3 bed semi-detached house to buy in LE3
Jubilee Drive, Glenfield, Leicester, Leicestershire, LE3 8LJ
Sold
- Being Sold via Secure Sale online bidding. Terms & Conditions apply
- Immediate 'exchange of contracts' available
- Unmodernised Semi-detached Home
- Lounge/Dining Room, Kitchen with Pantry Storey
- Three Double Bedrooms & Bathroom
- Parking for Three/Four Vehicles, Carport and Garage
3 bed semi-detached house to buy in LE3
**Being sold via Secure Sale online bidding.**
Terms & Conditions apply.
This property will be legally prepared enabling any interested buyer to secure the property immediately once their bid/offer has been accepted. Ultimately a transparent process which provides speed, security and certainty for all parties.
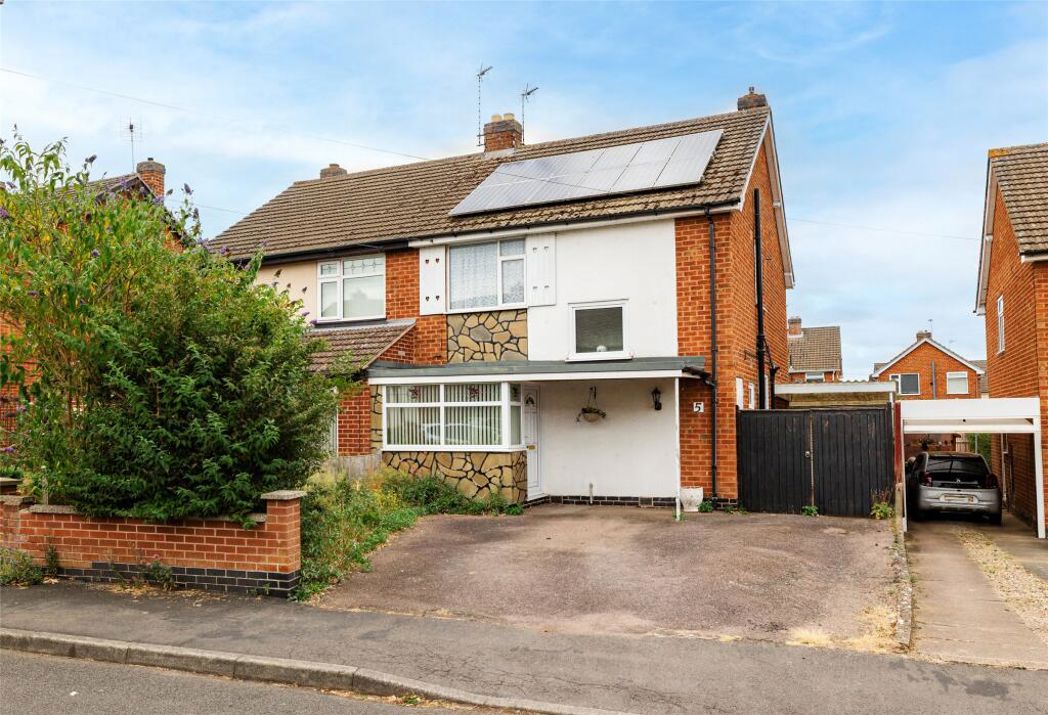
A deceptive three double bedroomed semi-detached residence on this popular development in village location offering huge potential for further modernisation and improvement. Having no upward chain, gas central heating and double glazing, the accommodation comprises storm porch, entrance hall, lounge/dining room and kitchen. On the first floor the lands to three double bedrooms and a bathroom. Outside is parking for three/four vehicles, carport, excellent sized garage, private enclosed rear gardens. Current Starting bid at £200,000 - Contact Bentons to arrange an early viewing.
Location
Situated on the western outskirts of Leicester, Glenfield has a village feel with good local shops around the original village centre, further excellent local shopping and schooling facilities are available nearby. Ideally placed for fast access via the A50 and the A46 to the M1, Glenfield is also ideally placed for those working at the County Hall or Glenfield Hospital.
Auctioneers Additional Comments
Pattinson Auction are working in Partnership with the marketing agent on this online auction sale and are referred to below as 'The Auctioneer'. This auction lot is being sold either under conditional (Modern) or unconditional (Traditional) auction terms and overseen by the auctioneer in partnership with the marketing agent. The property is available to be viewed strictly by appointment only via the Marketing Agent or The Auctioneer. Bids can be made via the Marketing Agents or via The Auctioneers website. Please be aware that any enquiry, bid or viewing of the subject property will require your details being shared between both any marketing agent and The Auctioneer in order that all matters can be dealt with effectively. The property is being sold via a transparent online auction. In order to submit a bid upon any property being marketed by The Auctioneer, all bidders/buyers will be required to adhere to a verification of identity process in accordance with Anti (truncated)
Auctioneers Additional Comments
In order to secure the property and ensure commitment from the seller, upon exchange of contracts the successful bidder will be expected to pay a non-refundable deposit equivalent to 5% of the purchase price of the property. The deposit will be a contribution to the purchase price. A non refundable reservation fee up to 6% inc VAT (subject to a minimum which could be up to £7,200 inc VAT) is also required to be paid upon agreement of sale. The Reservation Fee is in addition to the agreed purchase price and consideration should be made by the purchaser in relation to any Stamp Duty Land Tax liability associated with overall purchase costs. Both the Marketing Agent and The Auctioneer may believe necessary or beneficial to the customer to pass their details to third party service suppliers, from which a referral fee may be obtained. There is no requirement or indeed obligation to use these recommended suppliers or services.
Summary
- Property Type: Semi-detached house
- Bedrooms: 3
- Receptions: 2
- Tenure: Freehold
- Heating: Gas
- Parking: Driveway & Garage
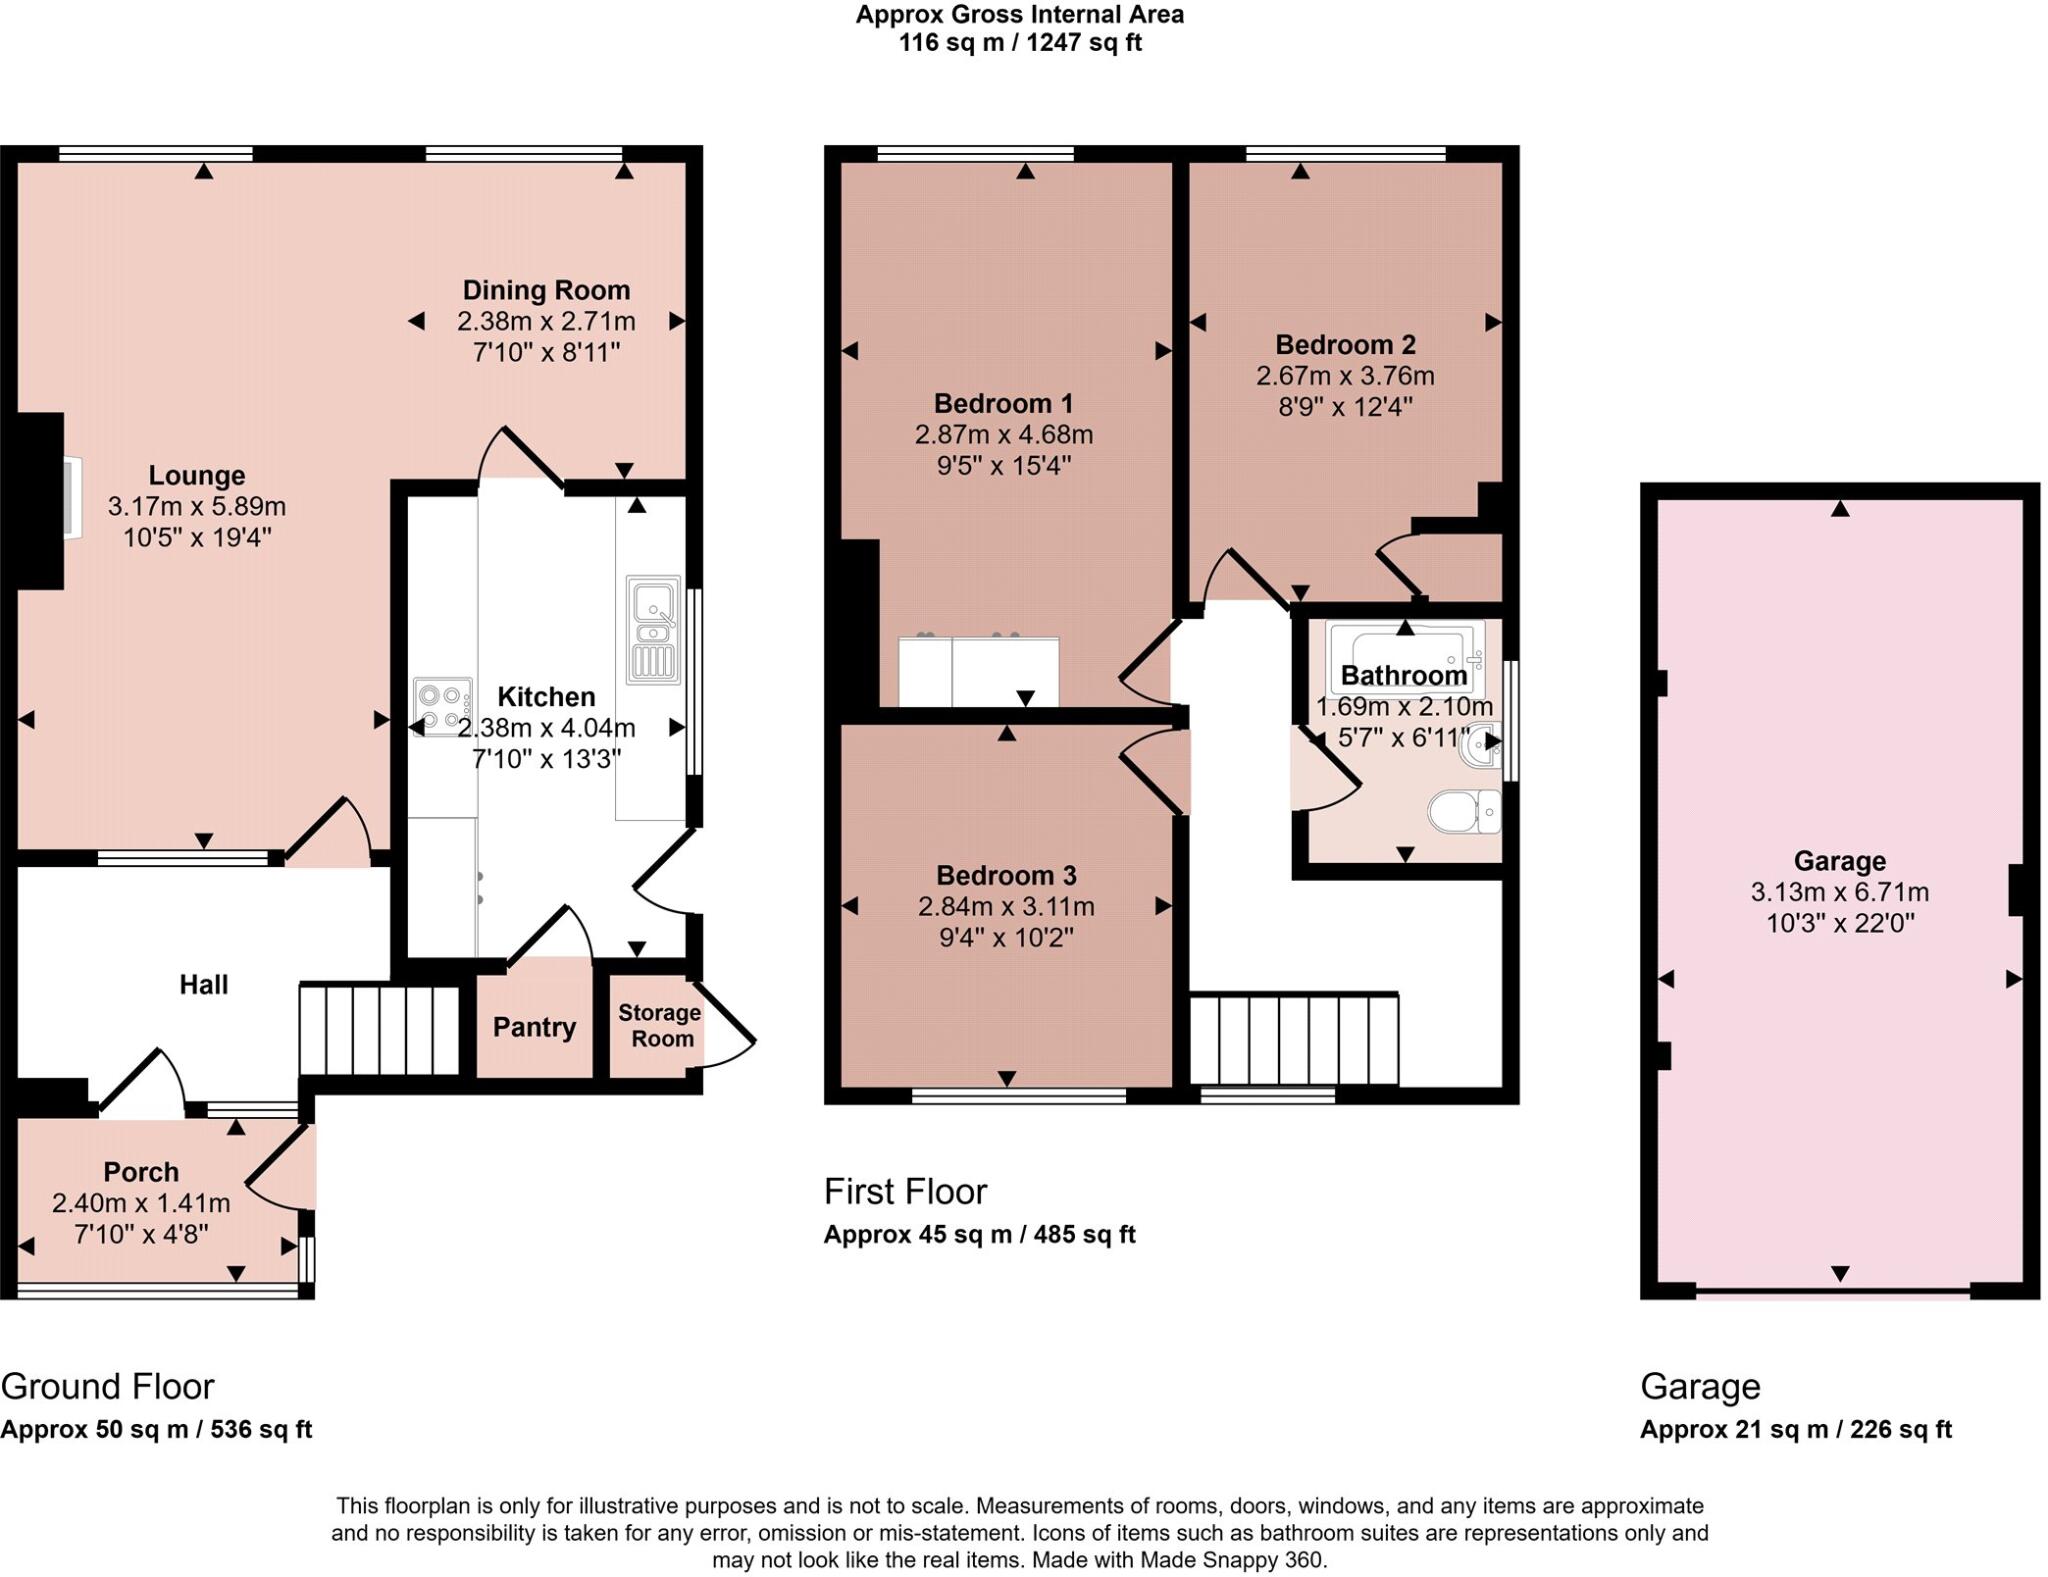
Storm Porch
Having a leaded light windows and double glazed front door. Door into:
Entrance Hall
With radiator, stairs rising to the first floor and door into:
Lounge/Dining Room
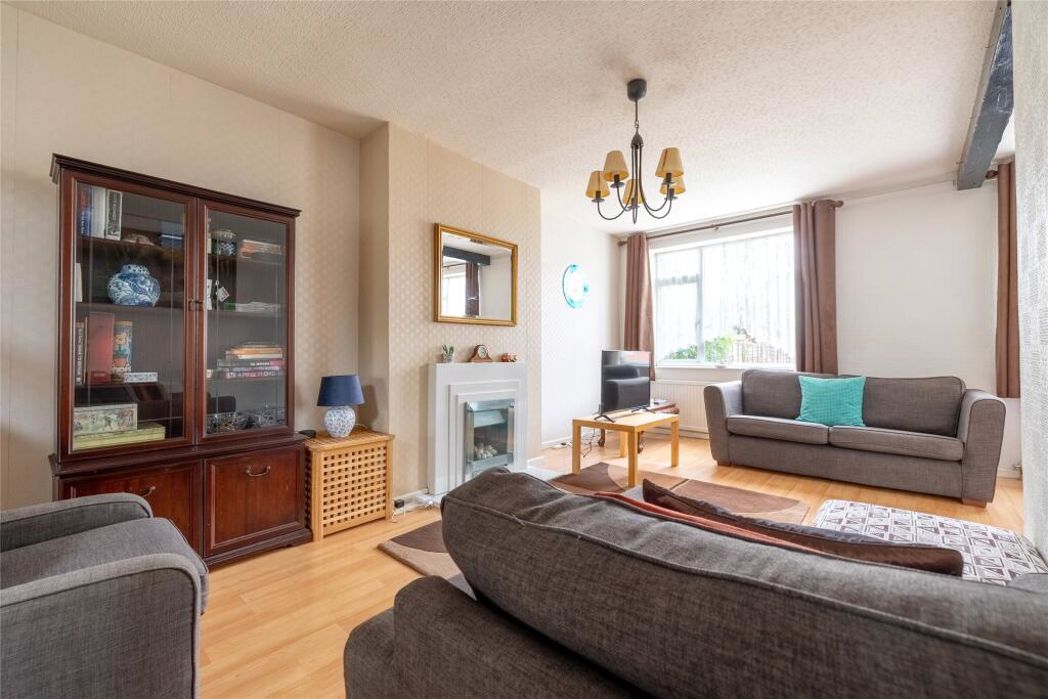
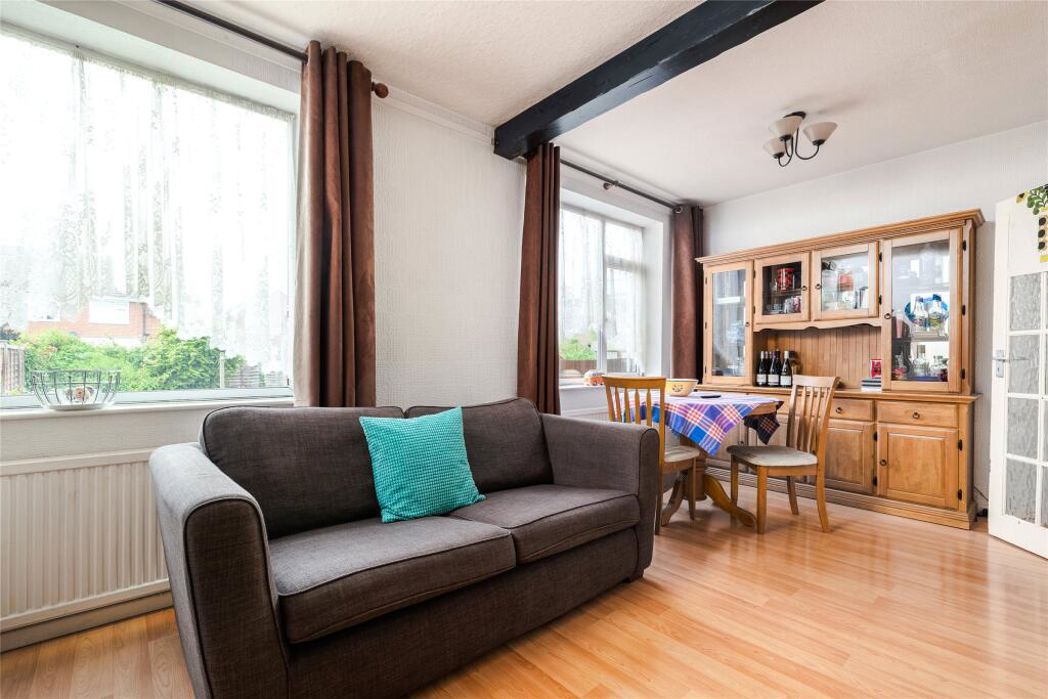
With feature surround fireplace, double glazed windows to the rear, two radiators and obscure glass door giving access into:
Kitchen
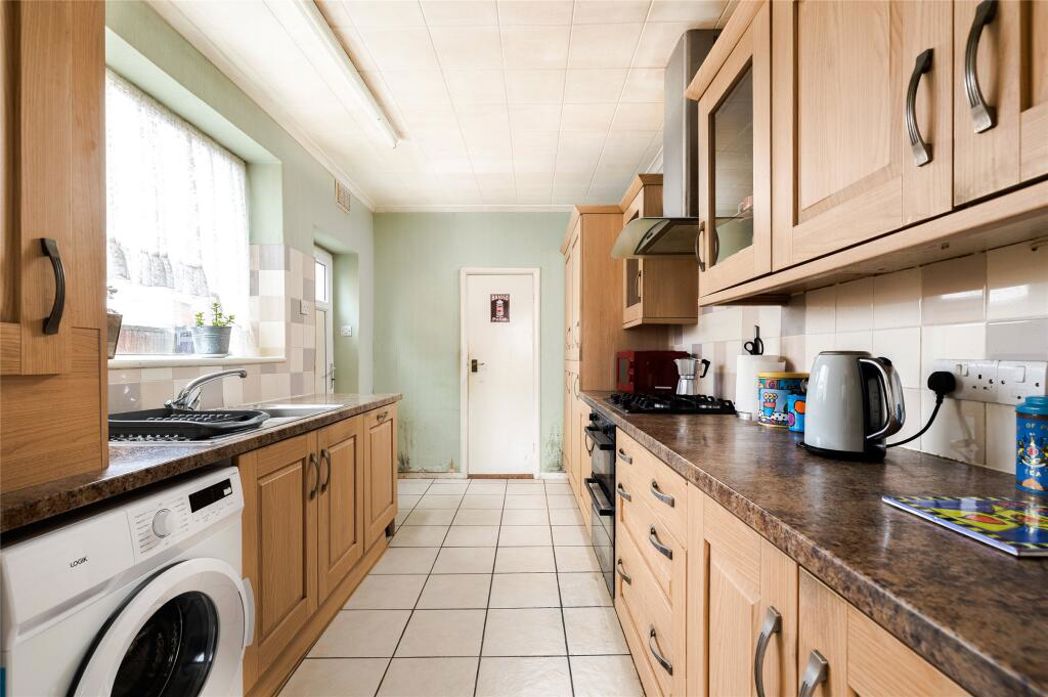
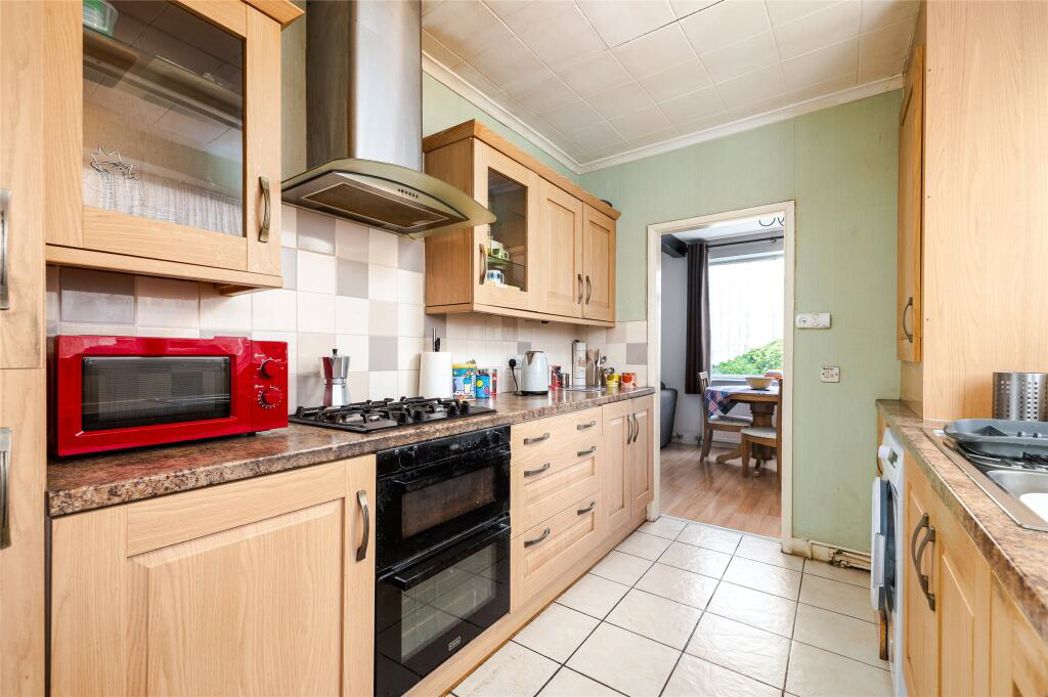
With a range of wall and base units, three quarter sized cupboard, two glass display cabinets, pantry storey with built-in shelving, granite effect work surfaces, single drainer stainless sink with mixer tap, four ring gas hob, double oven and grill, extractor hood, integrated larder and freezer, tiled flooring, double glazed picture window to the side, washing machine, space for dishwasher, wall mounted cupboard housing the Worcester boiler, side door leading to the garage and gardens.
First Floor Landing
Obscure glass window to the front and access into:
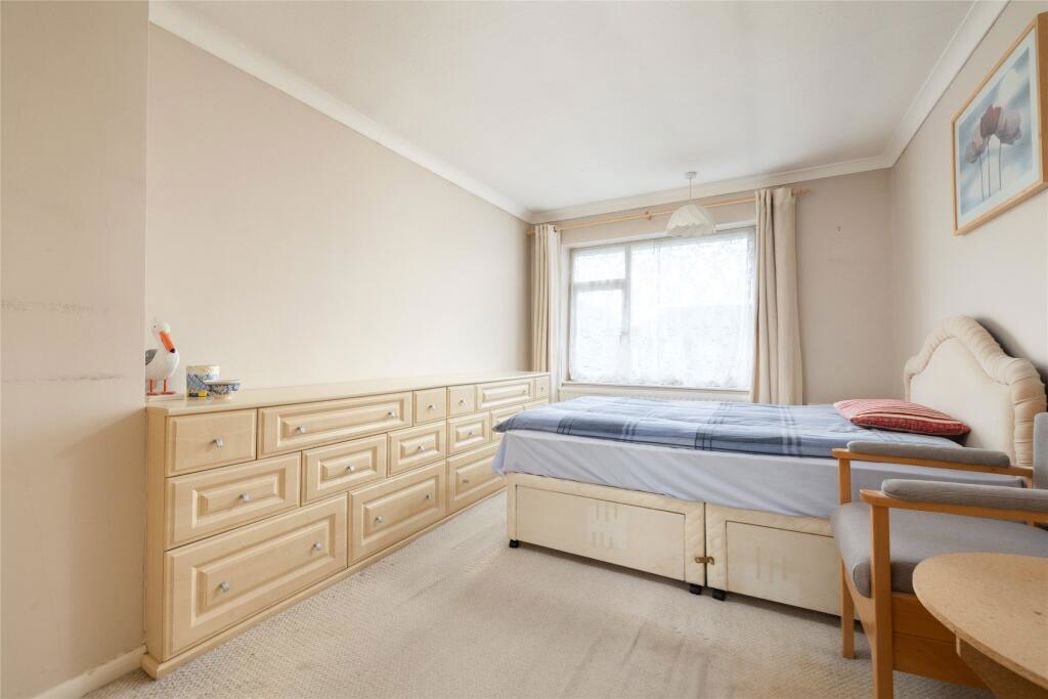
Bedroom One
With double glazed window, radiator, coved ceilings, wardrobes with built-in drawers.
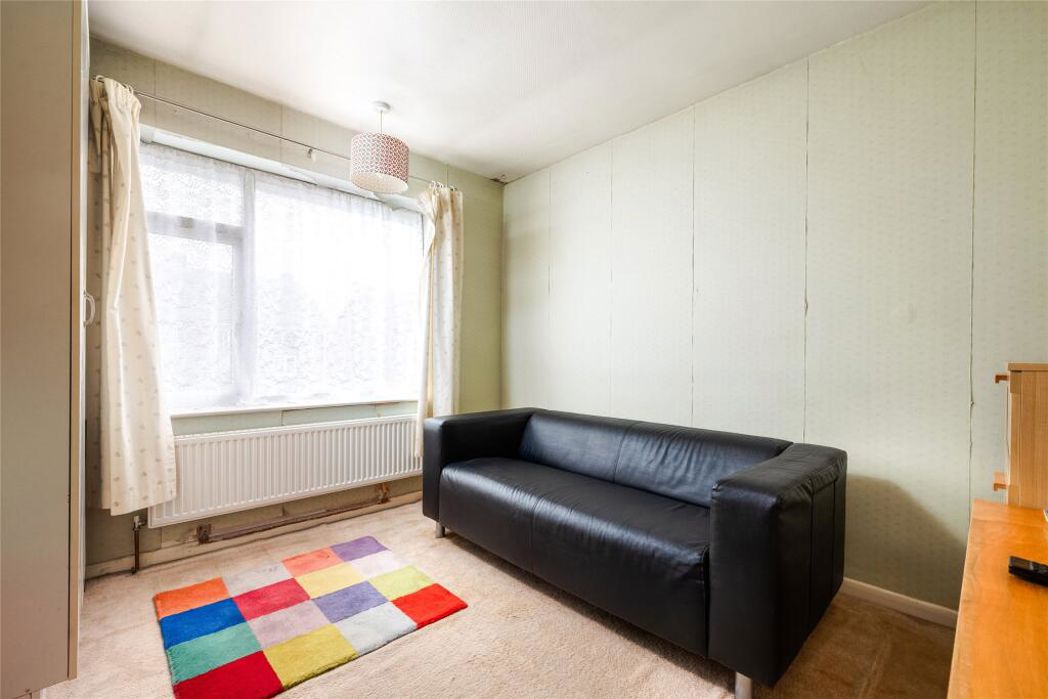
Bedroom Two
With double glazed window, radiator and airing cupboard.
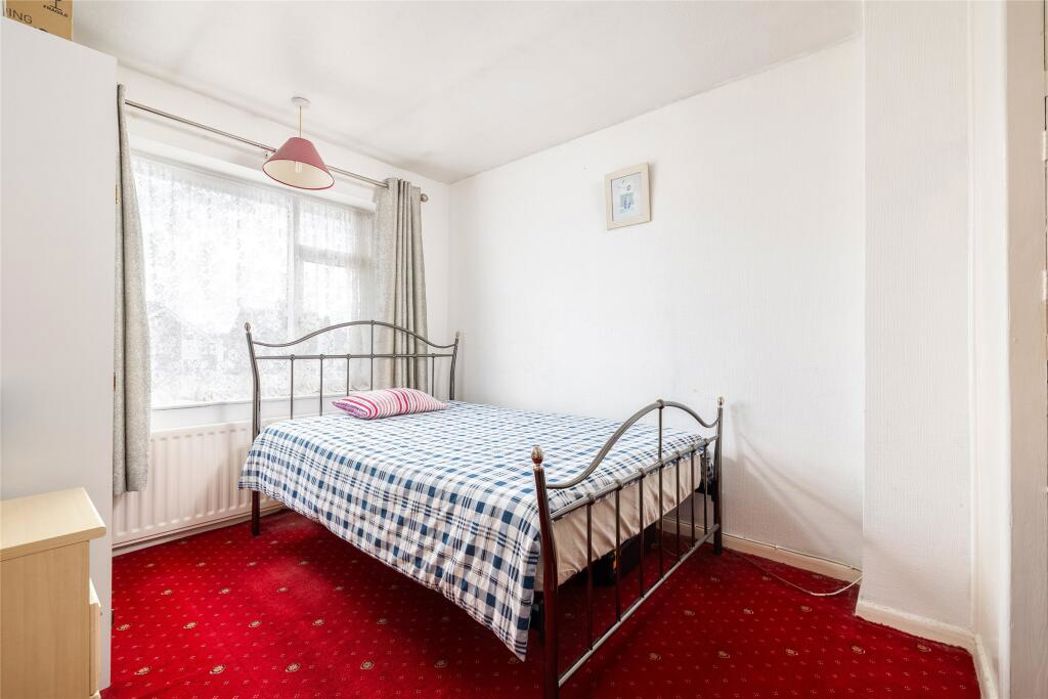
Bedroom Three
With double glazed window and radiator.
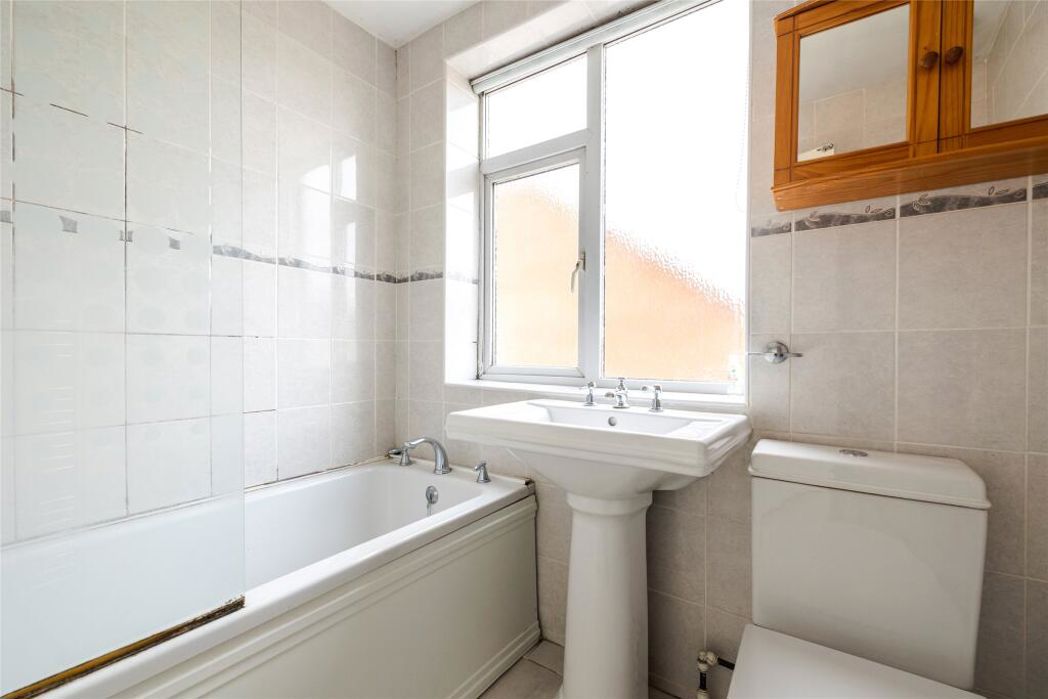
Bathroom
With a white suite comprising panelled bath with electric shower over, pedestal wash hand basin, low level WC with dual flush, fully tiled walls, tiled flooring, extractor fan, heated chrome towel rail, obscure double glazed window to the side.
Outside
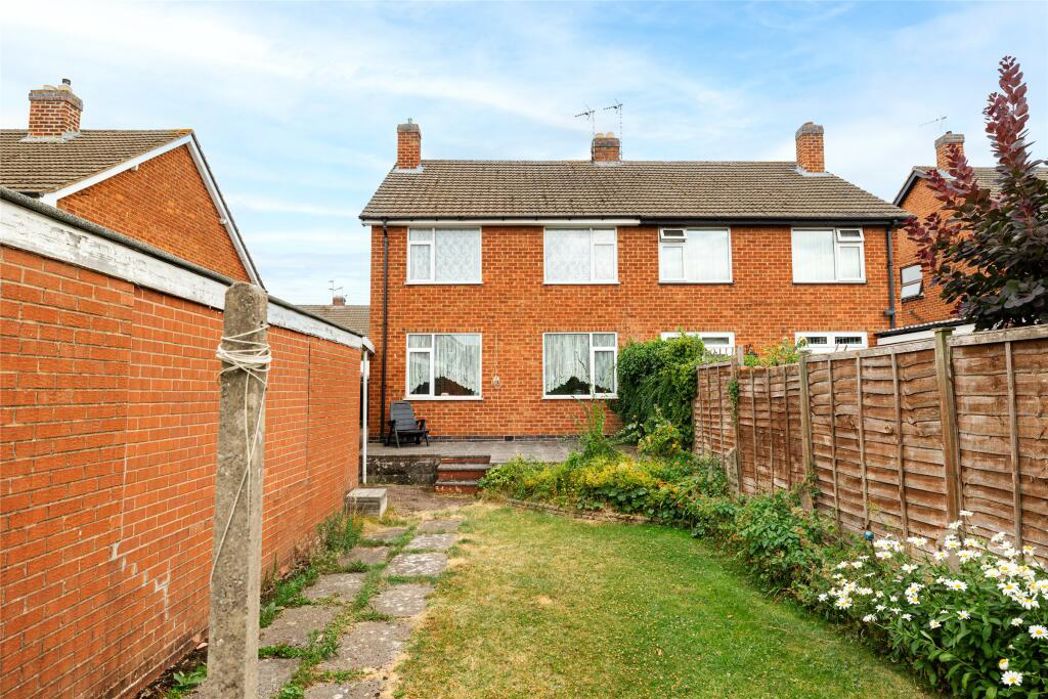
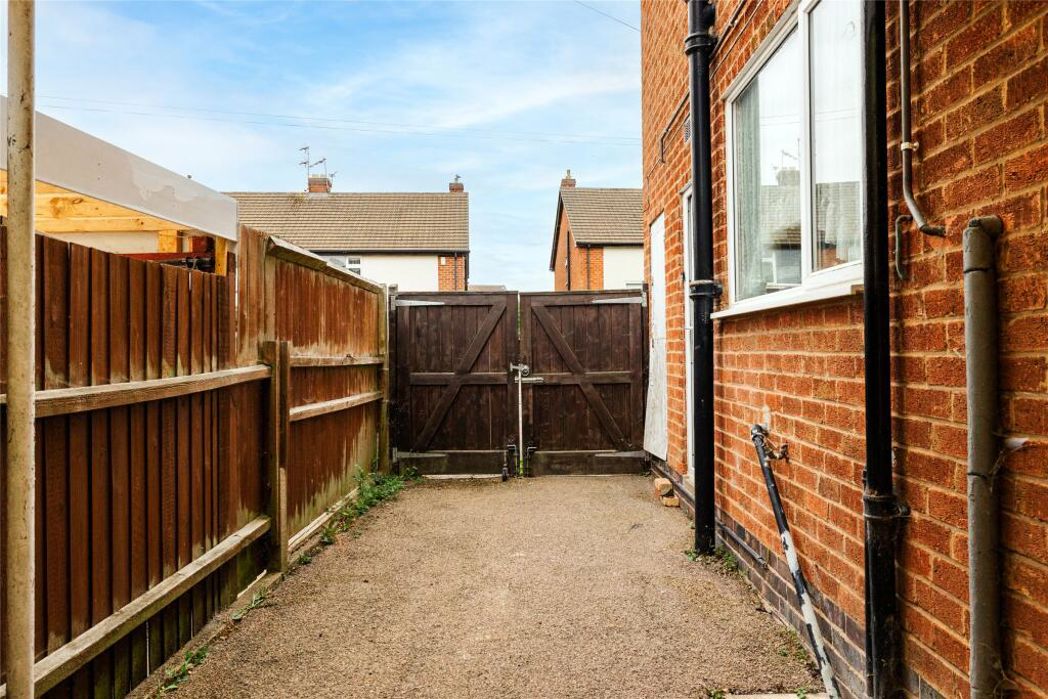
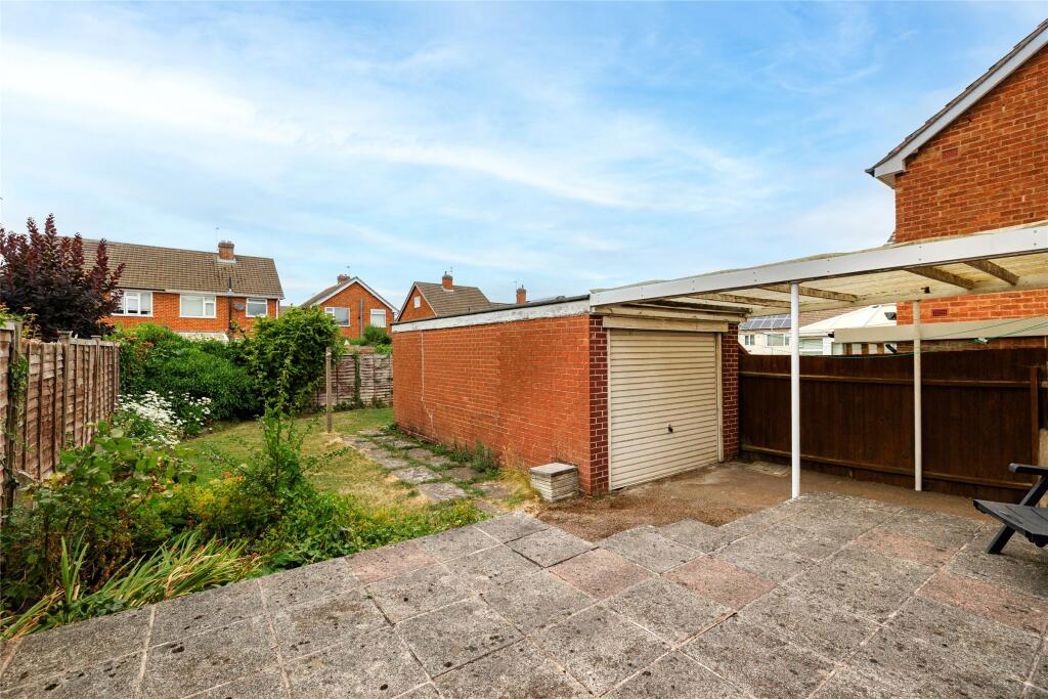
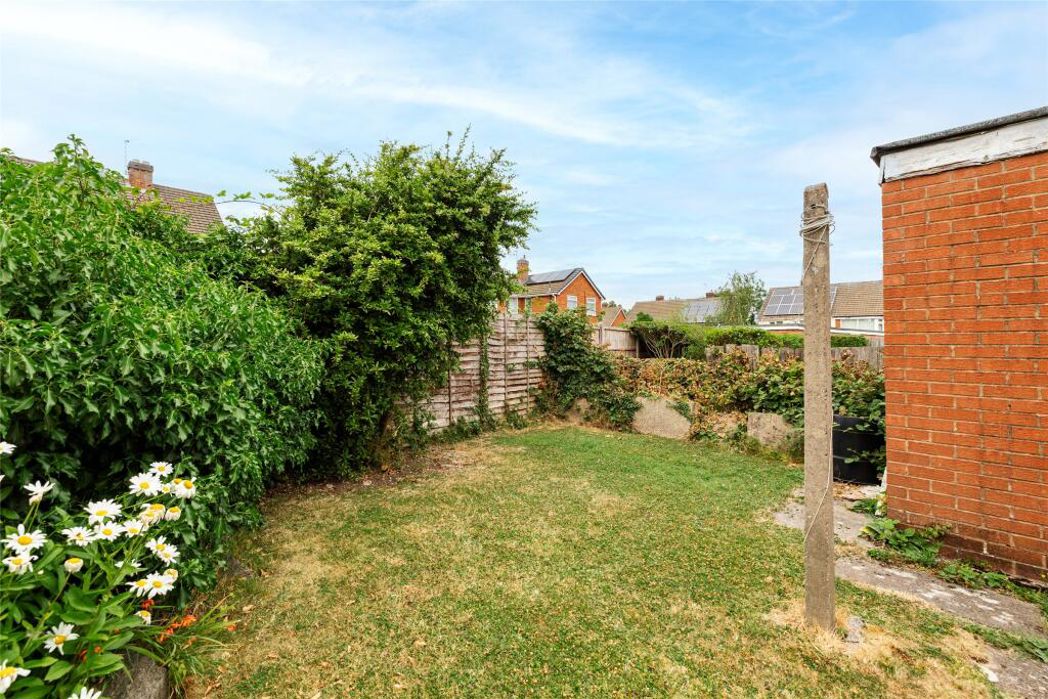
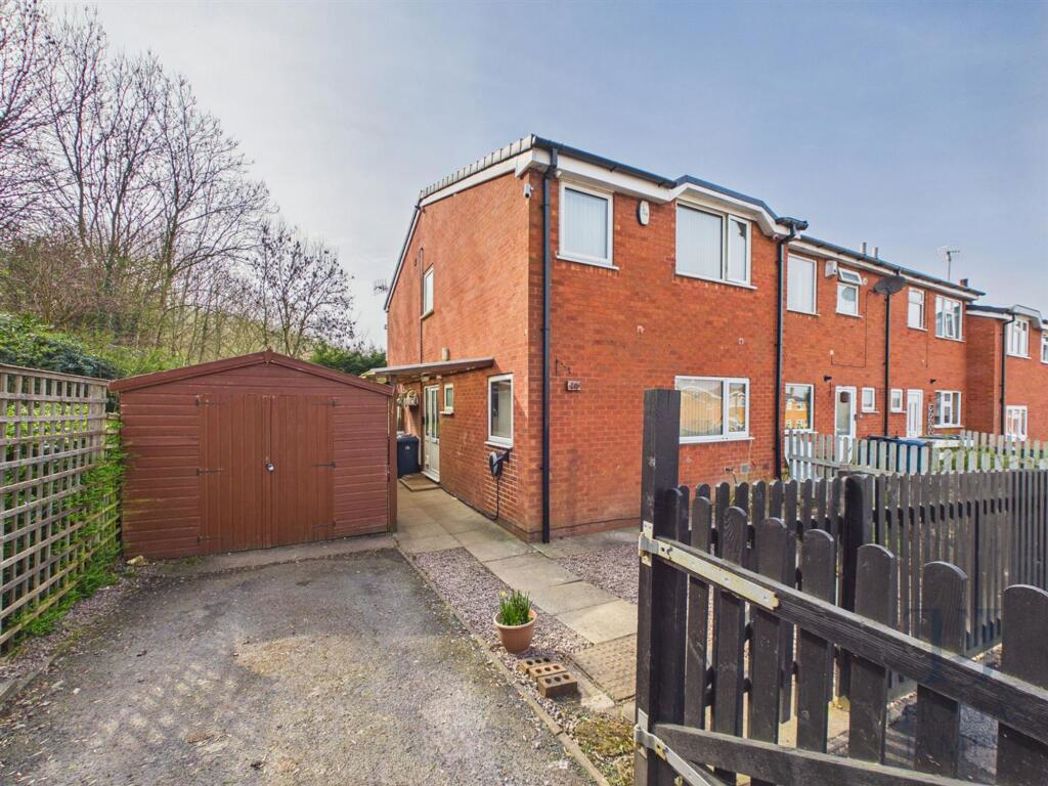
To the rear is a tarmacadam driveway affording car standing for at least three vehicles, ornamental walls and gardens. Double gated lead to a carport which in turn leads to a good sized garage with up and over door. The rear garden has a raised patio, lawns, side patio, stocked borders and fencing to boundaries.
Floor Plan
 (20)
(20)