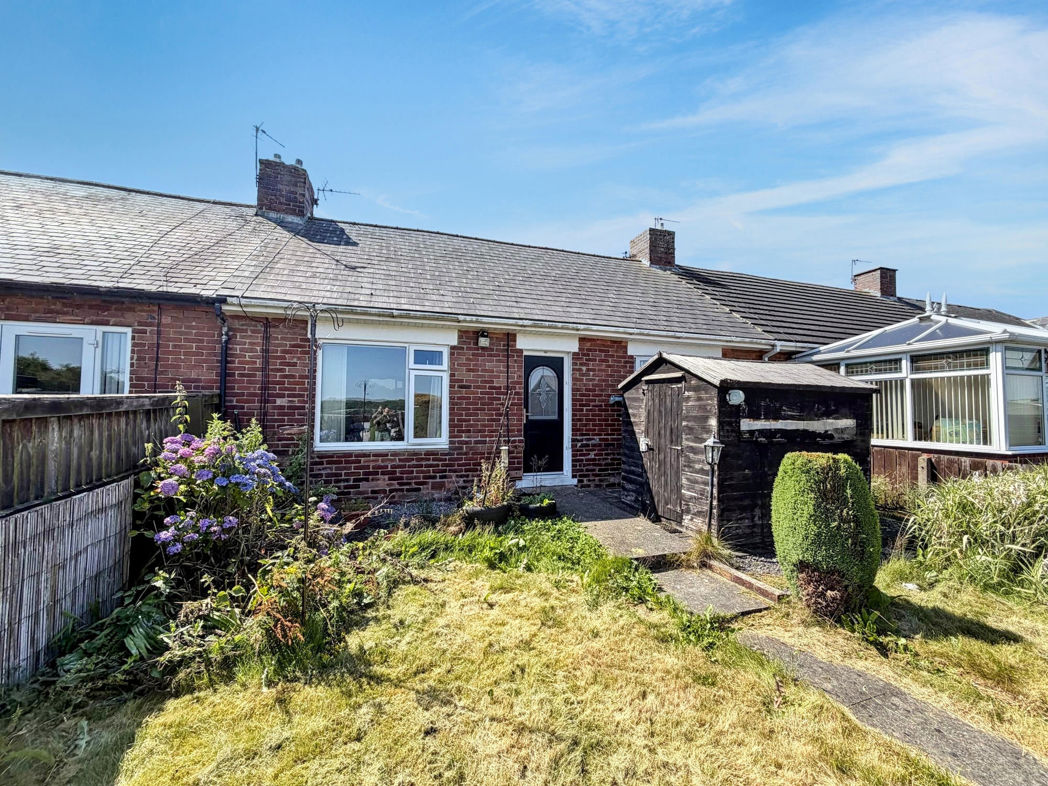
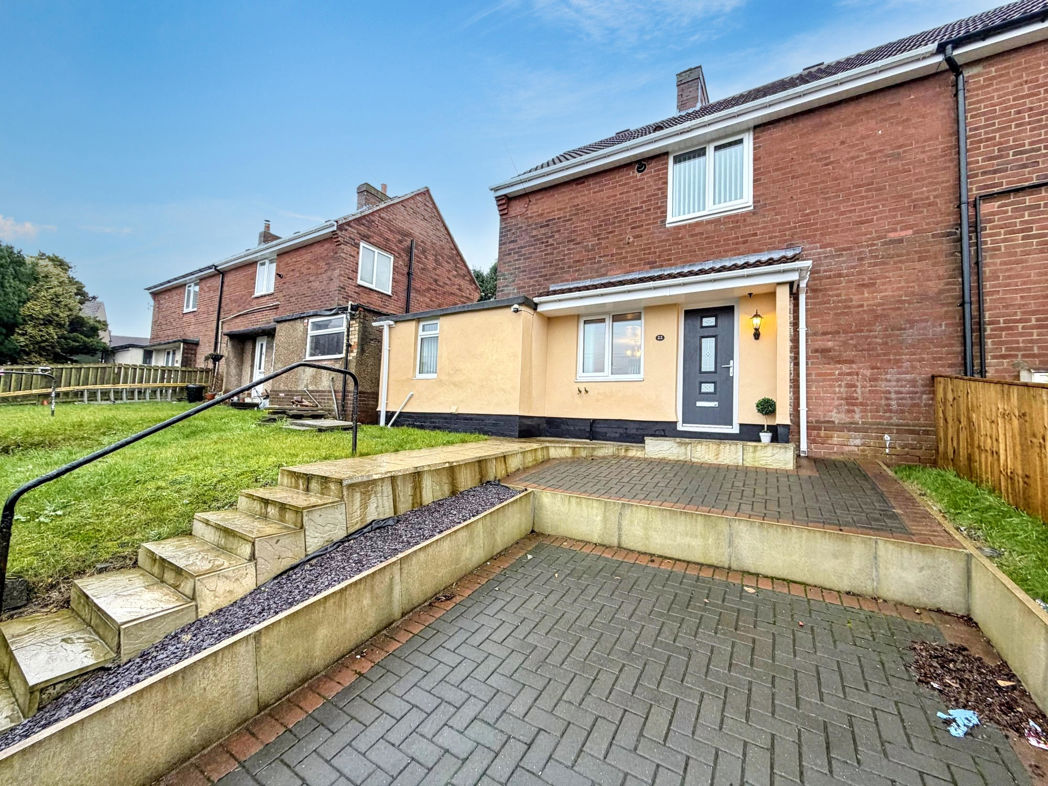
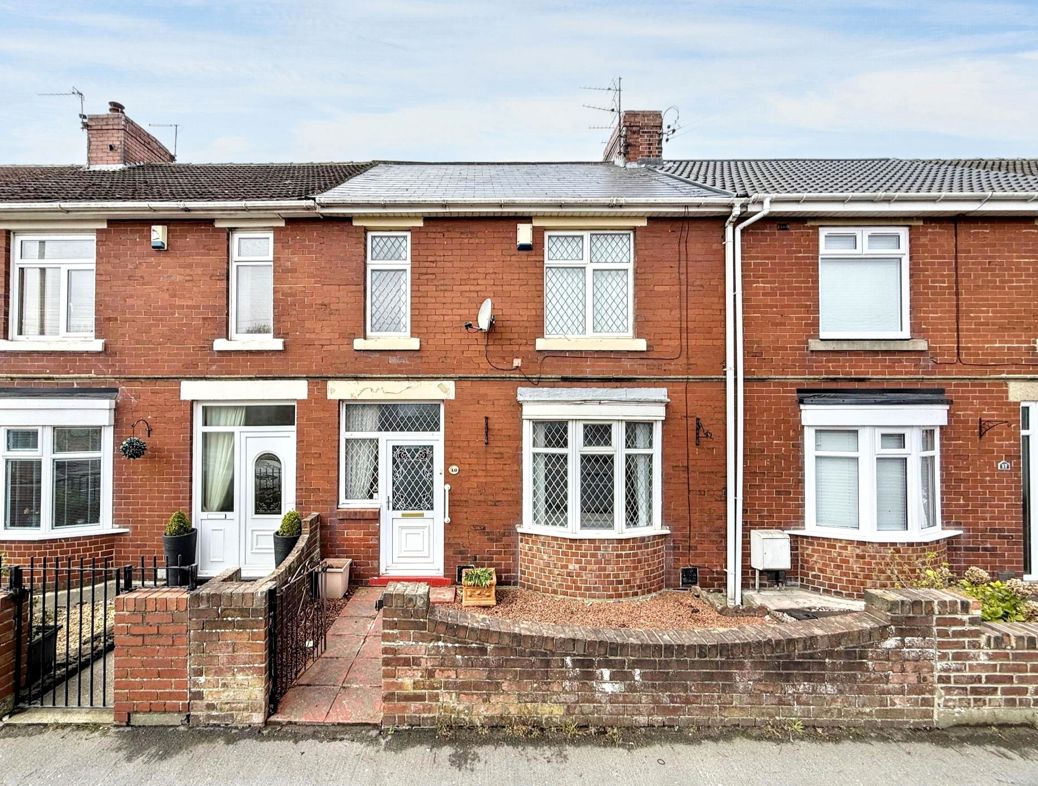
2 bed semi-detached house to buy in DH6
Hedley Terrace, South Hetton, Durham, Durham, DH6 2UE
- Immaculate Family Home
- Two Double Bedrooms & Loft Room
- Deceptively Spacious
- Sought After Location
- Garage
- Close To Popular Schools
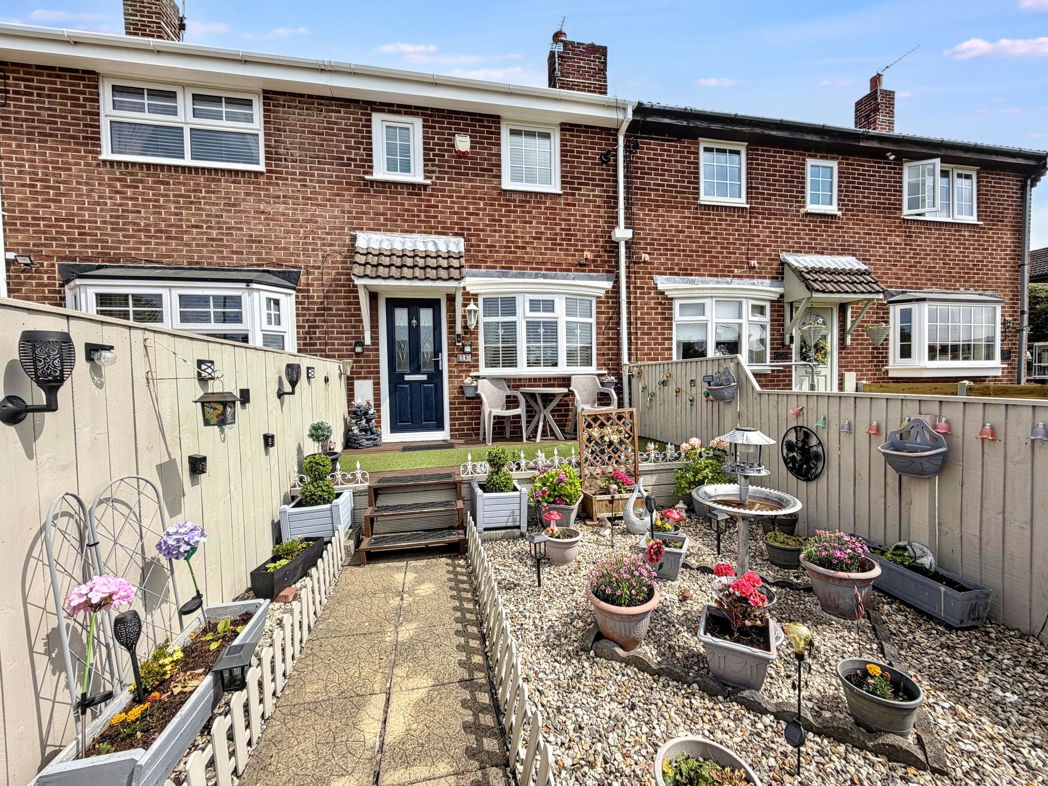
2 bed semi-detached house to buy in DH6
**FANTASTIC FAMILY HOME**TWO BEDROOMS & LOFT ROOM**GARAGE *POPULAR LOCATION**CONSERVATORY**WONDERFUL VIEWS**
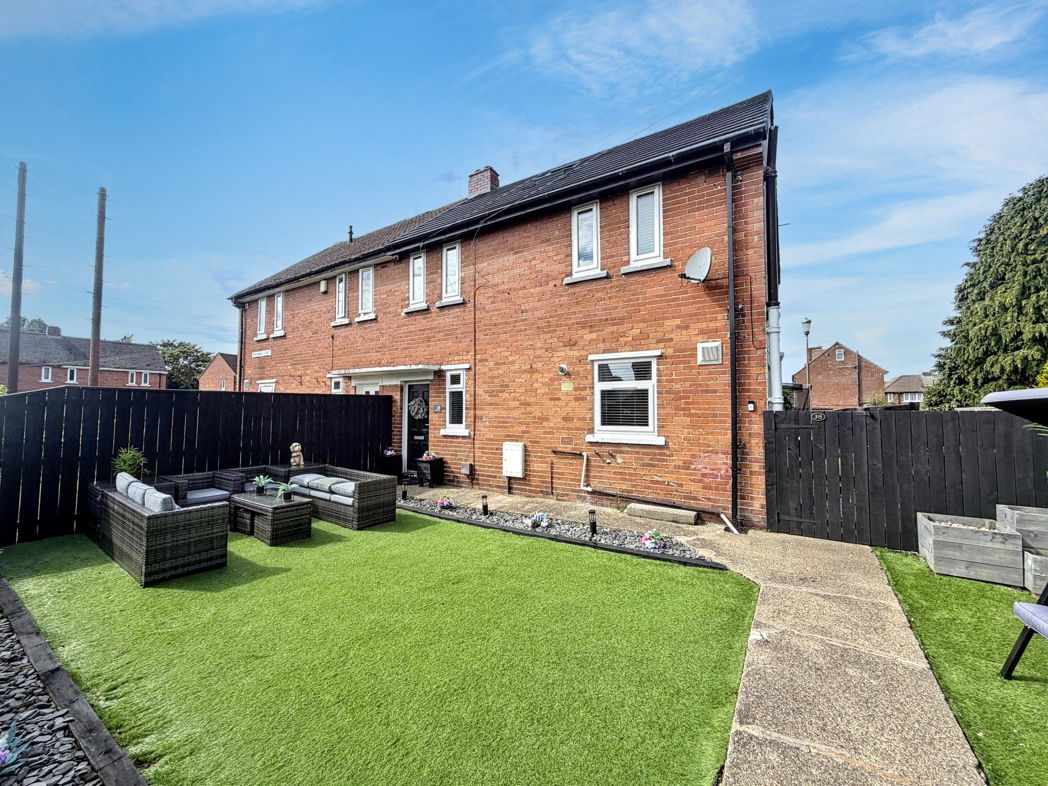
Pattinson Estate Agents are delighted to welcome to the market this spacious two bedroom terraced family home in the ever popular estate of Pinedale Drive, South Hetton . Ideally located within close proximity to local amenities, great transport links and popular schools. Also benefitting from being a short drive to Dalton Park Outlet and Durham Heritage Coast.
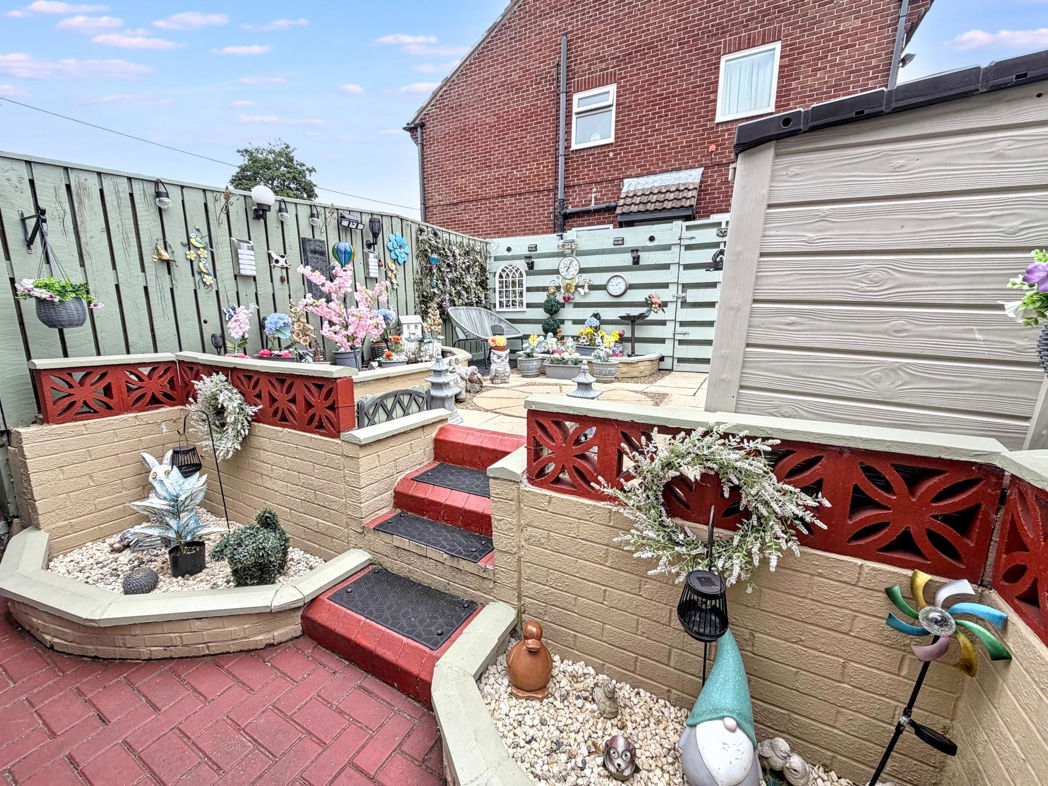
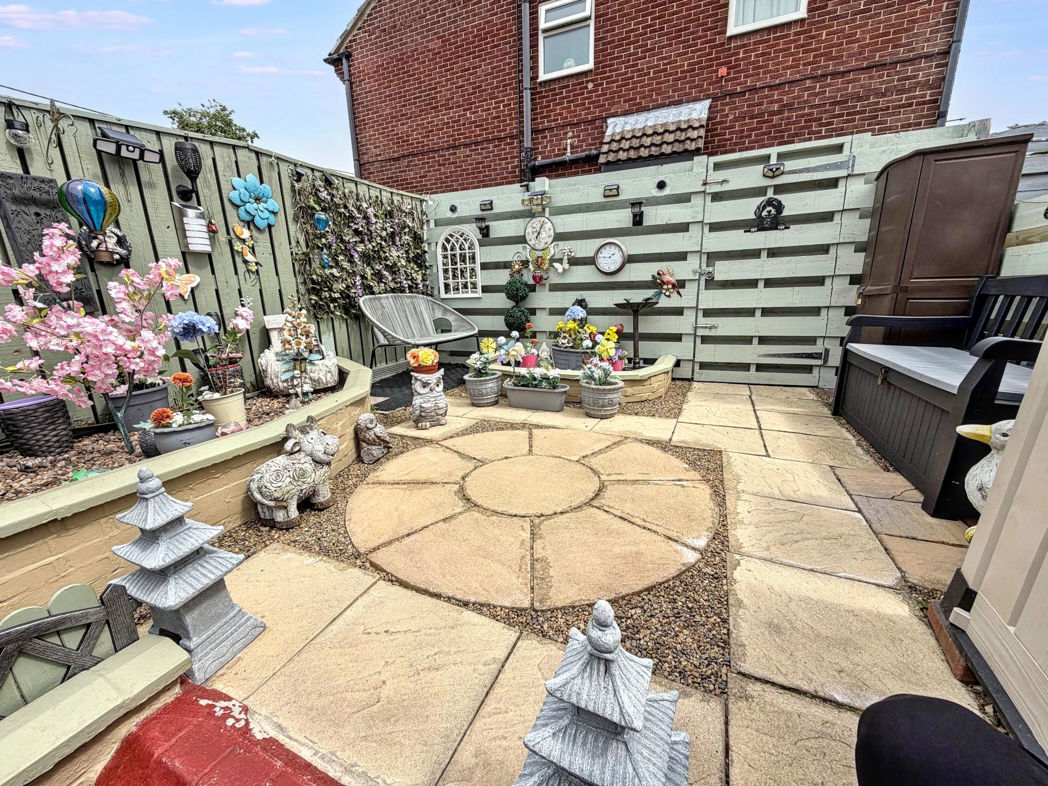
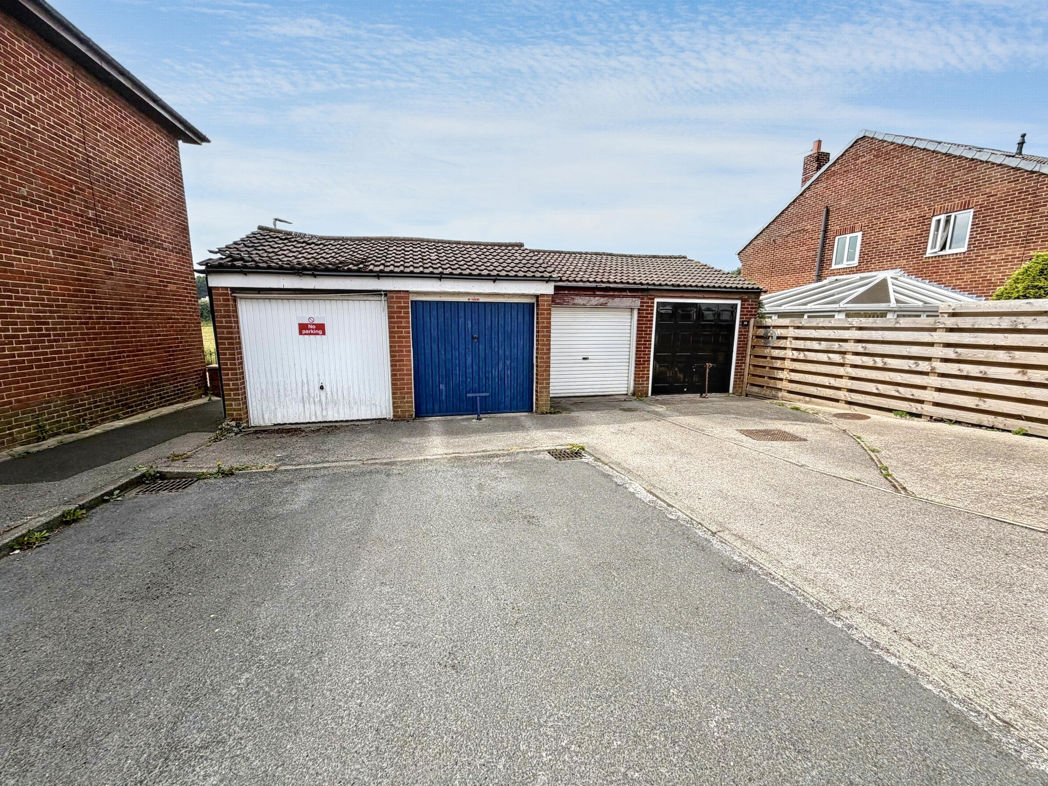
In brief this well presented property consists of:- Entrance porch, lounge, kitchen, conservatory with French doors leading to the rear garden. To the first floor lies two well proportioned bedrooms and a three piece family bathroom, also benefitting from a loft room. Externally there is a gated garden to the front with attractive views across the local meadow and a low maintenance paved two tier garden to the rear with a separate garage.
Early viewings come highly recommended to appreciate the standard, size and location of this property. Please call our Houghton Le Spring branch to arrange a viewing.
Summary
- Property Type: Semi-detached house
- Bedrooms: 2
- Receptions: 1
- Tenure: Freehold
- Heating: Gas
- Parking: Garage
- USPs: Has Garden
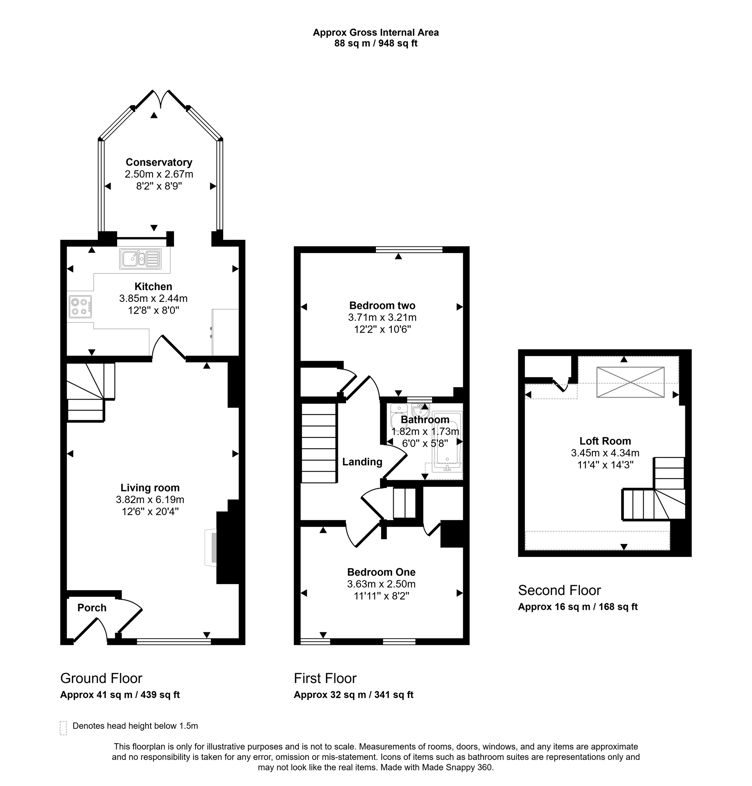
Entrance Porch
Property entrance leading to the porch, which provides access to the lounge and first floor staircase.
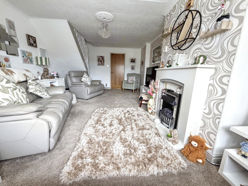

Living Room
6.10m x 3.70m (20'0" x 12'1")
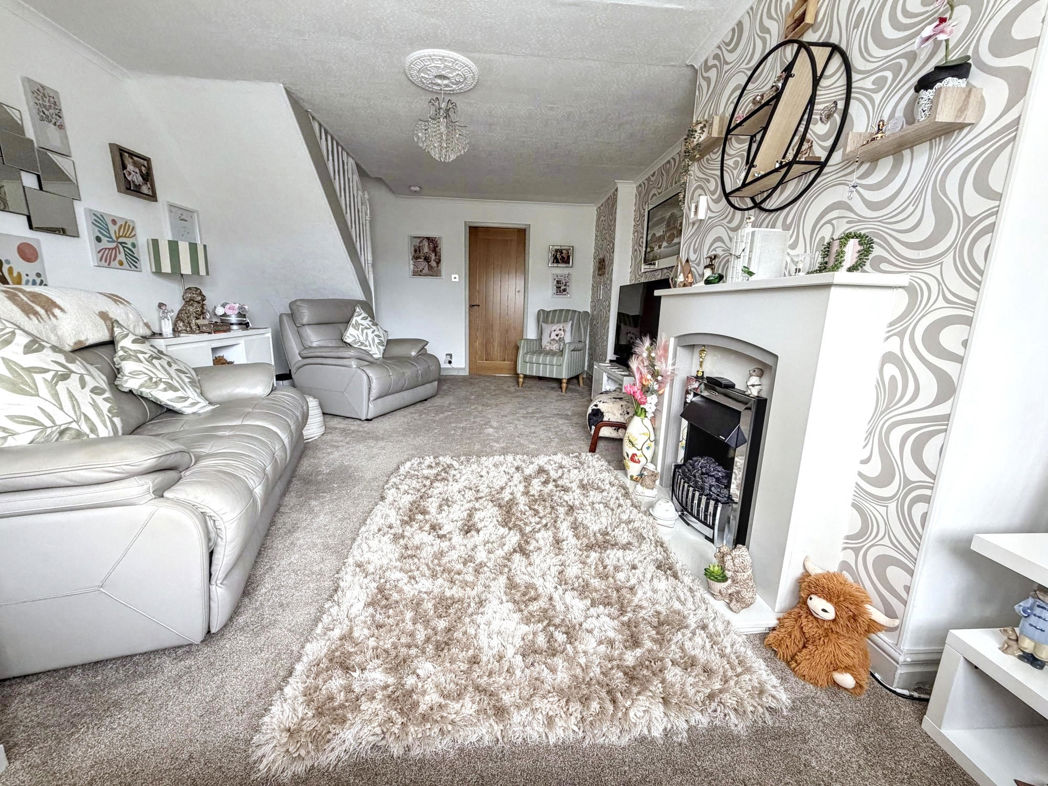
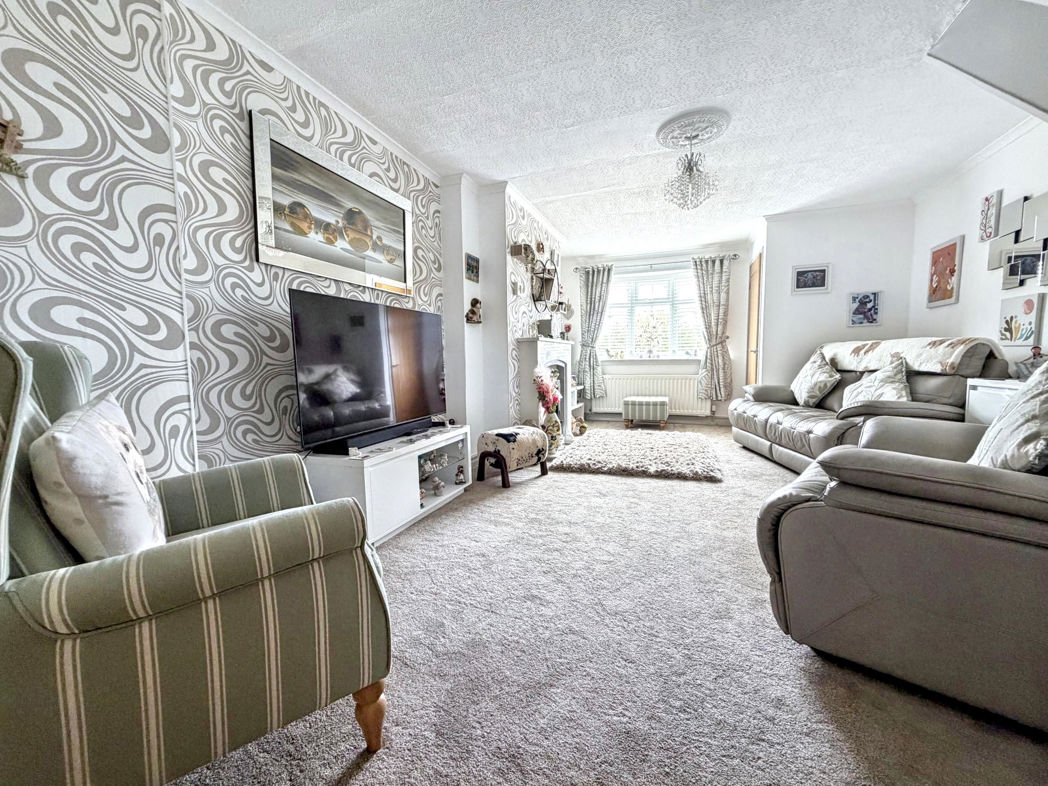
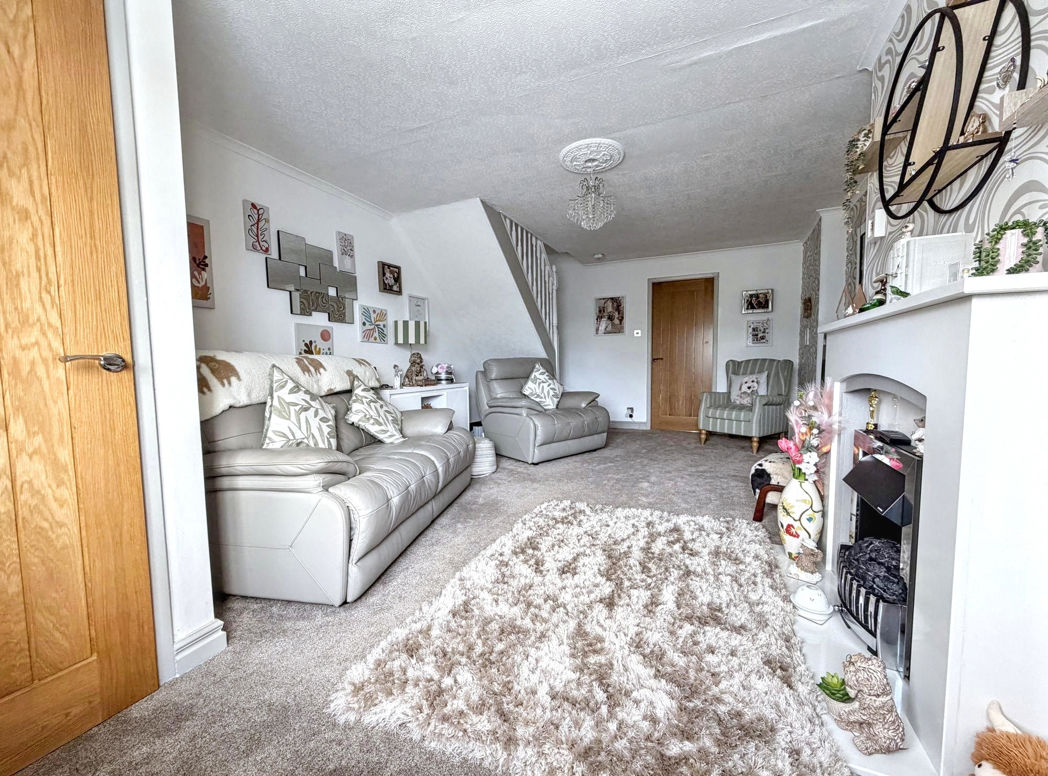
Spacious lounge with carpet flooring, feature fireplace, radiator and double glazed front aspect bay window with attractive views across the local meadow.
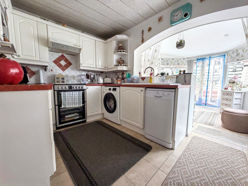
Kitchen
2.40m x 3.40m (7'10" x 11'1")
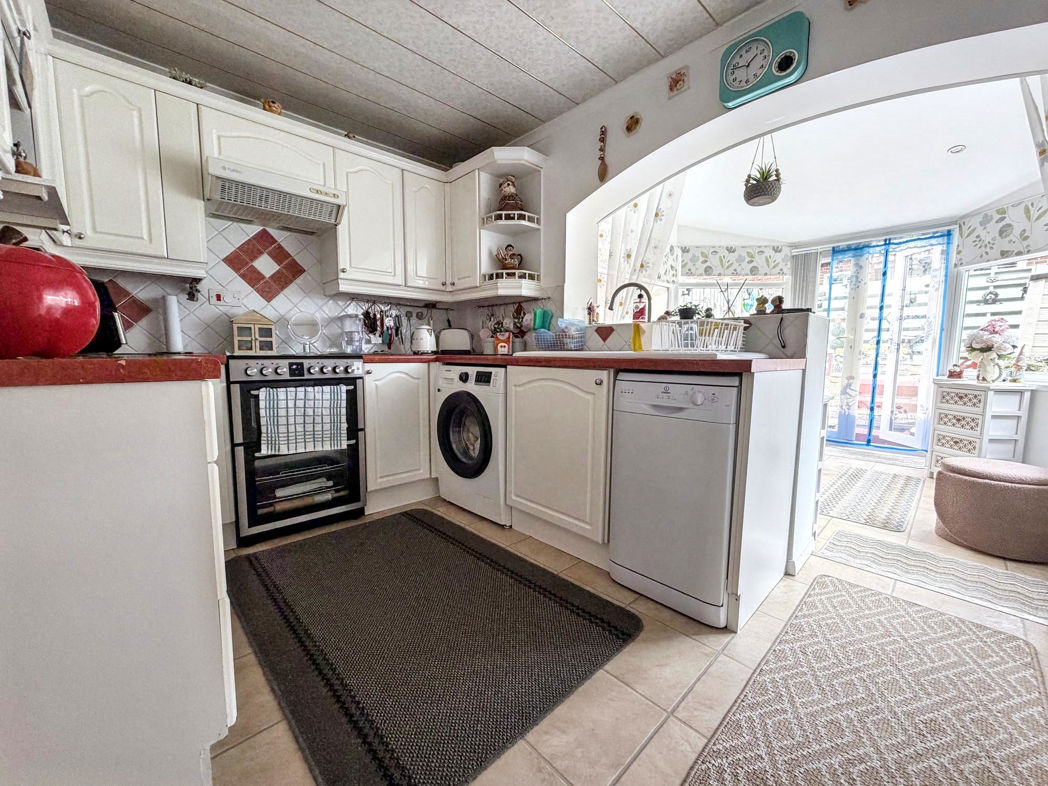
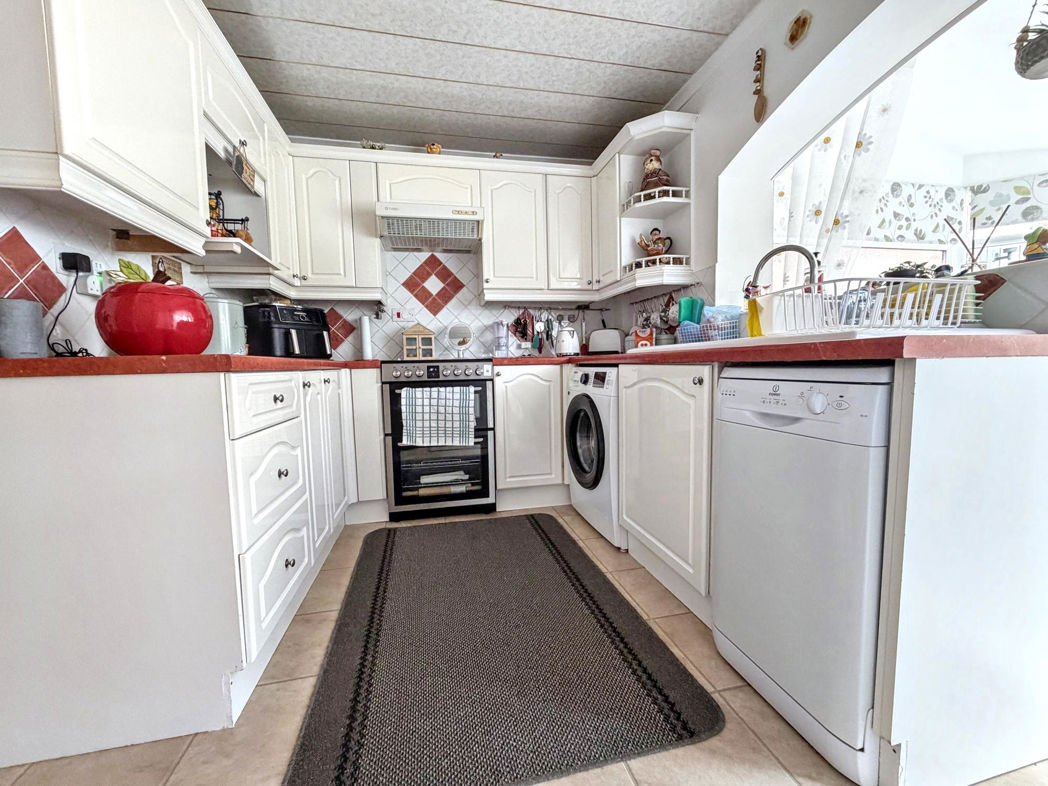
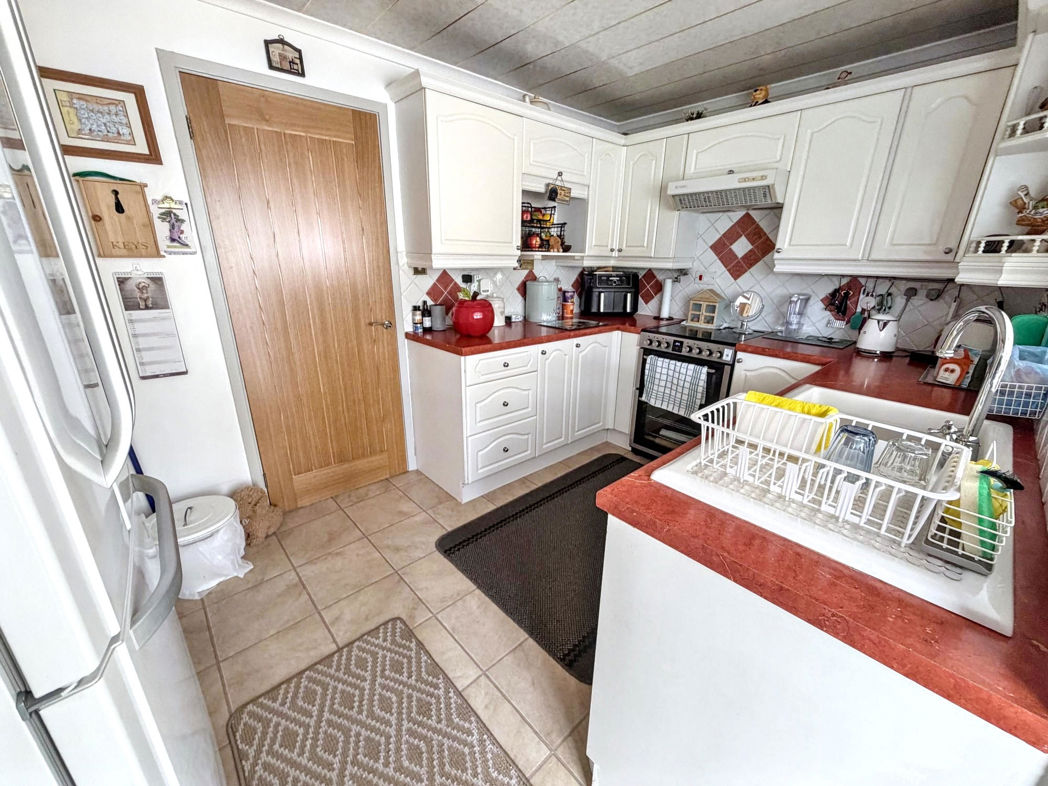
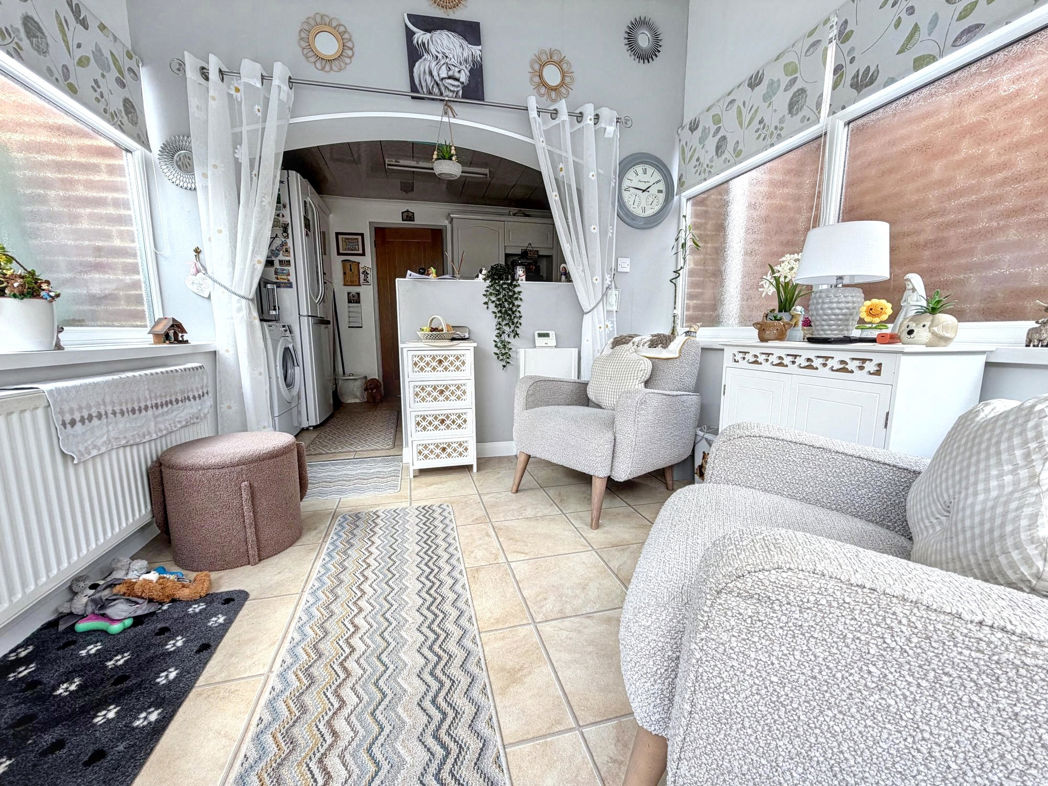
Kitchen area benefitting from a range of fitted upper and lower units, with contrasting worksurfaces, with space for a free standing oven & hob and fridge freezer, also plumbing for a washing machine and dish washer. Tile flooring, tile splash back, radiator and open flow access to the conservatory.
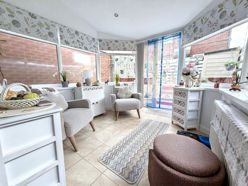
Conservatory
2.60m x 3.00m (8'6" x 9'10")
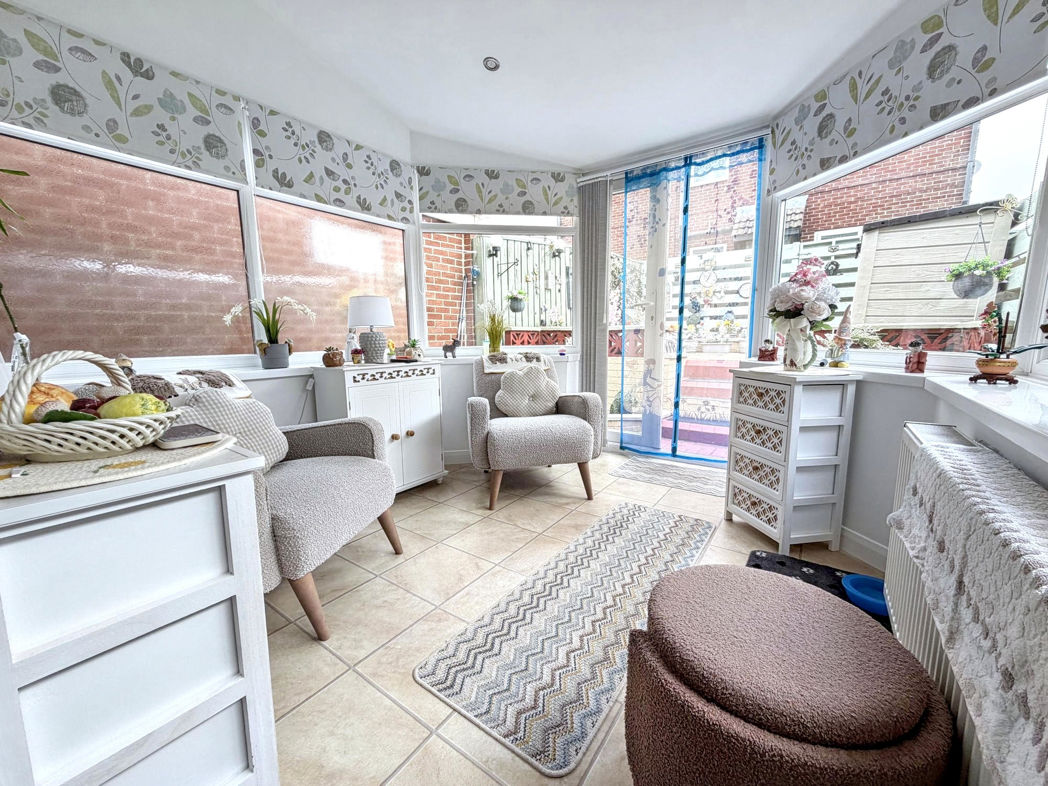
Conservatory area allowing natural light to flood the room with a lightweight insulated roof and access to the private rear garden via french doors.
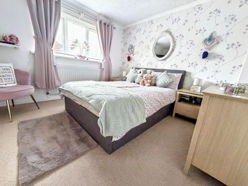
Bedroom One
3.30m x 3.80m (10'9" x 12'5")
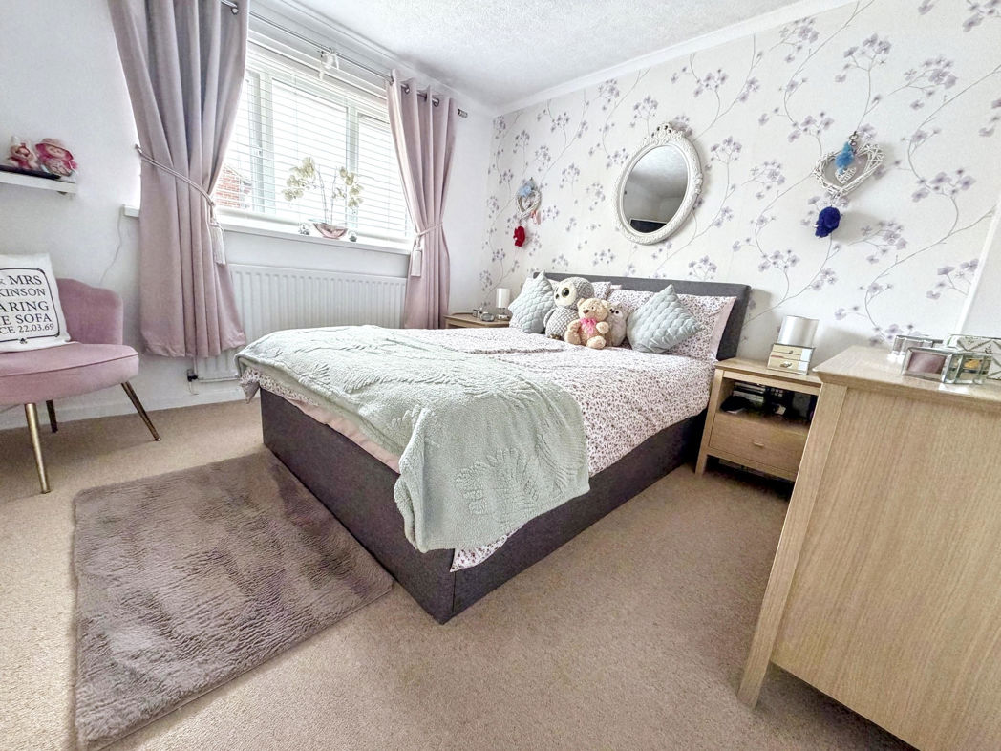
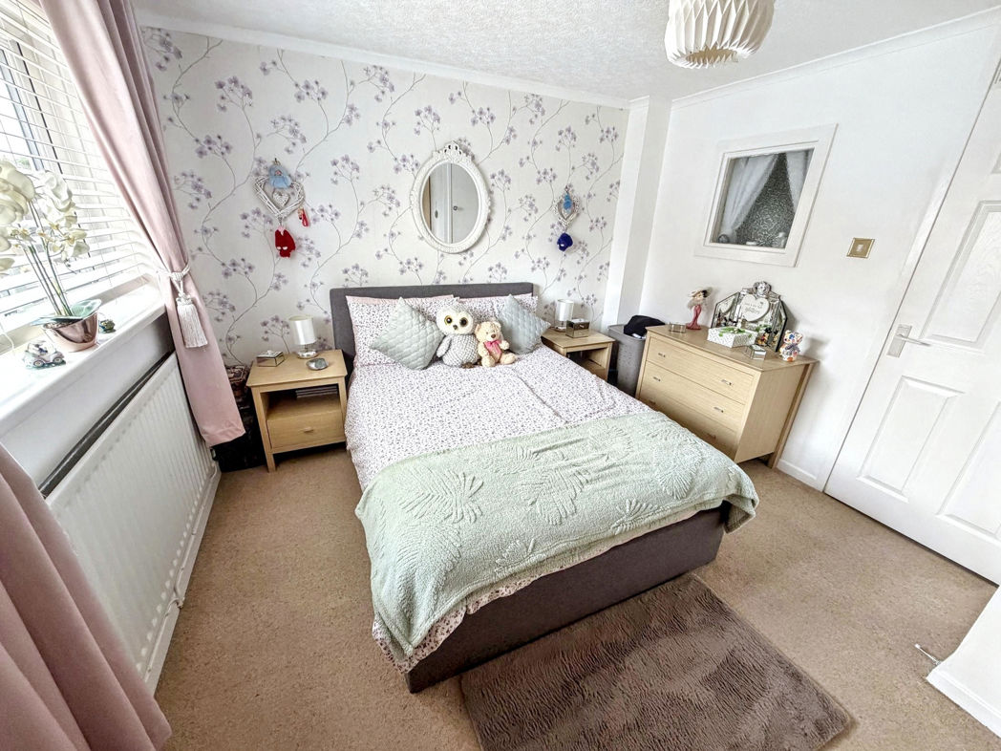
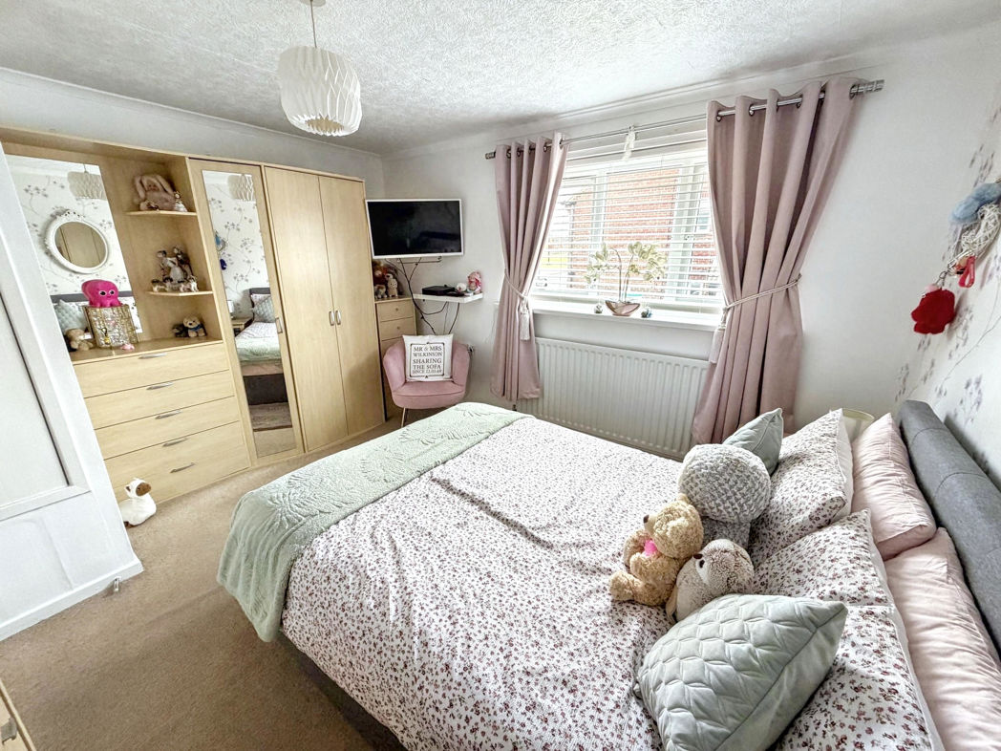
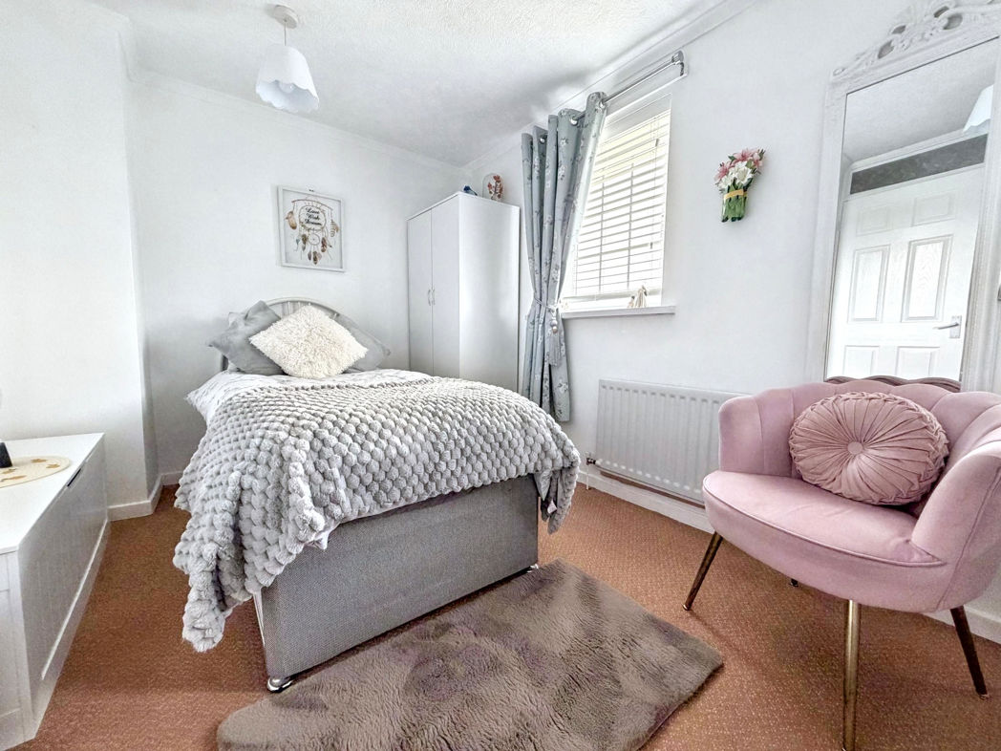
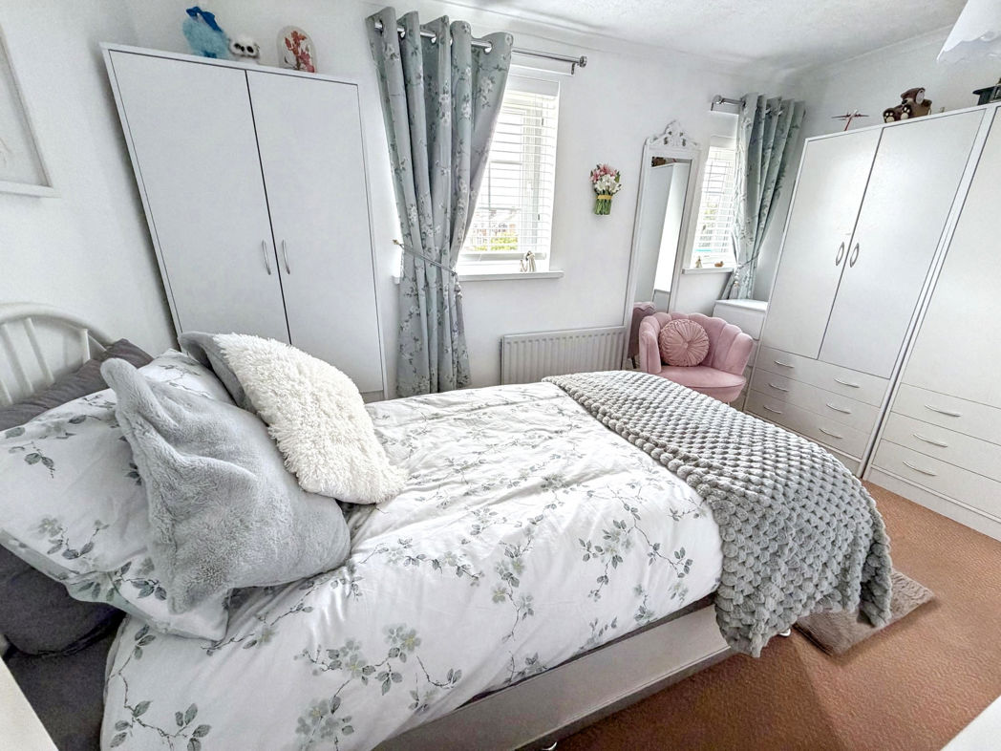
Double bedroom with carpet flooring, radiator and double glazed rear aspect window.
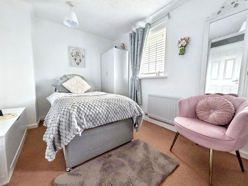
Bedroom Two
2.50m x 3.70m (8'2" x 12'1")
Double bedroom with carpet flooring, radiator and double glazed front aspect window.
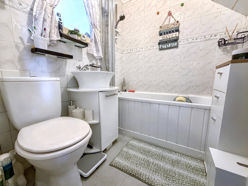
Bathroom
1.70m x 1.80m (5'6" x 5'10")
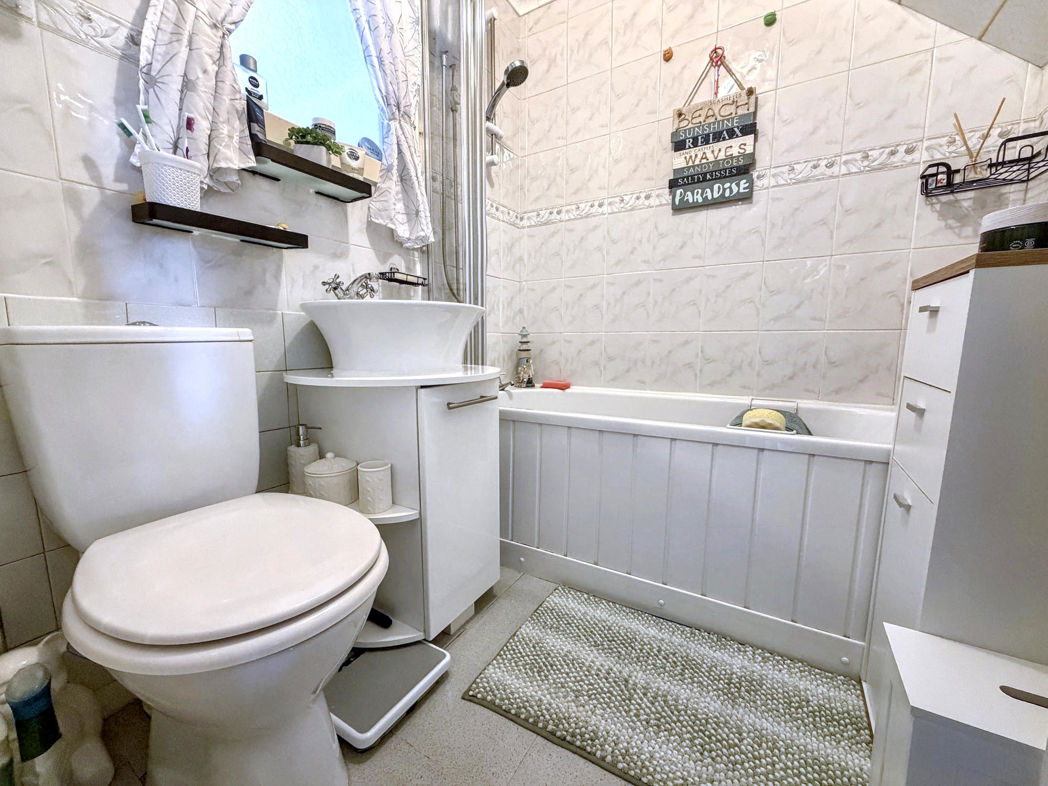
Three piece bathroom benefitting from a panelled bath with overhead shower, hand wash basin, W.C., laminate flooring and tiled walls.
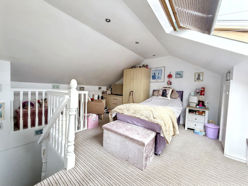
Loft Room
3.70m x 4.40m (12'1" x 14'5")
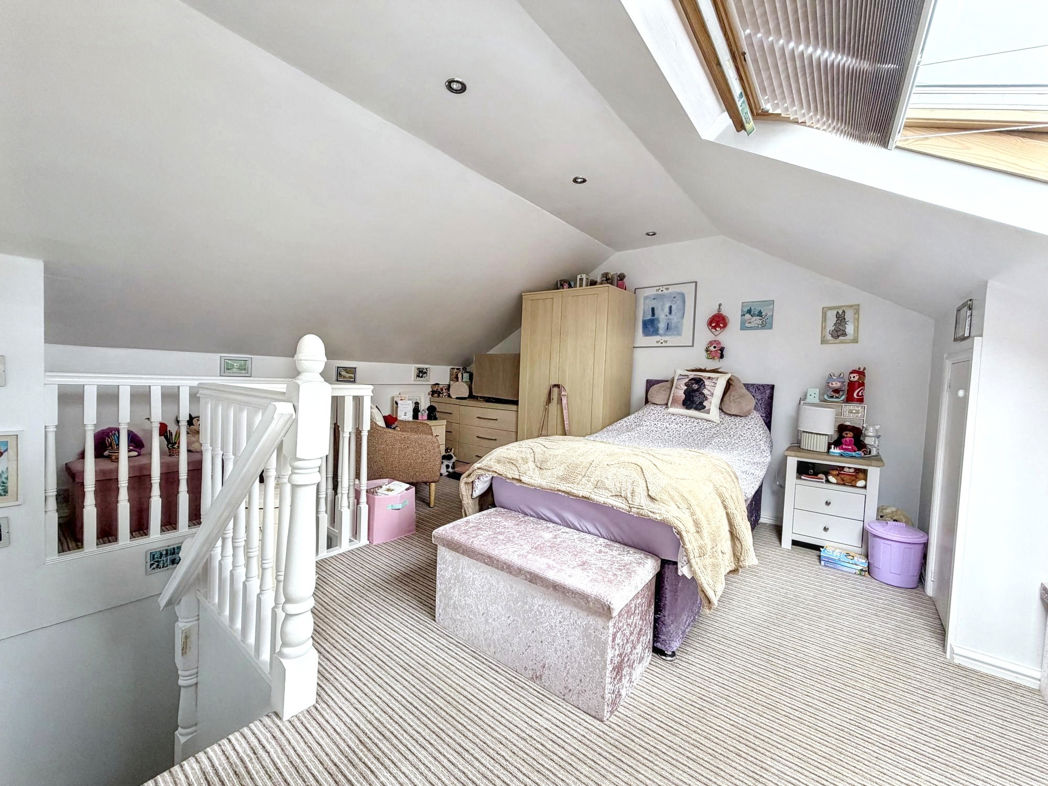
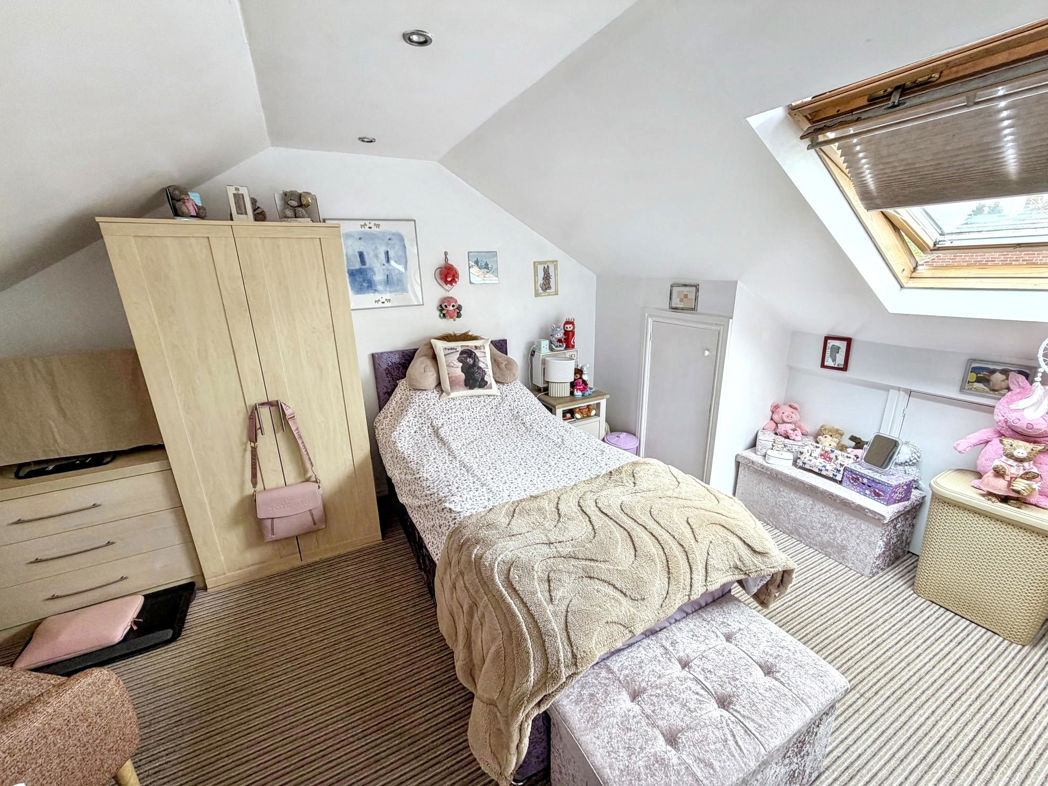
Spacious loft room, with carpet flooring and a Velux window.
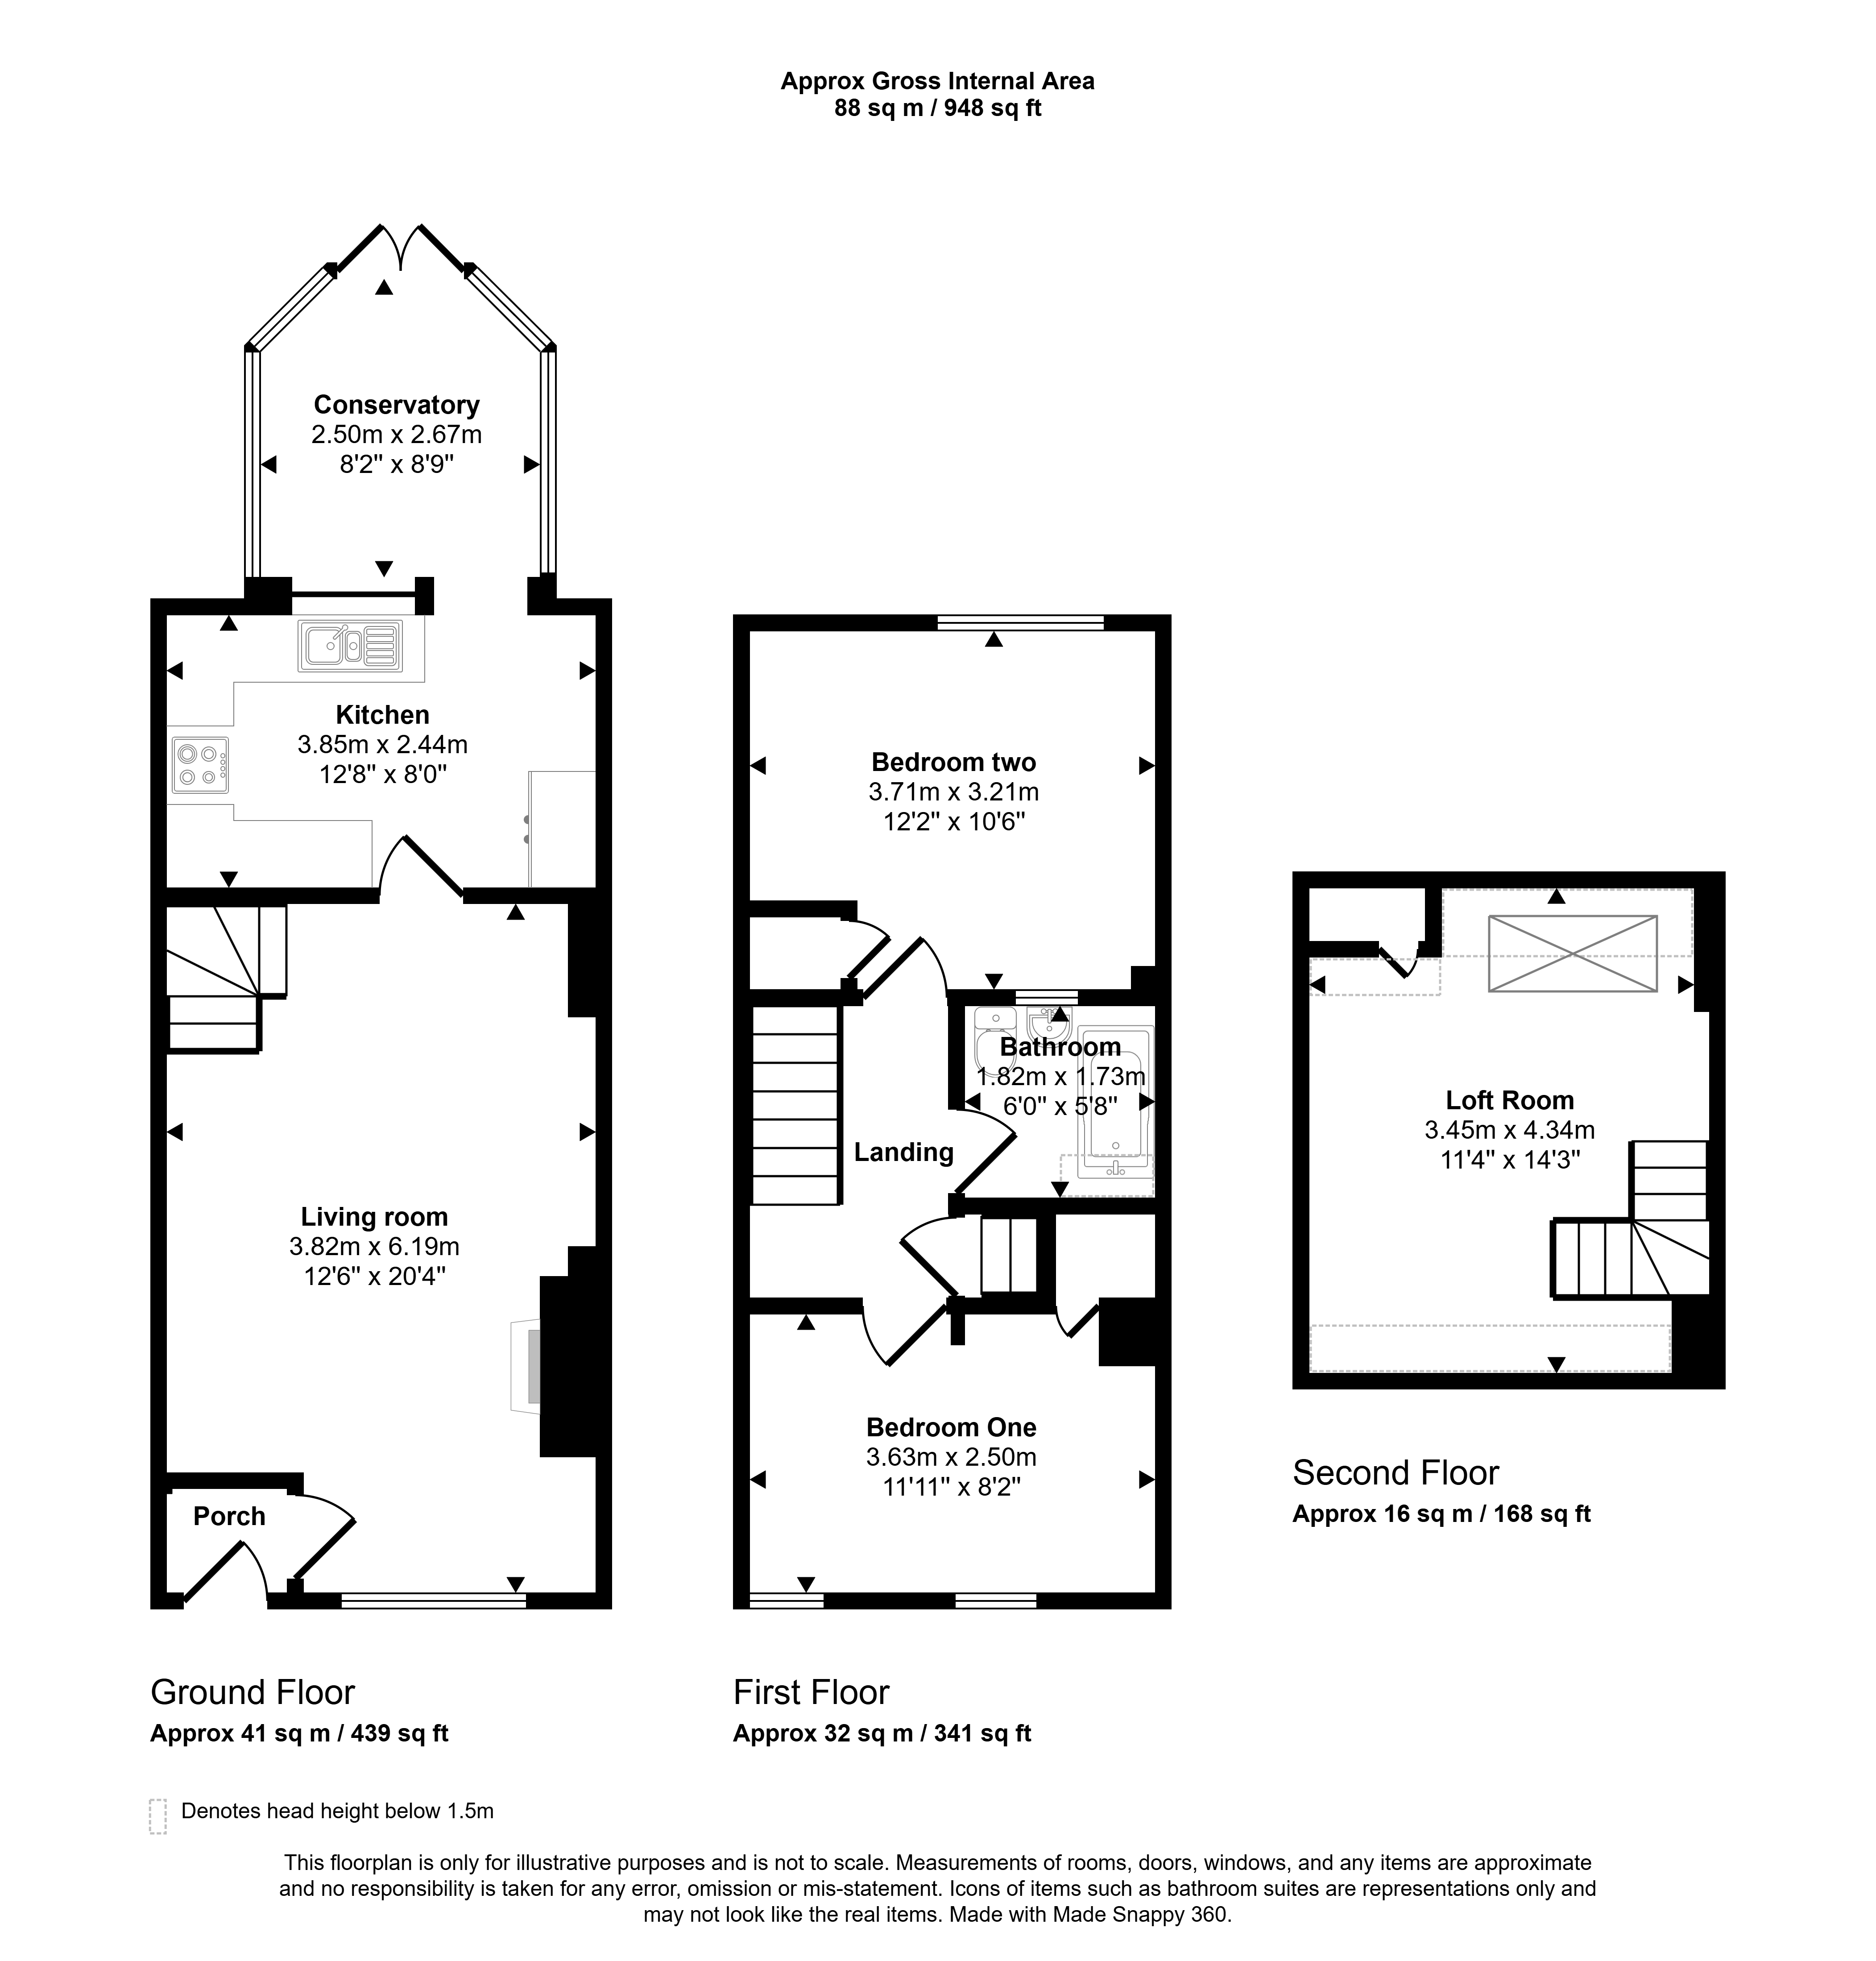
Floor Plan
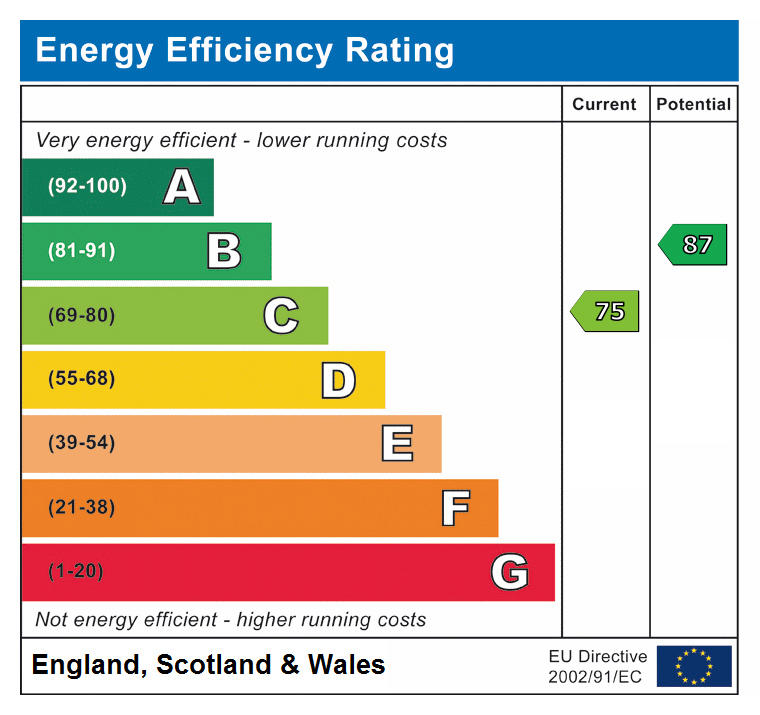
 (23)
(23)