3 bed town house to buy in NE23
Rouen Crescent, Barley Meadows, Cramlington, Northumberland, NE23 6FE
- Three Bedroom Town House
- Master with En-Suite
- Ground Floor W.C
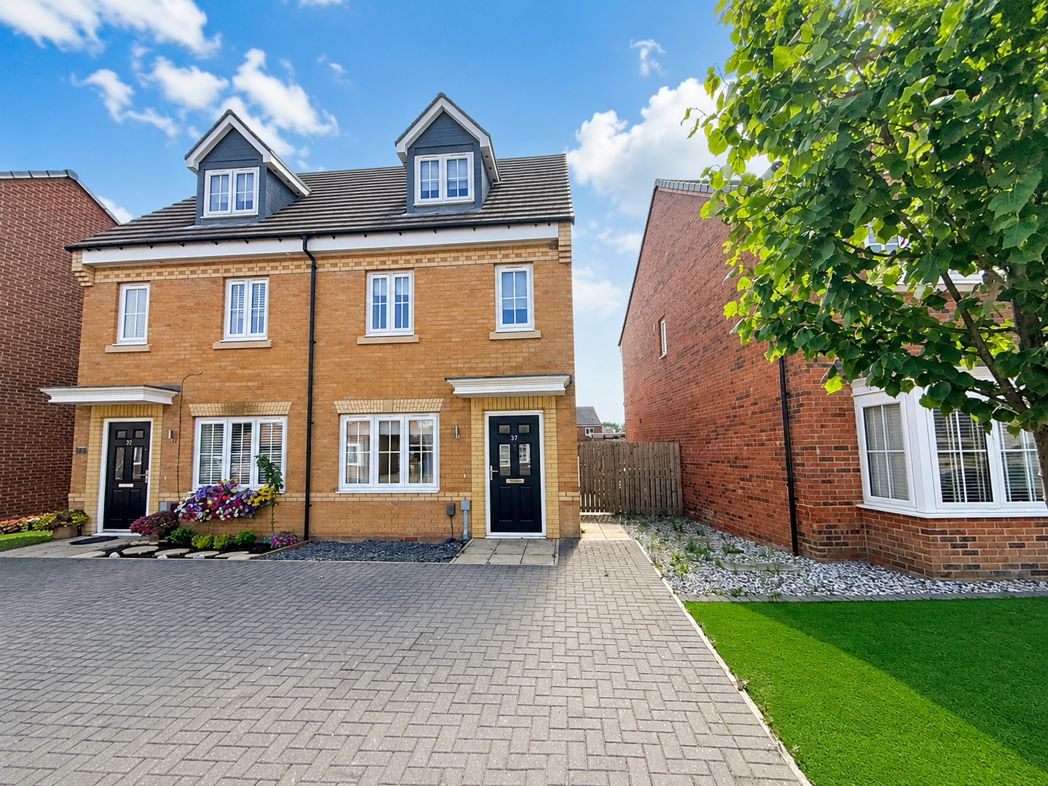
- Driveway Parking
3 bed town house to buy in NE23
We're delighted to present this excellent three-bedroom townhouse nestled in the esteemed Barley Meadows, Cramlington. This stunning residential property showcases a clever layout, and is fitted with all the modern comforts for an inviting living space.
At the heart of the home is the master bedroom, an absolute retreat that comes with a private En-Suite, offering an intimate and tranquil space. The two other bedrooms are spacious, comfortable, perfectly accommodating for guests or family members.
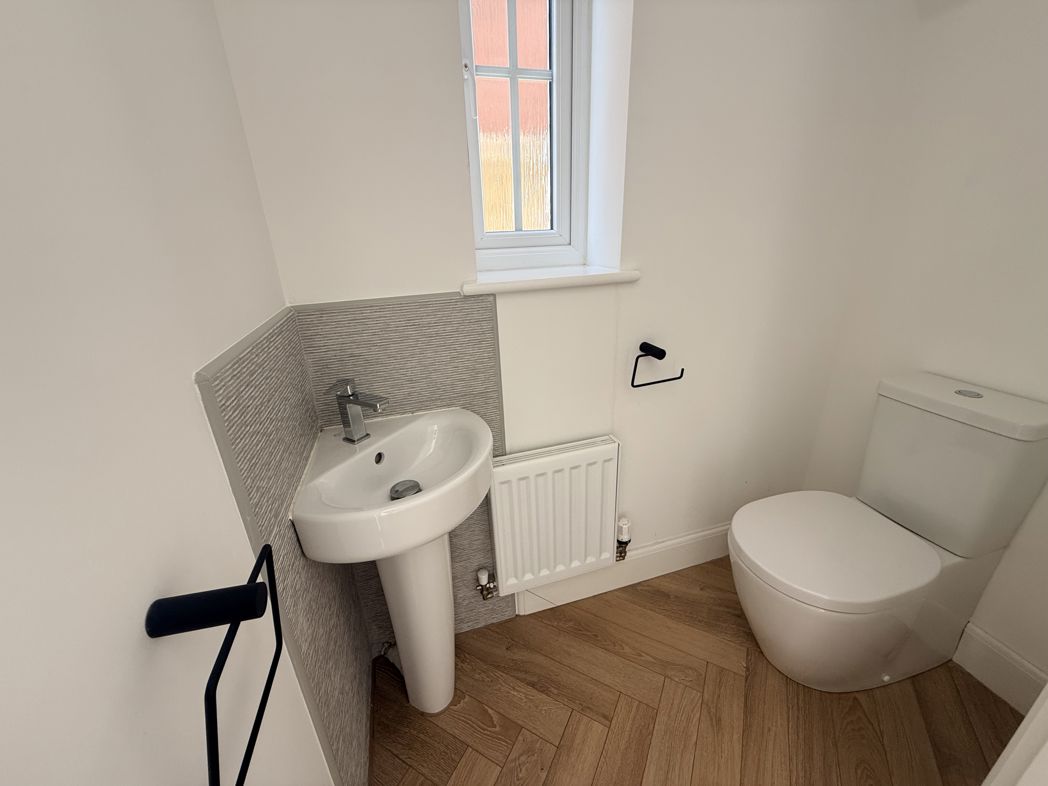
The property additionally features a delightful reception room. This home benefits from two well-appointed bathrooms, one of which is a convenient Ground Floor W.C., perfect for visiting guests.
You will find the home's style and décor to be of a contemporary and neutral base; perfect for those whom wish to make the space their own. With an abundance of natural light flowing through the residence, warmth and brightness is added in abundance to every room.
Contained within a friendly, welcoming neighbourhood, you'll enjoy the best of both worlds with serene suburban living all while being in close proximity to a host of amenities.
This property is now on the market residential sale. Whether you're an investor, a small family, or a first-time homeowner, this could be an ideal buy. Call now to secure a private viewing and take one step closer to finding your dream home.
Summary
- Property Type: Town House
- Bedrooms: 3
- Receptions: 1
- Tenure: Freehold
- Heating: Gas
- Parking: Driveway

Front Exterior
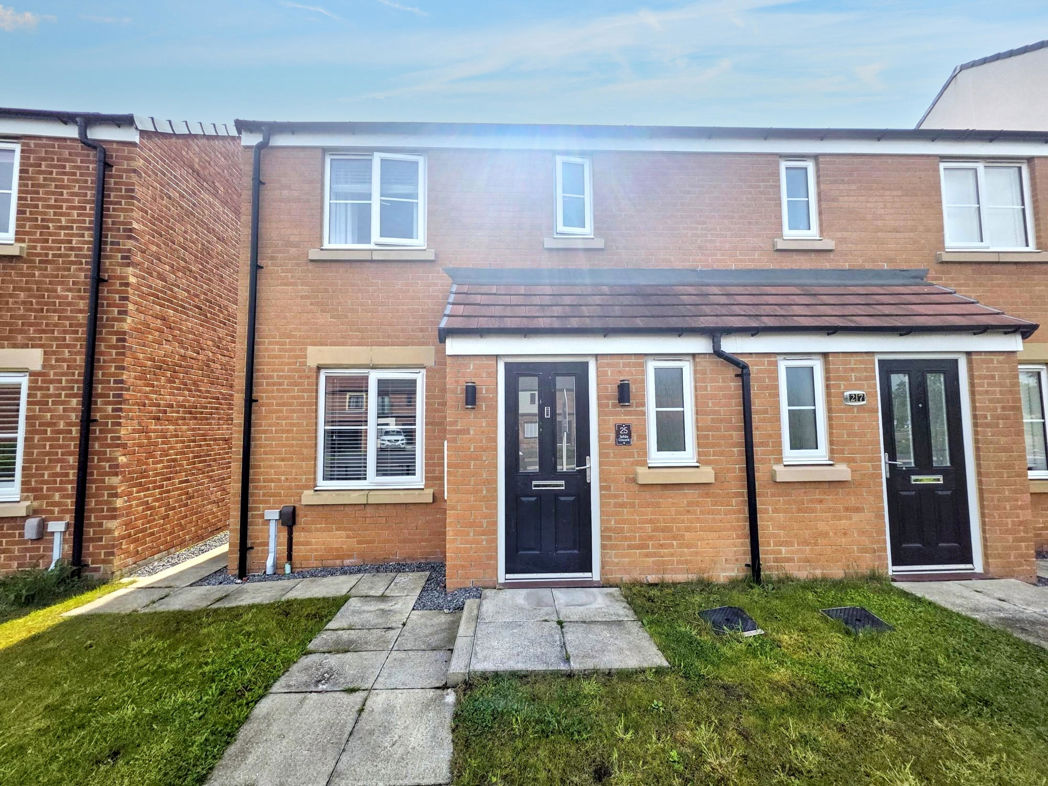
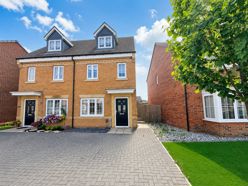
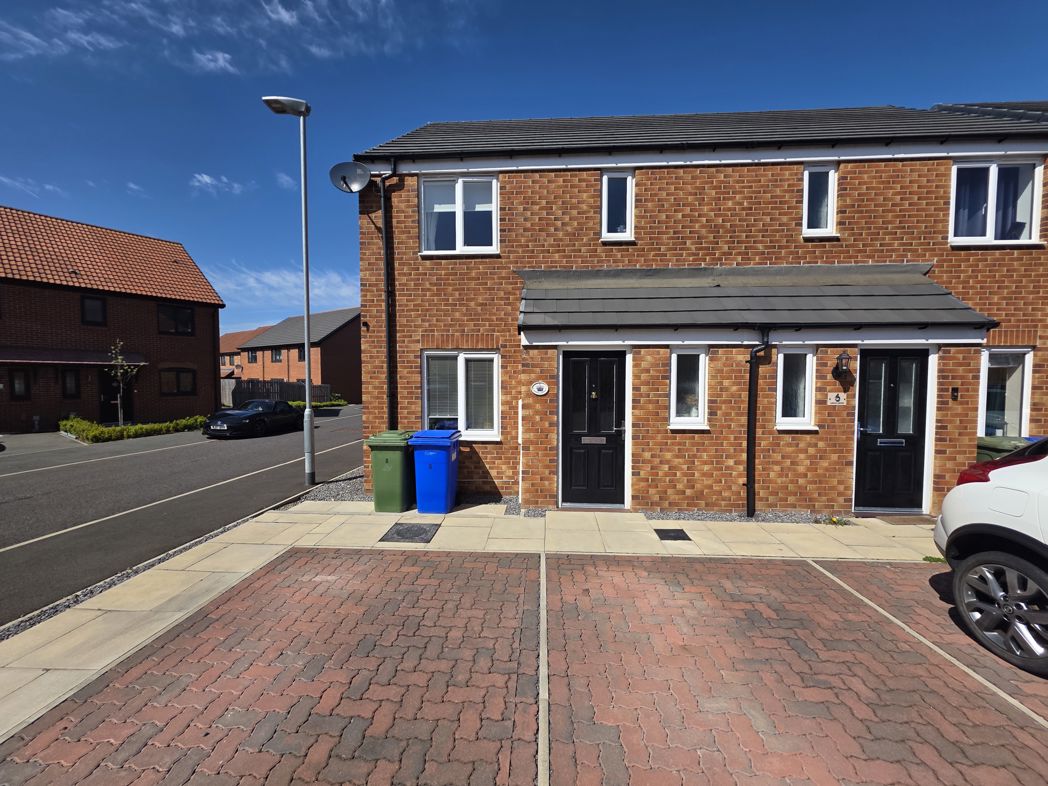
The front exterior has great curb appeal with its large front driveway for several cars.
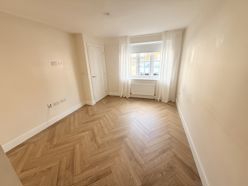
Living Room
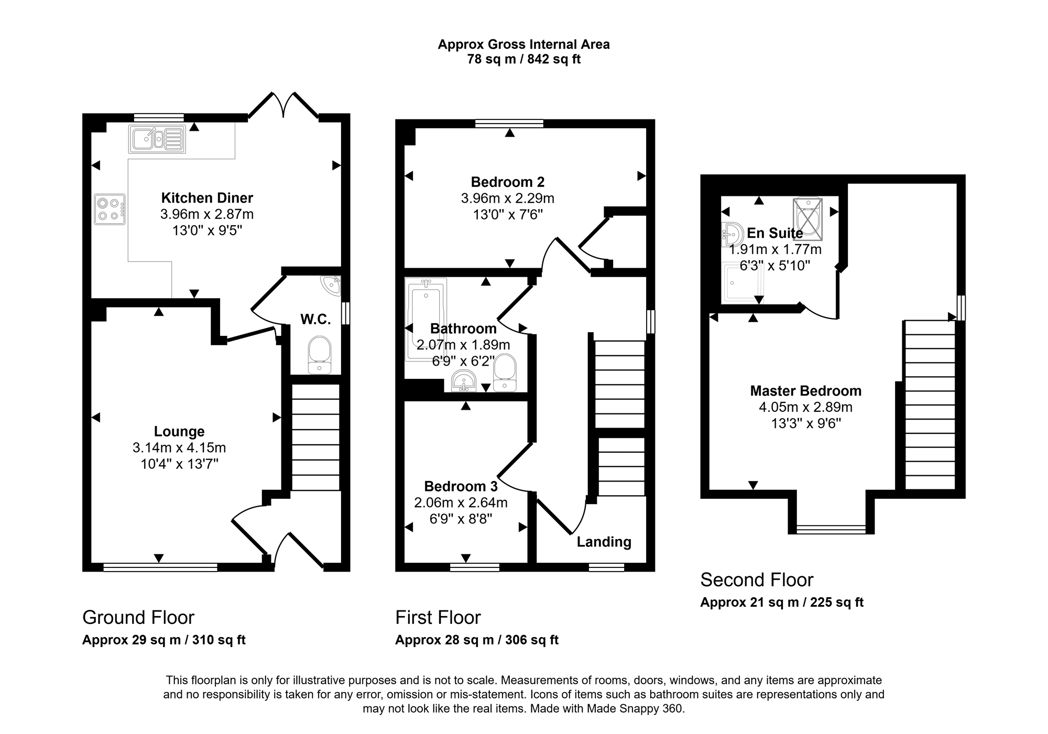
4.10m x 3.10m (13'5" x 10'2")
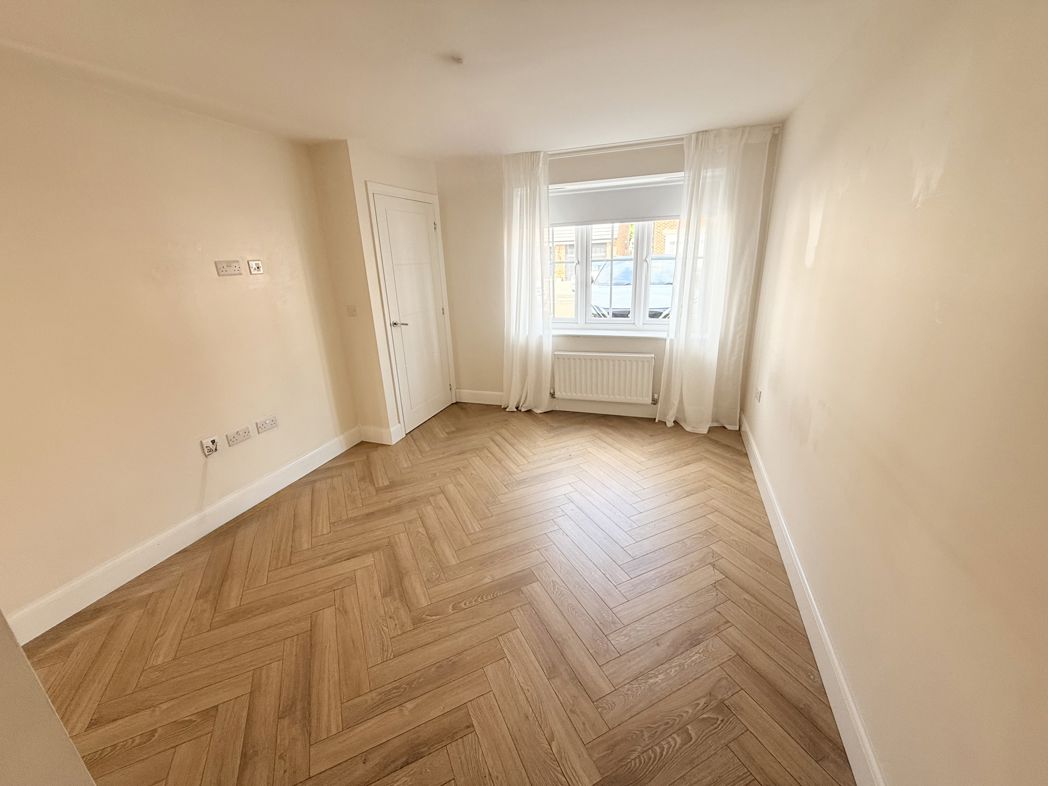
The standout feature is the light wood herringbone-pattern floor. The walls are painted a warm off-white or light cream, creating a bright and neutral backdrop. At the far end is a medium-sized window that lets in plenty of natural light. A white radiator sits directly beneath the window, a common placement.There are several electrical outlets and what appears to be a TV/data connection on the left wall, suggesting that wall may have been intended for a television or media setup.
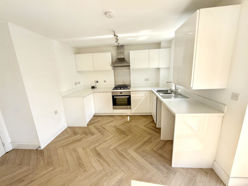
Kitchen/Diner
4.00m x 2.90m (13'1" x 9'6")
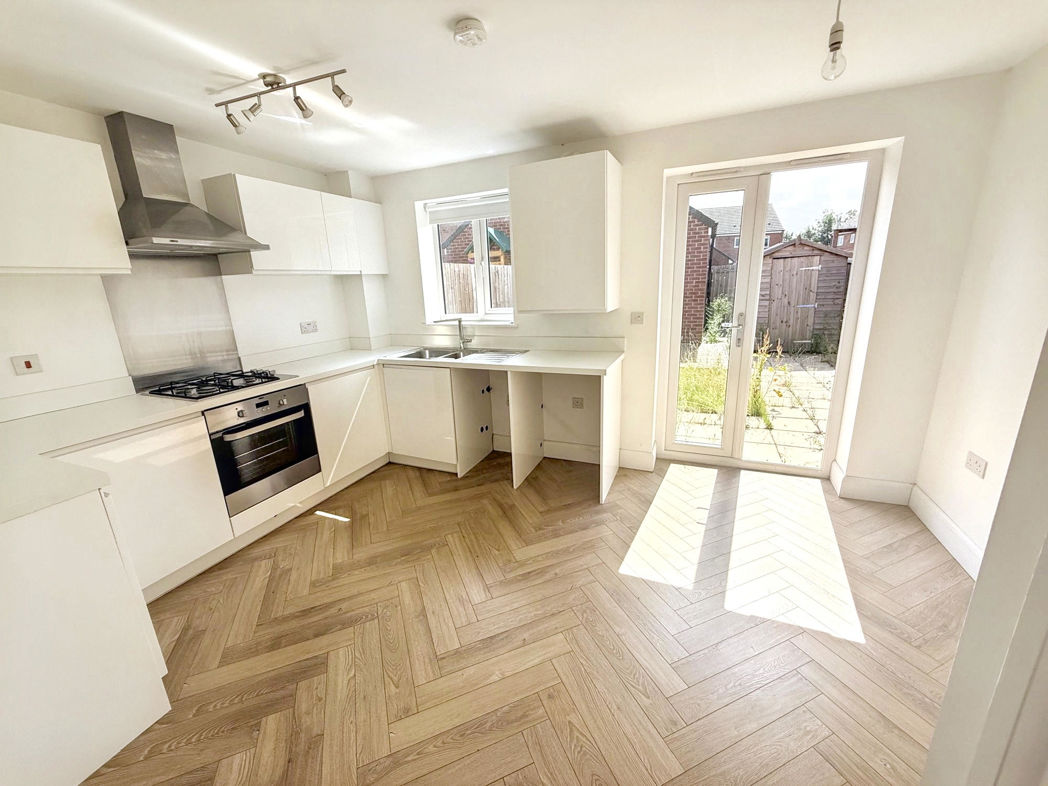
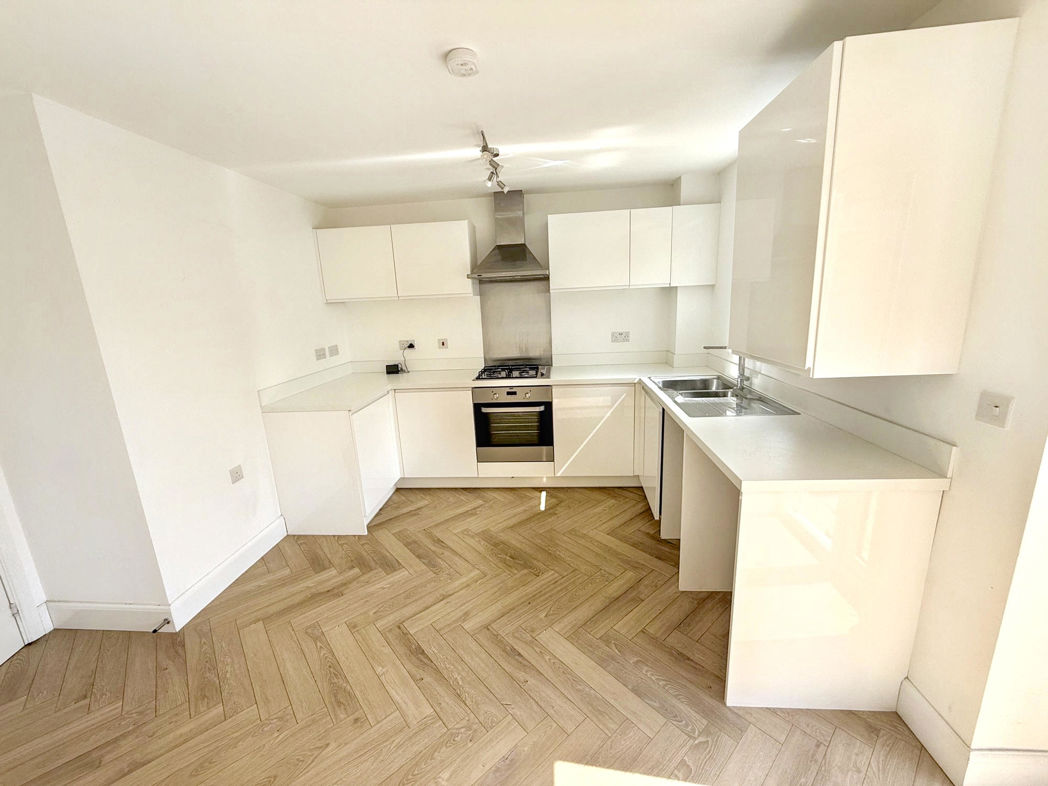
The room combines a kitchen area with space for dining, making it well suited for everyday family living and entertaining. The layout is open and practical, with the kitchen arranged in an L-shape along two walls and an open area for a dining table.The kitchen features gloss white, handleless-style cabinets, giving it a clean, minimalist appearance.
White worktops and matching splashbacks create a bright, cohesive look.
Integrated appliances include:
A built-in stainless steel oven
A four-burner gas hob
A stainless steel extractor hood
A stainless steel sink is positioned beneath a window overlooking the garden, providing natural light while washing up.
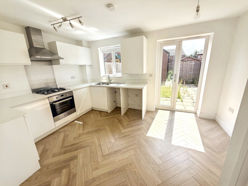
Additional photo Kitchen / Dining area
To the right of the kitchen is an open space that could comfortably accommodate:
A four- to six-seat dining table, or
A smaller dining set with additional storage or a breakfast bar.
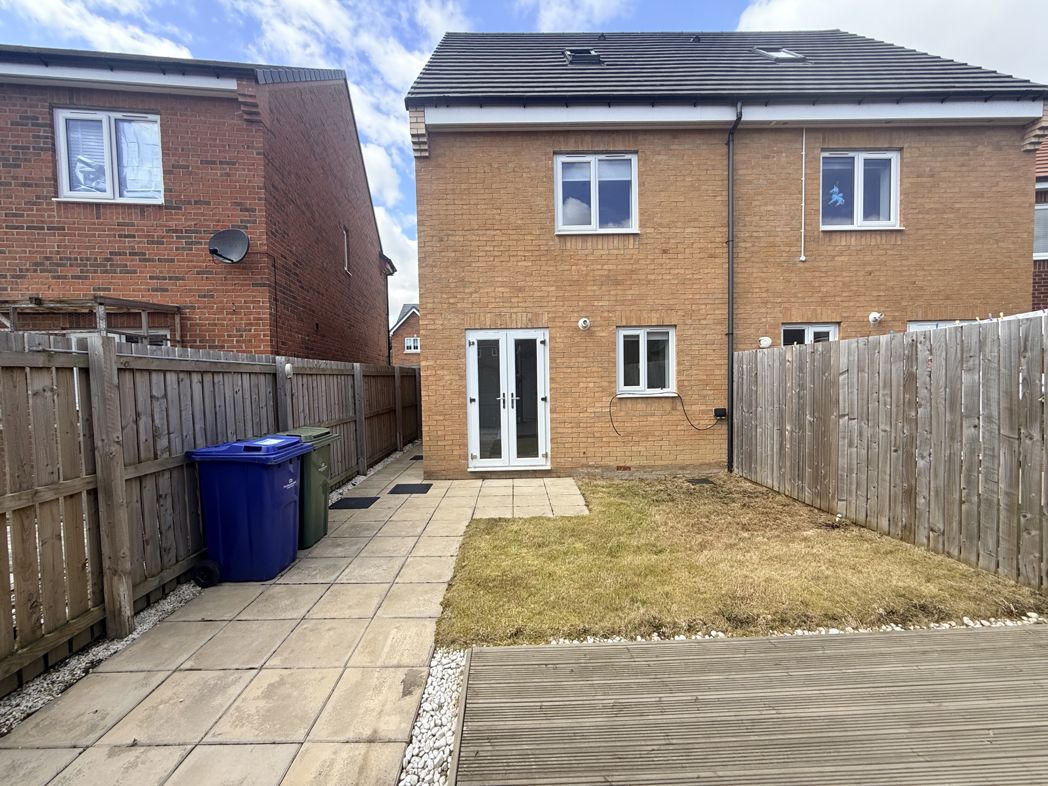
French doors open directly onto the rear garden, making the space feel airy and providing easy access outdoors for dining in warmer months.
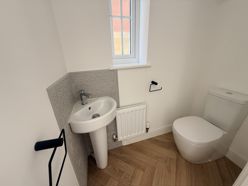
W.C
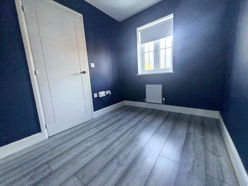
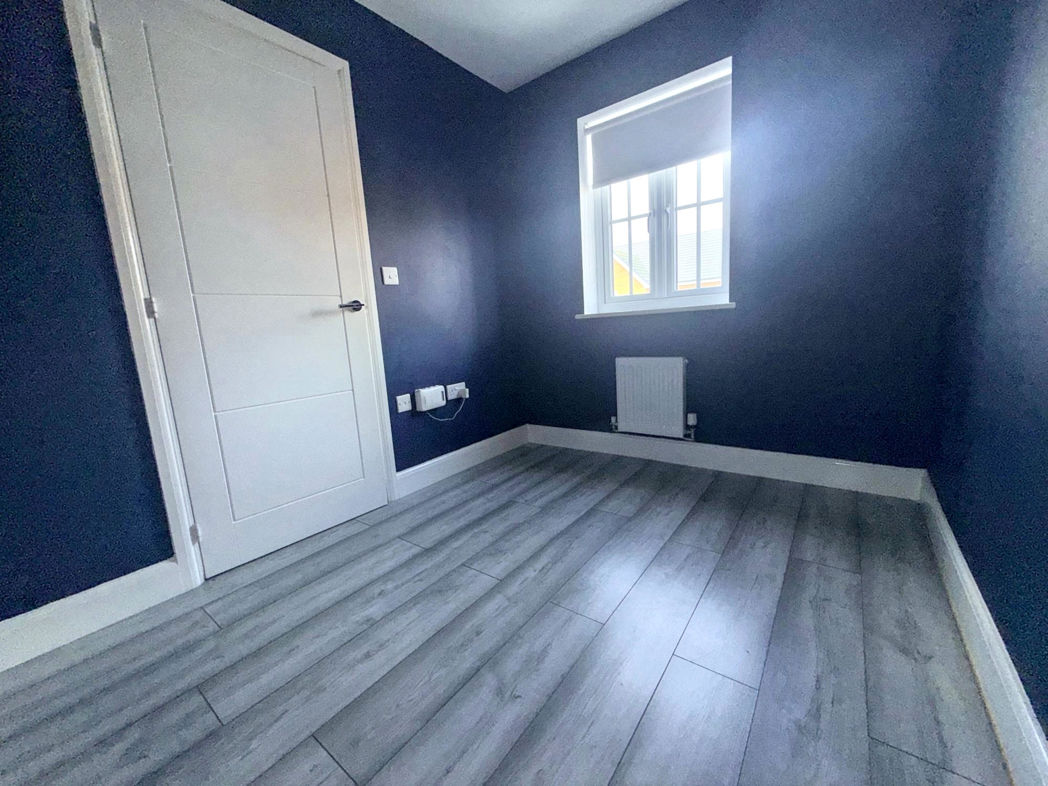
Bedroom 3
2.60m x 2.10m (8'6" x 6'10")
This is a compact, contemporary room with a bold color scheme and modern finishes, suitable as a bedroom, home office, or nursery.
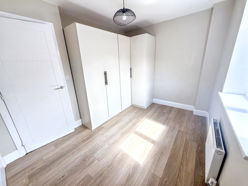
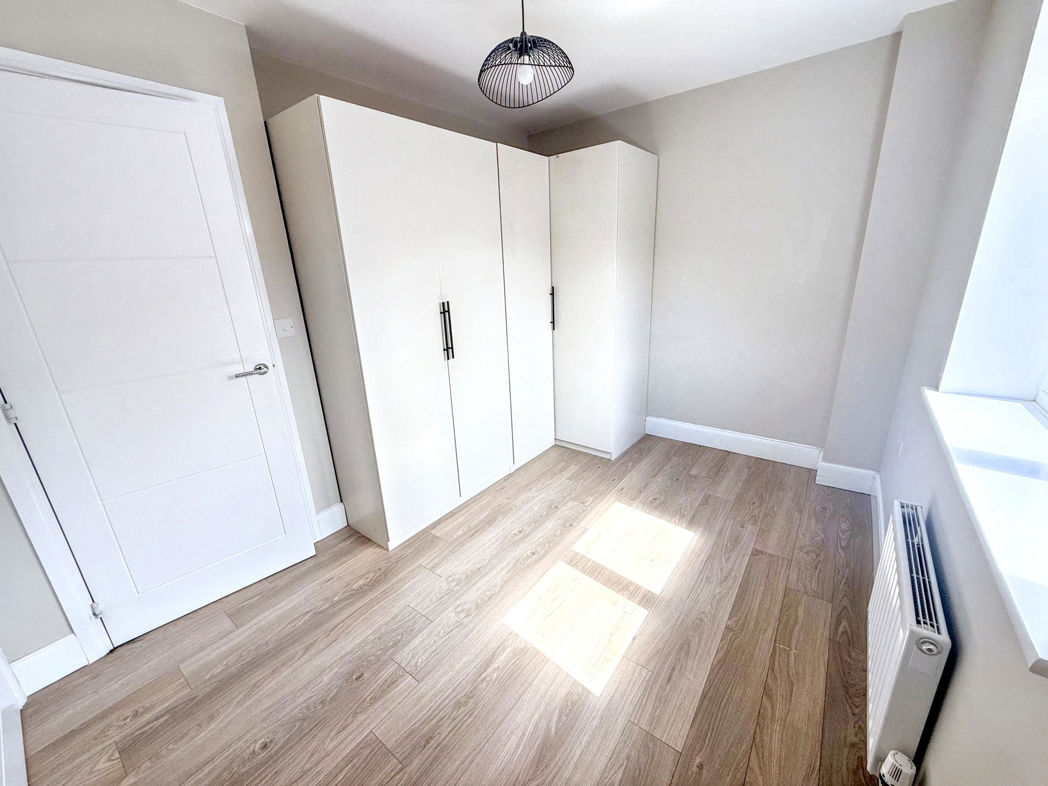
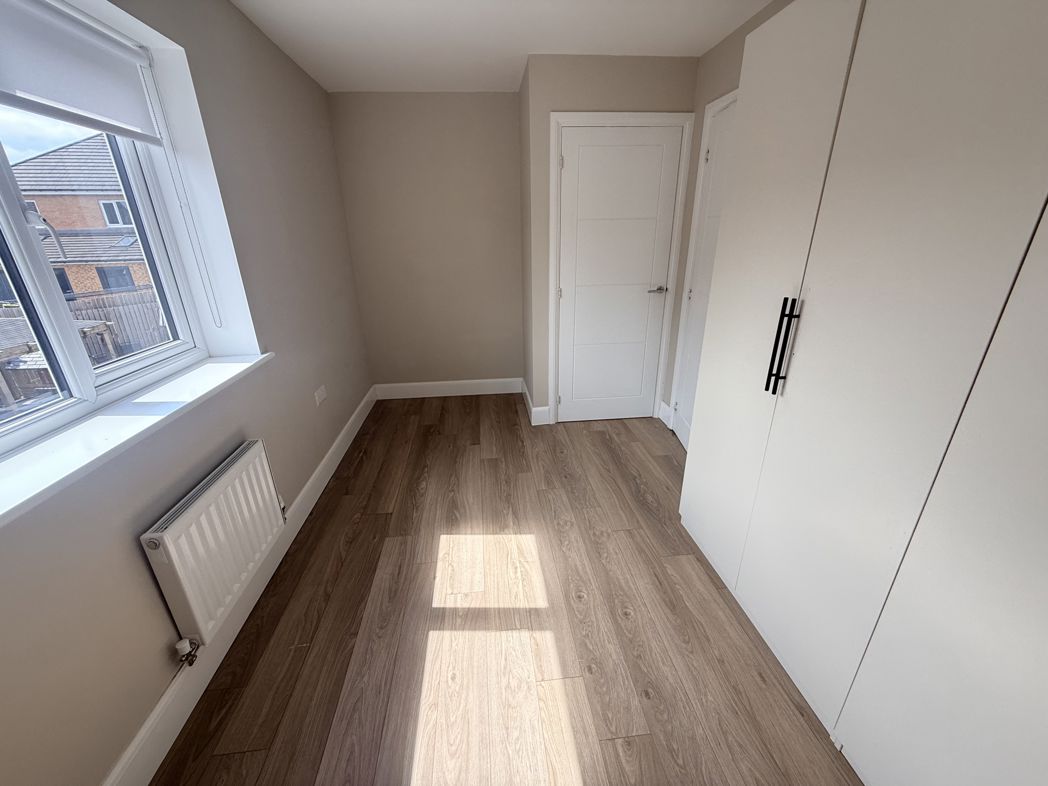
Bedroom 2
4.00m x 2.30m (13'1" x 7'6")
Double bedroom with plenty of light.
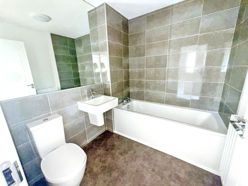
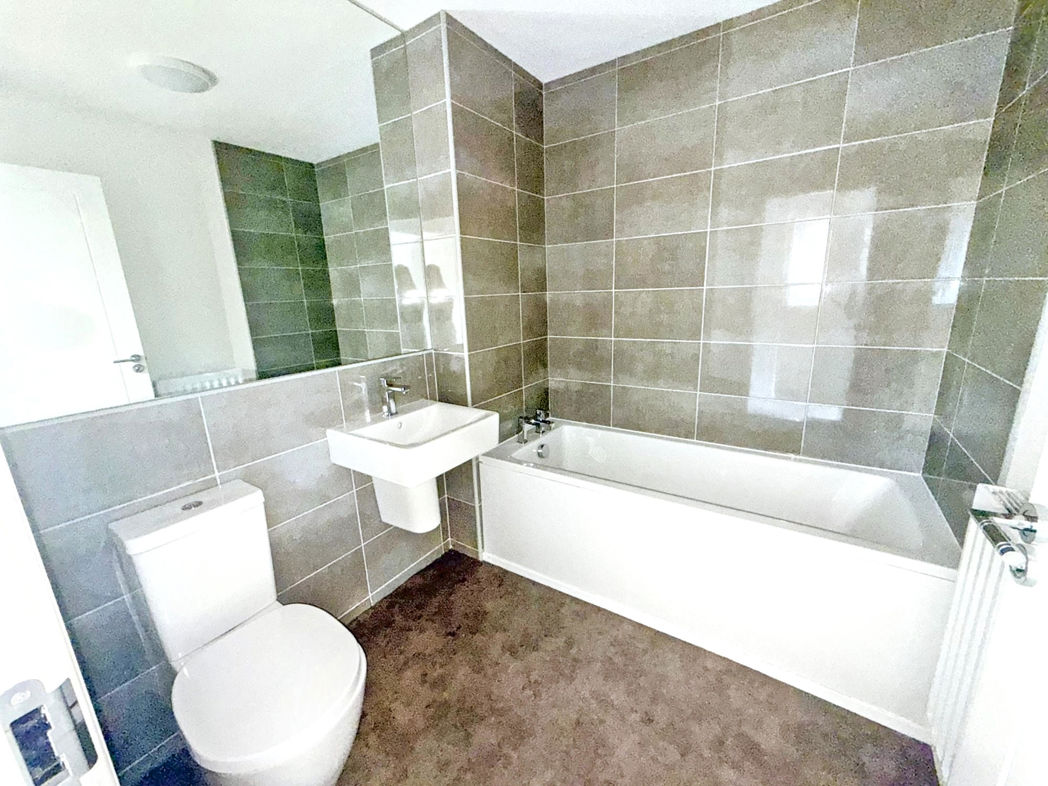
Bathroom
Modern Family bathroom.
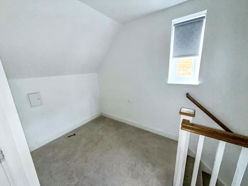
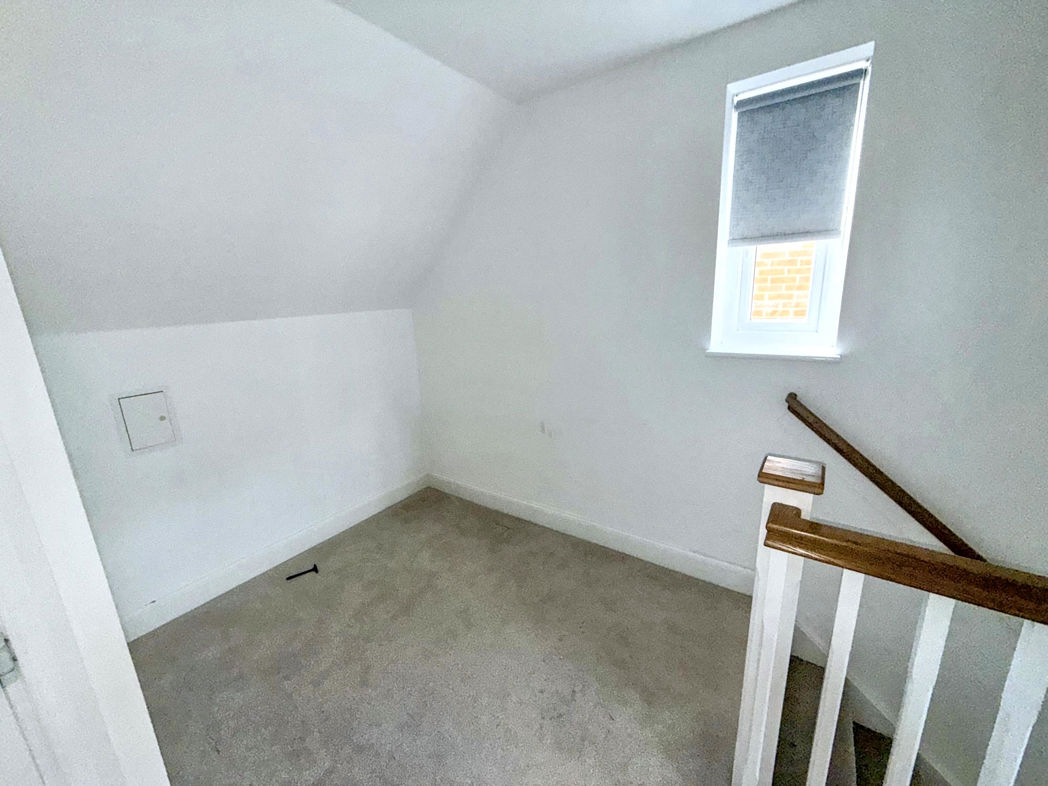
Stairs To Top Floor
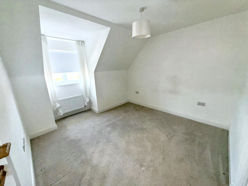
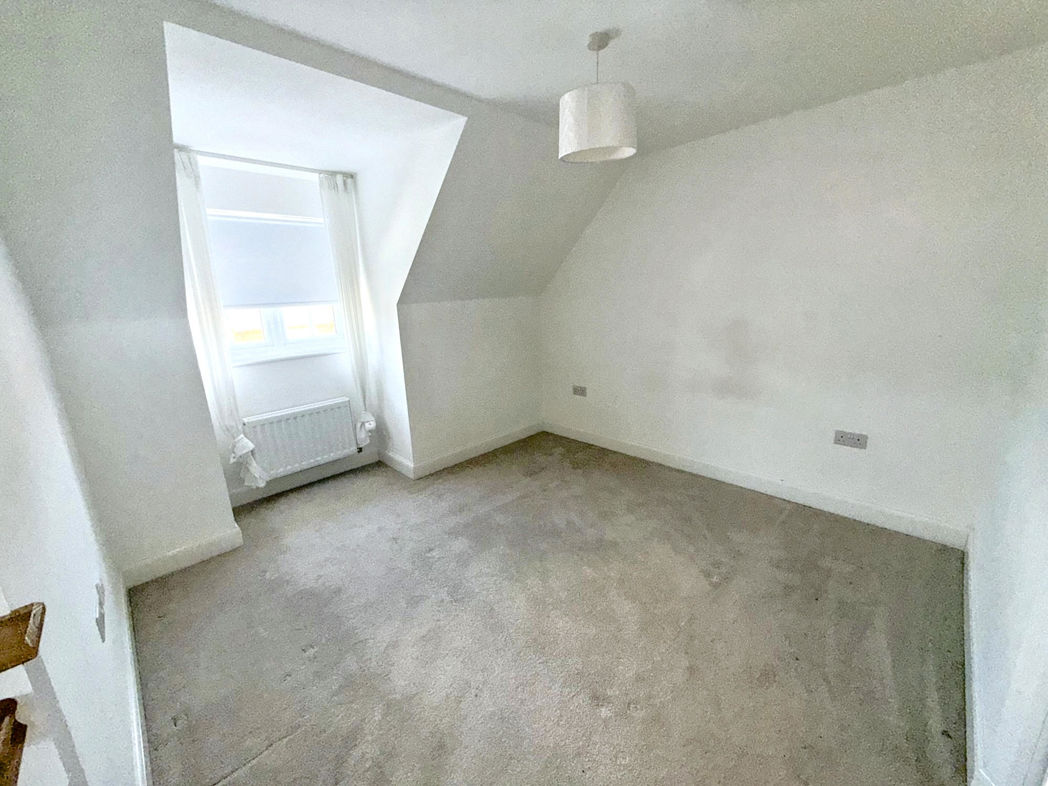
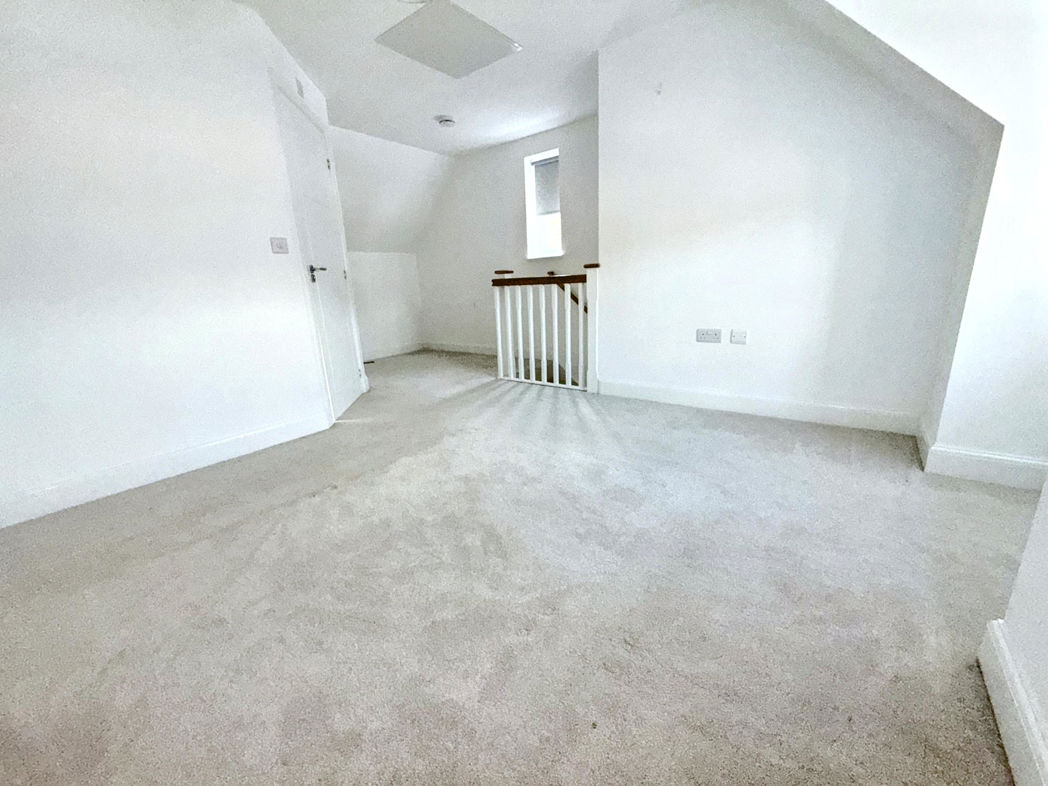
Master Bedroom
4.00m x 2.90m (13'1" x 9'6")
Light and spacious double bedroom benefiting from its very own en-suite shower room.
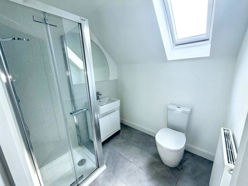
En-Suite
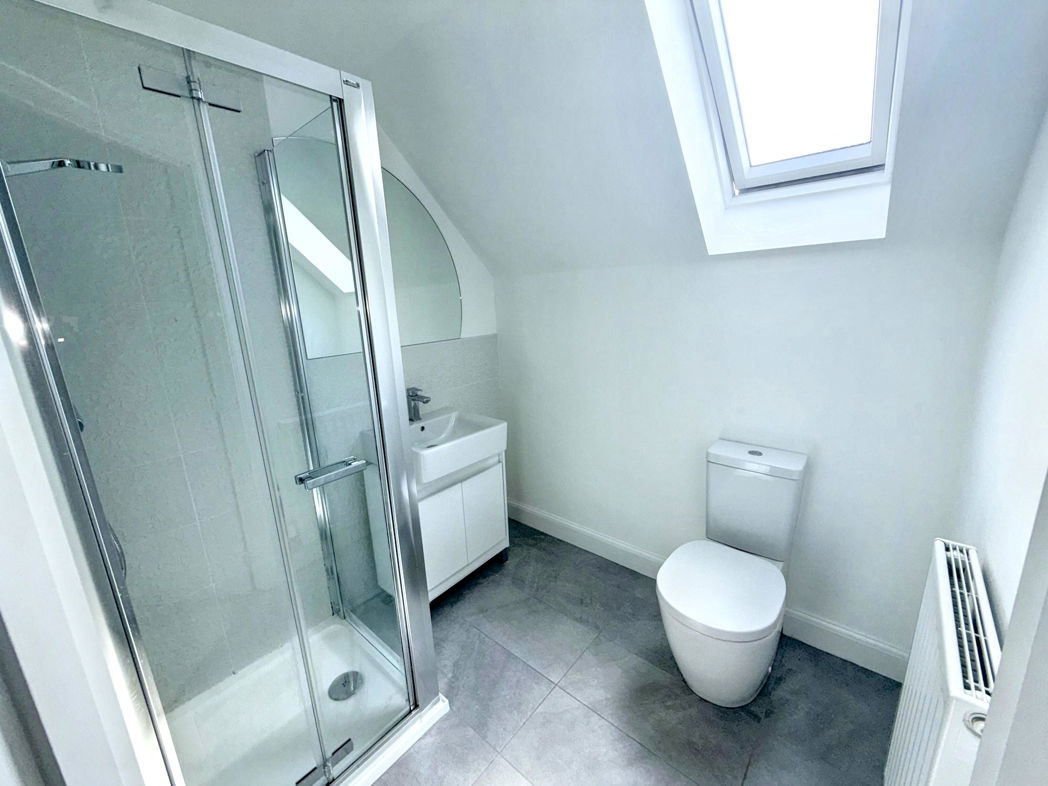
Modern contemporary en-suite with shower, w.c, vanity sink unit, radiator and velux window.
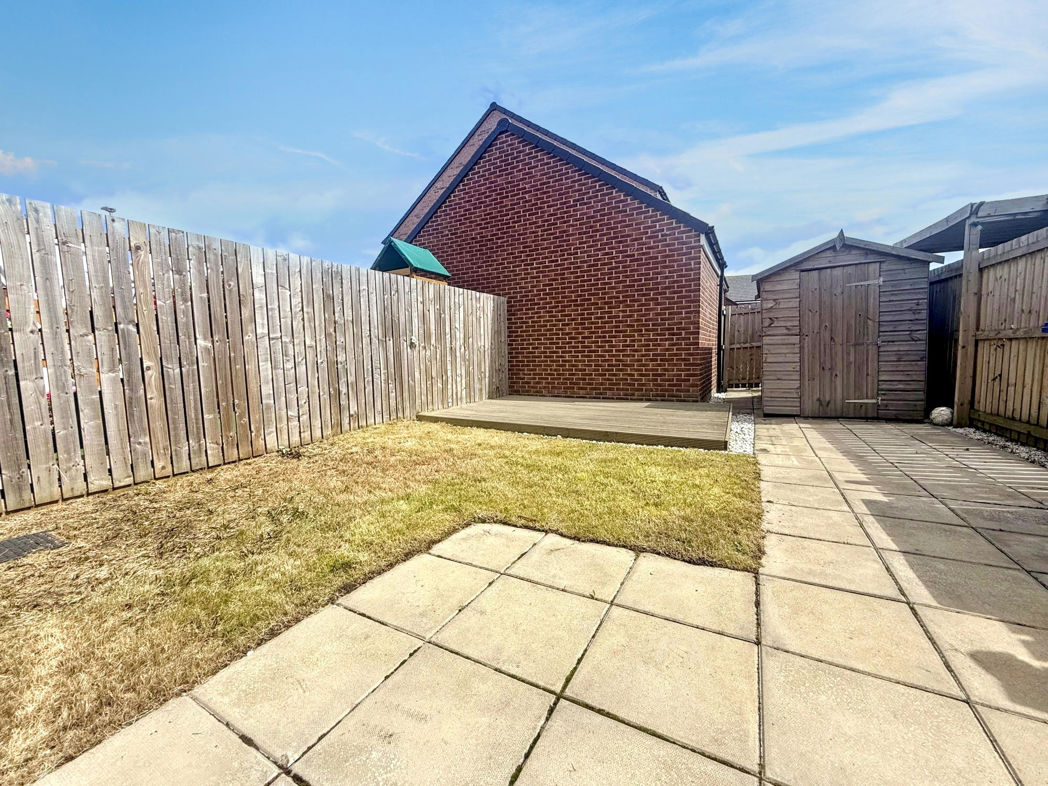
Rear Garden
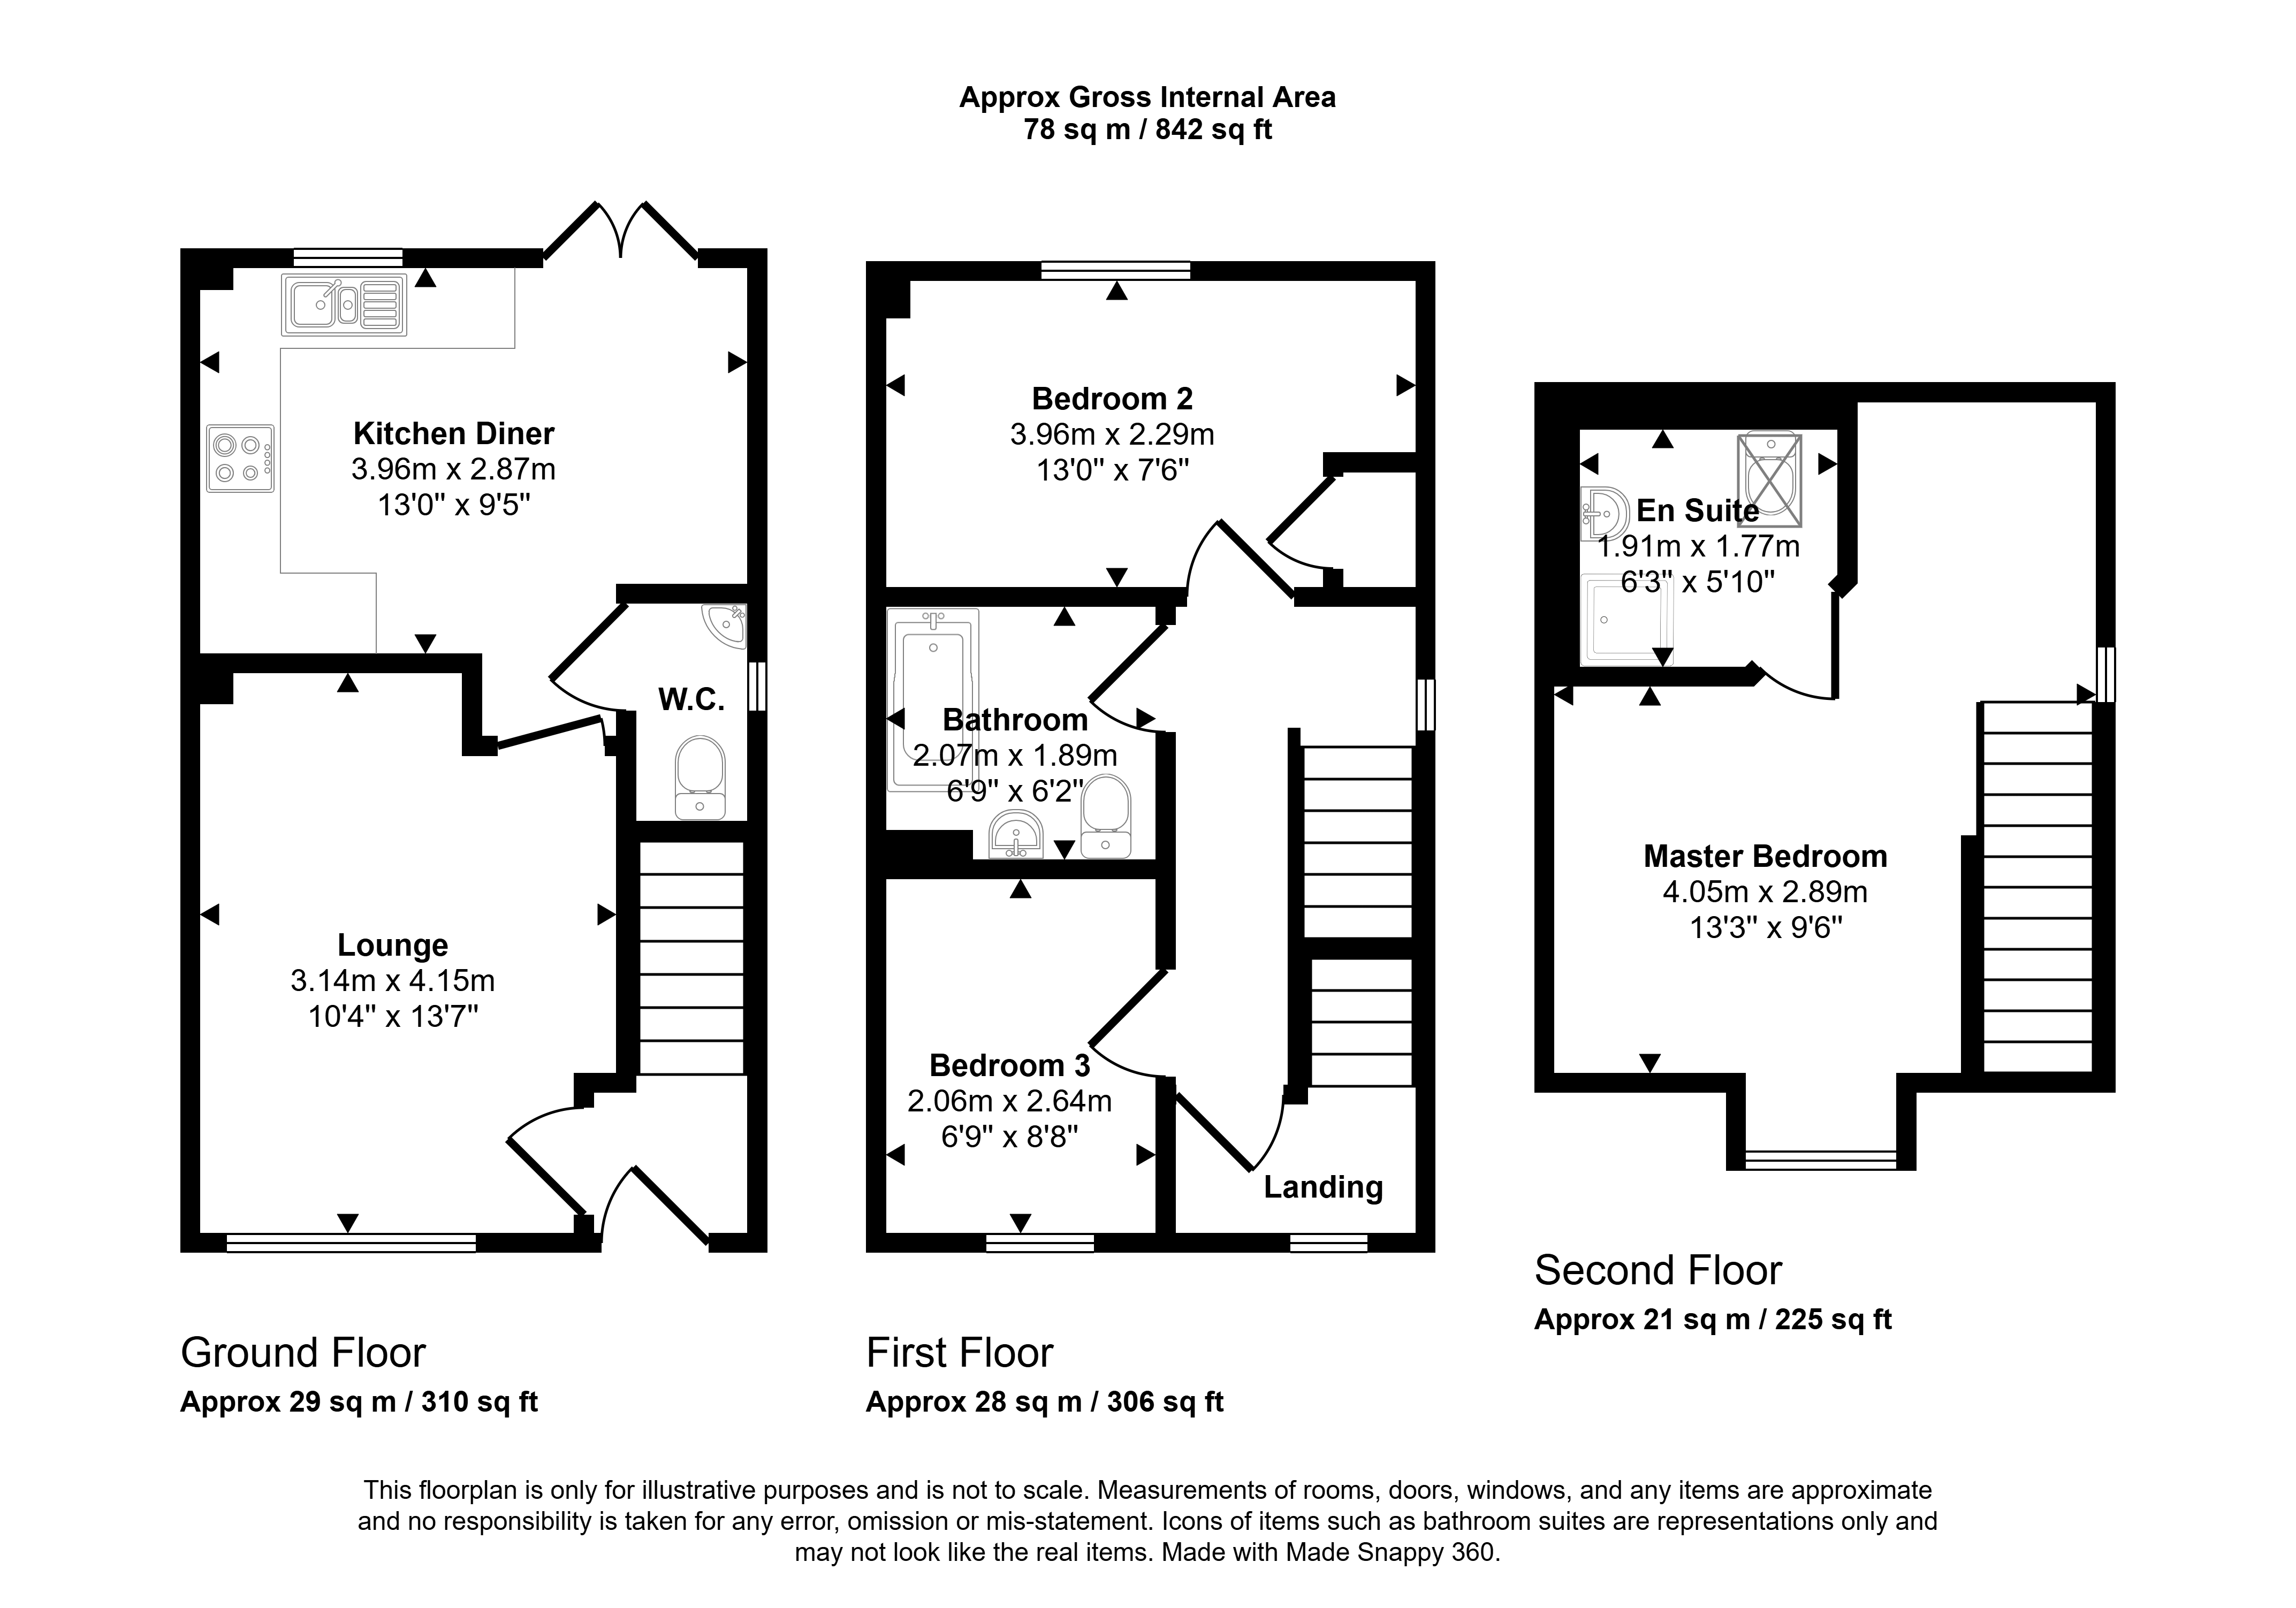
Floor Plan
 (14)
(14)