2 bed upper flat to buy in NE6
Rothbury Terrace, Newcastle upon Tyne, Tyne and Wear, NE6 5DD
- Turn Key Ready
- Upper Flat
- Two Bedrooms
- Two Loft Rooms
- Lounge / Diner
2 bed upper flat to buy in NE6
Presenting an exquisite Upper Flat located in the vibrant and dynamic city of Newcastle upon Tyne, offering the perfect blend of local culture and modern comforts. Ideal for a first home or investment opportunity, this property is in turn-key condition, radiating welcoming vibes from the moment you step in.
The residential property features two generously-sized bedrooms that promise cosy comfort, and a bright and inviting reception room that serves as an ideal space for socialising or relaxing after a day out in the city. Capturing natural light throughout, the entire flat provides a warm and ambient atmosphere.
The singular, well-fitted bathroom offers both practicality and style, featuring contemporary fixtures sure to impress visitors. As an upper flat, this residential sale provides an attractive vantage viewpoint of the surrounding cityscape, which only adds to its charm.
This property is highly functional without compromising on style or comfort - truly showcasing the best of what city living in Newcastle upon Tyne has to offer.
Embrace this rare opportunity to acquire a gem of a property that truly defines turn-key readiness and effortless urban living. Ready to welcome its new owners, this two-bedroom upper flat represents a residential sale not to be missed.
Length of Lease: 973
Summary
- Property Type: Upper Flat
- Bedrooms: 2
- Receptions: 1
- Tenure: Leasehold
- Heating: Gas
- Parking: On Street
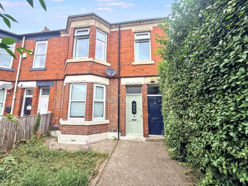

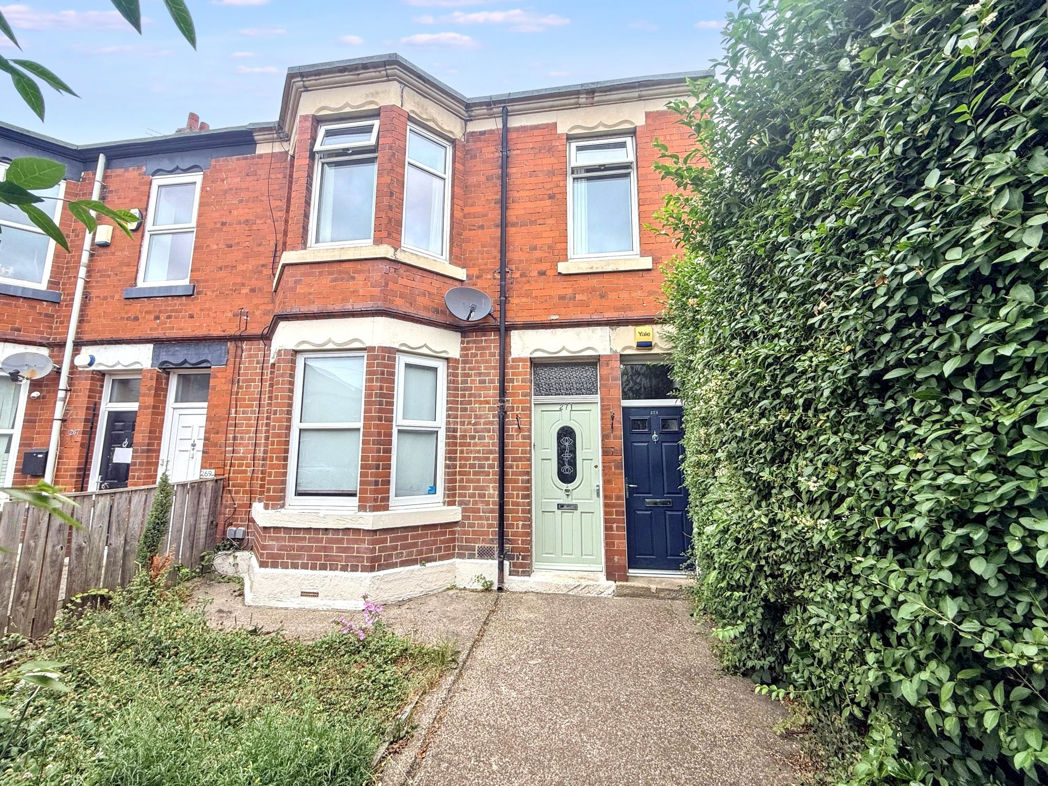
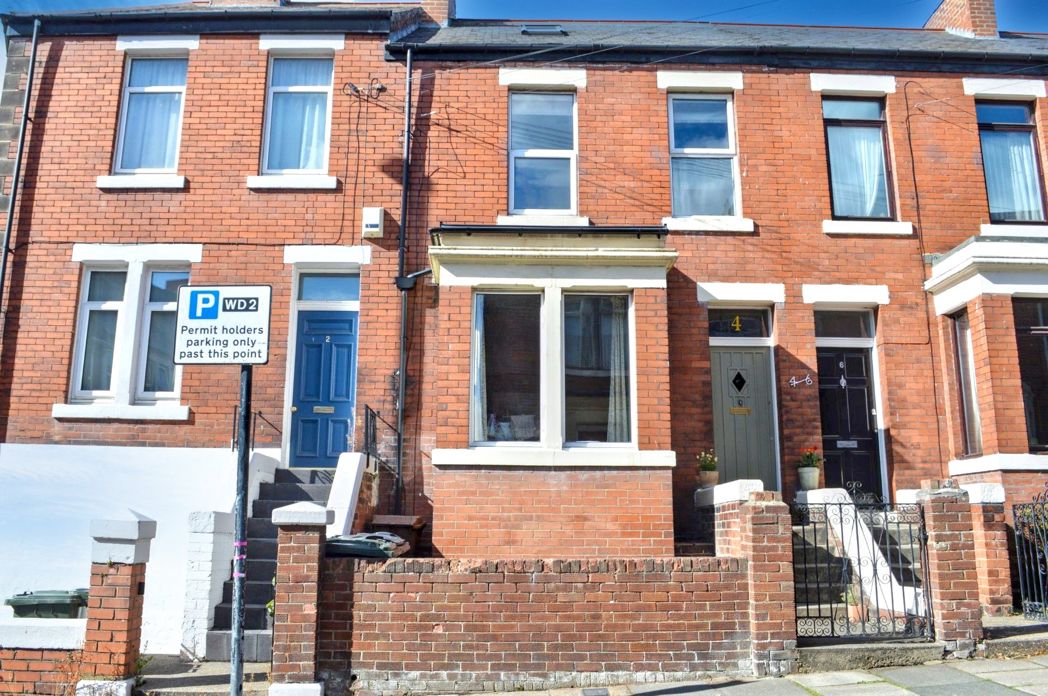
Front Exterior Upper Floor Flat
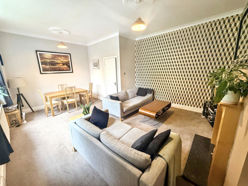
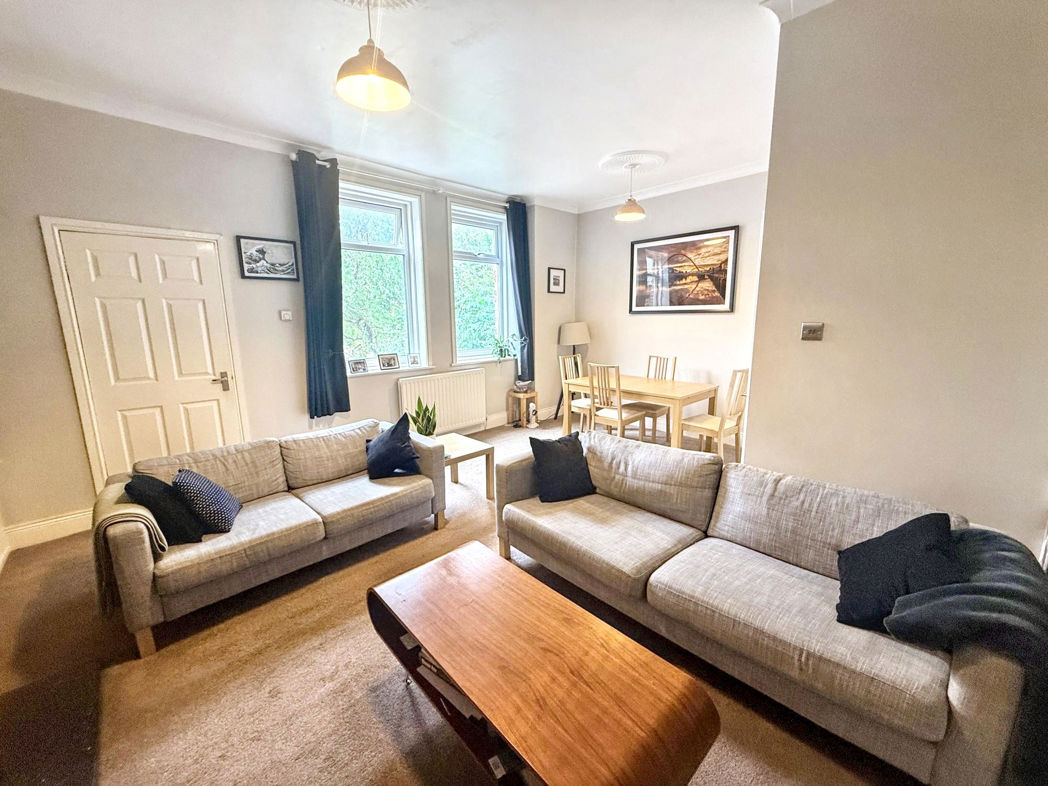
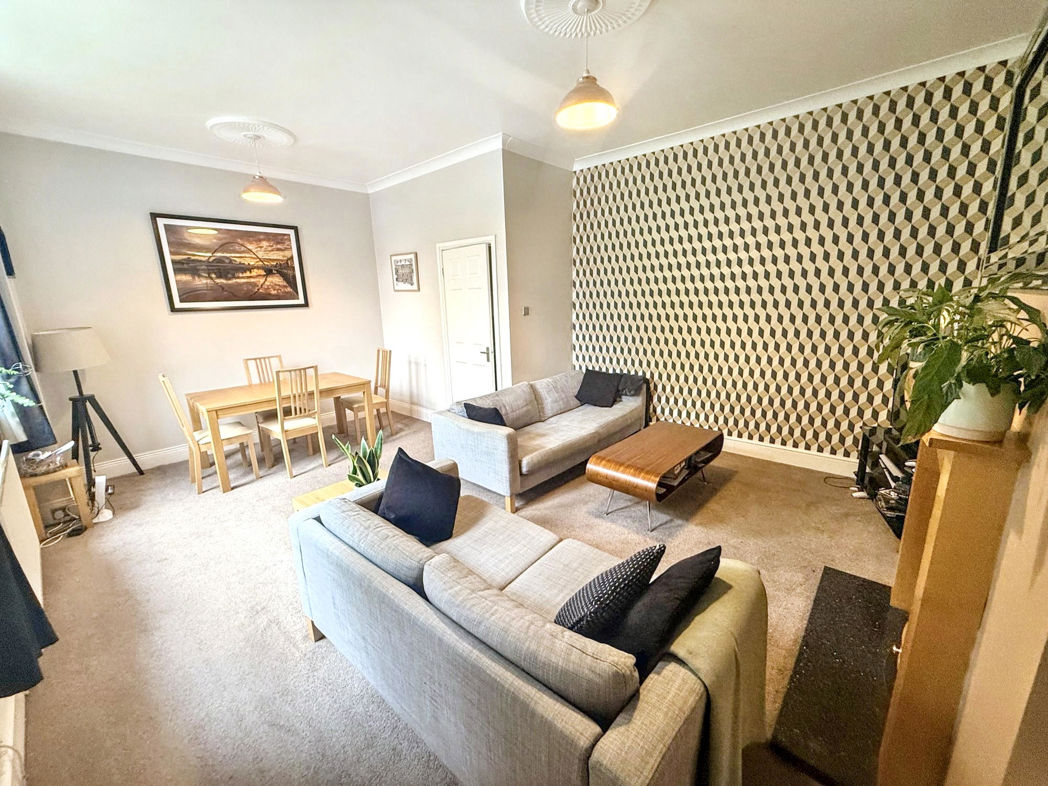
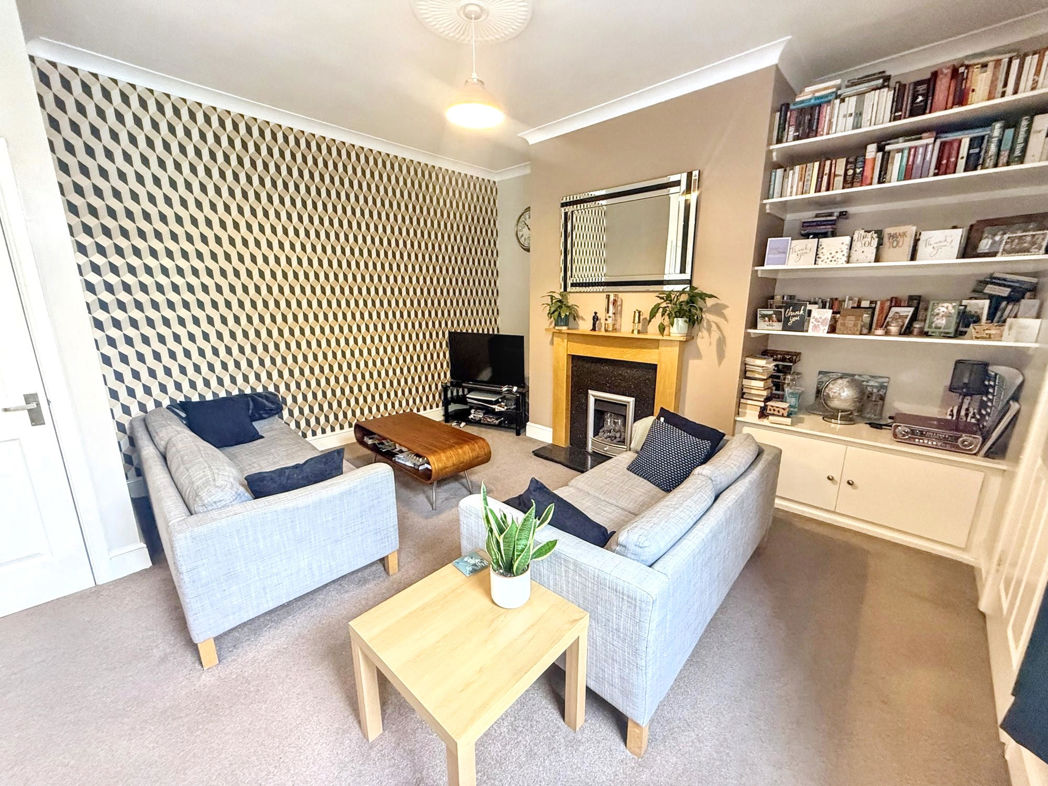
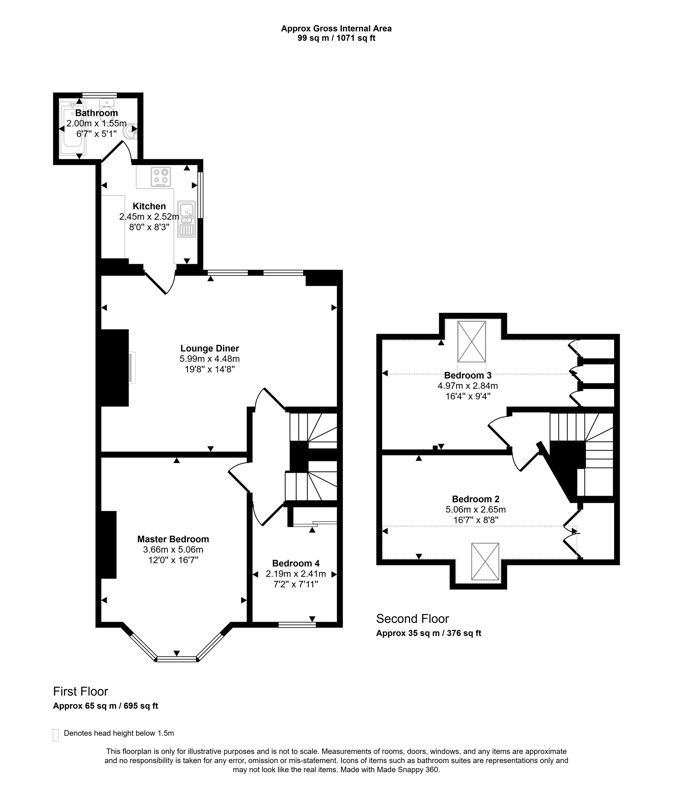
Living Room/Dining Room
6.00m x 4.50m (19'8" x 14'9")
Spacious and welcoming open-plan lounge and dining room, with ample room for two generous seating areas.. Large windows provide plenty of natural light and views over the greenery outside. The dining area offers ample space for a family dining table and chairs, creating a sociable and versatile space. Neutral décor, soft carpeting and tasteful lighting give the room a warm, bright and homely feel.
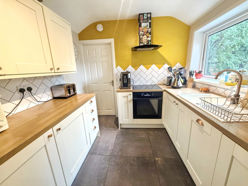
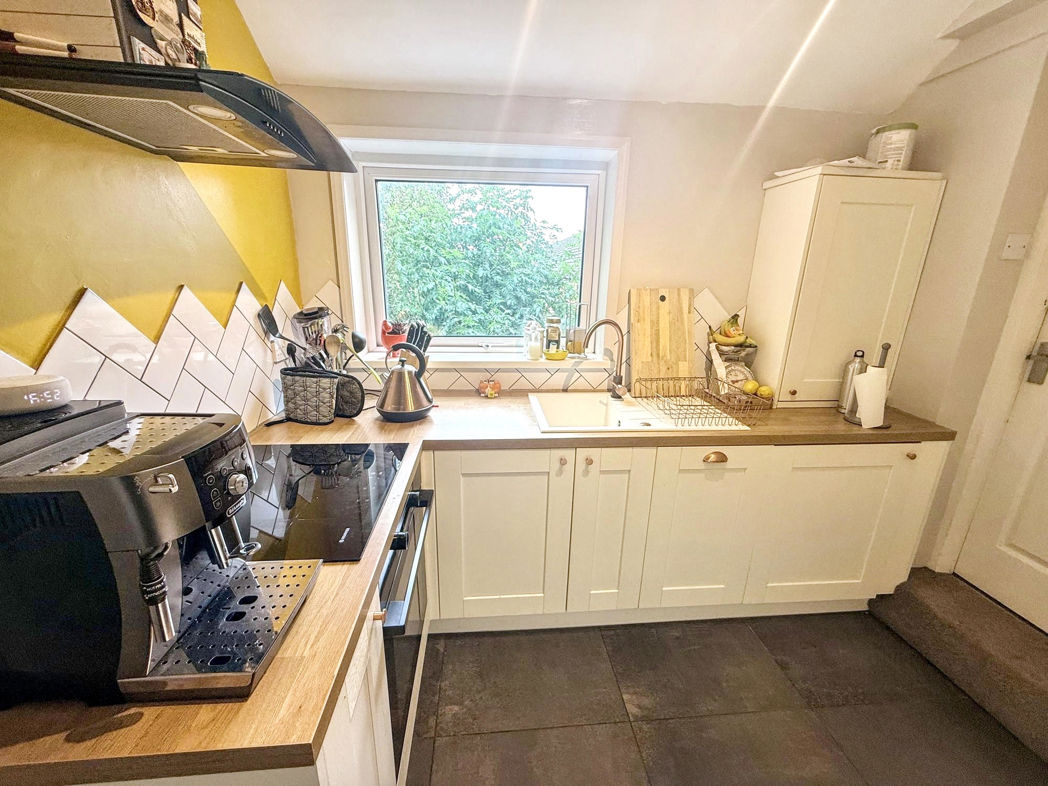
Kitchen
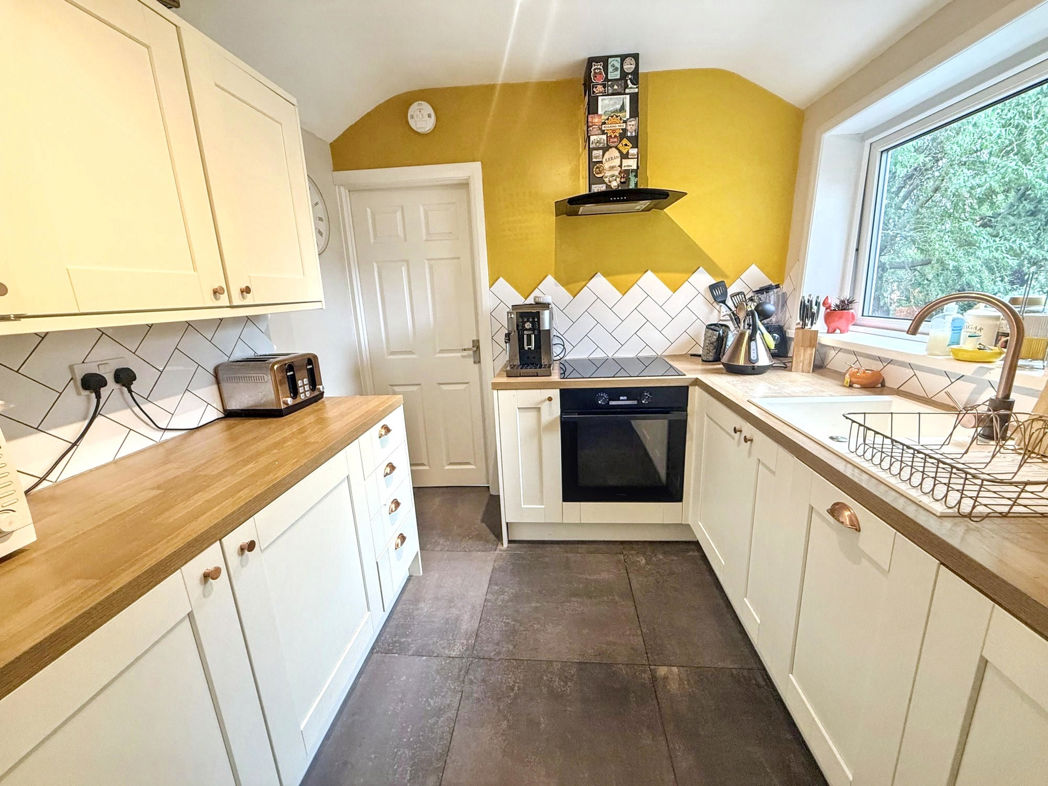
A bright and well-appointed kitchen featuring a generous range of cream Shaker-style wall and base units, complemented by warm wood-effect worktops. The kitchen benefits from a stylish white herringbone tiled splashback, contrasting mustard-yellow feature wall and a large window providing plenty of natural light and views over the greenery. Integrated cooking facilities include an electric oven and hob with extractor hood, while there is ample worktop space and storage throughout. The dark tiled flooring adds a practical and contemporary finish.
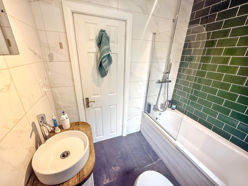
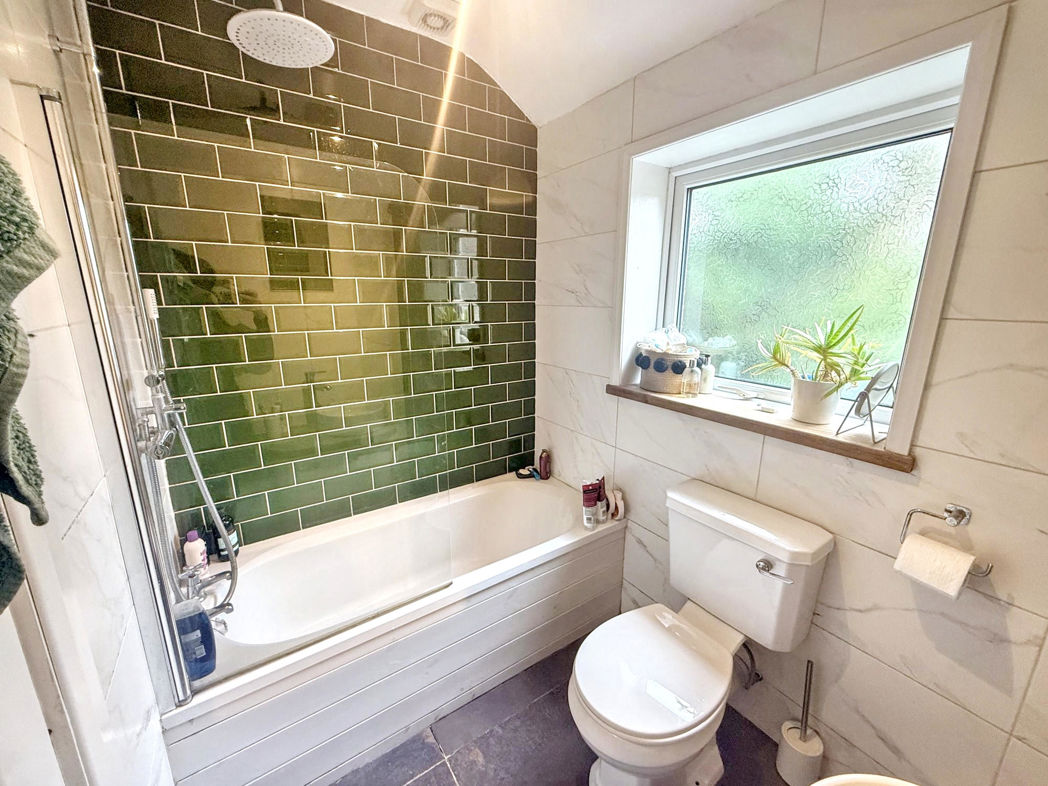
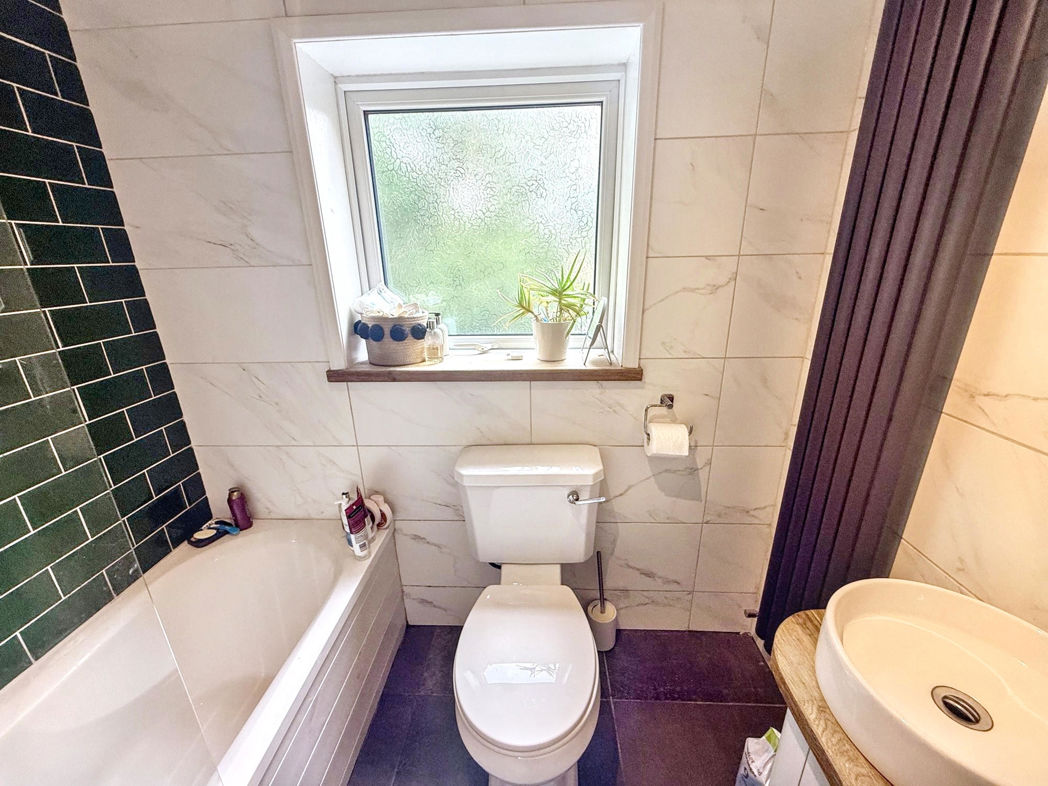
Bathroom
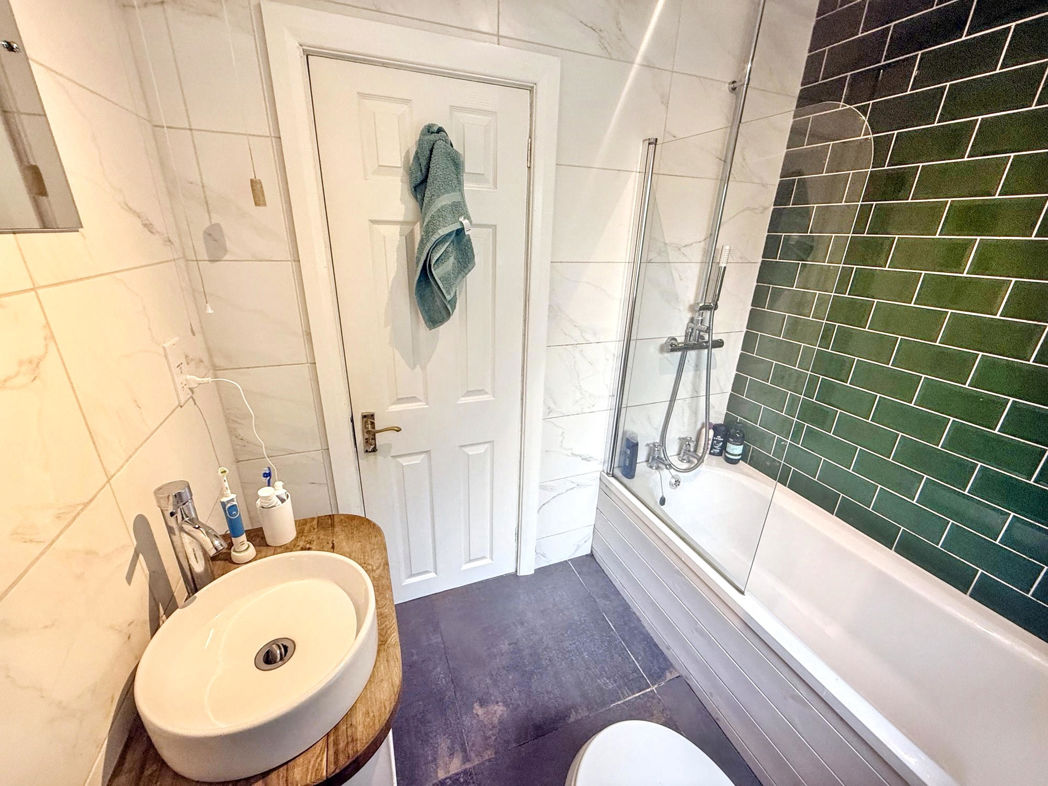
A stylish and contemporary family bathroom featuring a white bath with overhead shower and clear glass screen, complemented by striking dark green metro-style wall tiles. The walls are finished with large marble-effect tiles, creating a bright and modern feel, while the wood-effect vanity unit with countertop basin adds warmth and character. Finished with modern chrome fittings and practical tiled flooring.
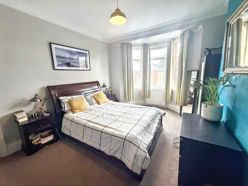
Master Bedroom
5.10m x 3.70m (16'8" x 12'1")
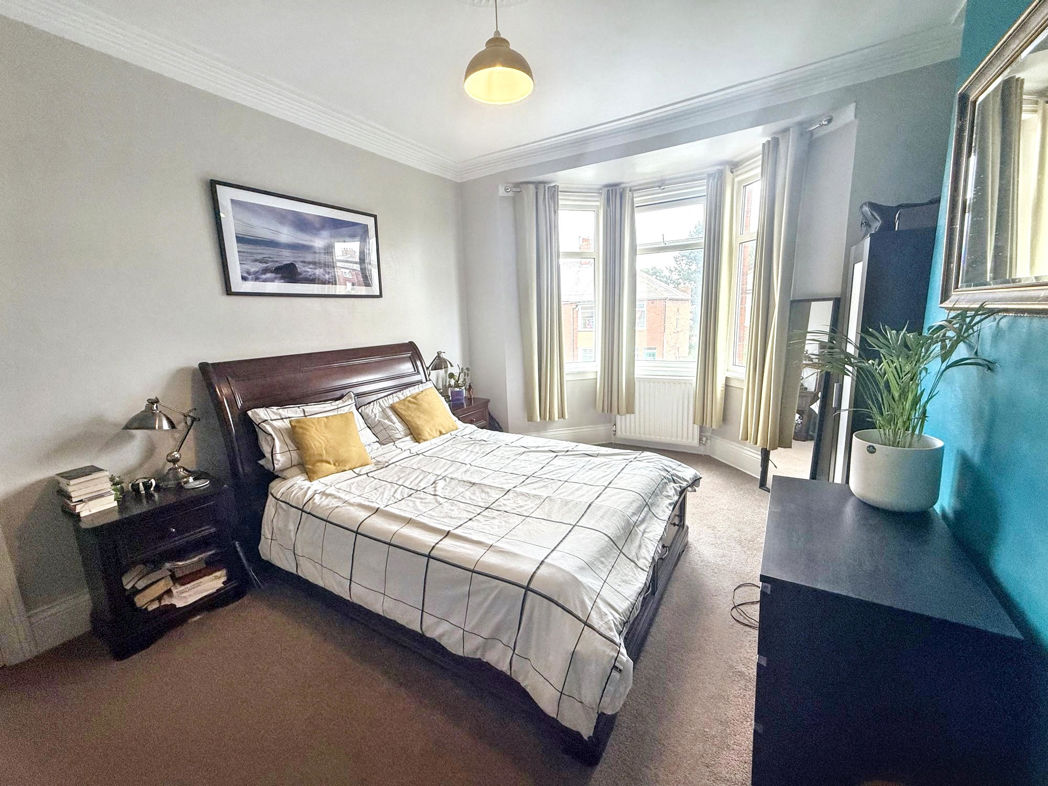
A bright and inviting double bedroom featuring a large bay window allowing plenty of natural light to flood the space.
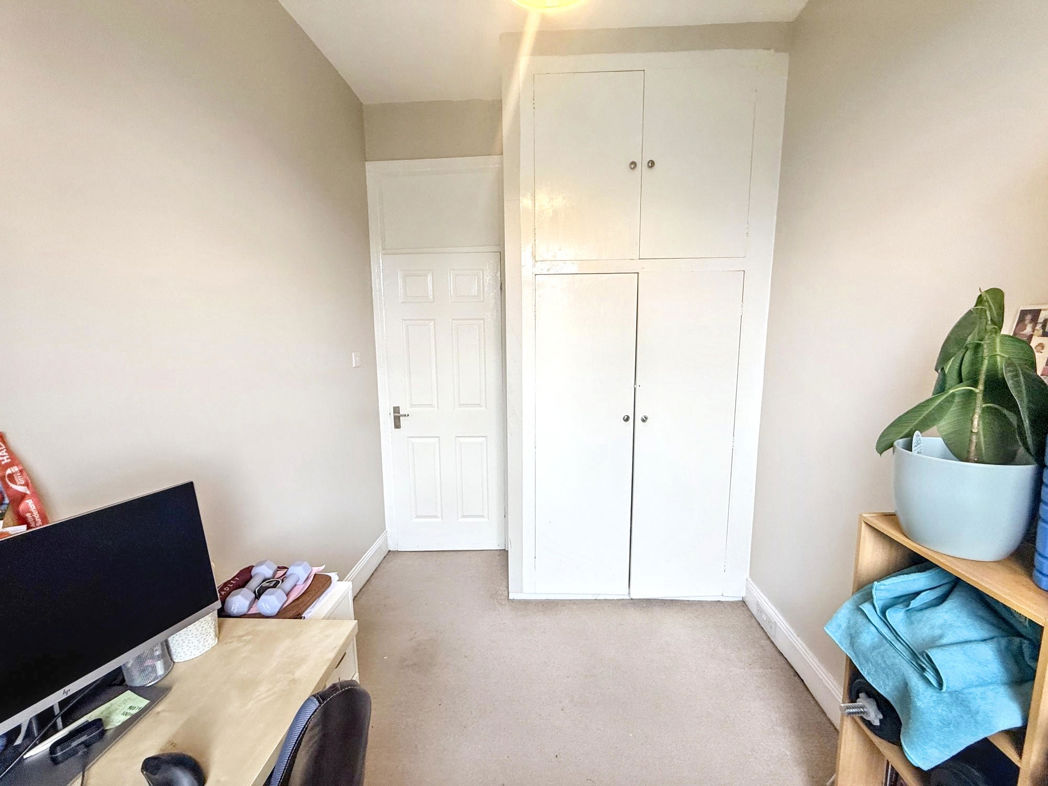
Bedroom 2
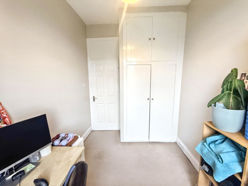
2.40m x 2.20m (7'10" x 7'2")
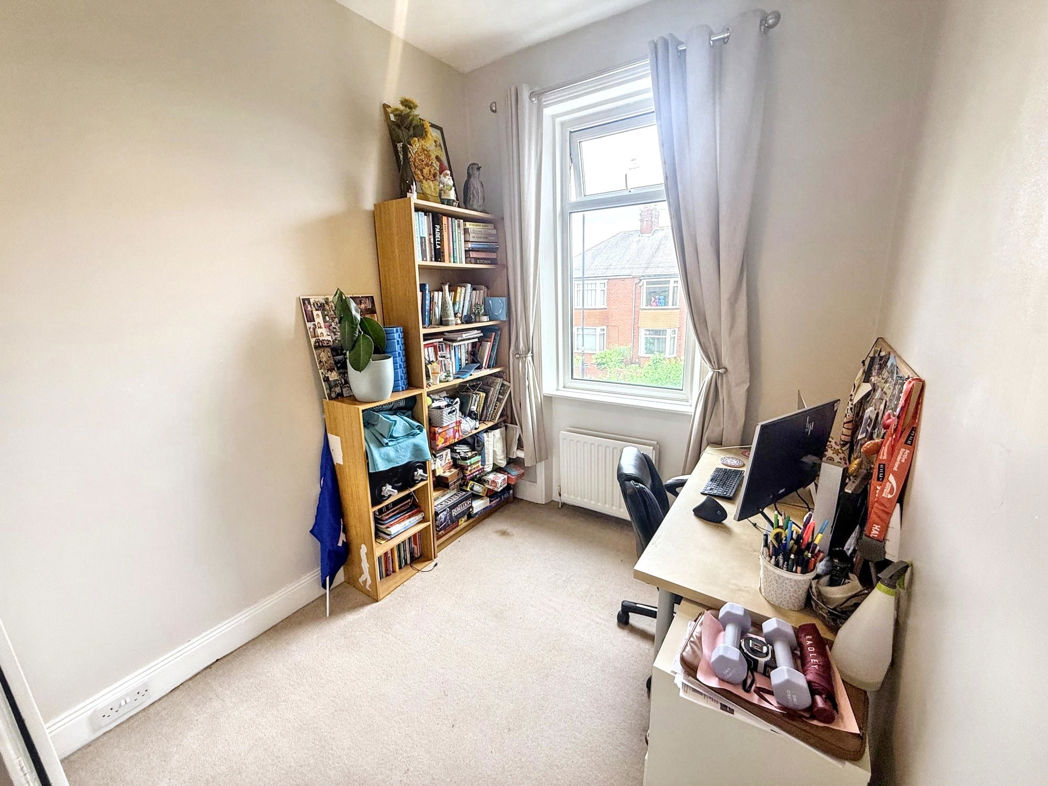
Single bedroom with built in storage could also be used as a home office.
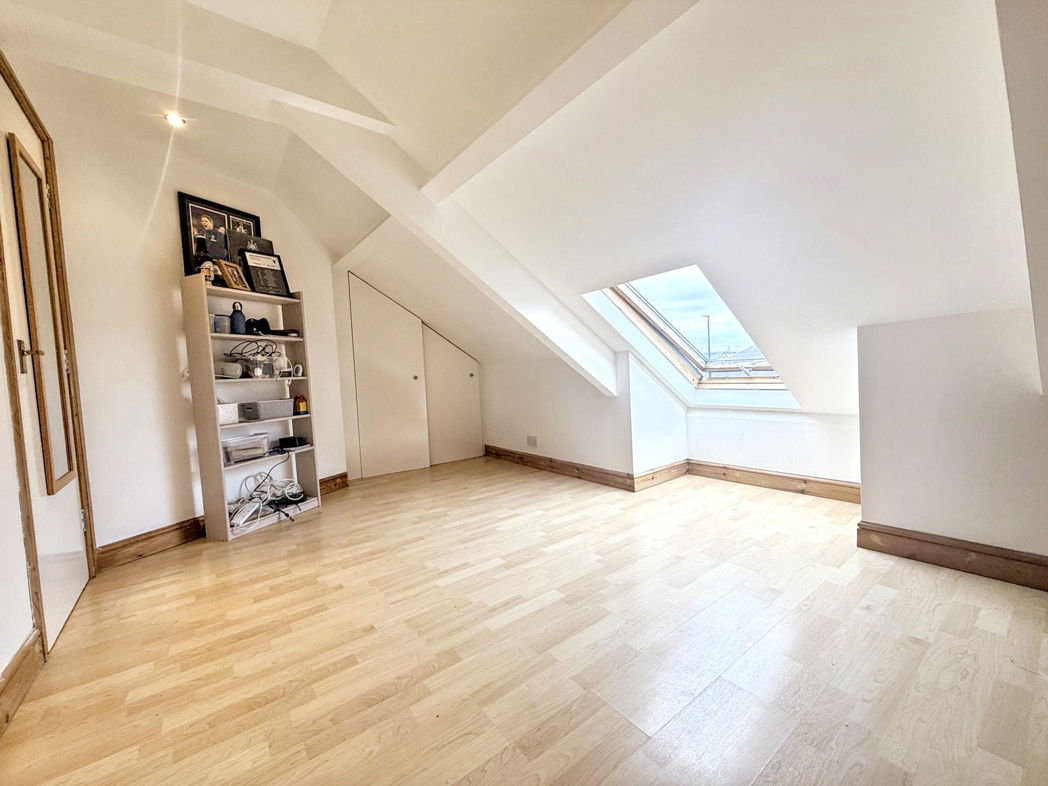
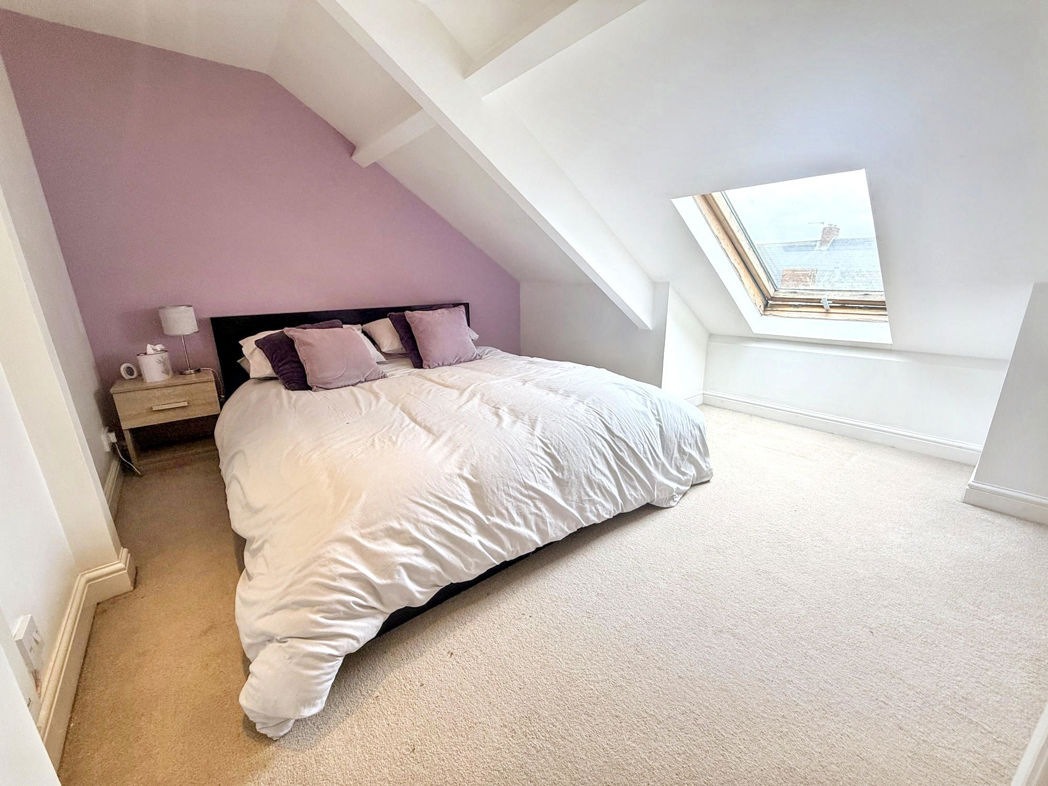
Loft Room 1
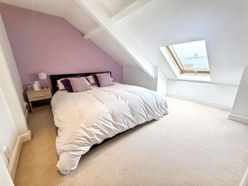
5.00m x 2.80m (16'4" x 9'2")
Spacious room with Velux window and ceiling spotlights.
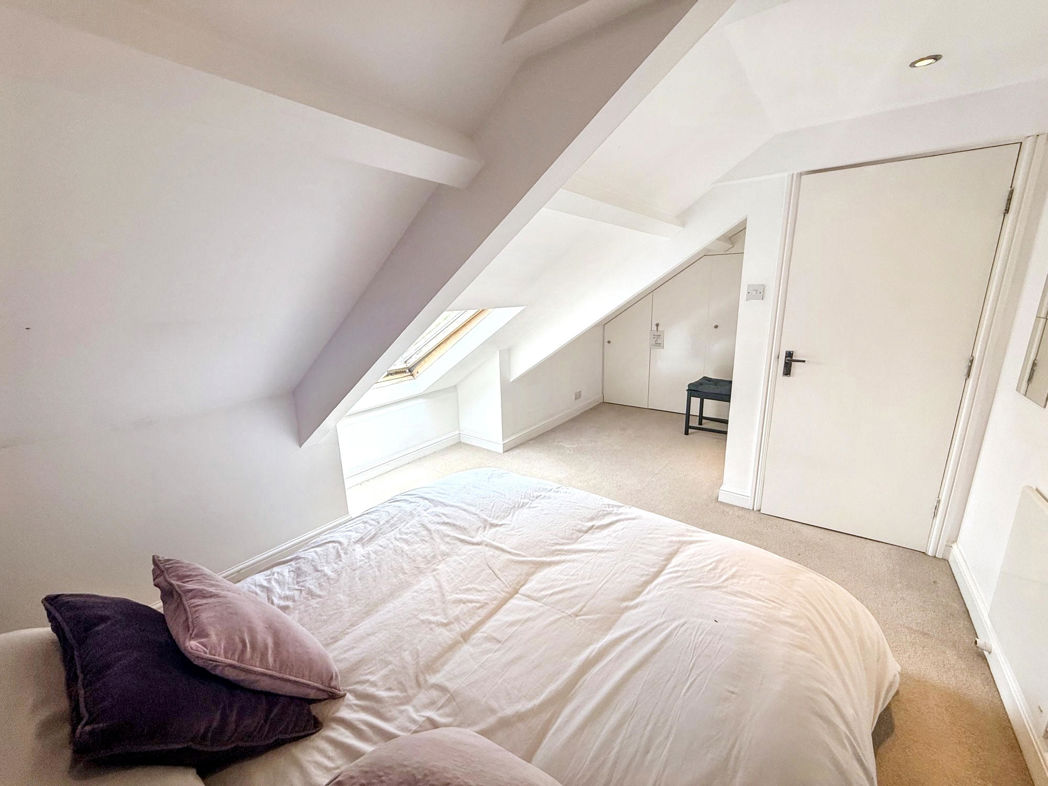
Loft Room 2
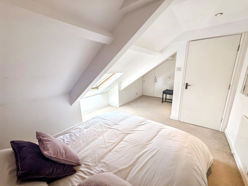
5.10m x 2.60m (16'8" x 8'6")
Spacious loft room with a Velux window and ceiling spotlights.
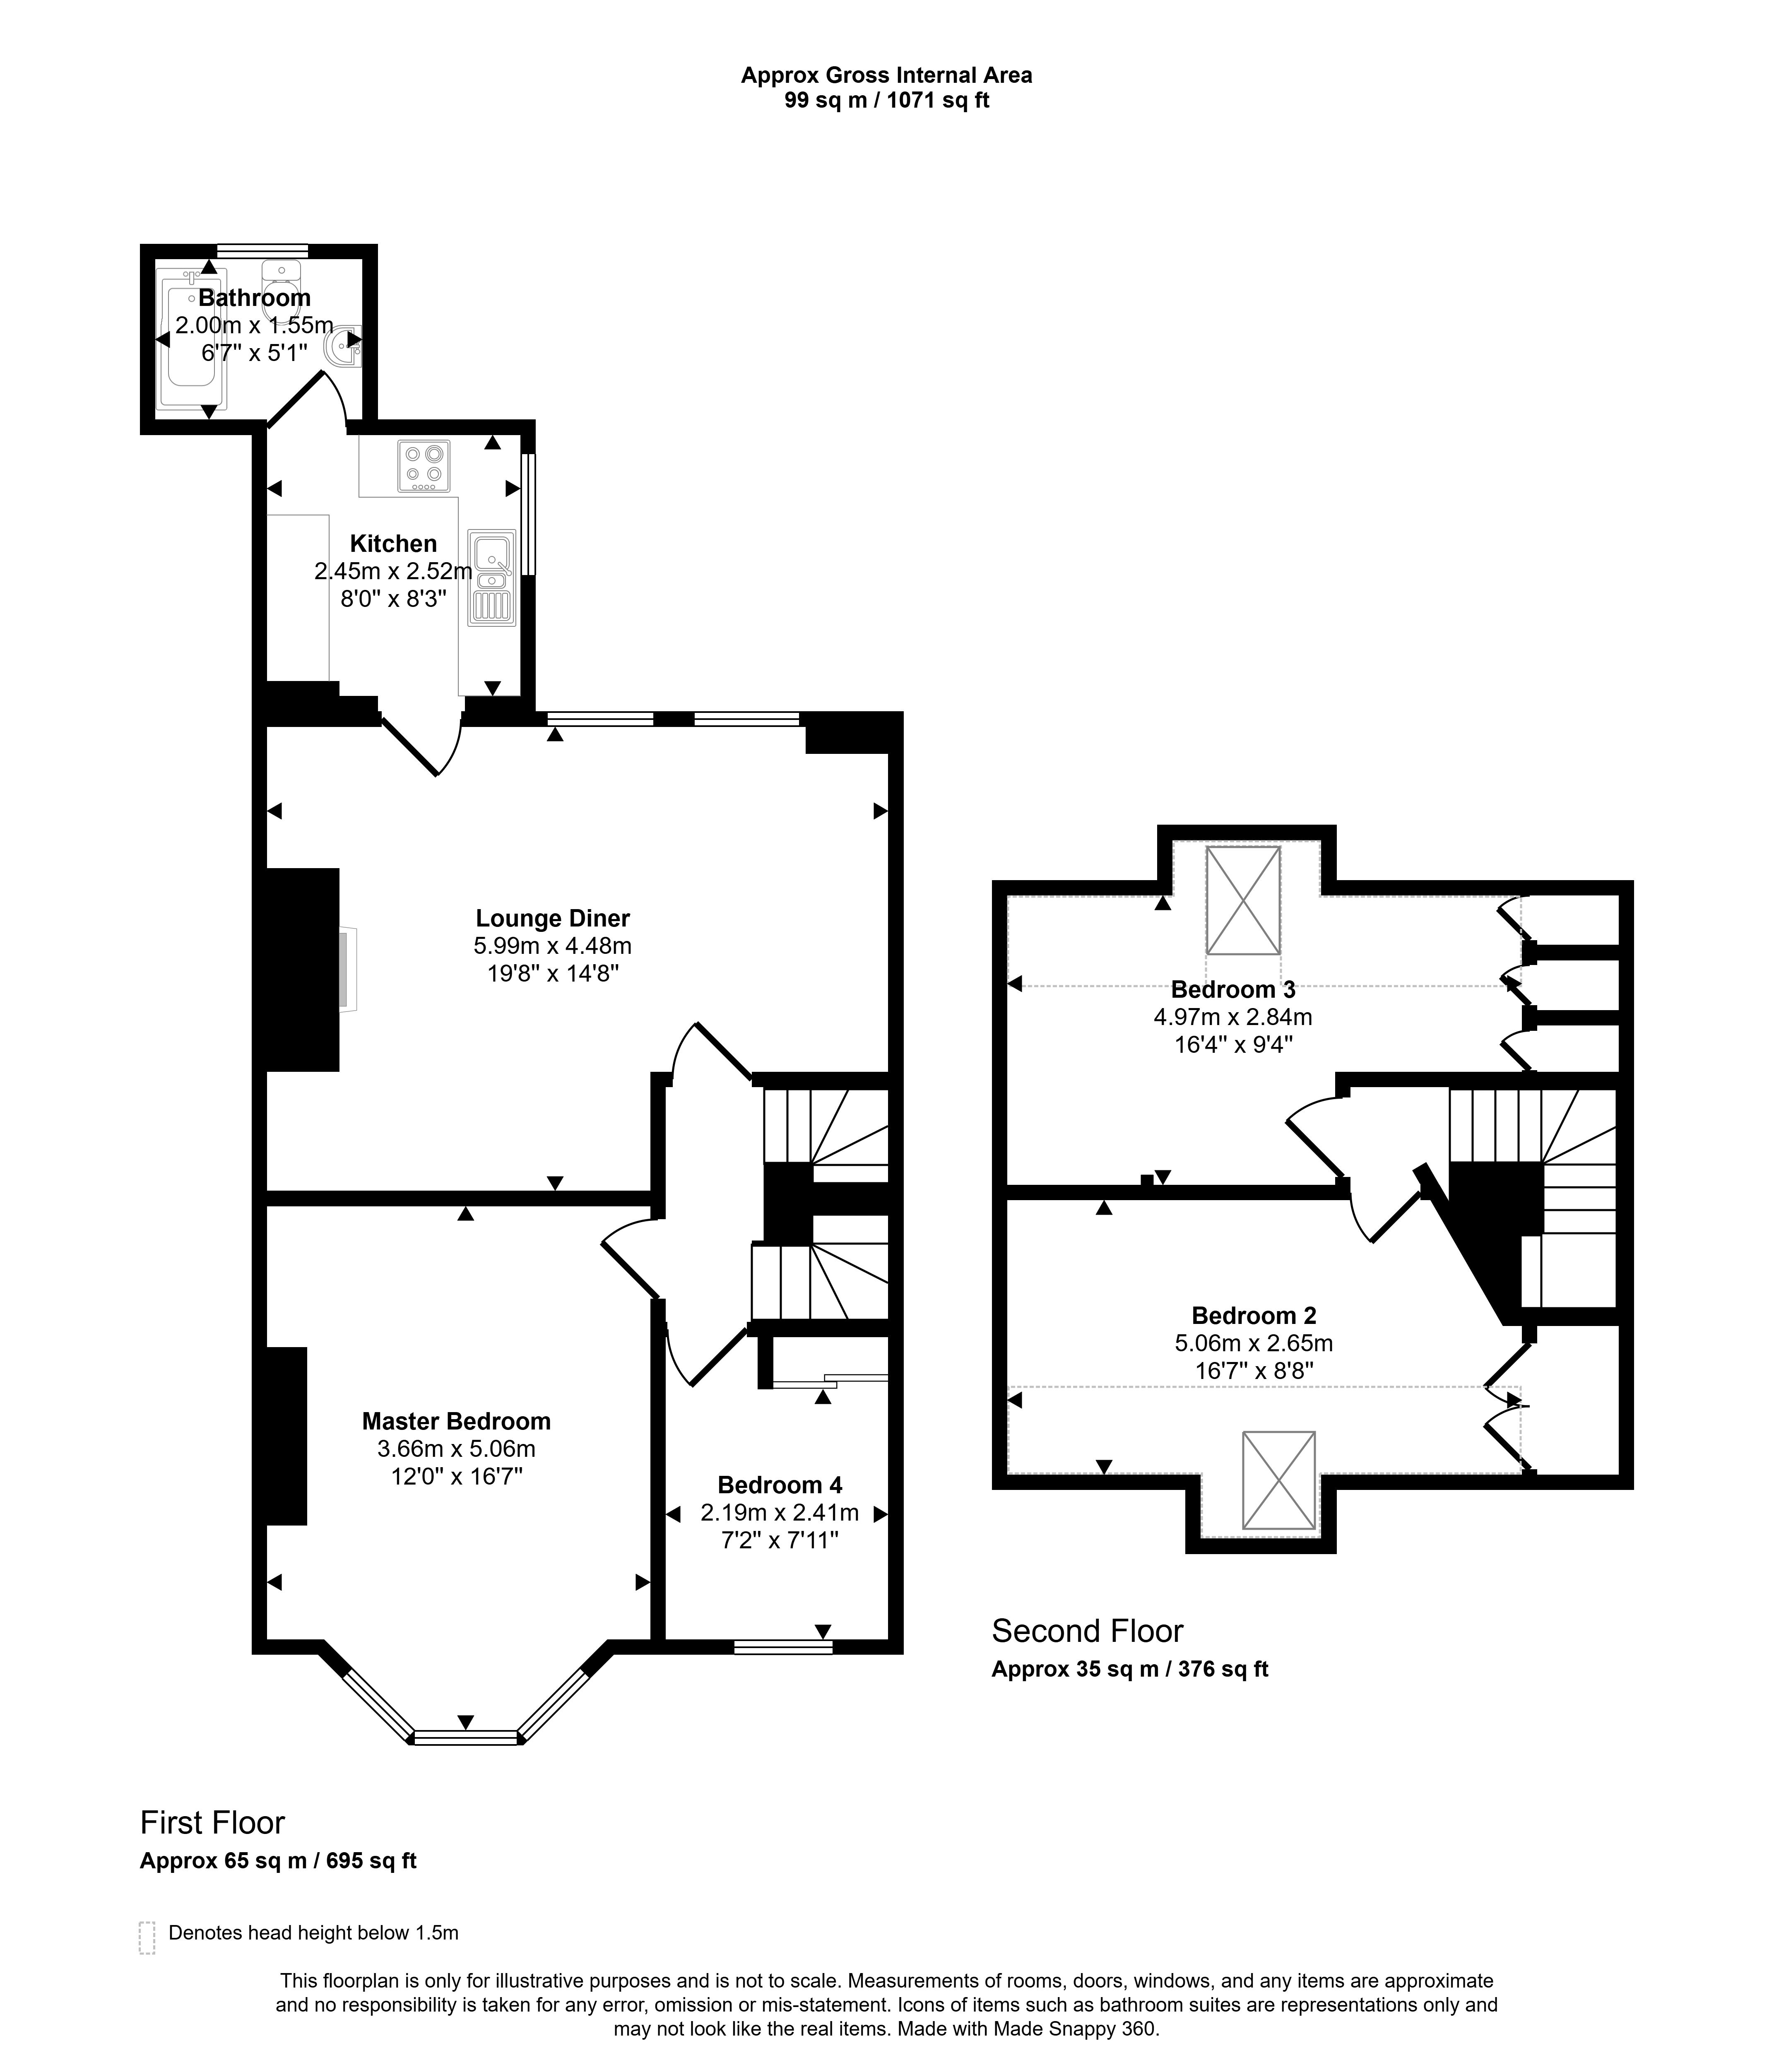
Floor Plan
 (17)
(17)