2 bed semi-detached house to buy in NE13
Meadow Drive, Seaton Burn, Newcastle upon Tyne, Tyne and Wear, NE13 6HJ
- Semi Detached
- Two Double Bedrooms
- Close to Local Amenities.
- Very Well Presented
- Gardens Front And Rear
- Off Street Parking

2 bed semi-detached house to buy in NE13
Delightfully located in the amiable neighbourhood of Seaton Burn, Newcastle upon Tyne, we are pleased to introduce this charming semi-detached house as part of our ResidentialSale offerings. This welcoming property is ideal for couples, small families, or individuals seeking a home situated within a convenient area.
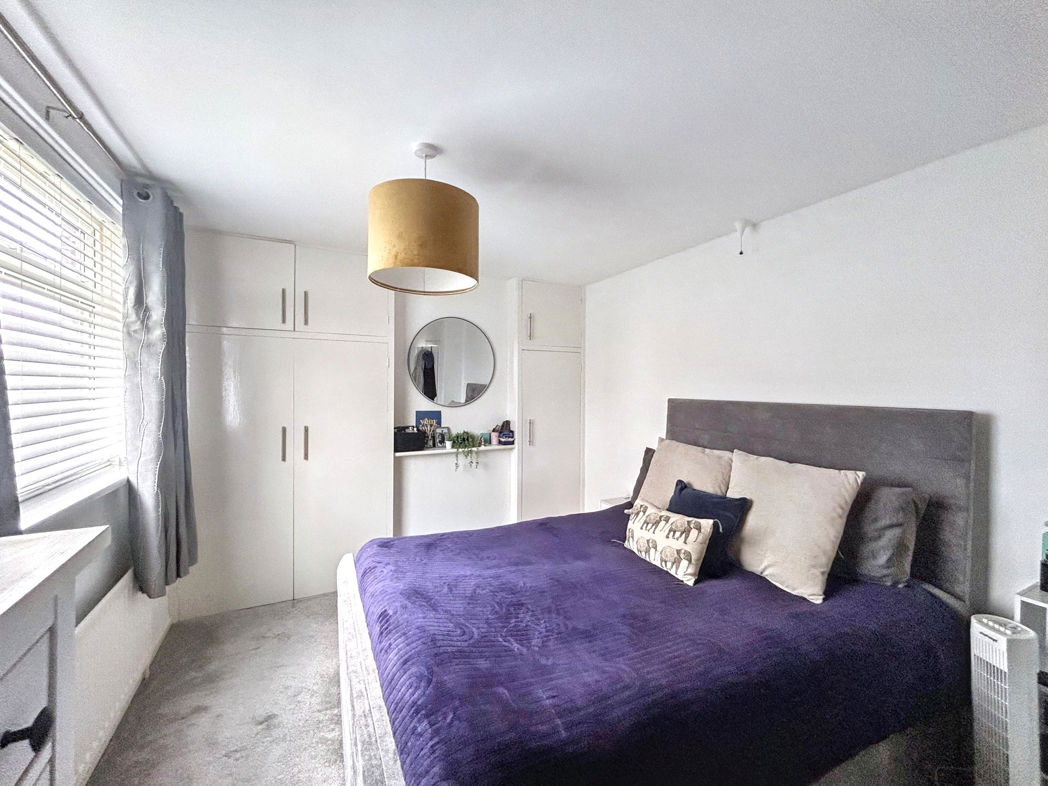
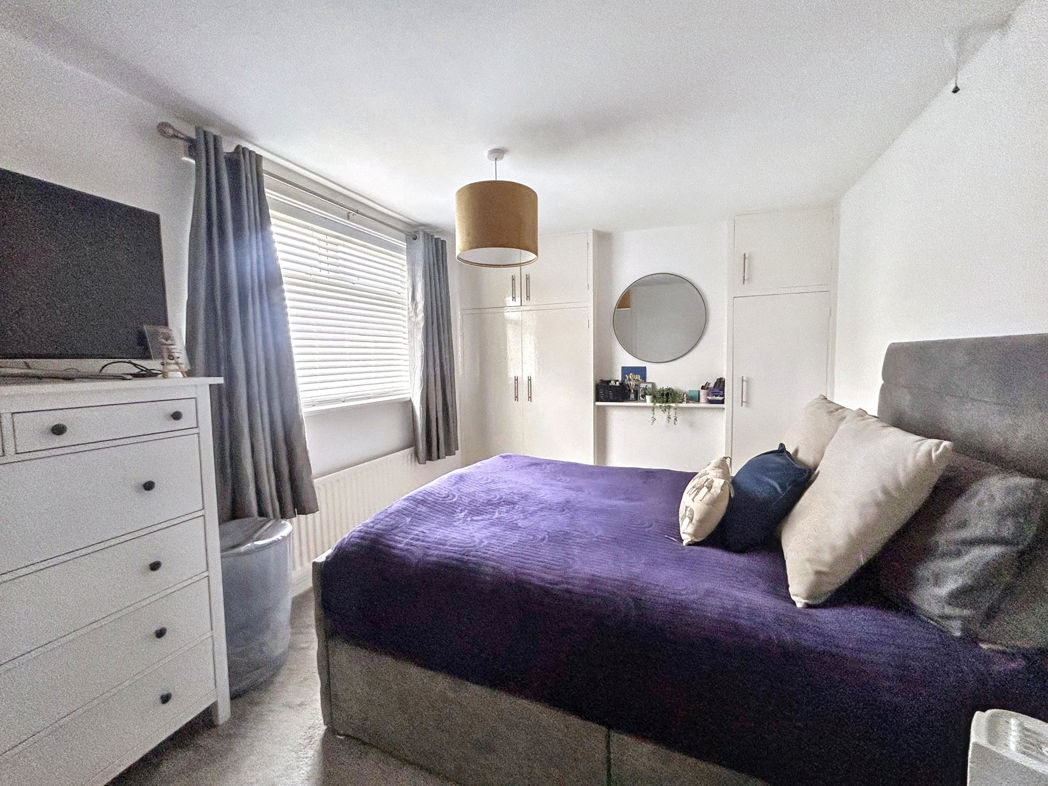
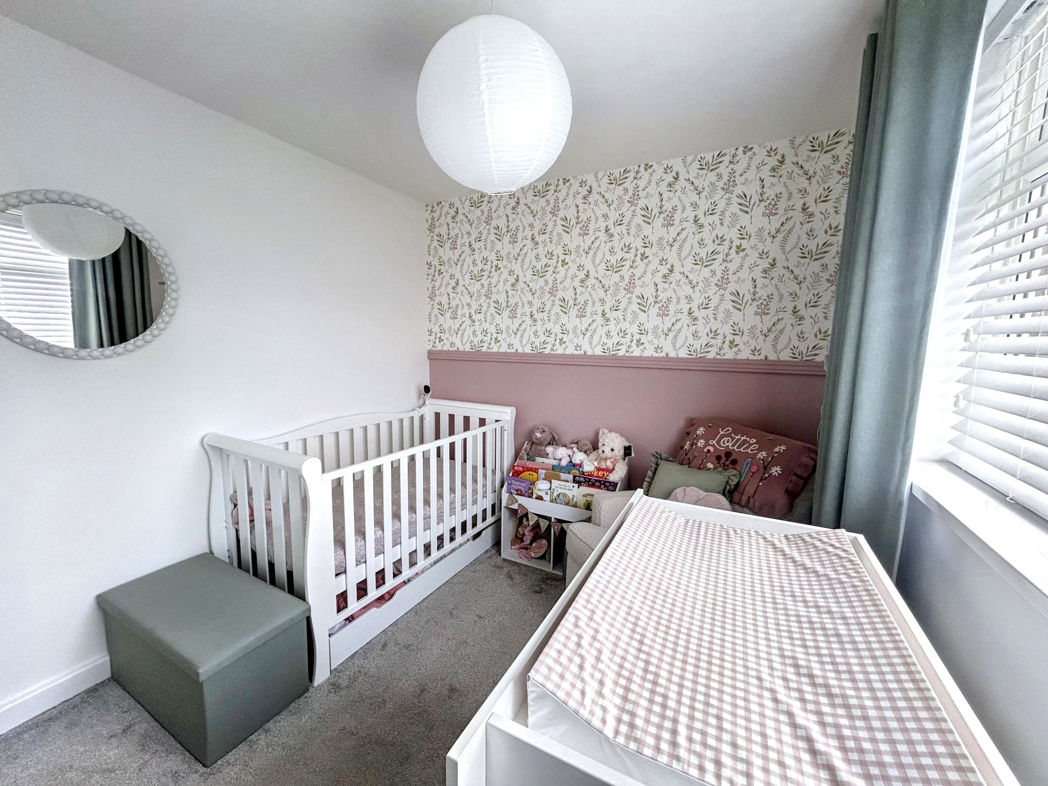
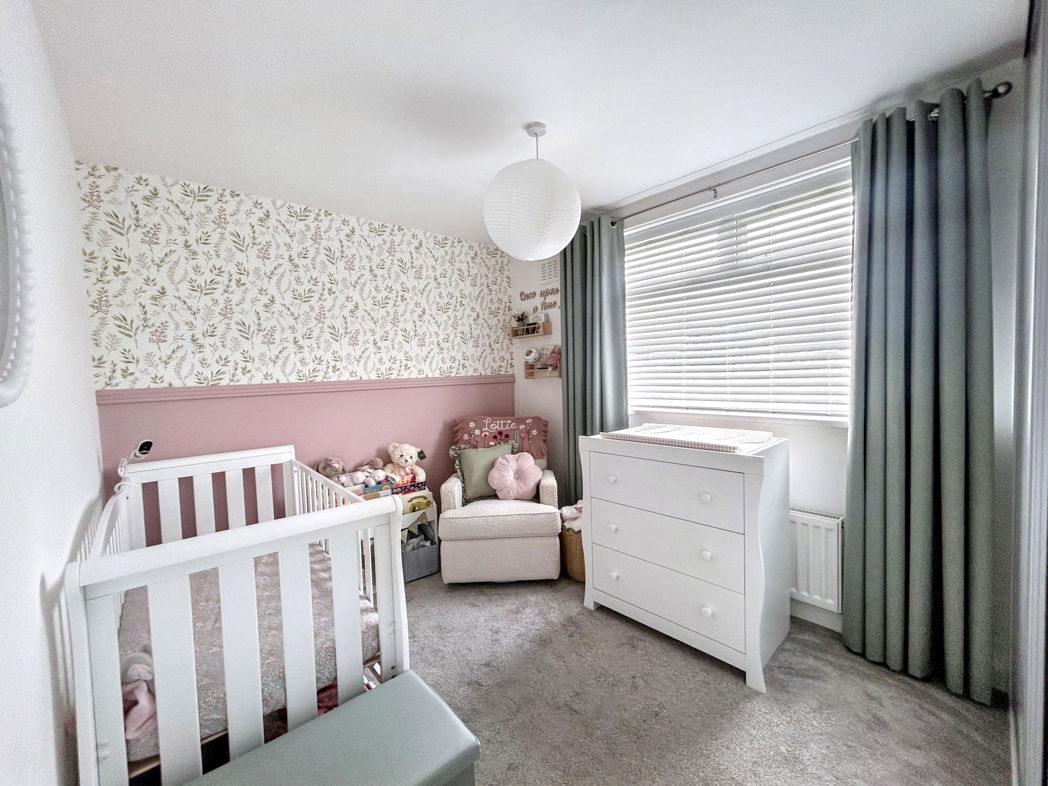
The property is generously configured with two double bedrooms providing ample space for comfort and relaxation. The bedrooms are spaciously designed and effortlessly cater to the needs of modern living. Each room is bright and airy, providing plenty of natural light - the perfect canvas for any interior design style.
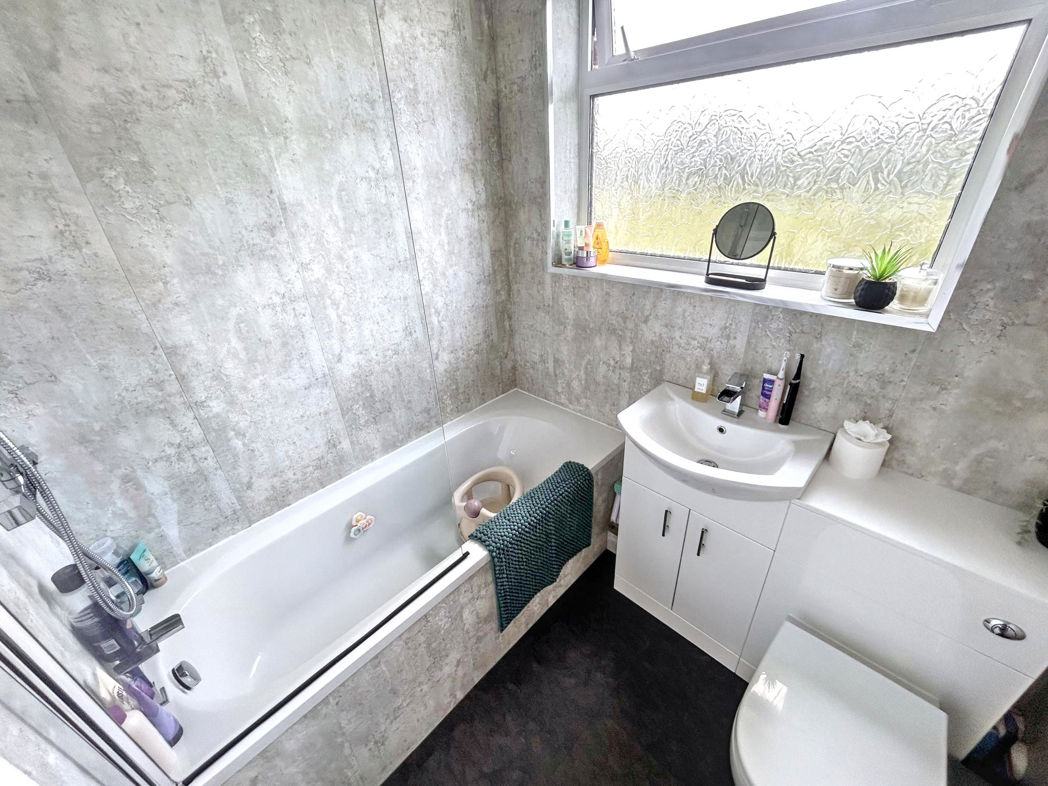
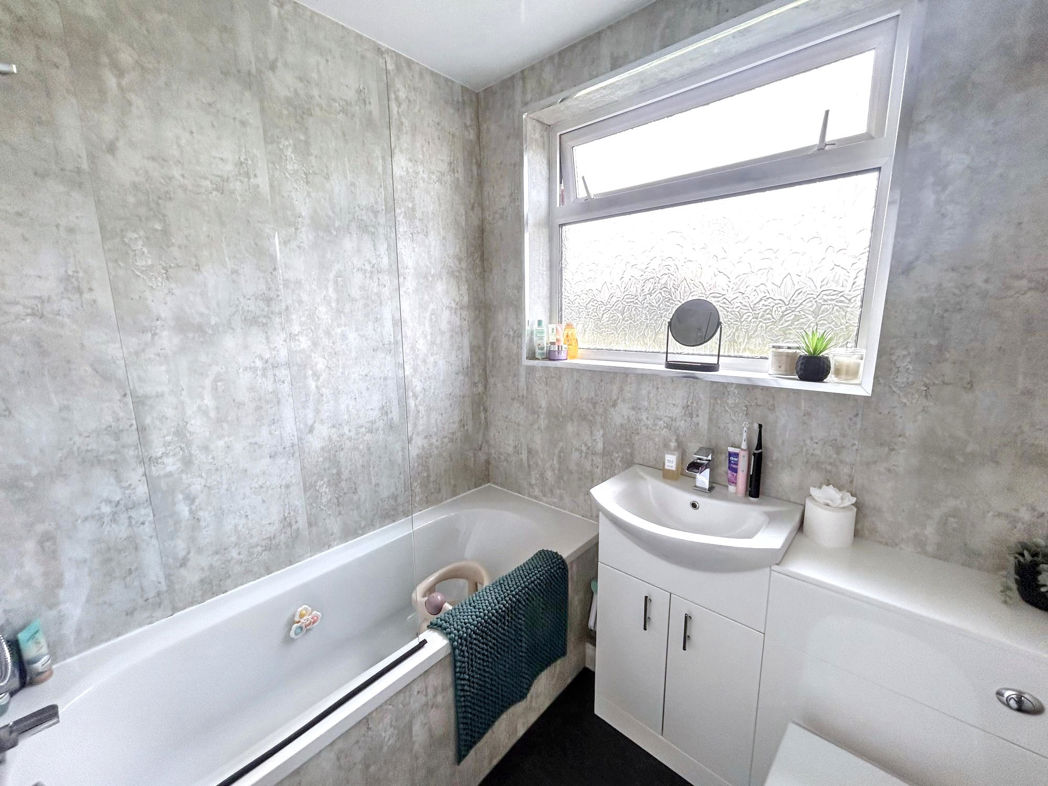
The home features one elegantly appointed bathroom. Stylishly finished, the bathroom offers a comfortable and private space, perfectly designed for any daily routine.
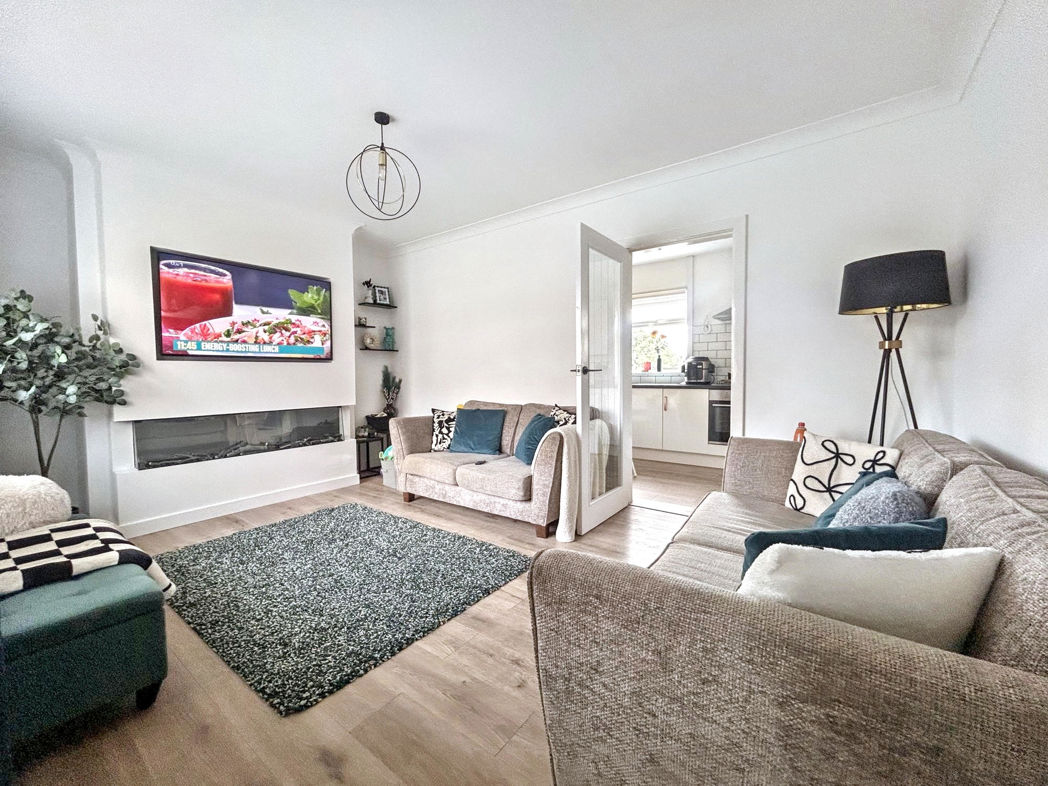
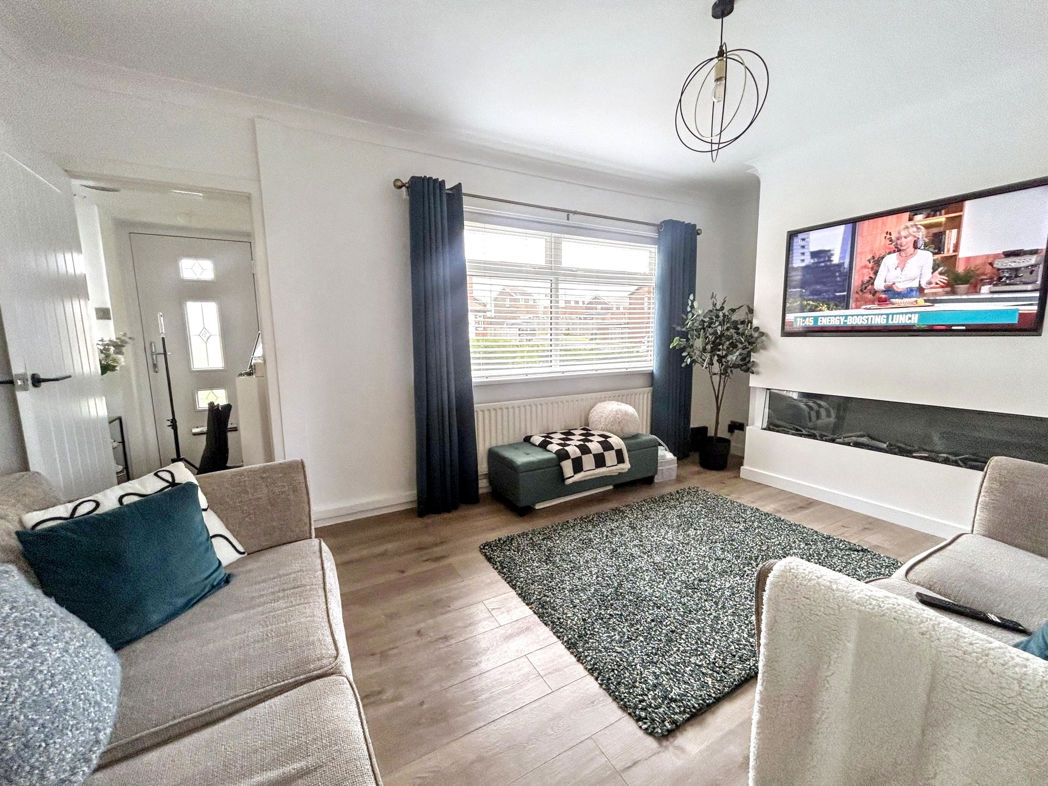
One of its key features is its single, tastefully decorated reception room. This cosy area serves as the perfect spot for entertaining guests or for quiet evenings in. The reception room offers a fantastic amount of space and is guaranteed to make you feel right at home.
Being closely located to local amenities, essential services and shops are just a stone's throw away from this lovely home. This adds an extra layer of convenience, ensuring everything you need is within easy reach.
Overall, this semi-detached house in Seaton Burn is a wonderful blend of convenience and comfort. With its spacious rooms and prime location, it offers a fantastic opportunity to experience a vibrant living environment within a much sought-after area of Newcastle upon Tyne. Viewings are highly recommended to fully appreciate what this property has to offer.
Summary
- Property Type: Semi-detached house
- Bedrooms: 2
- Receptions: 1
- Tenure: Freehold
- Heating: Gas
- Parking: Driveway
- USPs: Has Garden
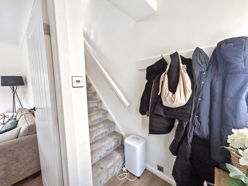

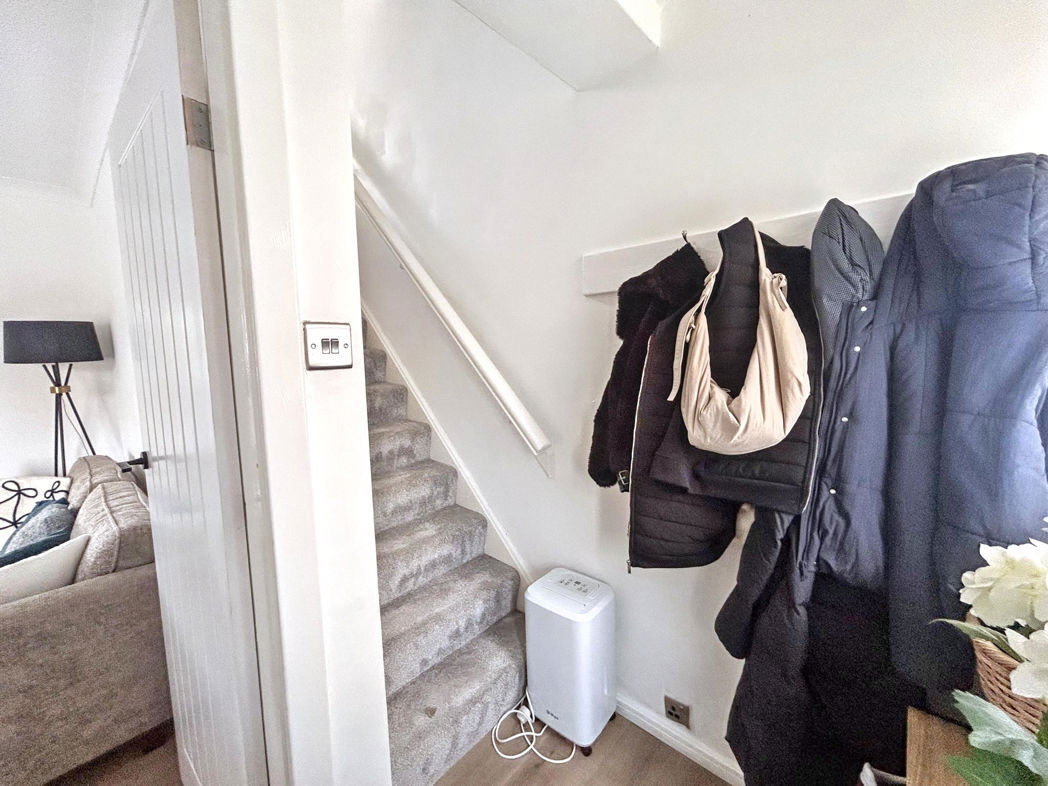
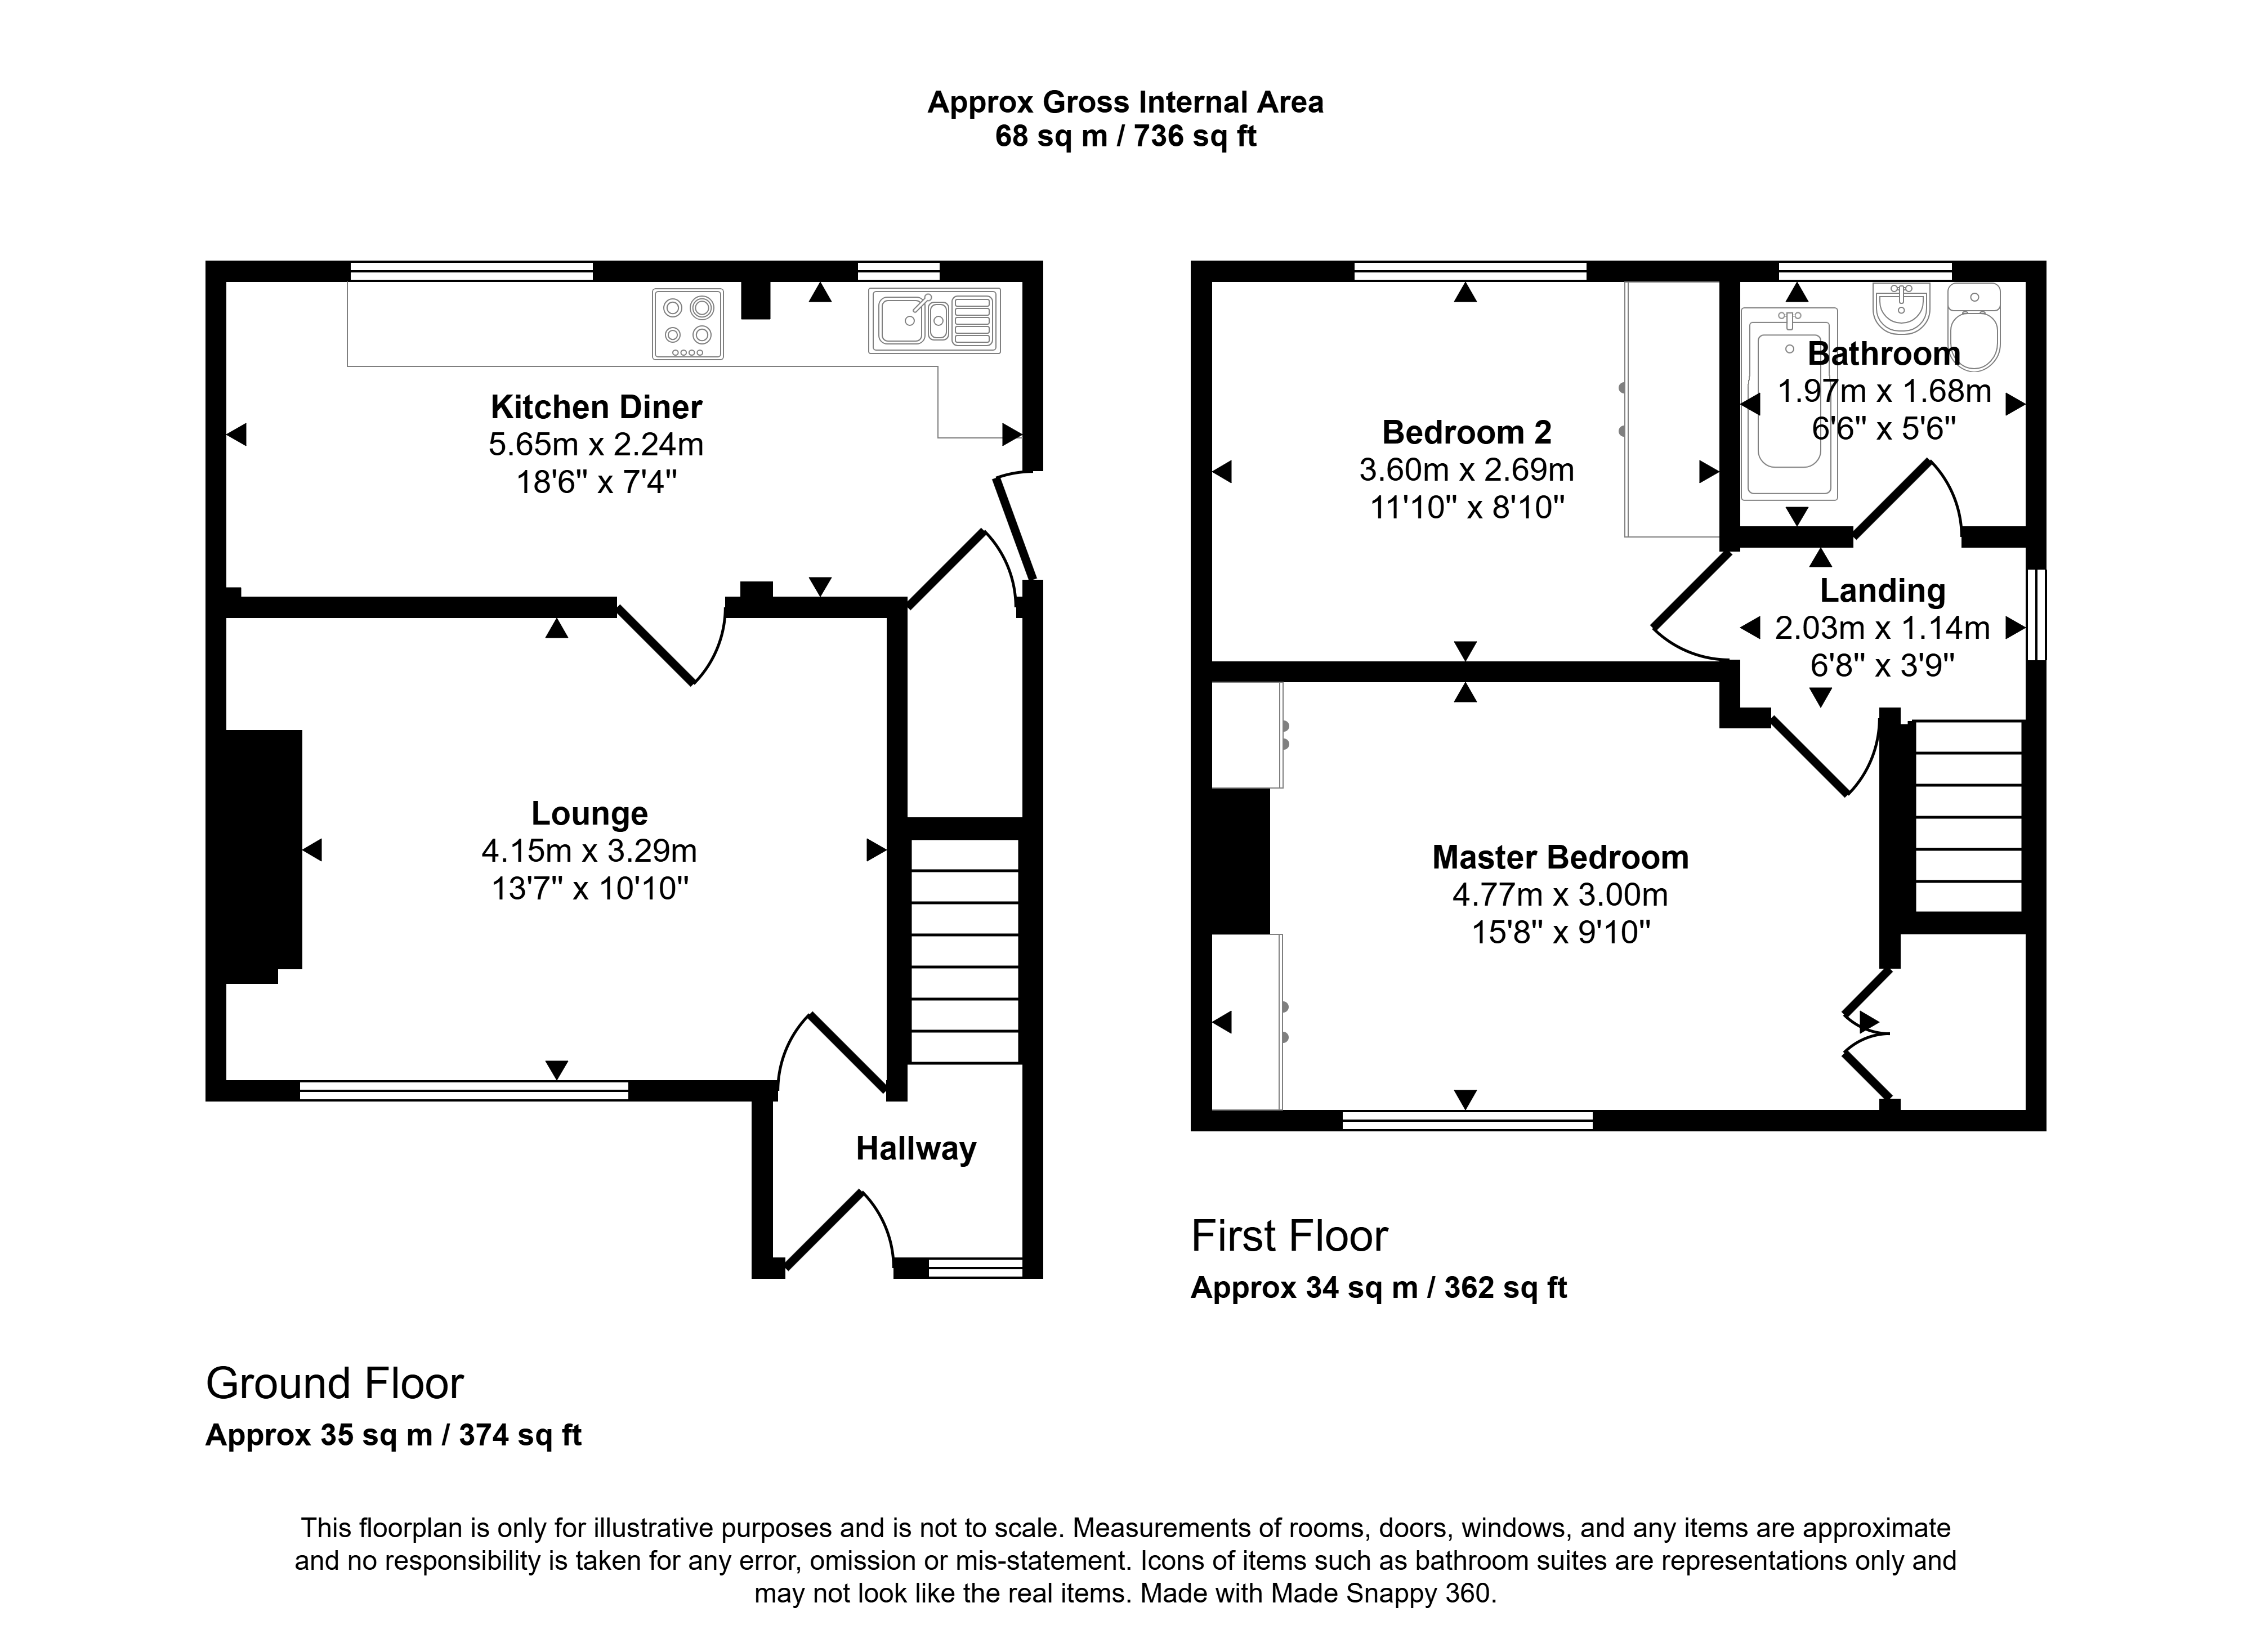
Entrance Hallway
Double glazed window, central heating radiator, stairs to first floor.
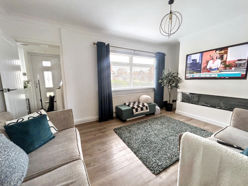
Lounge
4.77m x 3.26m (15'7" x 10'8")
Double glazed window, central heating radiator, media wall with wall mounted electric fire.
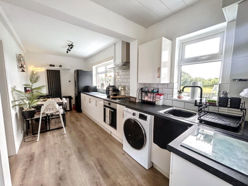
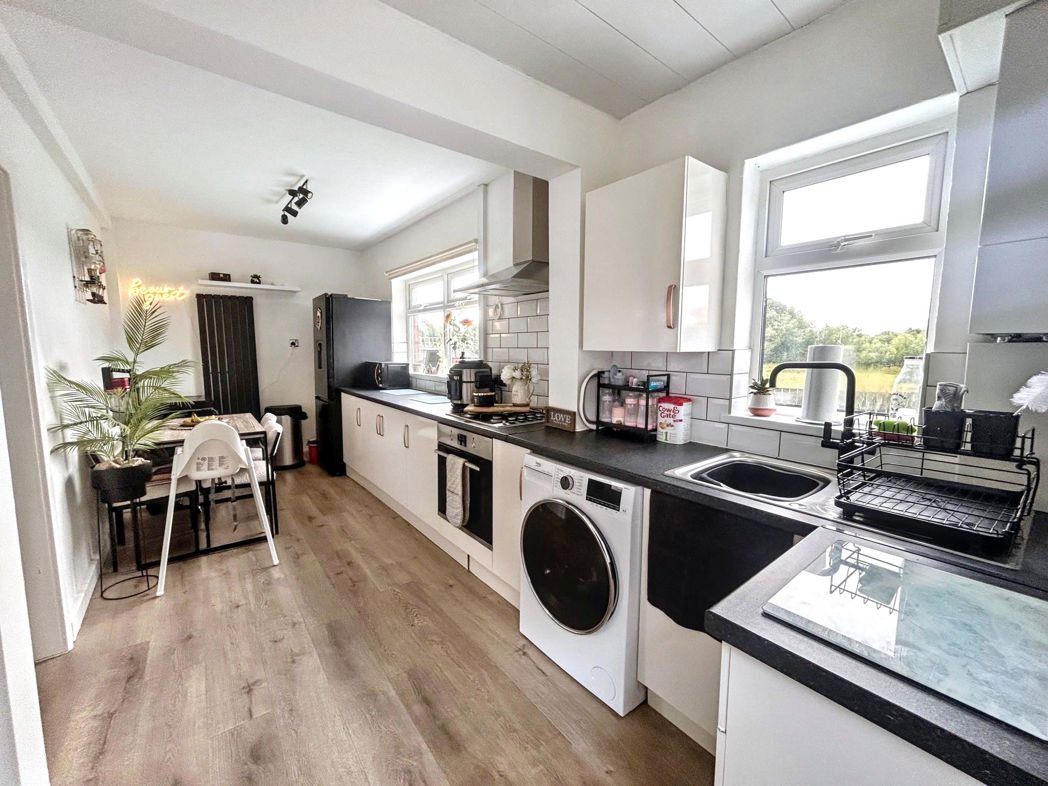
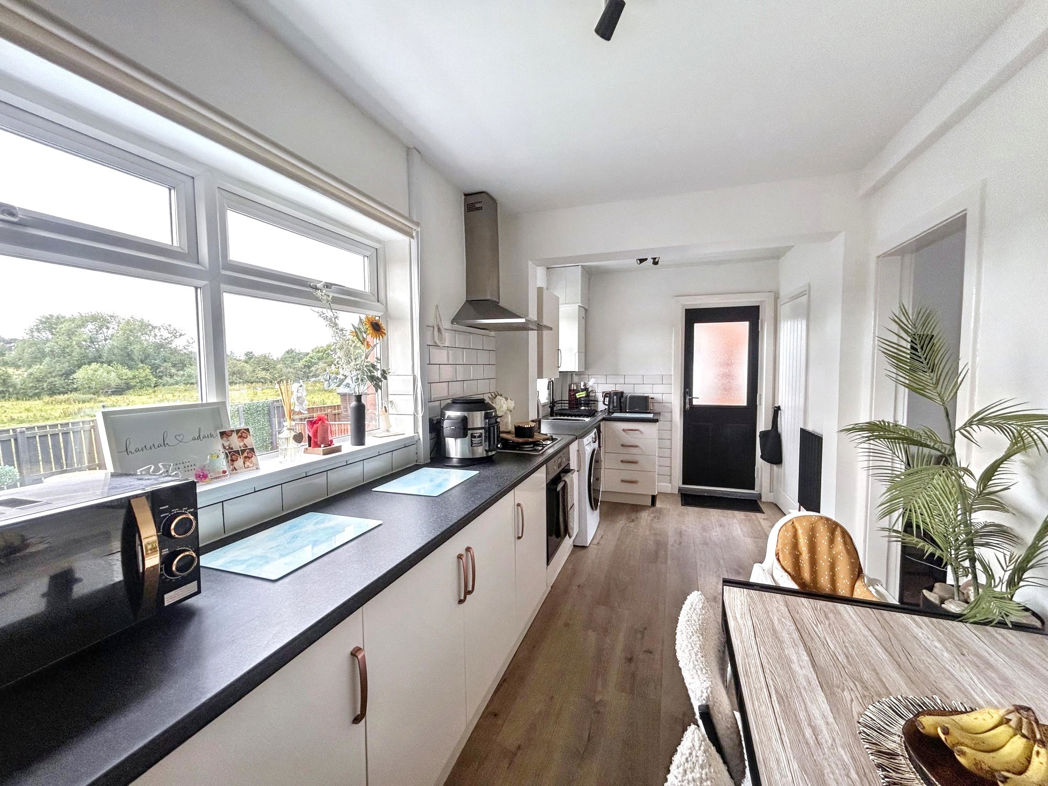
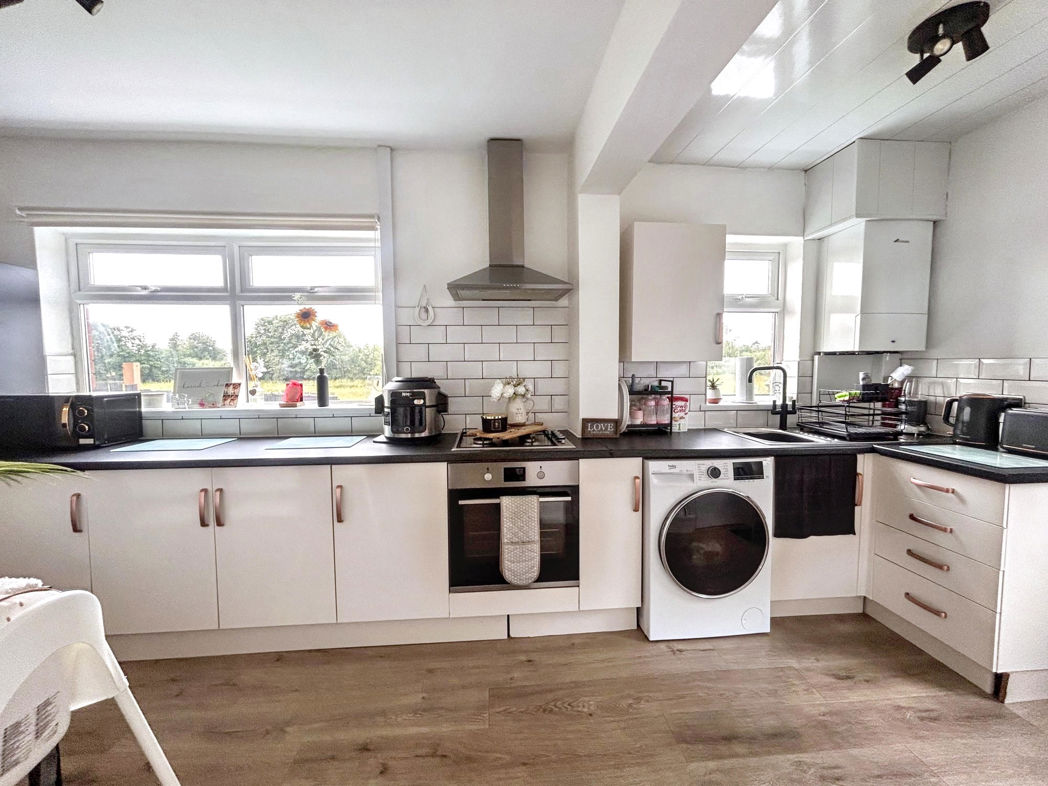
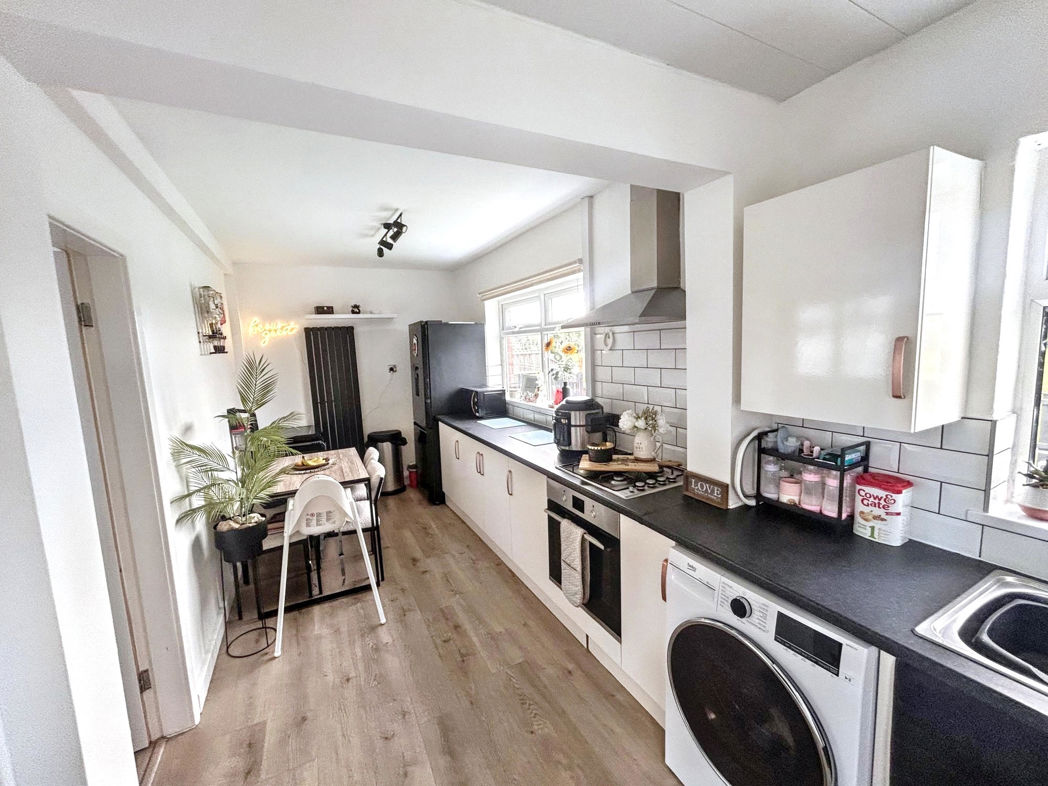
Kitchen
5.76m x 2.49m (18'10" x 8'2")
Fitte with a range of wall drawer and base units with complementary work surfaces with gas hob, electric oven and extractor, stainless steel wink with drainer and mixer tap. Tiled spash back. Plumbed for washing machine, Double gazed windows, central heating radiator, UPVC door to rear.
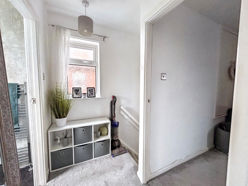
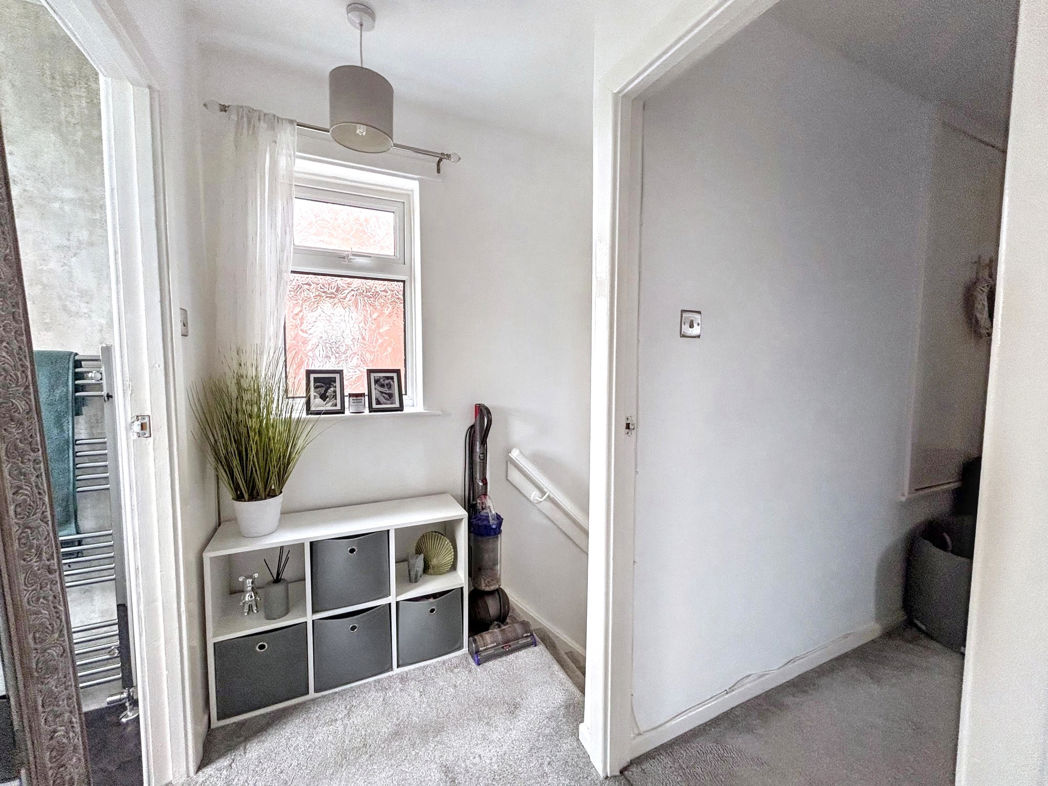
Stairs To First Floor
Double glazed window, loft access
Loft is boarded with pull down ladders.
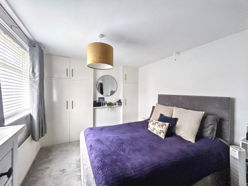
Bedroom One
4.45m x 3.06m (14'7" x 10'0")
Double glazed window, central heating radiator, fitted wardrobes.
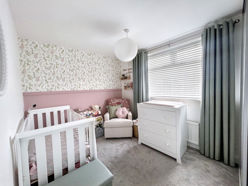
Bedroom Two
3.68m x 2.46m (12'0" x 8'0")
Double glazed window, central heating radiator, fitted wardrobes.
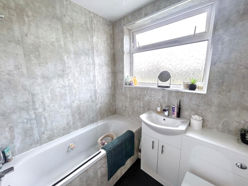
Bathroom
1.98m x 1.68m (6'5" x 5'6")
Fitte with panelled bath with shower over, hand wash basin, low level wc, Double glazed window, central heating radiator,
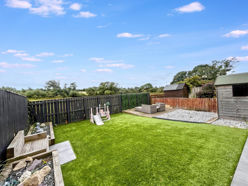
Externally
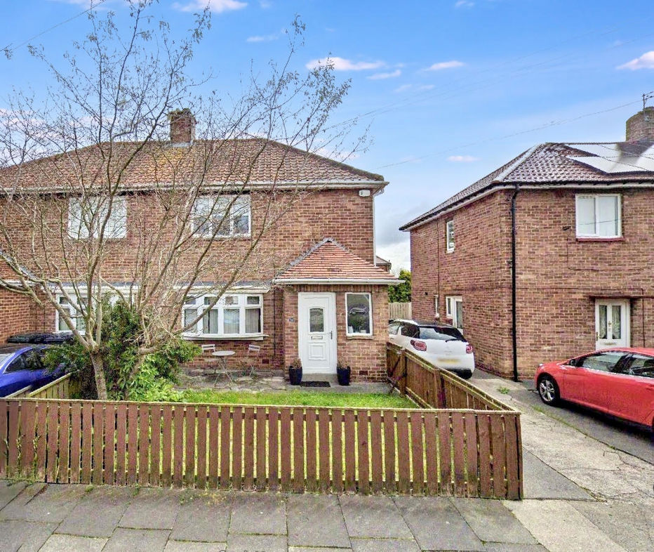
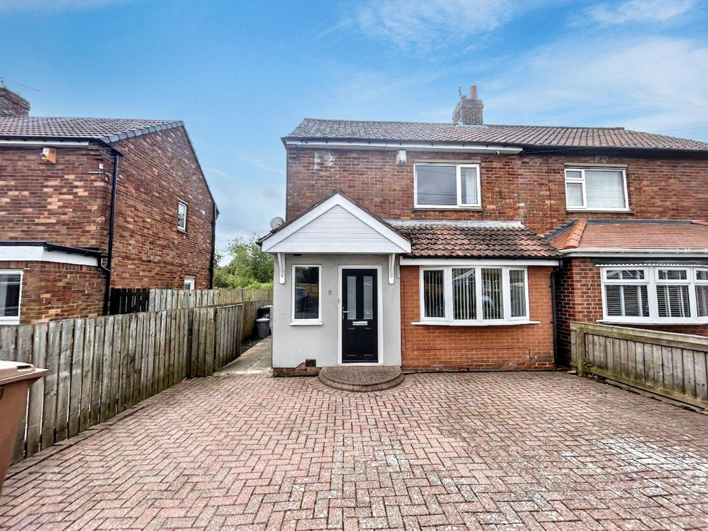
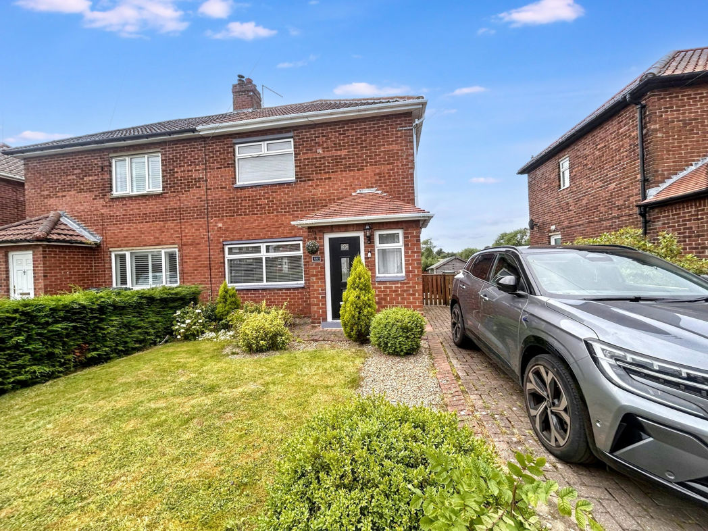
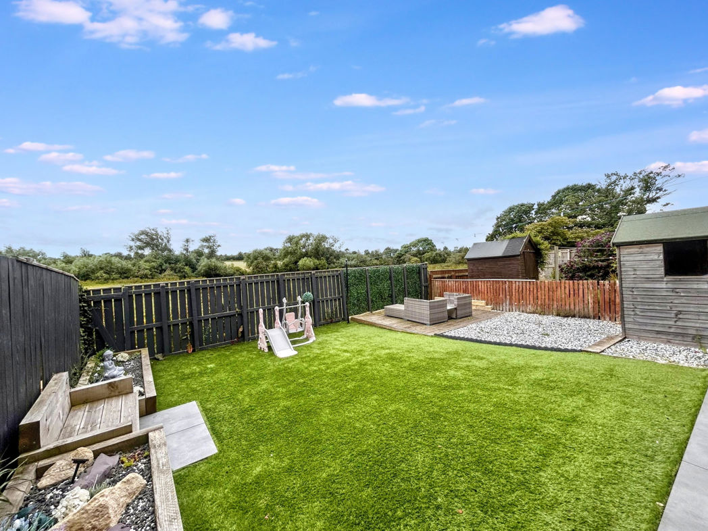
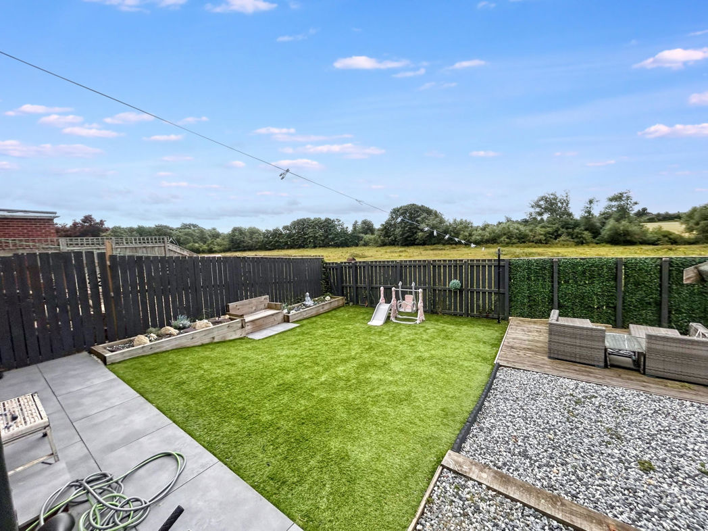
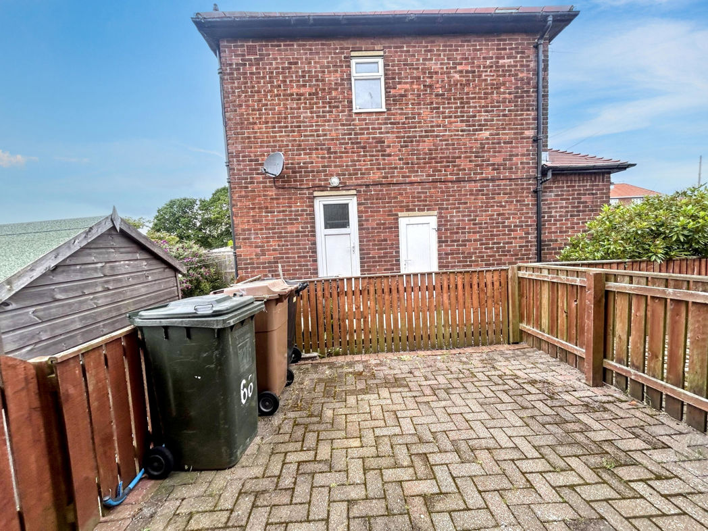
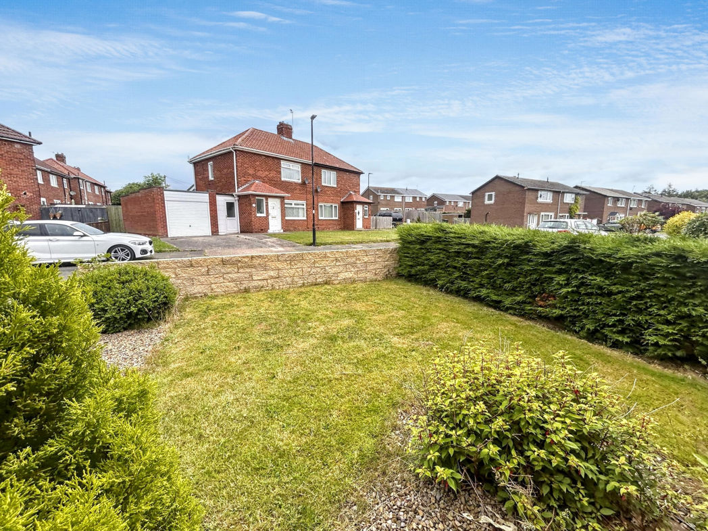
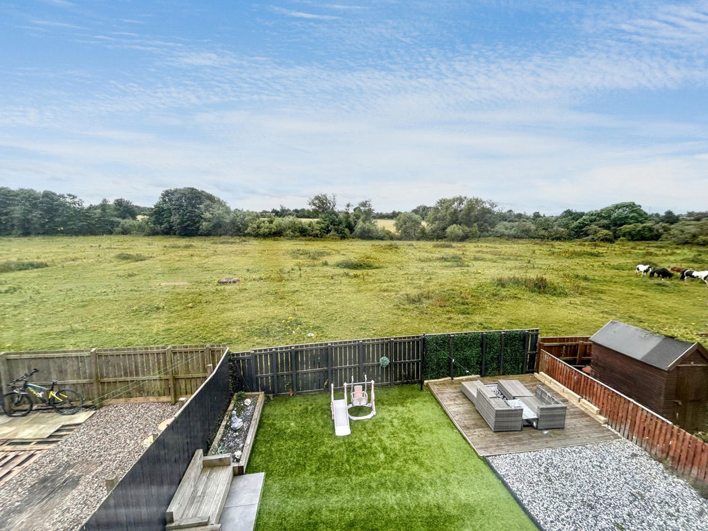
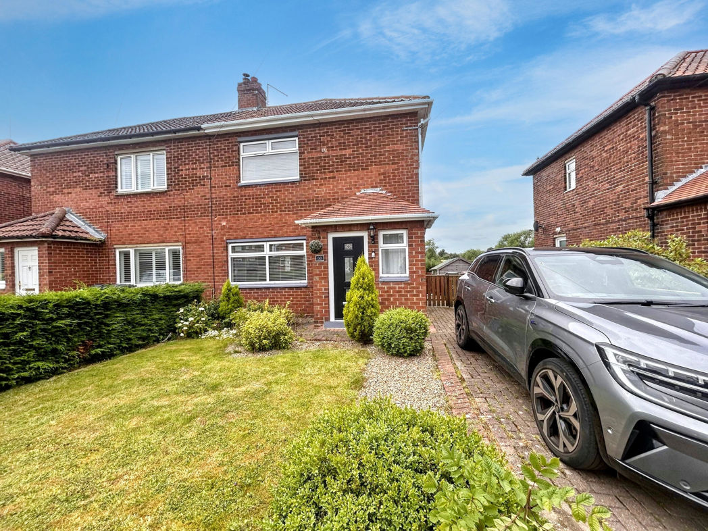
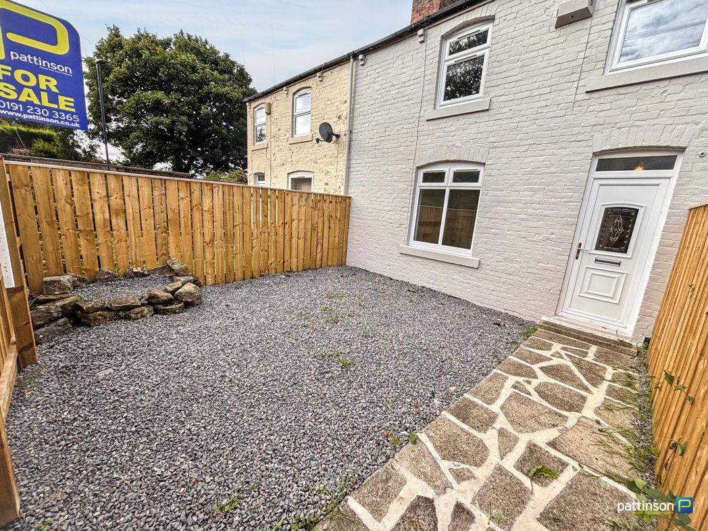
Externally there is a garden to the front with driveway to the side, access to the rear garden which is mainly laid to lawn with paved patio and fenced boundaries.
Floor Plan
 (15)
(15)