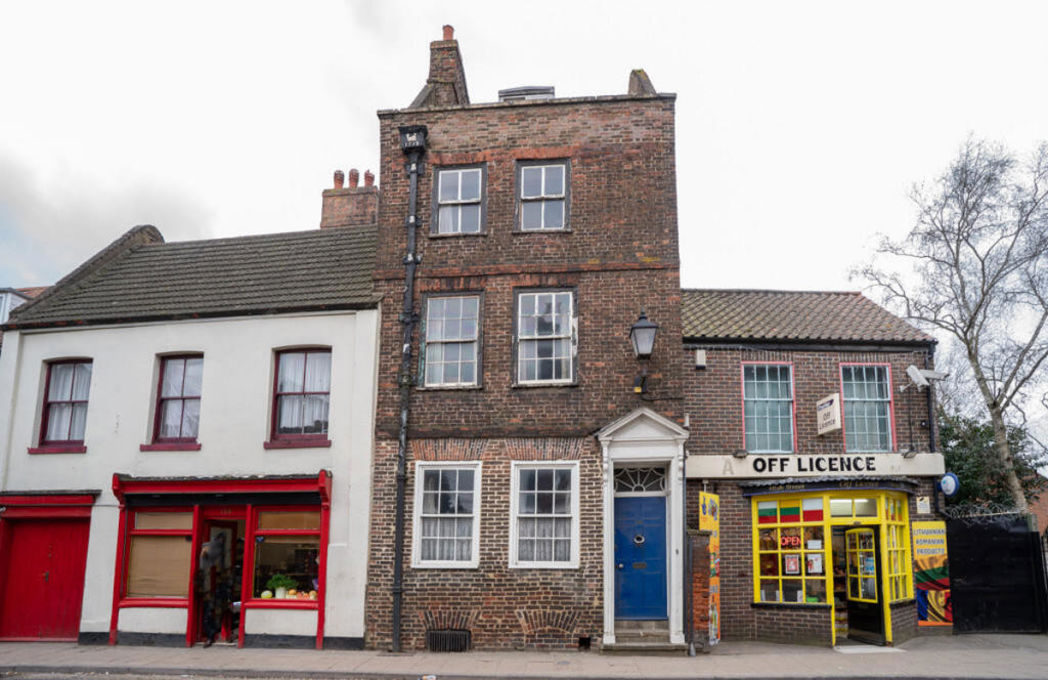
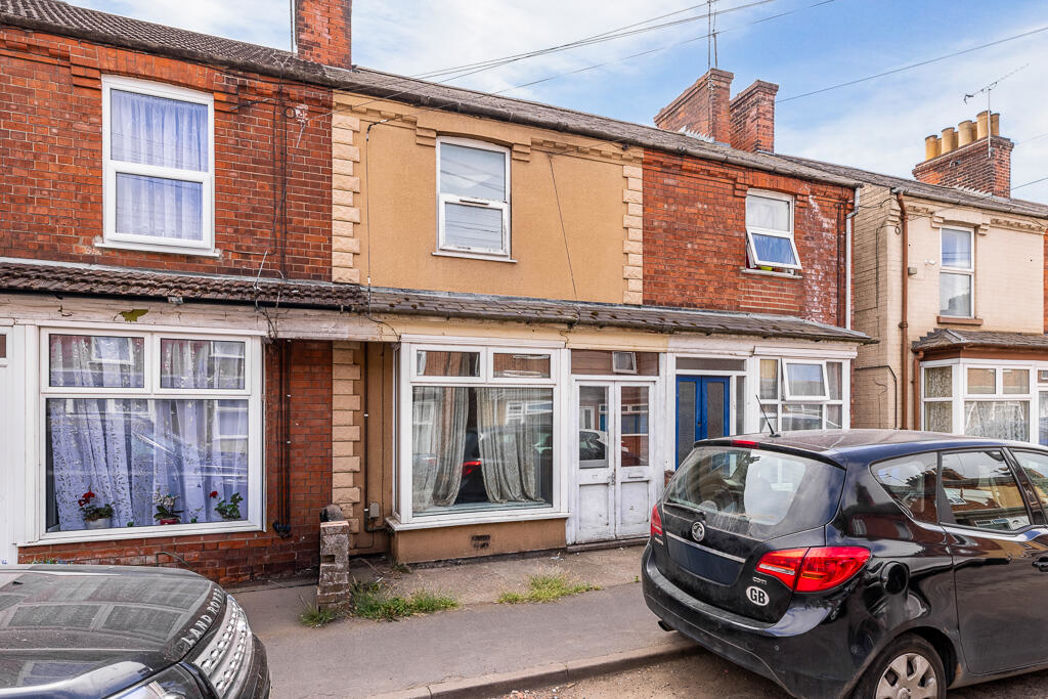
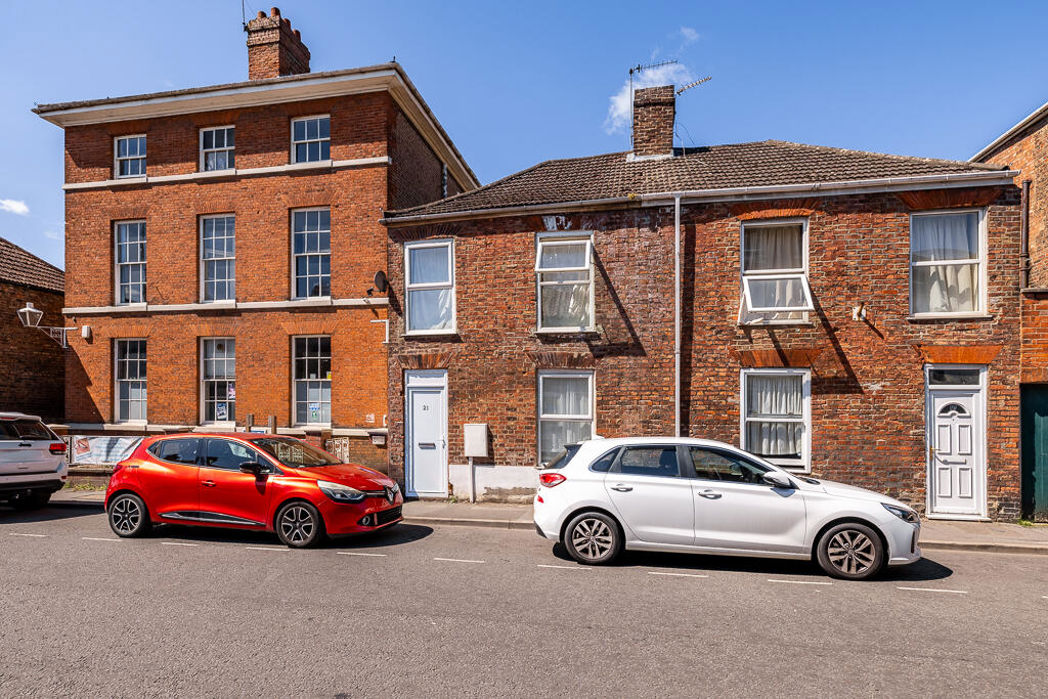
2 bed apartment to buy in PE11
St. Johns Road, Spalding, Lincolnshire, PE11 1JB
Sold
- Being Sold via Secure Sale online bidding. Terms and Conditions apply
- Two bedroom flat
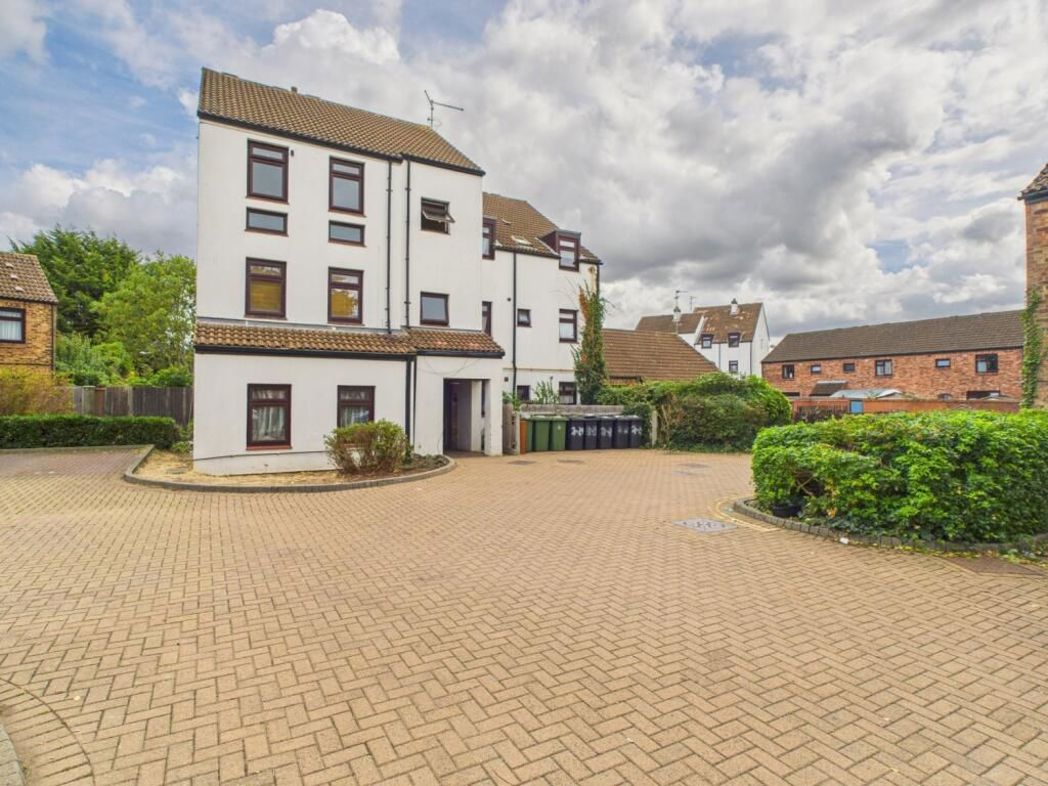
- Close to Spalding town centre
- Outdoor courtyard
- Ground floor
- Allocated off road parking
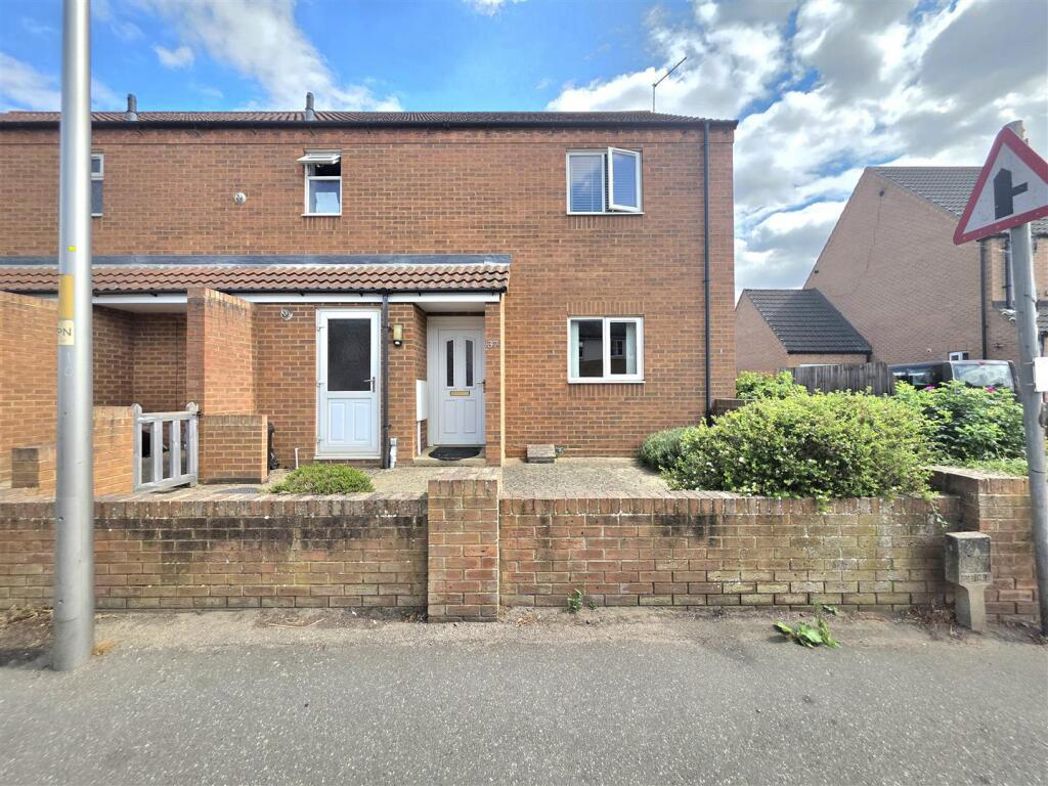
2 bed apartment to buy in PE11
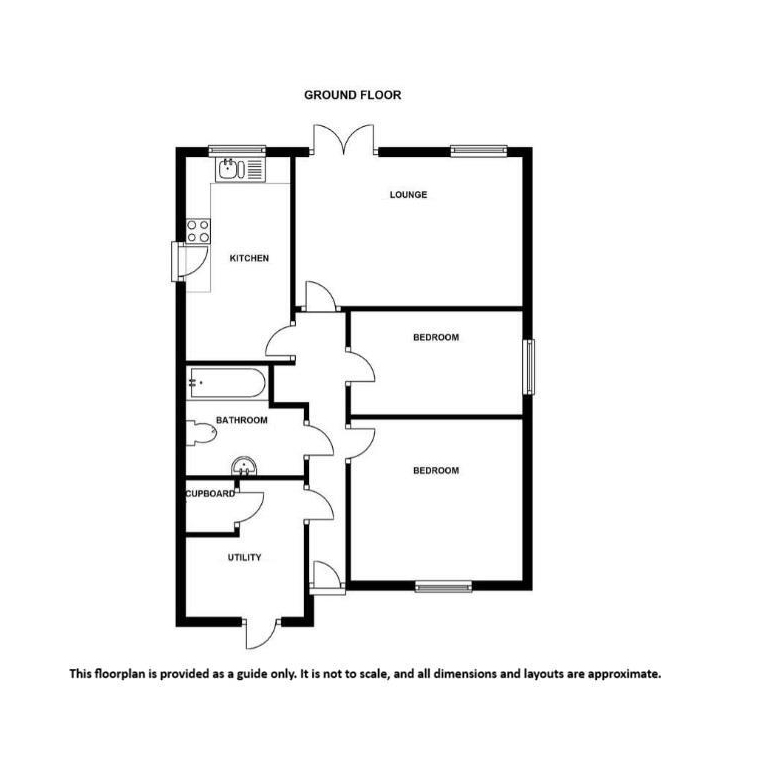
Featuring entrance hall, utility room, lounge, kitchen, two bedrooms and bathroom. There is outdoor space available and an allocated parking space.
Entrance Hall - 5.72m x 1.49m (max) (18'9" x 4'10" (max)) - PVC double glazed entrance door. Coving to skimmed ceiling. Laminate flooring. Radiator.
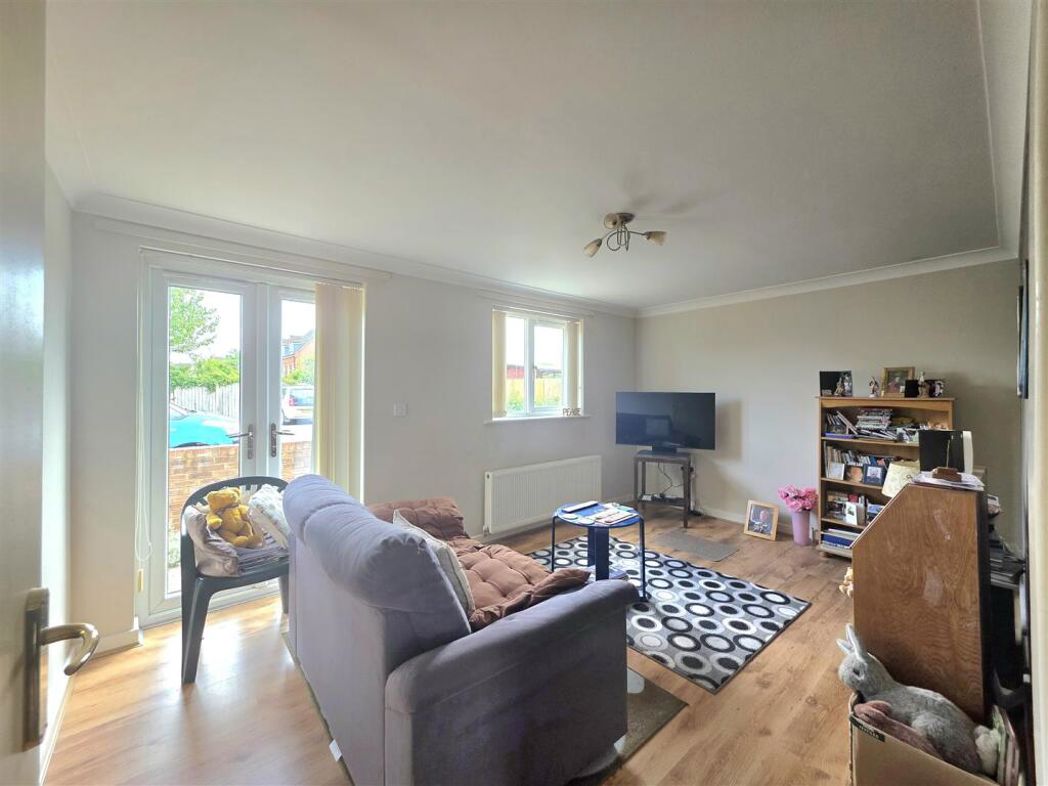
Lounge - 2.97m x 4.68m (9'8" x 15'4") - PVC double glazed window and French doors to rear. Coving to skimmed ceiling. Laminate flooring. Radiator.
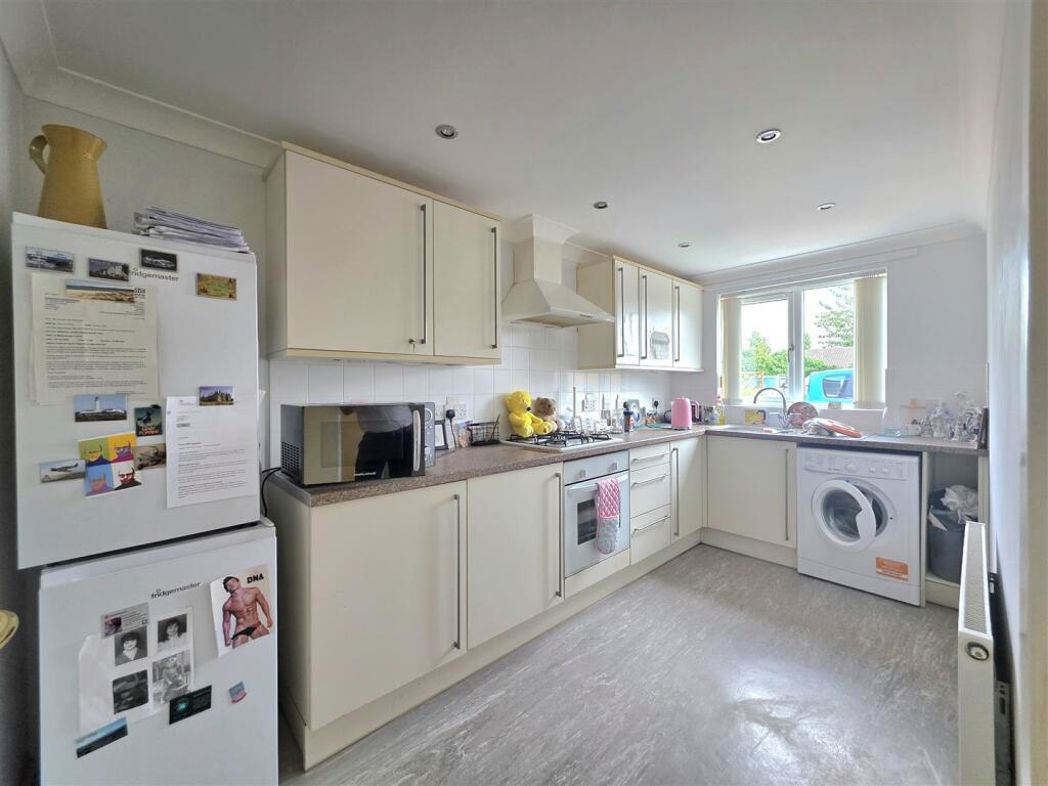
Kitchen - 2.07m x 4.14m (6'9" x 13'6") - PVC double glazed window to rear. Coving to skimmed ceiling. Recessed spot lights. Vinyl flooring. Radiator. Fitted with matching range of base and eye level units with work surfaces over and tiled splash back. Four ring gas hob with extractor hood over. Built in electric oven and grill. Stainless steel sink unit with drainer and chrome mixer tap. Space for fridge/freezer. Space for washing machine.
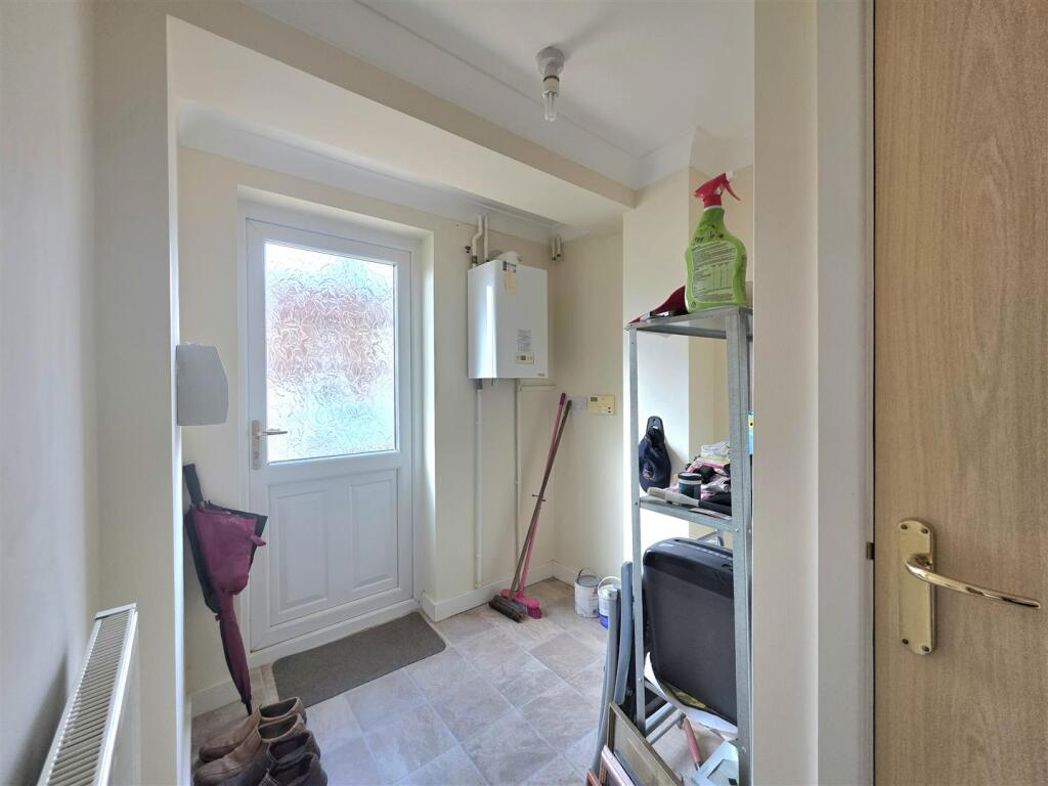
Utility Room - 2.79m x 2.06m (9'1" x 6'9") - PVC double glazed window to front. Coving to skimmed ceiling. Vinyl flooring. Radiator. Wall mounted mains gas central heating boiler. Built in airing cupboard with slatted shelving and hot water cylinder.
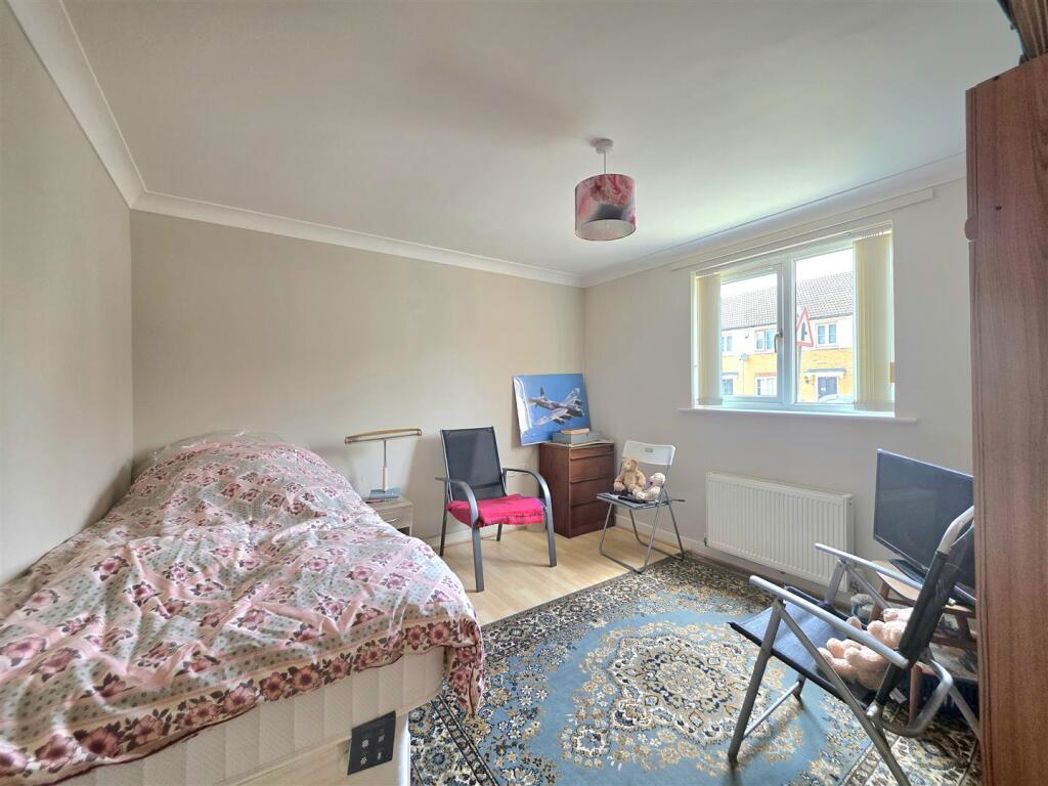
Bedroom 1 - 3.45m x 3.27m (11'3" x 10'8") - PVC double glazed window to front. Coving to skimmed ceiling. Laminate flooring. Radiator.
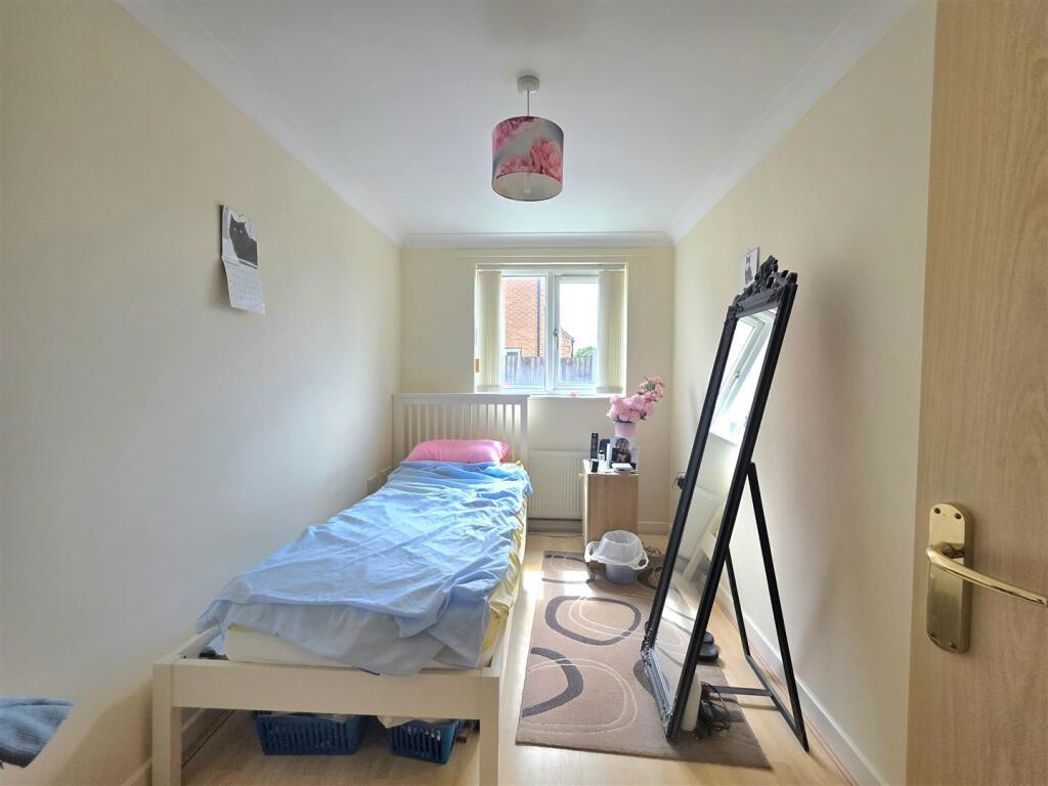
Bedroom 2 - 3.47m x 2.08m (11'4" x 6'9") - PVC double glazed window to side. Coving to skimmed ceiling. Laminate flooring. Radiator.
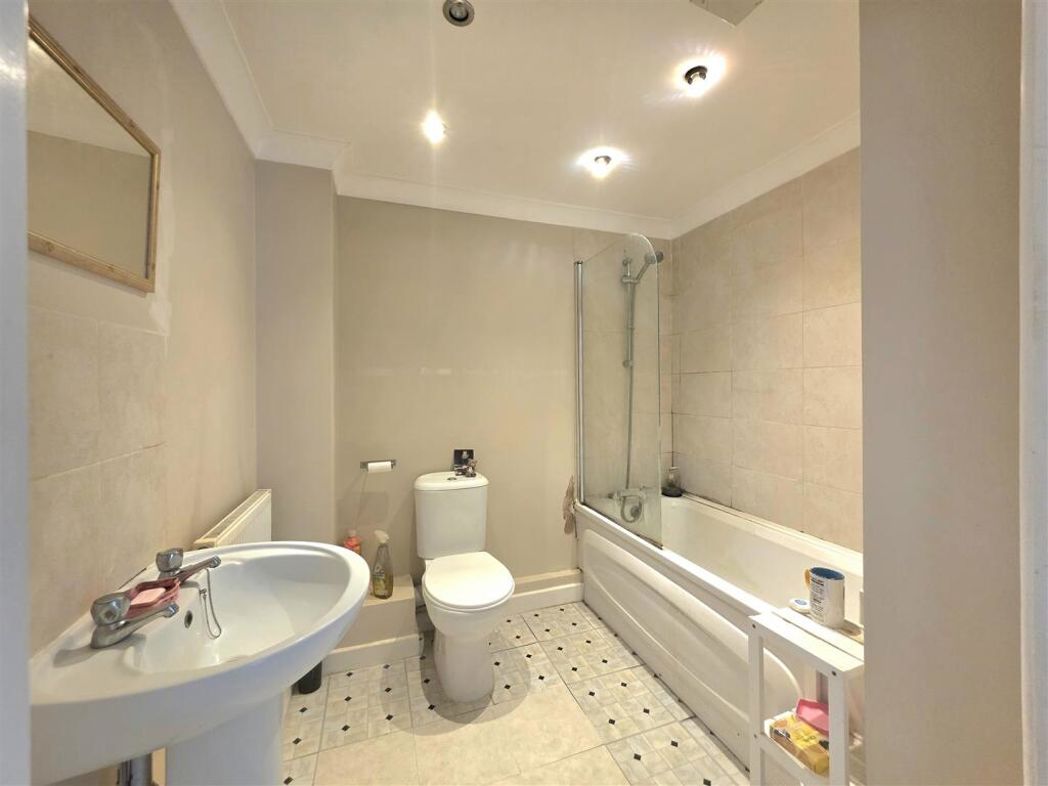
Bathroom -
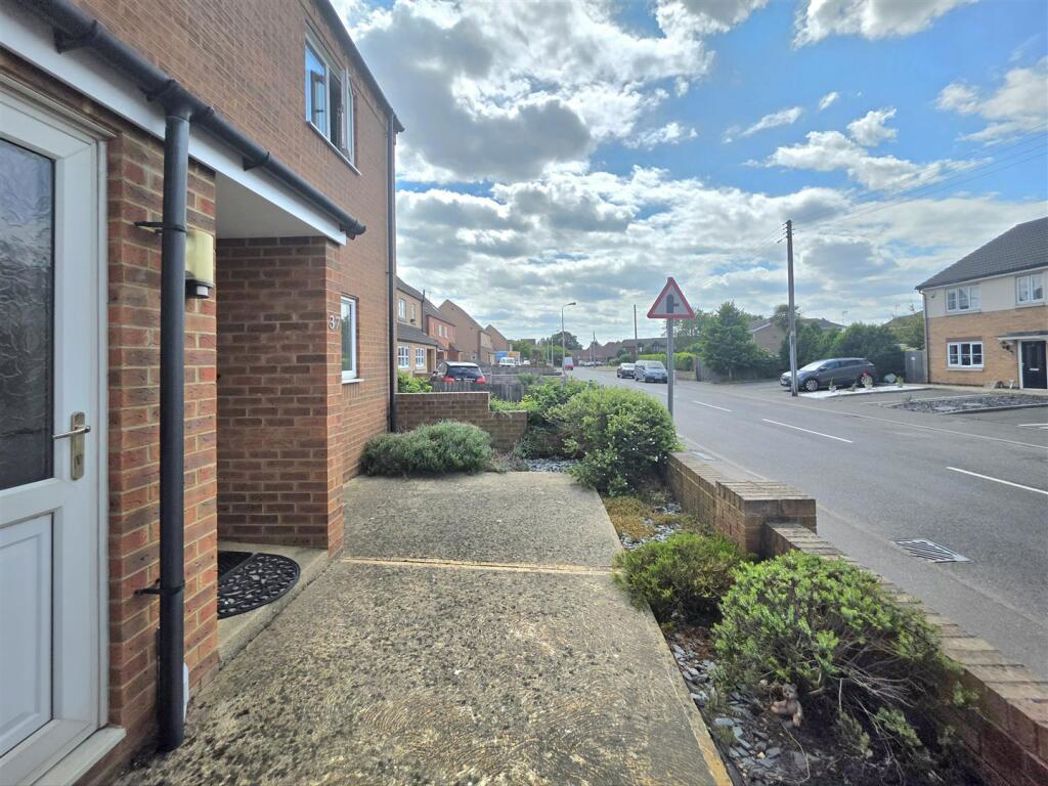
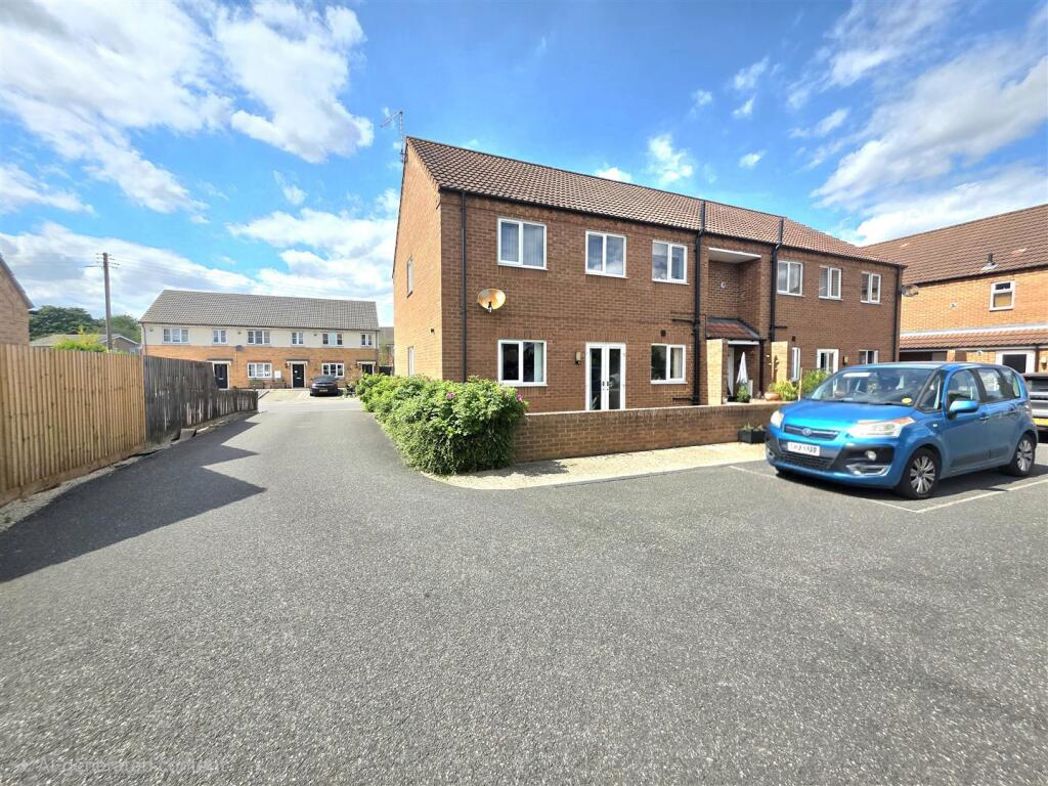
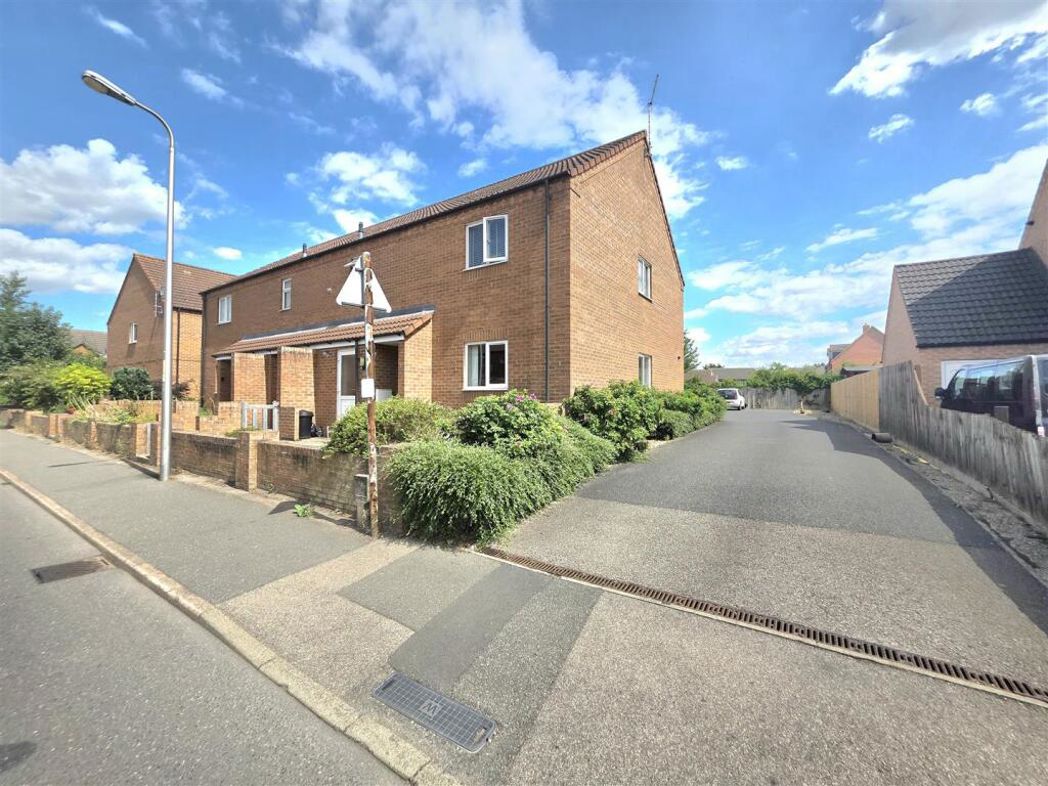
Outside - There is a gated front courtyard area and vehicular access to the rear with allocated off road parking for 1 vehicle.
There is a hard standing rear garden enclosed by brick wall with planted border.
Length of Lease: 108
Annual Service Charge Amount: £780.00
Summary
- Property Type: Apartment
- Bedrooms: 2
- Receptions: 1
- Tenure: Leasehold
- Heating: Gas
- Parking: Off Street
Floor Plan
 (5)
(5)