3 bed terraced house to buy in NE35
Donside Close, Boldon Colliery, Tyne and Wear, NE35 9BS
- THREE BEDROOM MID TERRACE
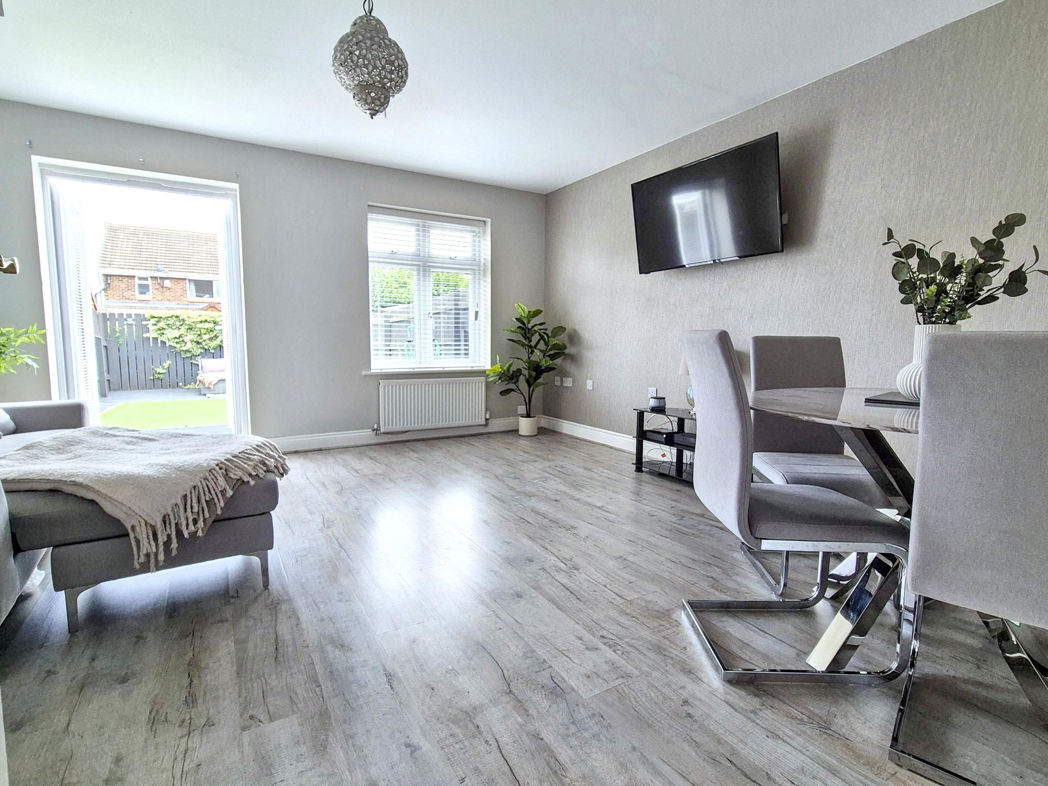
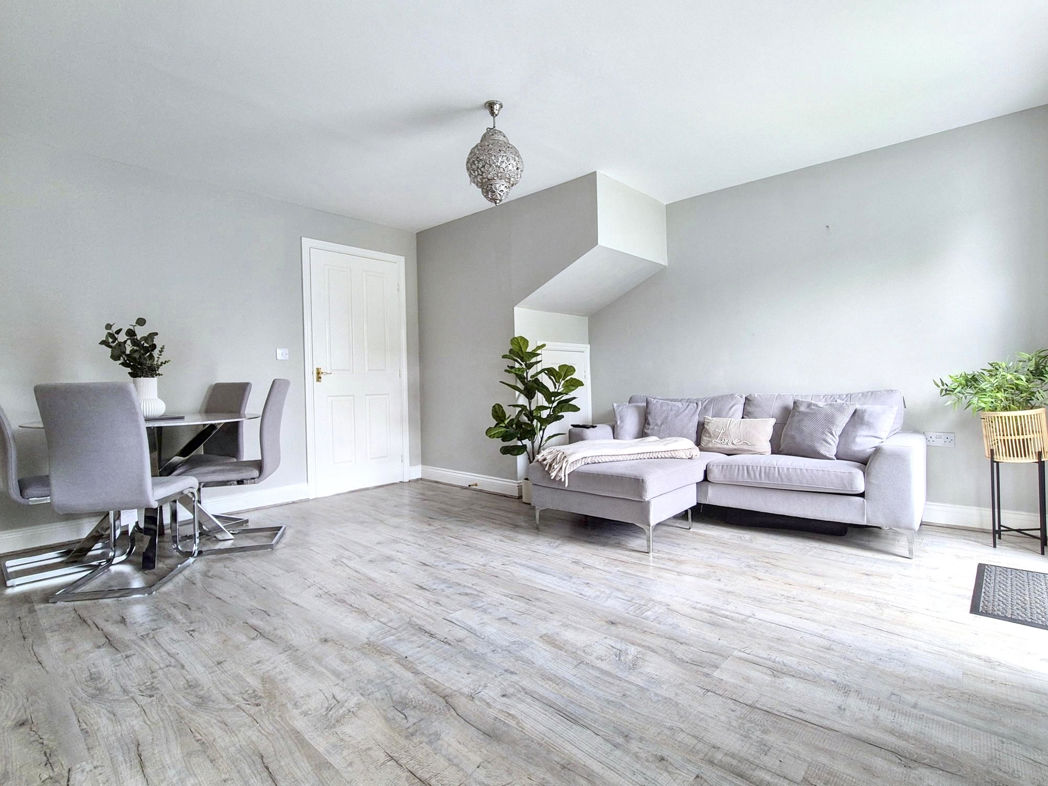
- BRIGHT & AIRY LOUNGE / DINER
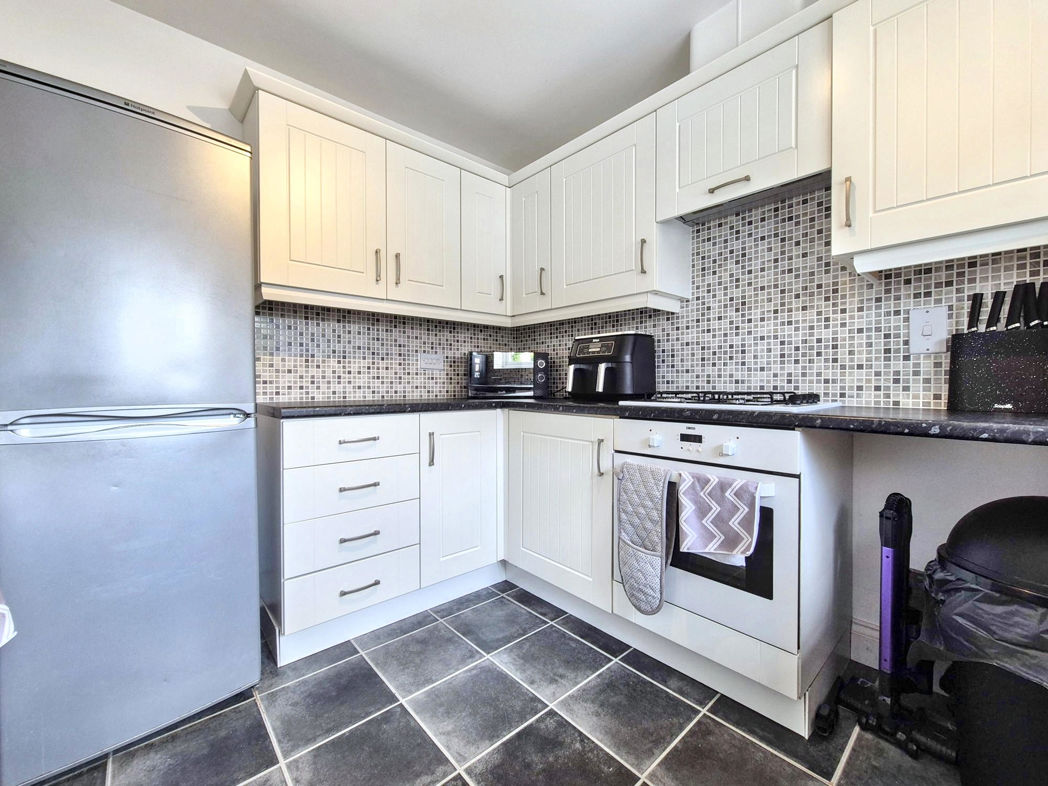
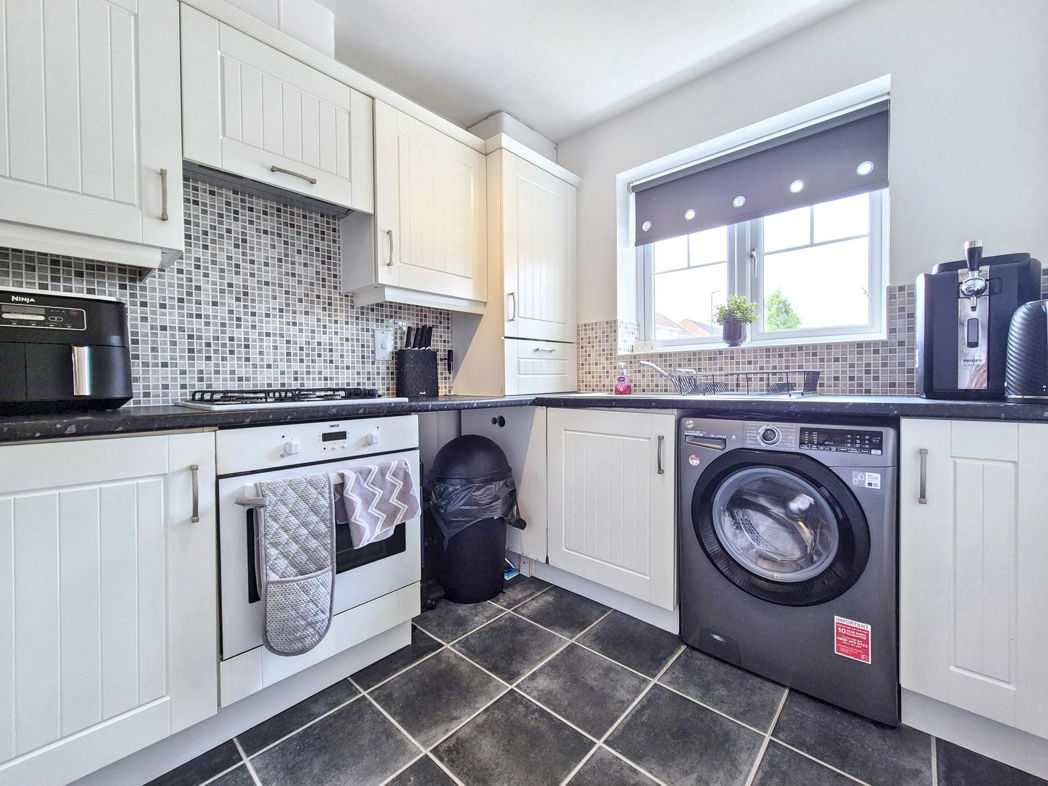
- MODERN FITTED KITCHEN
- CONTEMPORARY FAMILY BATHROOM / GROUND FLOOR CLOAK
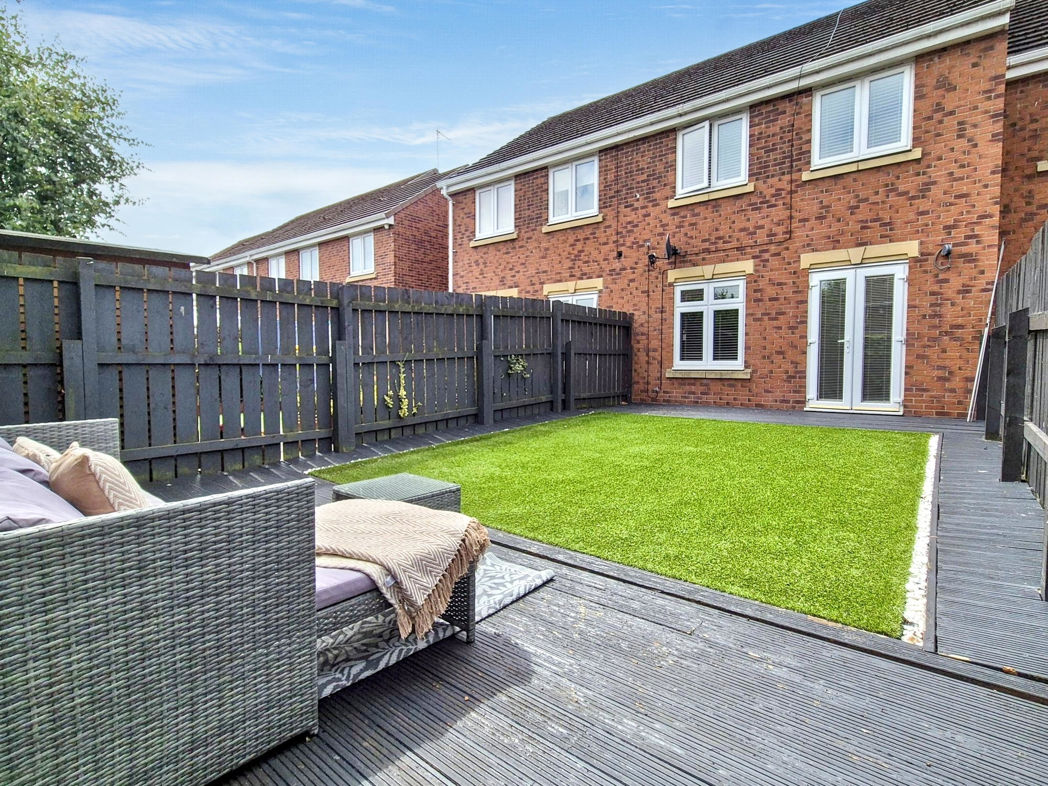
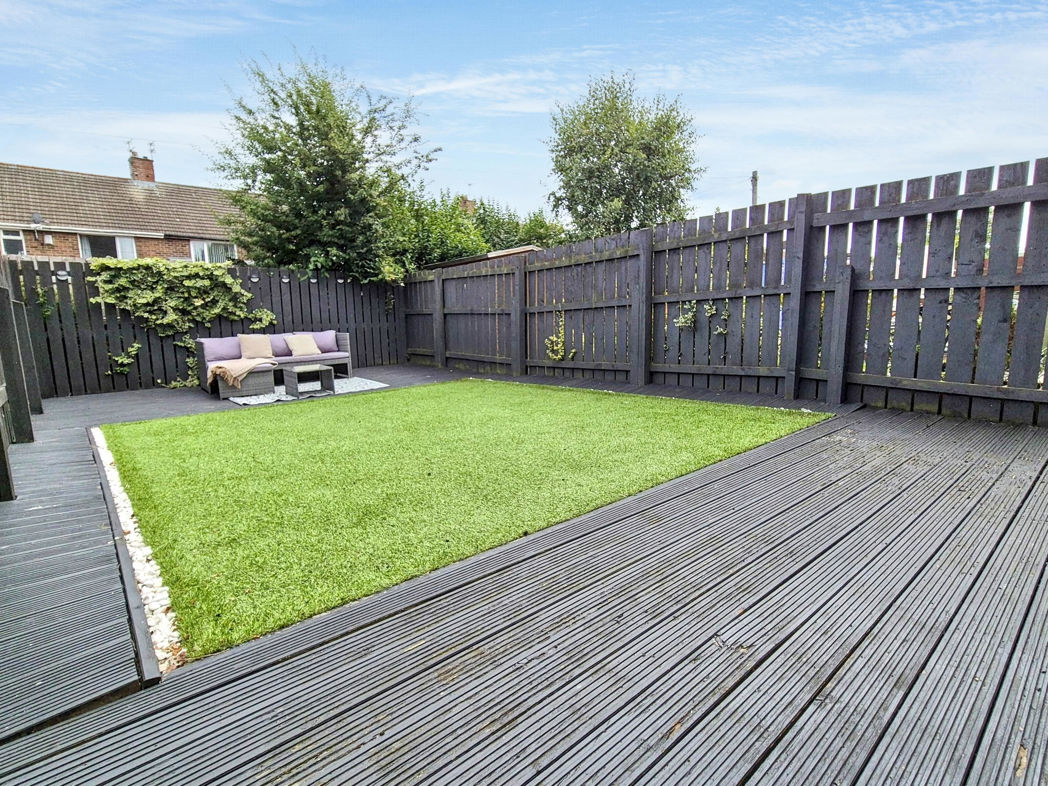
- PRIVATE FRONT & REAR GARDEN
- CLOSE TO TOWN CENTRE / PUBLIC TRANSPORT
- SOLD CHAIN FREE
3 bed terraced house to buy in NE35
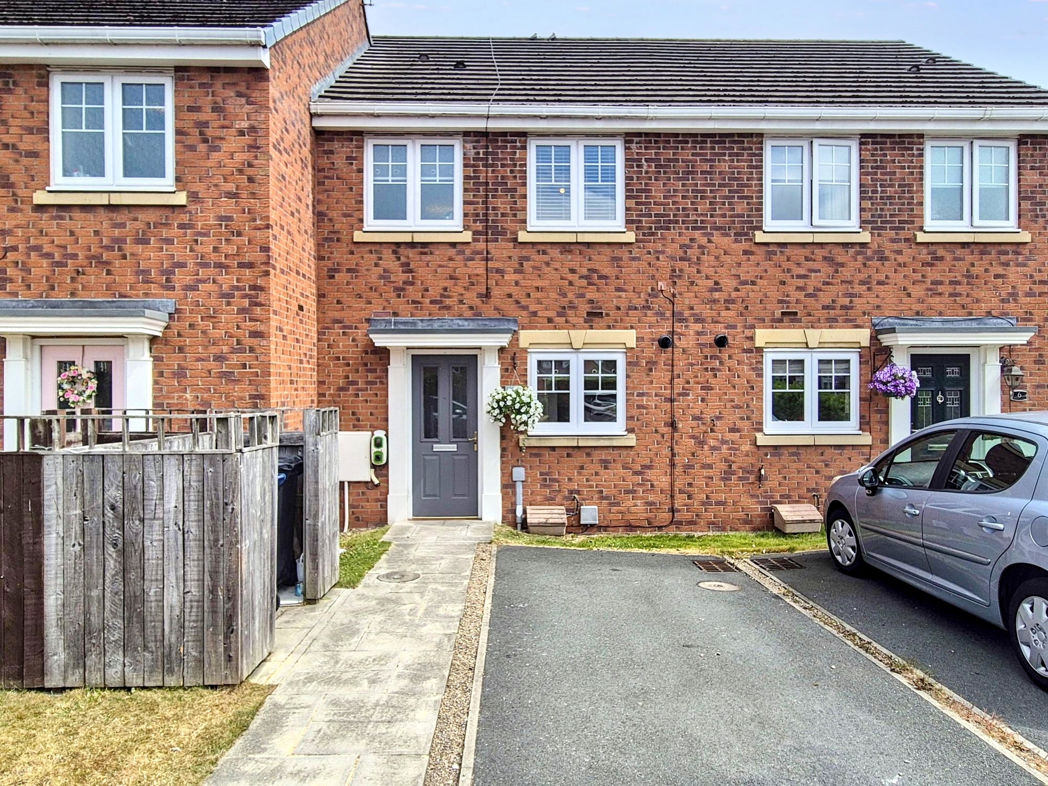
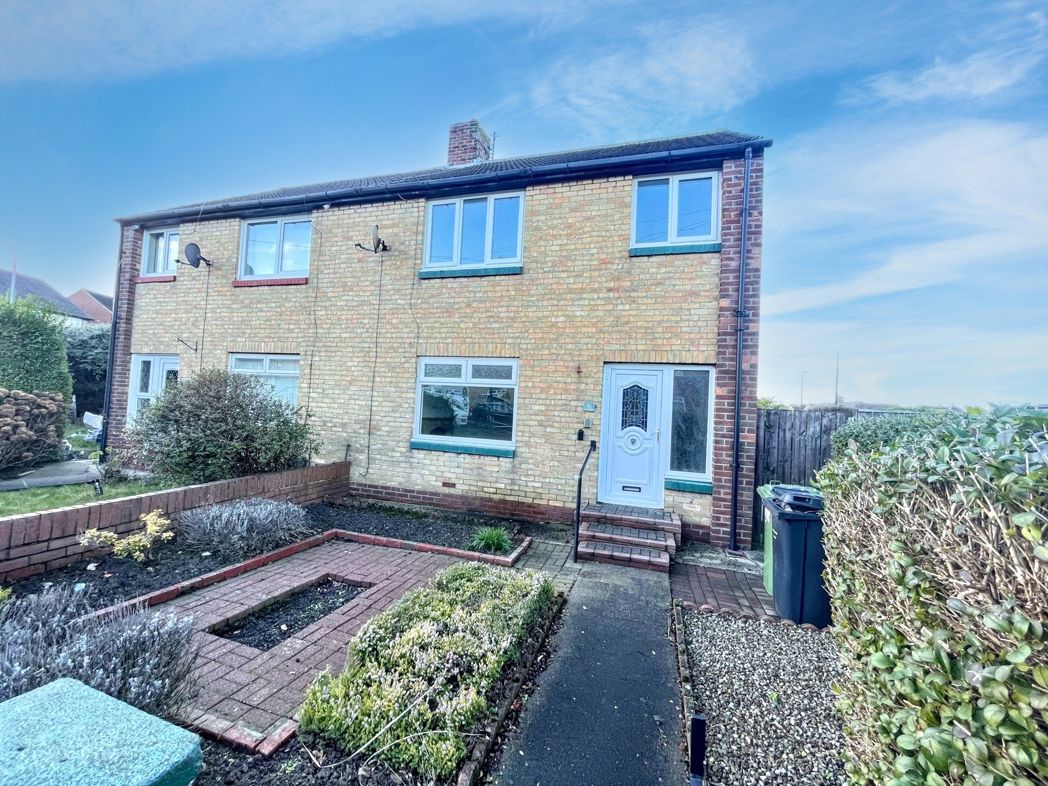
Pattinson Estate Agents welcome to the market this three-bedroom mid-terraced family home located on Donside, Boldon Colliery.
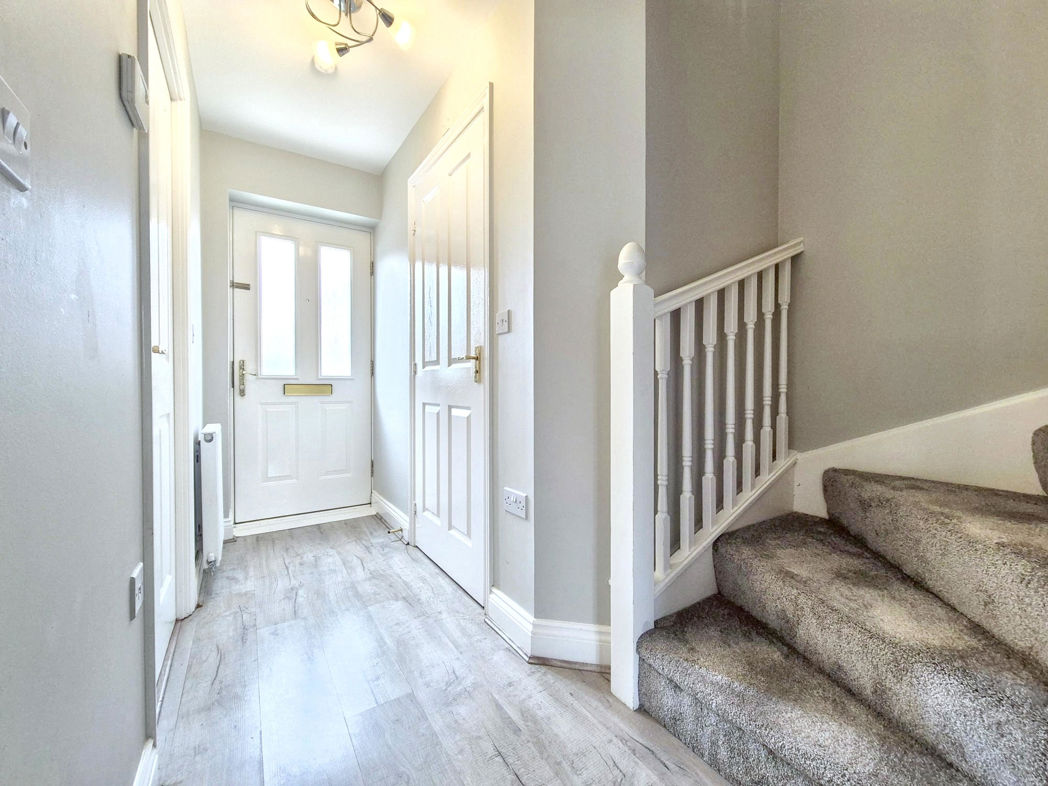
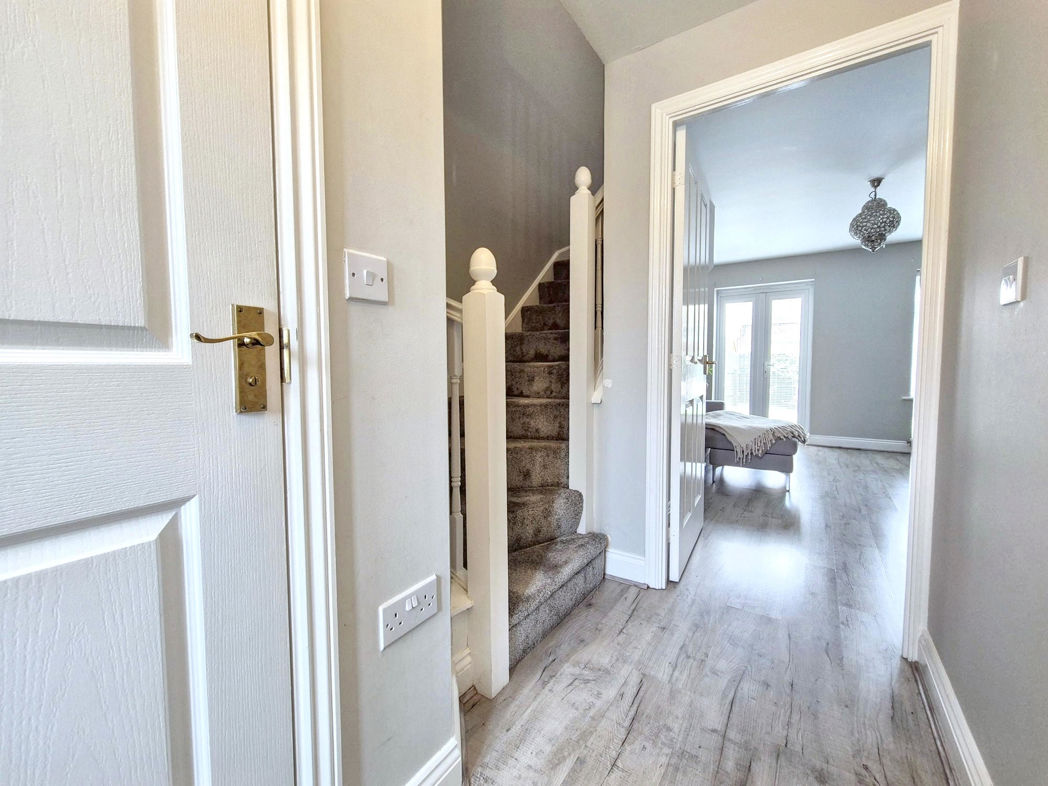
The residence features a generously proportioned and inviting entrance hall which provides passage to a bright and airy lounge/diner. This splendid space is ideal for both relaxing and entertaining, benefiting from plenty of natural light for a truly splendid and welcoming setting. Leading from the hallway is the modern fitted kitchen elegantly designed and boasting ample storage.
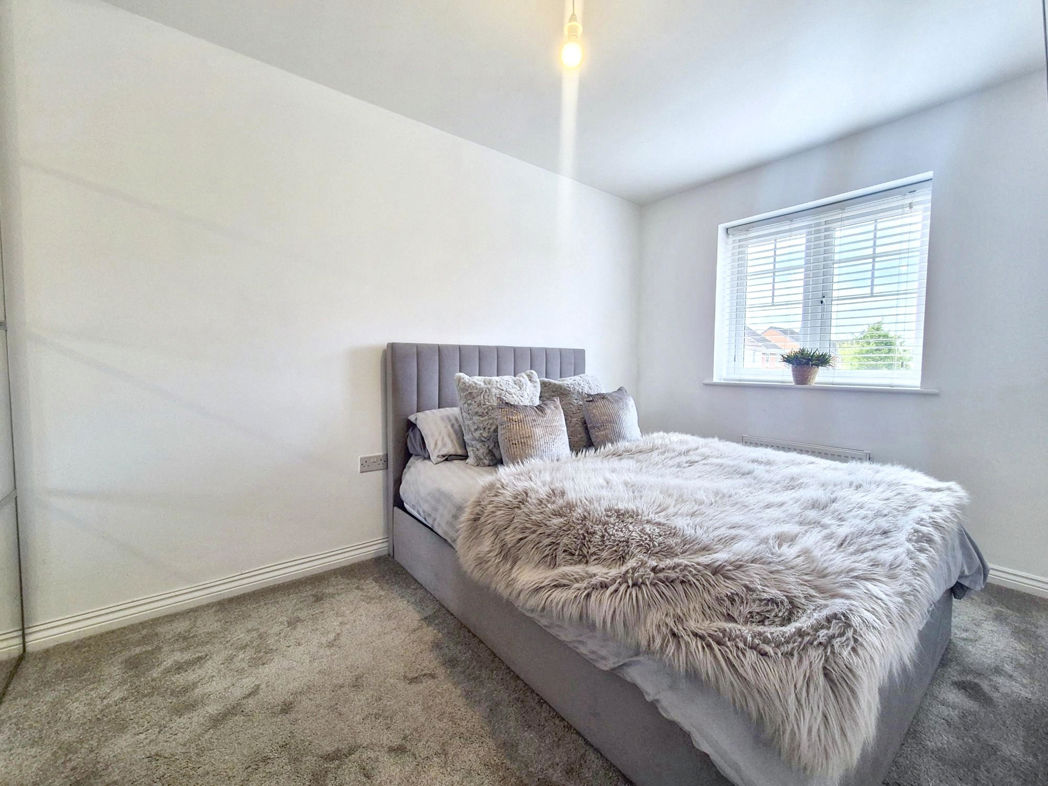
To the first floor lies three comfortable bedrooms, each offering ample space for personal decoration and storage. You will also find a flawlessly presented bathroom, characterised by its modern fixtures and finishes, reinforcing the property's contemporary appeal.
The property benefits from a warm, neutral décor throughout, further amplifying the natural light and creating an impression of increased space. Aesthetically pleasing and practically equipped, this exceptional home perfectly combines the best of modern living to suit varying lifestyles.
Purchasers are encouraged to act swiftly to secure this residential sale in Boldon Colliery. A beautiful combination of comfort and style, this three-bedroom terraced house, with its inviting reception and modern kitchen, won't stay on the market for long.
Call Pattinson JARROW: 0191 4897431 or Email: jarrow@pattinson.co.uk
Summary
- Property Type: Terraced House
- Bedrooms: 3
- Receptions: 1
- Tenure: Freehold
- Heating: Gas
- Parking: Driveway
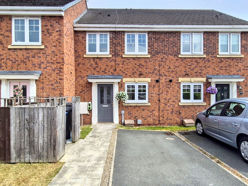

External Front
Paved path set to lawn, Driveway leading to entrance, electric car charger;
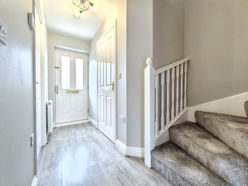
Entrance/Hallway
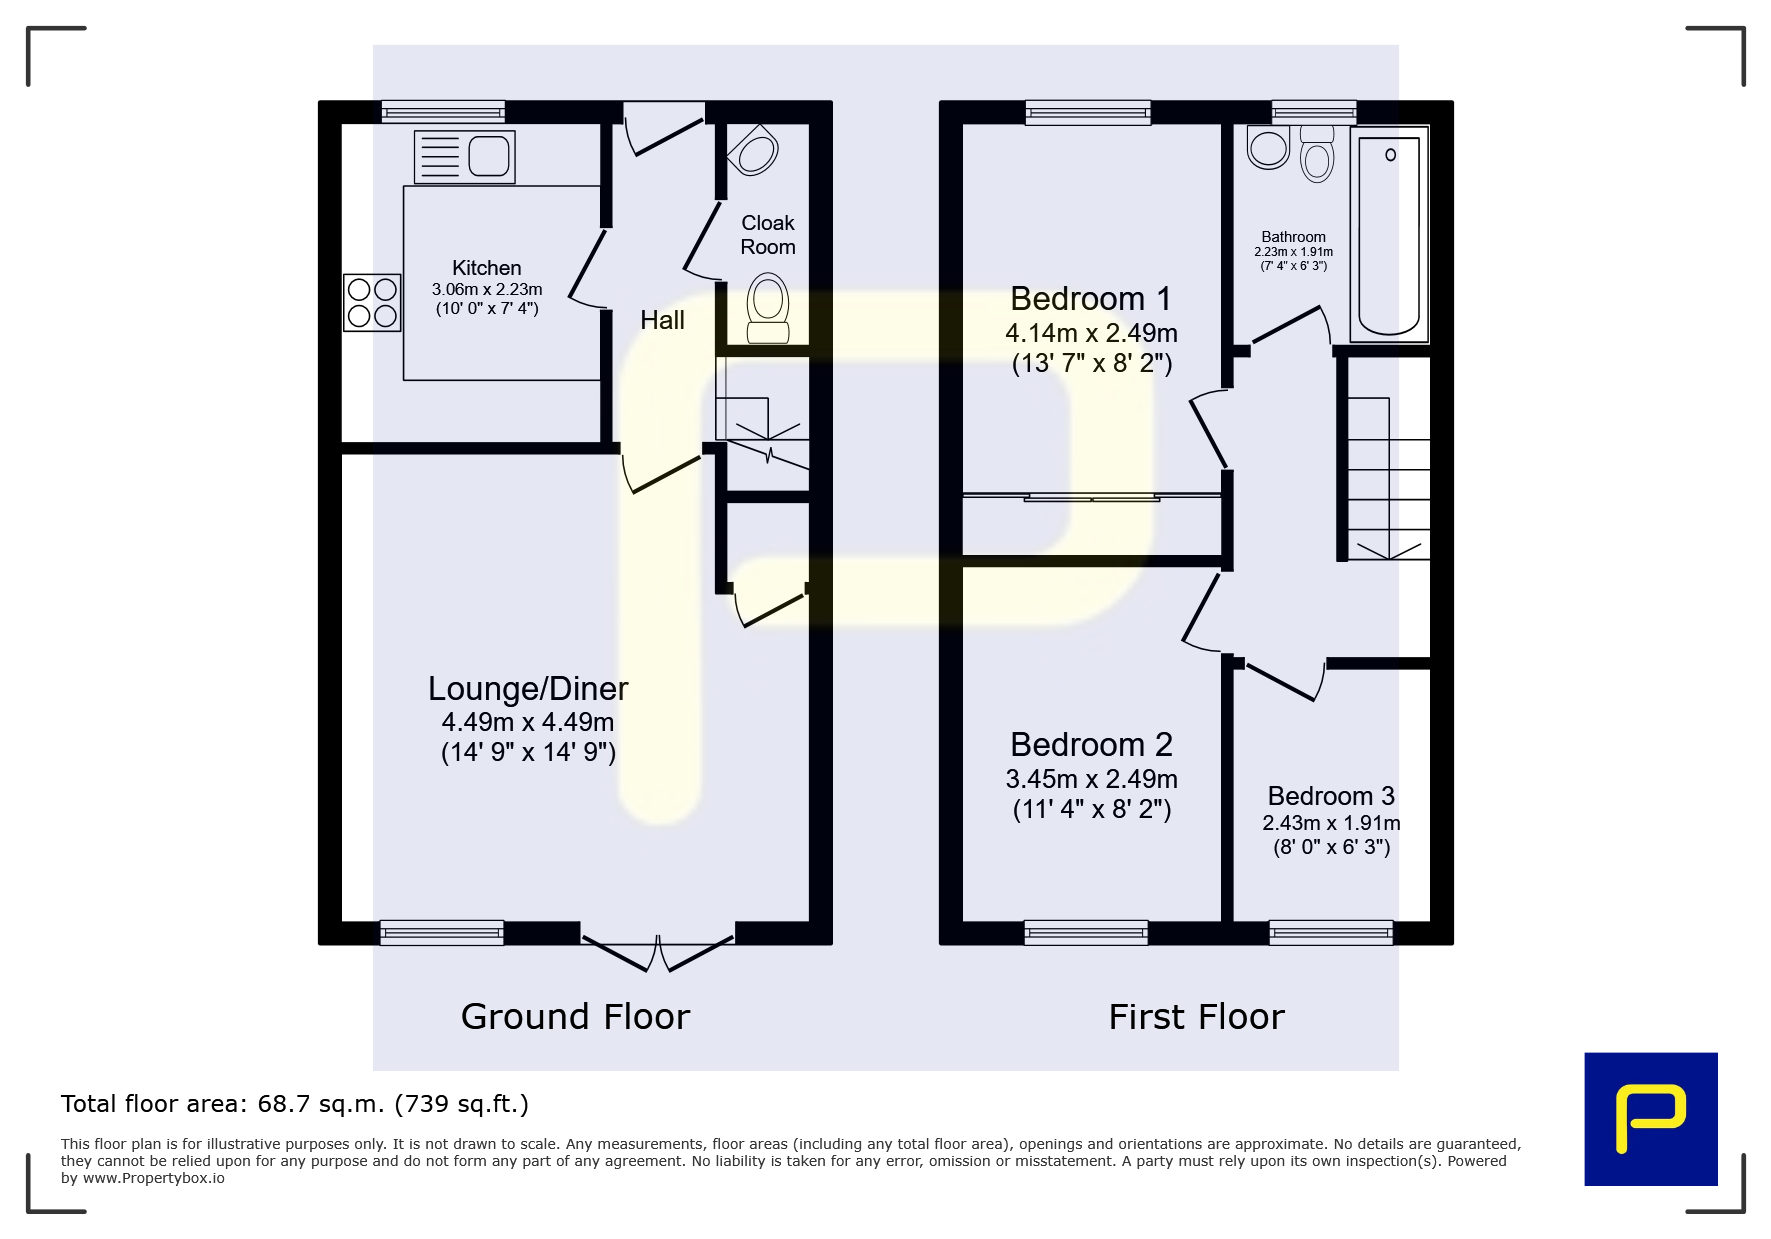
3.07m x 2.10m (10'0" x 6'10")
Composite part glazed door leading to entrance, gas central heating radiator, stairs to first floor, laminate flooring;
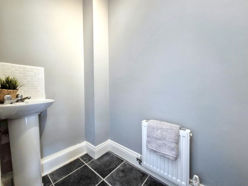
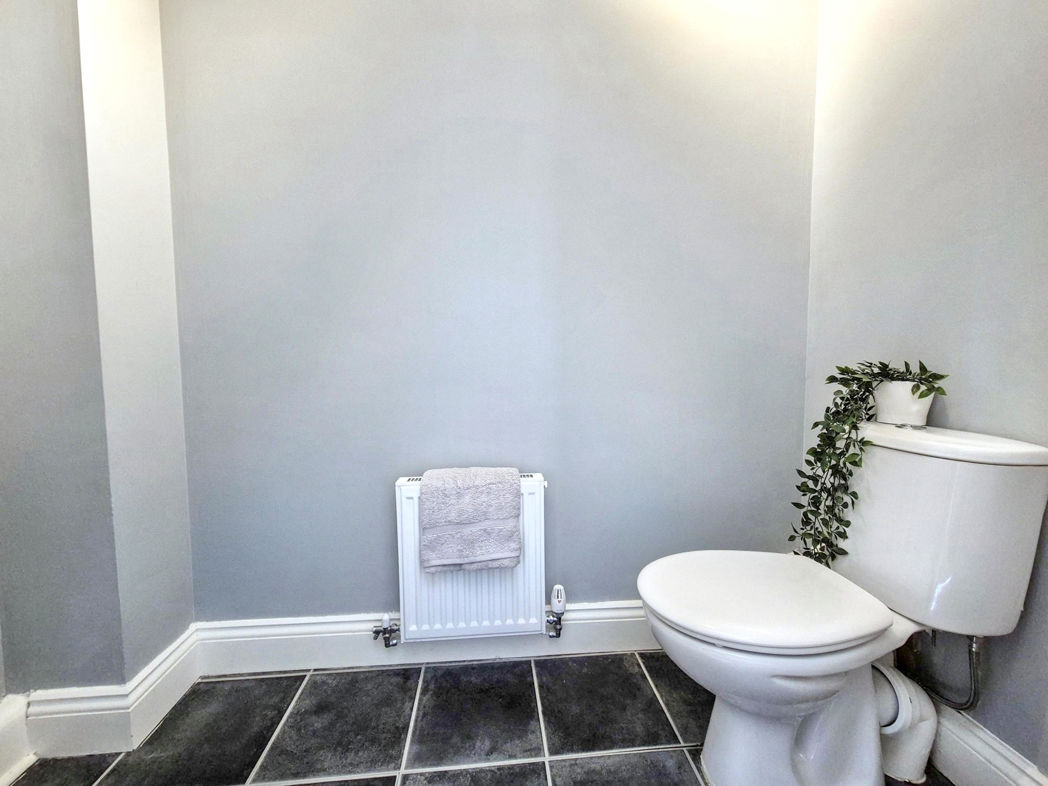
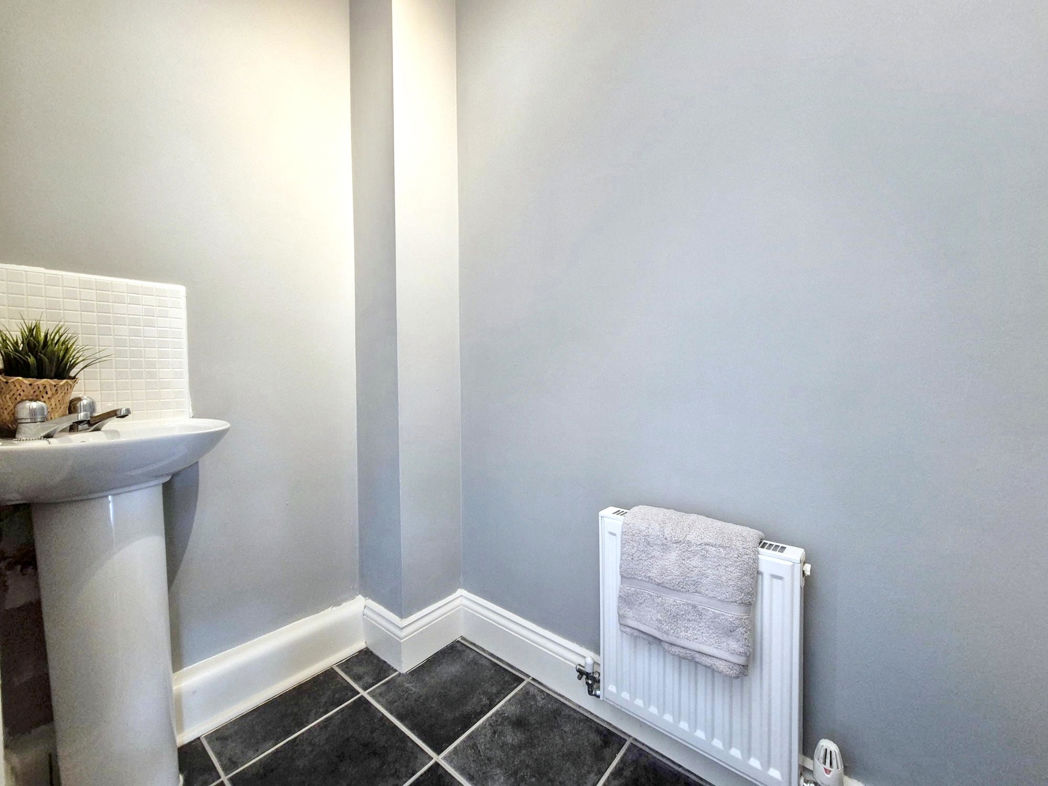
Cloak
2.66m x 1.00m (8'8" x 3'3")
W/C, pedastal wash hand basin, gas central heating radiator, extractor, laminate flooring;
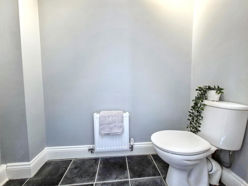
Cloak.
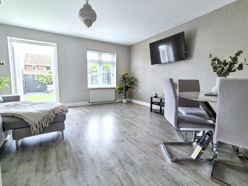
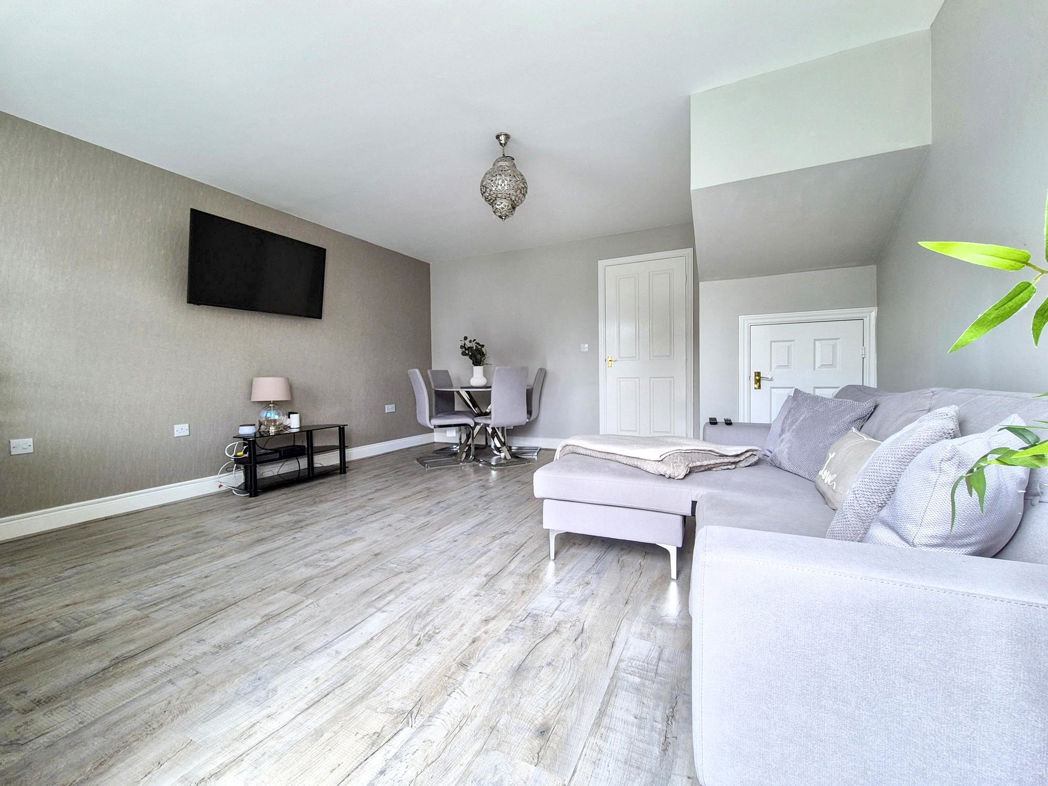
Lounge/Diner
4.49m x 4.44m (14'8" x 14'6")
Double glazed window to rear aspect, gas central heating radiator, built in storage, laminate flooring, french doors leading to well maintained rear garden;
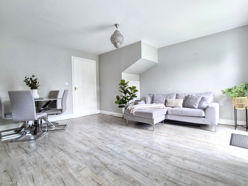
Lounge/Diner.
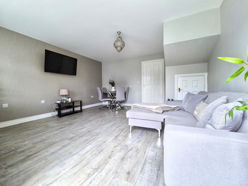
Lounge/Diner..
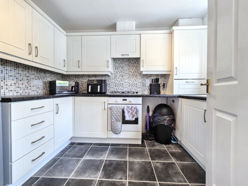
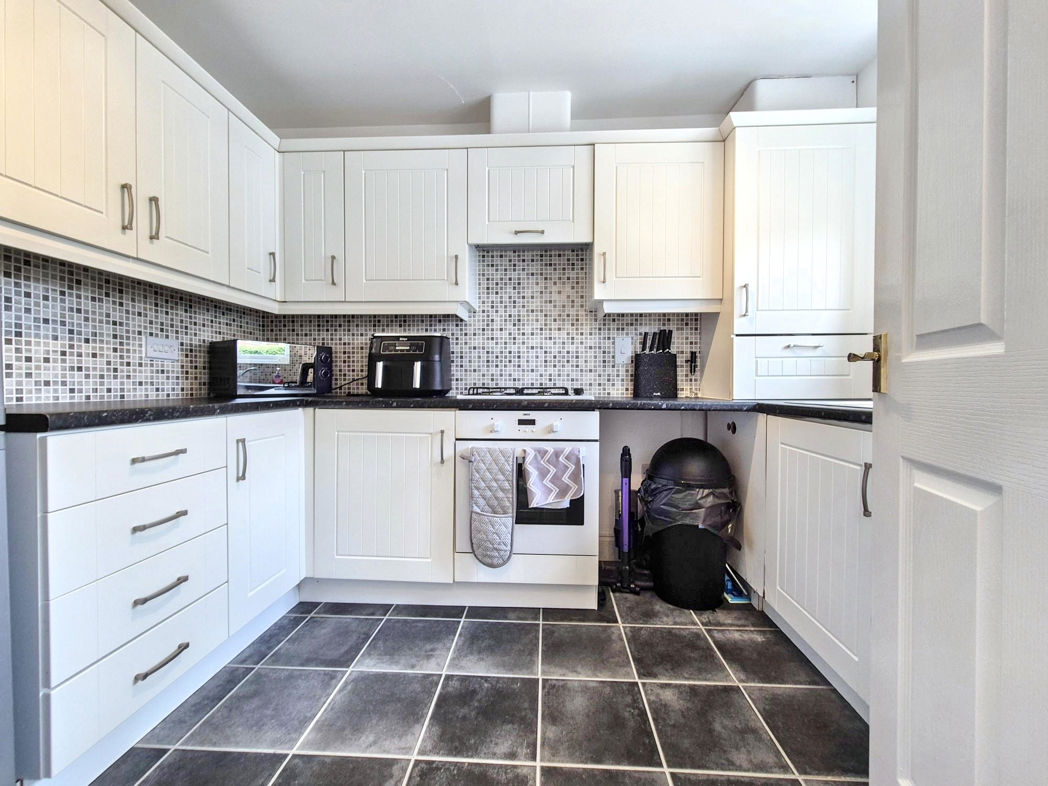
Kitchen
3.06m x 2.23m (10'0" x 7'3")
A range of wall and base units with contrasting work surfaces, stainless steel sink with mixer tap, tiled splashbacks, integrated electric oven, gas hob with extractor over, plumbing for washing machine, plumbing for dishwasher, space for fridge freezer, combi boiler, laminate flooring, double glazed window to front aspect;
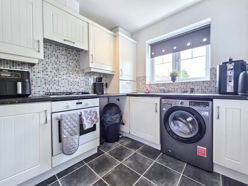
Kitchen.
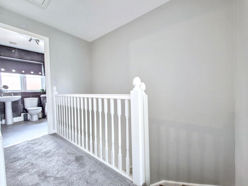
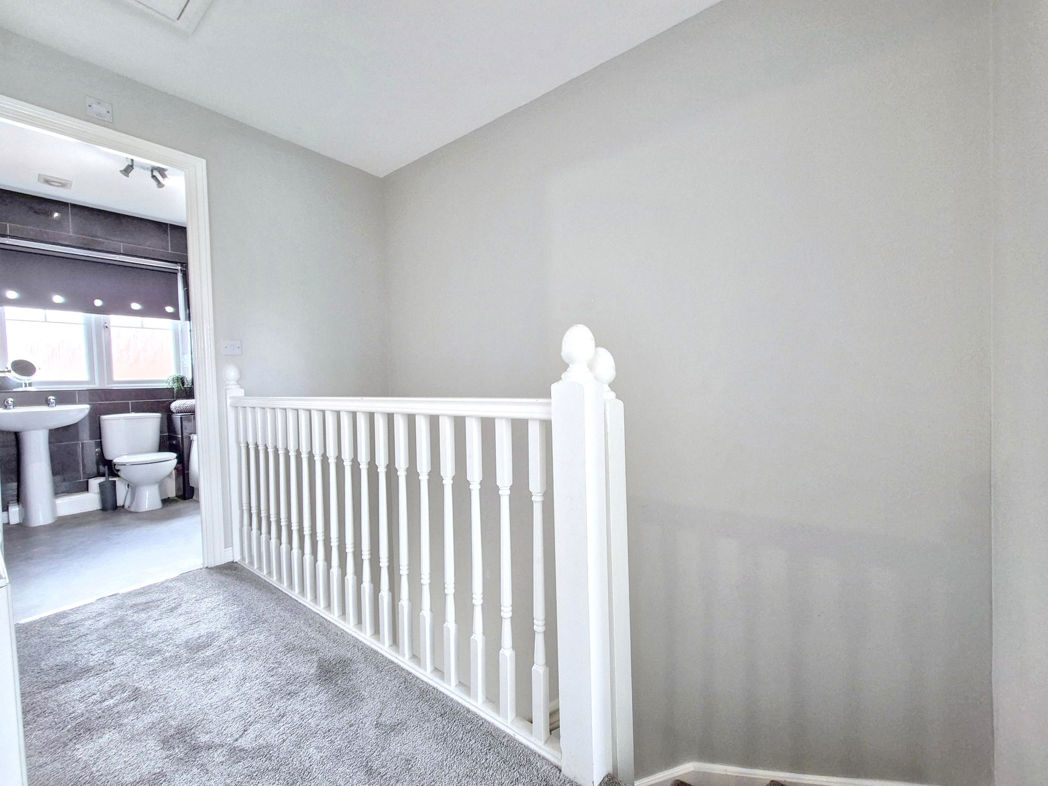
First Floor Landing
3.00m x 1.91m (9'10" x 6'3")
Gas central heating radiator, loft access;
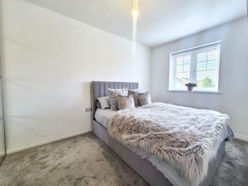
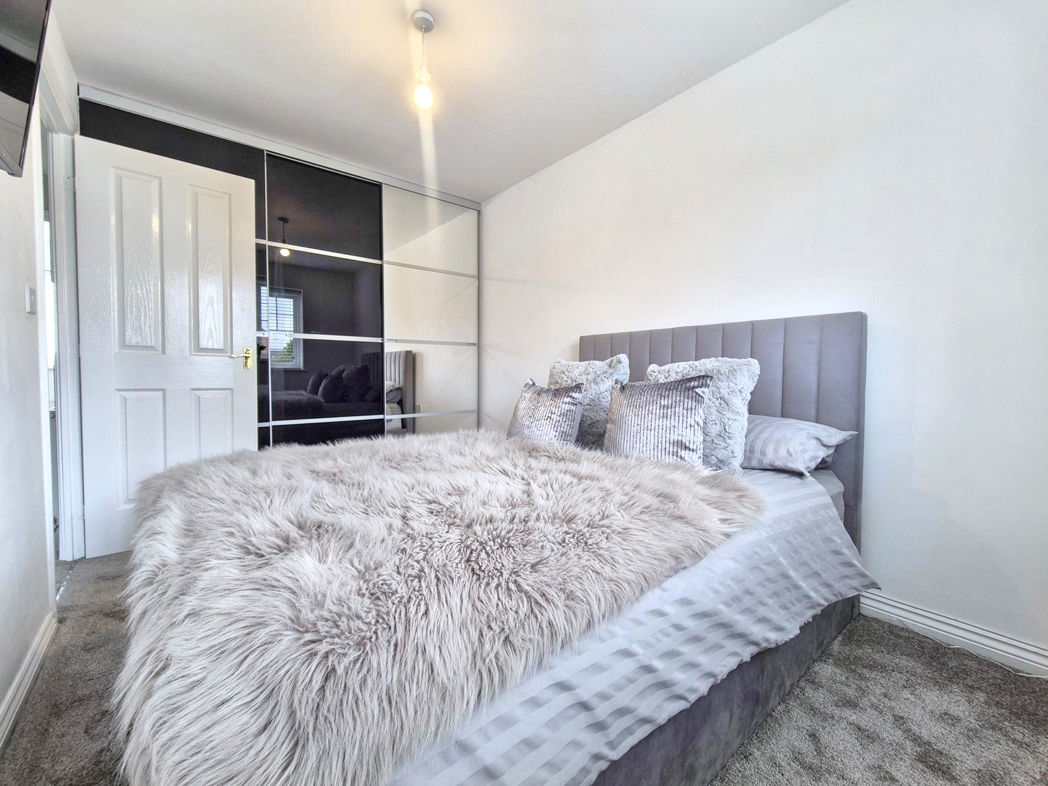
Bedroom One
4.14m x 2.49m (13'6" x 8'2")
Double glazed window to front aspect, gas central heating radiator, sliding built in wardrobe, TV point;
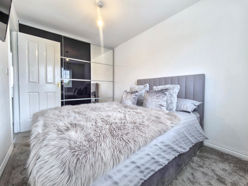
Bedroom One.
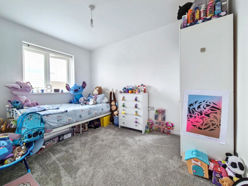
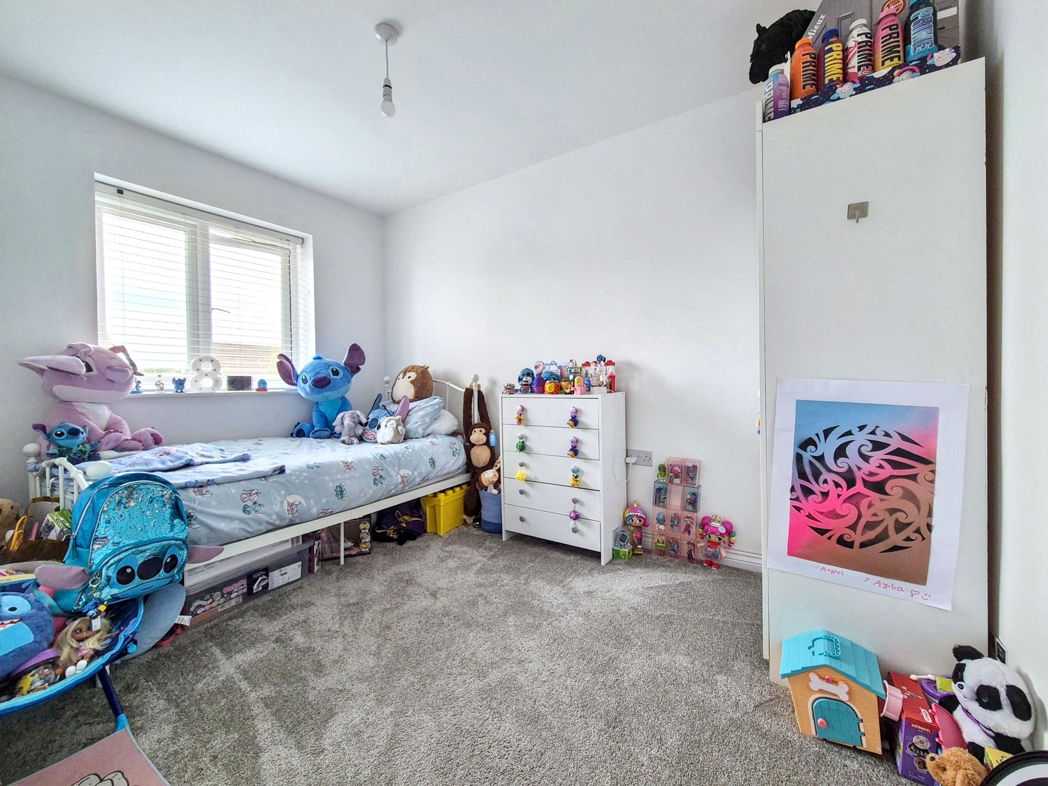
Bedroom Two
3.45m x 2.49m (11'3" x 8'2")
Double glazed window to rear aspect, gas central heating radiator, TV point;
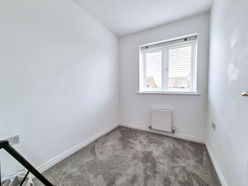
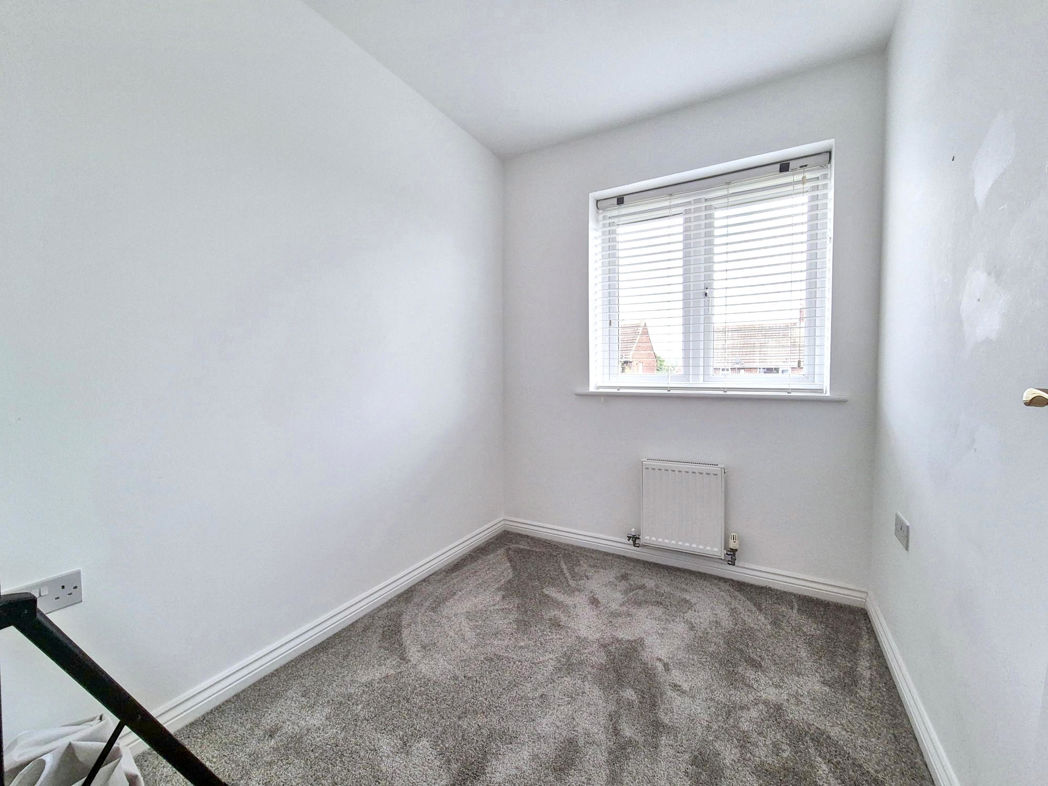
Bedroom Three
2.43m x 1.91m (7'11" x 6'3")
Double glazed window to rear aspect, gas central heating radiator;
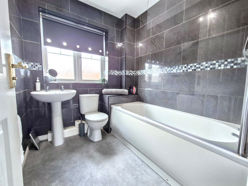
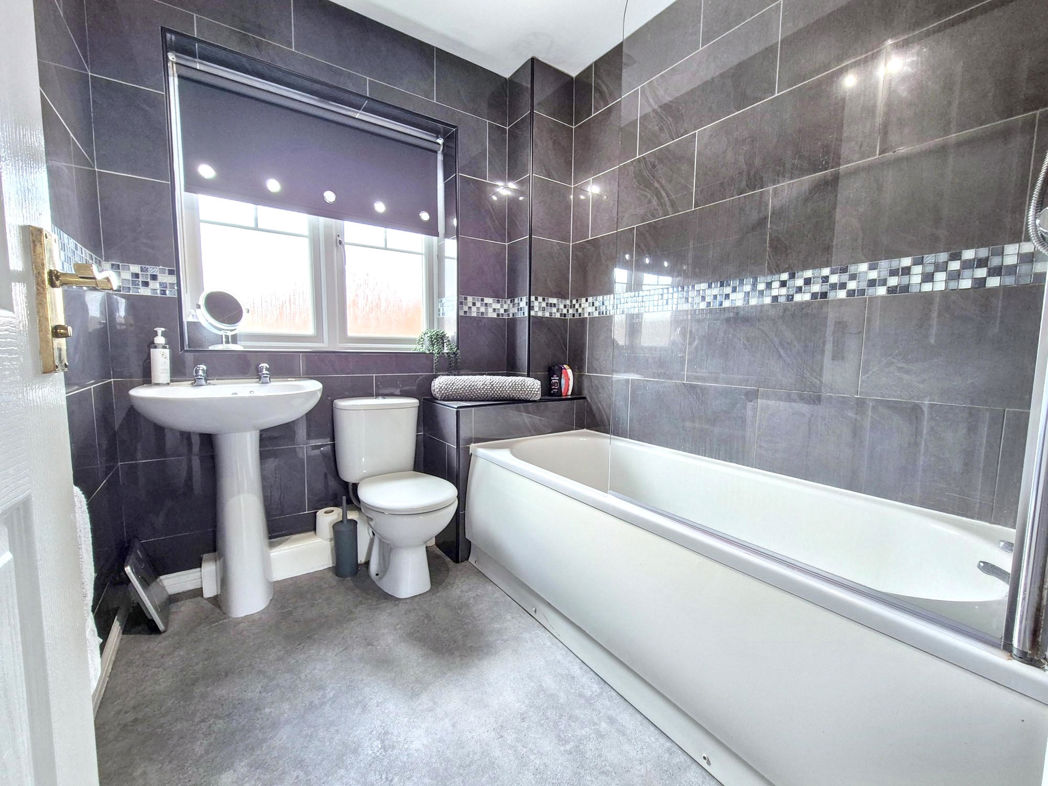
Family Bathroom
2.23m x 1.91m (7'3" x 6'3")
A white suite comprising; Bath with mains shower over, w/c, pedestal wash hand basin, extractor, porcelain tiled walls, vinyl flooring, double glazed window to front aspect;
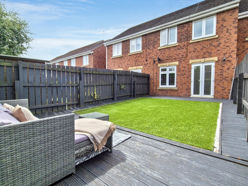
External Rear
Private enclosed garden, artificial lawn, large decked patio, decorative stone border;
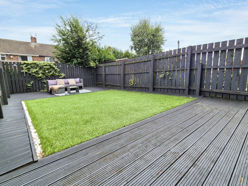
External Rear.
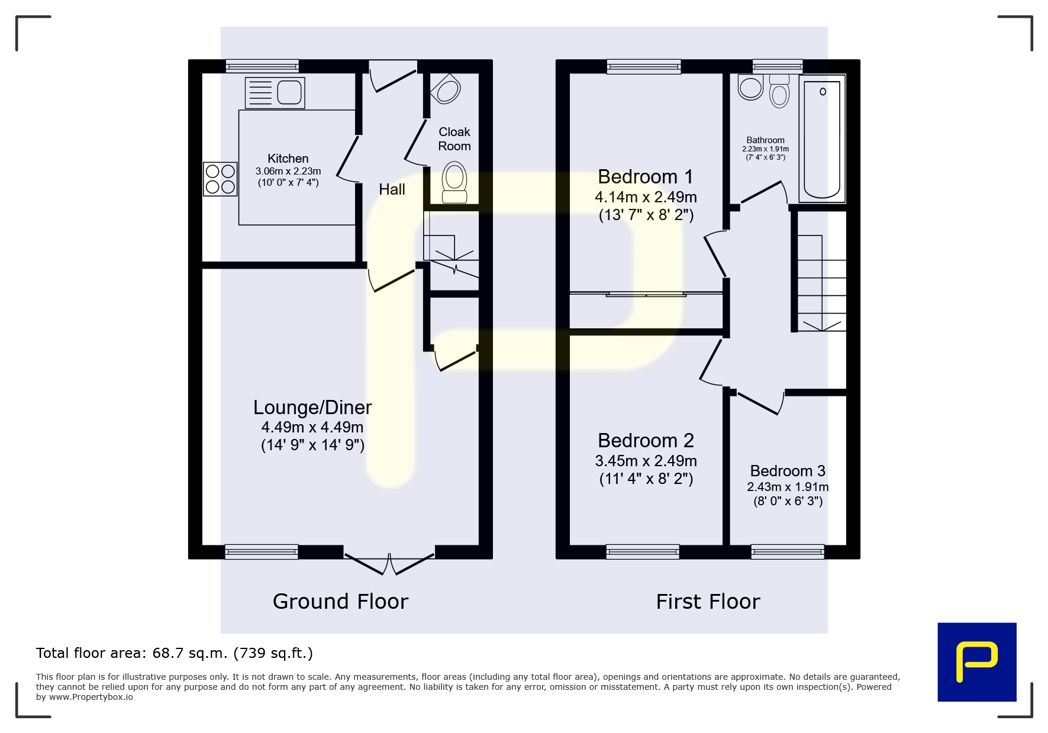
Floor Plan
 (11)
(11)