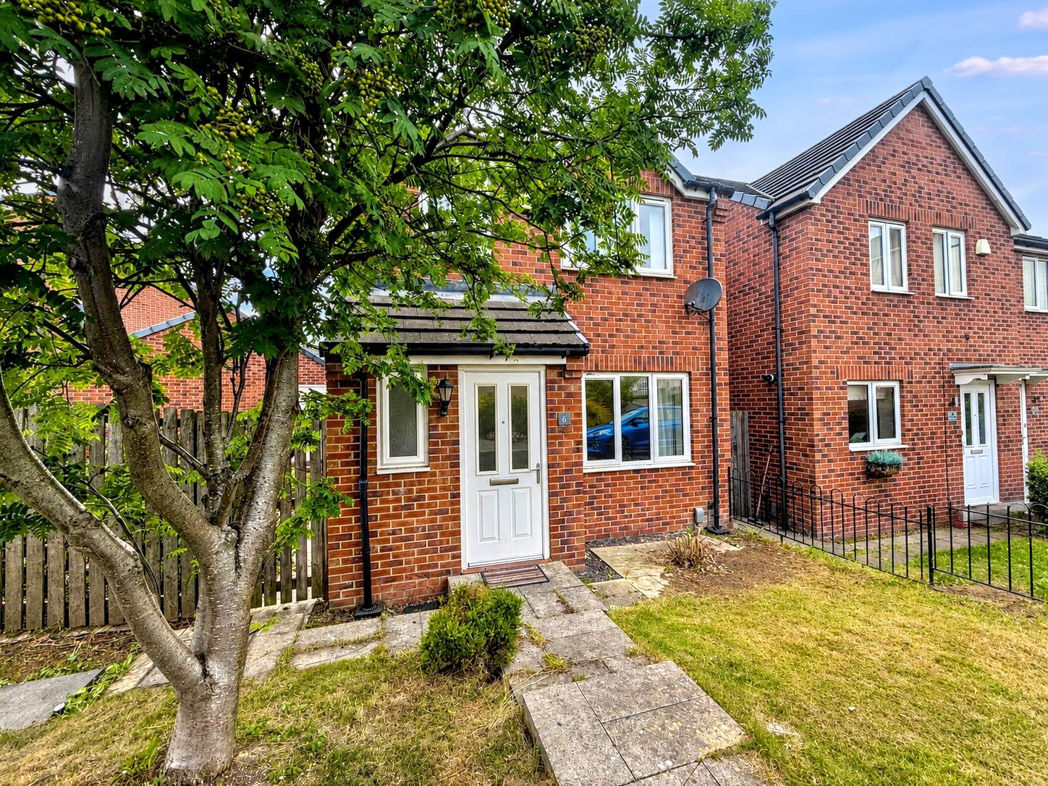
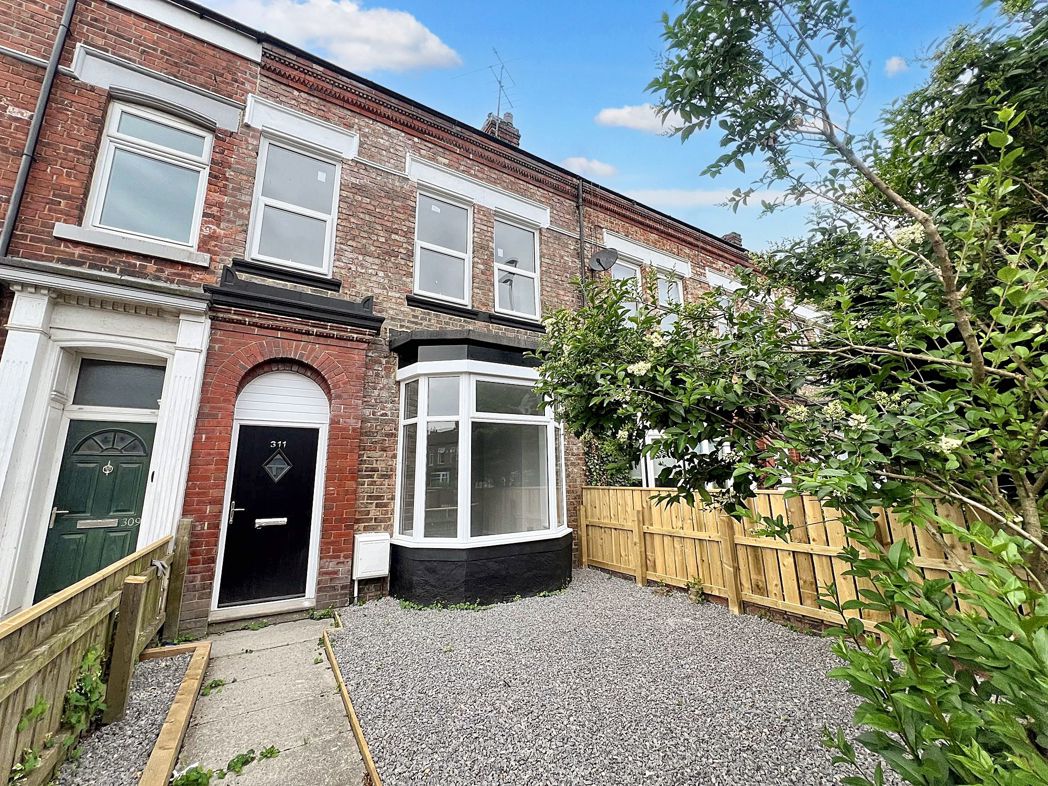
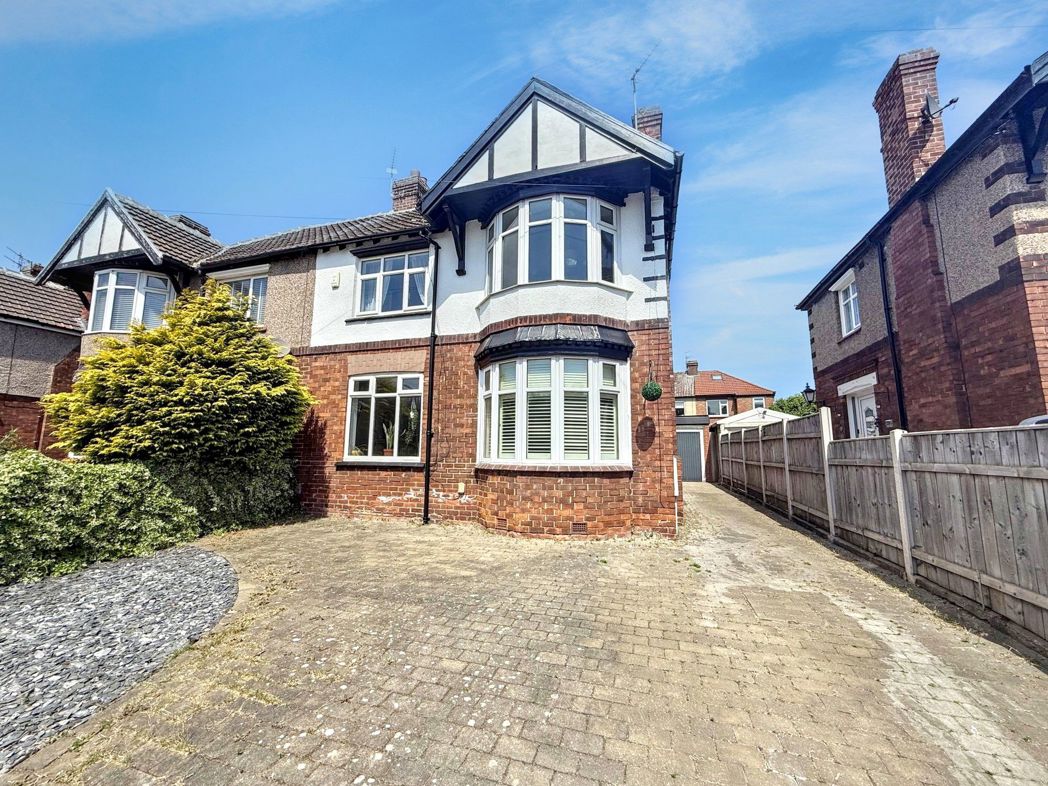
3 bed semi-detached house to buy in TS5
Swainston Close, Acklam, Middlesbrough, North Yorkshire, TS5 8SF
- Ideal purchase for first-time buyers, families and professionals
- Excellent access to the A19, A66 and Middlesbrough town centre
- Close to well-regarded schools, local amenities and leisure facilities
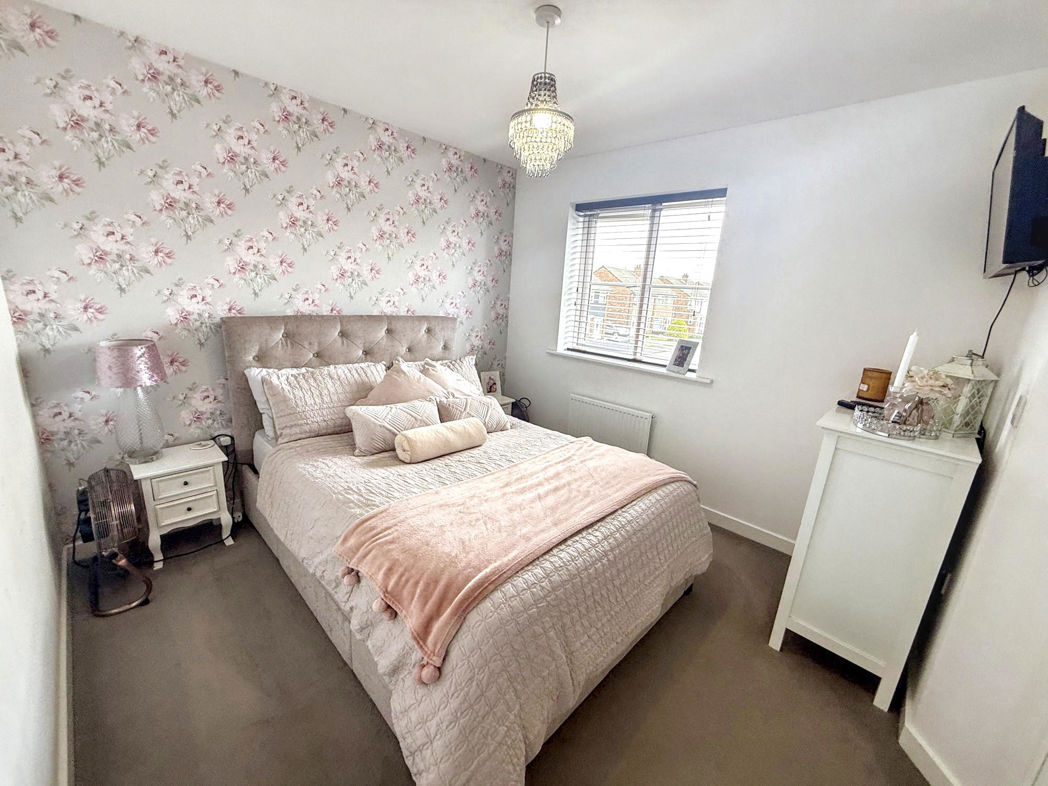
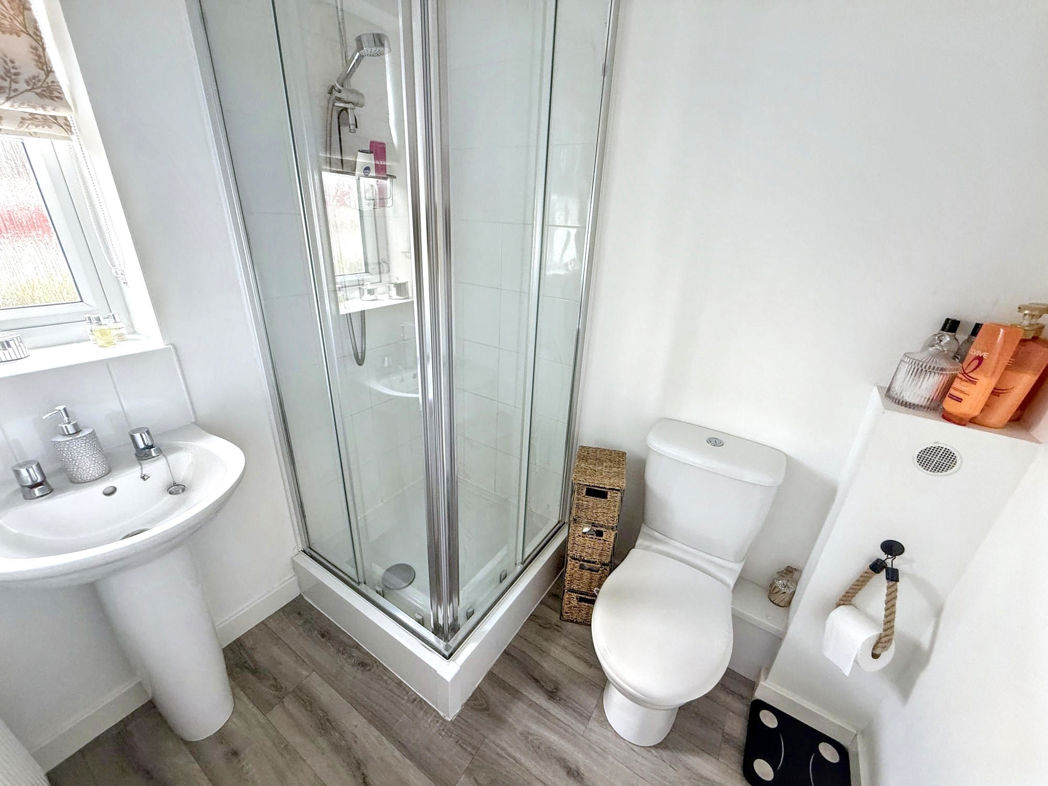
- Master bedroom with en-suite shower room
3 bed semi-detached house to buy in TS5
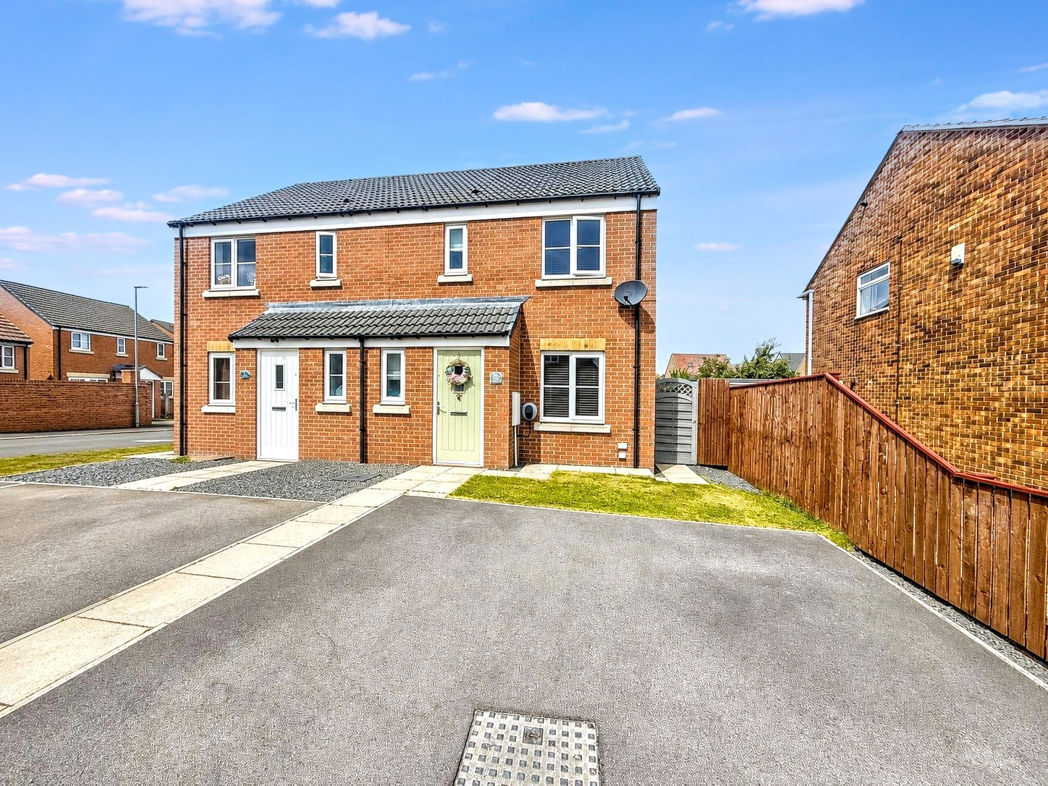
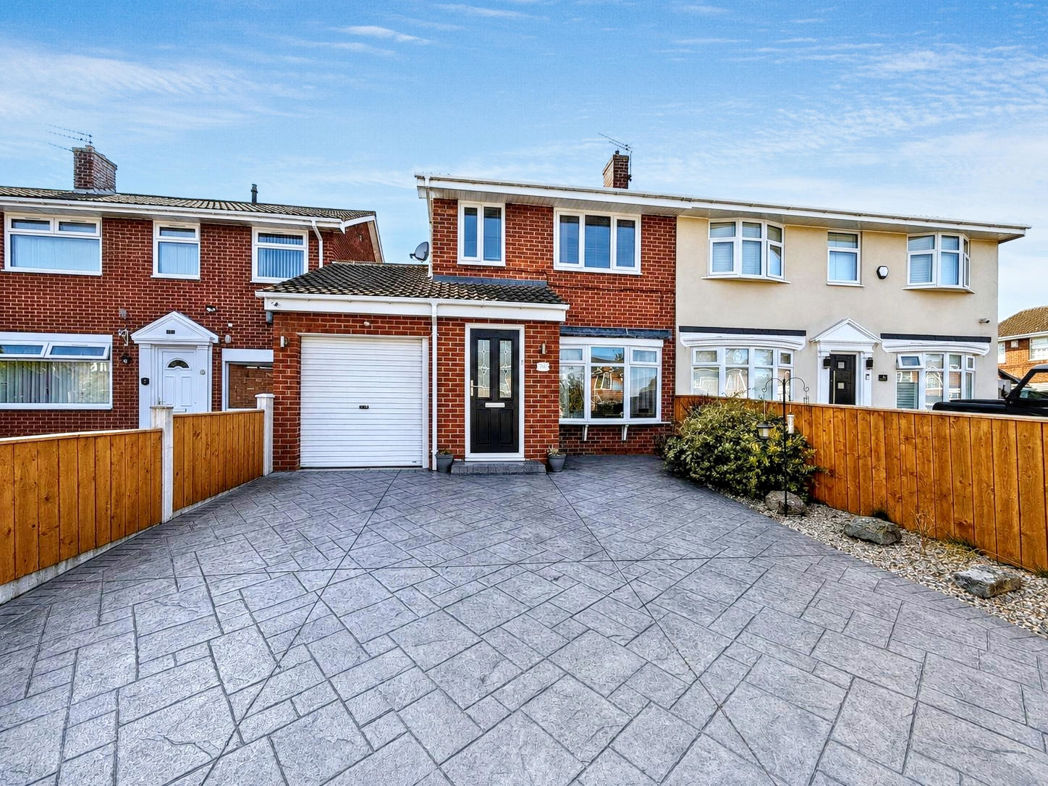
Pattinson Estate Agents are delighted to present to the market this beautifully presented three-bedroom semi-detached family home, situated on the popular Swainston Close in Acklam, Middlesbrough.
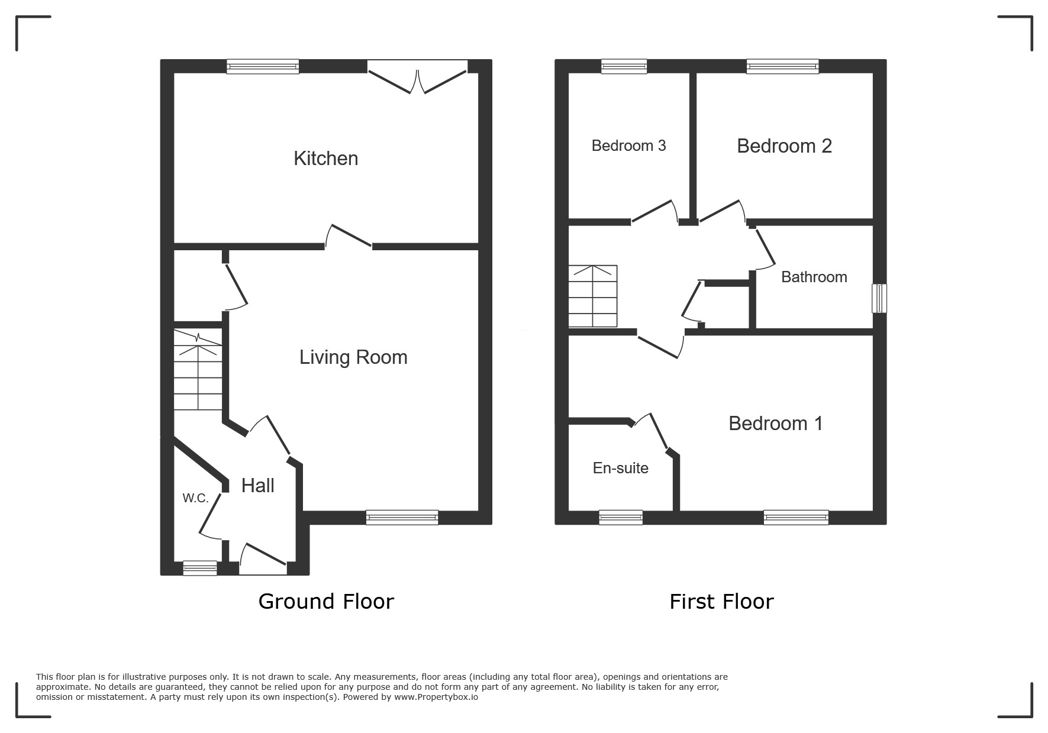
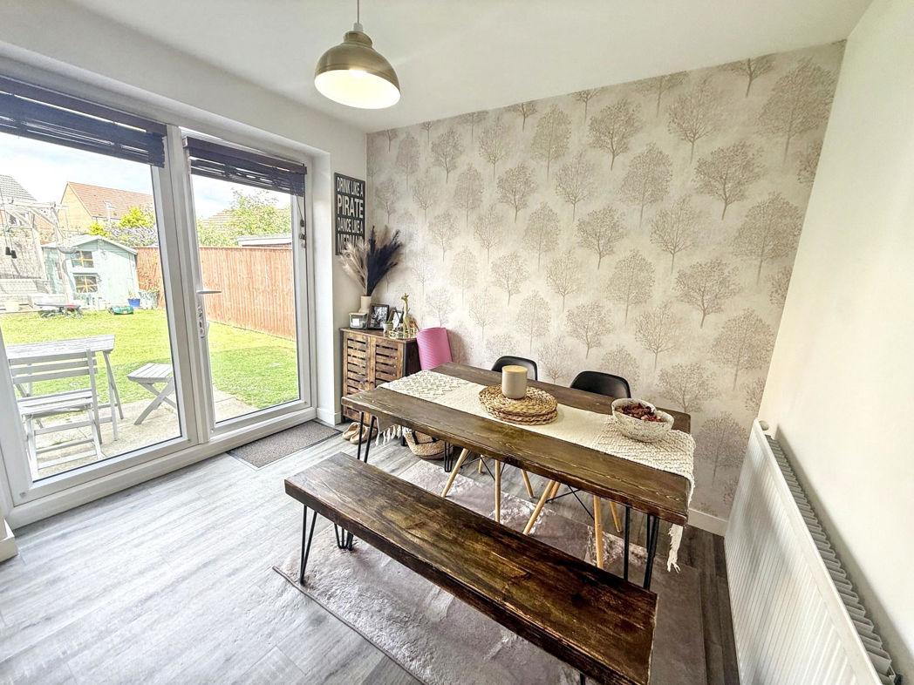
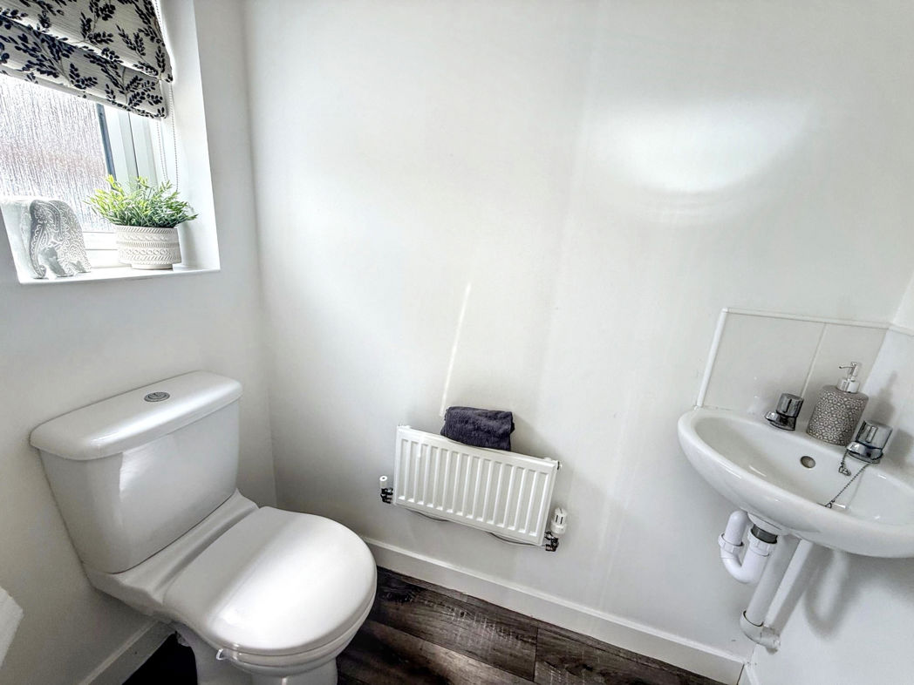
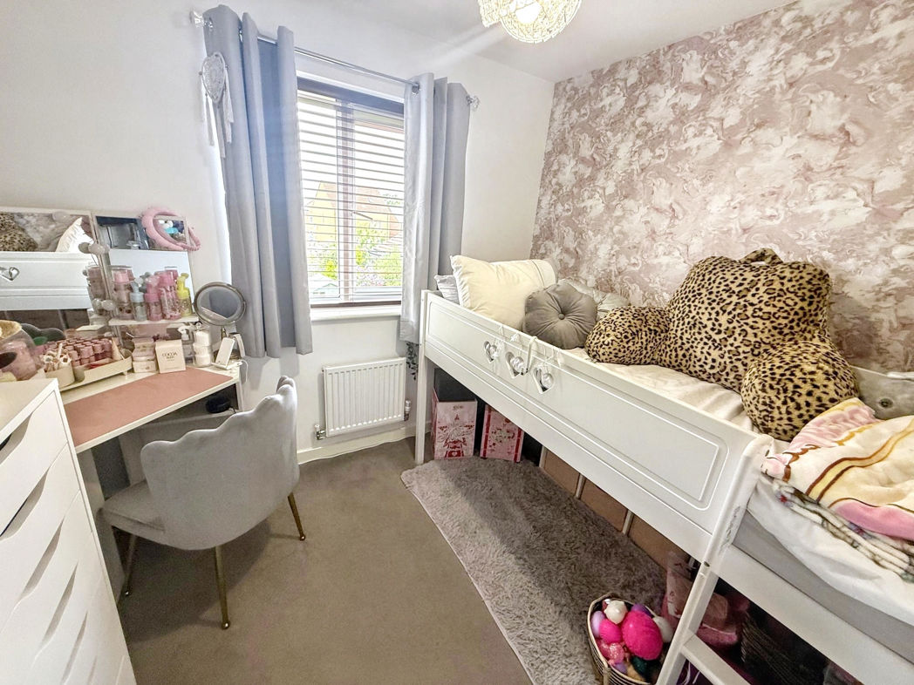
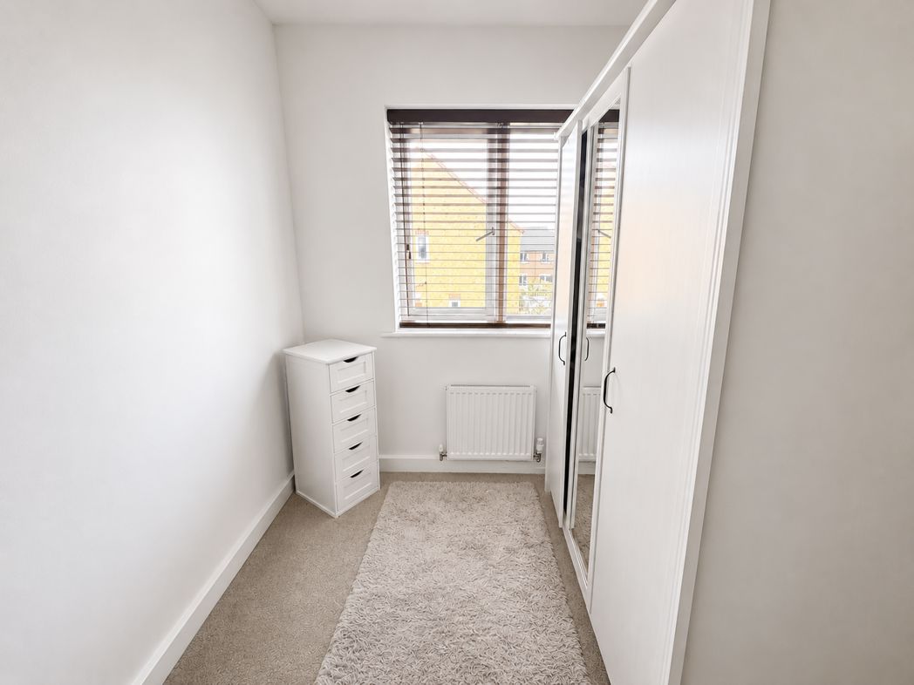
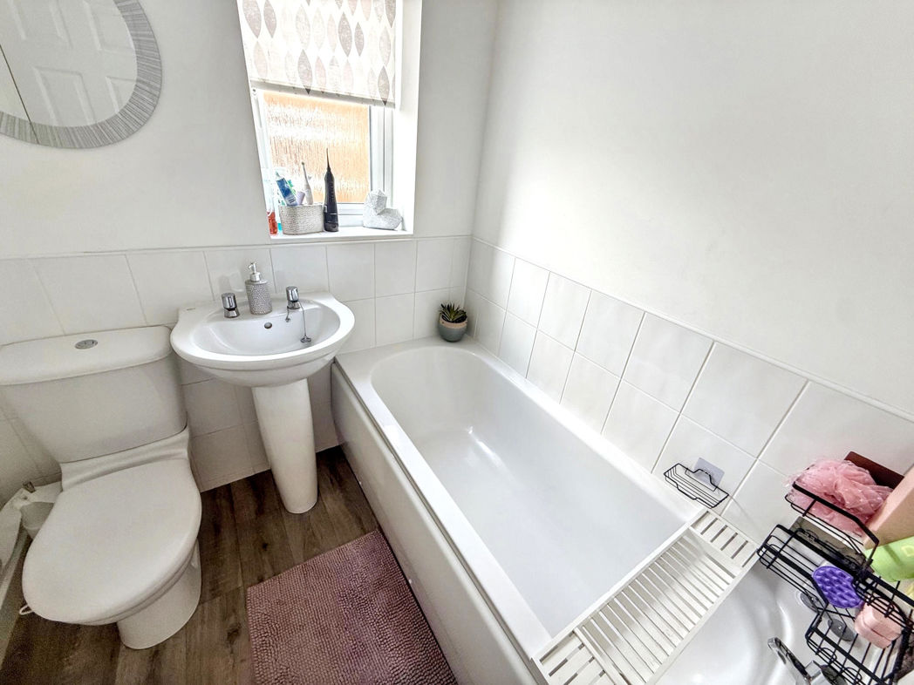
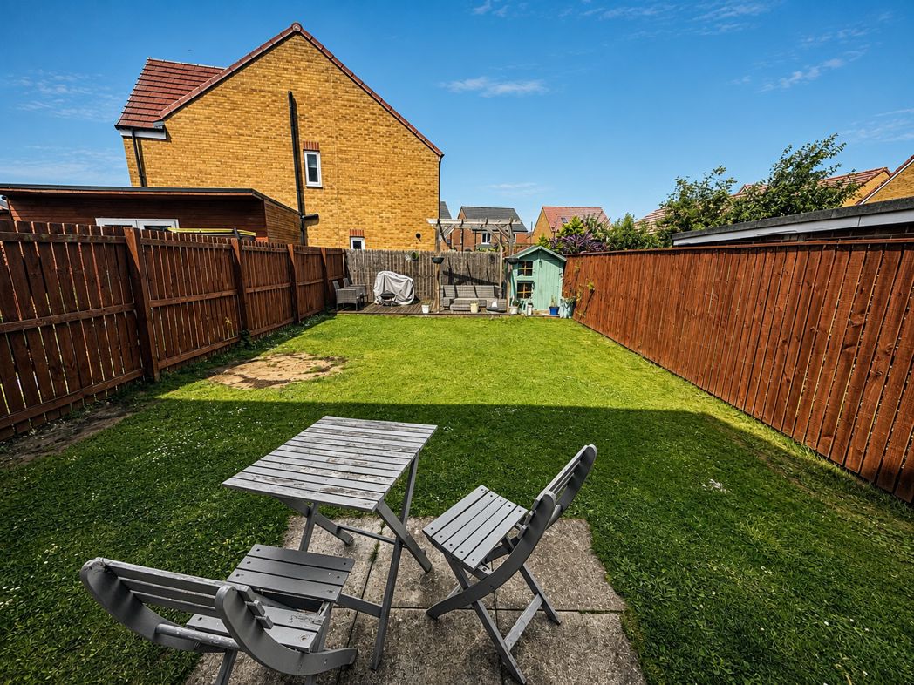
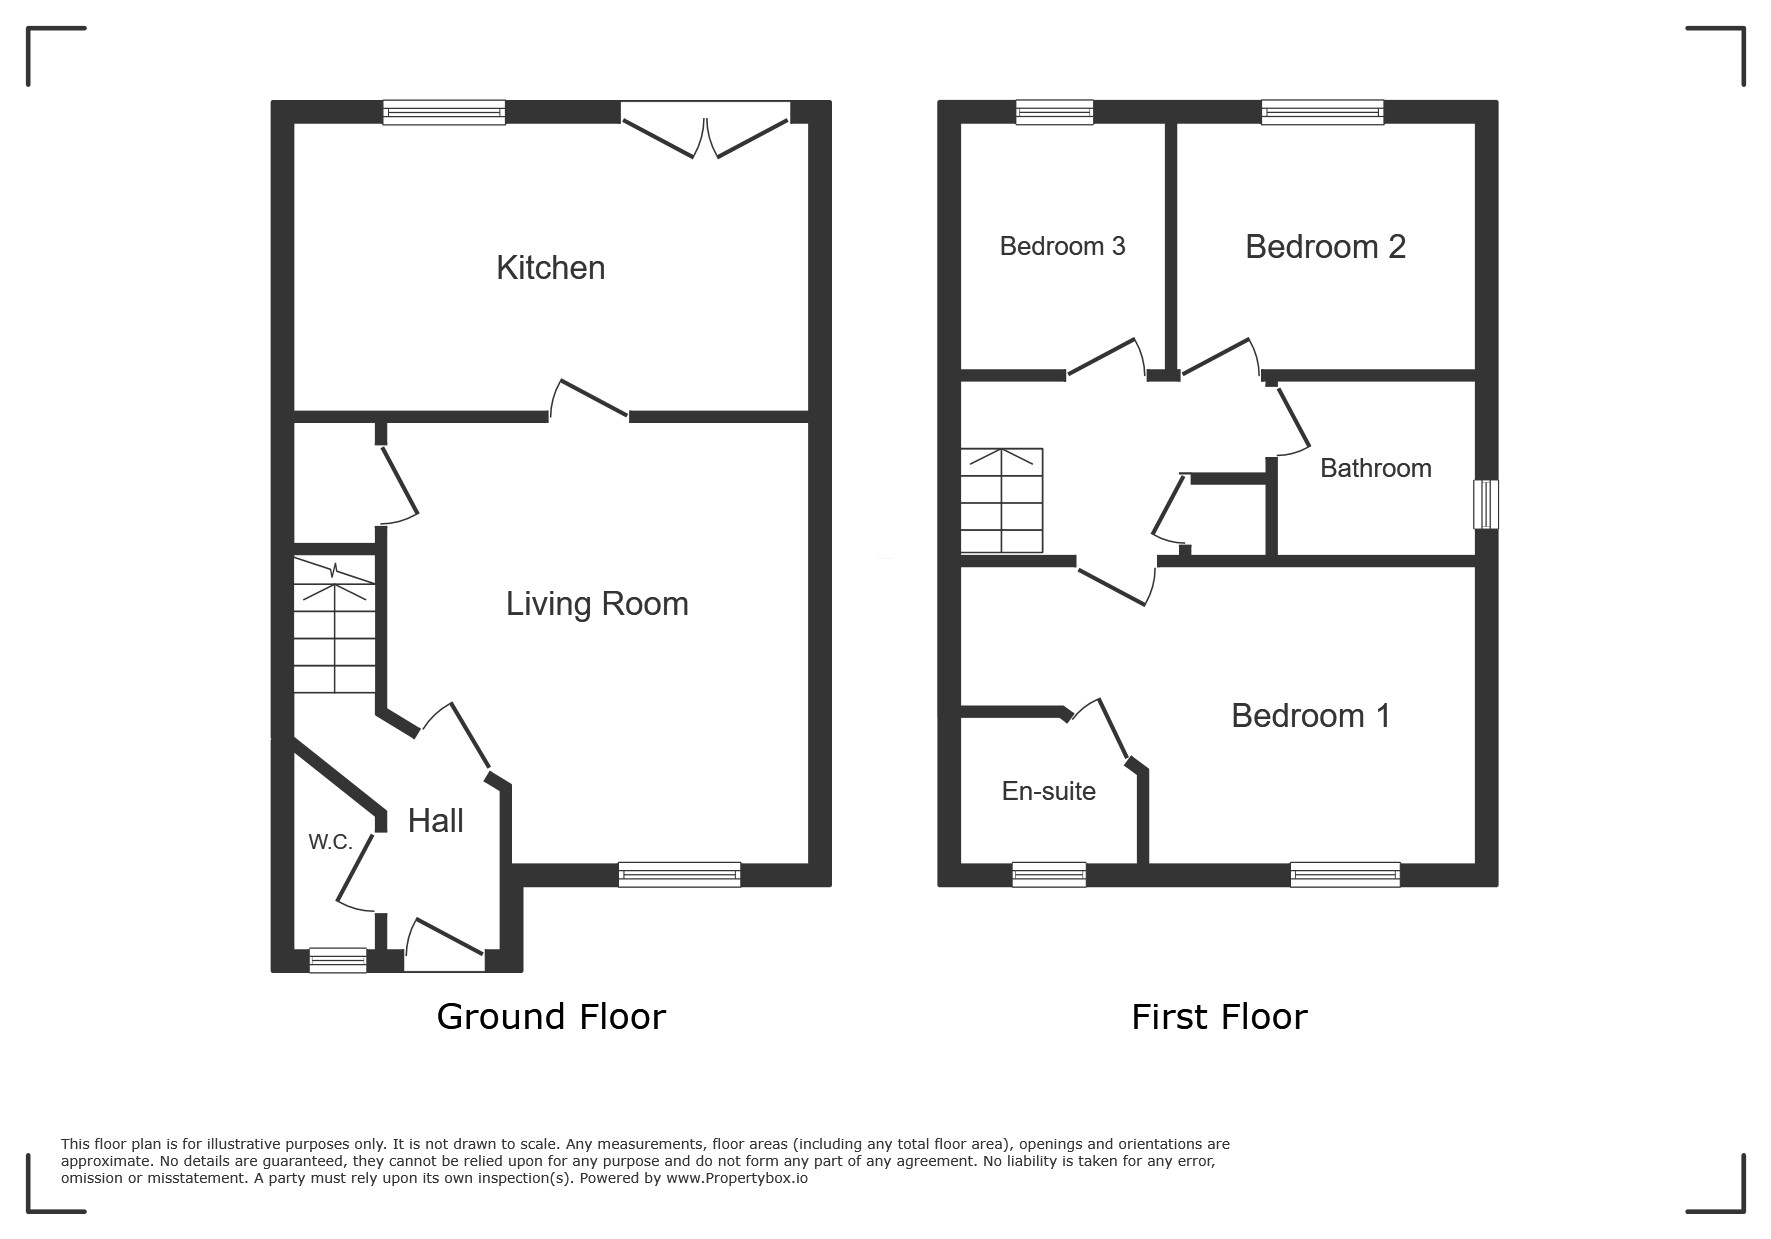
Offering modern accommodation throughout, the property is ideal for first-time buyers, growing families or those looking to upsize. The accommodation briefly comprises an entrance hallway, a convenient ground floor W.C., a comfortable lounge and a stylish kitchen/dining room with ample space for everyday family living and entertaining. To the first floor are three well-proportioned bedrooms, including a principal bedroom with its own en-suite shower room, together with a contemporary family bathroom. Externally, the property benefits from a driveway providing off-street parking to the front, while to the rear is a fully enclosed garden, offering a outdoor space ideal for relaxing, entertaining and family enjoyment.
Swainston Close is located within the highly desirable Trimdon area of Acklam, Middlesbrough, renowned for its excellent range of local amenities, well-regarded schools and convenient transport links. The property is within easy reach of a variety of shops, supermarkets, cafés and leisure facilities, while the nearby A19 and A66 provide excellent commuter access across Teesside and beyond. Nature lovers and families will also appreciate the proximity to local parks and green spaces, making this a superb location for a wide range of buyers.
Early viewing is highly recommended to fully appreciate the accommodation and location on offer.
Summary
- Property Type: Semi-detached house
- Bedrooms: 3
- Receptions: 1
- Tenure: Freehold
- Heating: Gas
- Parking: Driveway
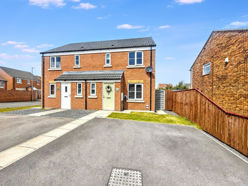

Entrance
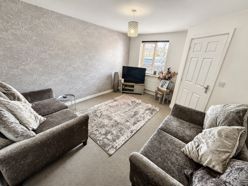
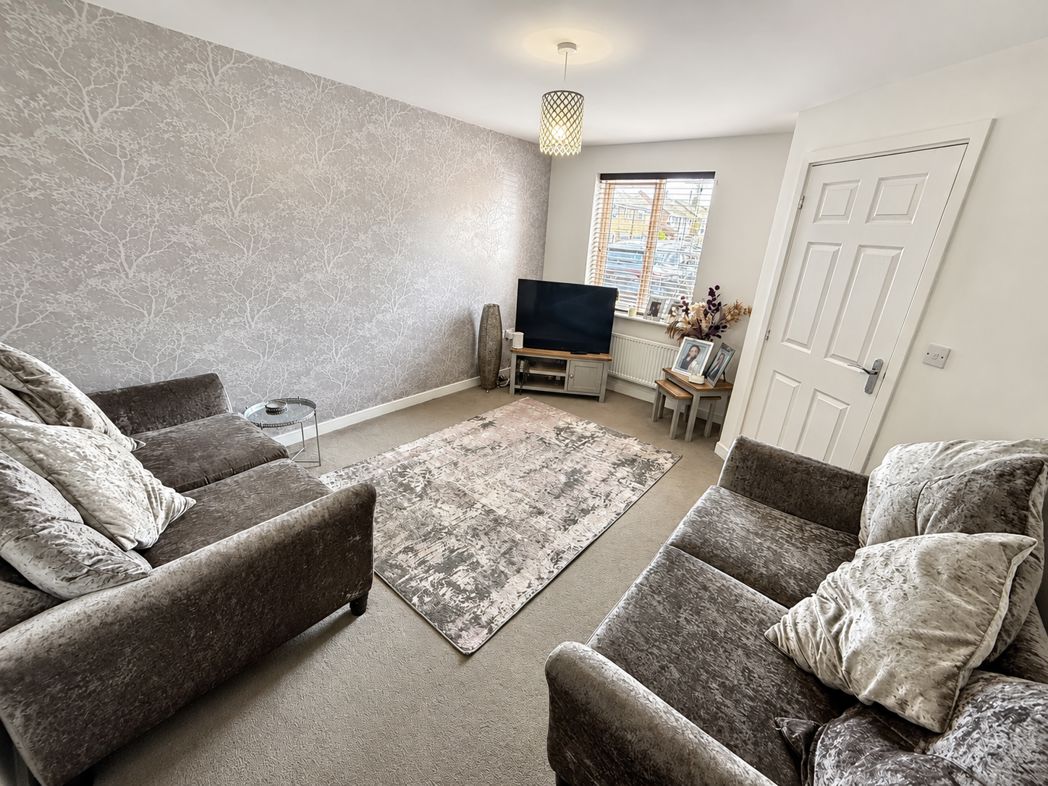
Lounge
4.30m x 2.80m (14'1" x 9'2")
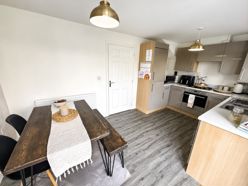
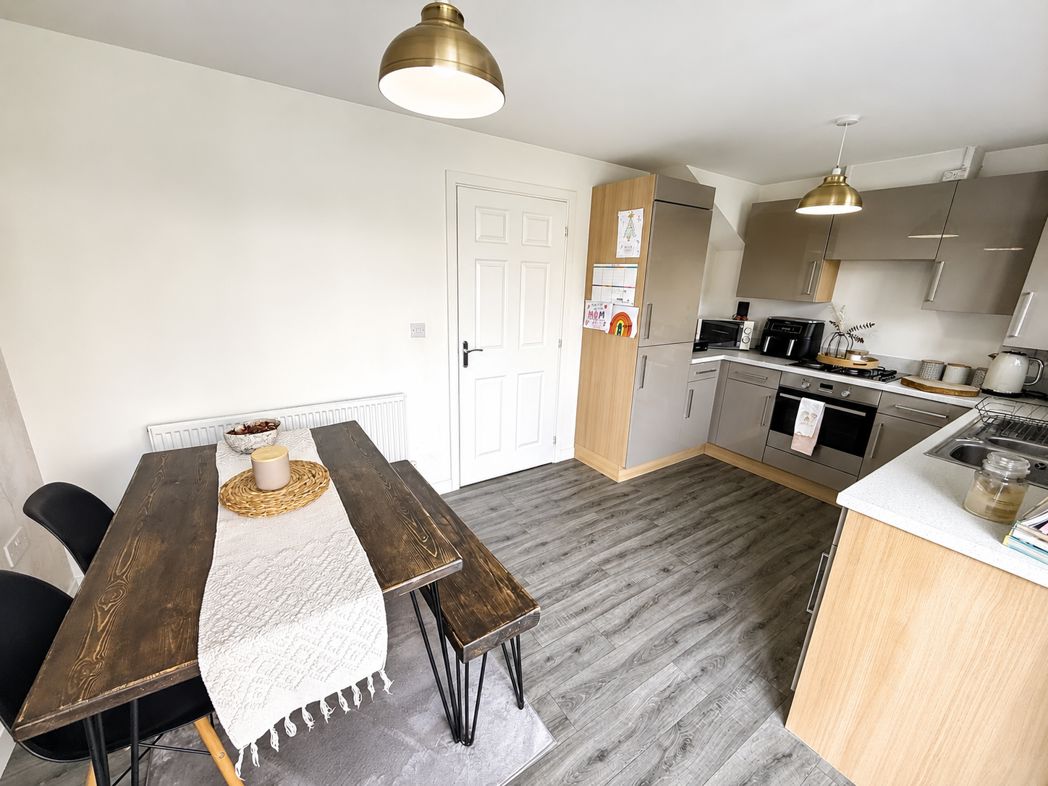
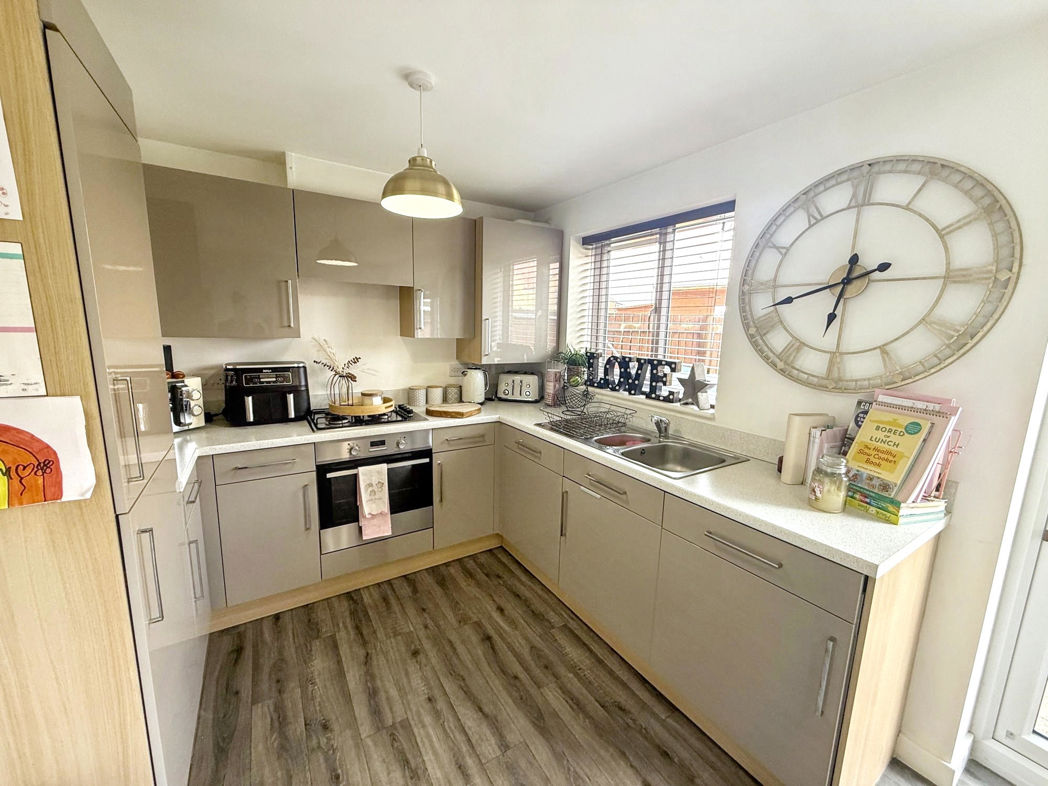
Kitchen
4.66m x 2.91m (15'3" x 9'6")
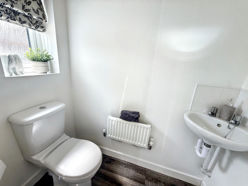
W/C
Stairs to First Floor
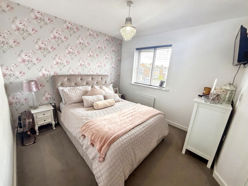
Bedroom One
3.85m x 2.88m (12'7" x 9'5")
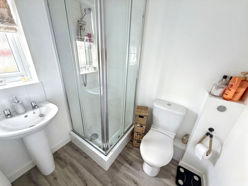
En-Suite
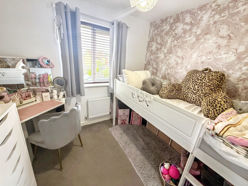
Bedroom Two
2.68m x 2.31m (8'9" x 7'6")
Floor Plan
 (10)
(10)