2 bed terraced house to buy in NE11
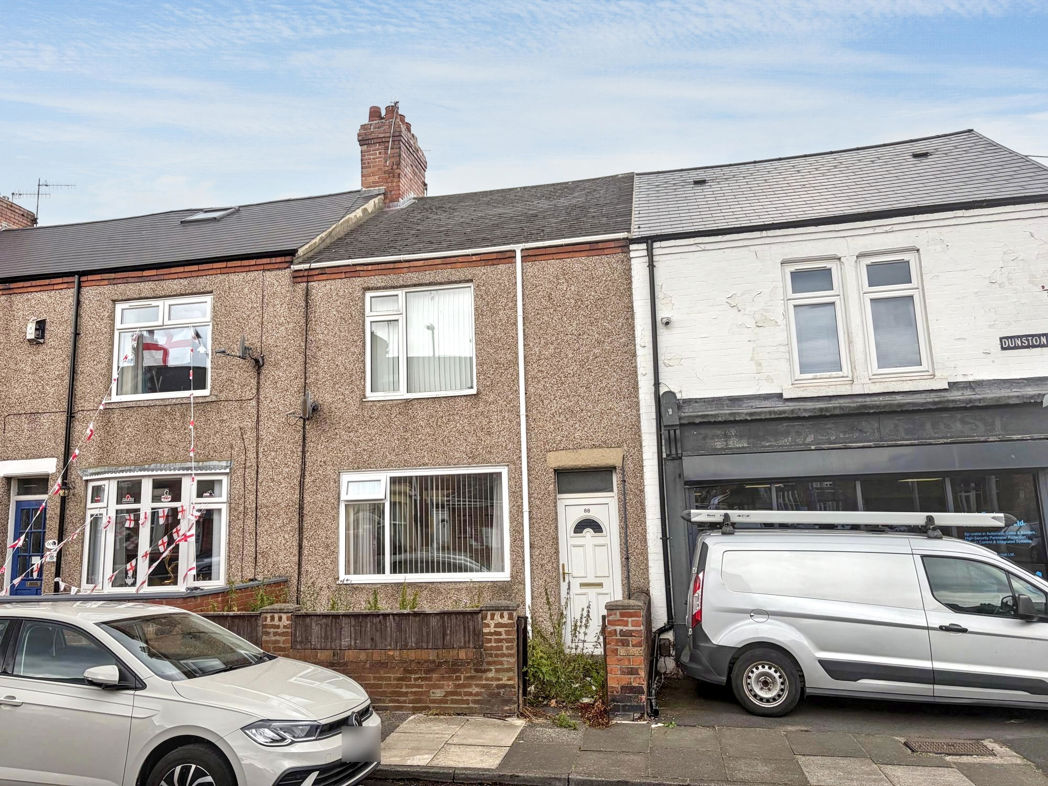
Dunston Road, Dunston, Gateshead, Tyne and Wear, NE11 9EH
- Freehold
- Two bedrooms
- Terrace house
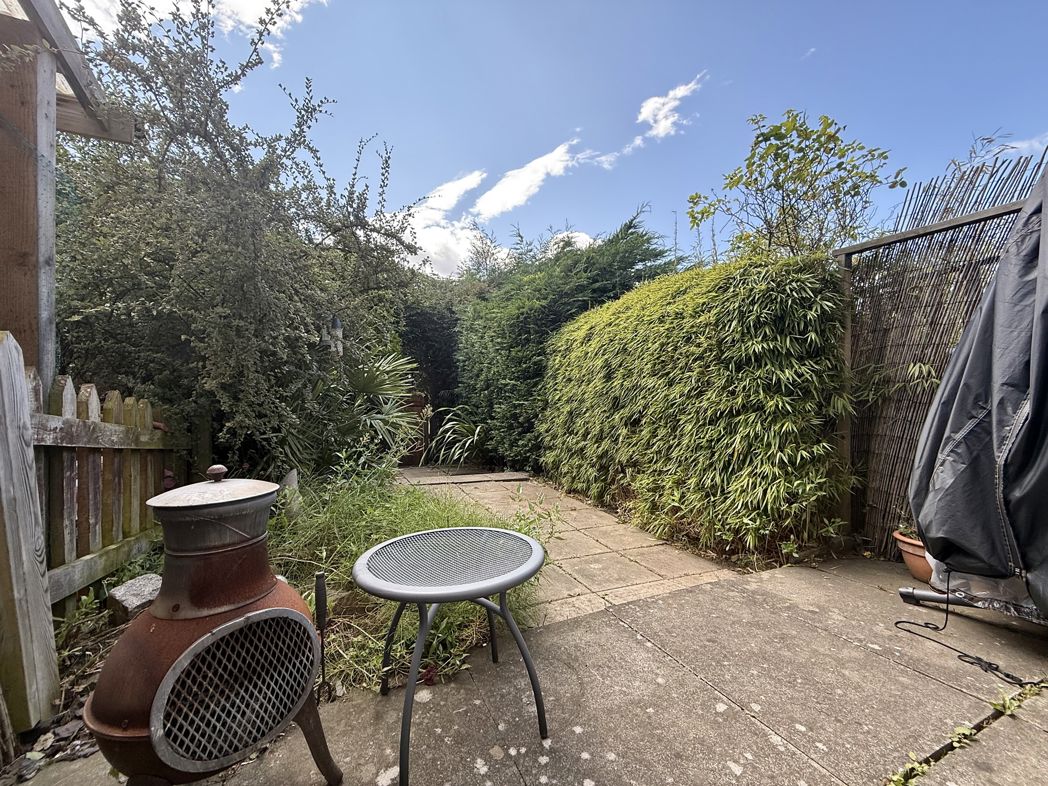
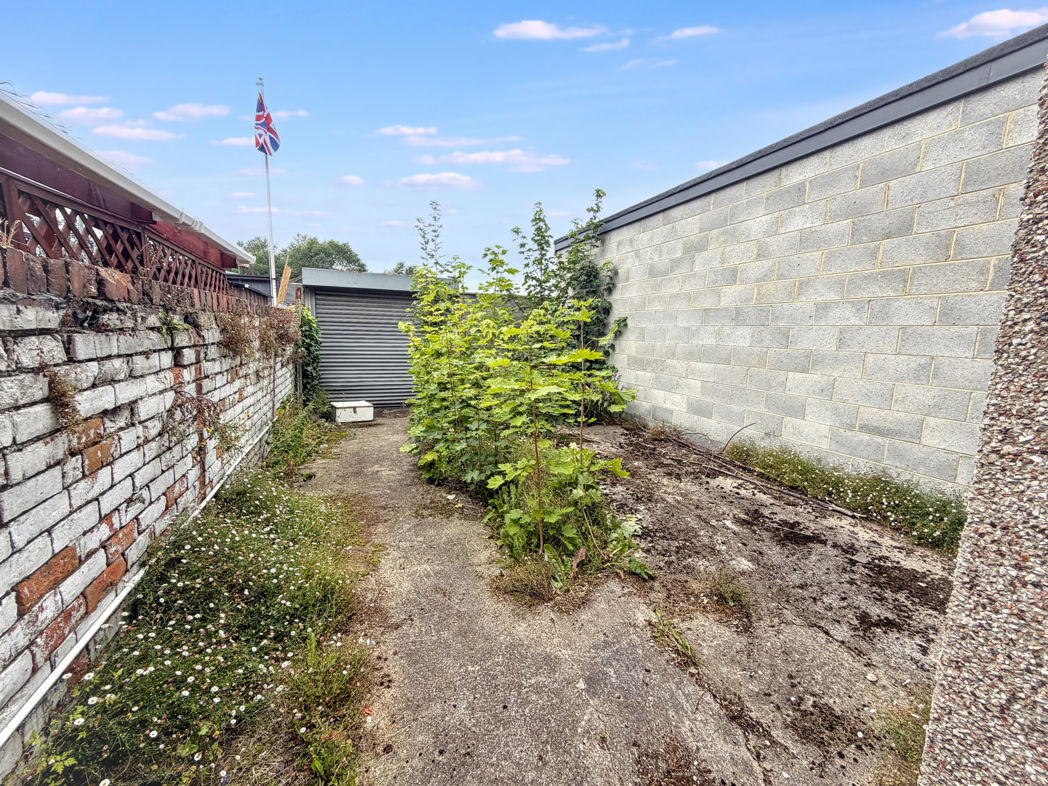
- Rear yard
- On street parking
- Council tax band A
2 bed terraced house to buy in NE11
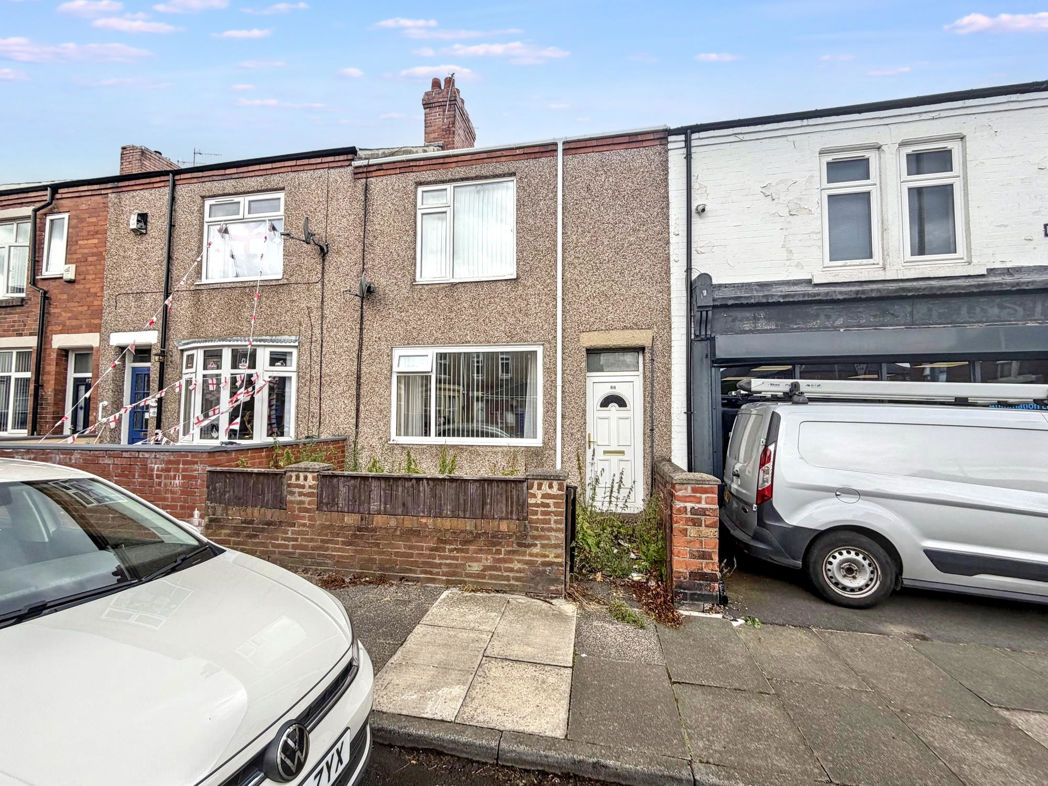
For sale, two bedroom terraced house situated in the Dunston area of Gateshead.
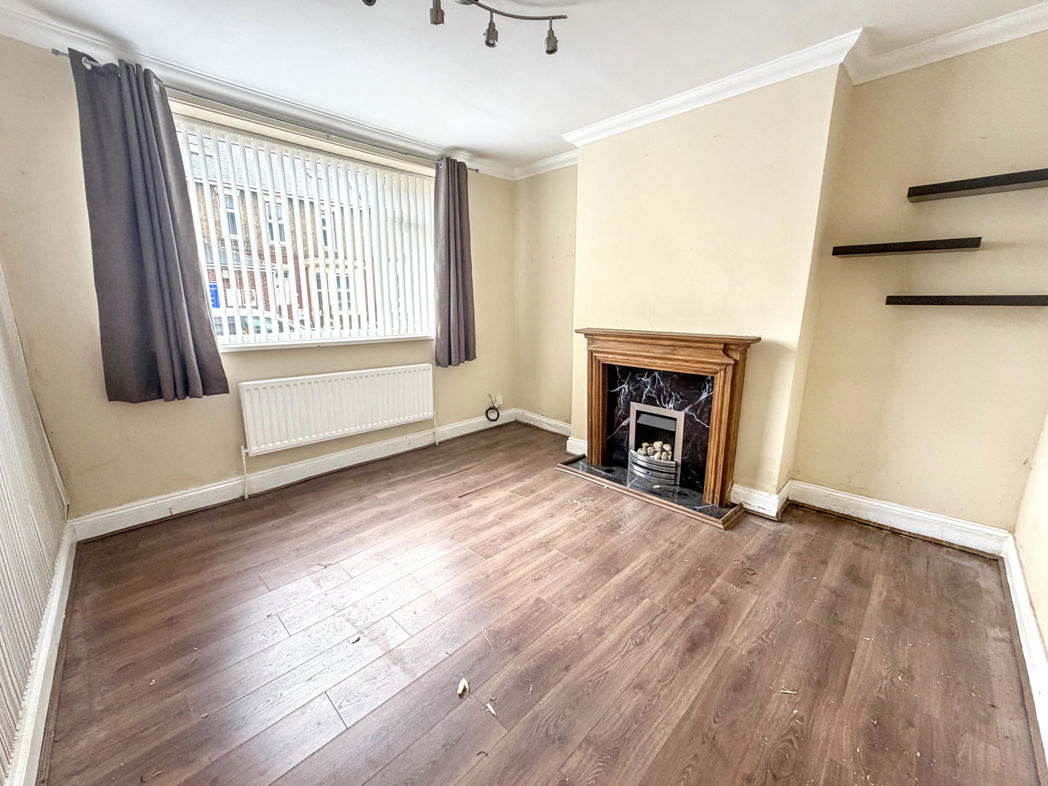
Two inviting reception rooms serve as the heart of the home, perfect for gathering and relaxing whilst exuding a comfortable, homely ambience. This room, boasting high ceilings and ample light, magnifies the sense of space, proving that this terraced house is more generous than its exterior suggests.
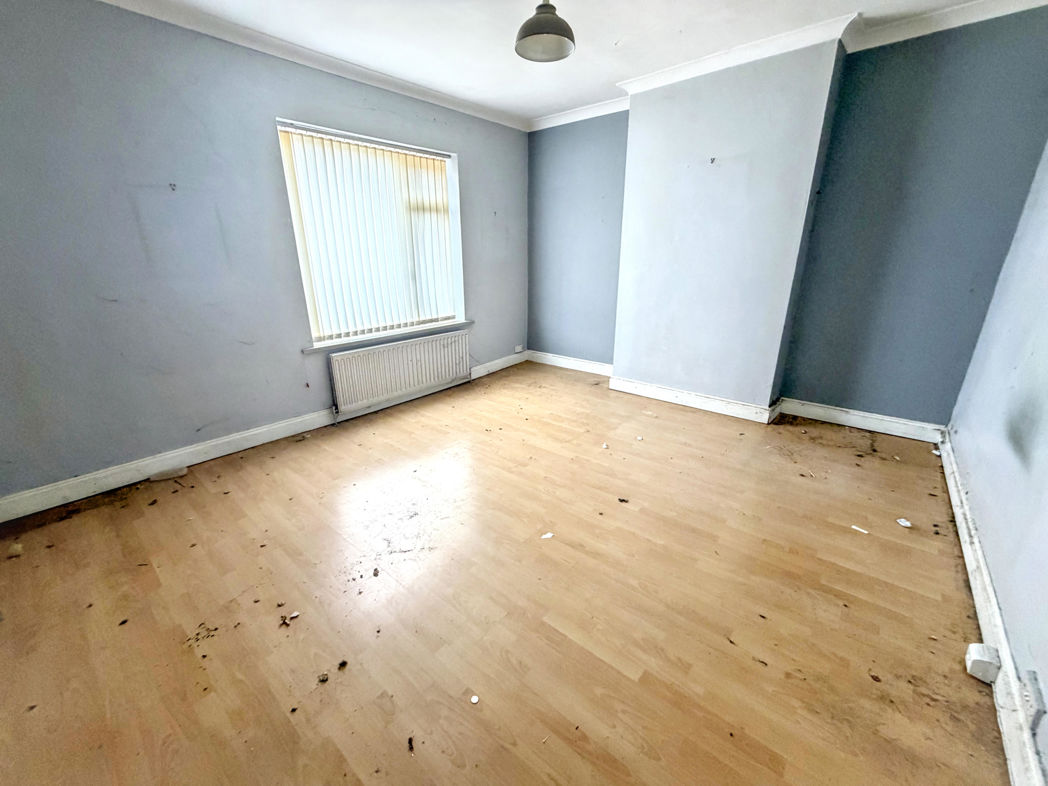
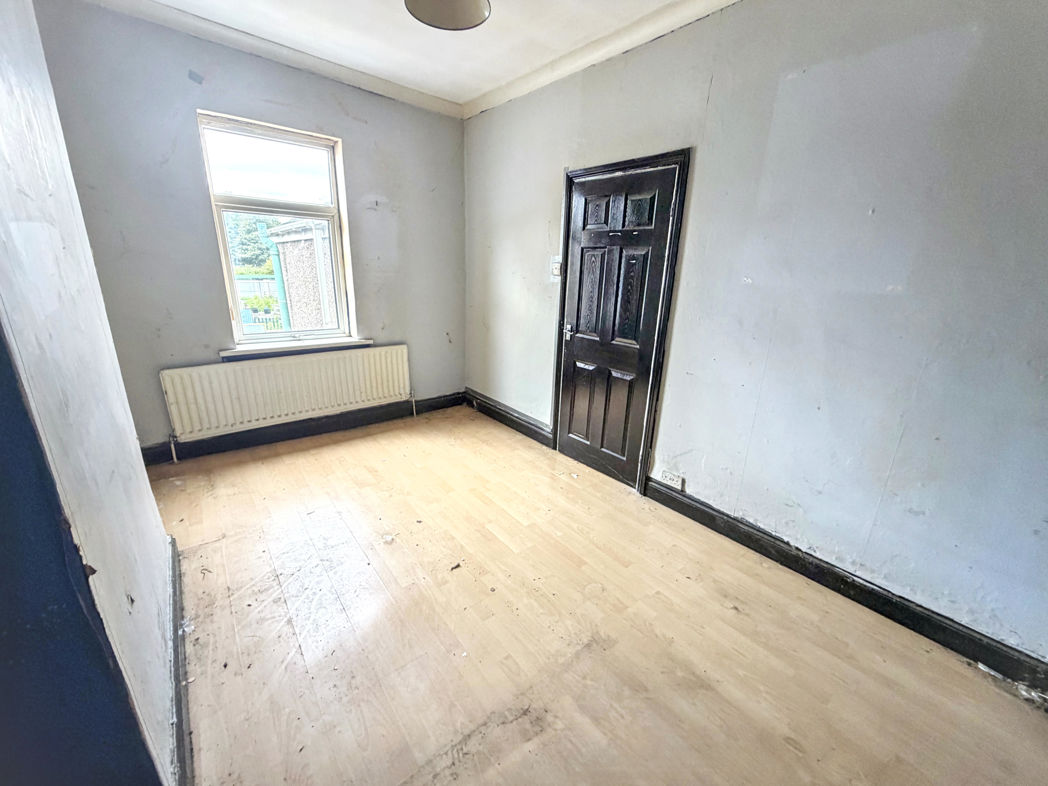
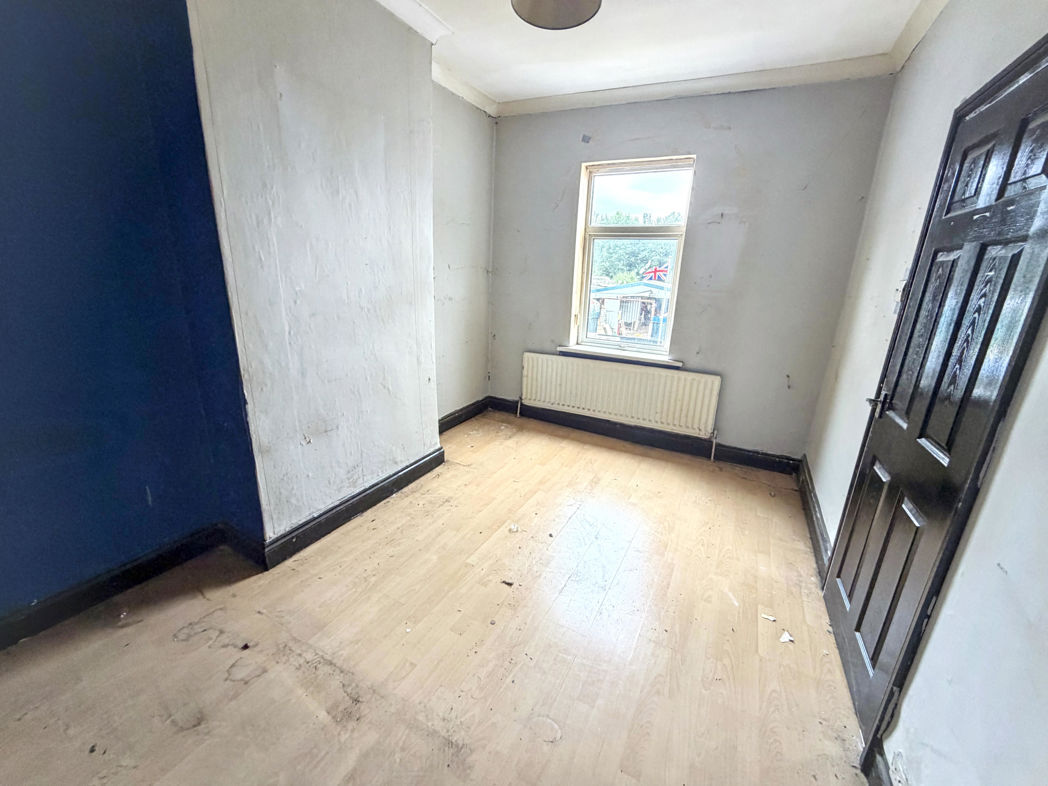
The property incorporates two well sized bedrooms, the master offering plentiful space for storage, and basked in natural light, providing a cosy and warm living environment. The second room could function beautifully as either an additional bedroom, nursery or a home office, depending on your needs.
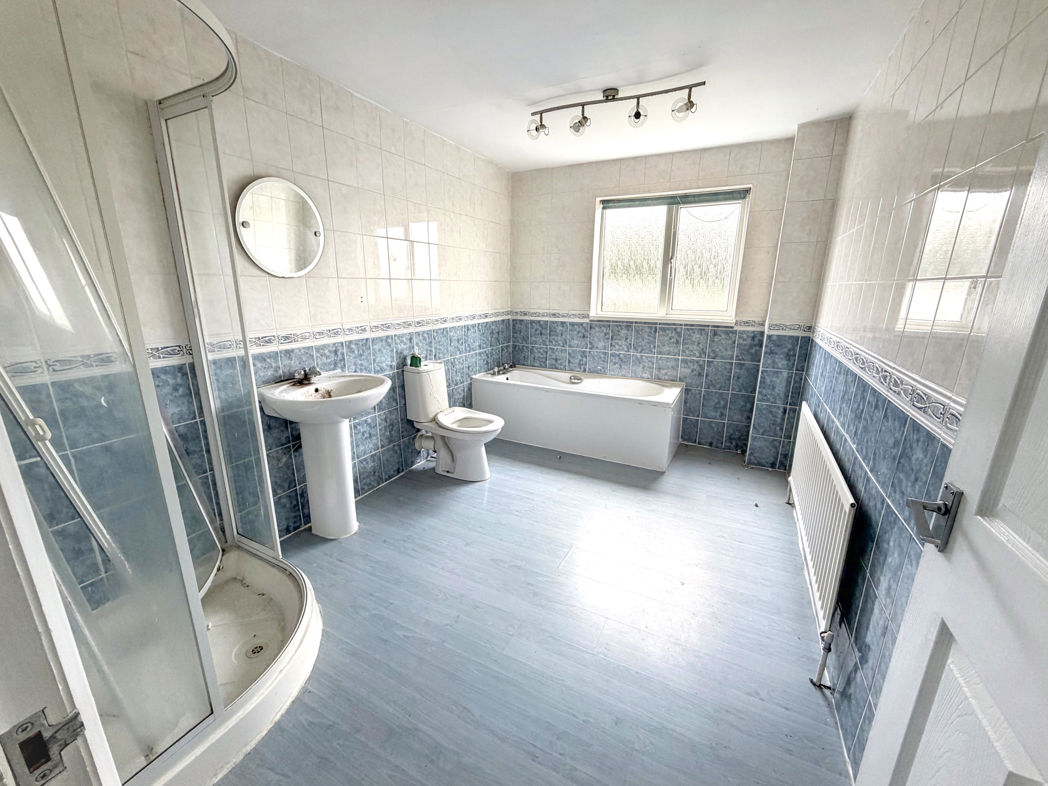
The property further includes one bathroom, smartly designed with modern fixtures and fittings, offering a place to unwind and relax in after a long day. The bathroom is practical while offering a pleasing aesthetic that continues across the rest of this inviting terraced house.
The prime location in Dunston, Gateshead, places this property in close proximity to local amenities, shops, schools, and excellent transport links. Its positioning presents a wonderful opportunity to enjoy vibrant urban living and the peace and tranquility that come with residing in this welcoming neighbourhood.
This terraced house is a perfect opportunity for first-time buyers, small families or investors alike, offering a delightful home ready for immediate inhabitation or a robust investment prospect. Don't miss your chance to experience this distinctive property, where traditional charm meets modern living in a prime Gateshead location.
Summary
- Property Type: Terraced House
- Bedrooms: 2
- Receptions: 2
- Tenure: Freehold
- Heating: Gas
- Parking: On Street

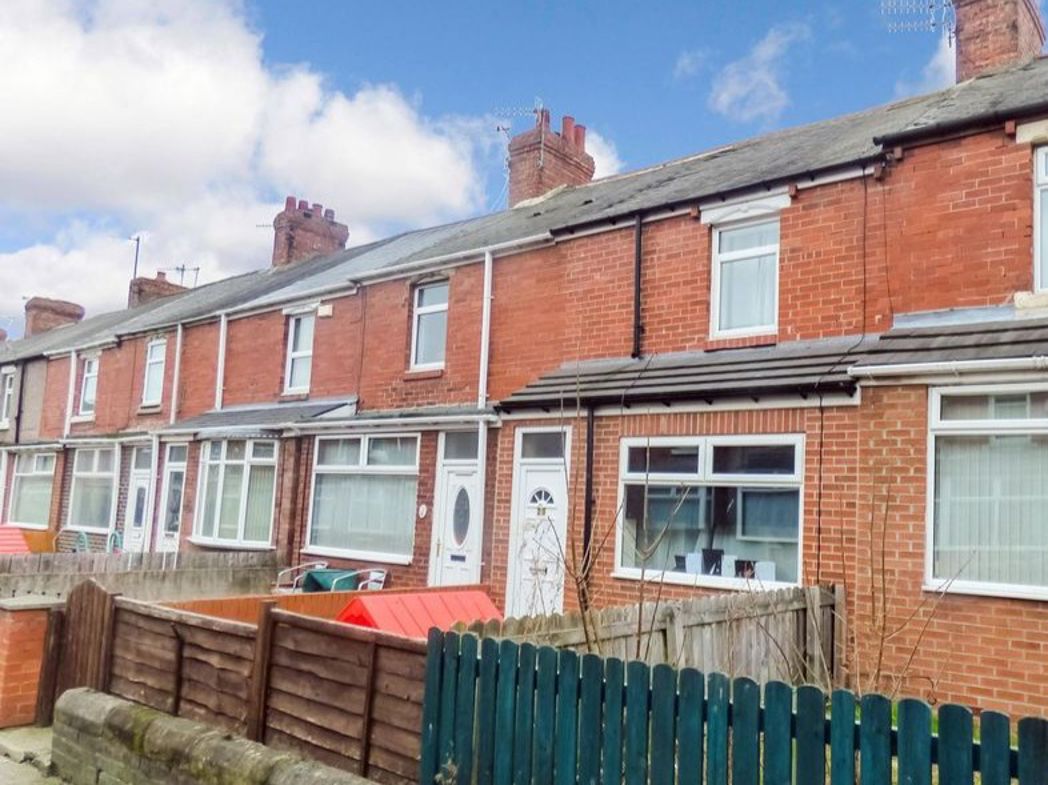
External Front
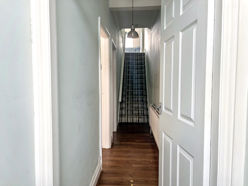
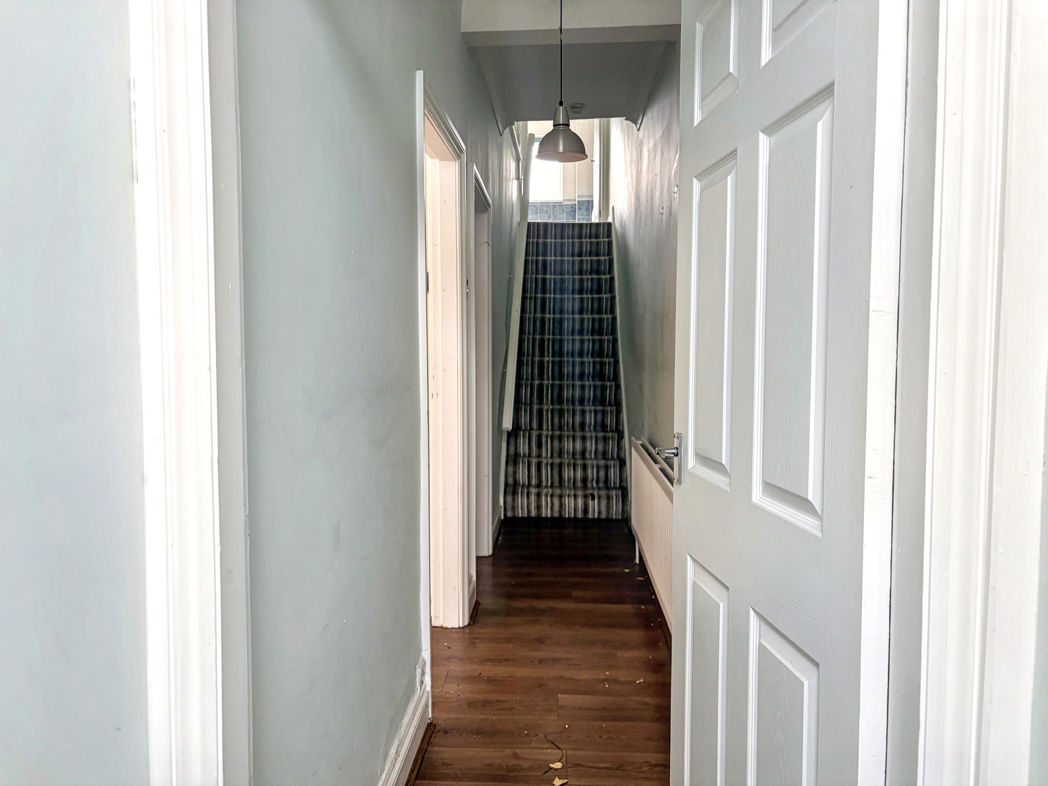
Hallway
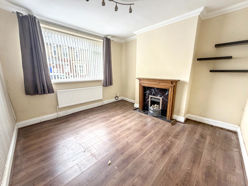
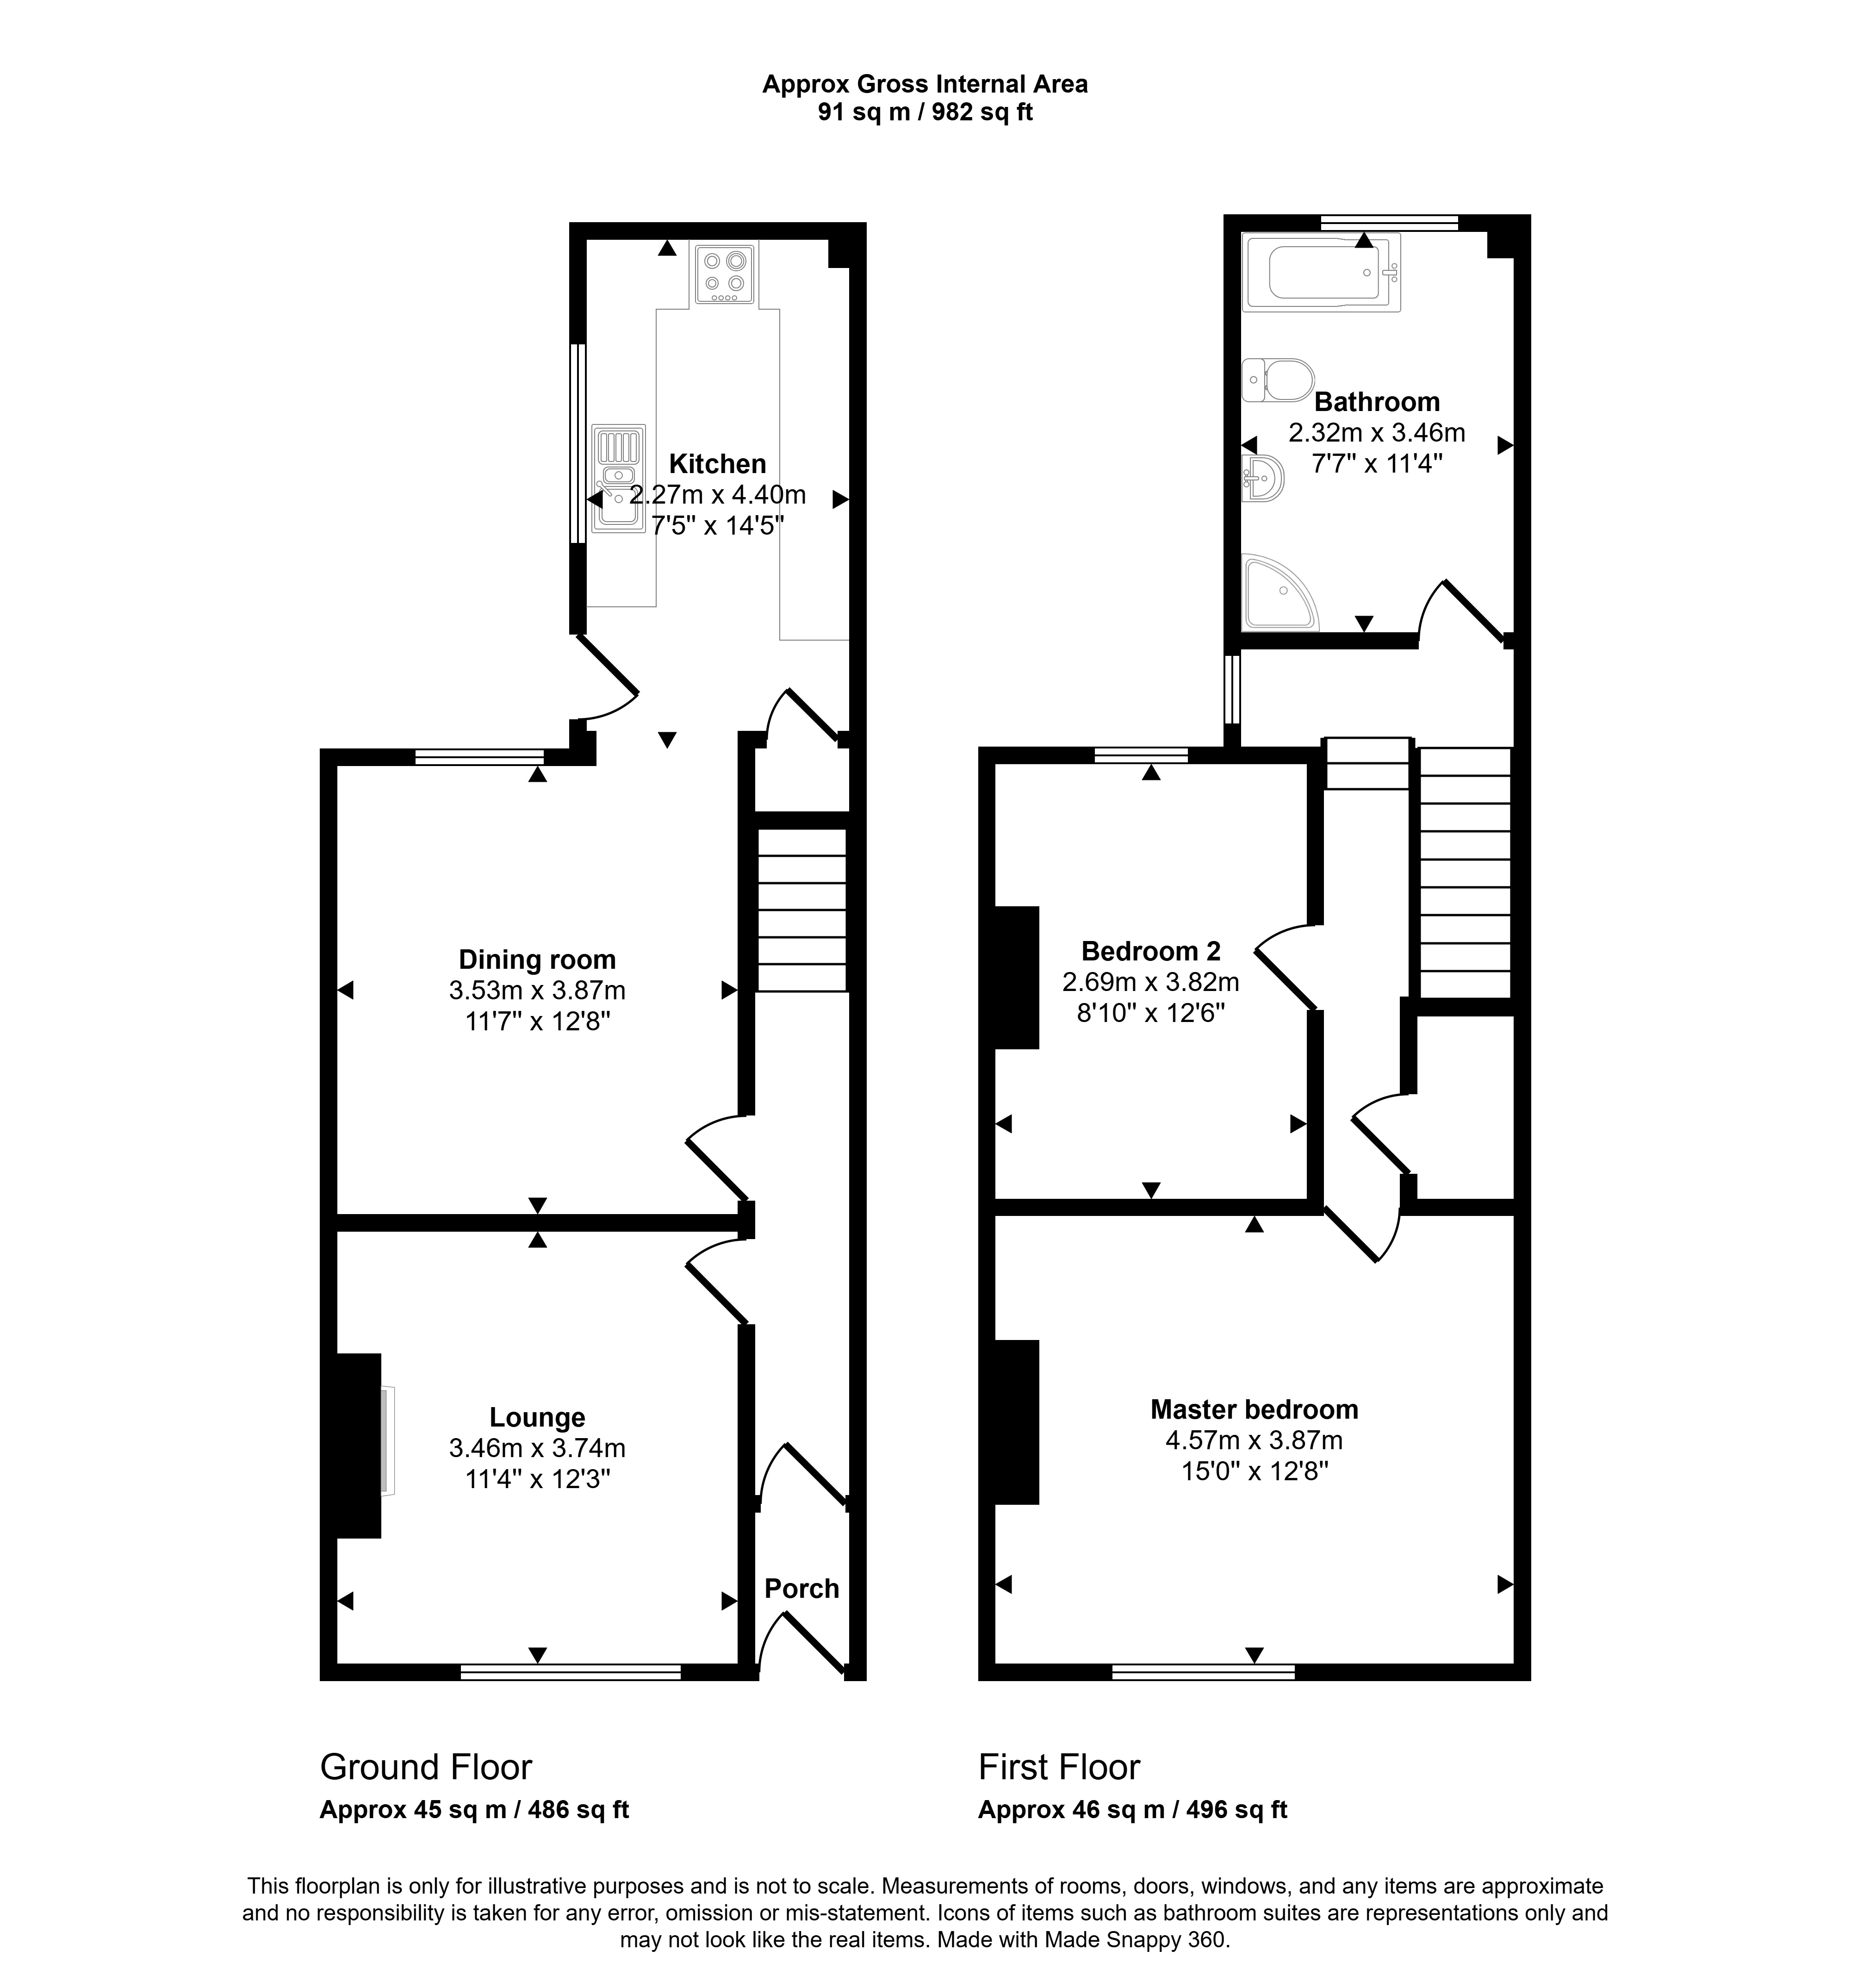
Lounge
3.46m x 3.74m (11'4" x 12'3")
DIning room
3.53m x 3.87m (11'6" x 12'8")
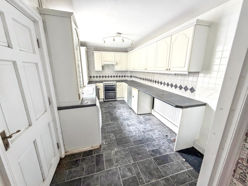
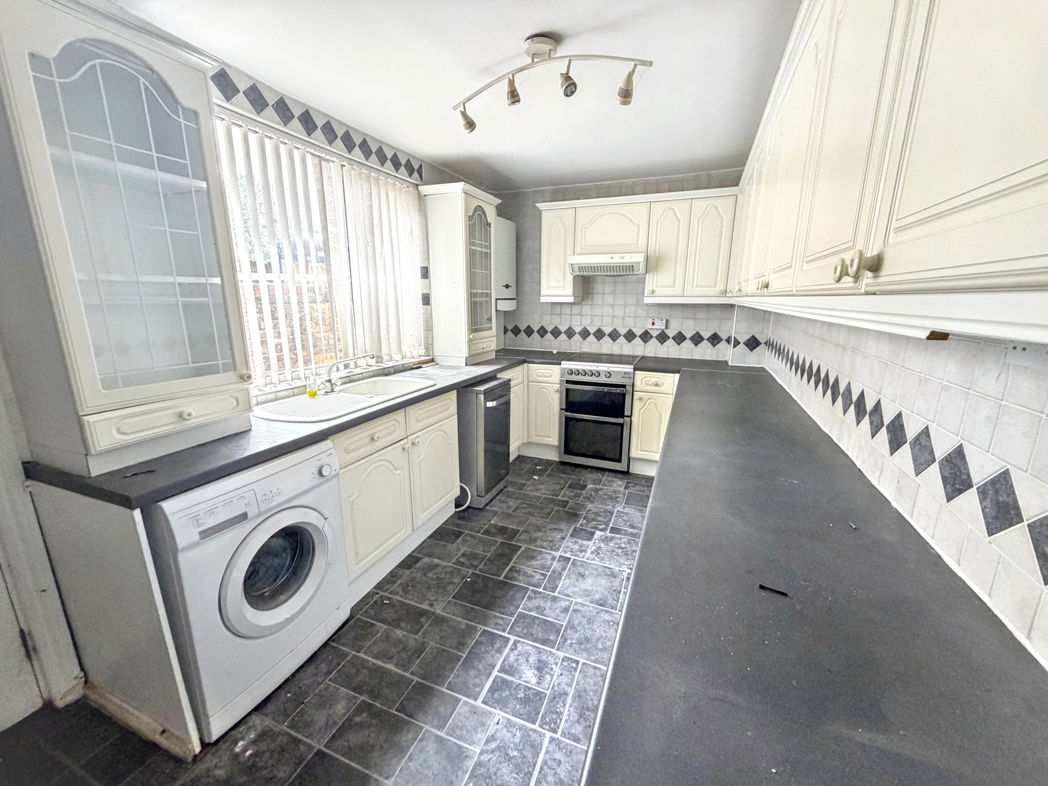
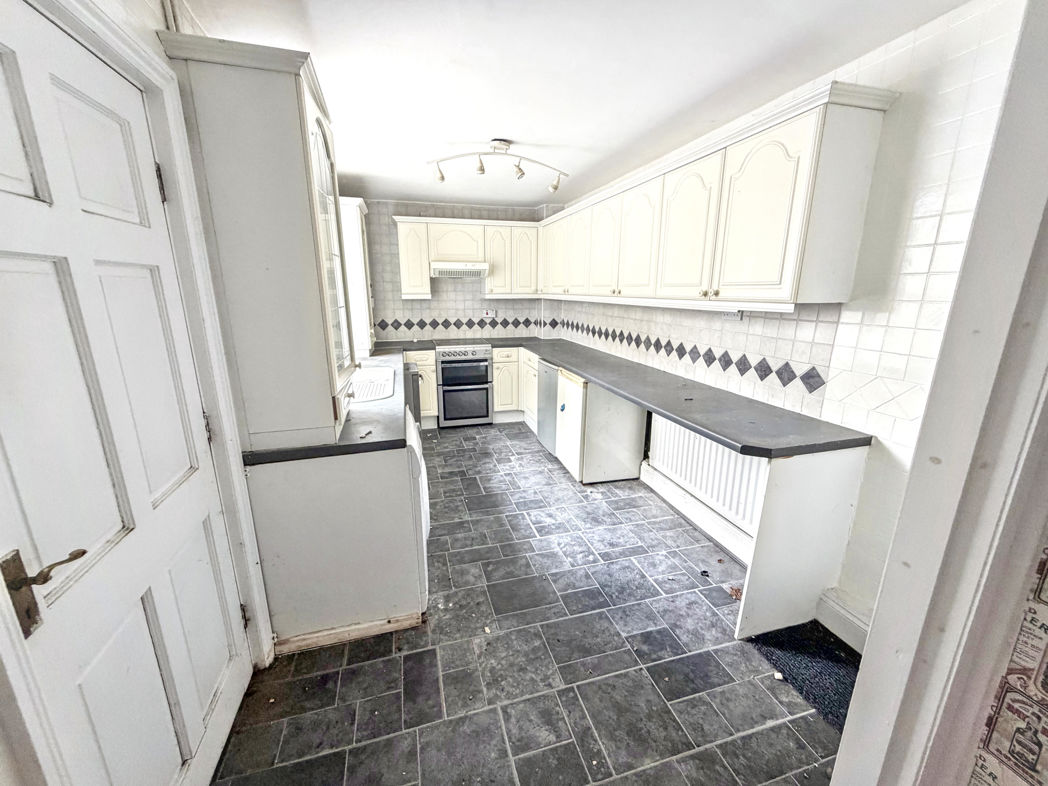
Kitchen
2.27m x 4.40m (7'5" x 14'5")
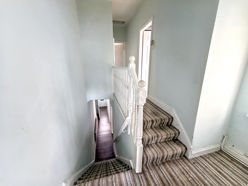
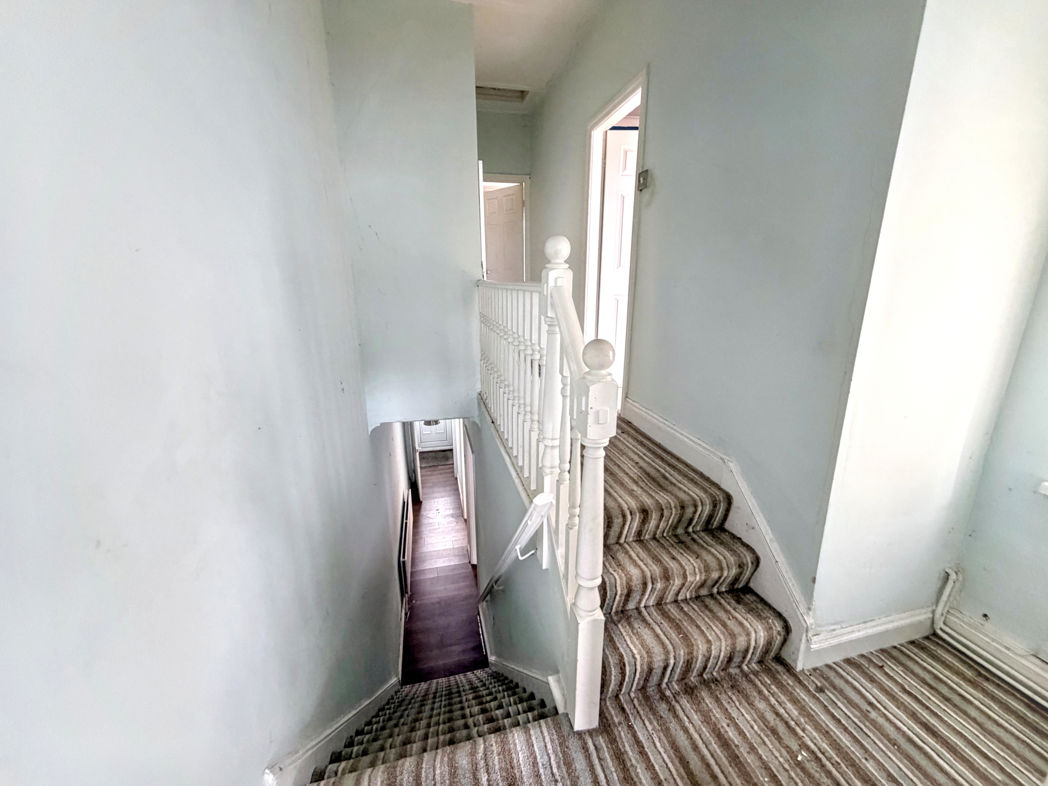
Landing
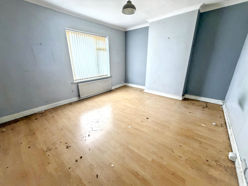
Bedroom 1
4.57m x 3.87m (14'11" x 12'8")
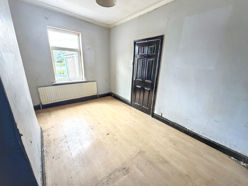
Bedroom 2
2.32m x 3.46m (7'7" x 11'4")
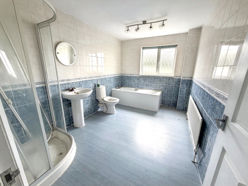
Bathroom
2.32m x 3.46m (7'7" x 11'4")
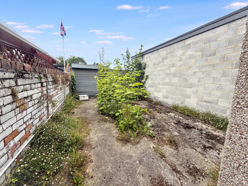
External rear
Floor Plan
 (7)
(7)