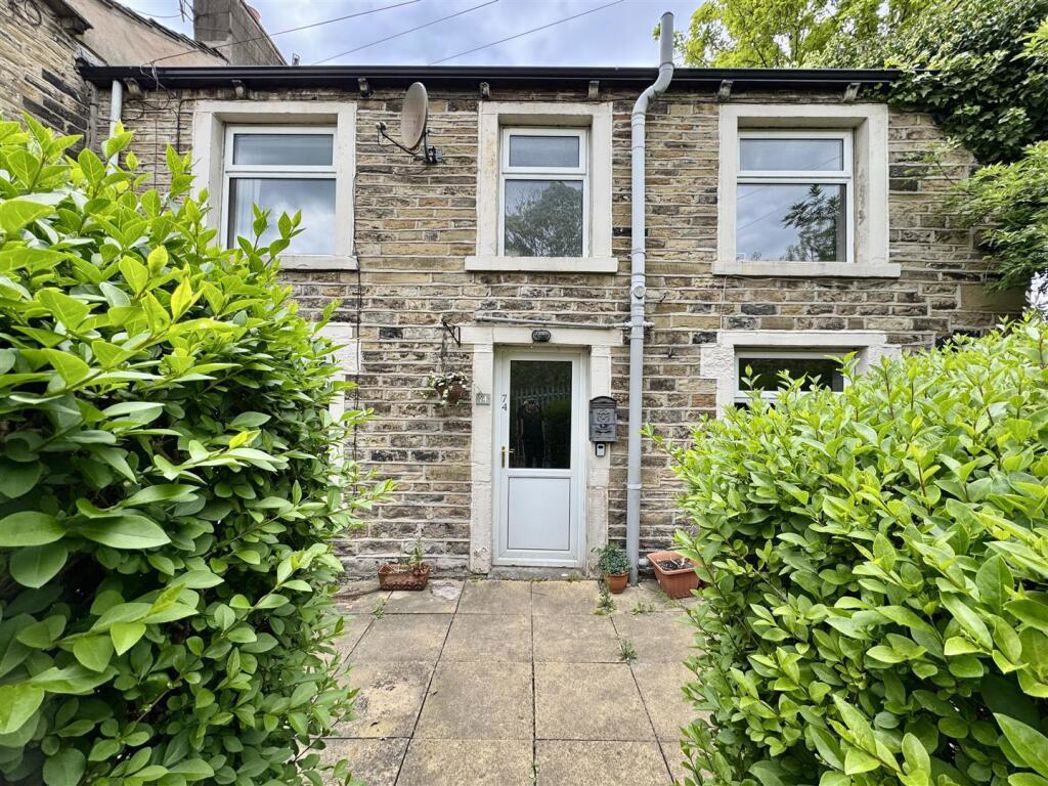
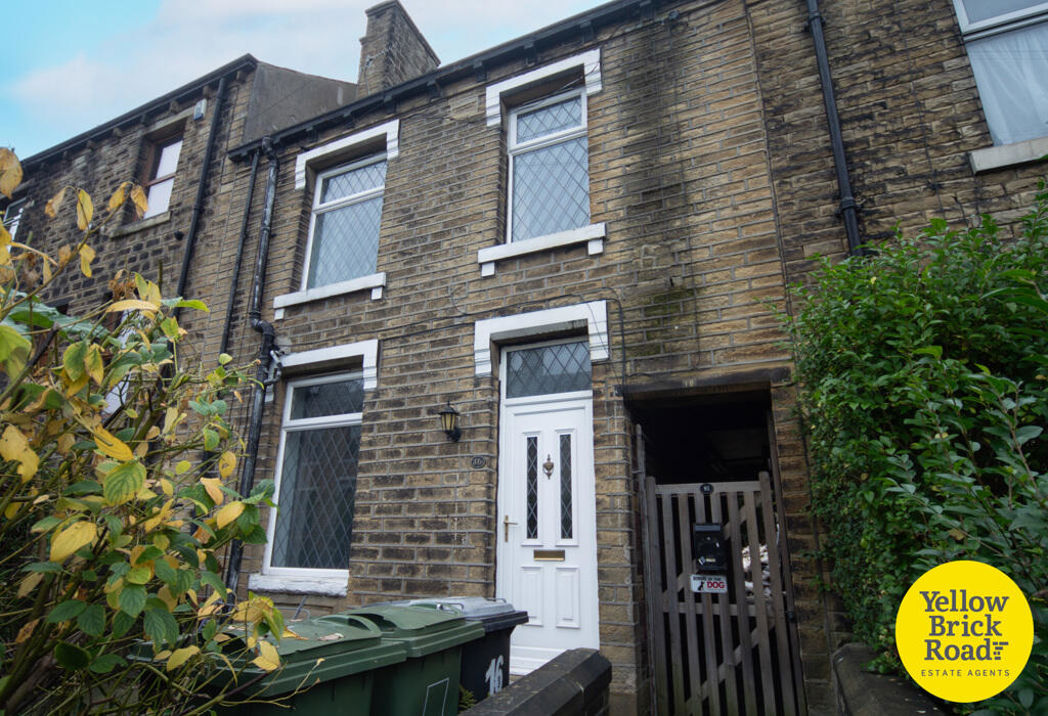
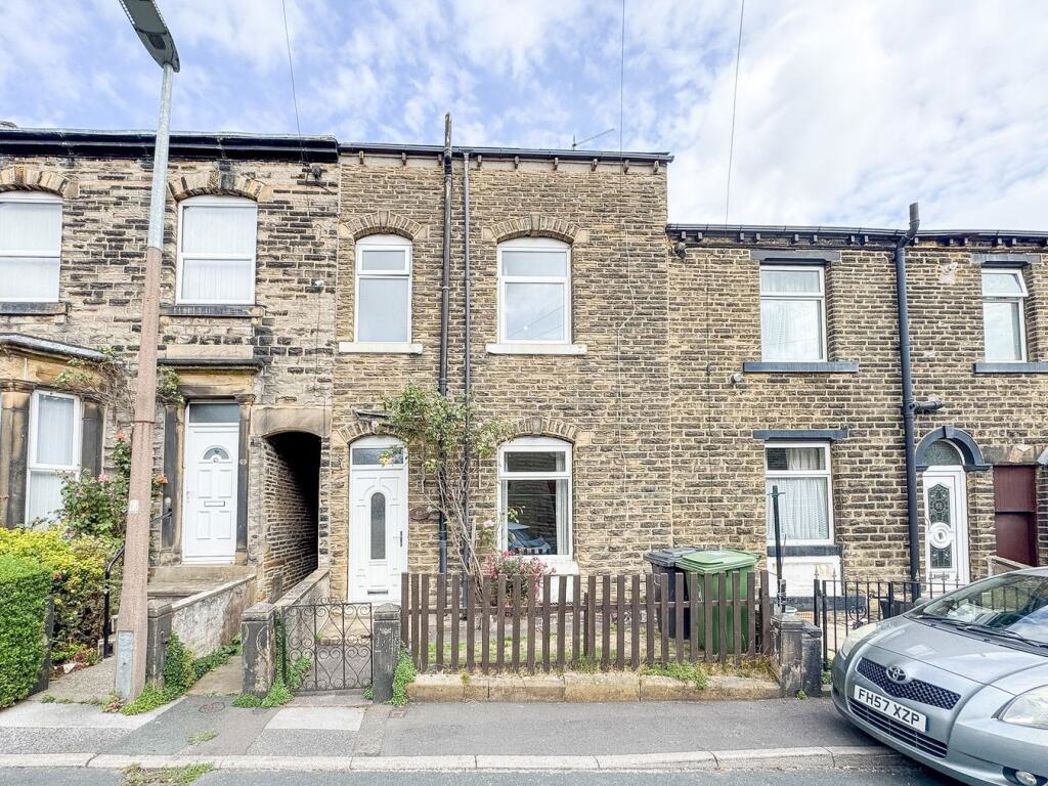
2 bed terraced house to buy in HD4
New Street, Netherton, Huddersfield, West Yorkshire, HD4 7EZ
Sold
- Being sold via Secure Sale online bidding. Terms & Conditions apply.
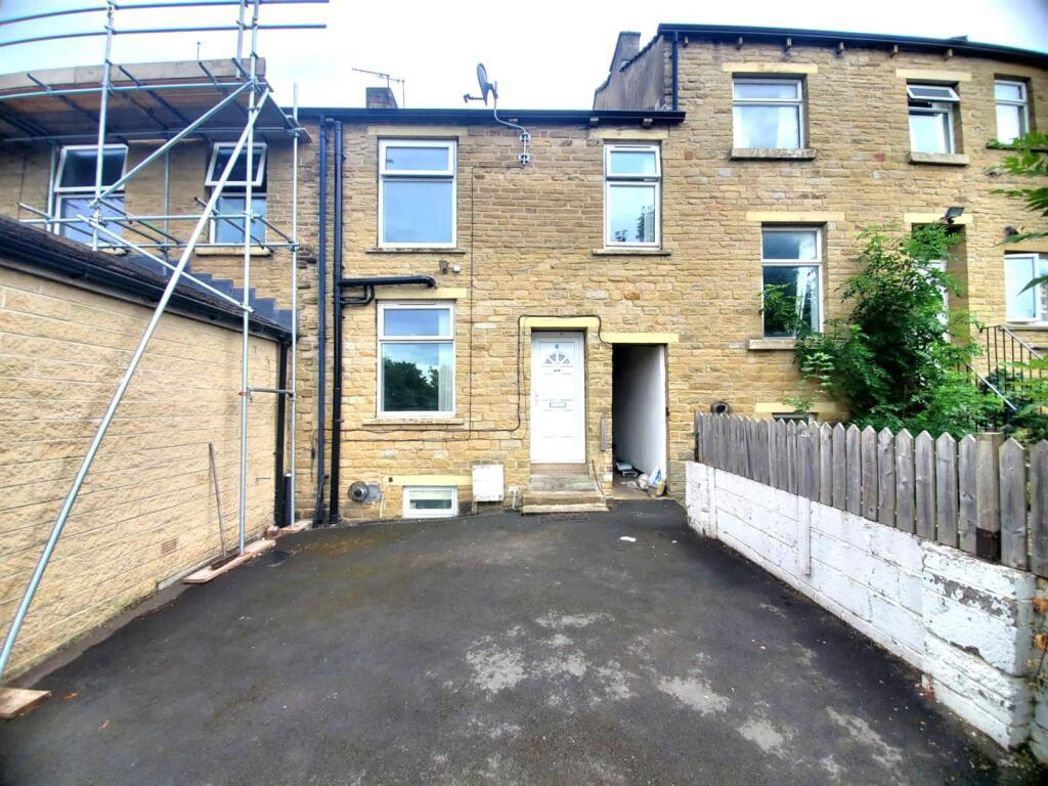
- Attractive mid stone through terrace
- Vacant property
- Close to the centre of Netherton village
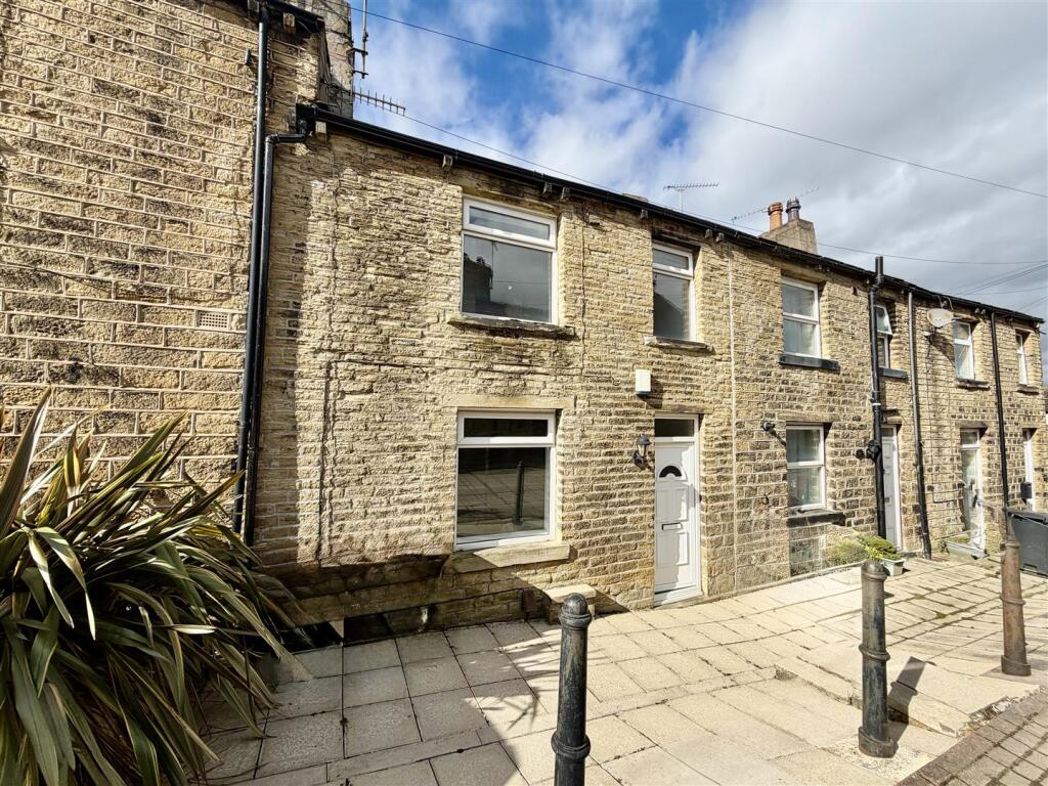
2 bed terraced house to buy in HD4
Being sold via Secure Sale online bidding. Terms & Conditions apply.
Located along a pleasant side street close to the centre of popular Netherton village is this attractive mid stone through terrace. Affording well presented two bedroom accommodation which may well be of interest to a variety of possible buyers including the first time buyer, the property includes gas central heating, double glazing and comprises entrance lobby, spacious living room with feature fireplace and access to cellar, kitchen with rear access door, two bedrooms and bathroom with three piece white suite, on street parking to front and patio garden with external storage to rear. Located close to village amenities, regarded schooling and easy access to Huddersfield and Holme valley. No vendor chain.
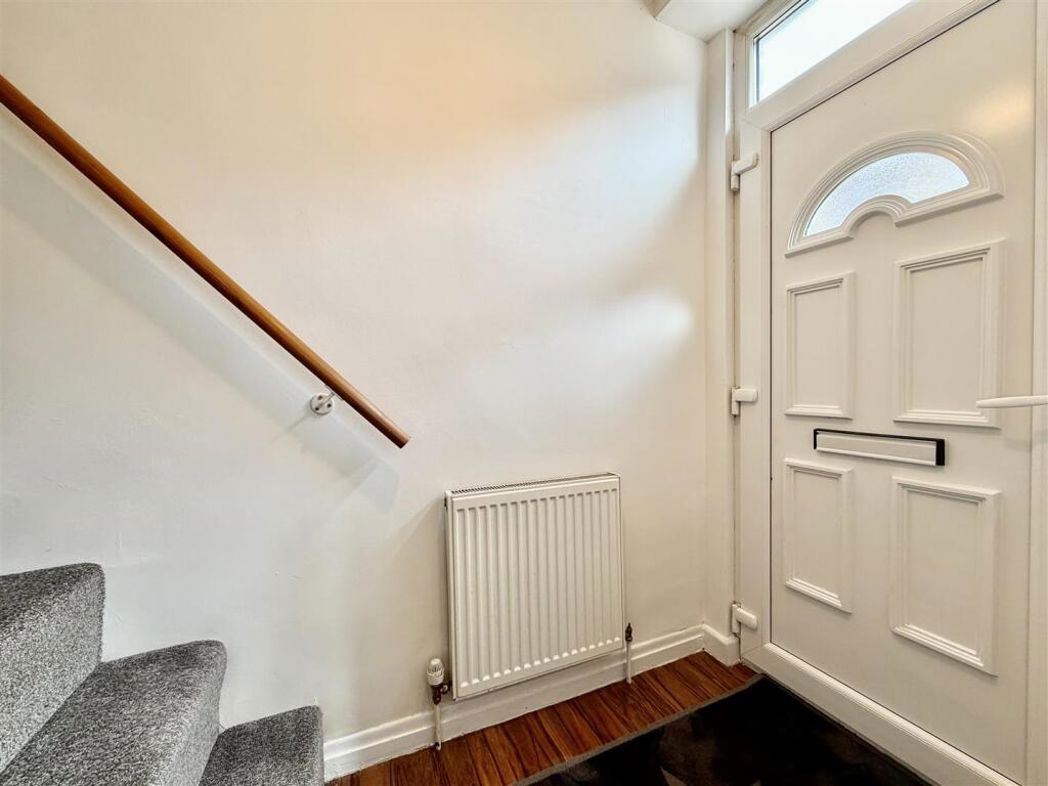
Entrance Lobby - You enter the property through a Upvc double glazed front entrance door with space for hanging, stairs to first floor and door to living room.
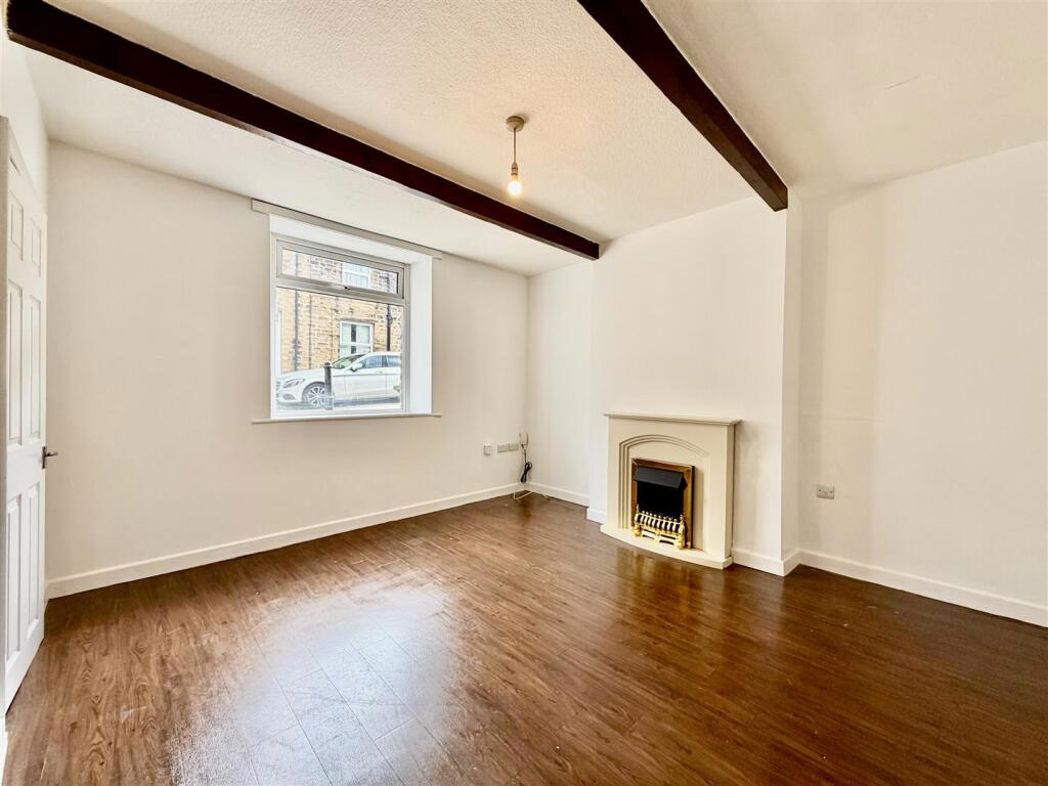
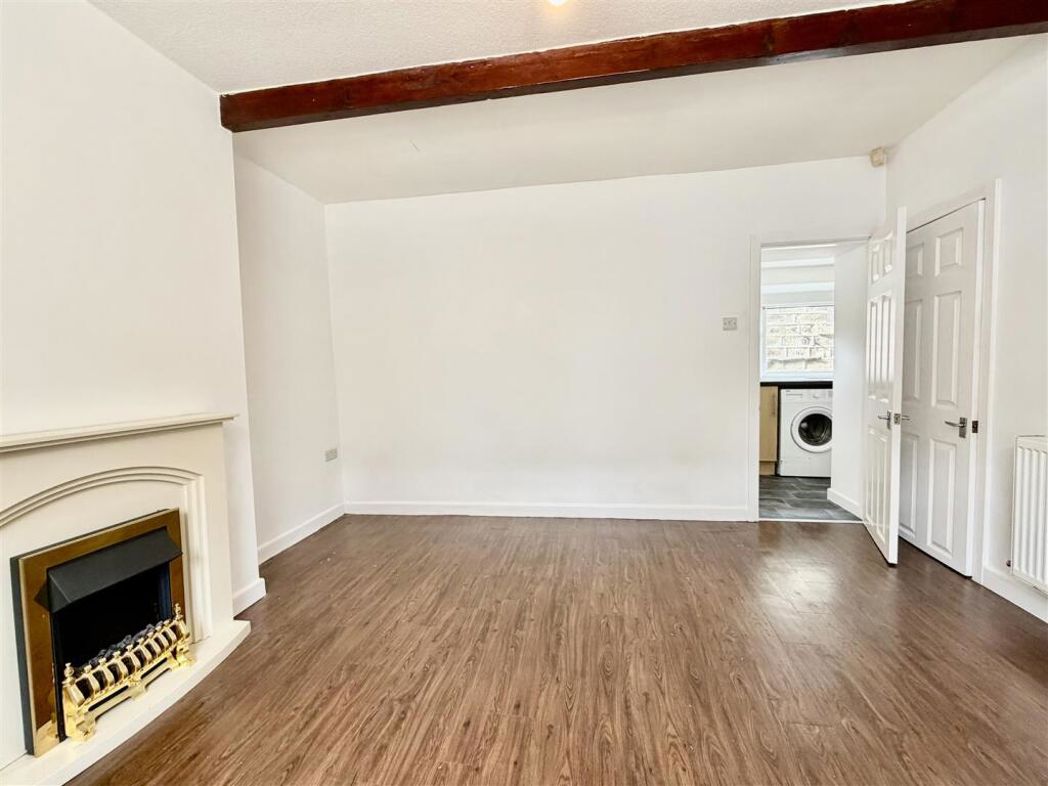
Living Room - 3.96m 0.30m x 3.91m maximum (13' 1 x 12'10 maximum - A spacious living room positioned to the front of the property and having a feature stone effect fireplace, wood effect flooring underfoot, exposed beams to the ceiling, access door leading to cellar, door to kitchen and Upvc double glazed window to the front.
Cellar - A useful space having a fitted gas combination boiler to the cellar head and stone steps leading down to a stone flagged cellar affording useful storage.
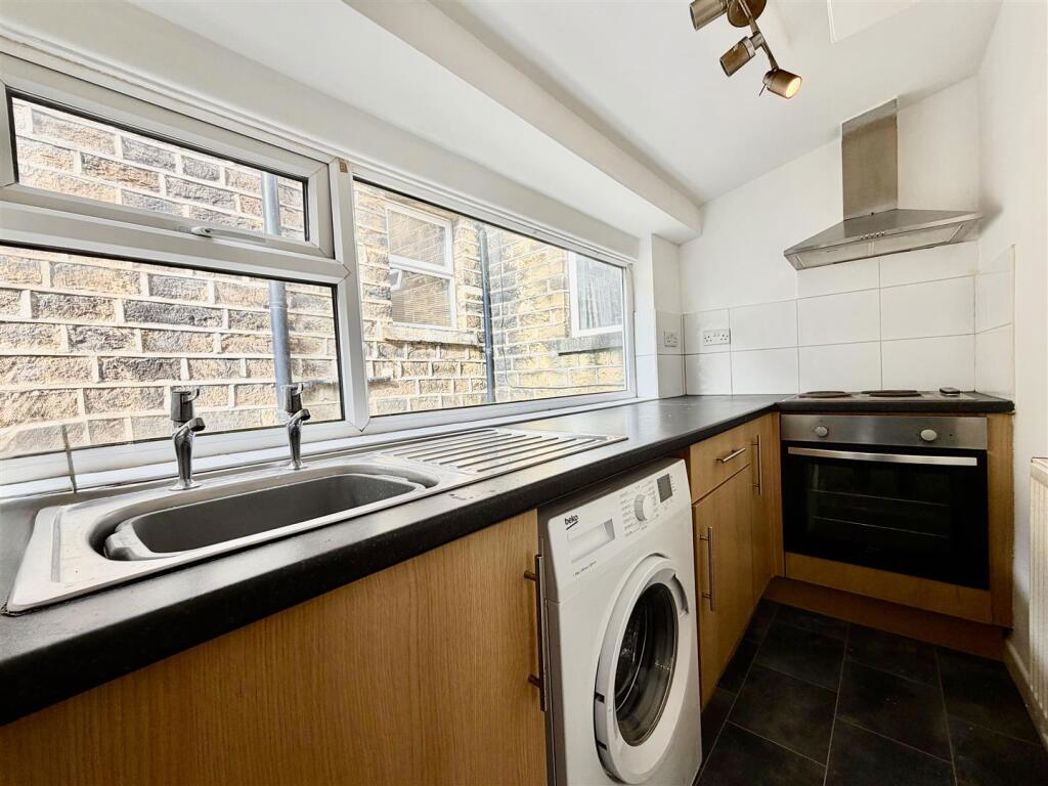
Kitchen - 3.10m x 1.68m maximum (10'2 x 5'6 maximum) - Positioned to the rear and fitted with beech effect base cupboard units with contrasting work surfaces and tiled splashbacks, inset single drainer stainless steel sink unit, integrated electric oven, four plate hob with extractor hood over, plumbing for washing machine, Upvc double glazed window and door giving access to the rear.
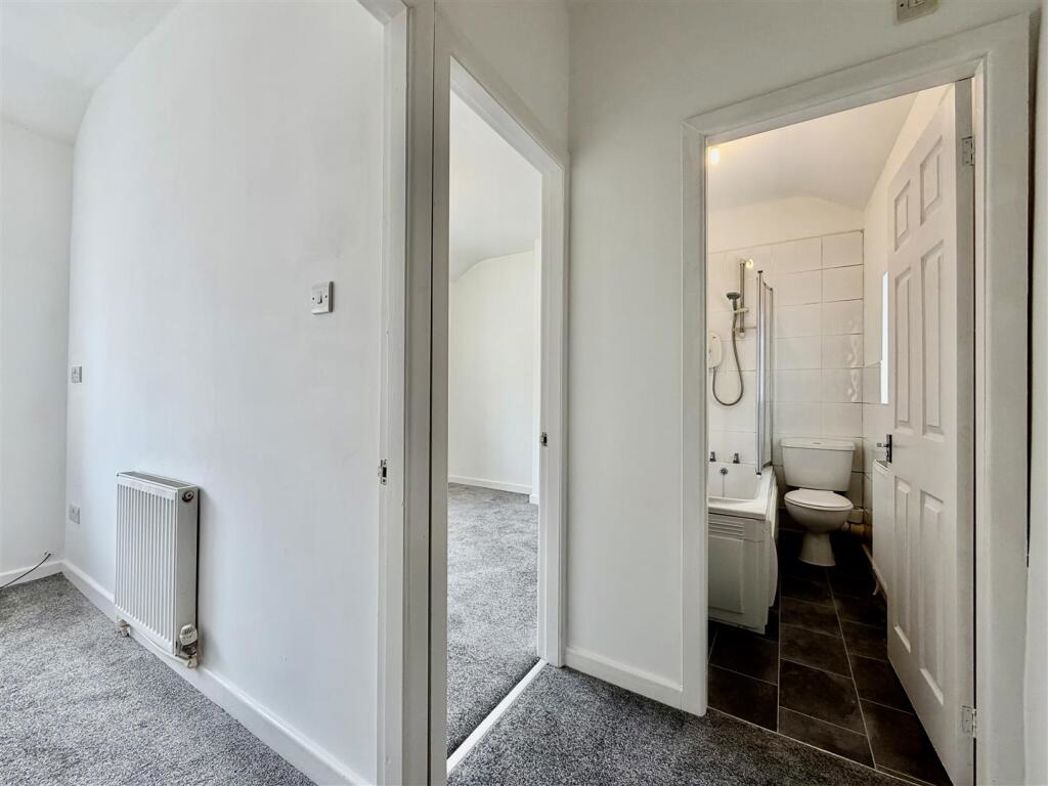
First Floor Landing - Stairs ascend to the first floor to this spacious landing which includes ceiling loft hatch and doors to bedrooms and bathroom.
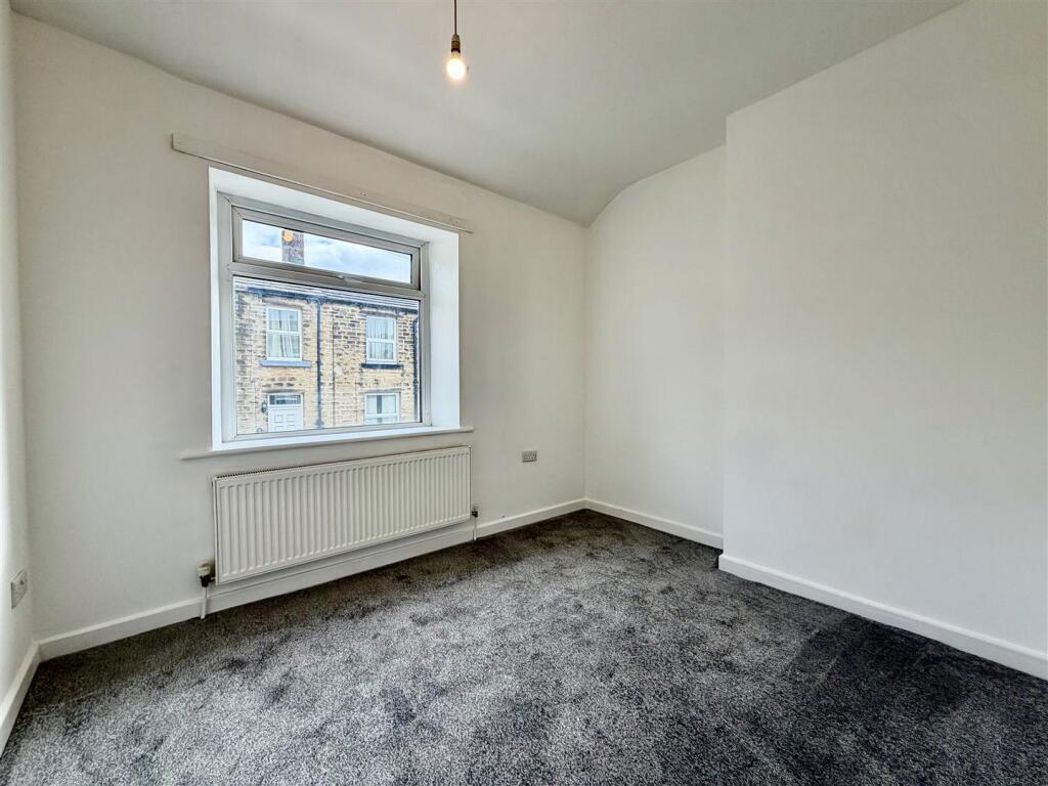
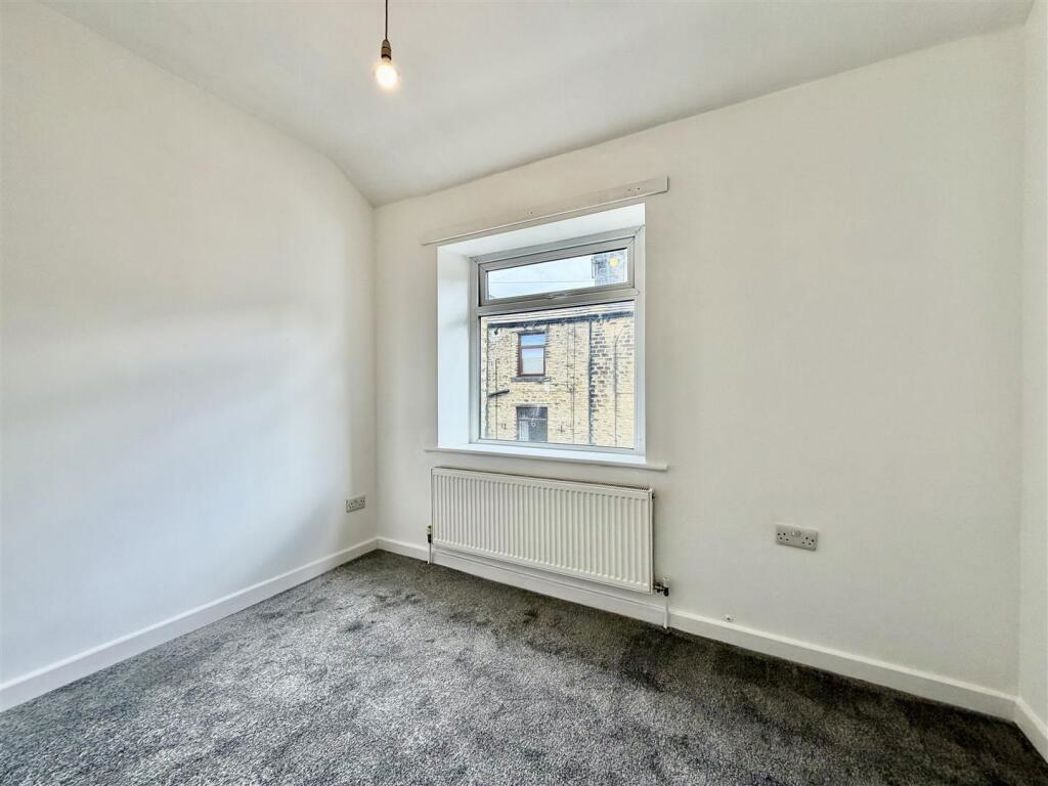
Bedroom One - 3.23m x 2.67m apx (10'7 x 8'9 apx) - Positioned to the front this is a good sized double bedroom being neutrally decorated with space for freestanding furniture and Upvc double glazed window to the front elevation.
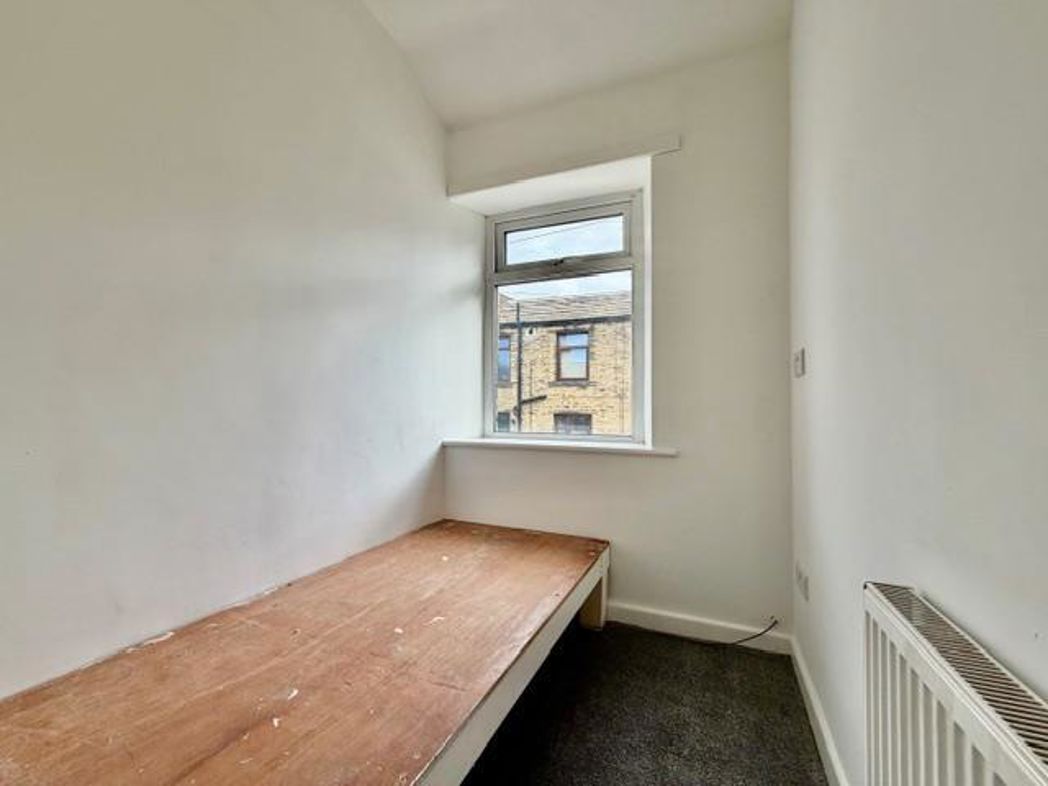
Bedroom Two - 1.65m x 2.64m maximum (5'5 x 8'8 maximum) - A second well proportioned single bedroom positioned again to the front and having a useful over stairs wardrobe store, fitted cabin bed and Upvc double glazed window to the front.
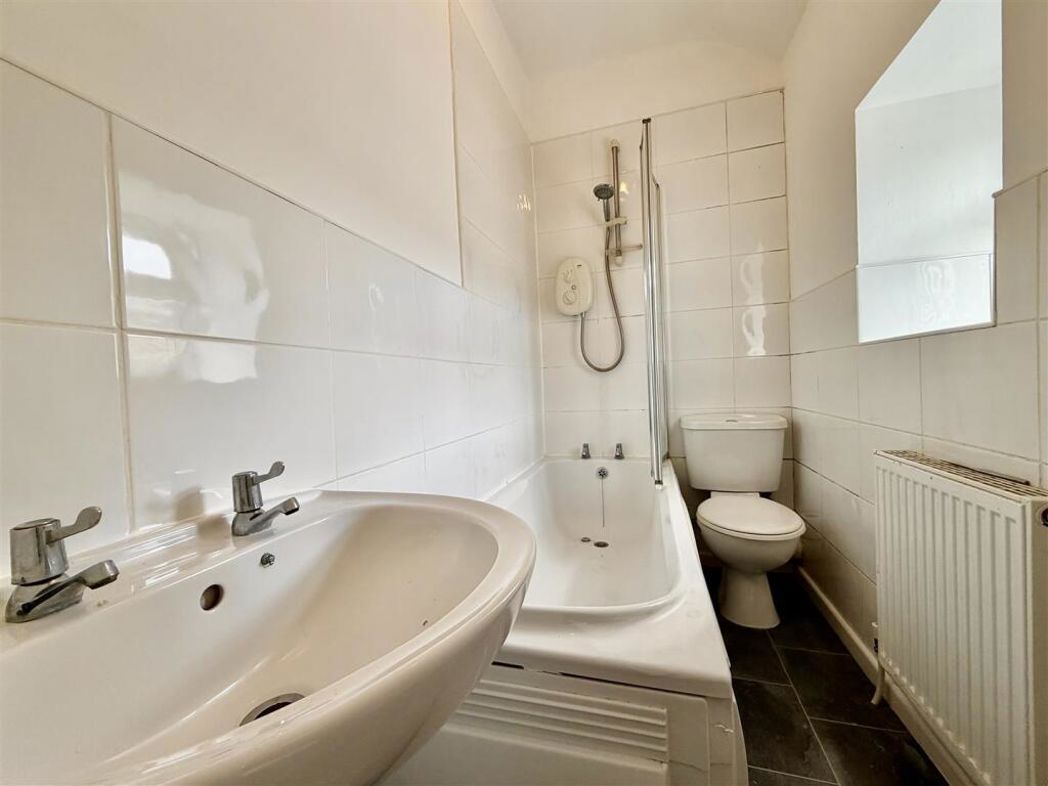
Family Bathroom - 2.31m x 1.24m apx (7'7 x 4'1 apx) - Positioned to the rear and furnished with a three piece white suite with part tiled surround comprising a low level w.c, pedestal hand wash basin, panelled bath unit with shower over and fitted folding screen and Upvc double glazed frosted window to the rear.
External And Front - The property is positioned down a residential side street having paved frontage and on street parking available close by, whilst to the rear a shared passage leads to a small paved patio area, external access to a useful outside store and steps leading up to the rear kitchen door.
Rear Garden - To the rear a shared passage gives access to a small paved patio as well as external access to a useful outside store and steps leading up to the kitchen.
Summary
- Property Type: Terraced House
- Bedrooms: 2
- Receptions: 1
- Tenure: Freehold
- Heating: Gas
- Parking: On Street
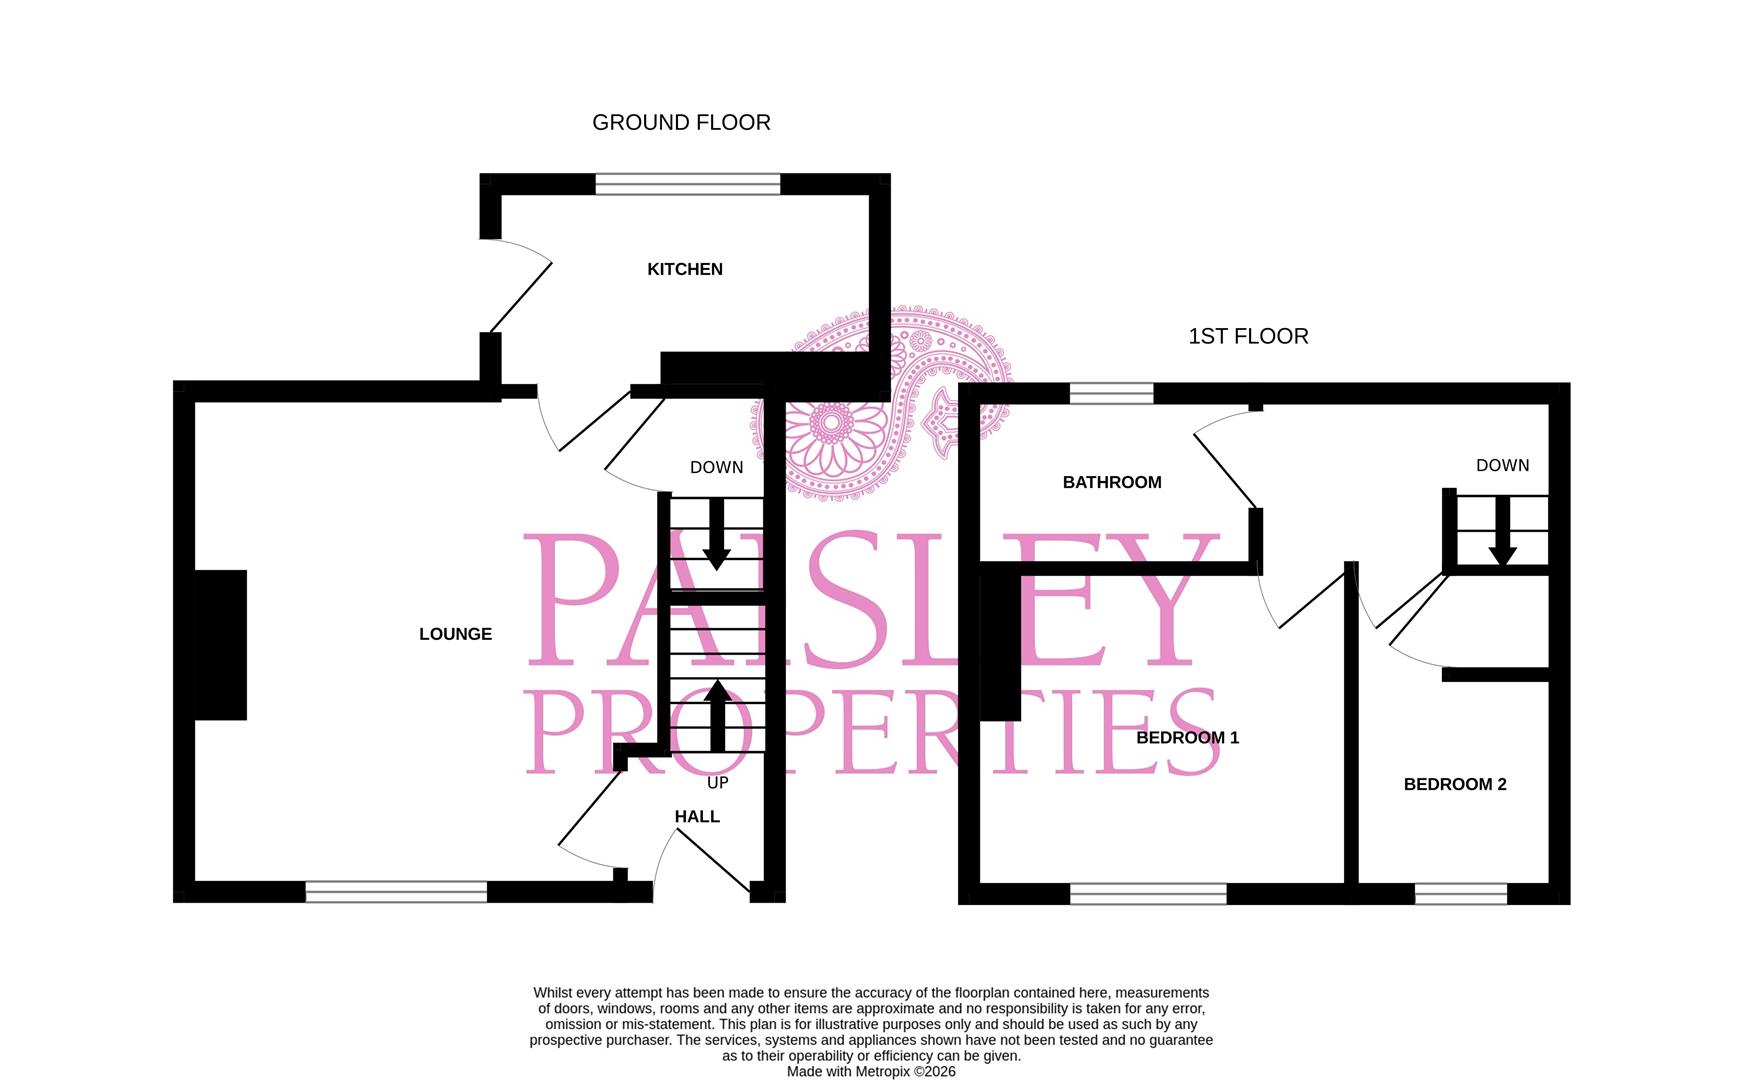
Floorplan - 21 New Street
 (13)
(13)