3 bed terraced house to buy in BB2
Lynthorpe Road, Blackburn, Lancashire, BB2 3PB
Sold
- MID TERRACED GARDEN FRONTED PROPERTY
- TWO RECEPTION ROOMS
- BATHROOM
- YARD TO THE REAR
- THREE BEDROOMS PLUS A STUDY
- SEPARATE KITCHEN
- OLD INFIRMARY AREA
- CLOSE TO LOCAL AMENITIES
3 bed terraced house to buy in BB2
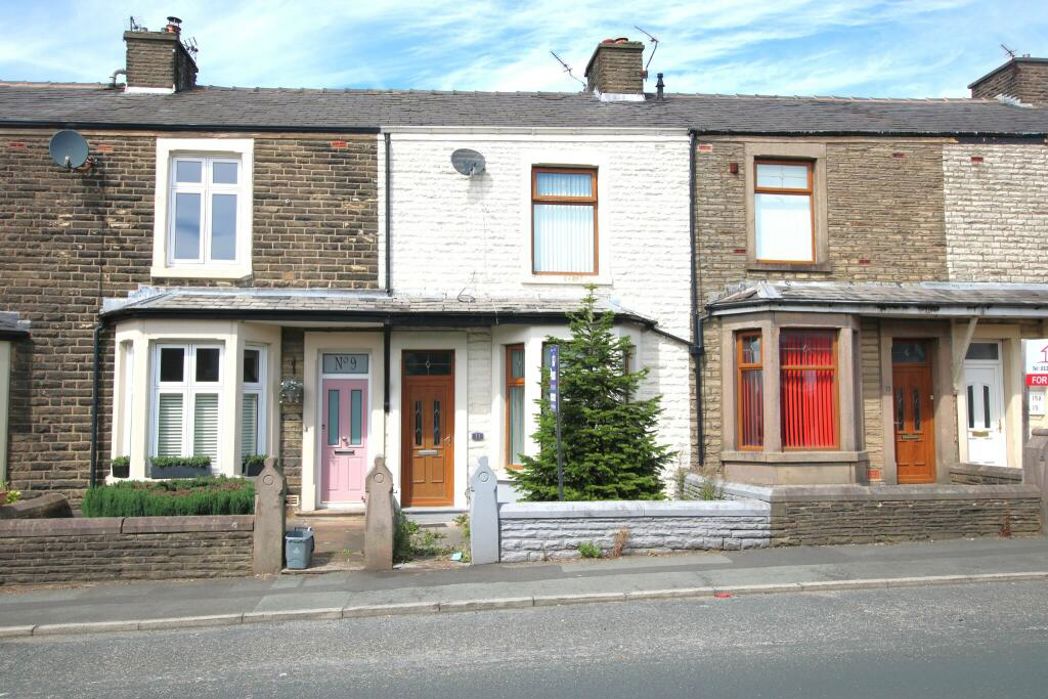
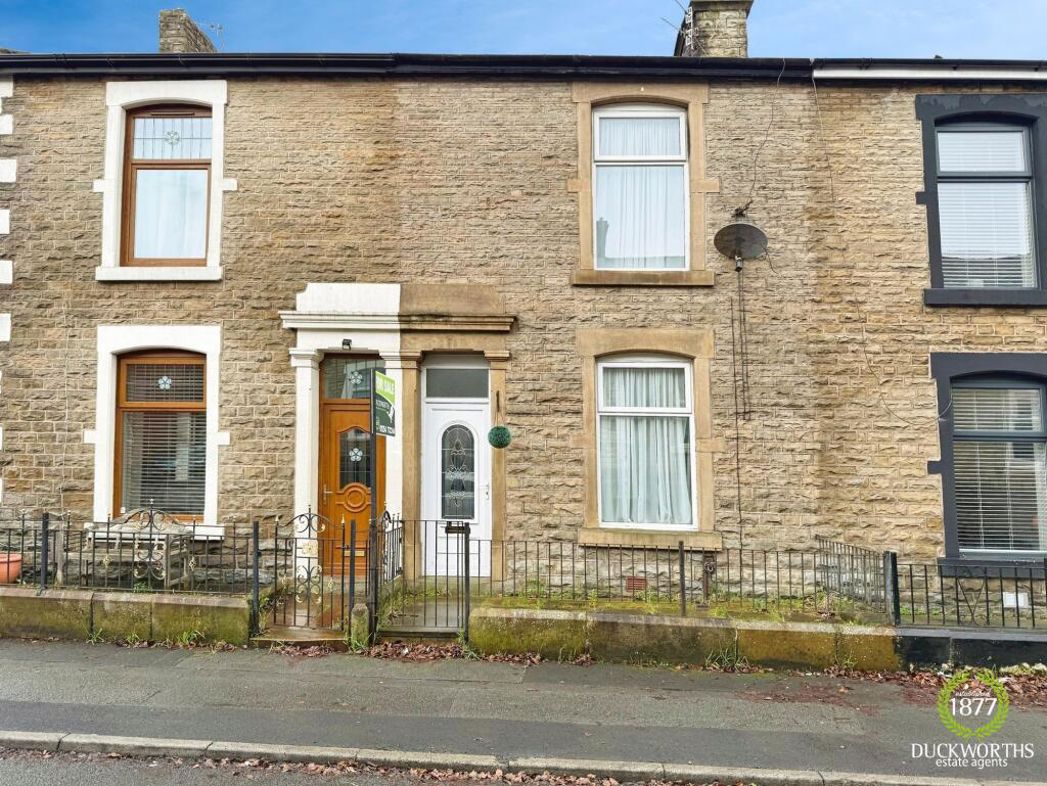
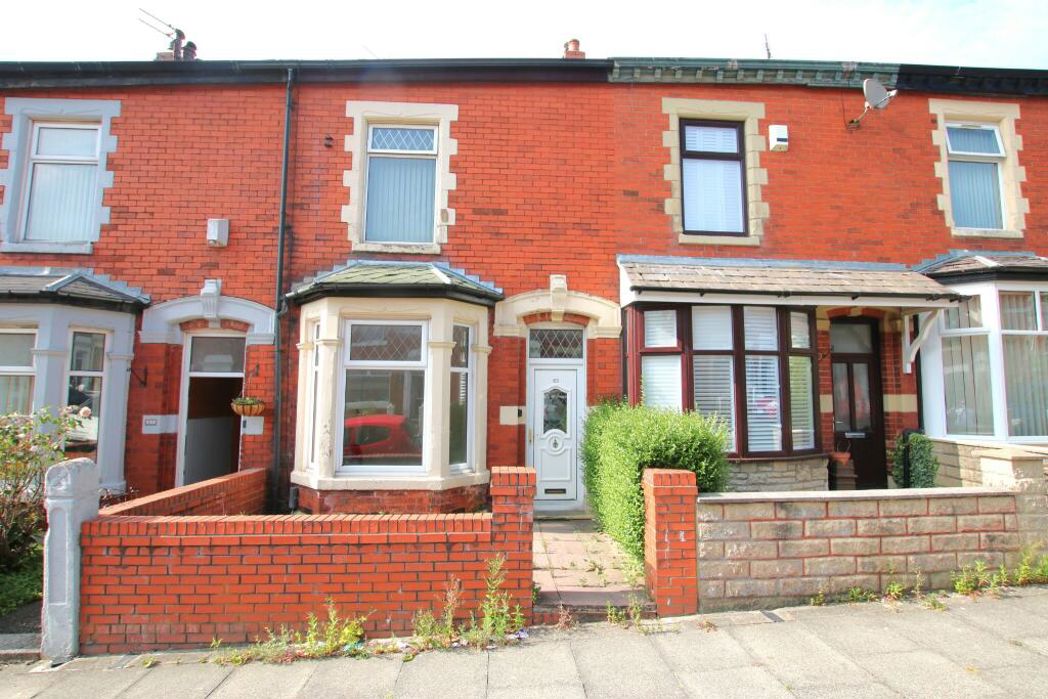
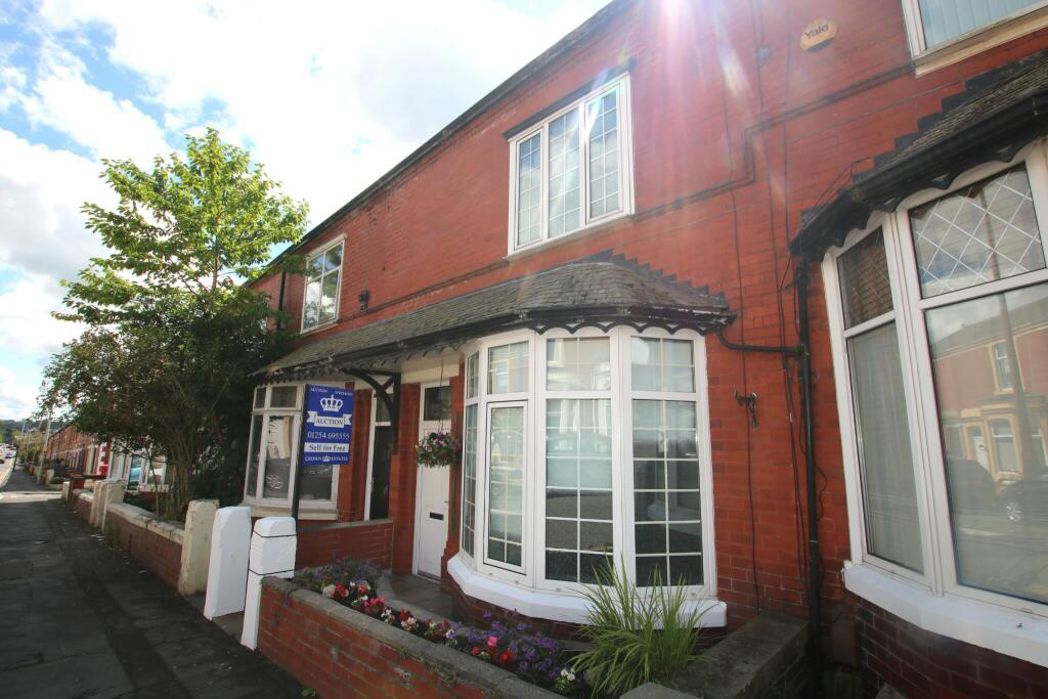
IDEAL INVESTMENT OPPORTUNITY OR FIRST TIME BUYERS this three bedroom (plus study) mid terraced garden fronted terraced property conveniently situated in the Old Infirmary area of Blackburn.
The property is located close to a range of local amenities and has great travel links to Blackburn Town Centre and is within walking distance to the Royal Blackburn hospital.
The accommodation briefly comprises of: Two reception rooms, kitchen, three bedrooms plus a study upstairs, bathroom (downstairs) and a yard to the rear. The property benefits from uPVC double glazing and gas central heating.
Ground Floor
Vestibule
Dimensions: 1.0m x 1.5m
The entrance comprises of: External uPVC double glazed door, coving, laminate to the floor.
Hallway
Dimensions: 3.55m x 1.0m
The hallway comprises of: Internal wooden door with glass panel, ceiling light, double radiator, phone point, coving, stairs to the first floor, laminate to the floor.
Reception Room One
Dimensions: 4.56m x 3.65m
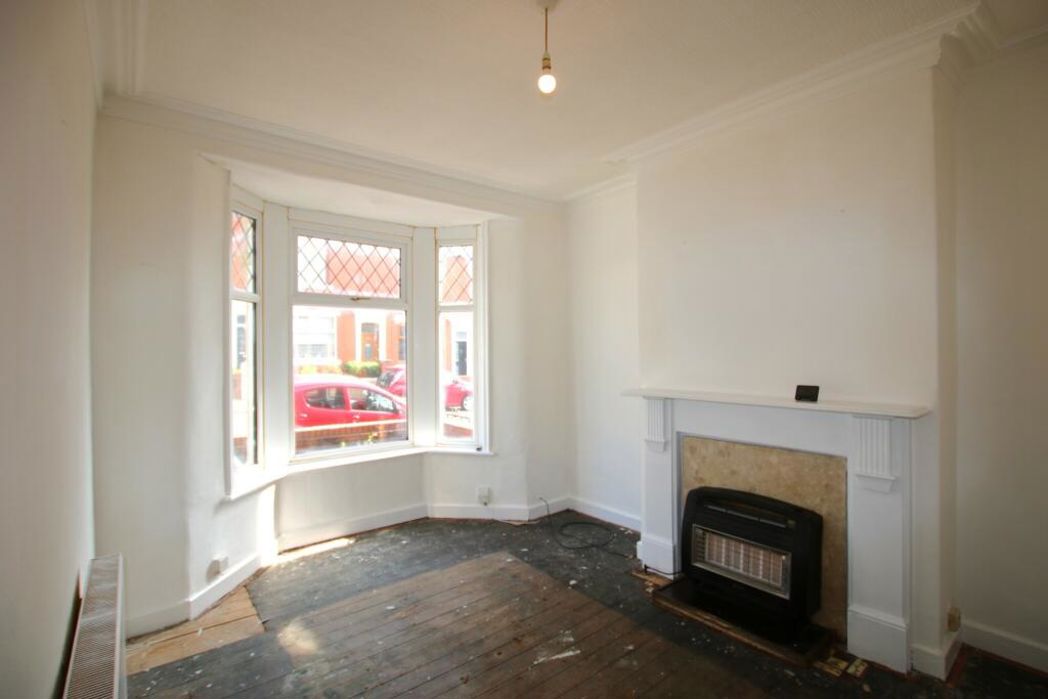
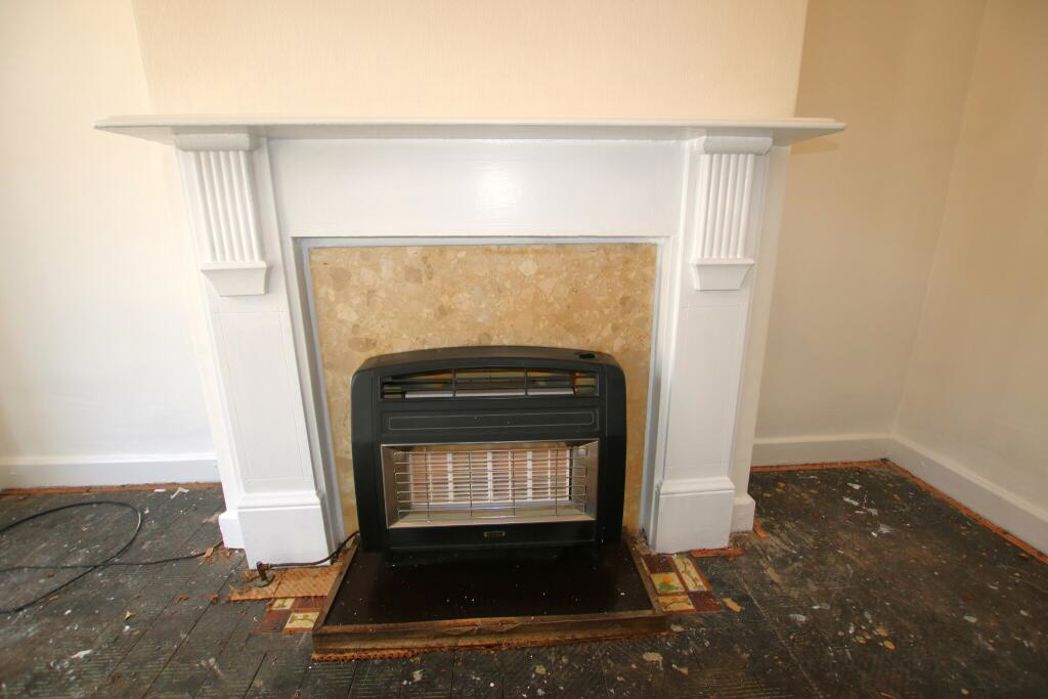
Reception room one comprises of: uPVC double glazed bay window, ceiling light point, internal wooden door, double radiator, TV point, coving, gas fire with wooden surround.
Reception Room Two
Dimensions: 4.8m x .3.5m
Reception room two comprises of: uPVC double glazed window, ceiling light point, folding internal wooden door, double radiator, understairs storage, built in cabinet.
Kitchen
Dimensions: 2.7m x 2.3m
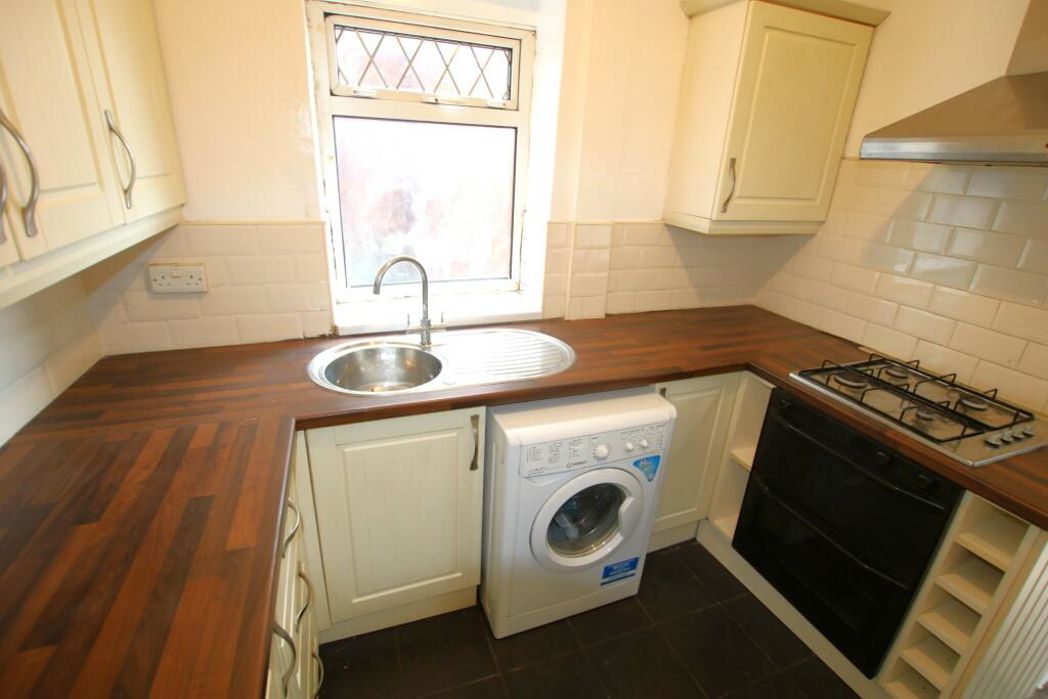
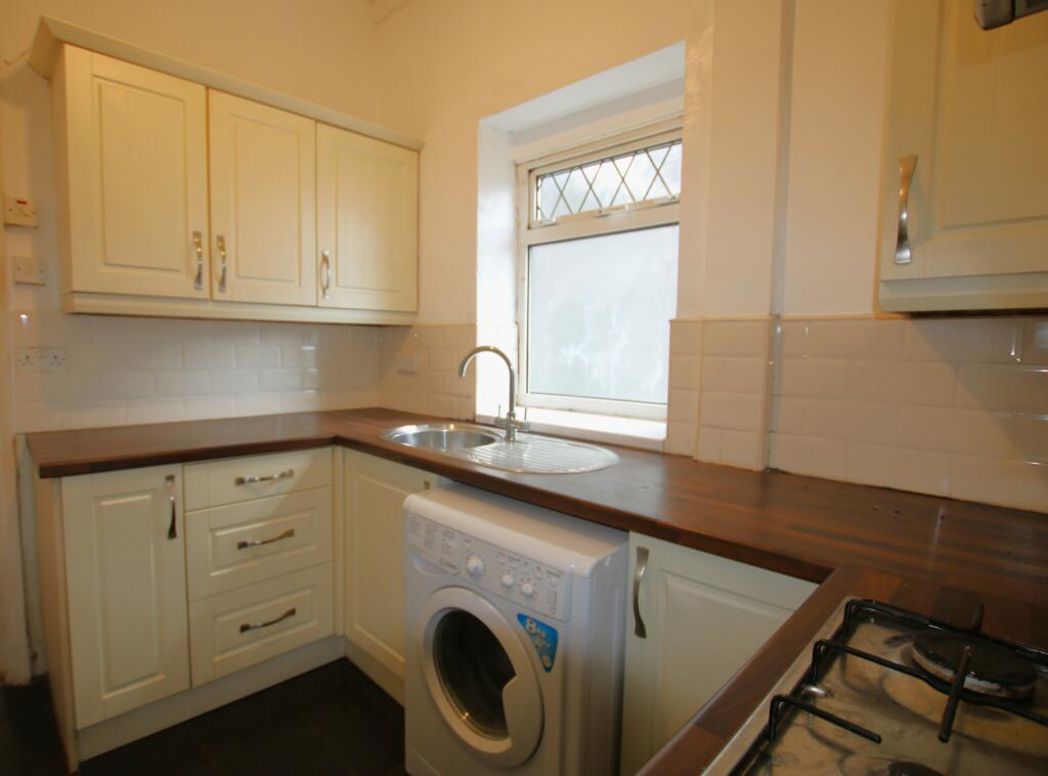
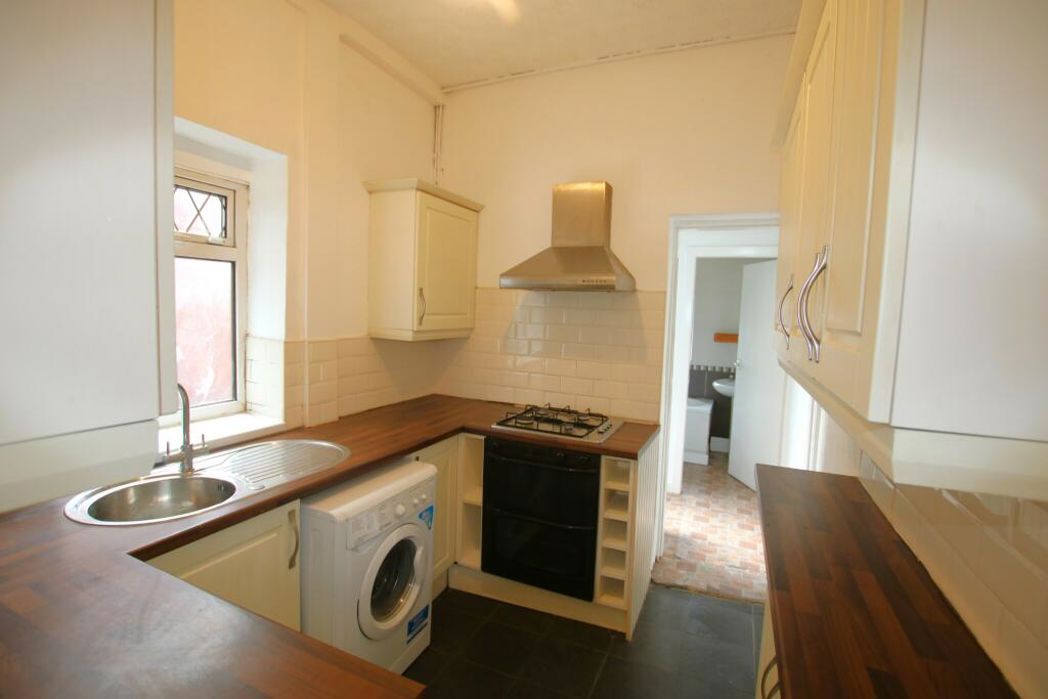
The kitchen comprises of: uPVC double glazed window, fitted wall & base units, ceiling light point, gas hob & oven, circular stainless steel sink & drainer with mixer tap, plumbed for washing machine, double radiator, tiles to the floor.
Hallway
Dimensions: 2.5m x 1.13m
The hallway comprises of: The hallway leads to the bathroom, has tiled effect lino to the floor, external uPVC double glazed door that leads to the rear yard.
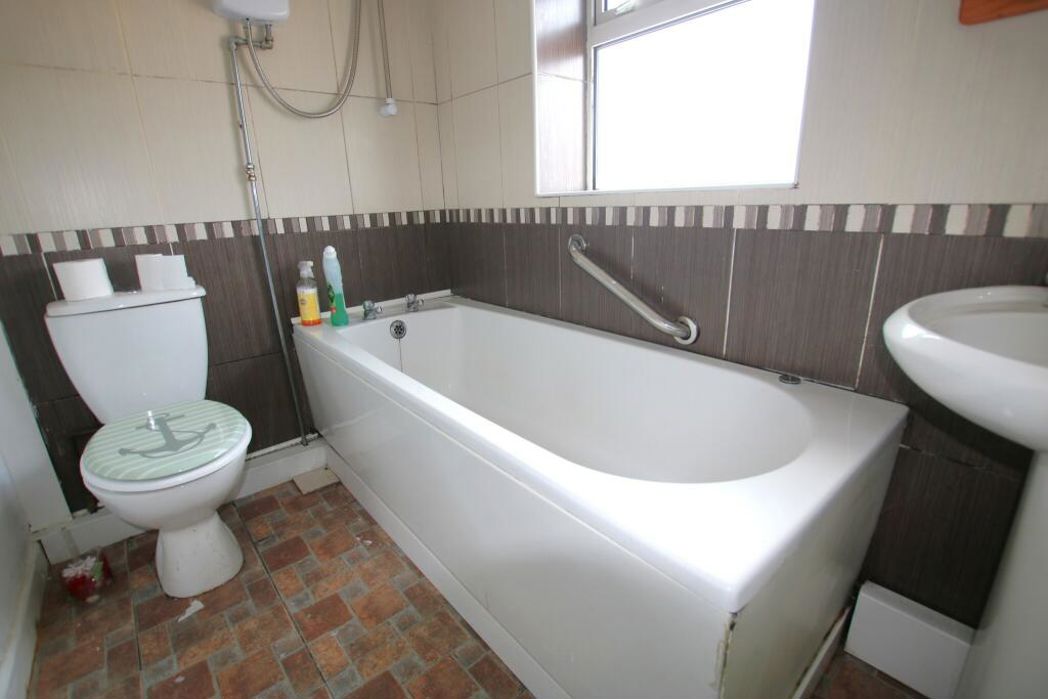
Bathroom (downstairs)
Dimensions: 3.32m x 1.8m
The bathroom comprises of: uPVC double glazed window, hand wash basin, W.C, bath with overhead shower, double radiator, tiled effect lino to the floor.
First Floor
Landing
Dimensions: 3.0m x 1.65m
The landing has a ceiling light point and carpet to the floor.
Bedroom One
Dimensions: 4.45m x 3.75m
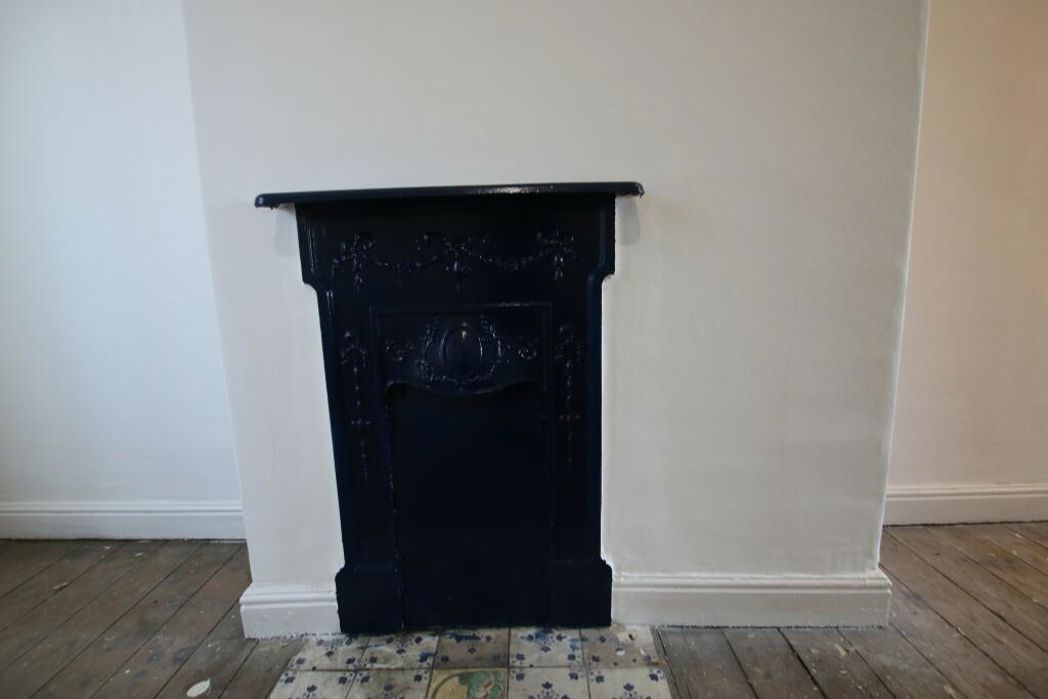
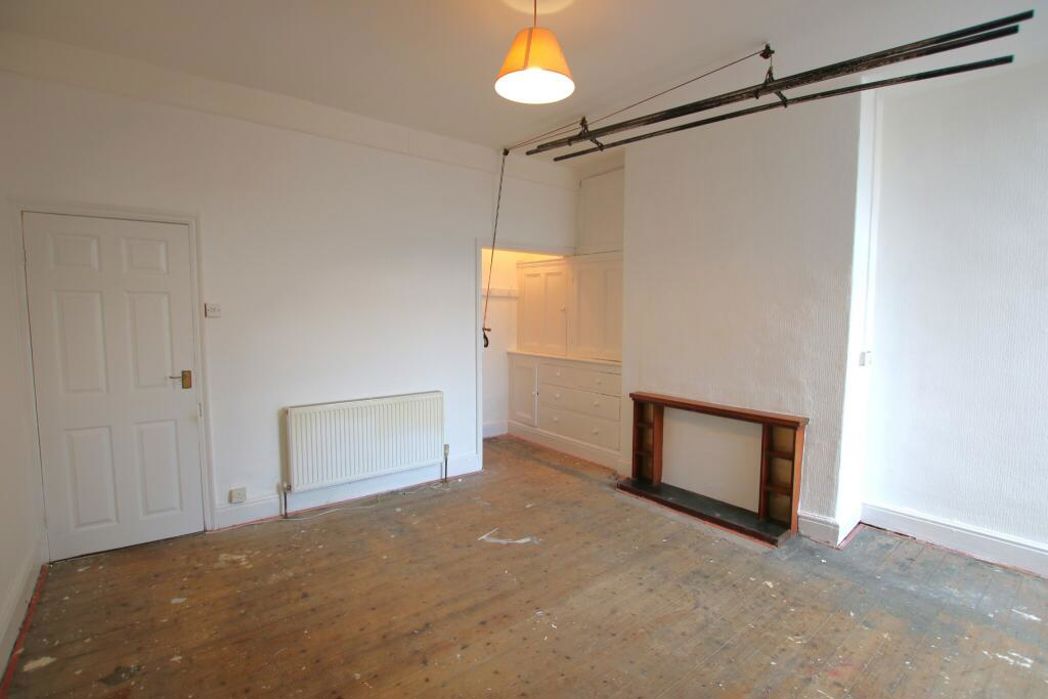
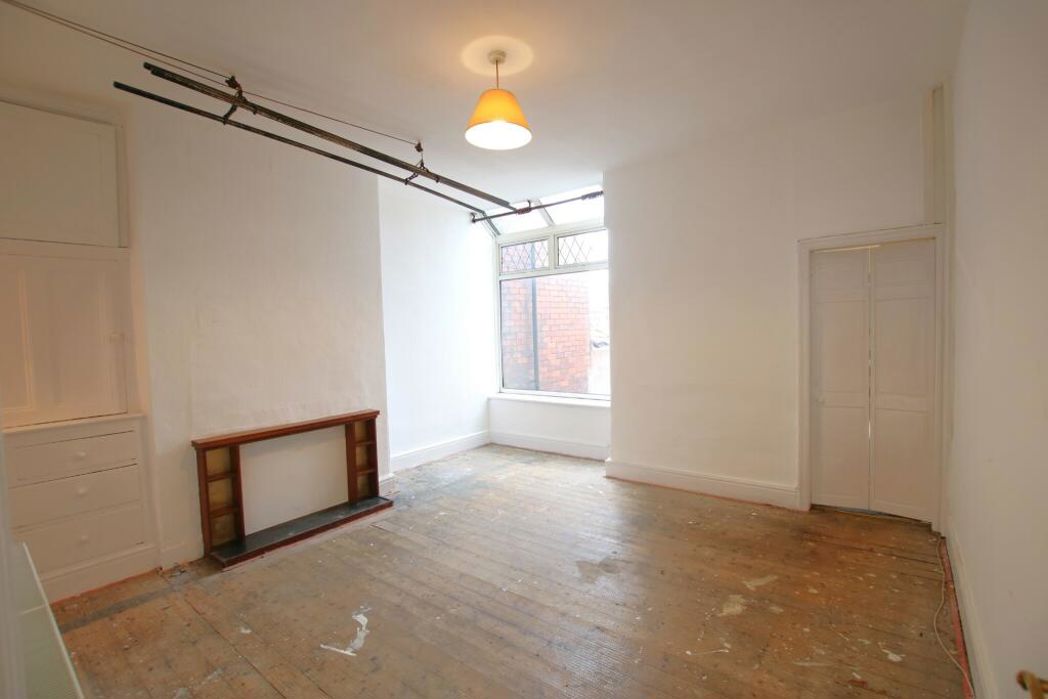
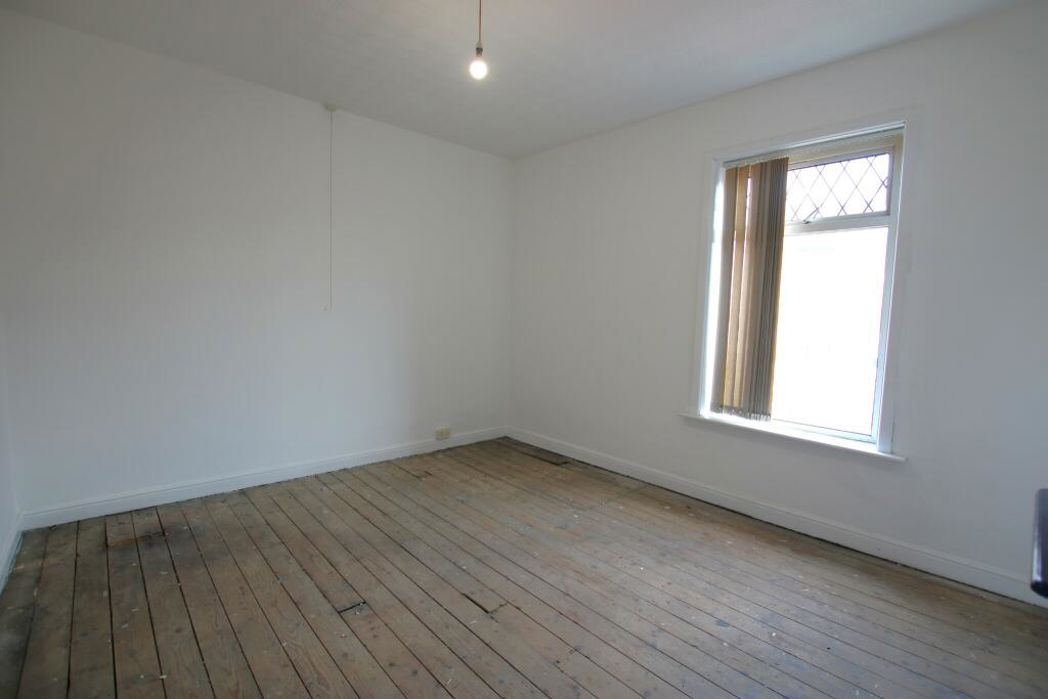
Bedroom one comprises of: uPVC double glazed window, internal wooden door, ceiling light point, double radiator, ornate fireplace.
Bedroom Two
Dimensions: 3.3m x 2.45m
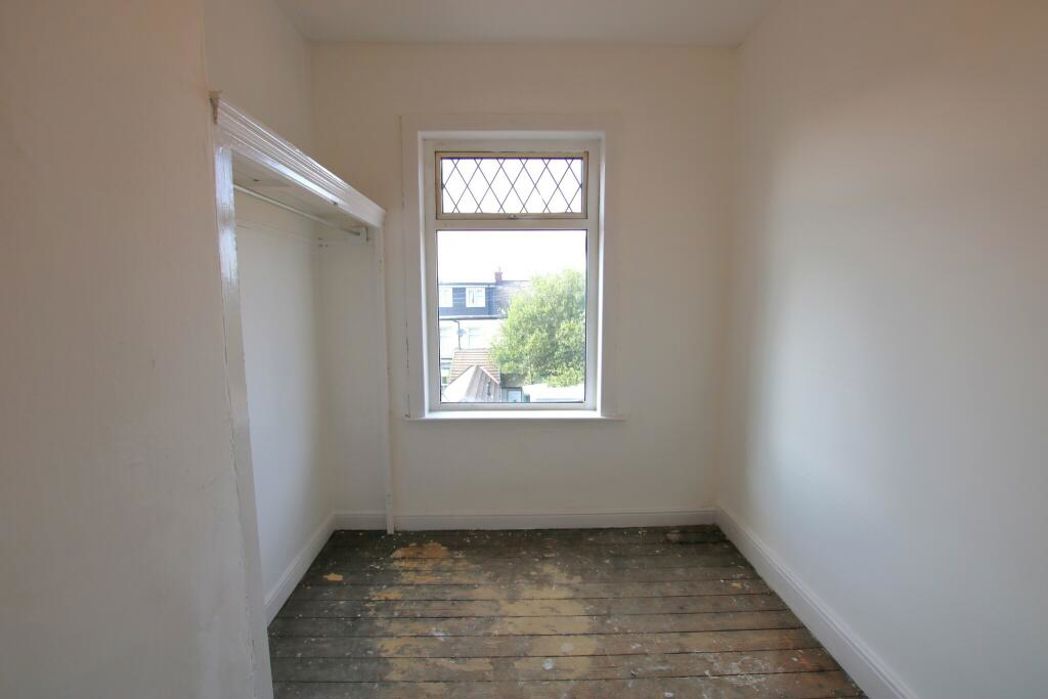
Bedroom two comprises of: uPVC double glazed window, internal wooden door, ceiling light point, double radiator.
Bedroom Three
Dimensions: 3.3m x 2.0m
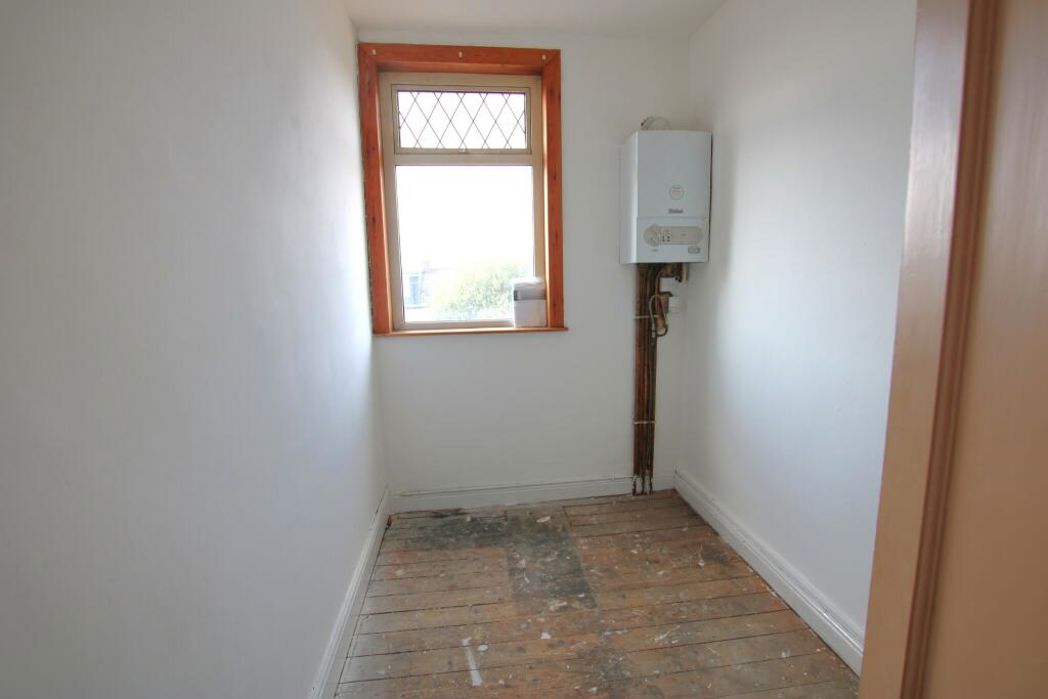
Bedroom three comprises of: uPVC double glazed window, internal wooden door, ceiling light point, double radiator.
Study
Dimensions: 1.85m x 1.65m
The study comprises of: Ceiling light, tiled effect lino to the floor.
Outside
The front of the property is garden fronted and there is a yard to the rear of the property.
Length of Lease: 882
Annual Ground Rent Amount: £2.00
Summary
- Property Type: Terraced House
- Bedrooms: 3
- Receptions: 2
- Tenure: Leasehold
- Heating: Gas
- Parking: On Street
 (21)
(21)