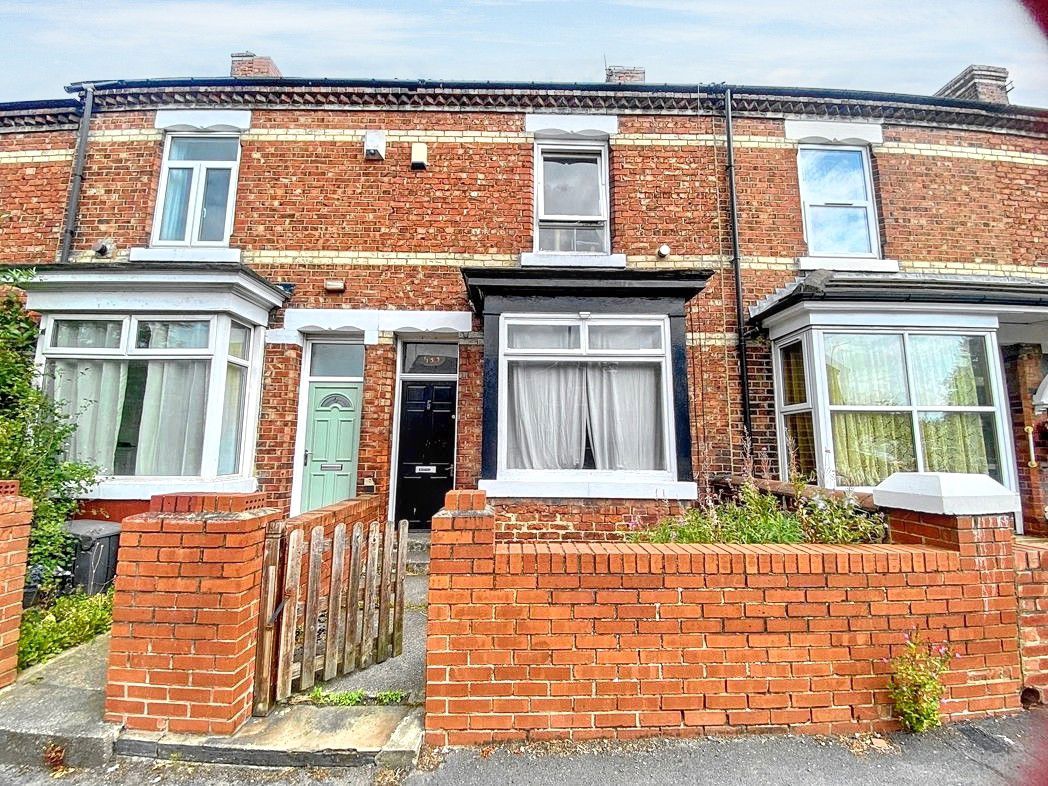
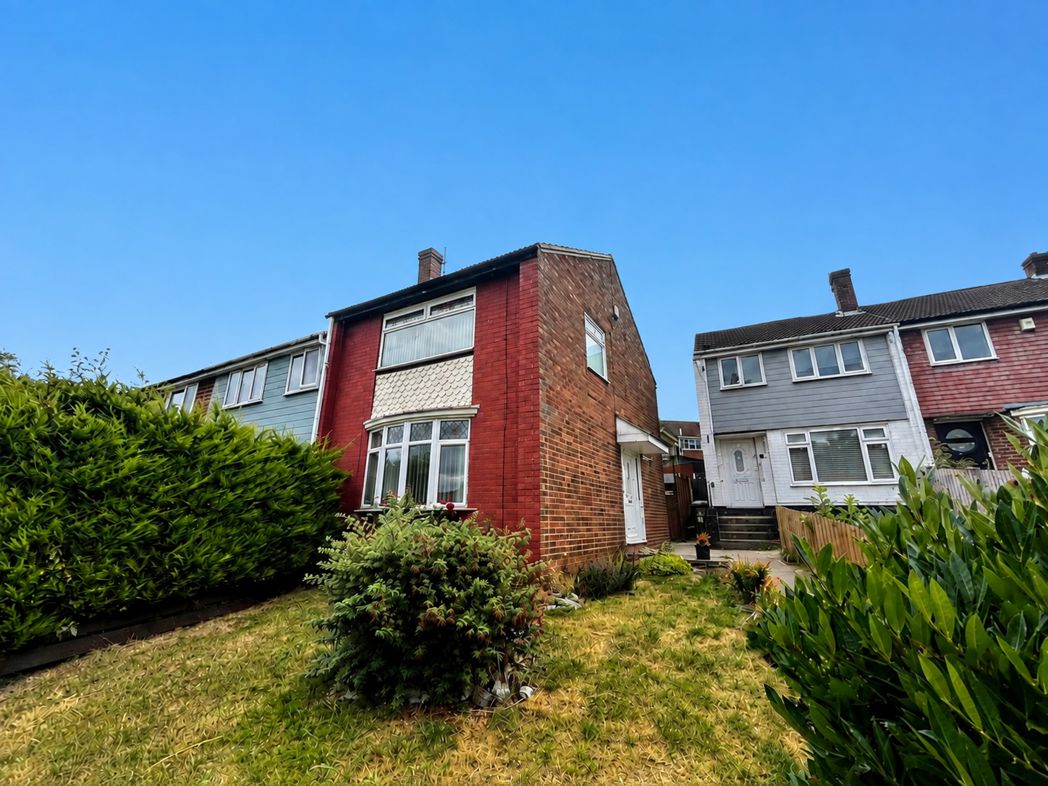
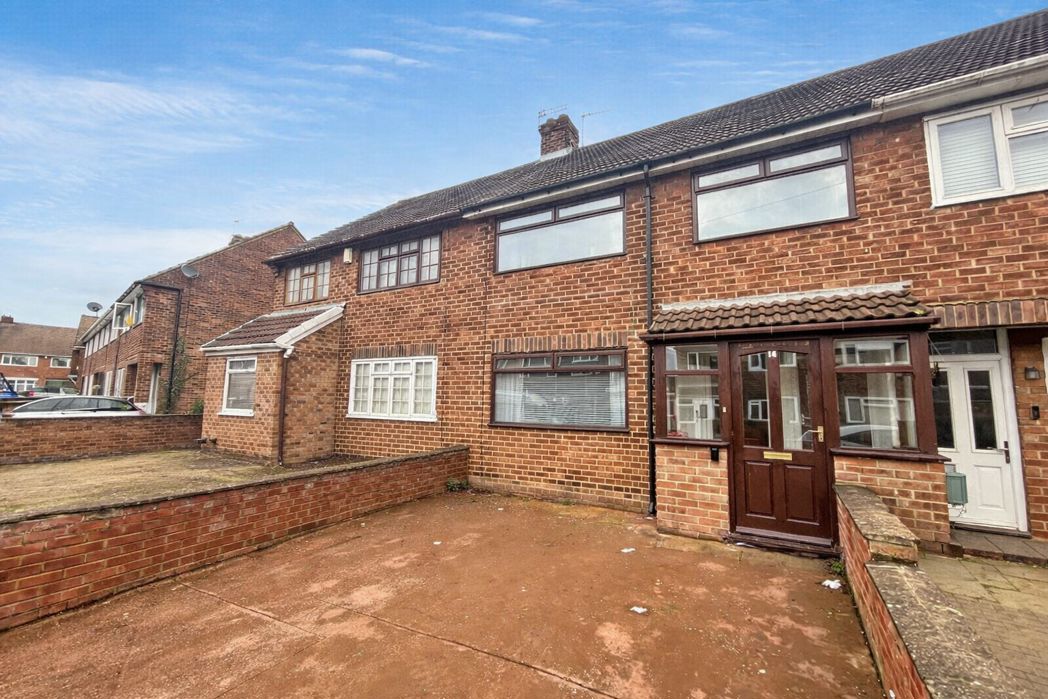
3 bed terraced house to buy in TS17
Victoria Road, Thornaby, Stockton-on-Tees, Durham, TS17 6HH
- Chain Free
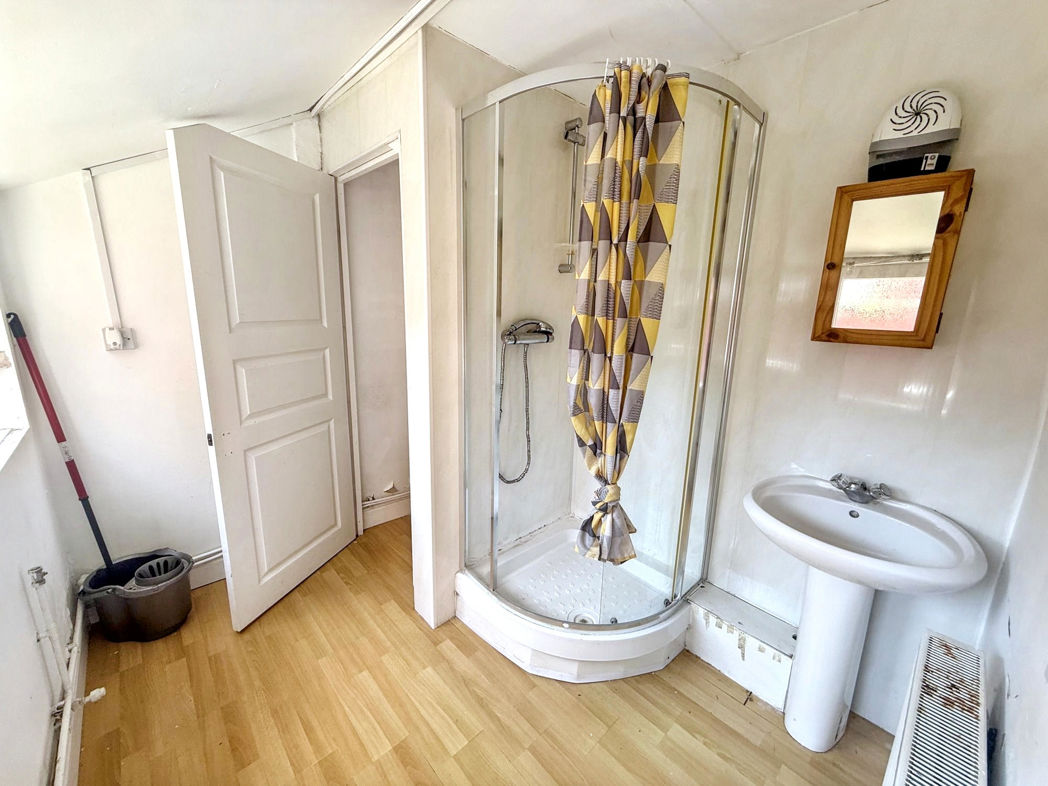
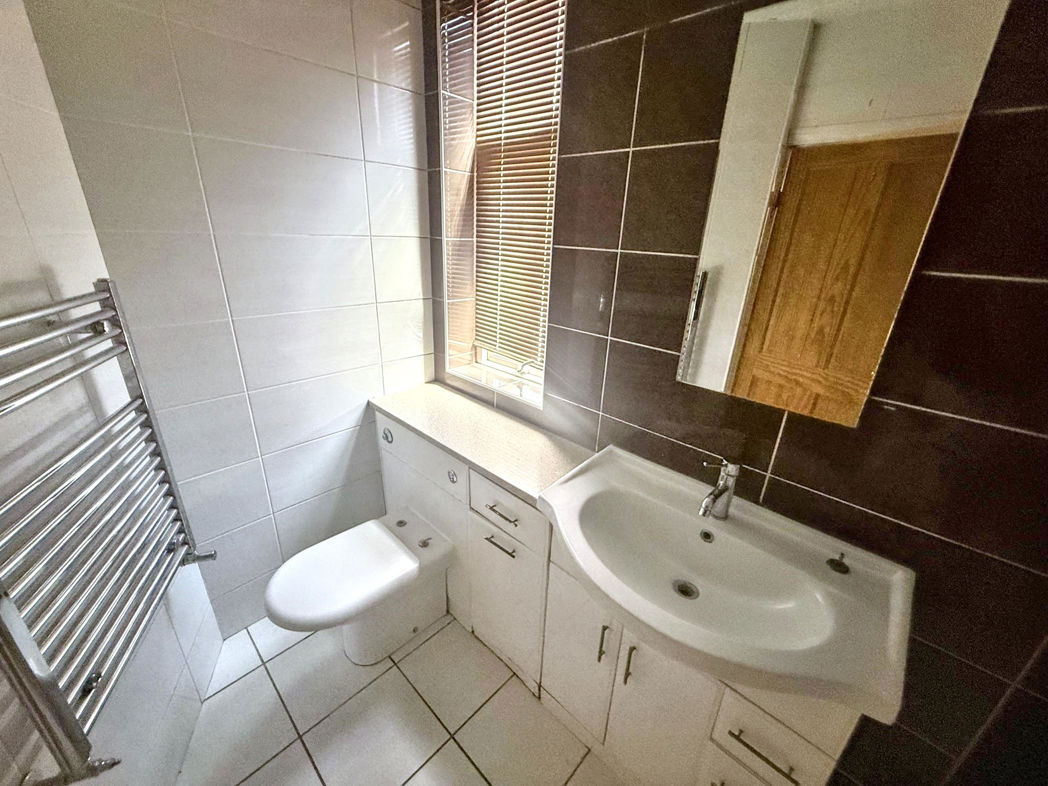
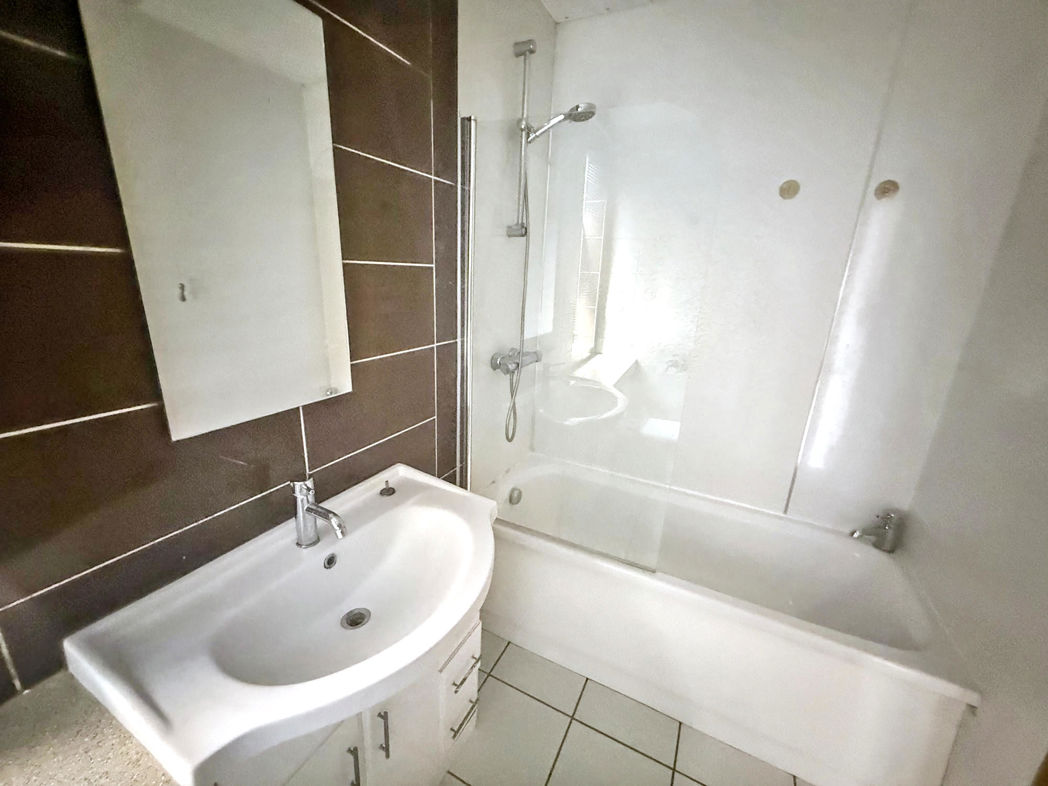
- Ground Floor and First Floor Bathrooms
- Two Reception Rooms and Three Bedrooms
- Popular Thornaby Location with Good School Catchment and Transport Links
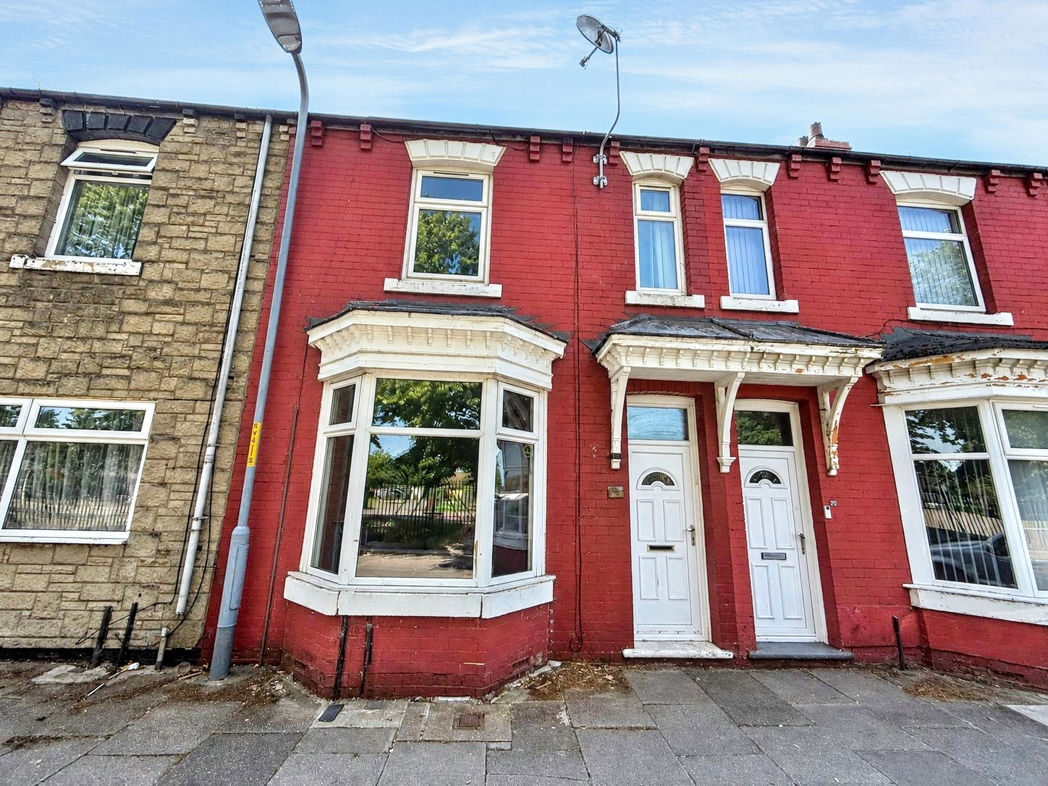
3 bed terraced house to buy in TS17
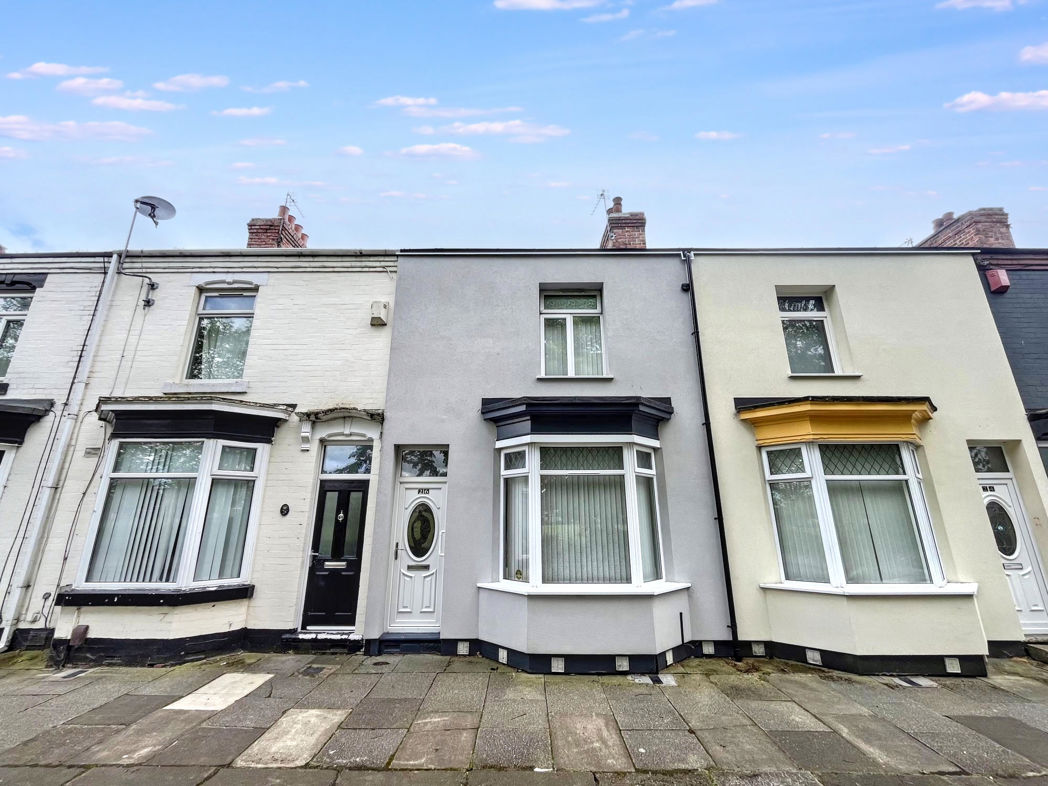
Pattinson Estate Agents are pleased to present to the market this spacious three-bedroom mid-terraced home, ideally situated on the popular Victoria Road in Thornaby, Stockton-on-Tees. Offering generous accommodation across two floors, the property is well suited to first-time buyers, growing families or buy-to-let investors, with a wide range of local amenities, schools, transport links and Thornaby Town Centre all within easy reach.
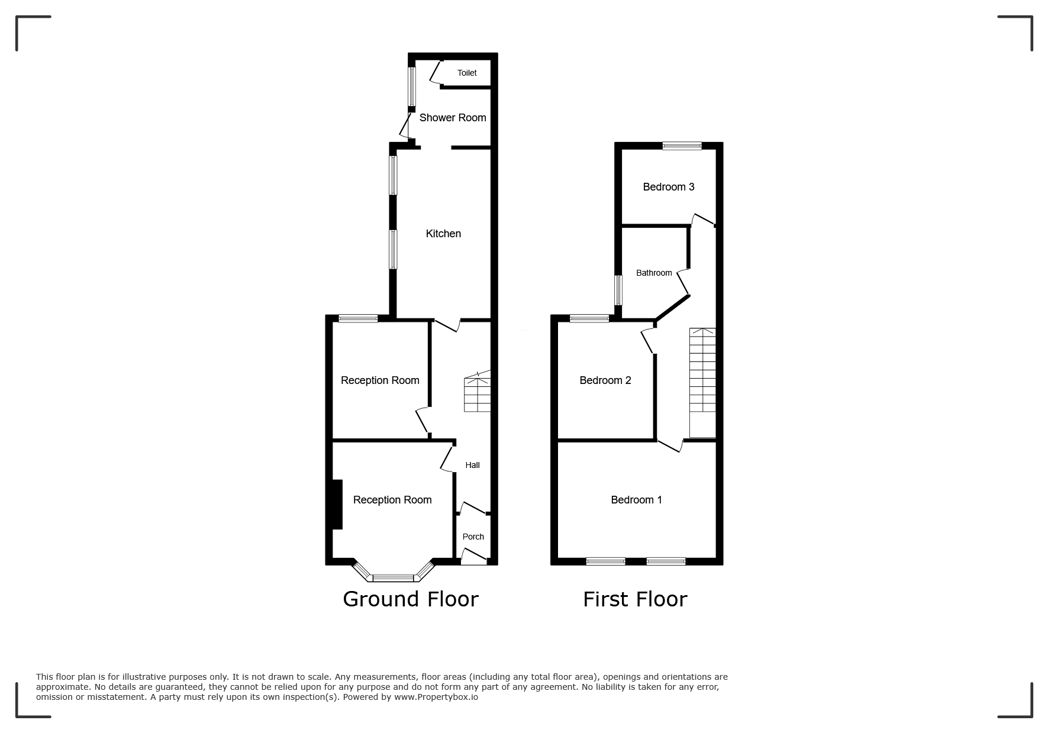
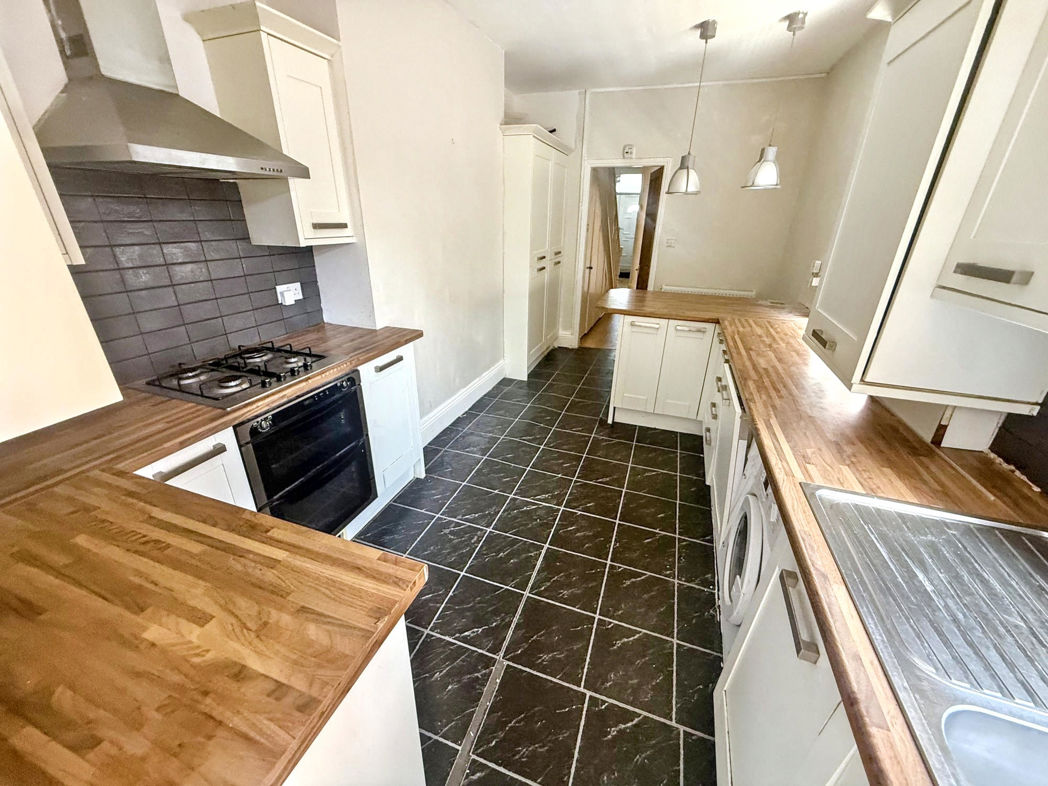
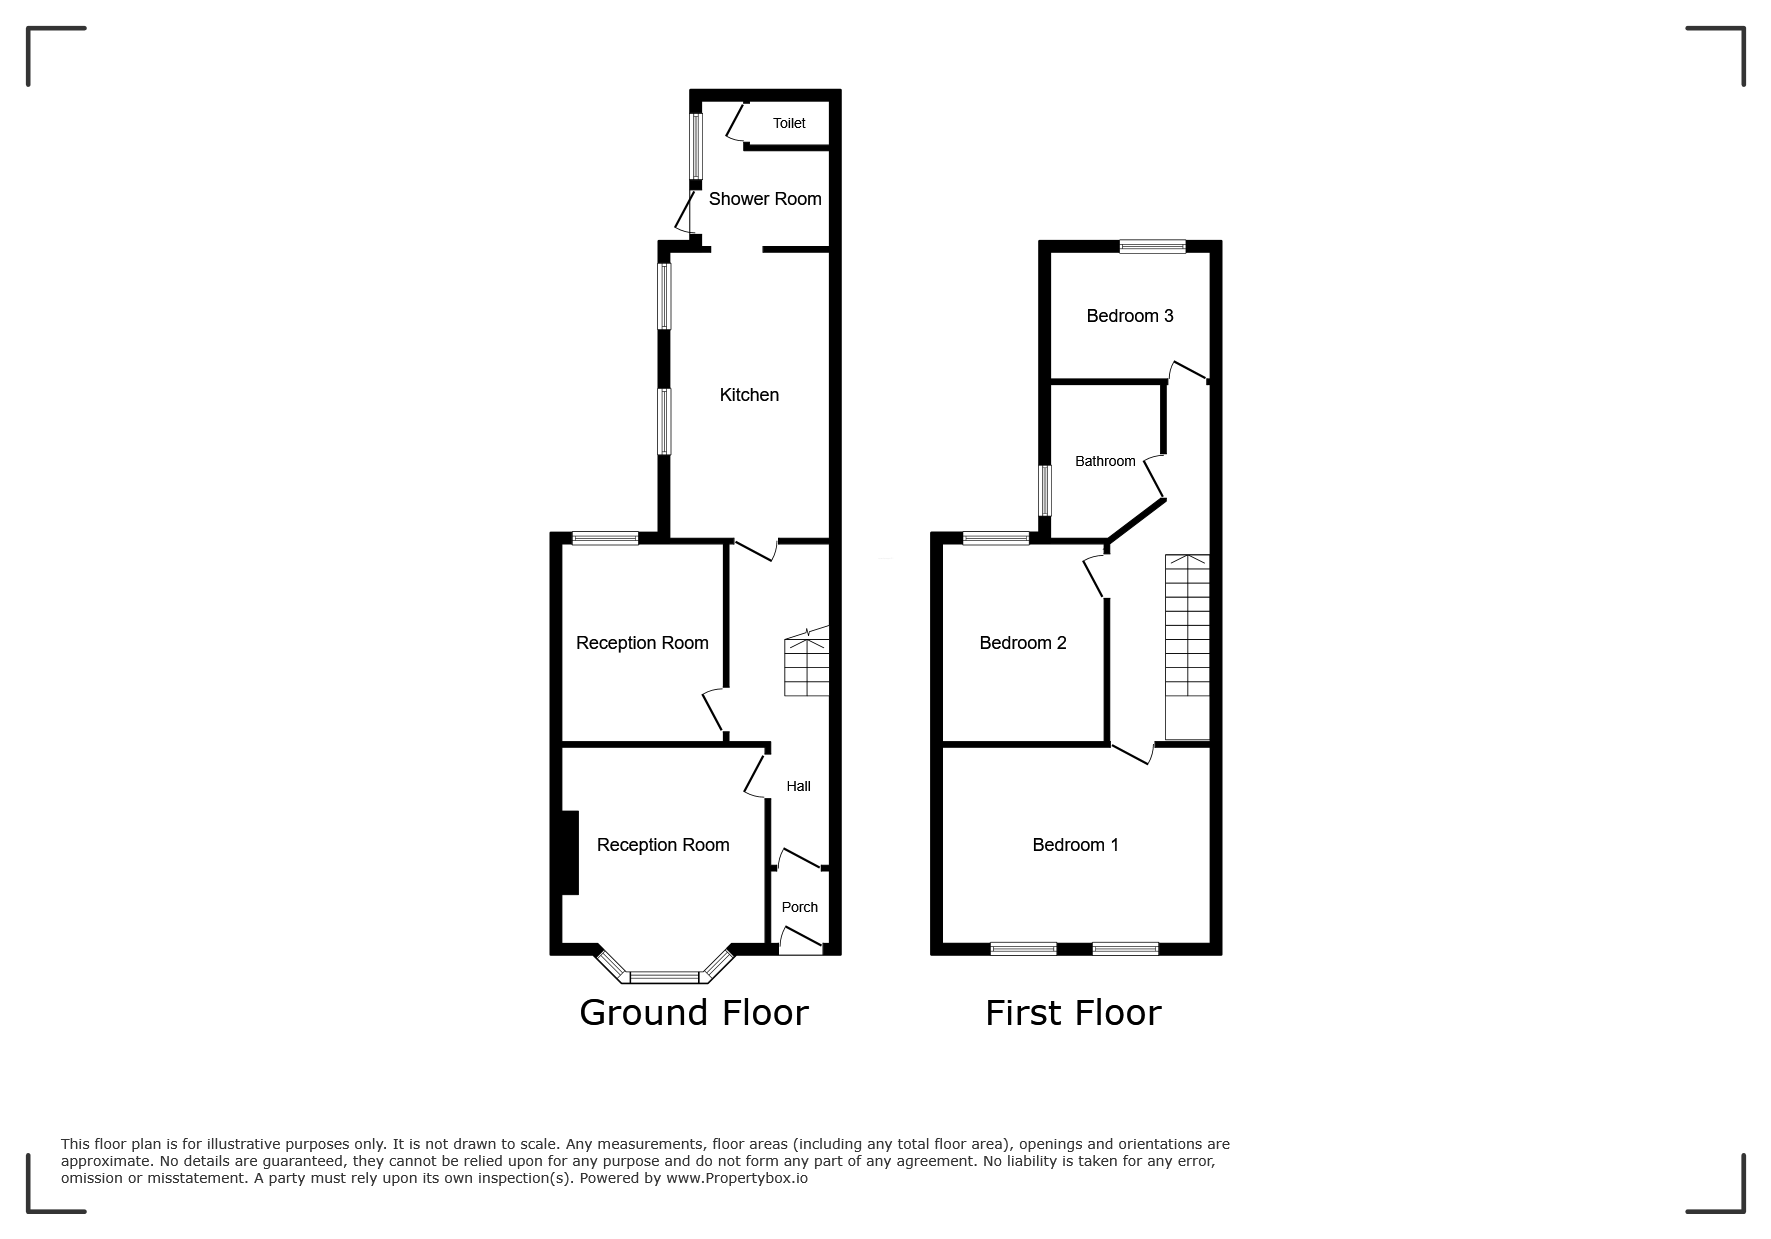
The accommodation briefly comprises an entrance hallway, a spacious lounge to the front and a separate dining room, providing flexible living and entertaining space. To the rear is the fitted kitchen, with the added convenience of a ground floor shower room incorporating a W.C.
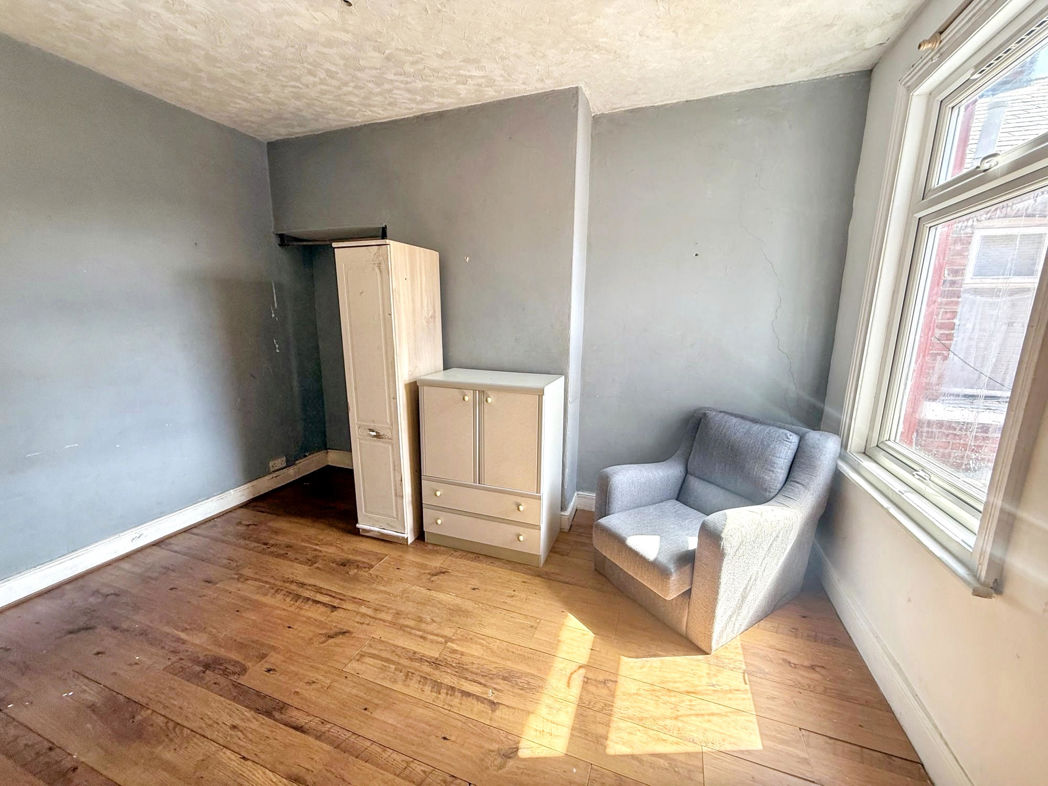
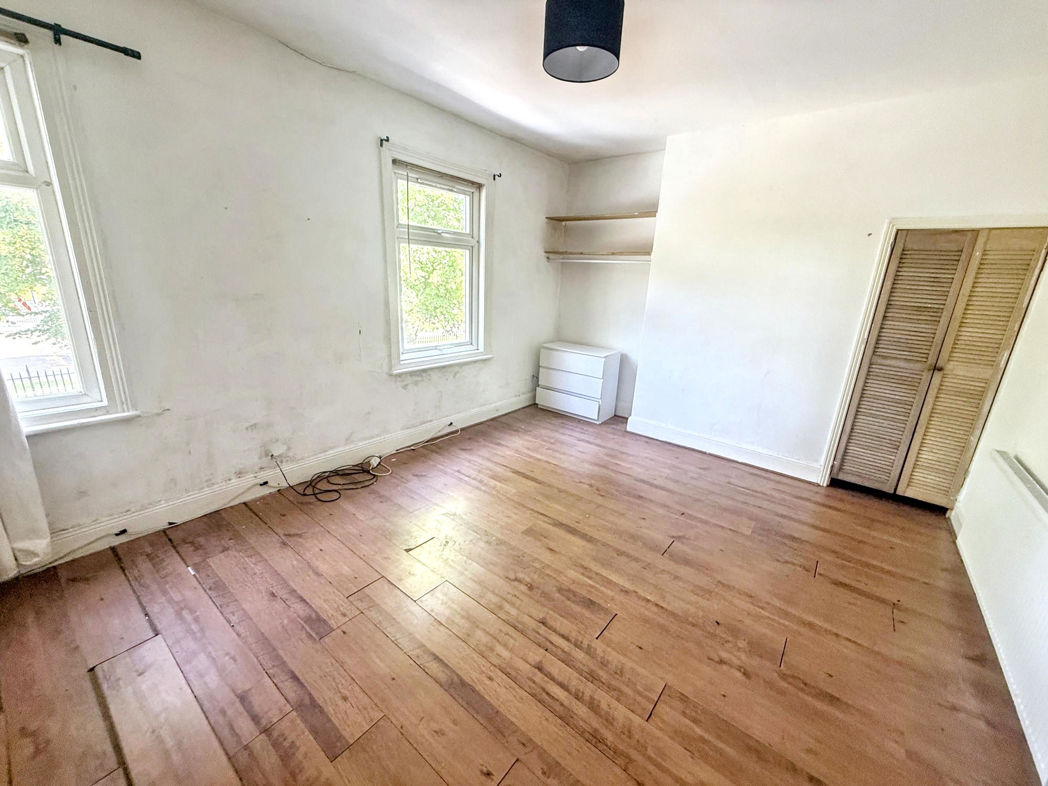
To the first floor are three well-proportioned bedrooms and a family bathroom, offering practical accommodation for modern family living.
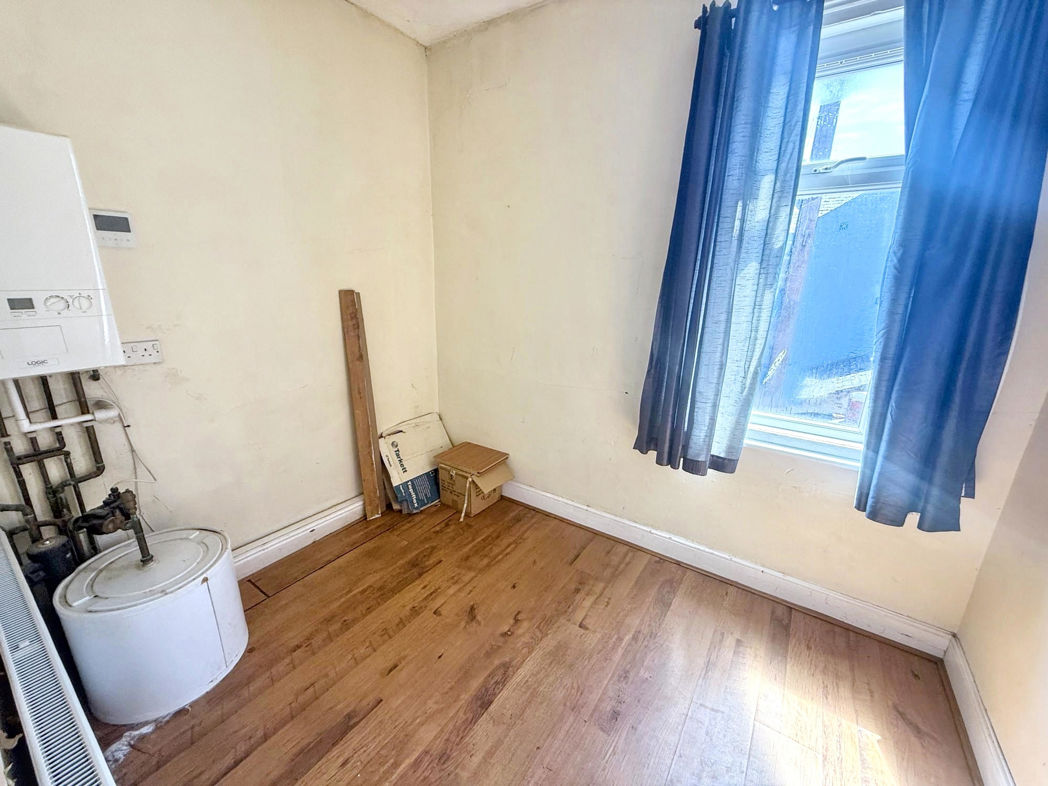
The property benefits from double glazing, gas central heating and the added benefit of an additional air source heat pump.
Externally, the property benefits from an enclosed rear yard providing low-maintenance outdoor space.
Early viewing is highly recommended to fully appreciate the size and potential this property has to offer.
Summary
- Property Type: Terraced House
- Bedrooms: 3
- Receptions: 1
- Tenure: Freehold
- Heating: Gas
- Parking: On Street
Entrance Hall

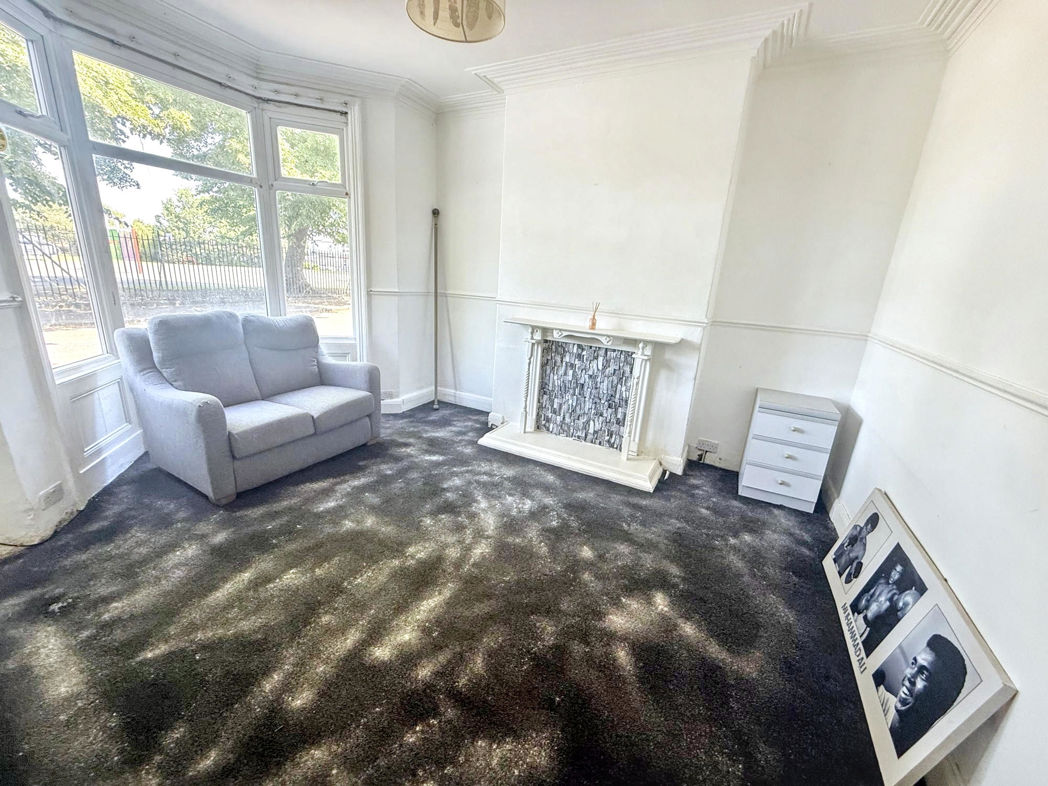
Lounge
4.12m x 3.28m (13'6" x 10'9")
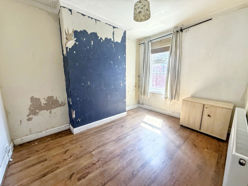
Dining Room
3.00m x 3.93m (9'10" x 12'10")
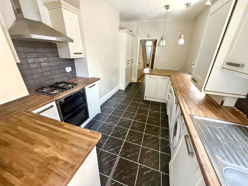
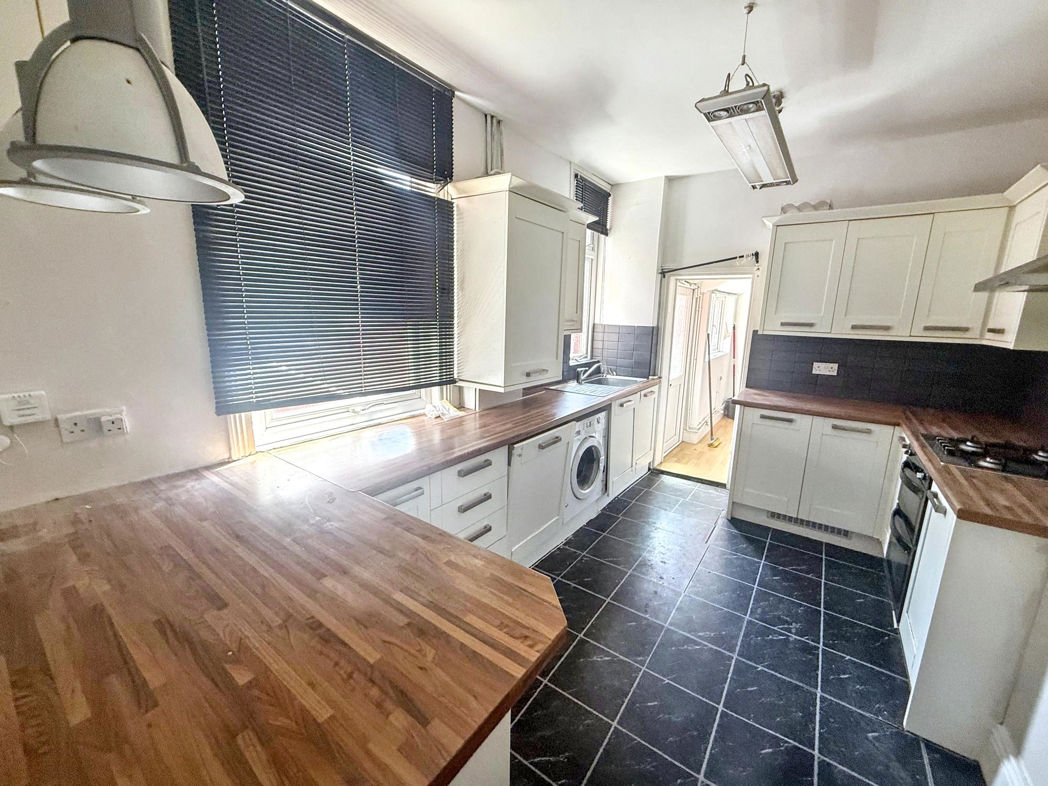
Kitchen
5.03m x 2.54m (16'6" x 8'4")
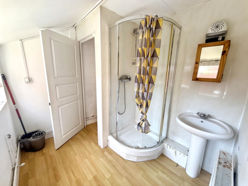
Ground Floor Shower Room
2.54m x 2.18m (8'4" x 7'1")
Stairs to First Floor Landing
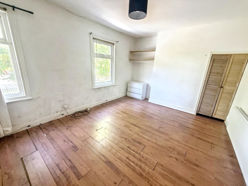
Bedroom One
4.39m x 3.69m (14'4" x 12'1")
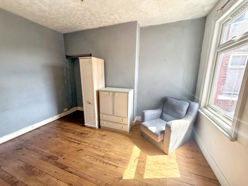
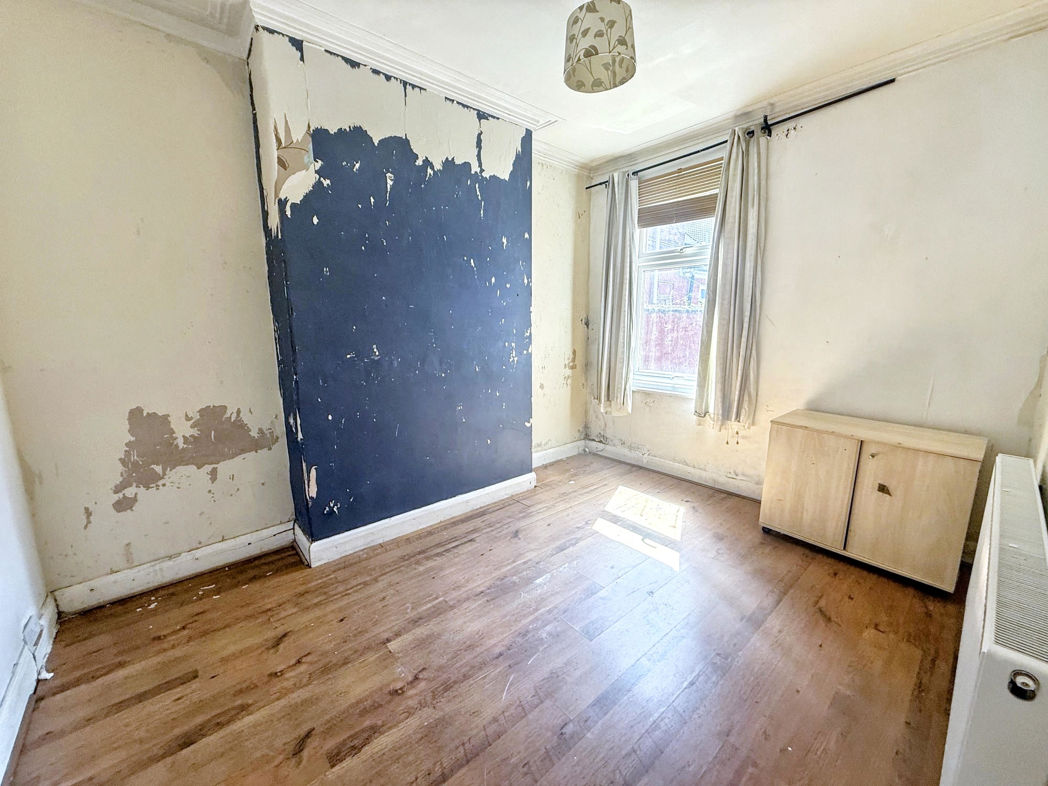
Bedroom Two
3.93m x 3.03m (12'10" x 9'11")
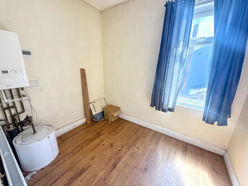
Bedroom Three
2.42m x 2.84m (7'11" x 9'3")
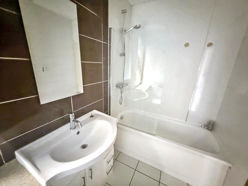
First Floor Bathroom
2.74m x 2.54m (8'11" x 8'4")
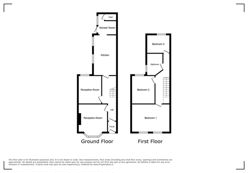
Floor Plan
Floor Plan
 (16)
(16)