1 bed apartment to buy in NE30
Brock Farm Court, North Shields, Tyne and Wear, NE30 2BQ
- SPACIOUS UPPER FLOOR APARTMENT
- DOUBLE BEDROOM
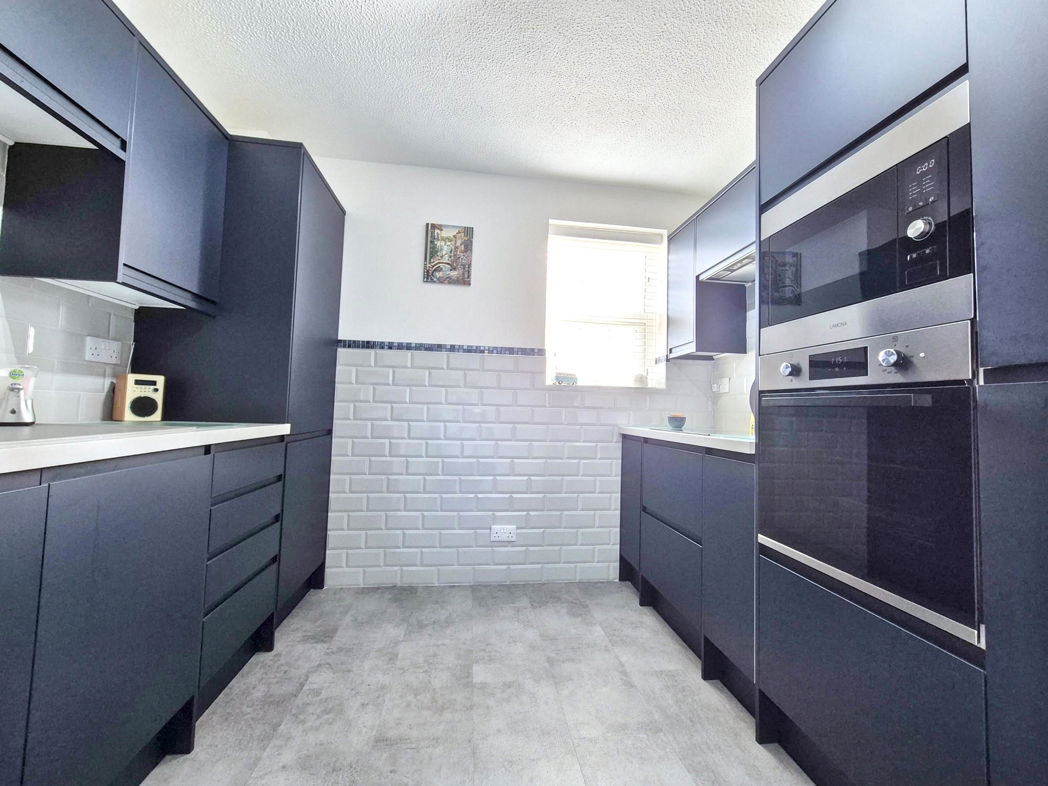
- NEWLY INSTALLED KITCHEN (Integrated appliances)
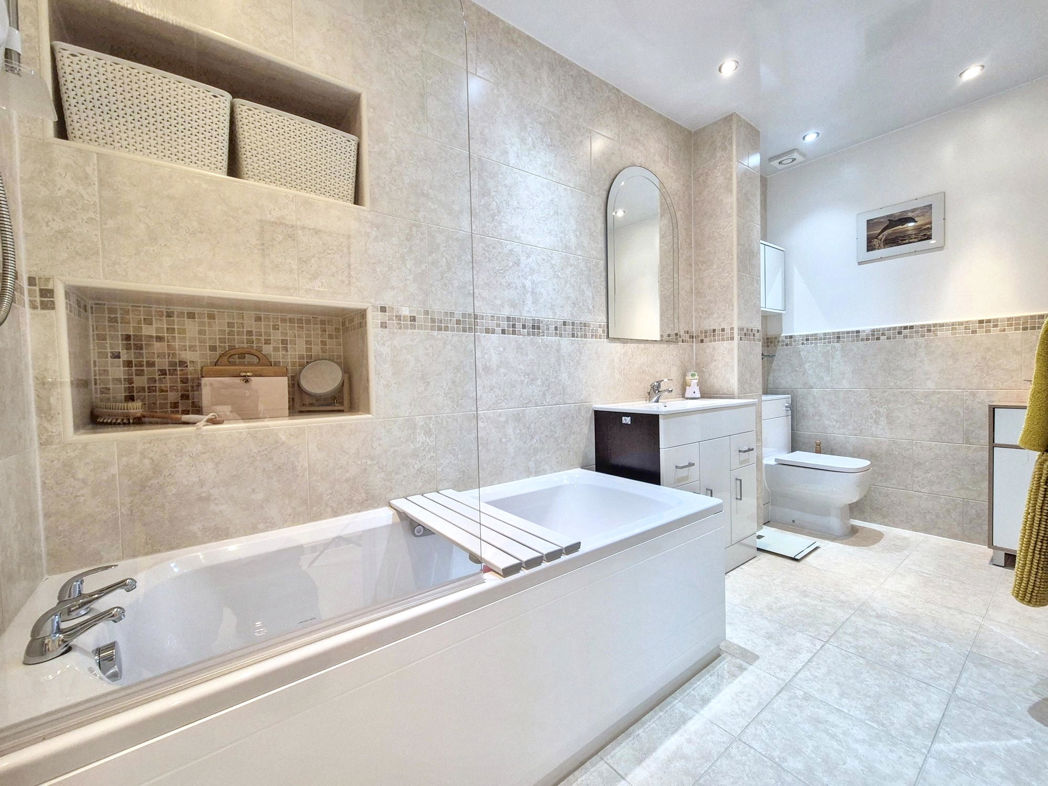
- NEW CONTEMPORARY FAMILY BATHROOM
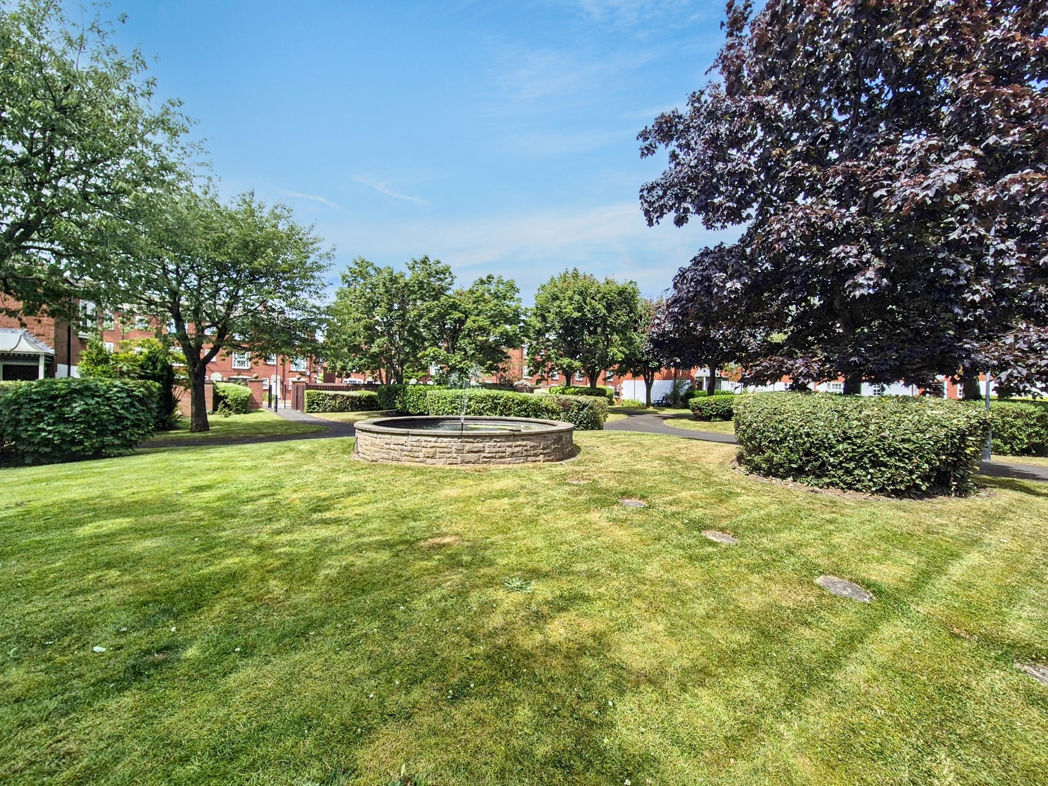
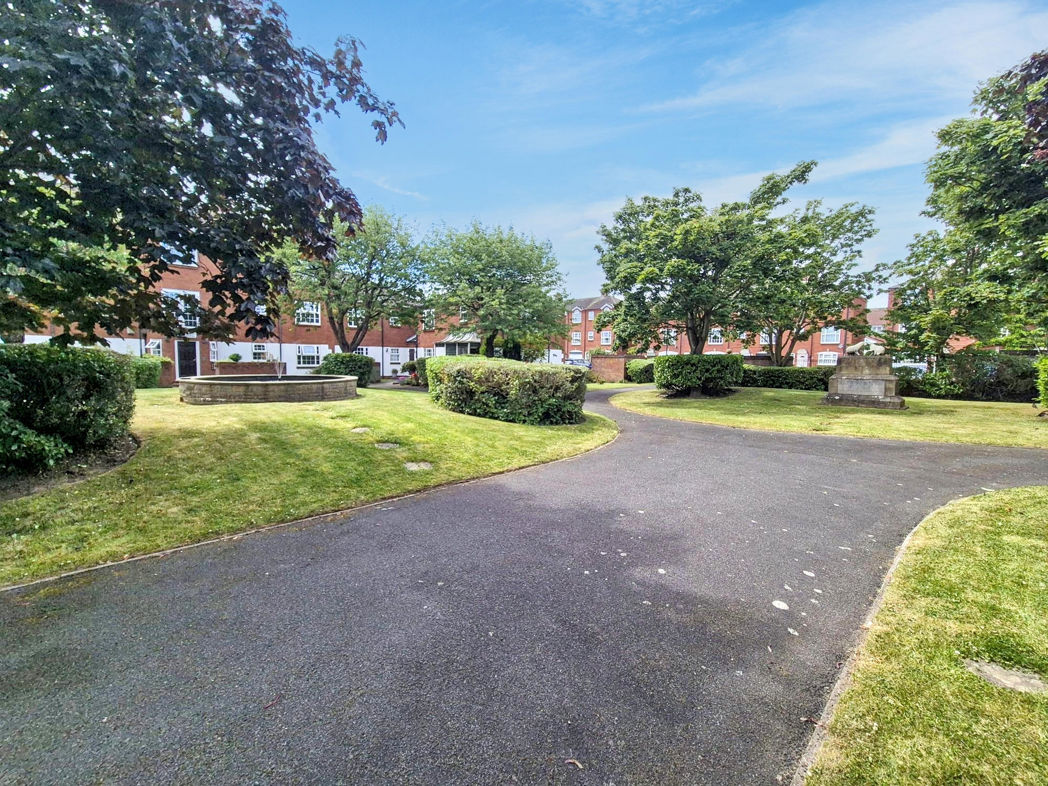
- PRIVATE ENCLOSED MATURE GARDENS
- ALLOCATED PARKING
- CLOSE TO TOWN CENTRE / PUBLIC TRANSPORT
1 bed apartment to buy in NE30
Proudly presenting this immaculately presented spacious upper floor apartment located in the desirable neighbourhood of North Shields. Ideally suited for an array of buyers, this property is also an attractive investment for property enthusiasts thanks to its Residential Sale status.
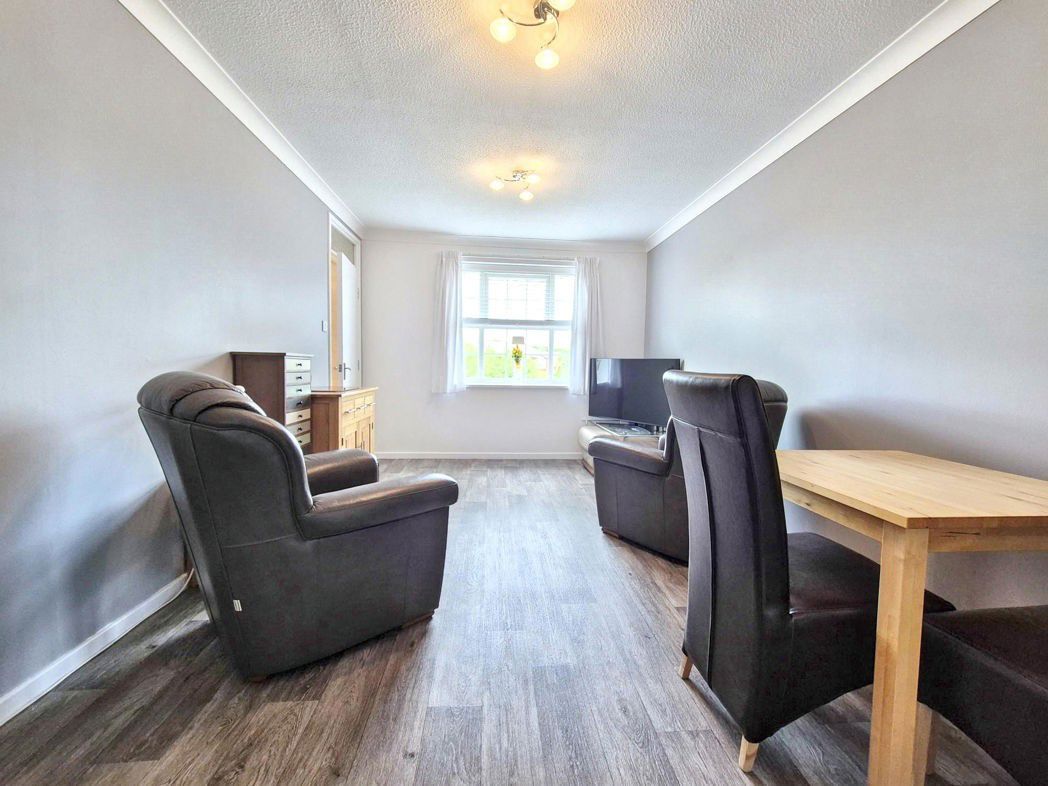
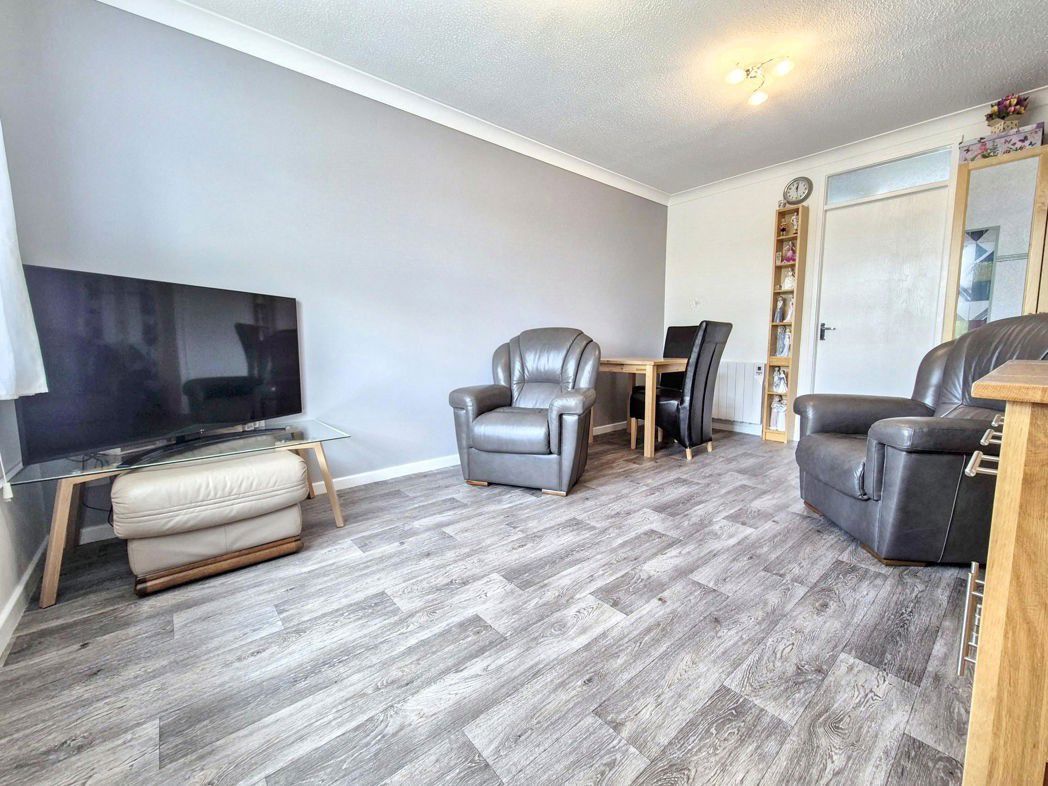
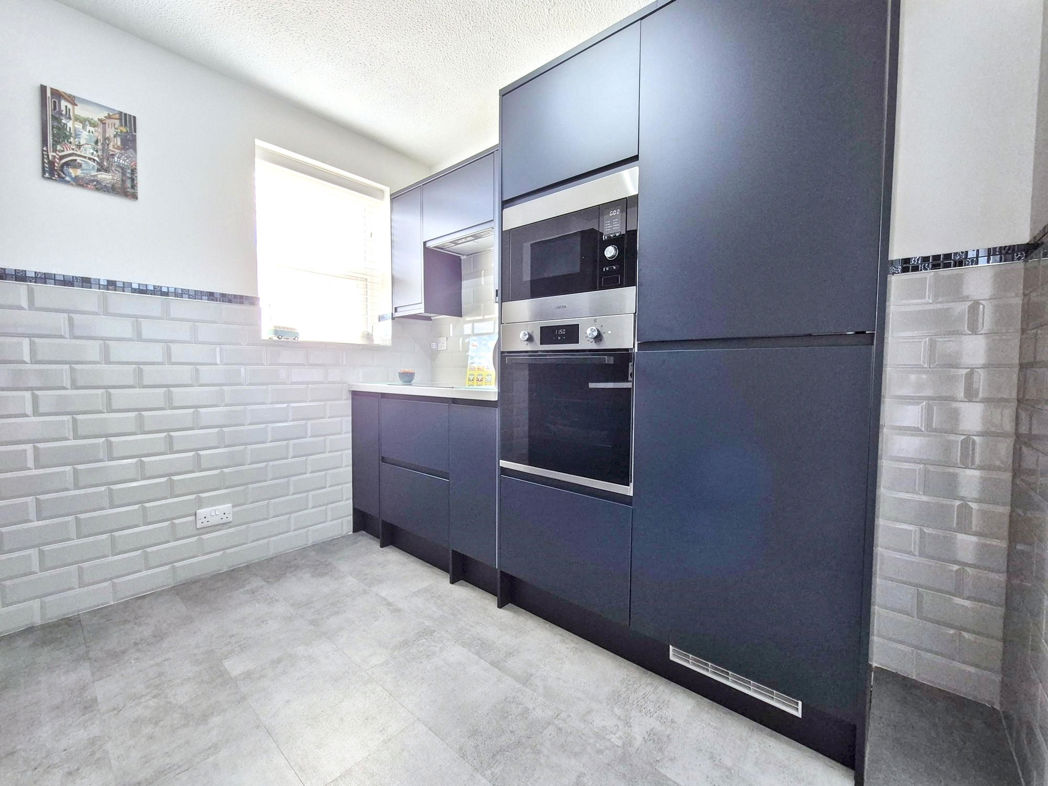
Upon entering the apartment, you'll be greeted by a spacious reception room brimming with natural light, perfect for both lavish entertaining and cosy nights in. This room leads seamlessly into a well-designed, newly installed kitchen, fully integrated with top-of-the-line appliances, carefully laid out for maximum convenience and efficiency.
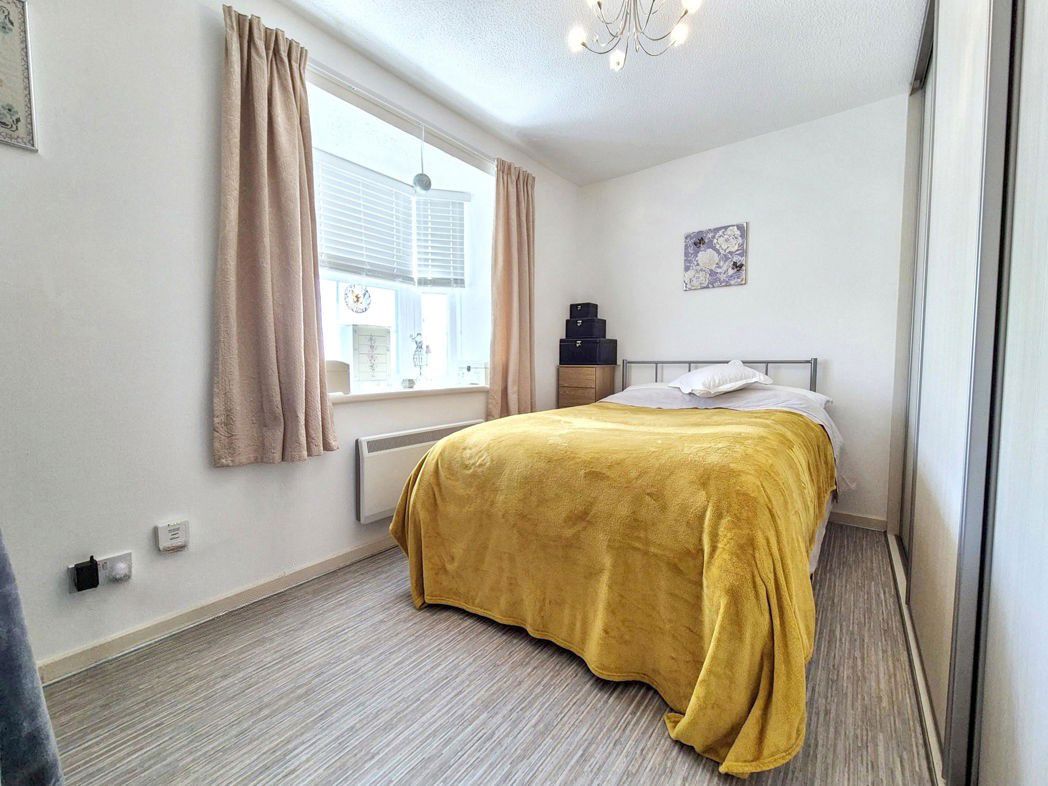
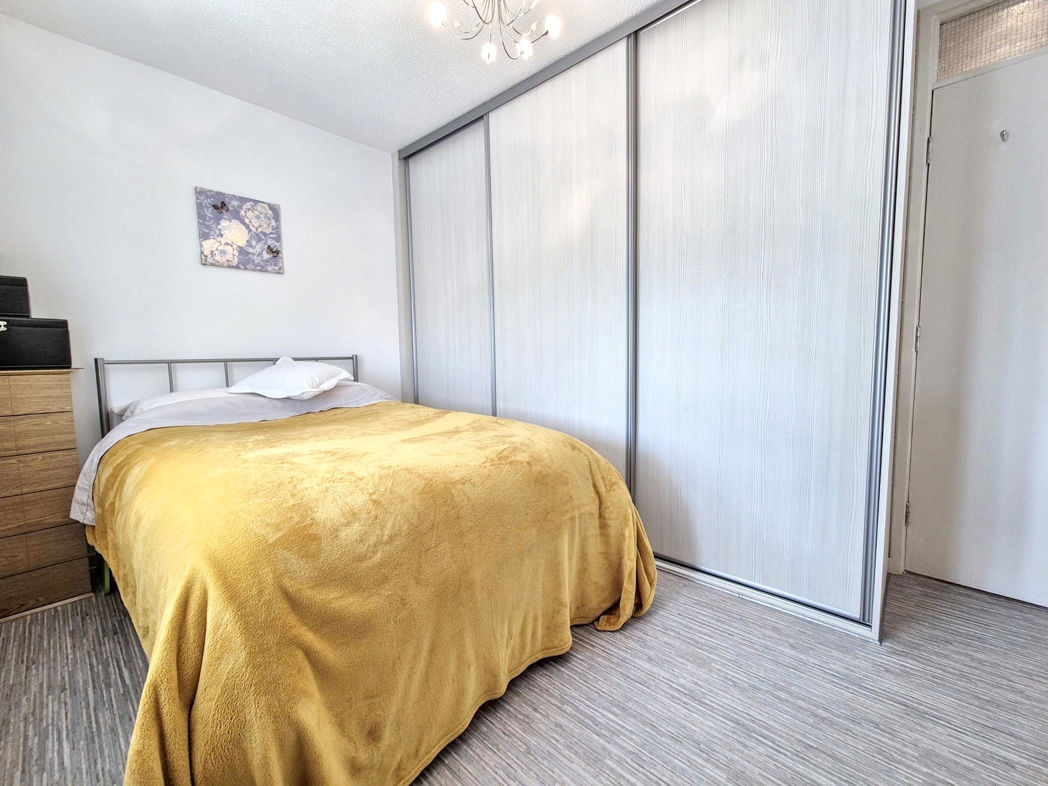
The property boasts one generously proportioned double bedroom, offering abundant space and comfort. The neutral decor provides an excellent canvas for new homeowners to make their mark, creating a personal sanctuary of relaxation and rest.
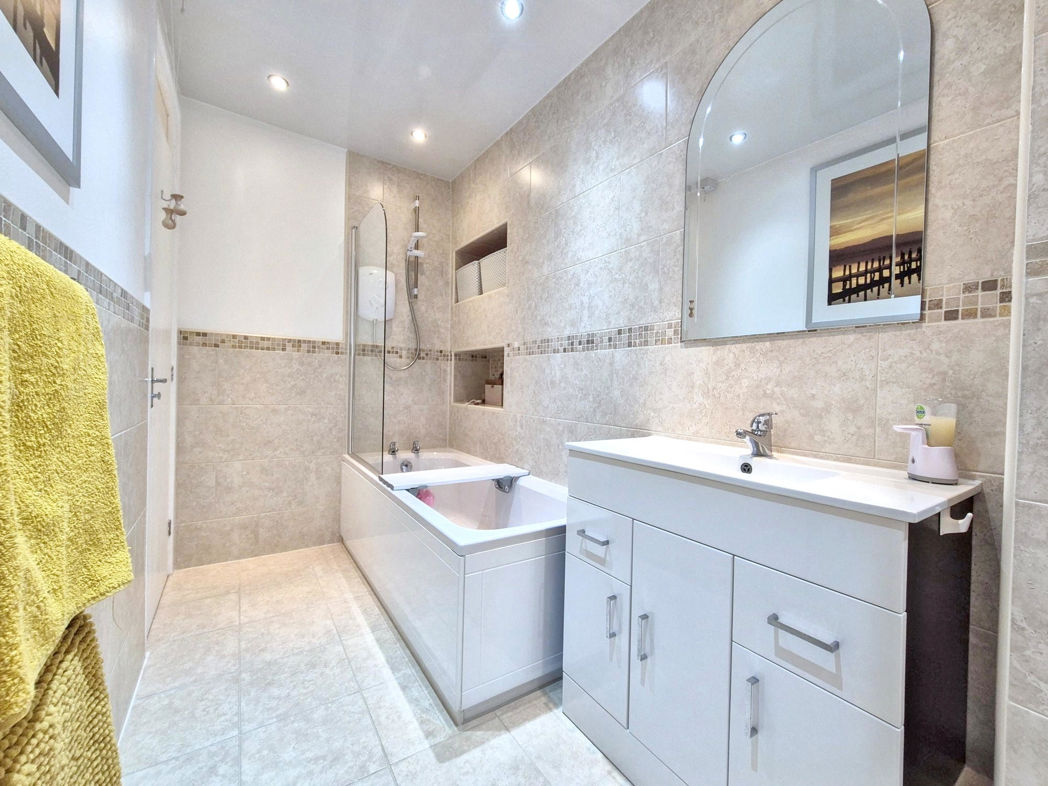
The apartment is completed by a modern bathroom, featuring high-quality fixtures and fittings - a perfect blend of functionality and style.
Situated on the outskirts of North Shields, this property is ideally located with the advantage of both town convenience and the natural beauty of the nearby coast, both within walking distance and offering residents a wealth of lifestyle options.
This is an opportunity not to be missed. Enjoy the mixture of modern living within the charm of a desirable neighbourhood. Do not hesitate to contact our team at Pattinson Estate Agents for more information and to arrange a viewing. This North Shields gem won't be on the market for long!
Length of Lease: 151
Annual Service Charge Amount: £1,656.00
Service Charge Review Period: per year
Summary
- Property Type: Apartment
- Bedrooms: 1
- Receptions: 1
- Tenure: Leasehold
- Heating: Electric
- Parking: Allocated

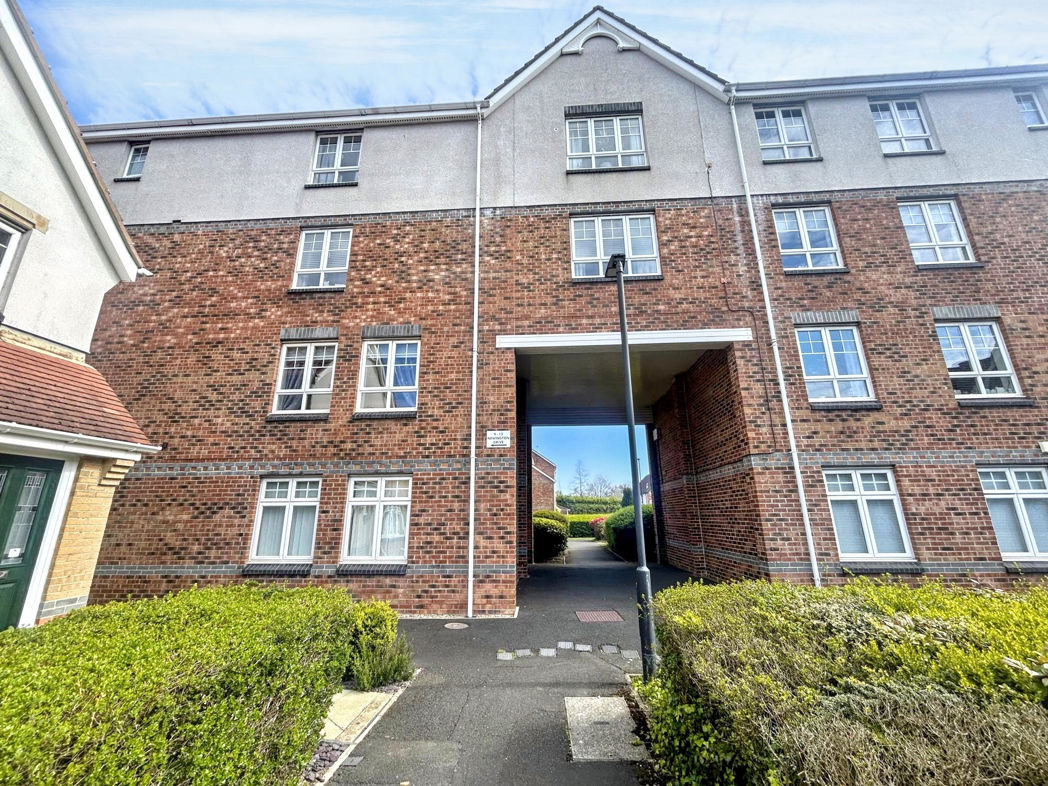
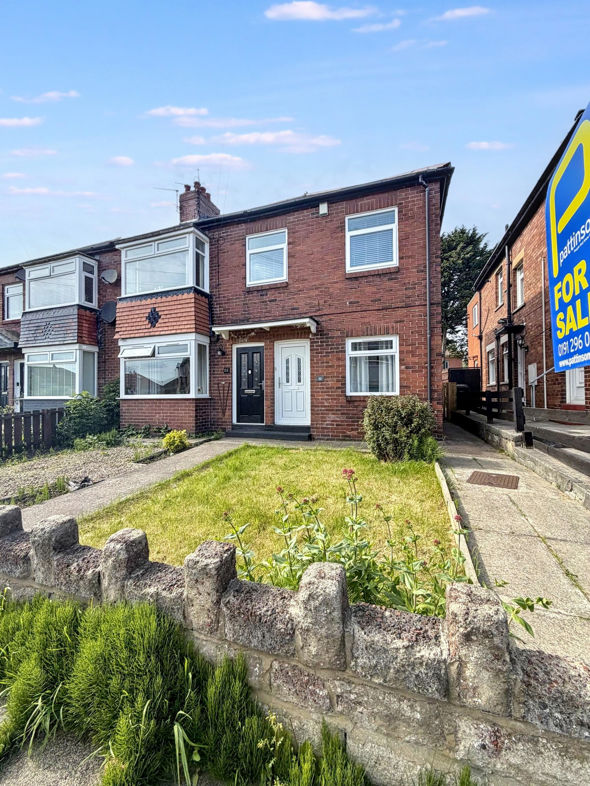
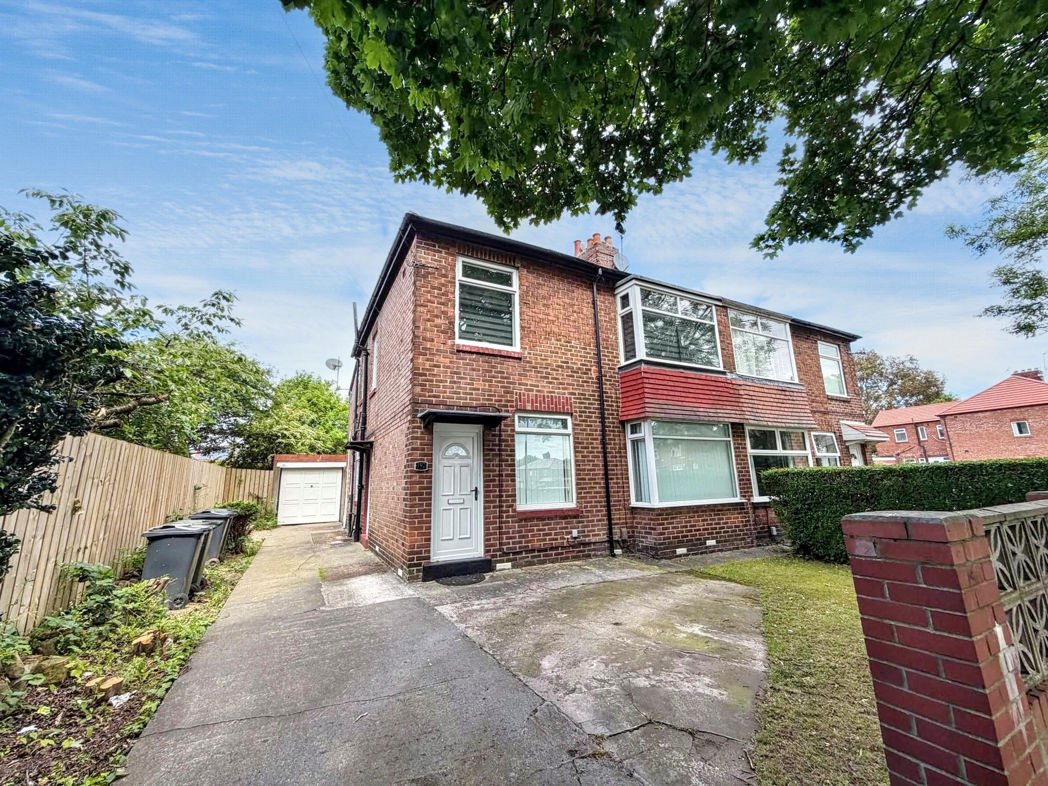
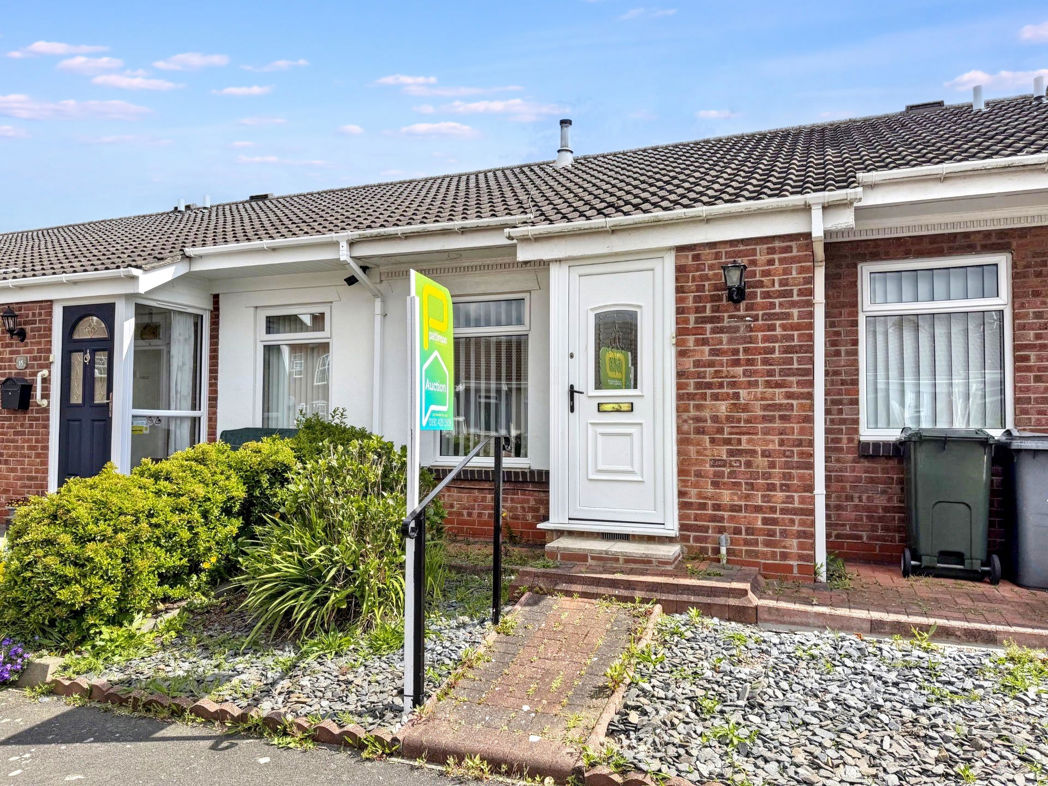
External Front
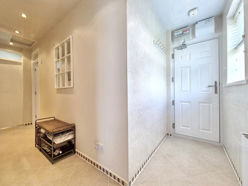
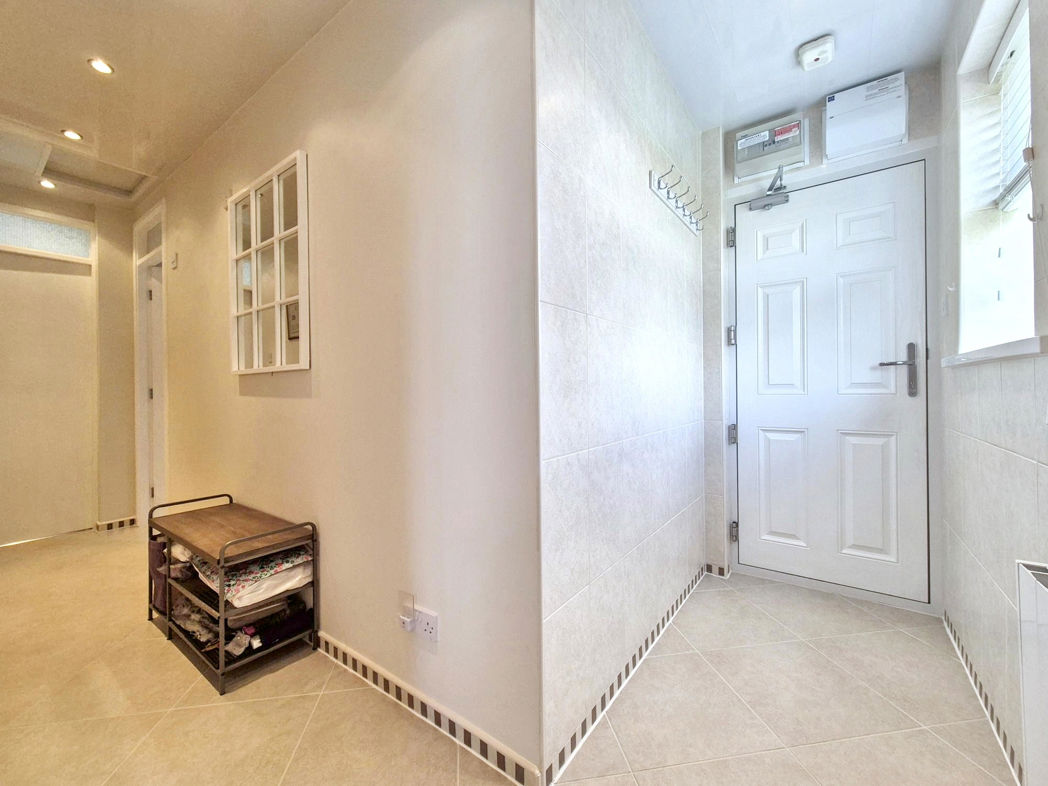
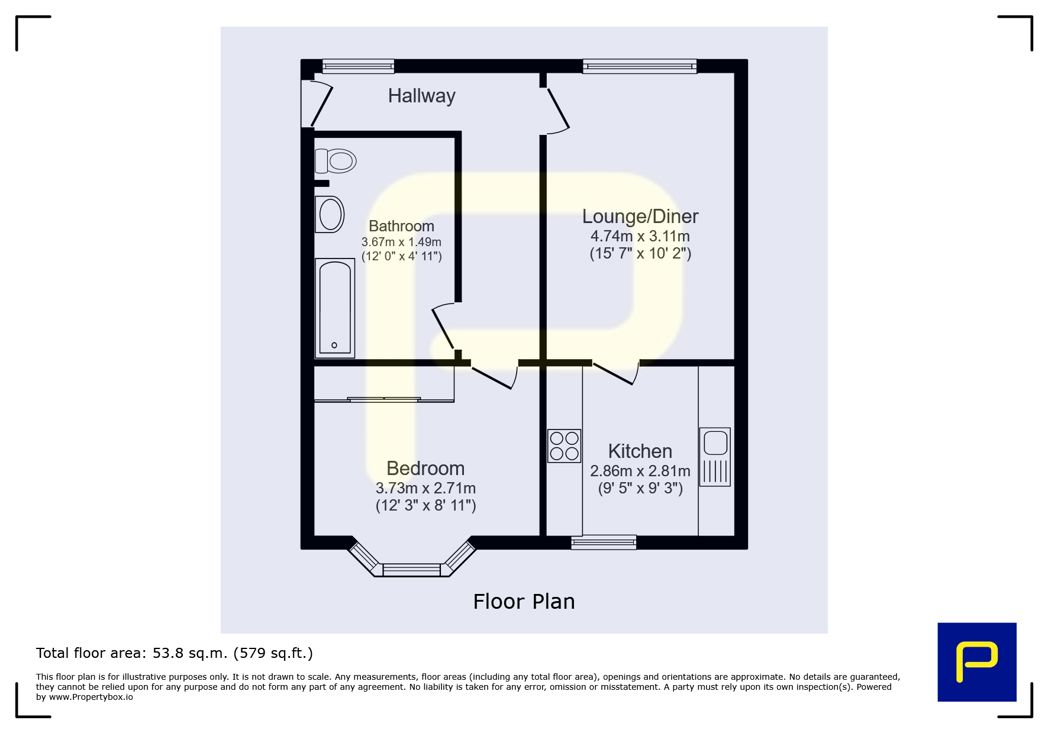
Entrance/Hallway
4.73m x 2.60m (15'6" x 8'6")
Composite door leading to entrance, double glazed window to front aspect, wall mounted electric radiator, bespoke tiled flooring and tiled walls leading to entrance, recess lighting, loft access;
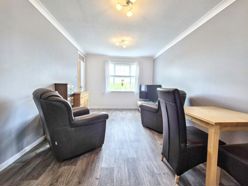
Lounge/Diner
4.74m x 3.11m (15'6" x 10'2")
Double glazed window to front aspect, wall mounted electric radiator, vinyl flooring;
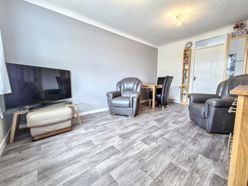
Lounge/Diner.
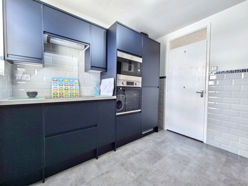
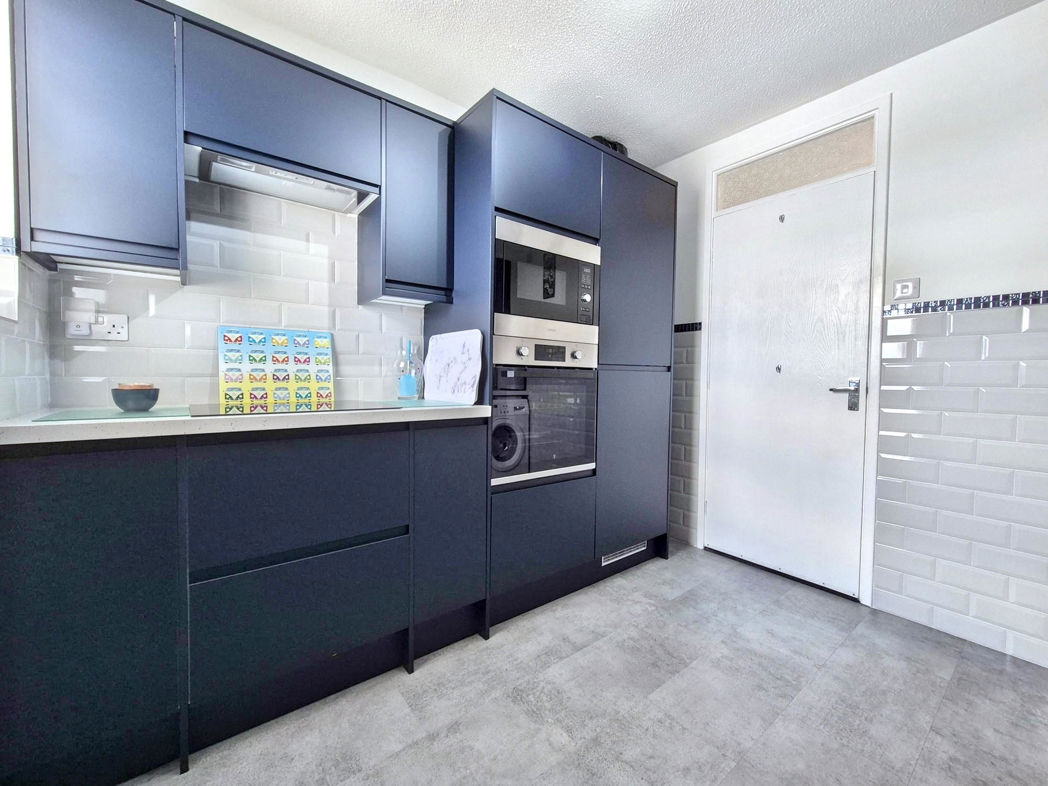
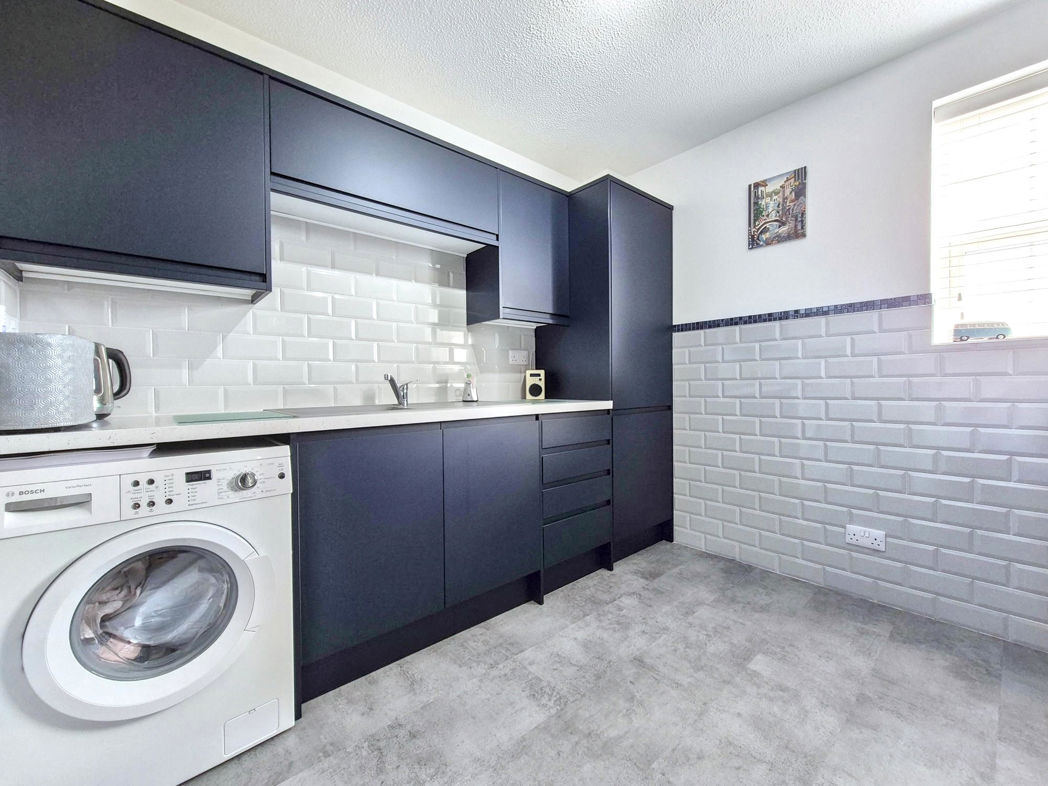
Kitchen
2.86m x 2.81m (9'4" x 9'2")
A range of Matt Blue wall & base units with contrasting work surfaces, composite sink with mixer tap over, tiled splashbacks, Integrated electric oven, electric hob with extractor over, Integrated microwave, Integrated fridge freezer, plumbing for washing machine, part tiled walls, LVT tiled flooring, double glazed window to rear aspect;
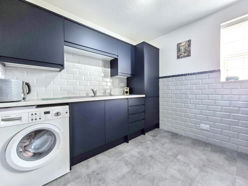
Kitchen.
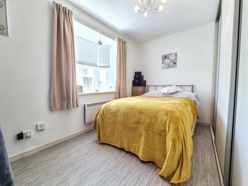
Bedroom One
3.73m x 2.71m (12'2" x 8'10")
Double glazed bay window to front aspect, wall mounted electric radiator, built in sliding wardrobes, vinyl flooring;
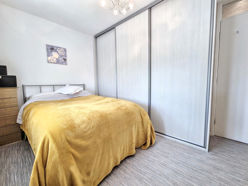
Bedroom One.
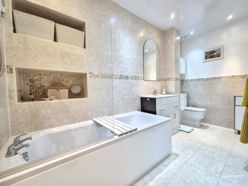
Family Bathroom
3.67m x 1.49m (12'0" x 4'10")
A suite comprising; Bath with electric shower over, vanity wash hand basin, enclosed cistern w.c, feature part tiled walls, tiled flooring, extractor, recess lighting, electric chrome towel radiator, bespoke recess shelving;
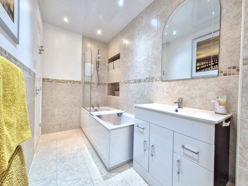
Family Bathroom.
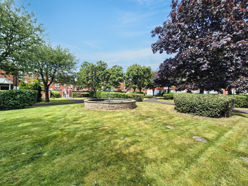
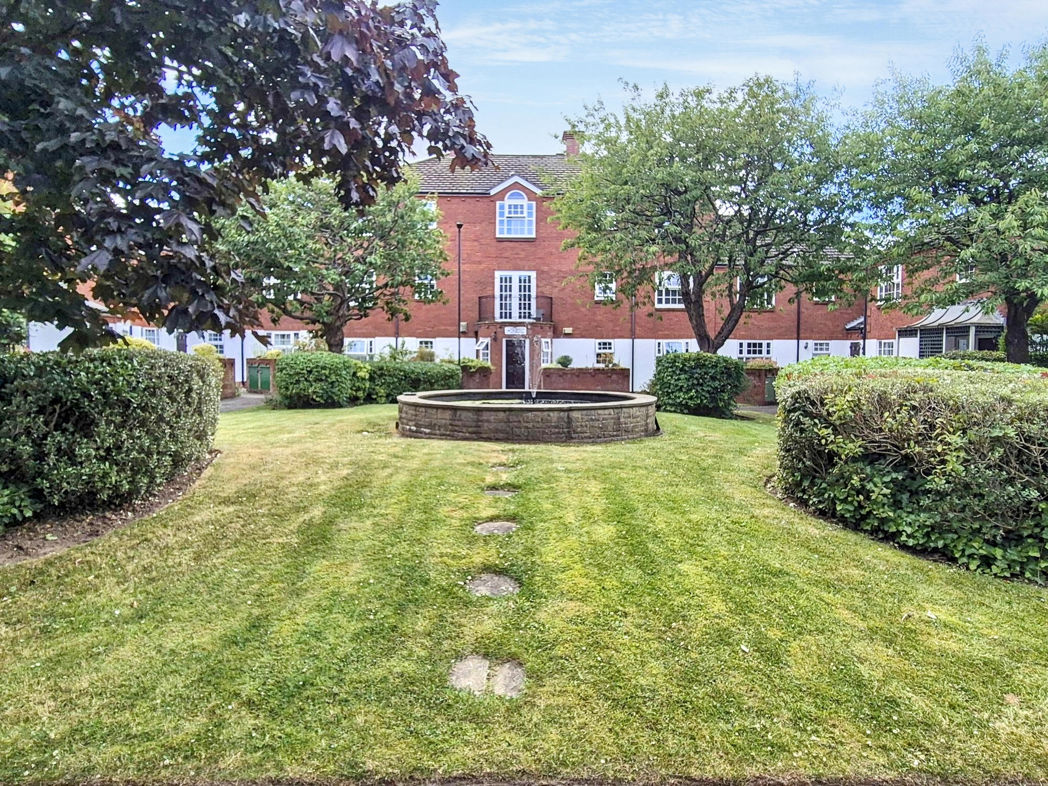
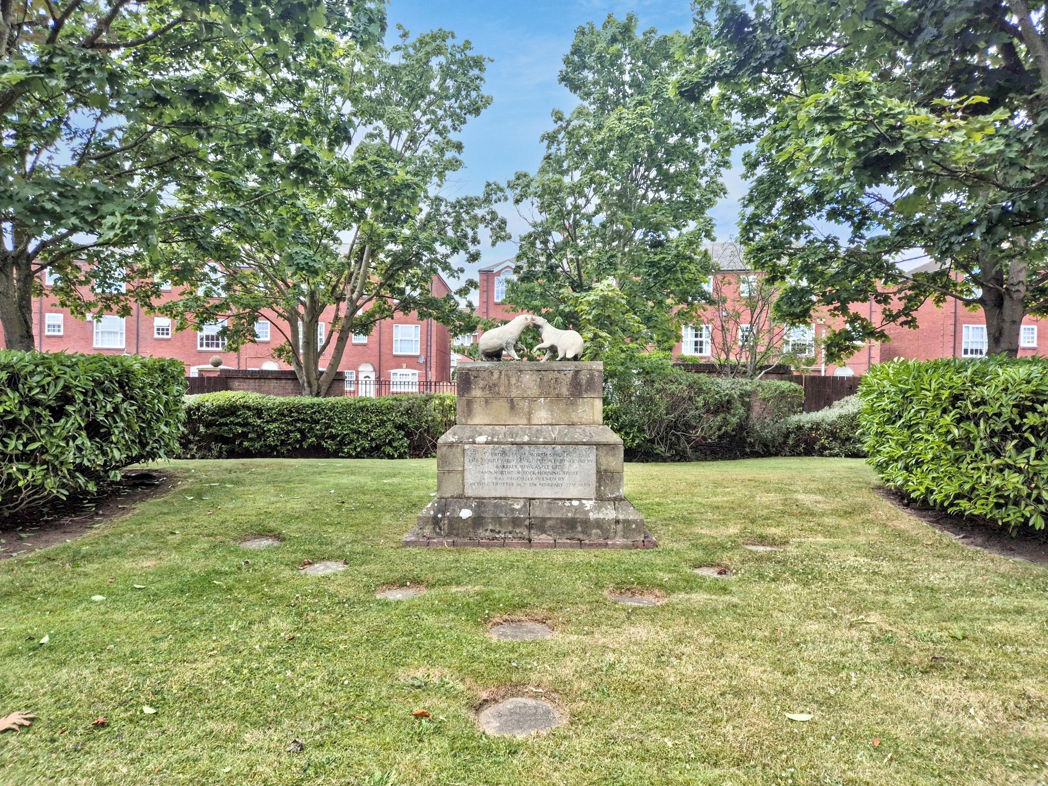
Communal gardens
Private enclosed extremely well maintained gardens complemented by water fountains, established raised borders;
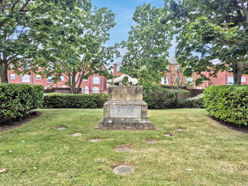
Communal gardens.
Floor Plan
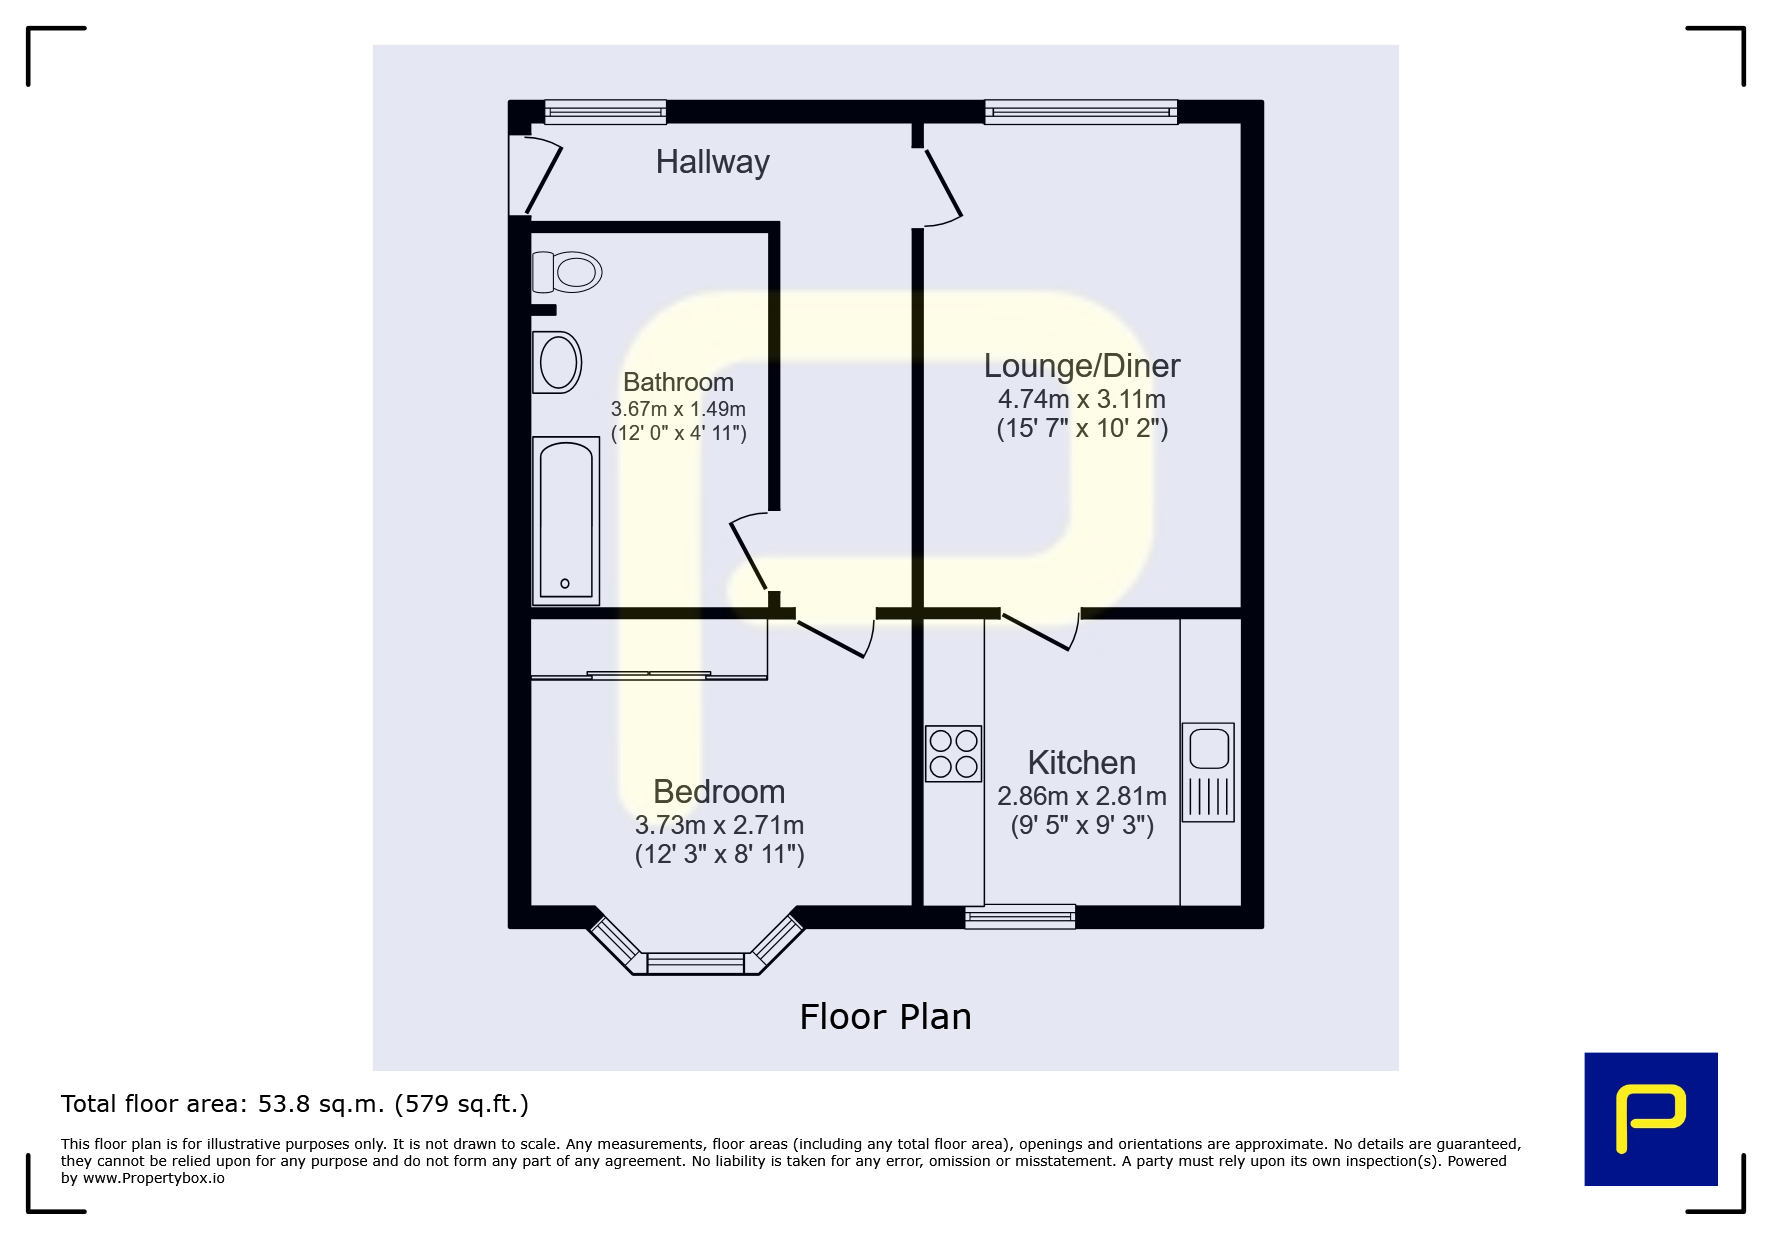
 (9)
(9)