3 bed terraced house to buy in NE6
Meldon Terrace, Heaton, Newcastle upon Tyne, Tyne and Wear, NE6 5XQ
- Three bedrooms
- Gas central heating
- UPVC windows
- Popular location
- Chain free
3 bed terraced house to buy in NE6
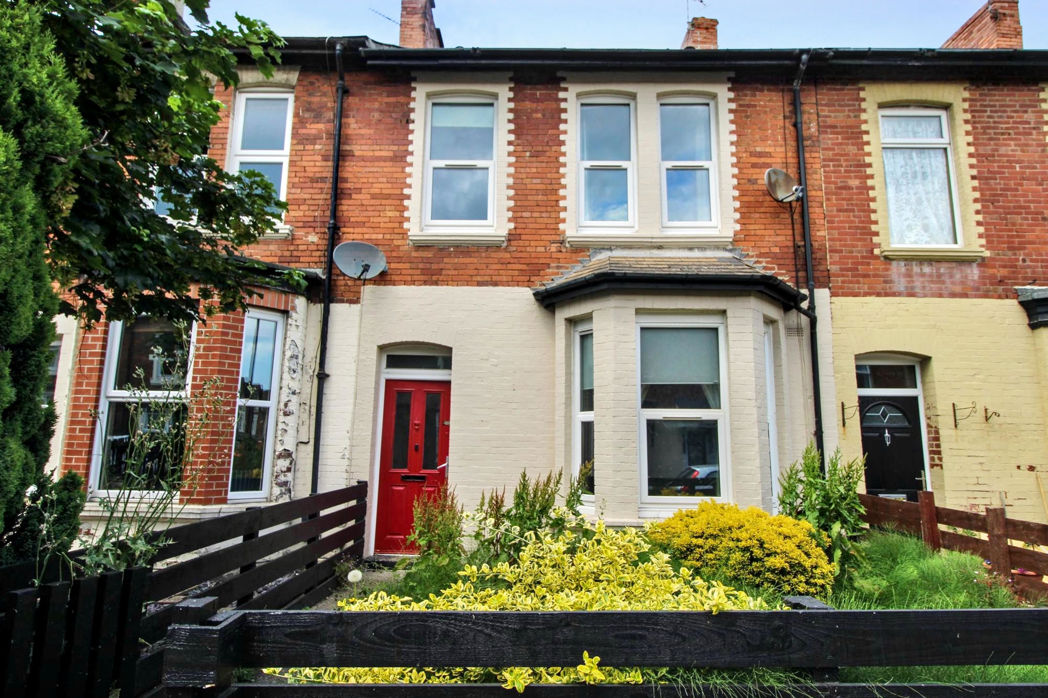
In need of renovation is this three-bedroom terrace property located in the heart of Heaton, a popular area with a strong sense of community.
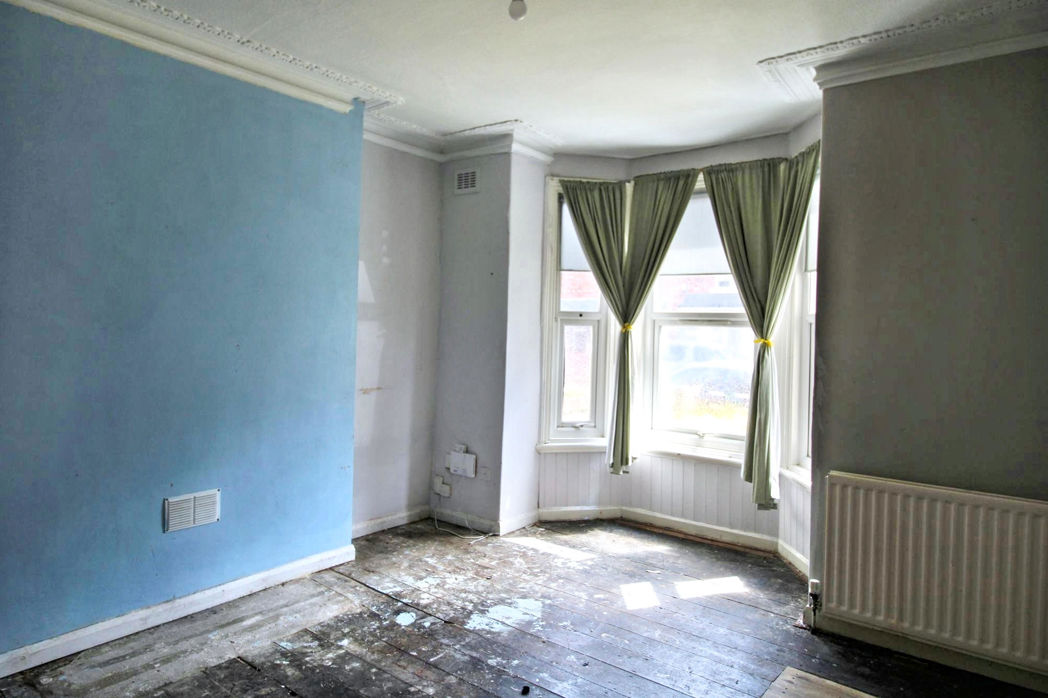
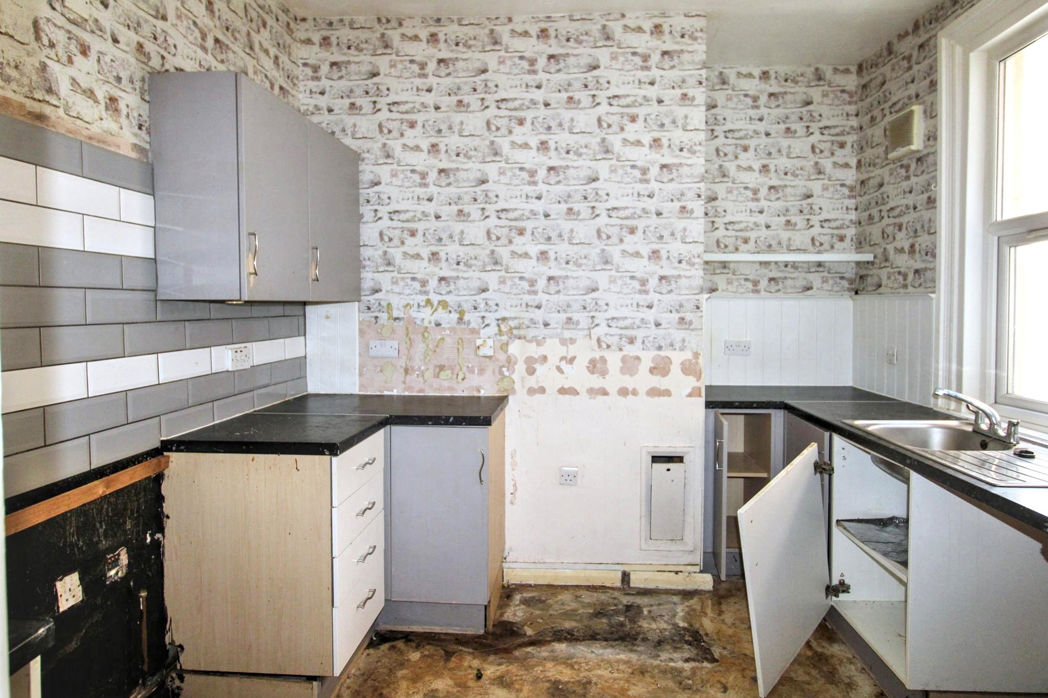
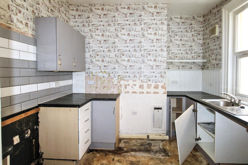
The accommodation comprises; entrance hall with stairs to the first floor, lounge to the front with walk in bay window, dining room, kitchen with a range of wall and base units, complimenting work surfaces, stainless steel sink with mixer tap, tiled splashback, space for appliances, UPVC double glazed door leading to the rear yard, UPVC double glazed window and radiator. To the first floor there are three bedrooms and a bathroom/WC.
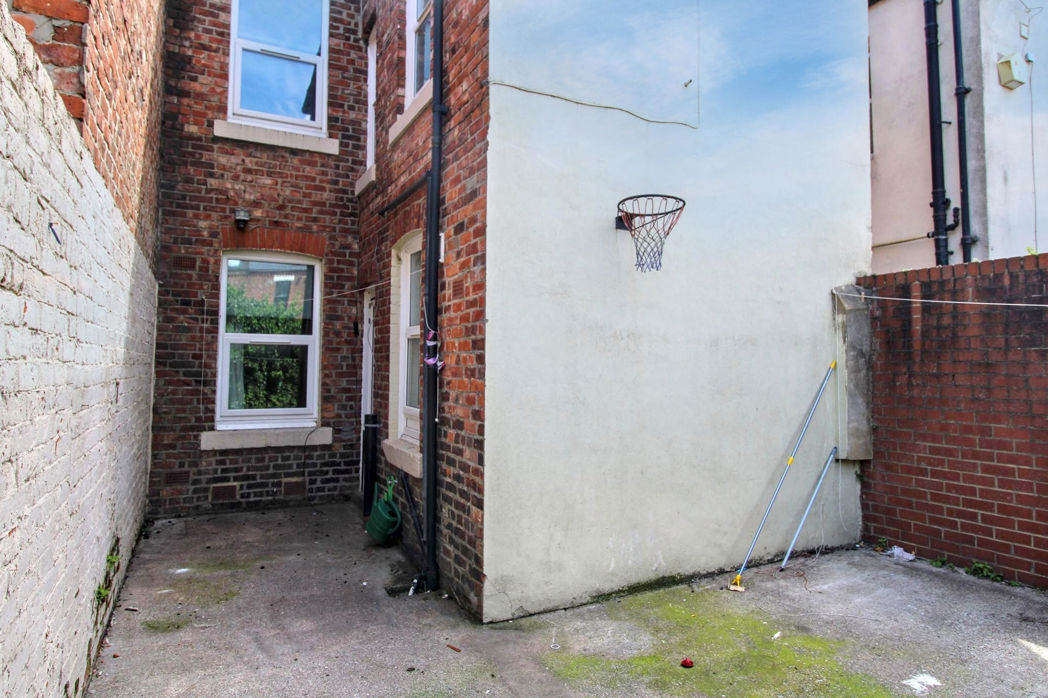
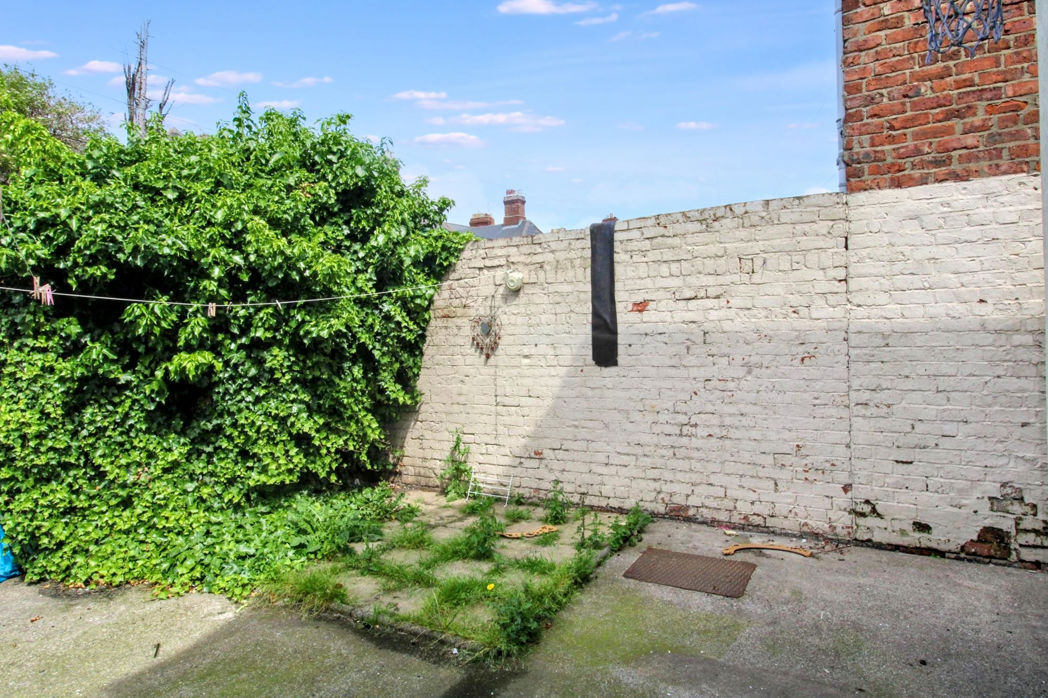
Externally, the property benefits from a front town garden and a rear yard that provides access to a rear lane. The property is ideally located close to all local amenities, good schools, Chillingham Road Metro Station and good transport links to Newcastle City Centre, the Coast and South Tyneside.
Virtual tour link
https://tours.pattinson.co.uk/tour/1ga1g2e4a7
To arrange a viewing please call our Heaton office.
Summary
- Property Type: Terraced House
- Bedrooms: 3
- Receptions: 2
- Tenure: Freehold
- Heating: Gas
- Parking: On Street
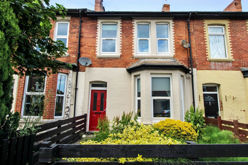

Front External
Entrance Hall
With doors to lounge, dining room and kitchen. Double radiator.
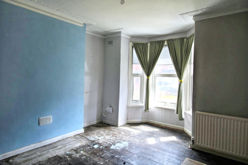
Lounge
4.01m x 3.88m (13'1" x 12'8")
UPVC double glazed bay window to the front and double radiator.
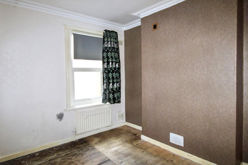
Dining Room
3.27m x 3.55m (10'8" x 11'7")
UPVC double glazed window tot he rear and double radiator.
Kitchen
3.05m x 2.71m (10'0" x 8'10")
UPVC double glazed window and door to the rear year, base and wall units, tiled splashback, stainless steel sink with mixer tap and double radiator.
First Floor Landing
With doors to bathroom and bedrooms.
Bathroom
3.12m x 2.02m (10'2" x 6'7")
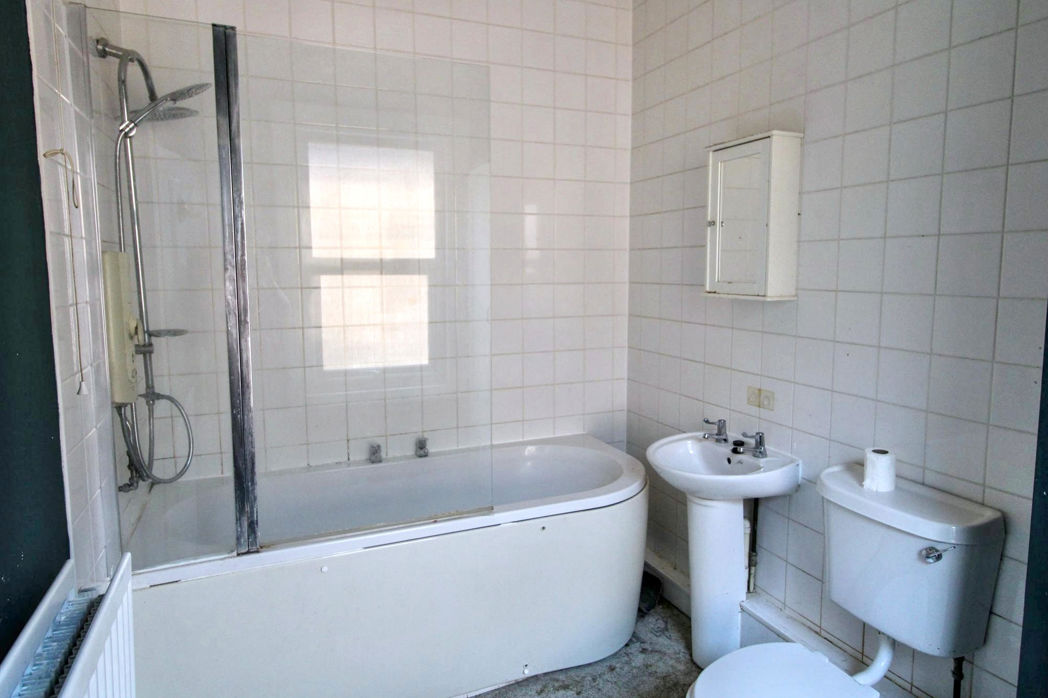
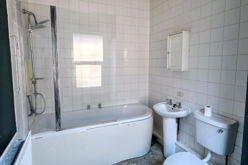
White three piece bathroom suite comprising; bath with shower over and glass screen, hand wash basin, low level WC, tiled walls, UPVC double glazed window and radiator.
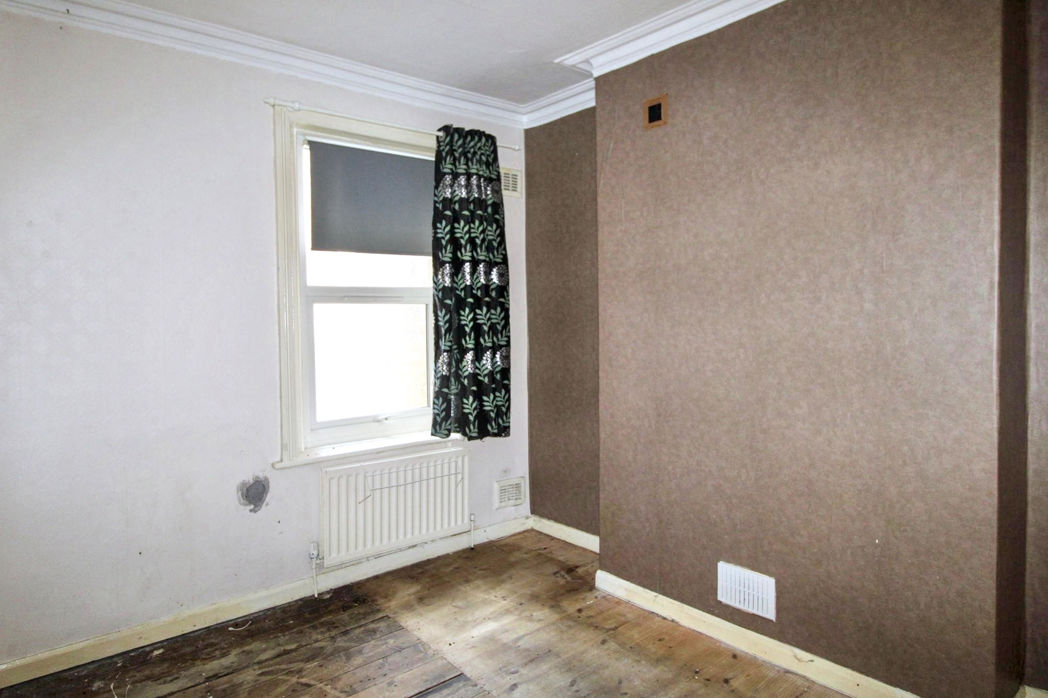
Bedroom One
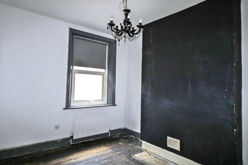
3.25m x 3.82m (10'7" x 12'6")
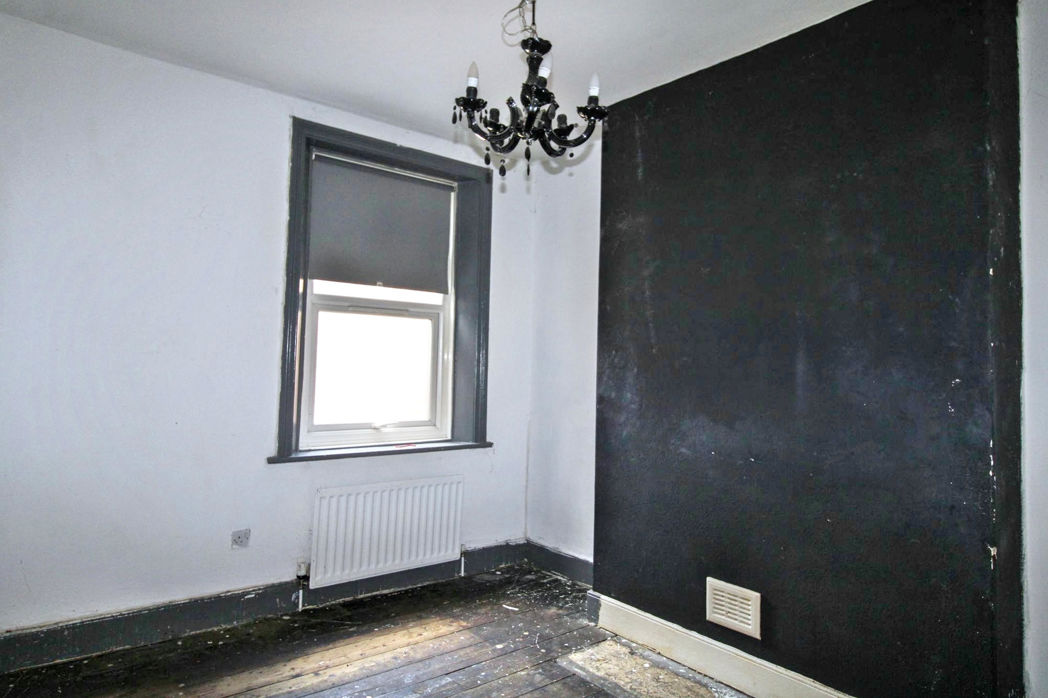
UPVC double glazed window to the rear and single radiator
Bedroom Two
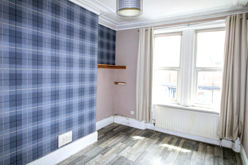
3.94m x 2.95m (12'11" x 9'8")
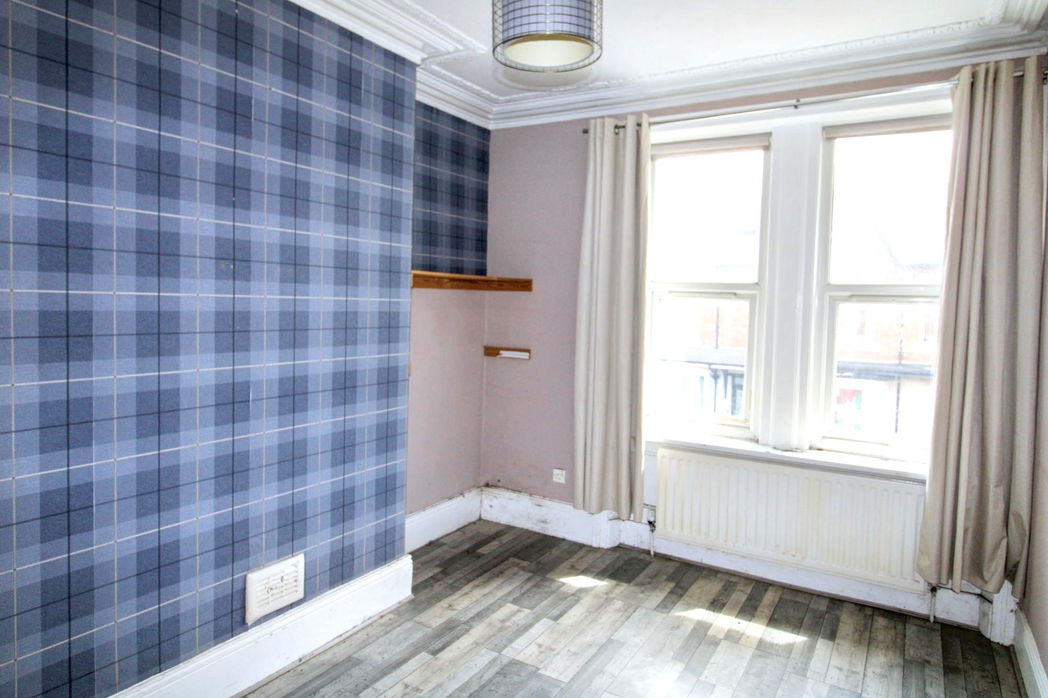
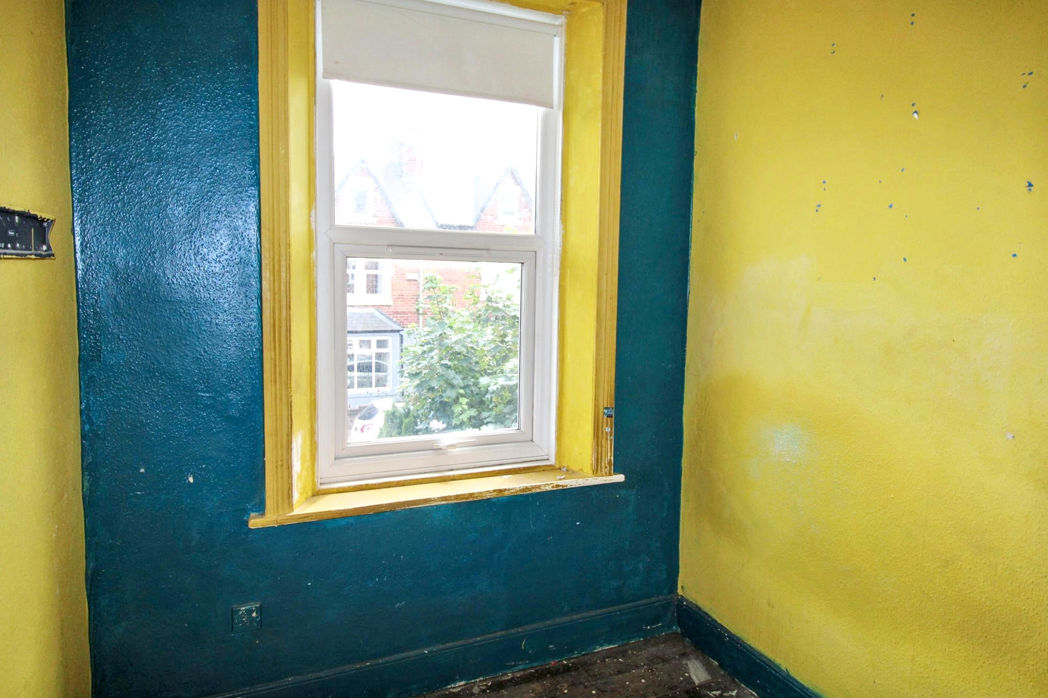
UPVC double glazed window to the front and radiator.
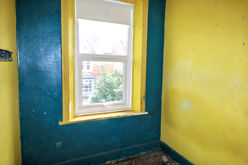
Bedroom Three
2.10m x 2.79m (6'10" x 9'1")
UPVC double glazed window to the front and radiator.
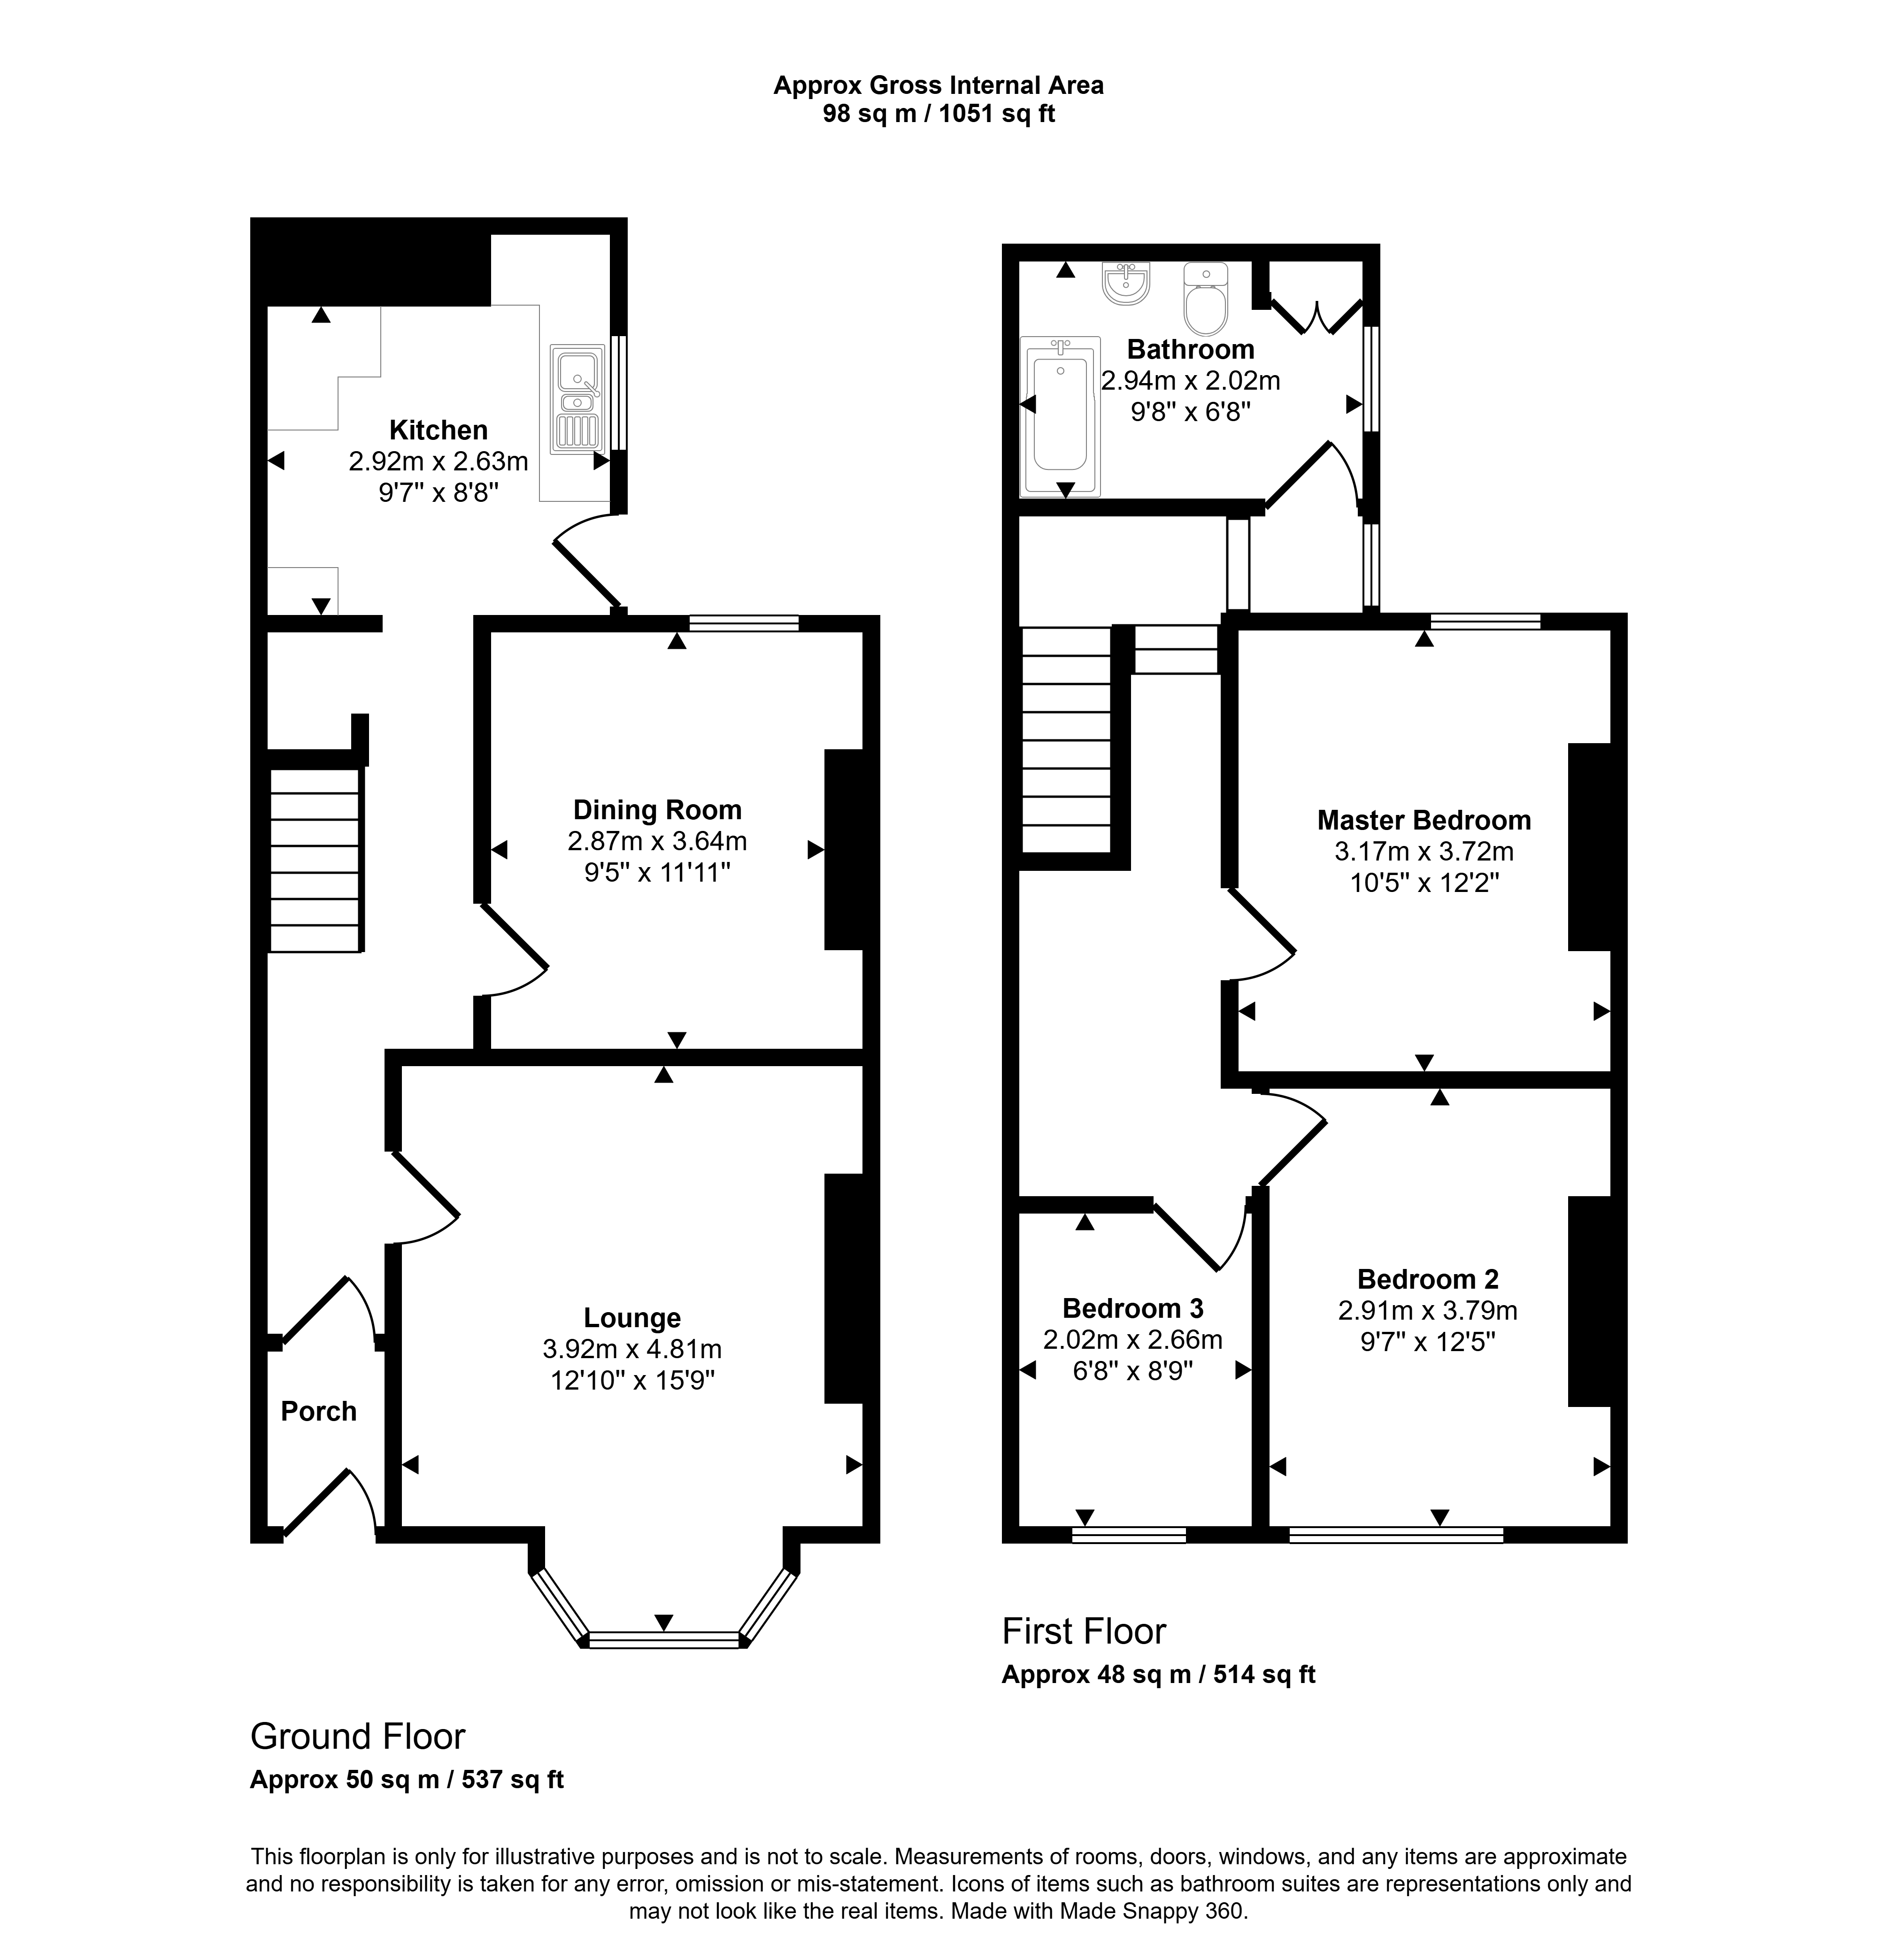
Floor Plan
 (22)
(22)