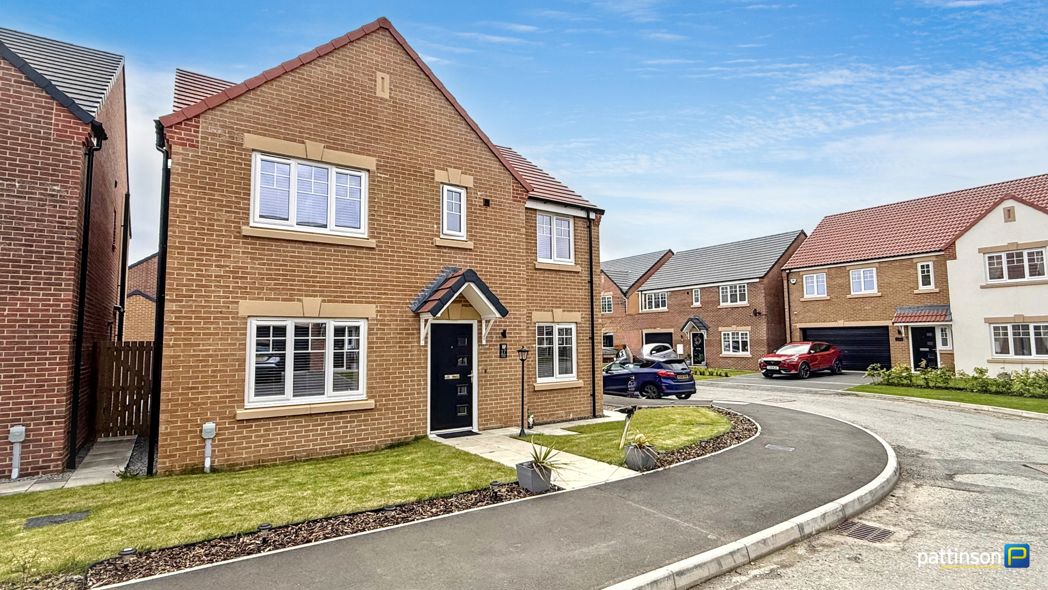
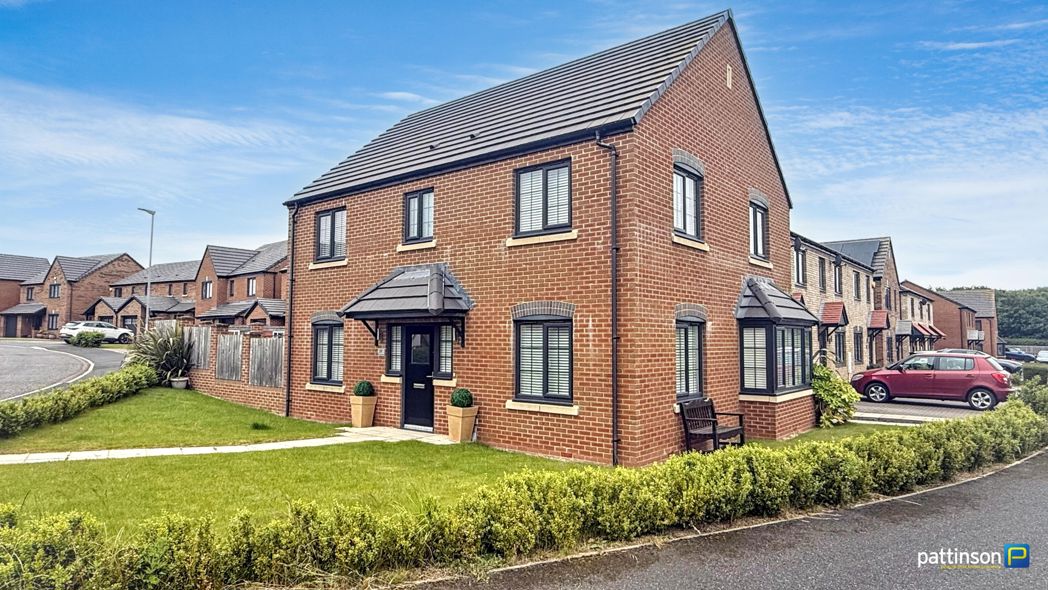
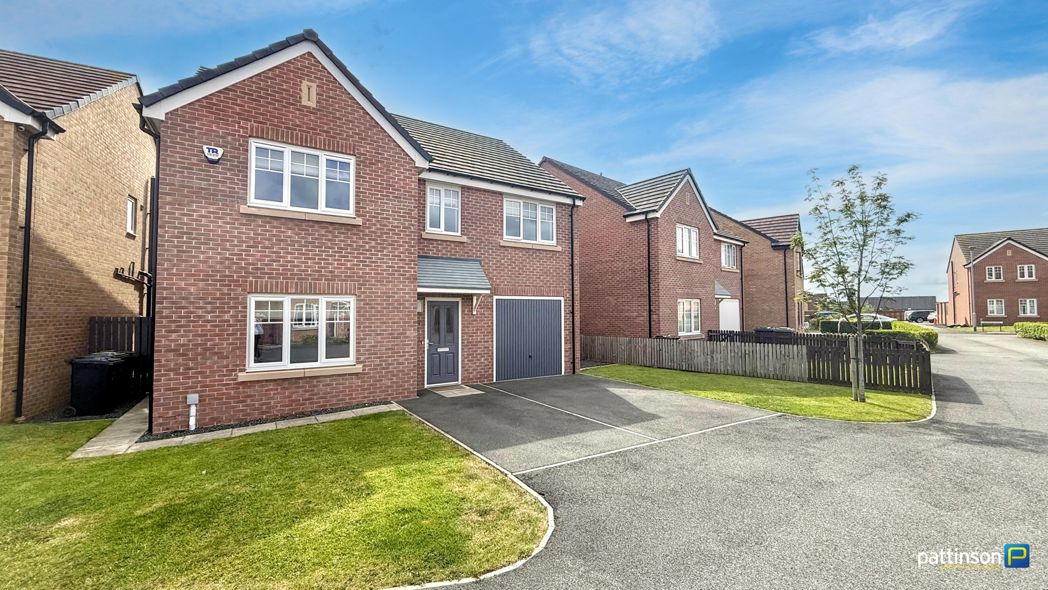
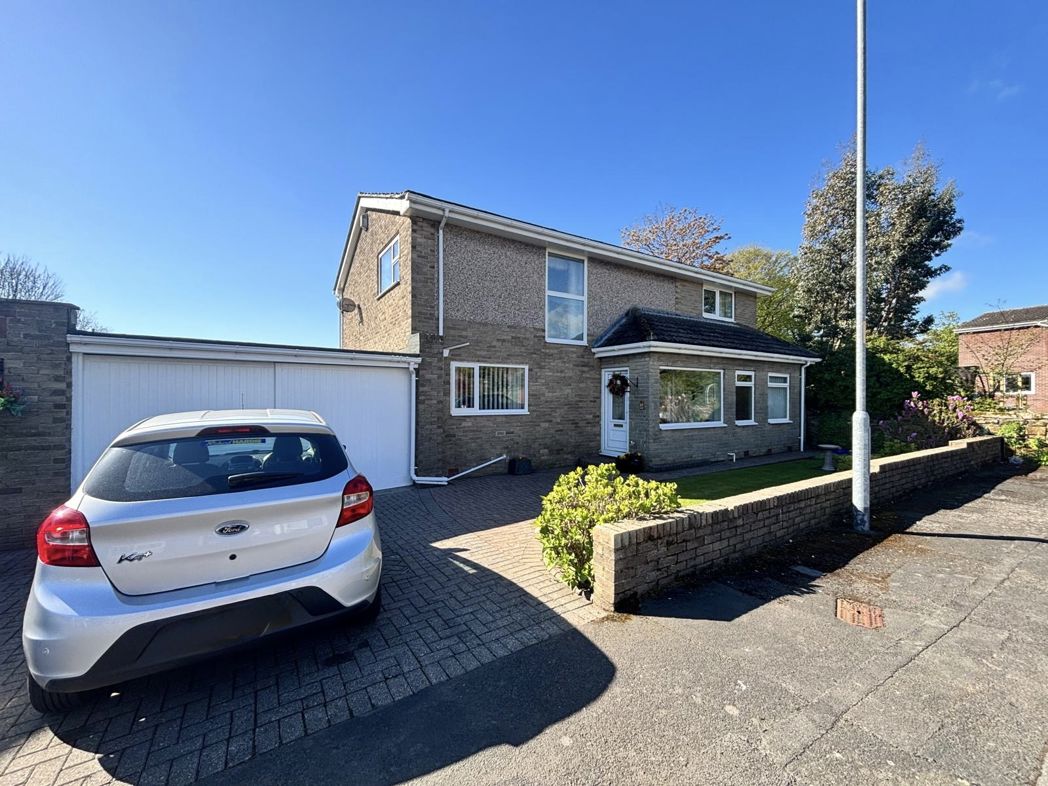
4 bed detached house to buy in NE63
The Demesne, Ashington, Northumberland, NE63 9TW
- Four Bedroom Detached
- Popular Location
- Spacious Kitchen
- Utility Room
- Downstairs w.c
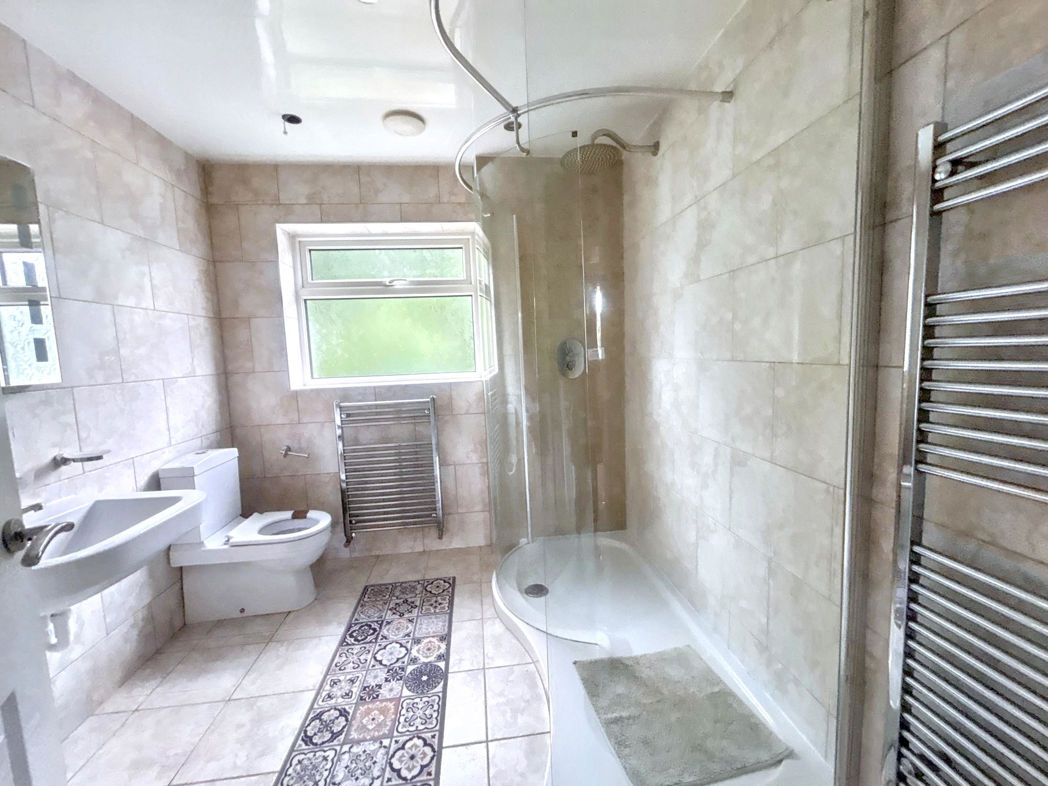
- Large bathroom
- En-suite
- Fabulous garden
- Garage and Driveway
- Sold as seen
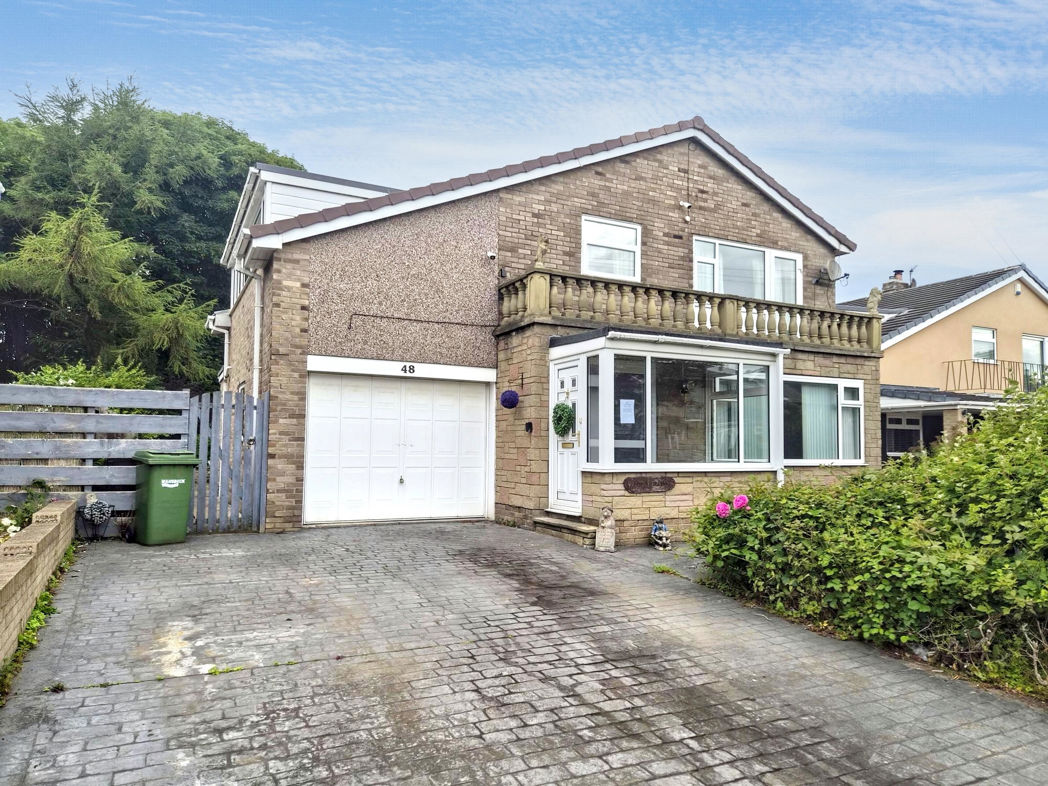
4 bed detached house to buy in NE63
Proudly presented for sale, this charming four-bedroom detached house is graciously situated in the well-regarded area of Ashington. This remarkable property is deeply appealing to anyone looking for tranquillity and convenience in equal measure.
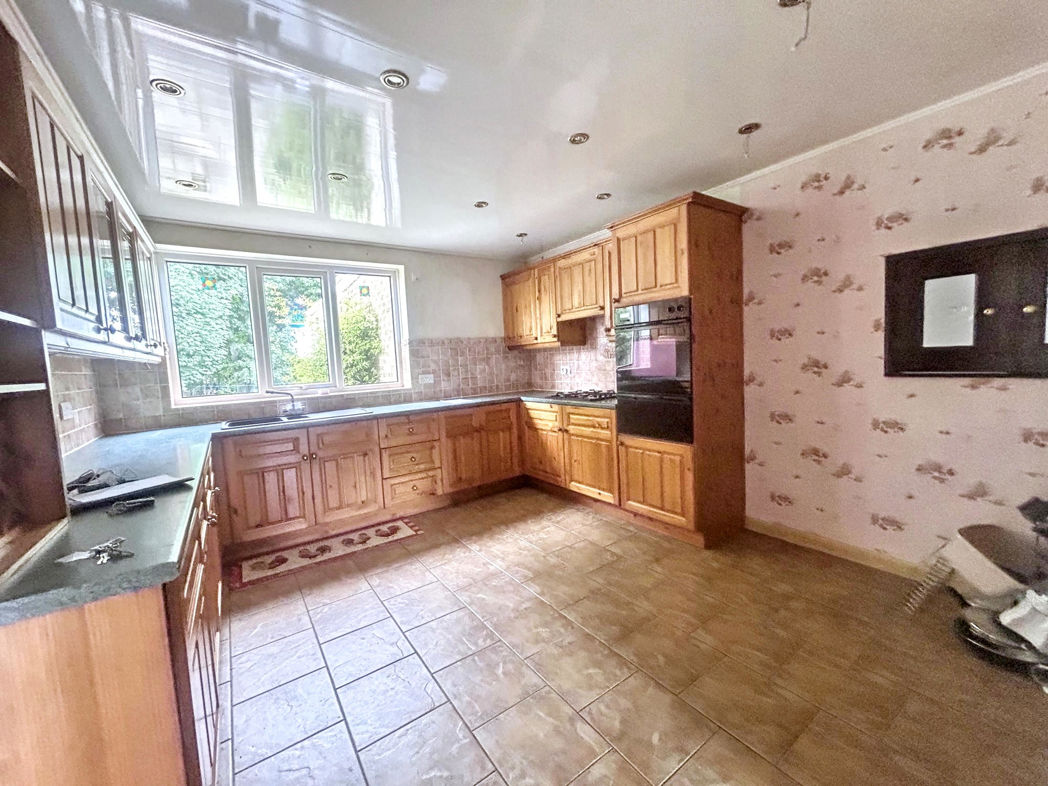
Welcomed by an inviting entrance, you are immediately drawn into the heart of the home, a spacious kitchen. Perfect for the passionate home cook, the kitchen offers ample worktop space and plenty of room for all necessary appliances, with enough area leftover for informal, day-to-day dining.
The property boasts a total of four well-proportioned bedrooms exhibiting an optimum level of comfort. The rooms are perfectly designed to allow plenty of natural light during the day, imparting a warm, upbeat ambiance throughout. With two bathrooms, the morning rush hour becomes a thing of the past. Each bathroom is fully fitted with modern fixtures to ensure a refreshing start to your day.
A dedicated reception area ensures a warm welcome for guests and provides a calming space to unwind after a long day.
Location benefits include its popularity among those searching for the best Ashington has to offer. Its proximity to local amenities and transport links enhance its appeal, making everyday living and commuting a breeze.
Combining these characteristic features, the property conveys a unique charm and a cosy atmosphere that's hard to resist. It offers a fantastic opportunity for those seeking a comfortable space to live, grow, and create lasting memories.
We heartily recommend early viewing. Please don't hesitate to contact Pattinson Estate Agents to arrange a personal inspection of this dazzling property.
Notice: All measurements are approximate and photographs provided are for guidance only.
Summary
- Property Type: Detached House
- Bedrooms: 4
- Receptions: 1
- Tenure: Freehold
- Heating: Gas
- Parking: Driveway & Garage
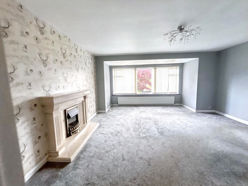

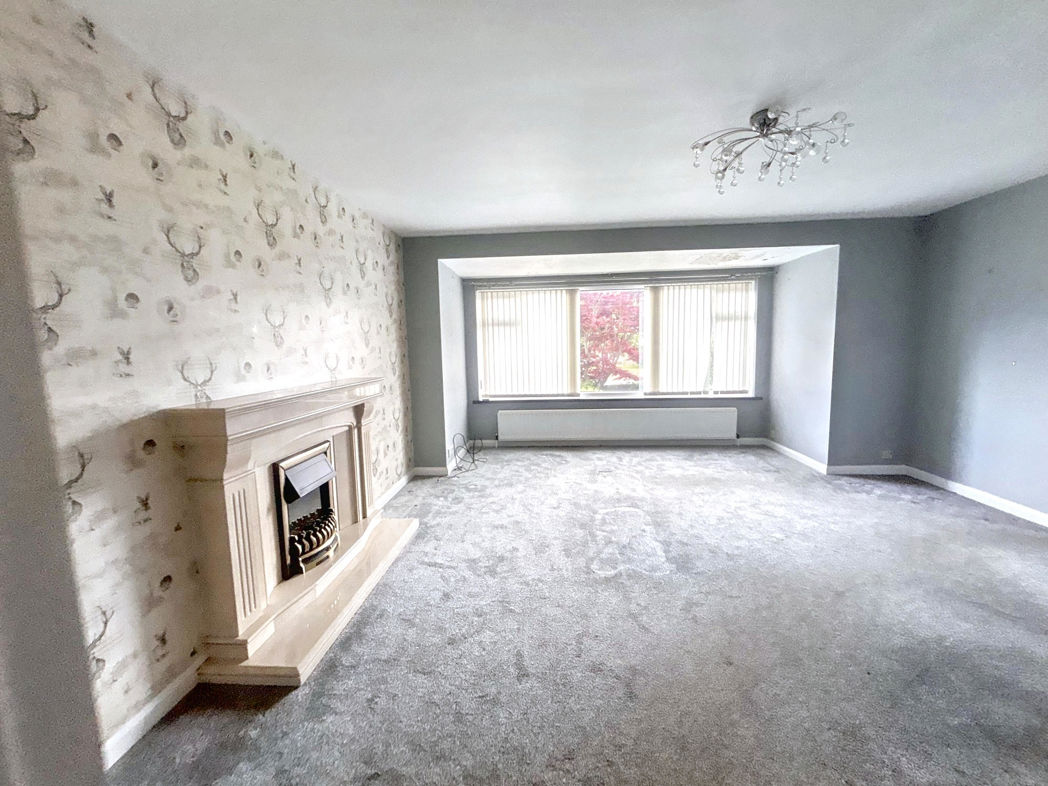
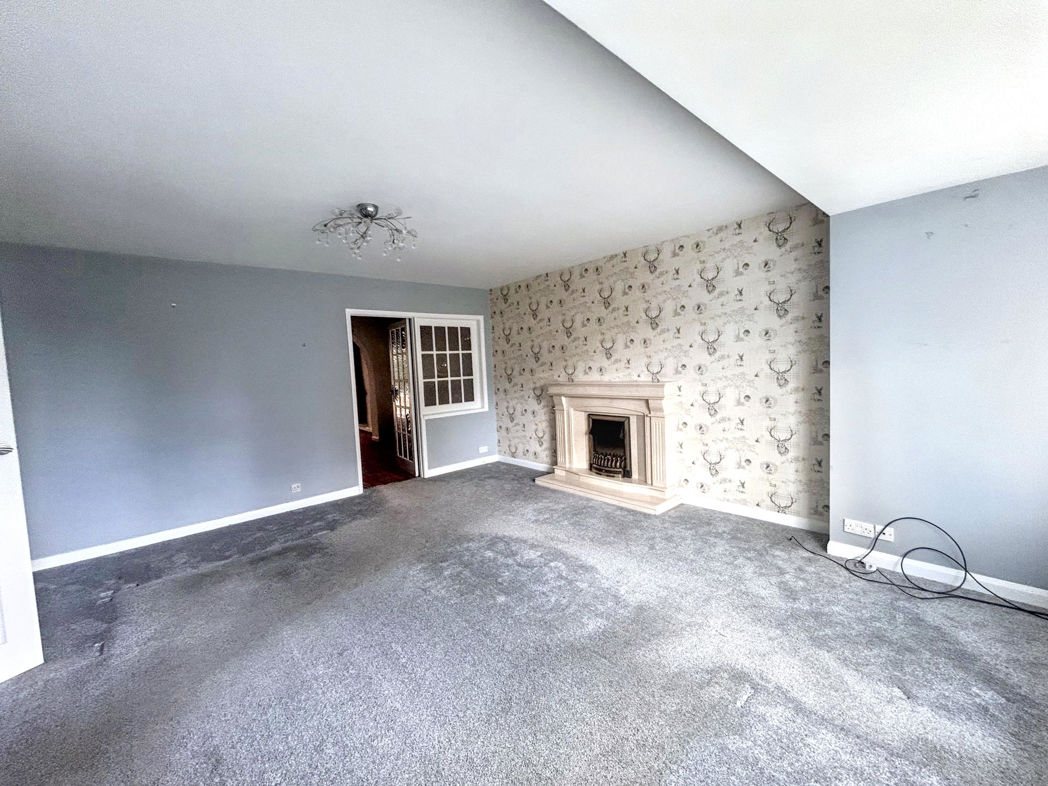
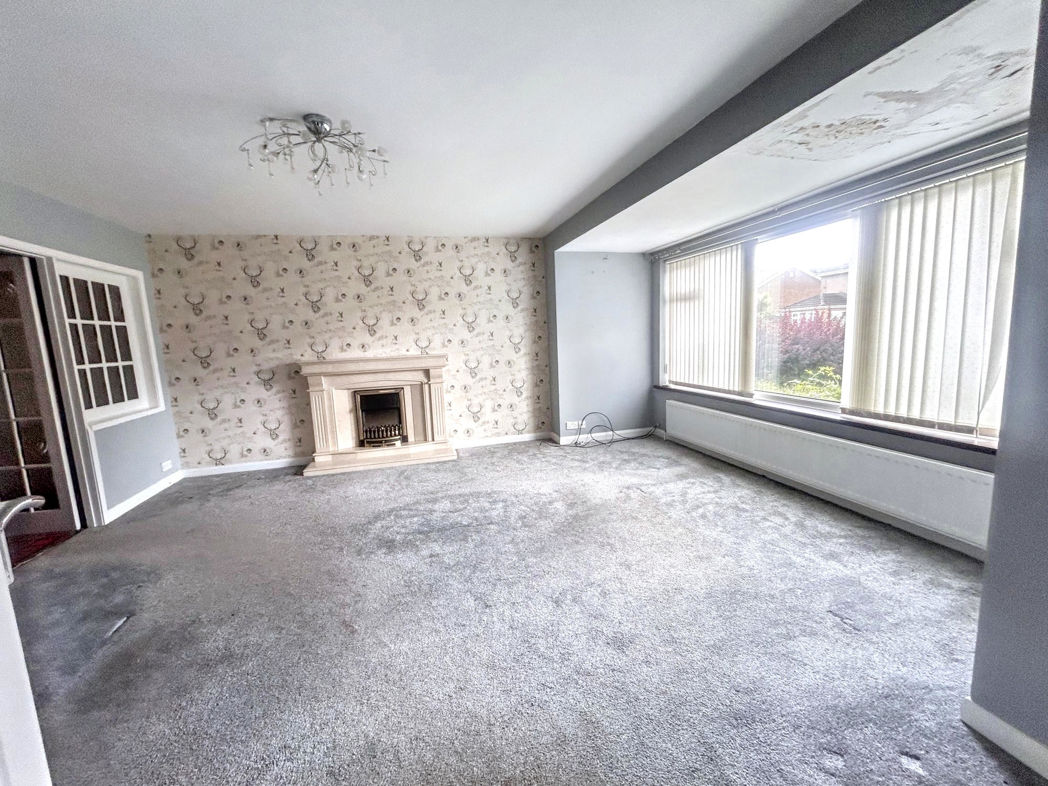
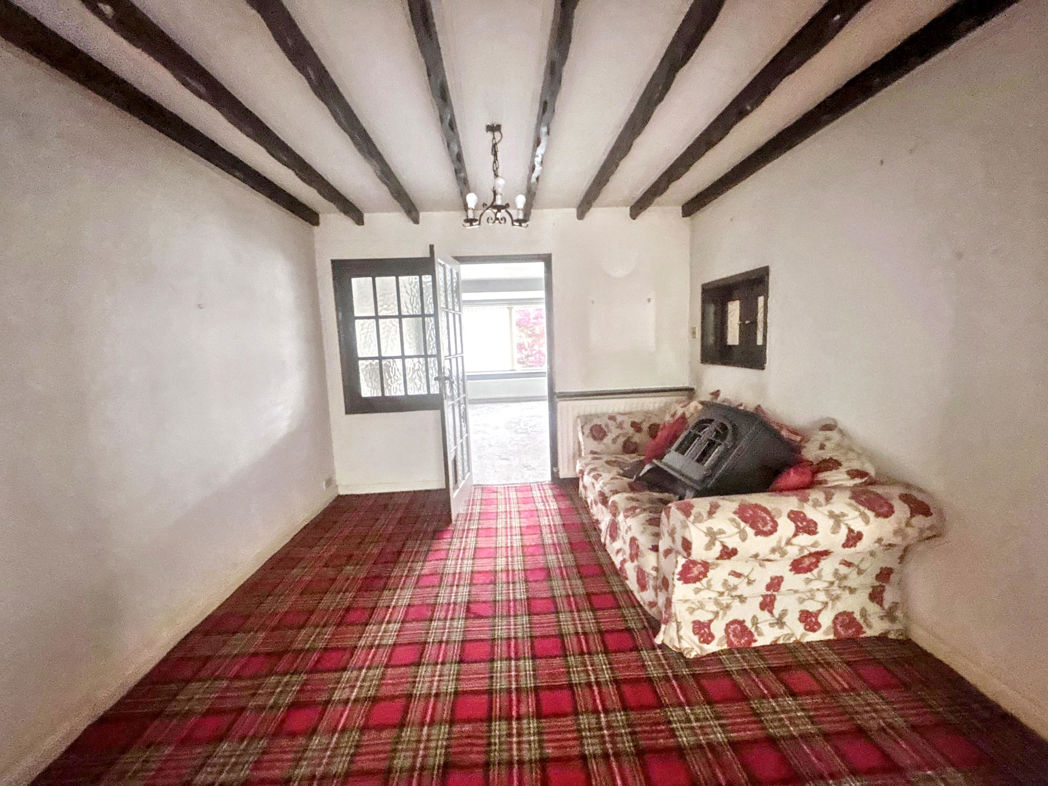
Lounge
5.41m x 4.83m (17'8" x 15'10")
Double glazed window to the front, radiator, Fireplace with electric fire, doors leading to dining room,
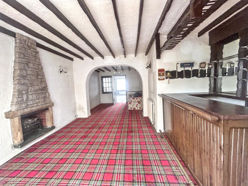
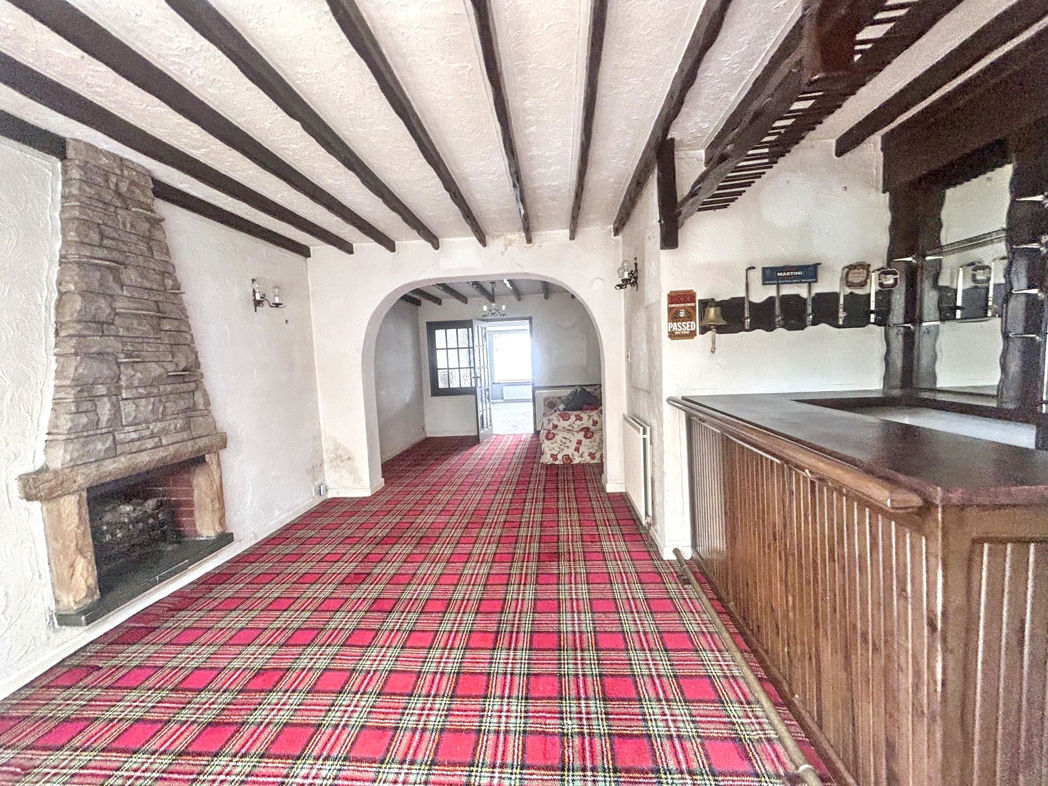
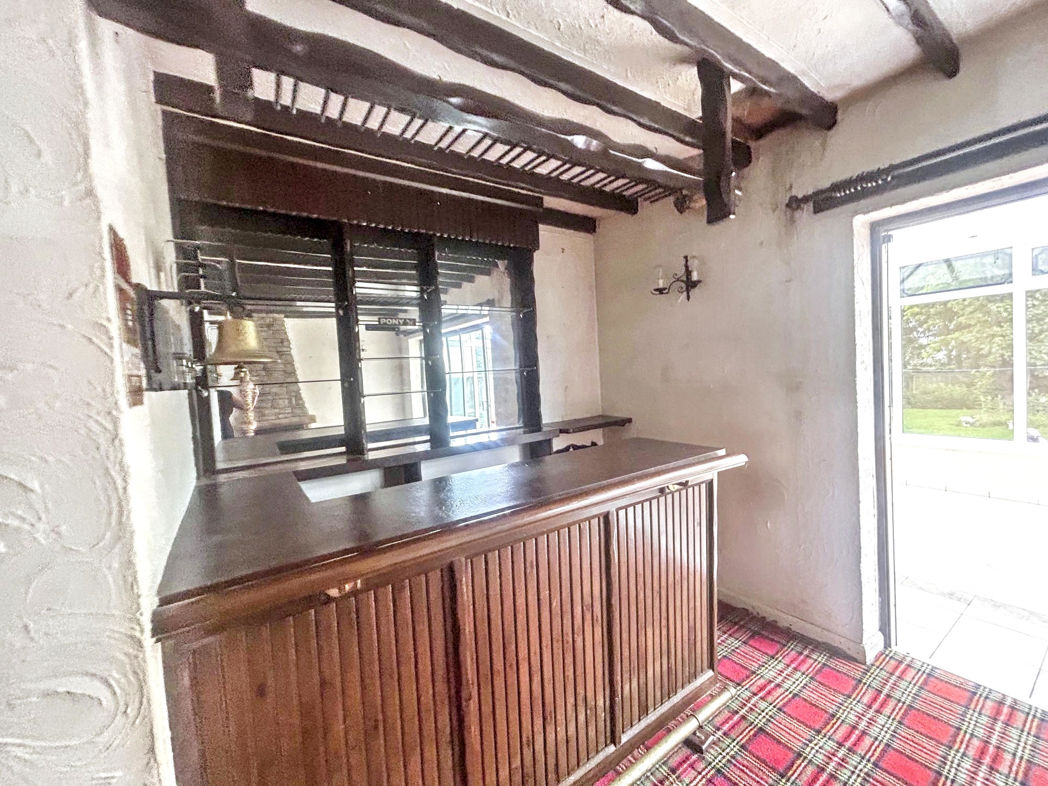
Dining Room
7.25m x 4.49m (23'9" x 14'8")
French doors to the rear leading to conservatory, radiator,Wooden bar, serving hatch to kitchen, wooden beams to ceiling.fireplace
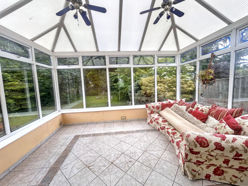
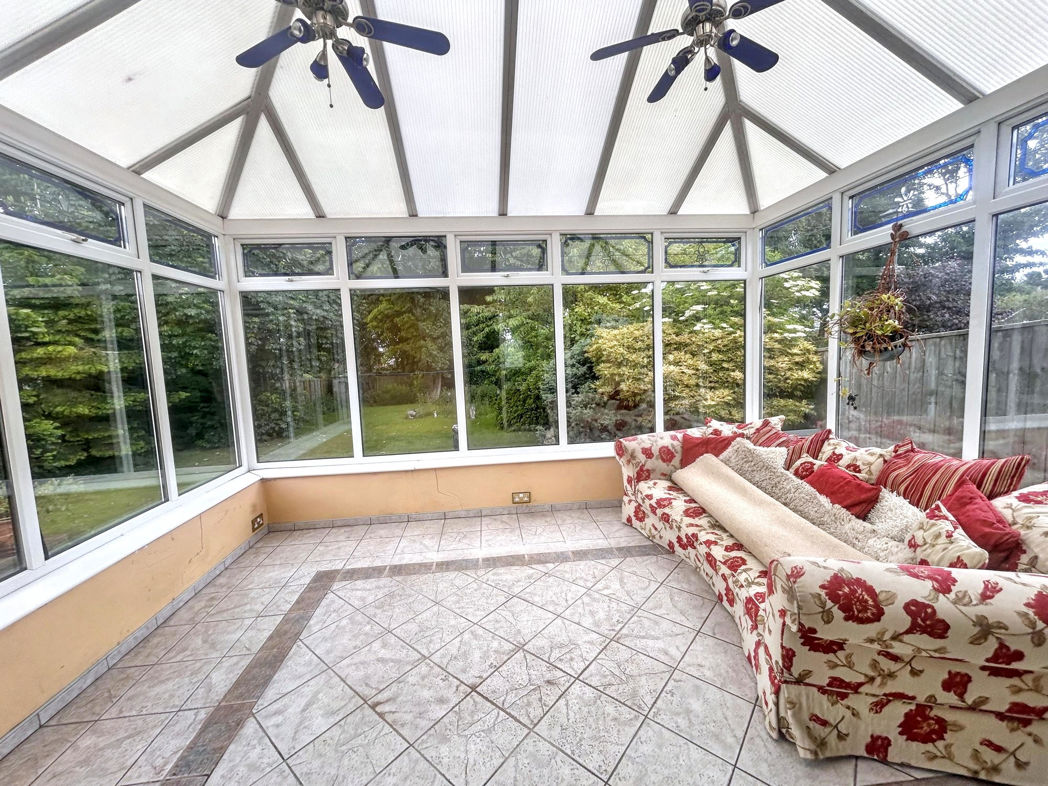
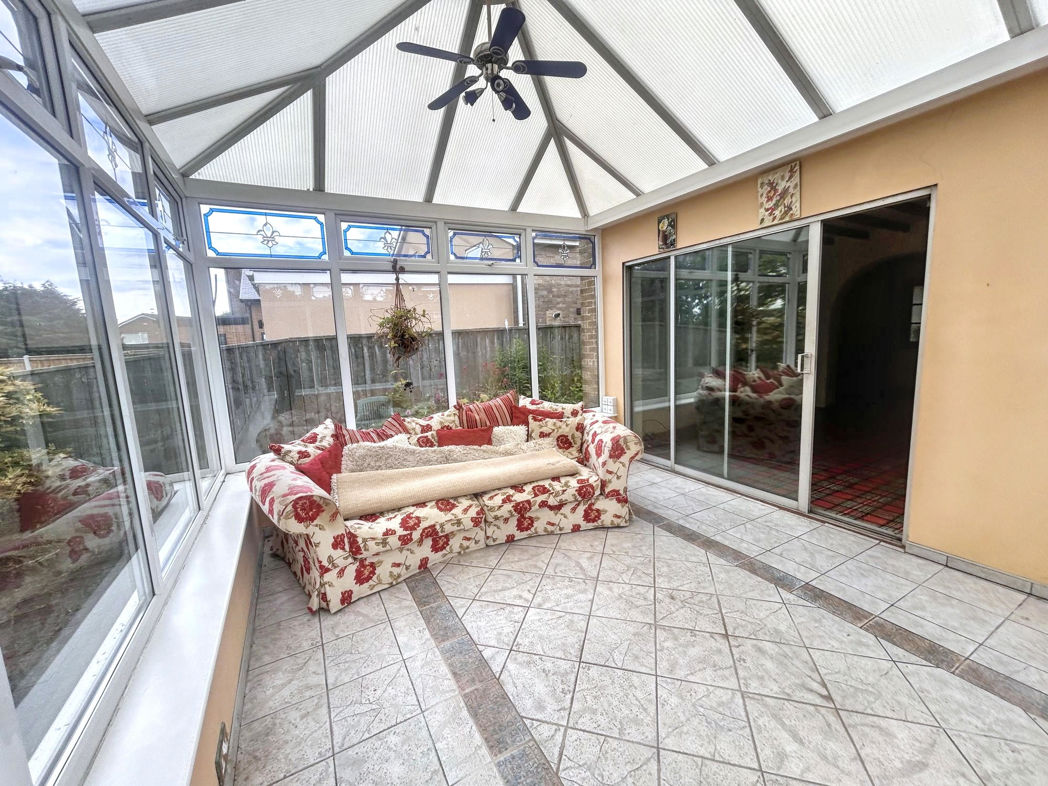
conservatory
Double glazed window to the rear and sides, tiled floor 2 ceiling fans
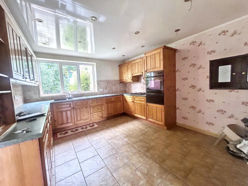
Kitchen
4.66m x 3.62m (15'3" x 11'10")
Double glazed window to the rear, radiator, range of wall and base units with rolled top work surfaces, stainless steel single drainer sink, Gas hob with double oven,tiled floor,Pannelled ceiling with spot lights.
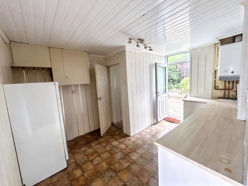
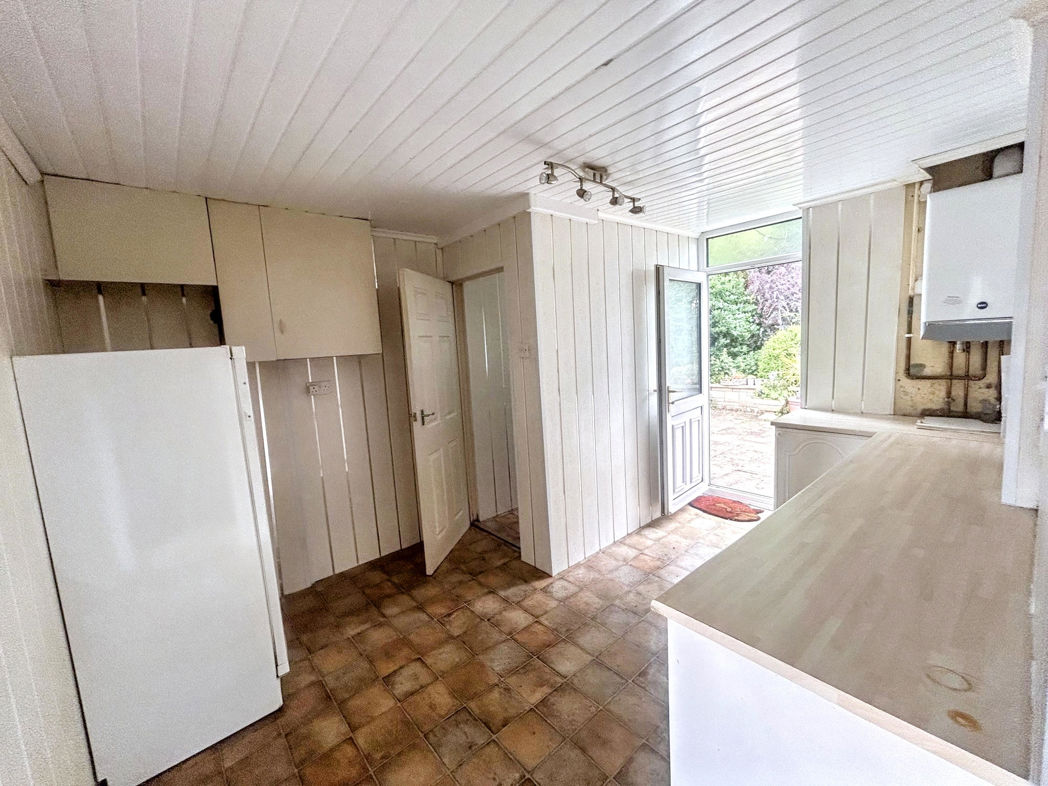
Utility Room
3.03m x 3.92m (9'11" x 12'10")
UPVC door to the garden,Fitted base units Combi boiler Panelled walls and ceiling, tiled floor leading to downstairs w.c
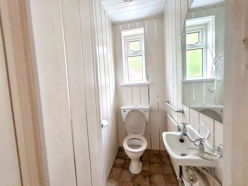
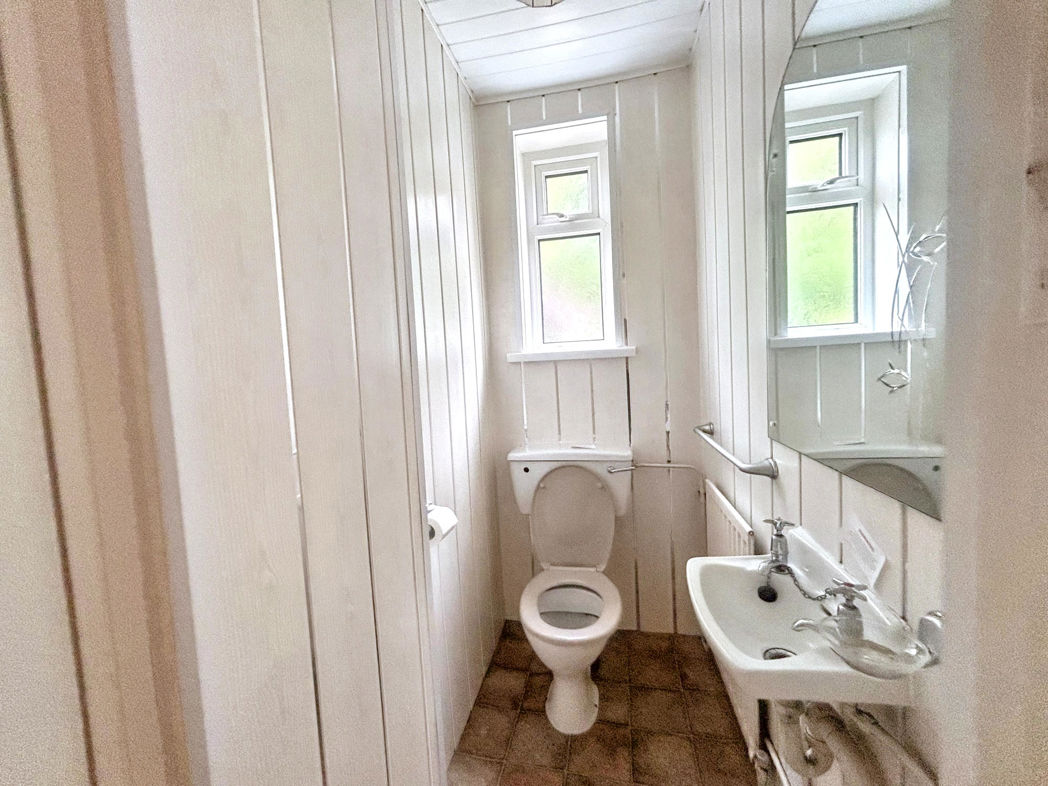
W/C
Low level w/c. wash hand basin ,double glazed window to the rear, tiled floor
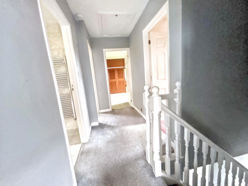
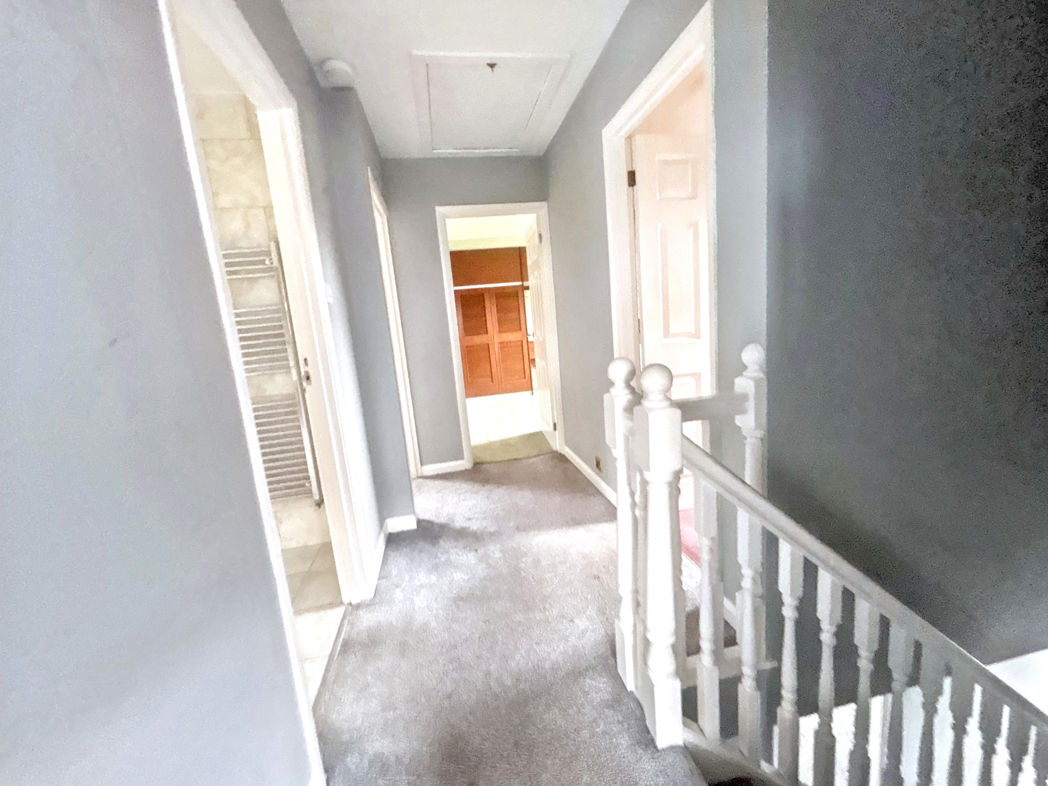
First floor landing
Double glazed window to the rear, Loft access.
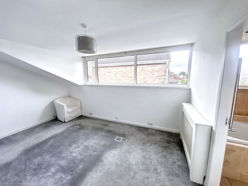
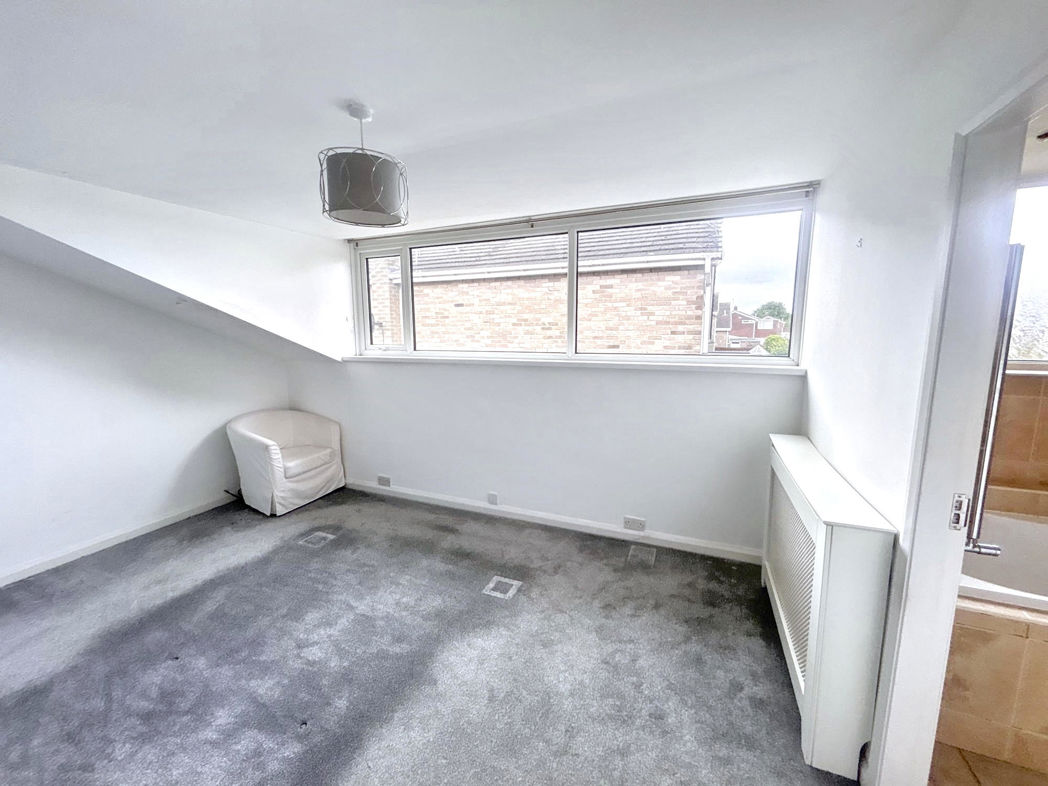
Main Bedroom
4.45m x 3.19m (14'7" x 10'5")
Double glazed window to the rear, radiator,
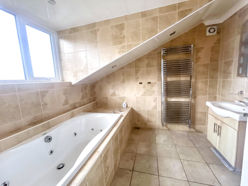
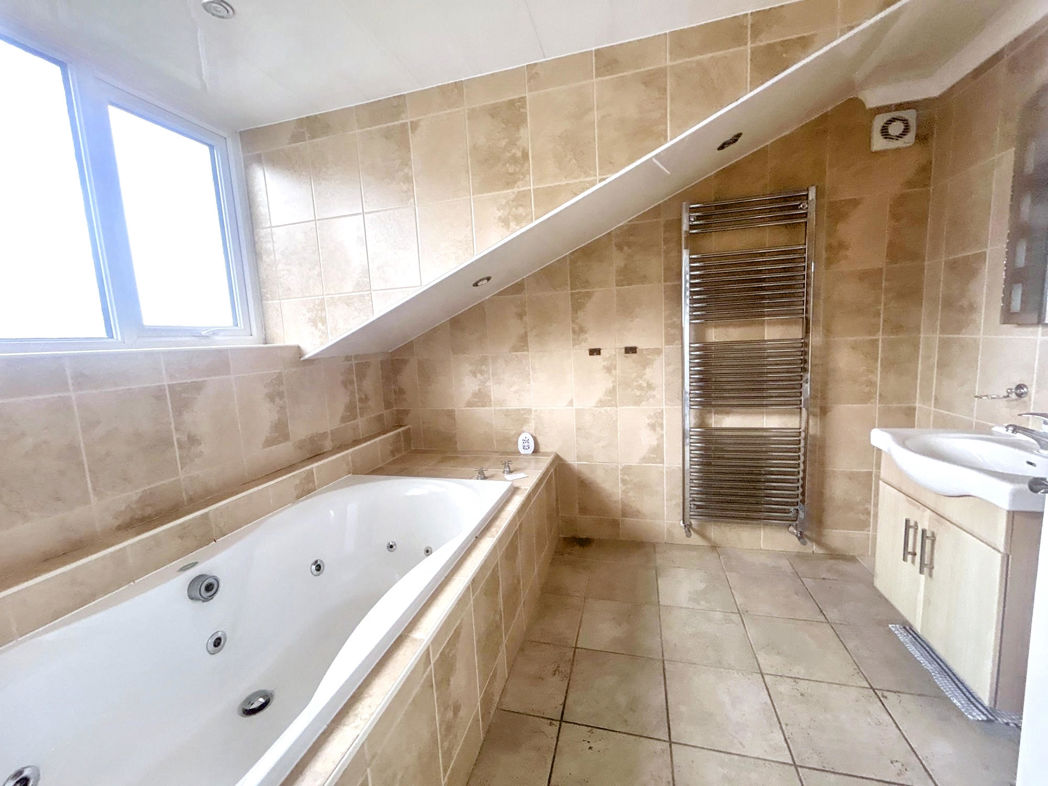
En-suite
Double glazed window to the rear, Low lever w.c, wash hand basin set in vanity unit, two chrome ladder radiators, filly tiled, jacuzzi bath, mirror wall cabinet, tiled flooring.
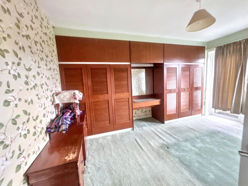
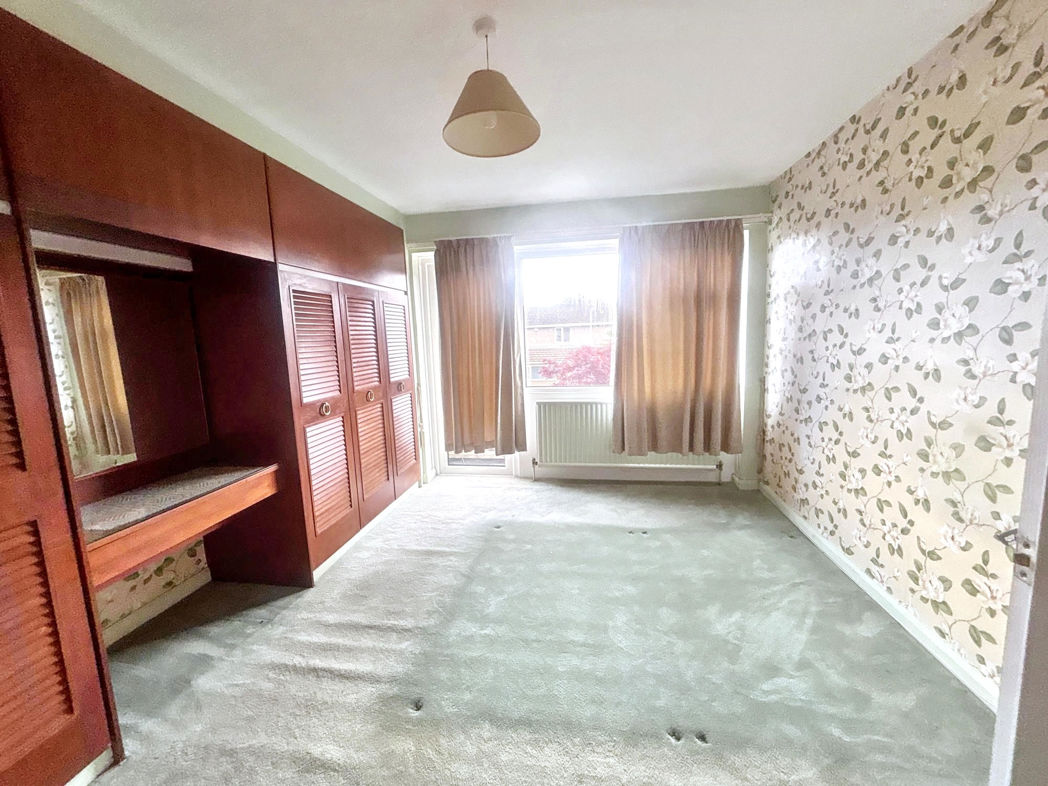
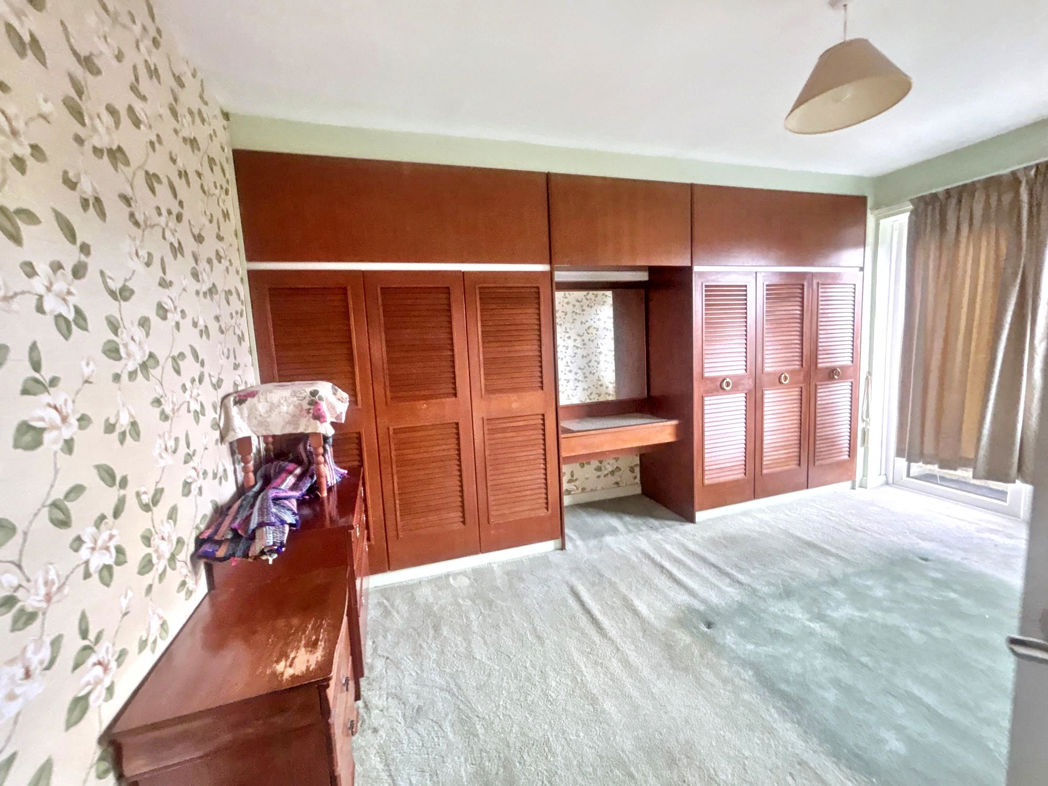
Bedroom two
4.41m x 3.37m (14'5" x 11'0")
Double glazed window to the front, radiator, UPVC door leading to a balcony, fitted wardrobes
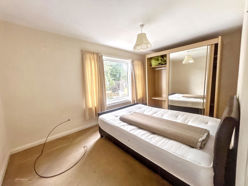
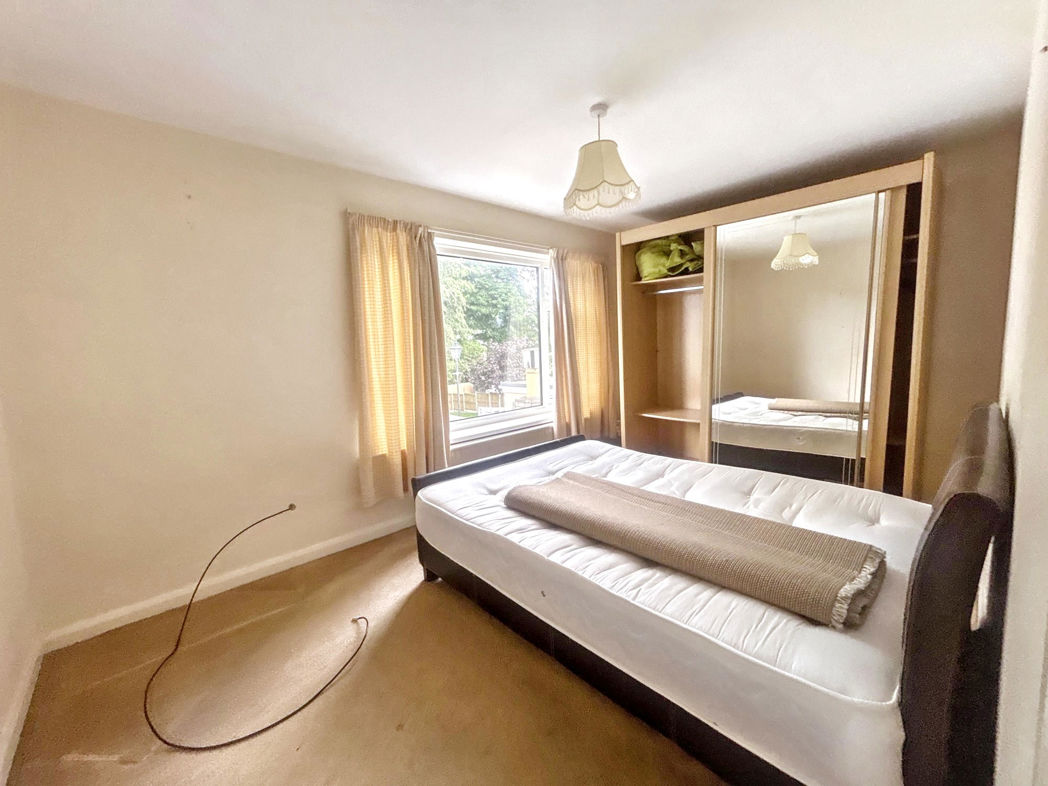
Bedroom Three
4.49m x 2.80m (14'8" x 9'2")
Double glazed window to the rear, radiator
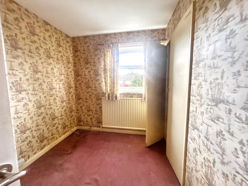
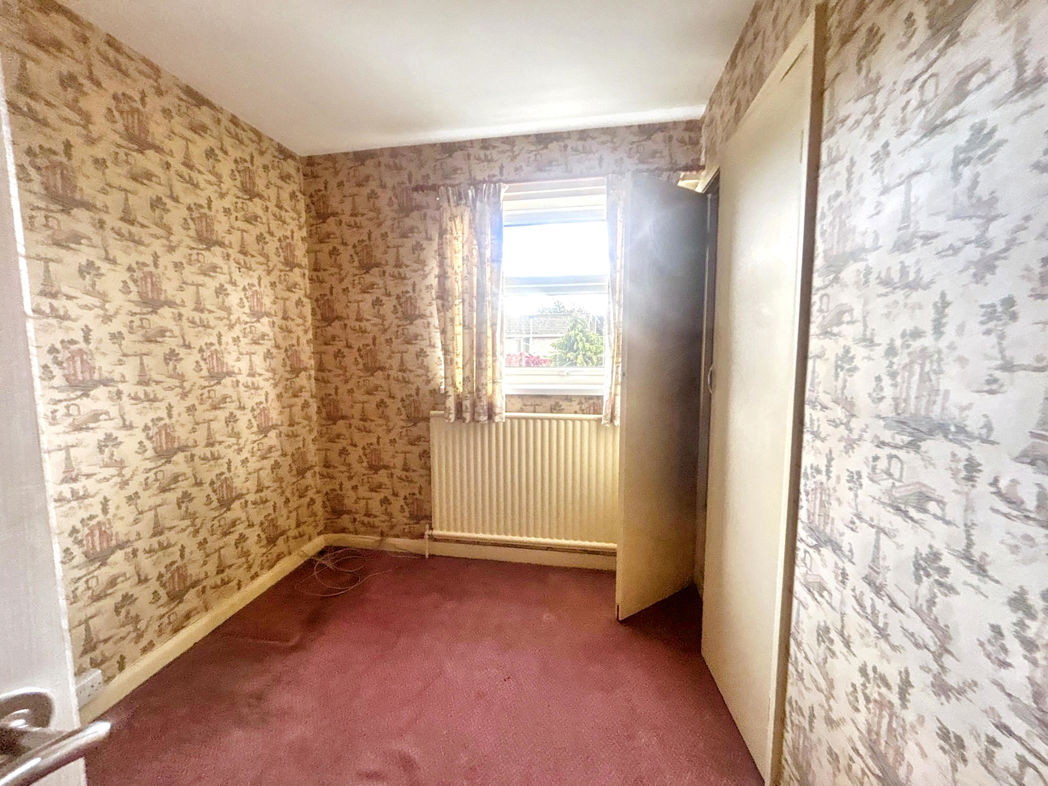
Bedroom Four
2.87m x 2.21m (9'4" x 7'3")
Double glazed window to the front, radiator, storage cupboard
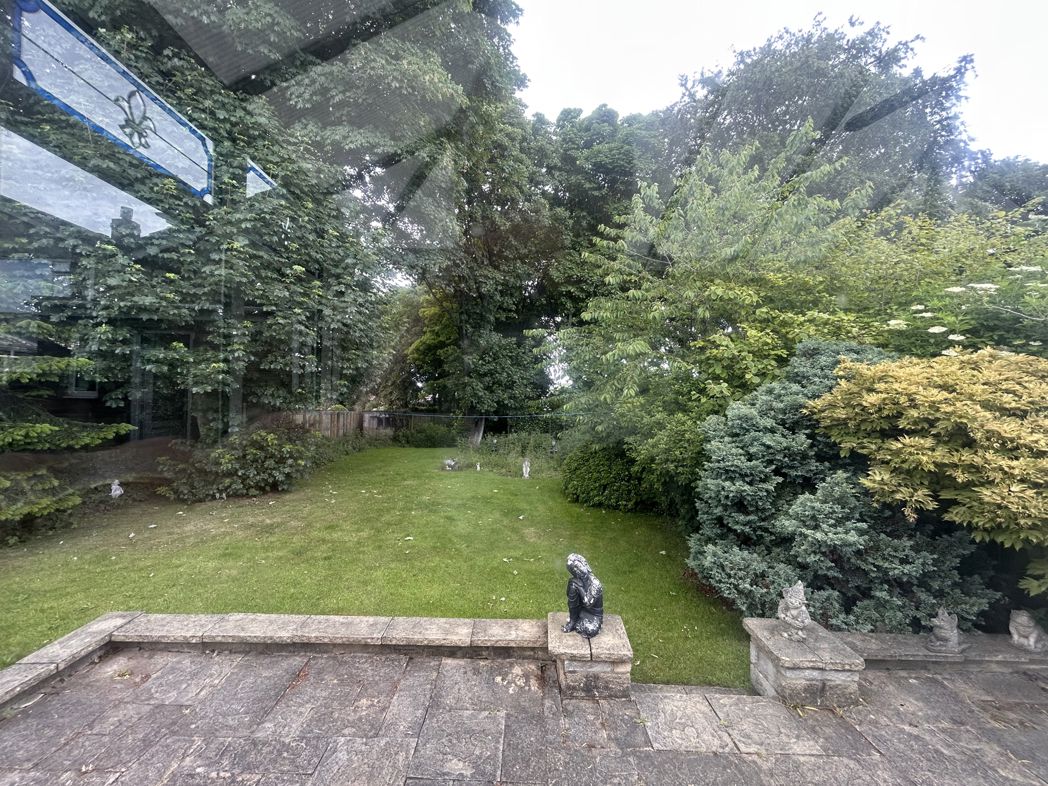
External
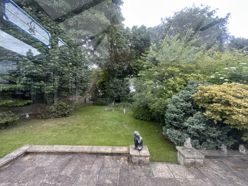
Well Established garden mainly laid to lawn, raised patio area, shrubs and plants
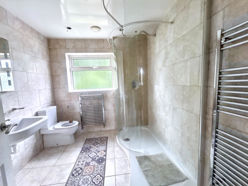
Main Bathroom
Low level w.c, Wash hand basin, shower cubicle connected to the mains, two chrome ladder radiators, extractor fan, panelled ceiling, spotlights, storage cupboard, floor to ceiling tiles
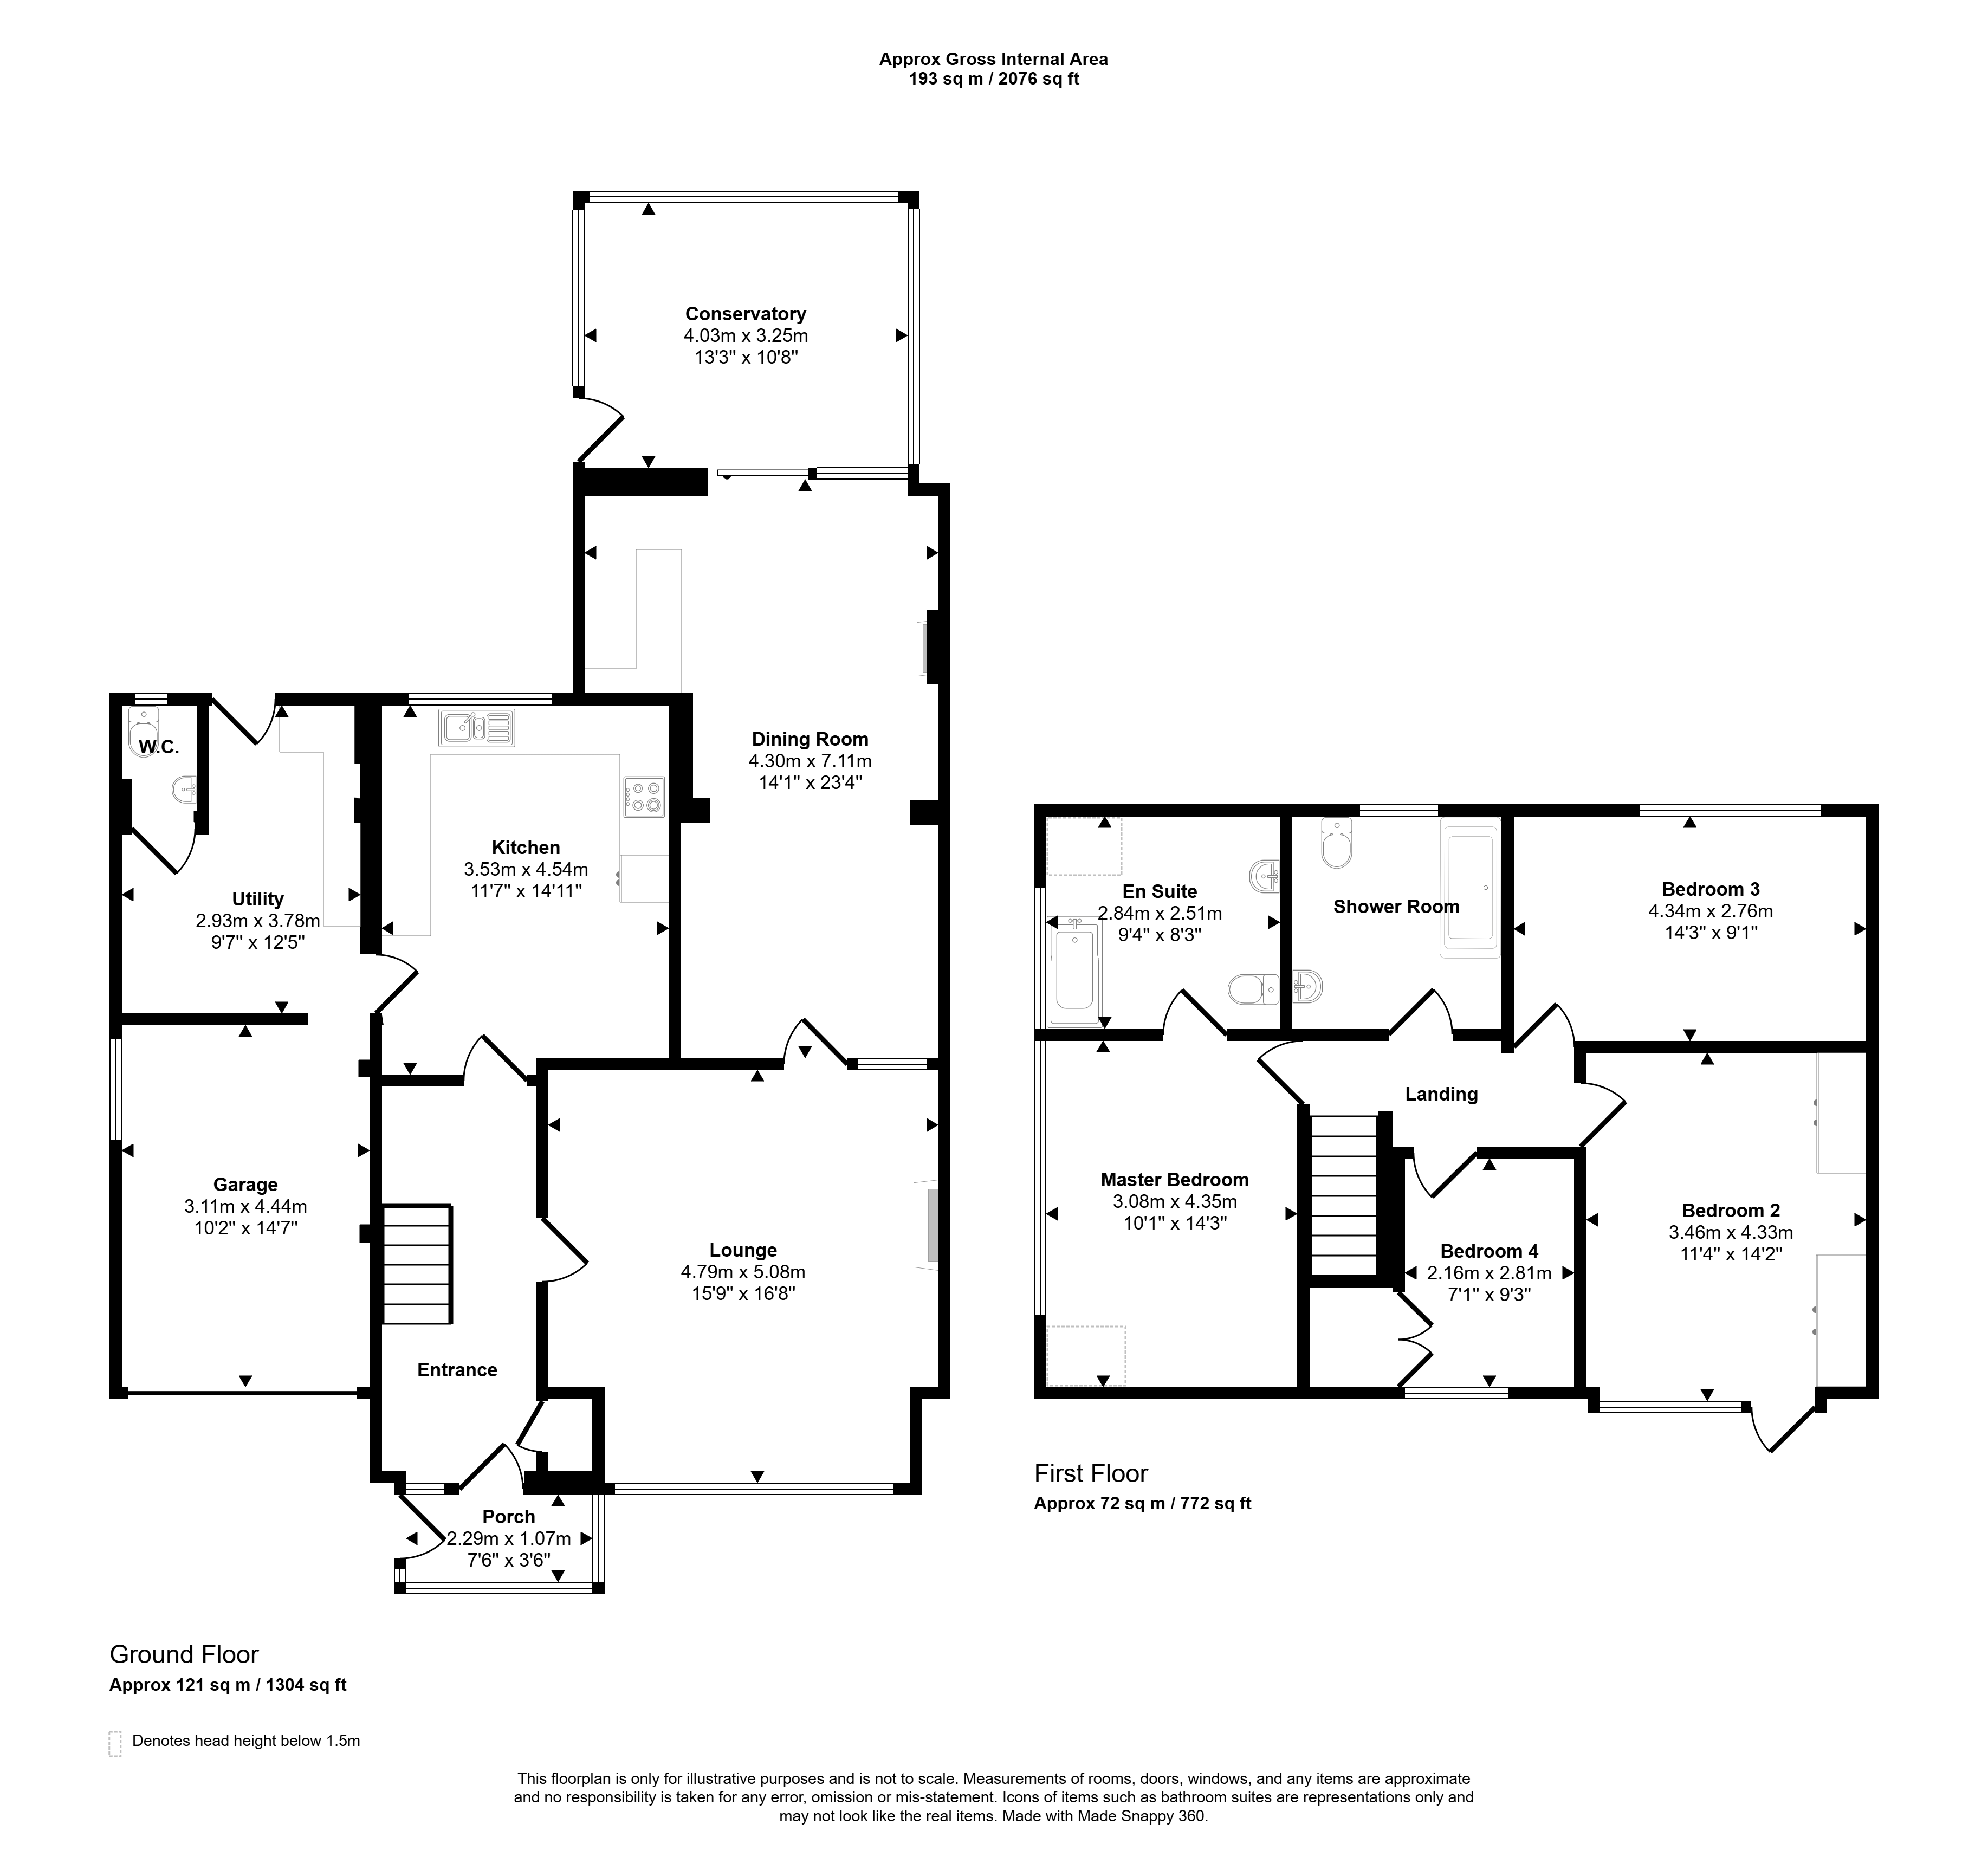
Floor Plan
 (30)
(30)