3 bed detached house to buy in PE1
Welland Road, Dogsthorpe, Peterborough, Cambridgeshire, PE1 3SX
Sold
- Being Sold via Secure Sale online bidding. Terms & Conditions apply.
- Immediate ‘exchange of contracts’ available
- Extended Detached Family Home
- TWO RECEPTION ROOMS
- THREE BEDROOMS
- Downstairs Shower Room & Upstairs Family Bathroom
- GARAGE & DRIVEWAY PARKING FOR MULTIPLE VEHICLES
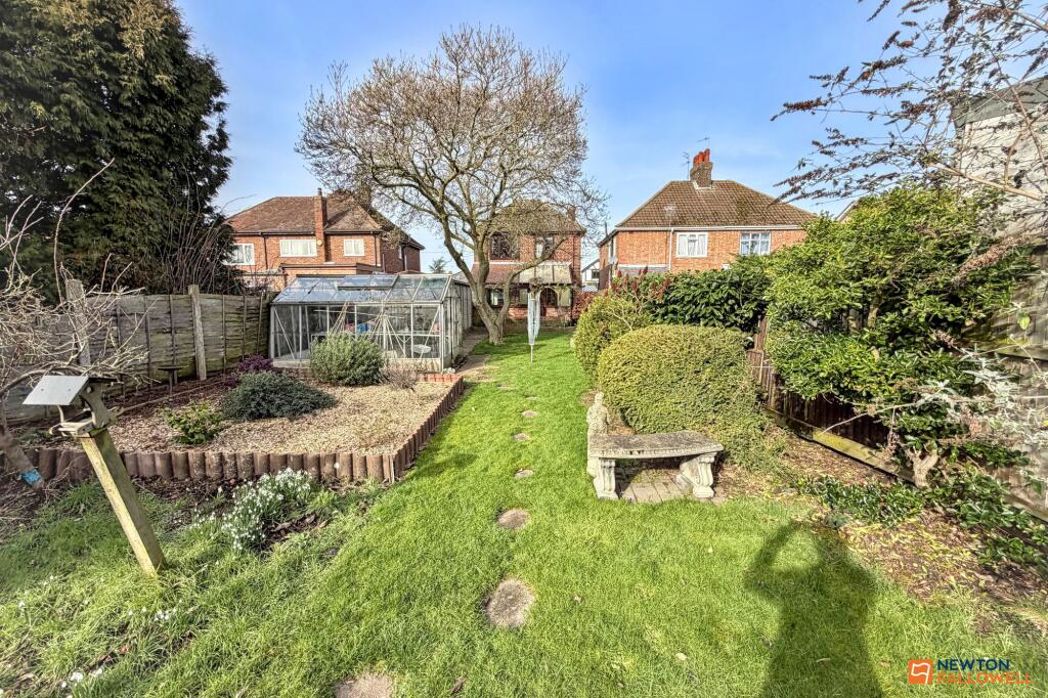
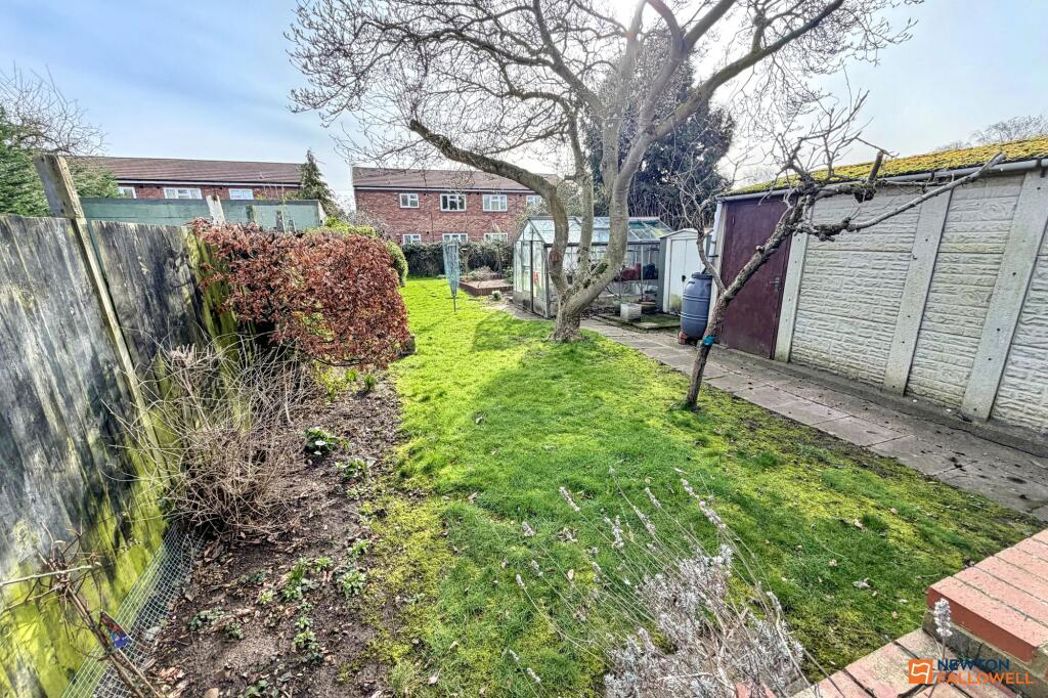
- SOUTH-FACING REAR GARDEN
3 bed detached house to buy in PE1
Being Sold via Secure Sale online bidding. Terms & Conditions apply.
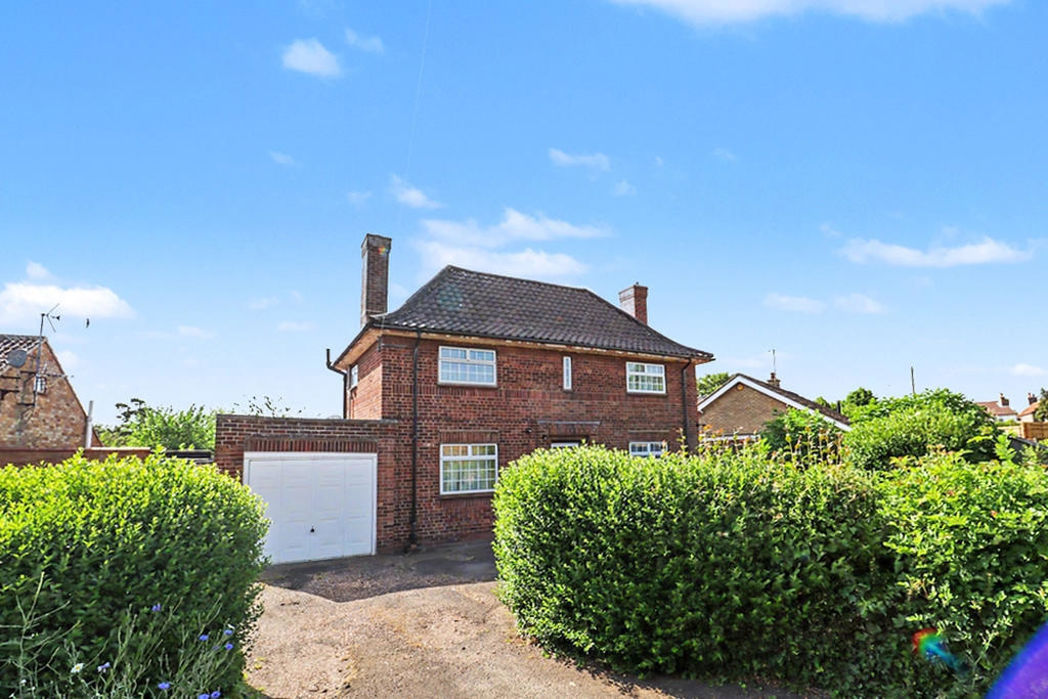
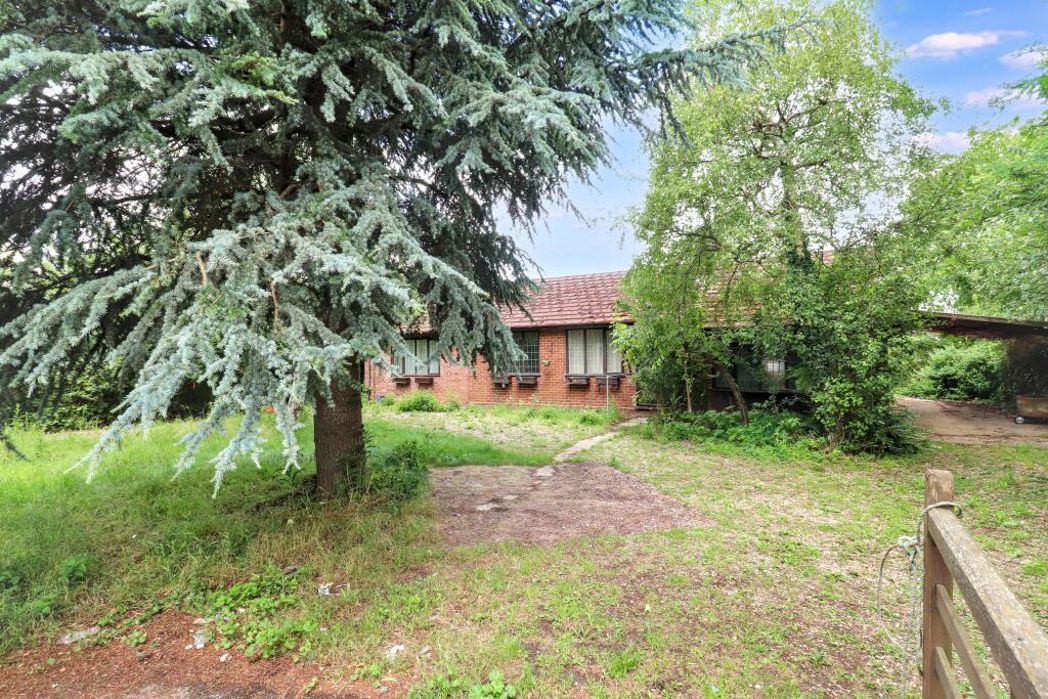
This EXTENDED DETACHED FAMILY HOME offers THREE BEDROOMS, TWO RECEPTION ROOMS as well as TWO BATH/SHOWER ROOMS whilst boasting a SOUTH-FACING REAR GARDEN with a GARAGE and DRIVEWAY PARKING FOR MULTIPLE VEHICLES all while being sold with NO ONWARD CHAIN.
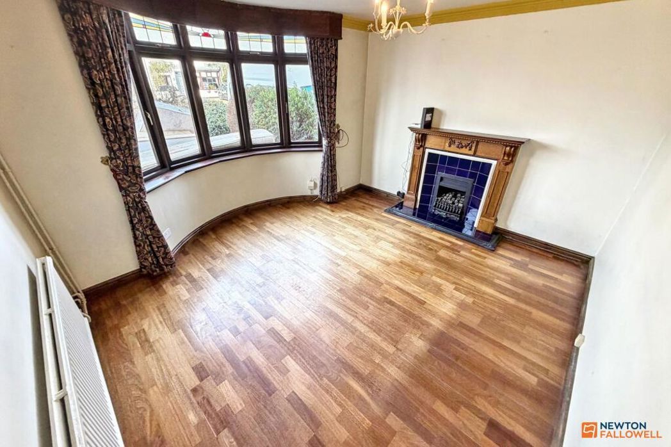
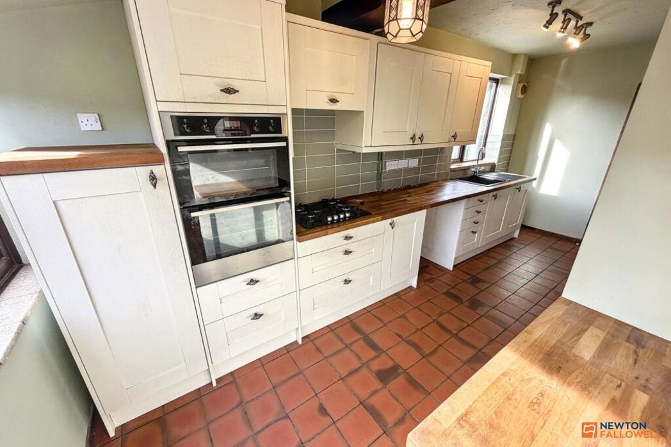
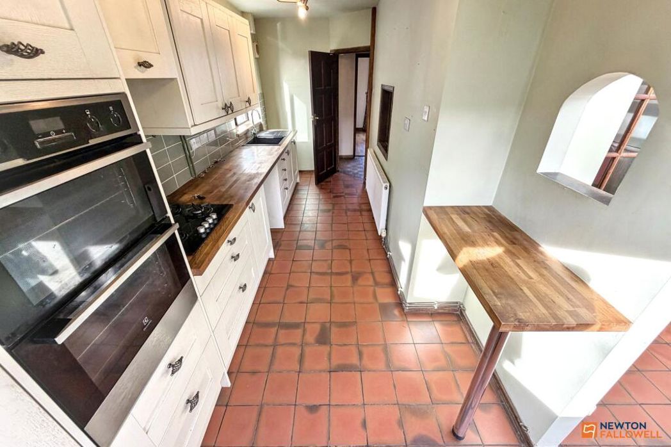
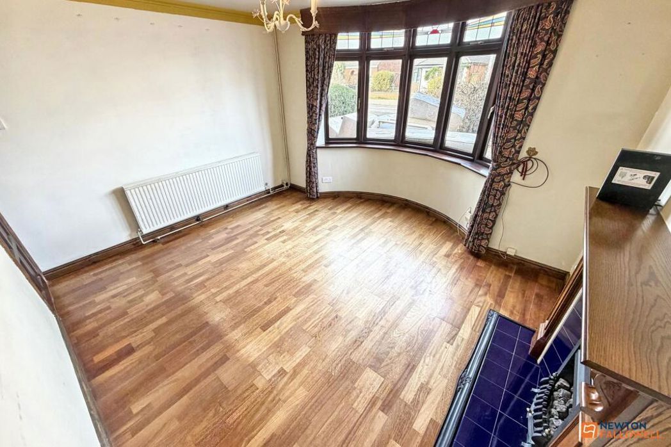
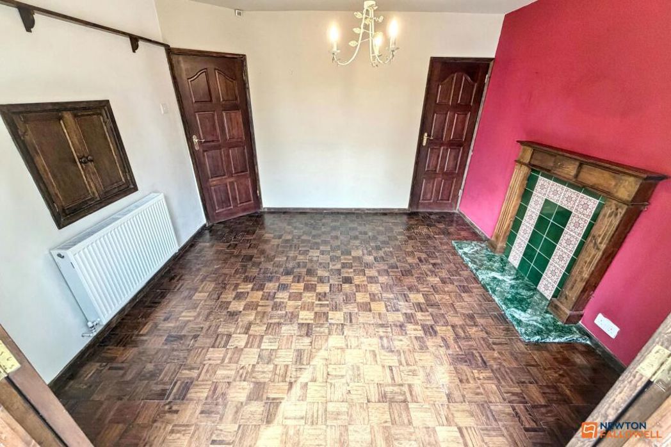
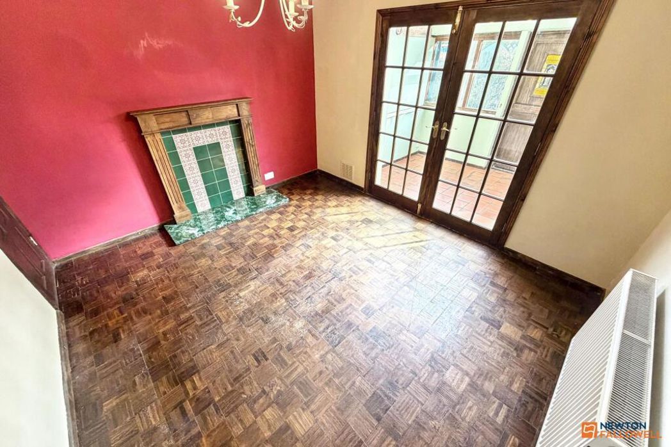
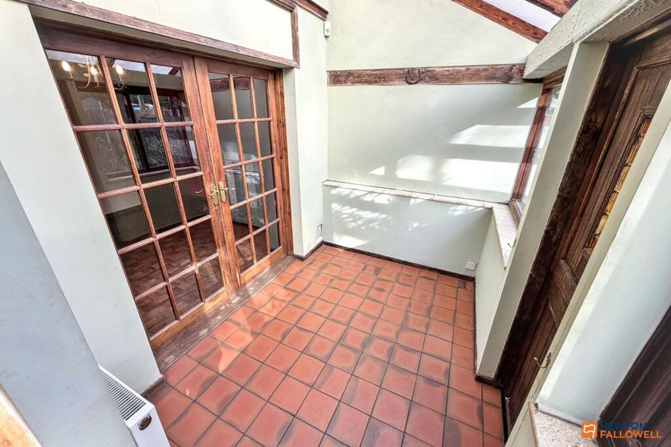
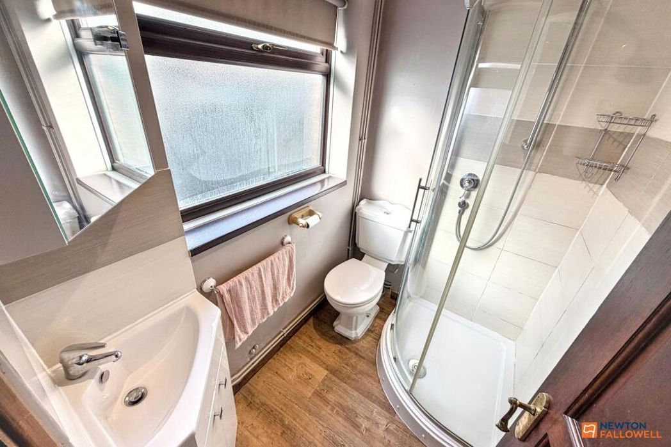
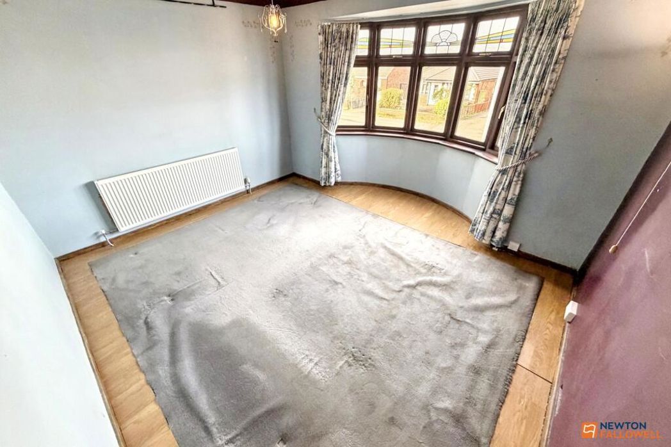
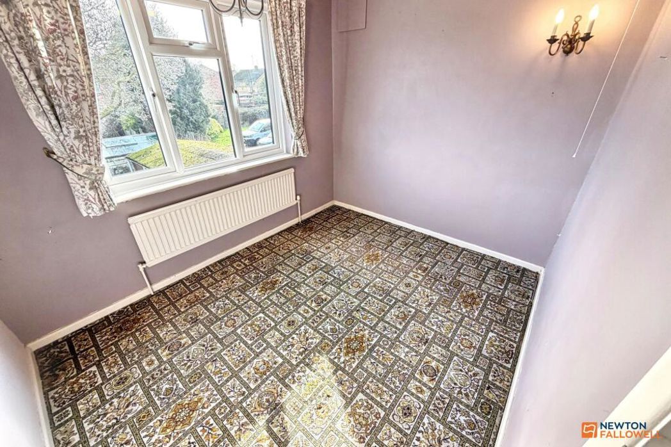
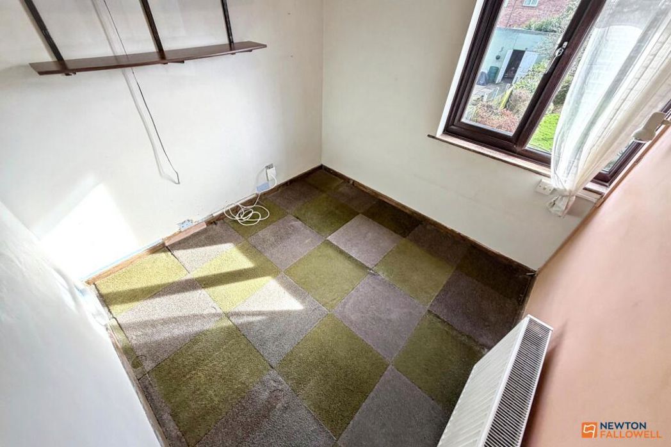
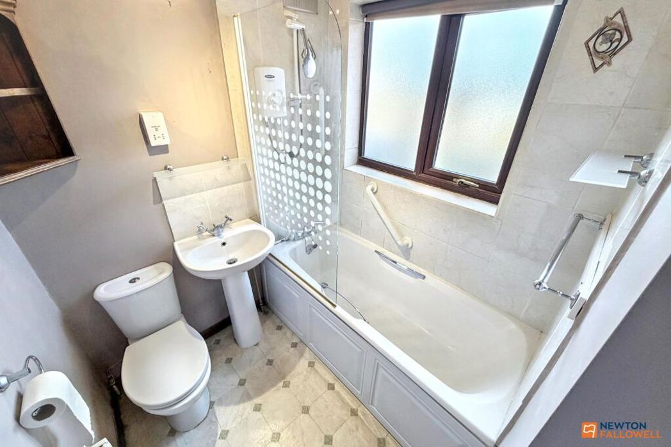
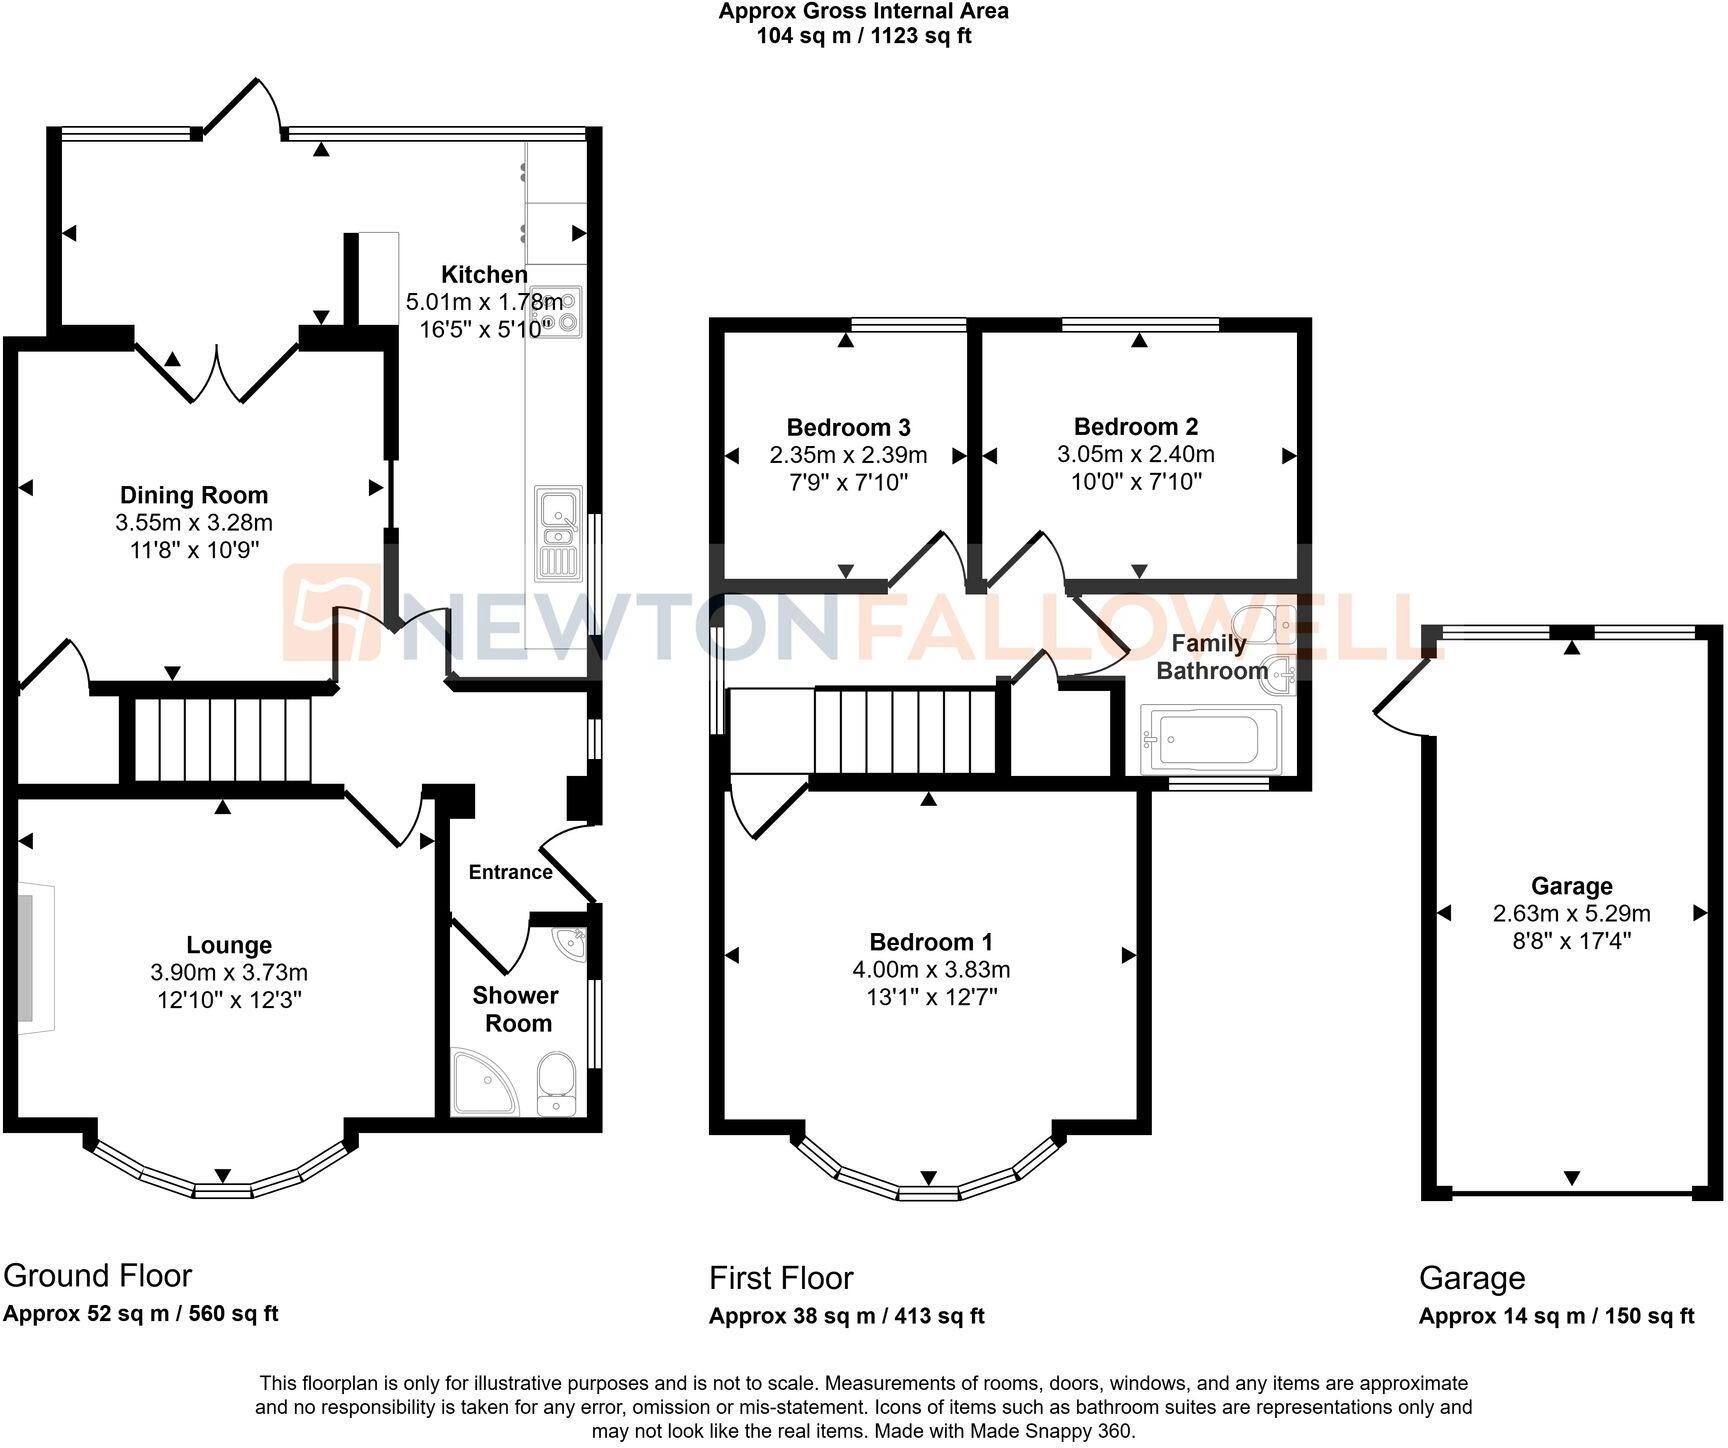
The accommodation comprises of an entrance hall which grants access to the useful downstairs shower room, spacious lounge which occupies the front home and boasts a bay-fronted window and gas fire, dining room with ample seating space and double doors leading into the extended kitchen area hosting rear garden access, breakfast bar, ample storage and work surface space as well as built-in double oven and hob. Upstairs the landing separates the three bedrooms which all benefit from the family bathroom which boasts a three-piece white suite and a shower over the bath.
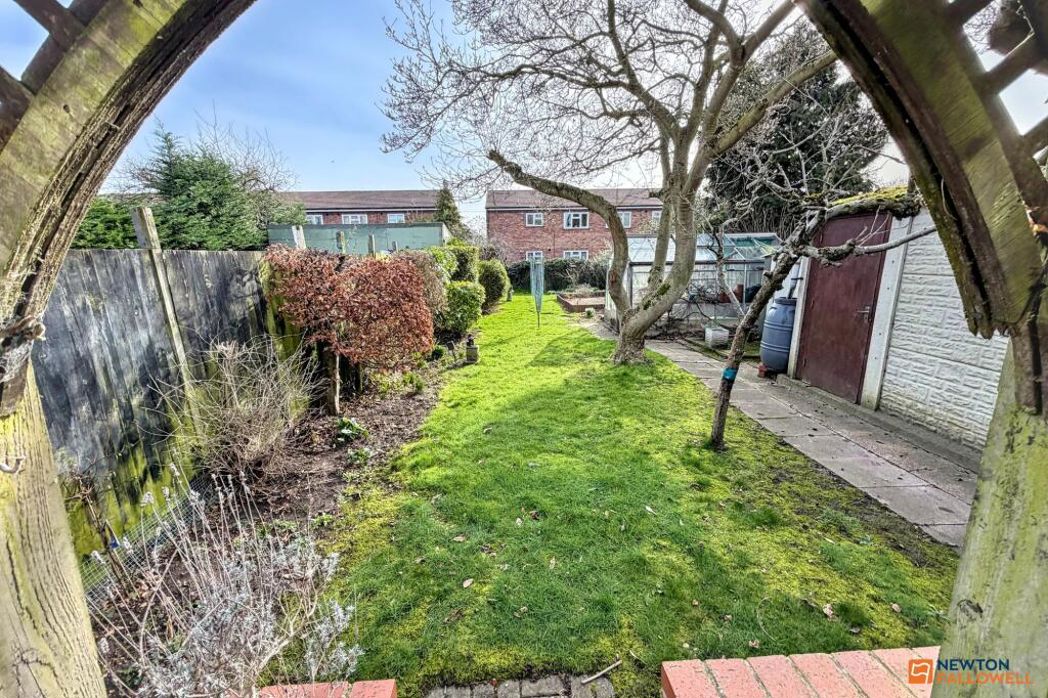
Outside there is driveway offering parking for multiple vehicles situated in front of the garage which hosts internal electrics, side gated access leads you into the south-facing rear garden which boasts patio space, shed storage, greenhouse, personnel garage door access and lawn space.
Shower Room
1.85m x 1.32m
Lounge
3.73m x 3.9m
Dining Room
3.28m x 3.55m
Kitchen
1.78m x 5.01m
Bedroom One
3.83m x 4m
Bedroom Two
2.4m x 3.05m
Bedroom Three
2.39m x 2.35m
Family Bathroom
1.75m x 1.66m
Garage
5.29m x 2.63m
Summary
- Property Type: Detached House
- Bedrooms: 3
- Receptions: 2
- Tenure: Freehold
- Heating: Gas
- Parking: Driveway & Garage
Shower Room
1.85m x 1.32m (6'0" x 4'3")
Lounge
3.73m x 3.90m (12'2" x 12'9")
Dining Room
3.28m x 3.55m (10'9" x 11'7")
Kitchen
1.78m x 5.01m (5'10" x 16'5")
Bedroom One
3.83m x 4.00m (12'6" x 13'1")
Bedroom Two
2.40m x 3.05m (7'10" x 10'0")
Bedroom Three
2.39m x 2.35m (7'10" x 7'8")
Family Bathroom
1.75m x 1.66m (5'8" x 5'5")
Garage
5.29m x 2.63m (17'4" x 8'7")
Floor Plan
 (16)
(16)