4 bed detached house to buy in NE62
Barn Close, Willow Farm, Choppington, Northumberland, NE62 5EU
- *** No Chain Involved ***
- Four Good-Sized Bedrooms
- Impressive Dining Kitchen & Family Room
- Lovely Private Rear Garden
- CIRCA 2024 - Assent Homes
4 bed detached house to buy in NE62
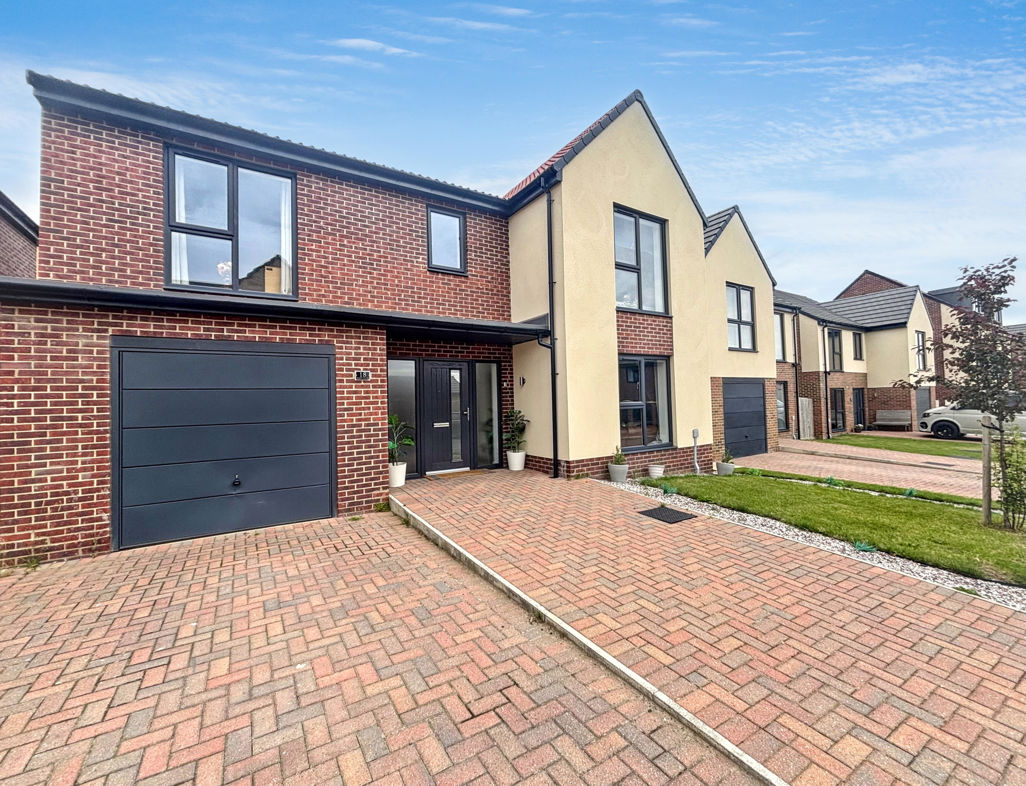
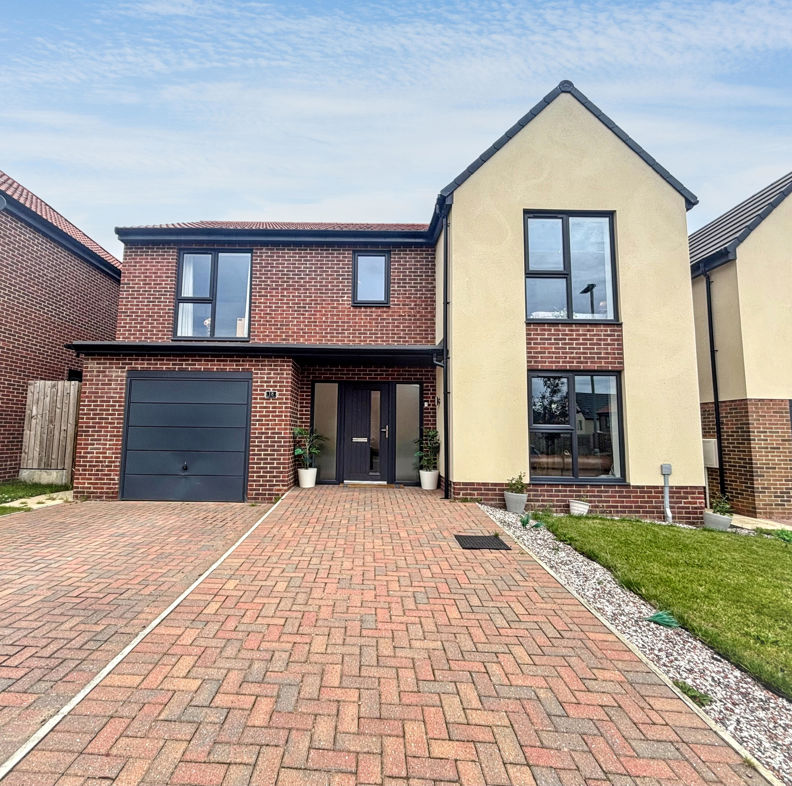
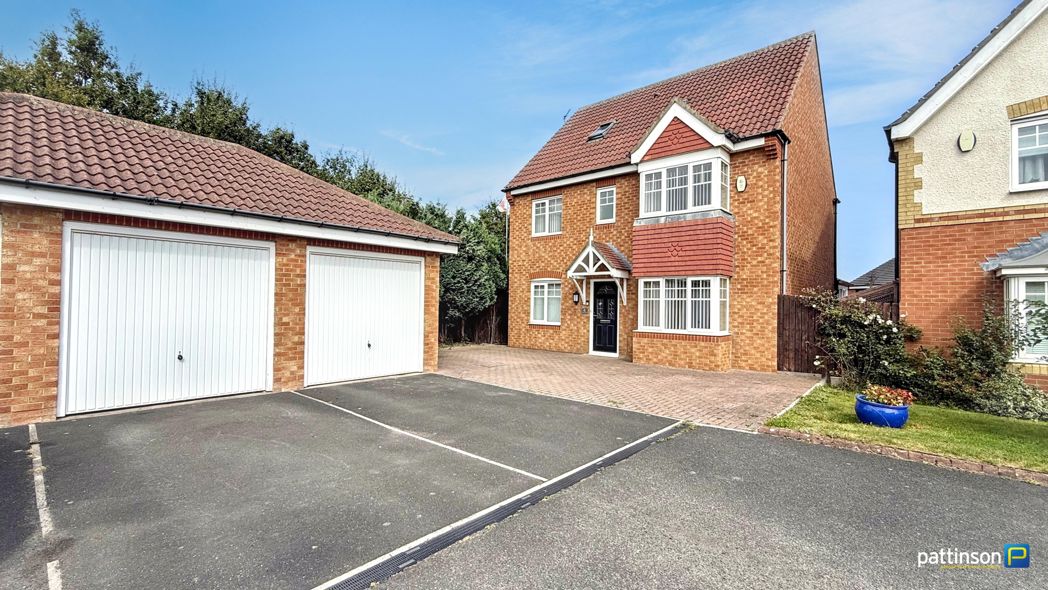
We introduce to the market this fantastic four-bedroom detached house located in the highly popular locale of Willow Farm, Choppington. This property is offered with the advantage of NO ONWARD CHAIN involved. Built by Ascent Homes, CIRCA 2024, The 'Oak' offers a practical thoughtfully designed layout, an ideal family home!
The home is opened up by a large welcoming central hallway, with double doors opening into living room. Situated to the front the reception room is an attractive comfortable space.
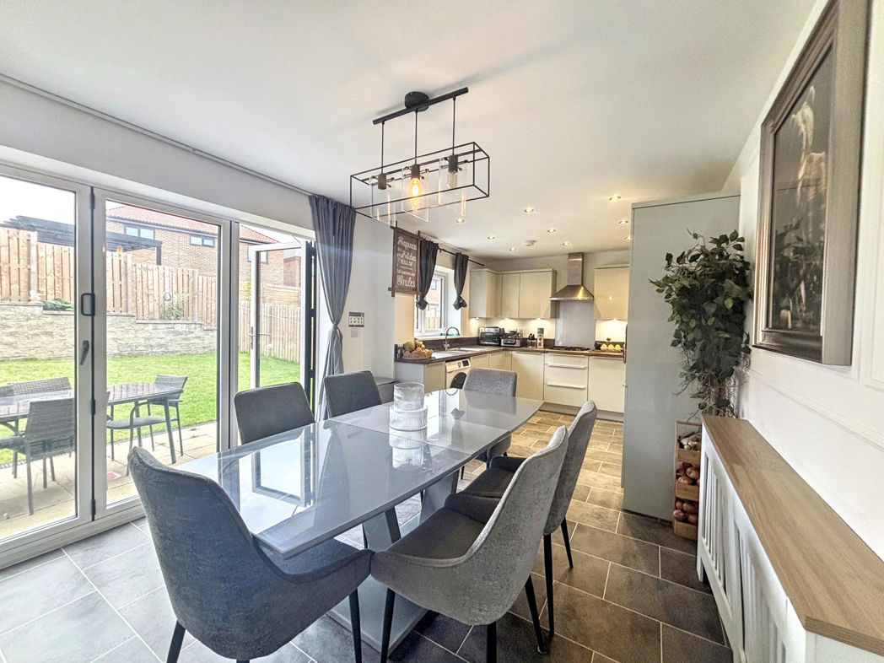
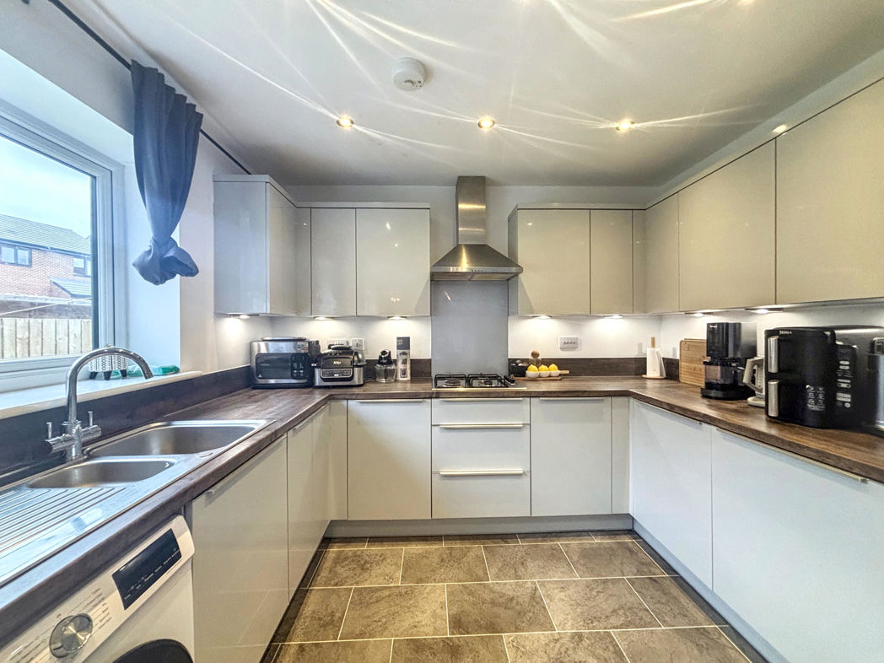
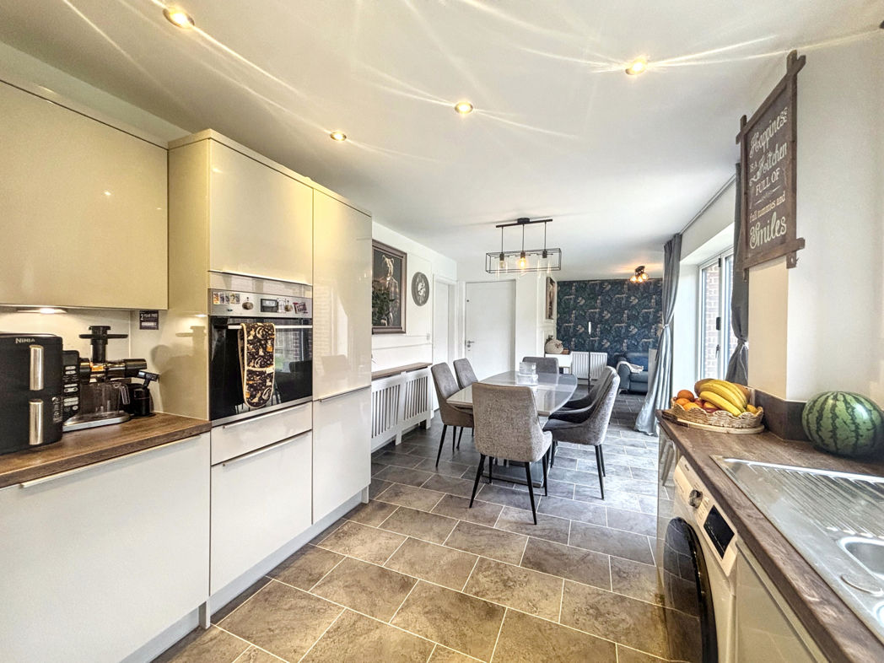
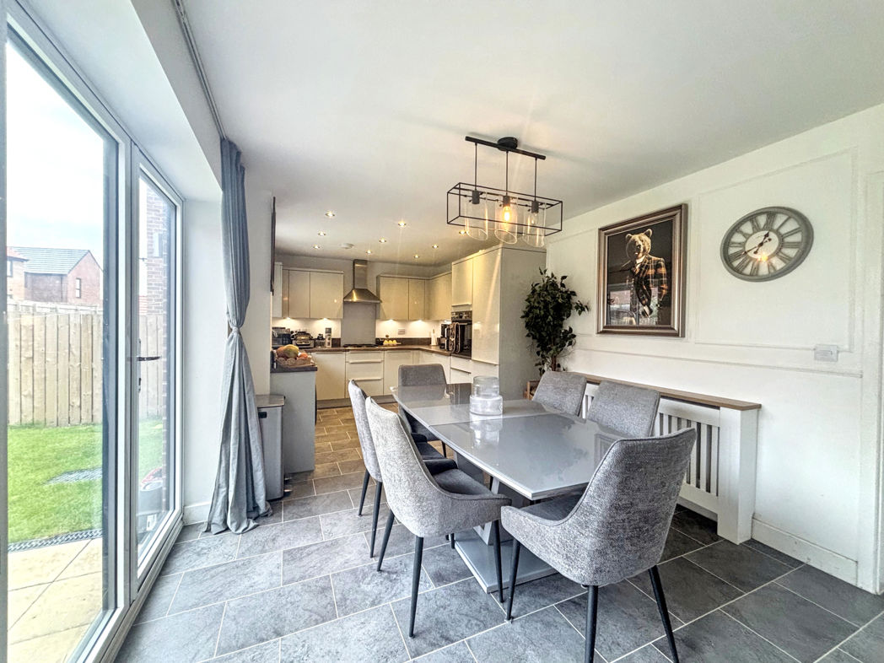
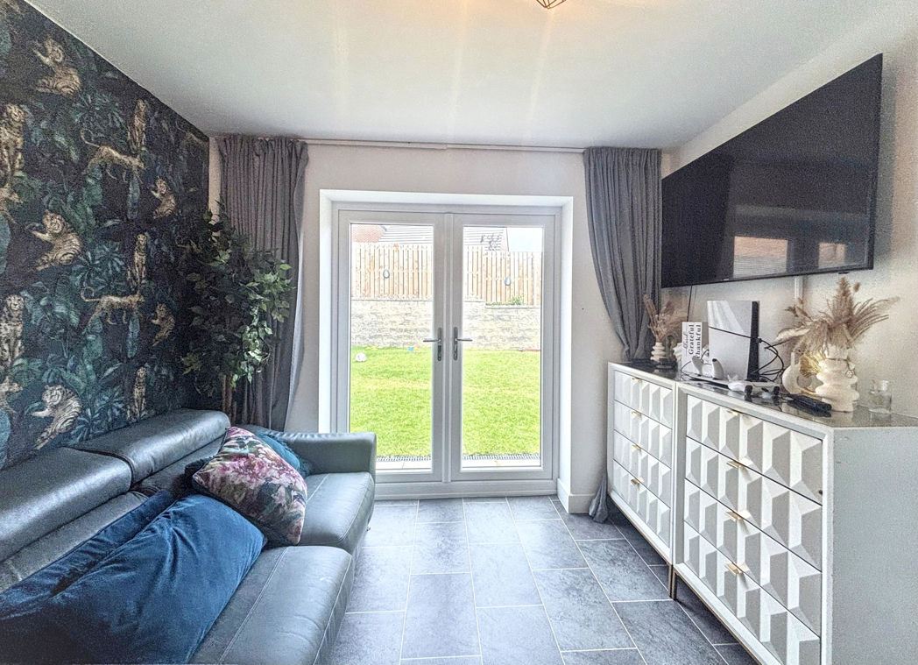
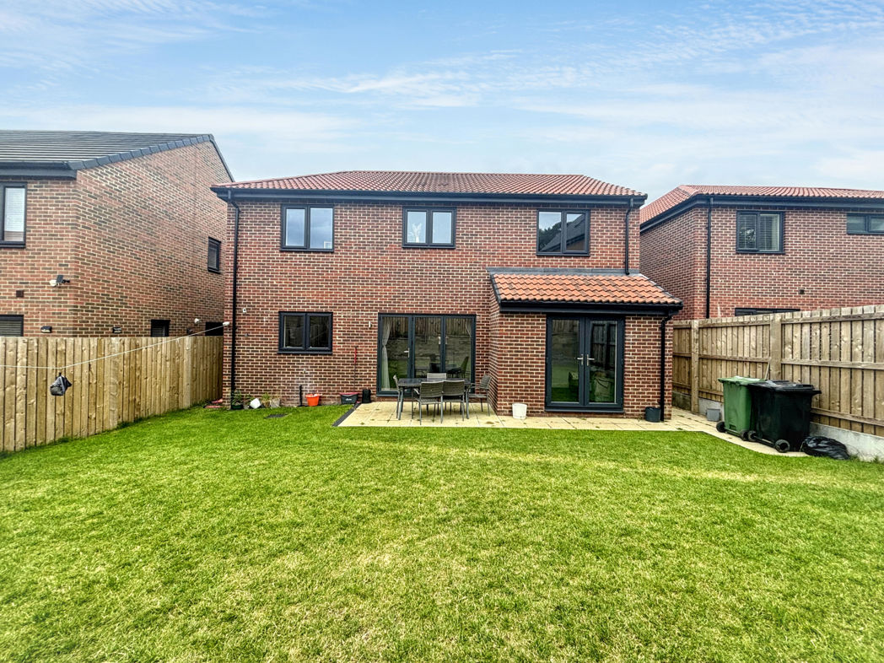
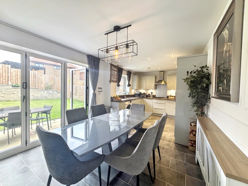
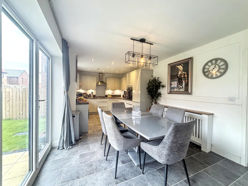
To the rear is the hub of the home - a large modern kitchen dining room with an open family area. Spanning the width of the home, this is an excellent space for the family to integrate. Two sets of French doors open into the private rear garden, bringing the outside in. Direct access into the garage provides convenience, and a cloakroom/Wc completes the ground floor accommodation.
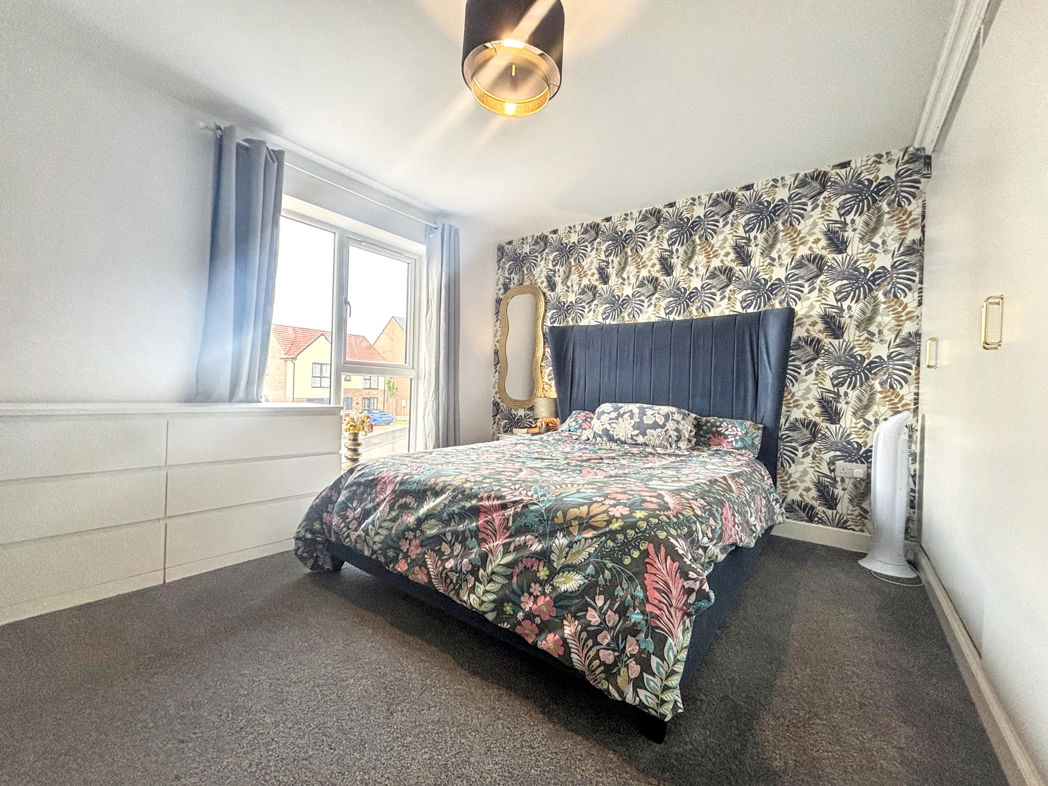
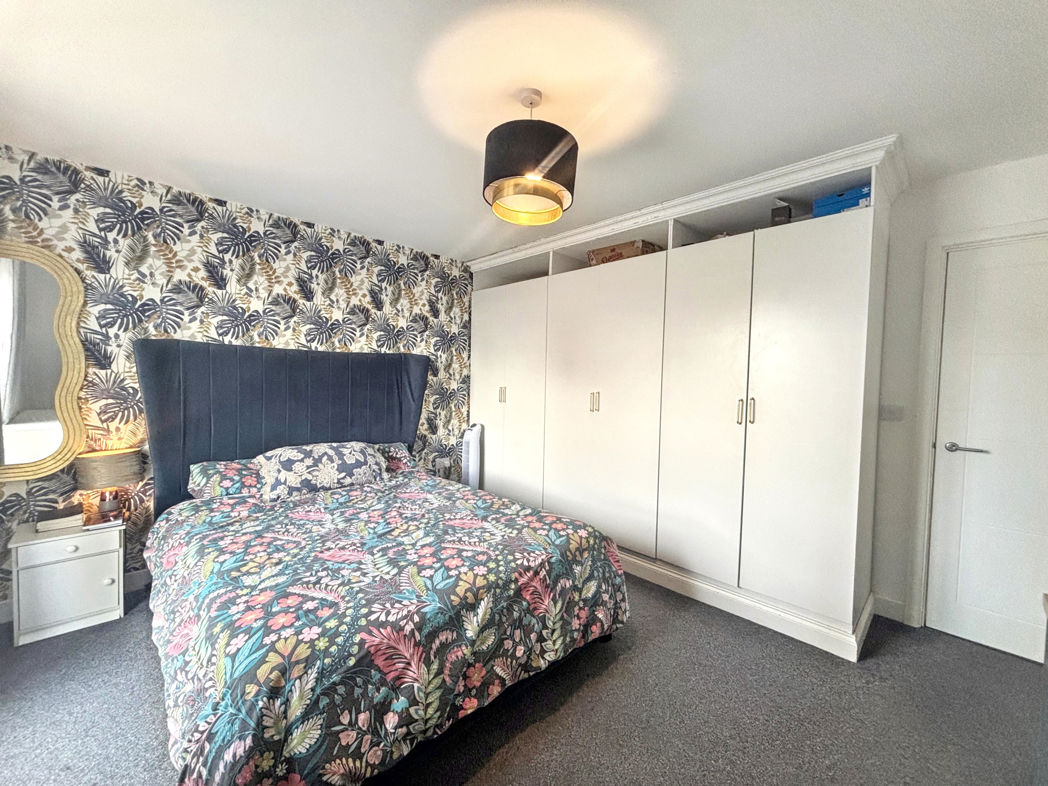
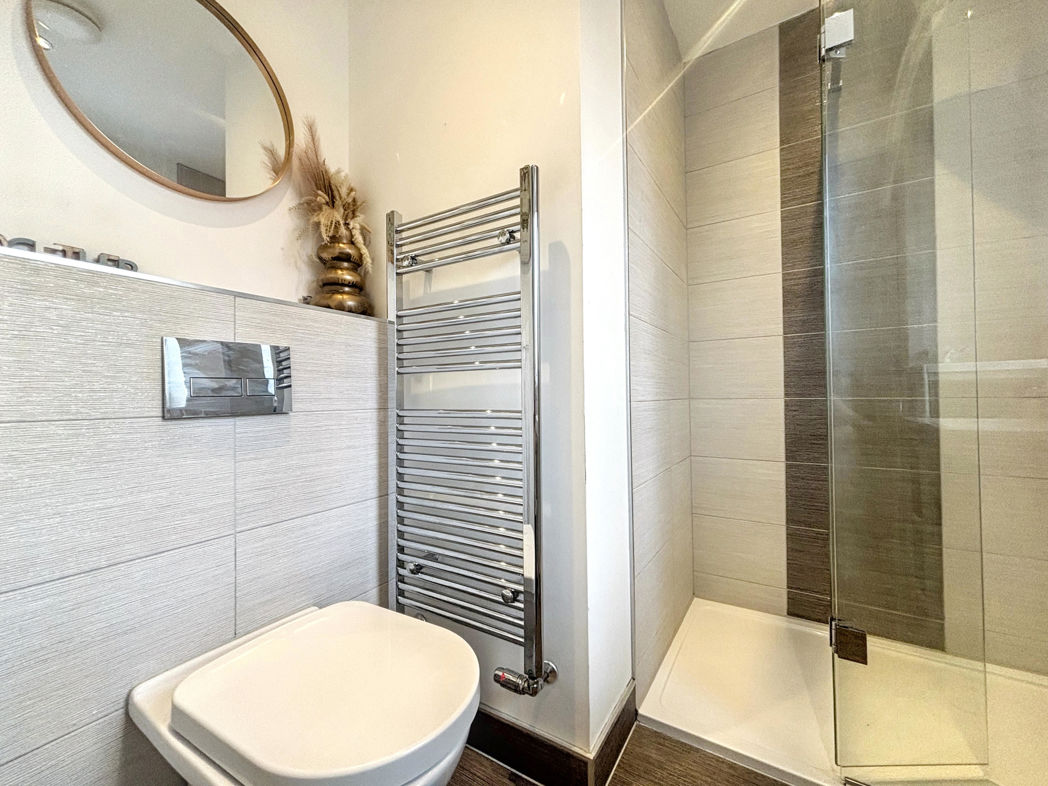
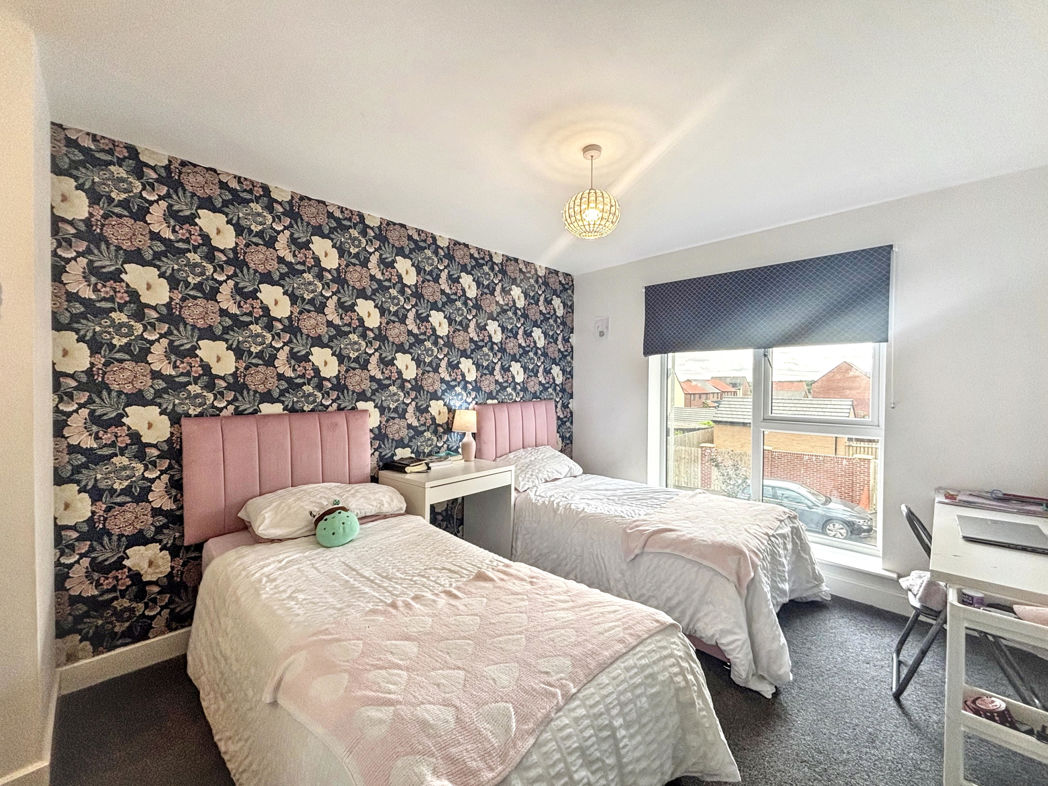
Upstairs are four double bedrooms, one with en-suite, one with a walk in wardrobe and a large family bathroom, benefitting from a four piece suite
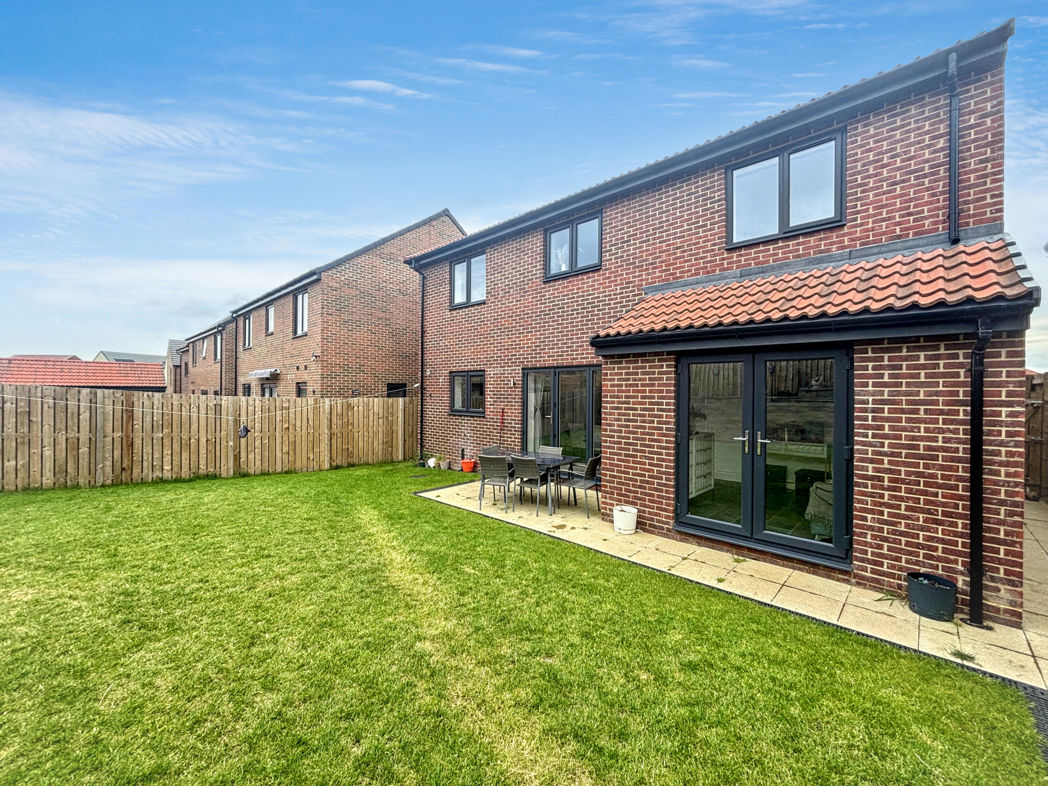
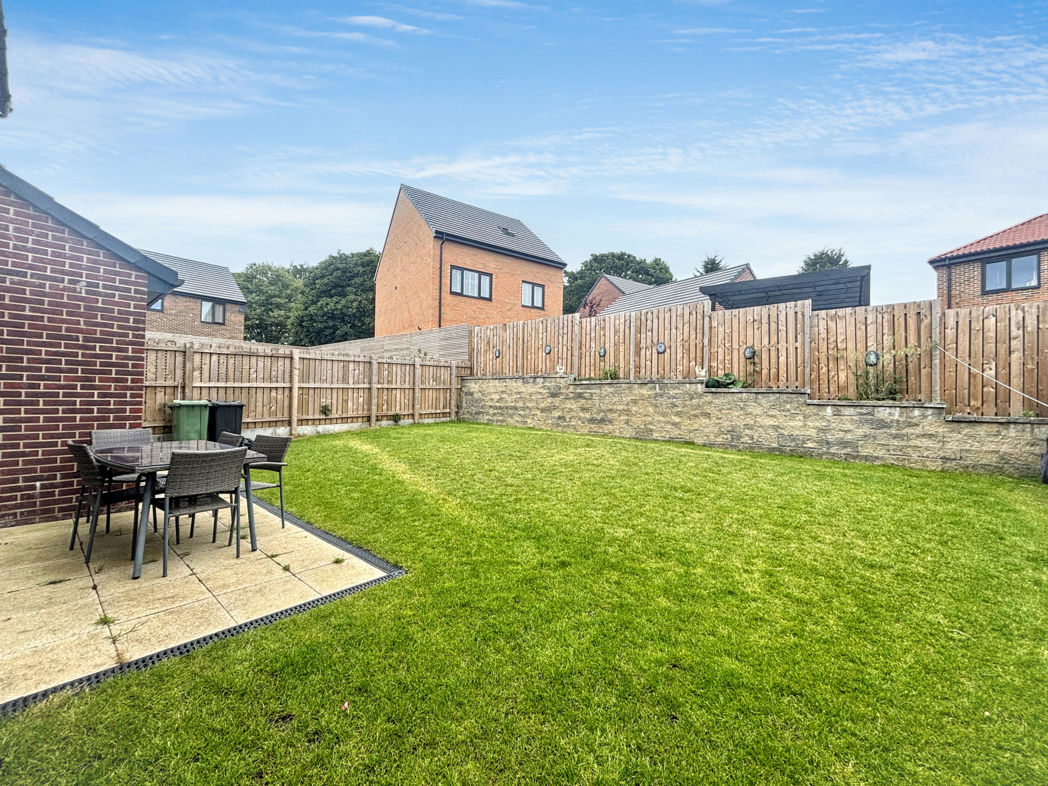
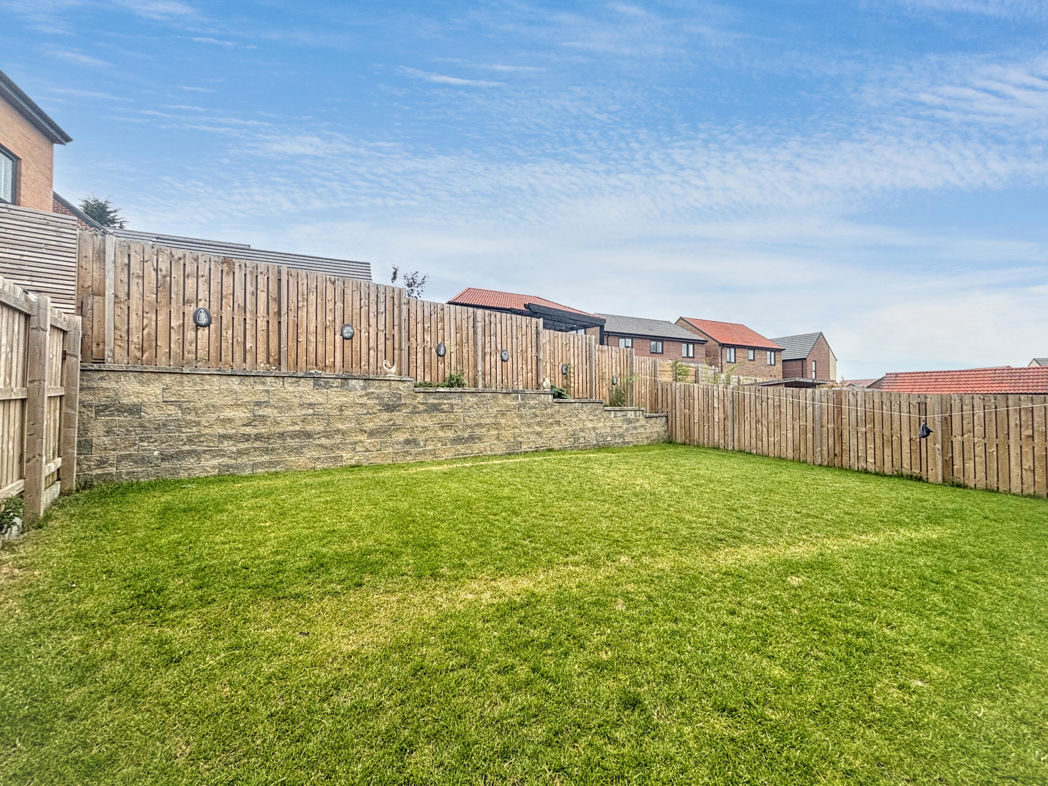
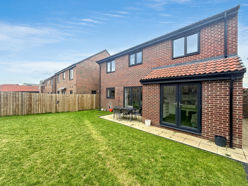
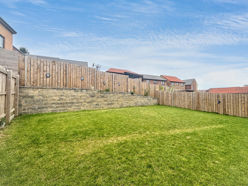
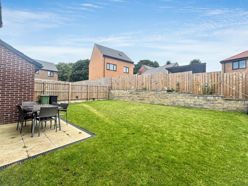
Externally the property has a sizeable and well-maintained garden, which benefits from a great degree of privacy.
This property’s stunning features and prime location make it an ideal choice for families seeking a modern home in Choppington. The property is in move-in condition and comes with many extras included.
Please contact Pattinson Estate Agents for more information or to arrange a viewing. We await the pleasure of welcoming you to Willow Farm, Choppington.
Summary
- Property Type: Detached House
- Bedrooms: 4
- Receptions: 2
- Tenure: Freehold
- Heating: Gas
- Parking: Driveway & Garage

Entrance
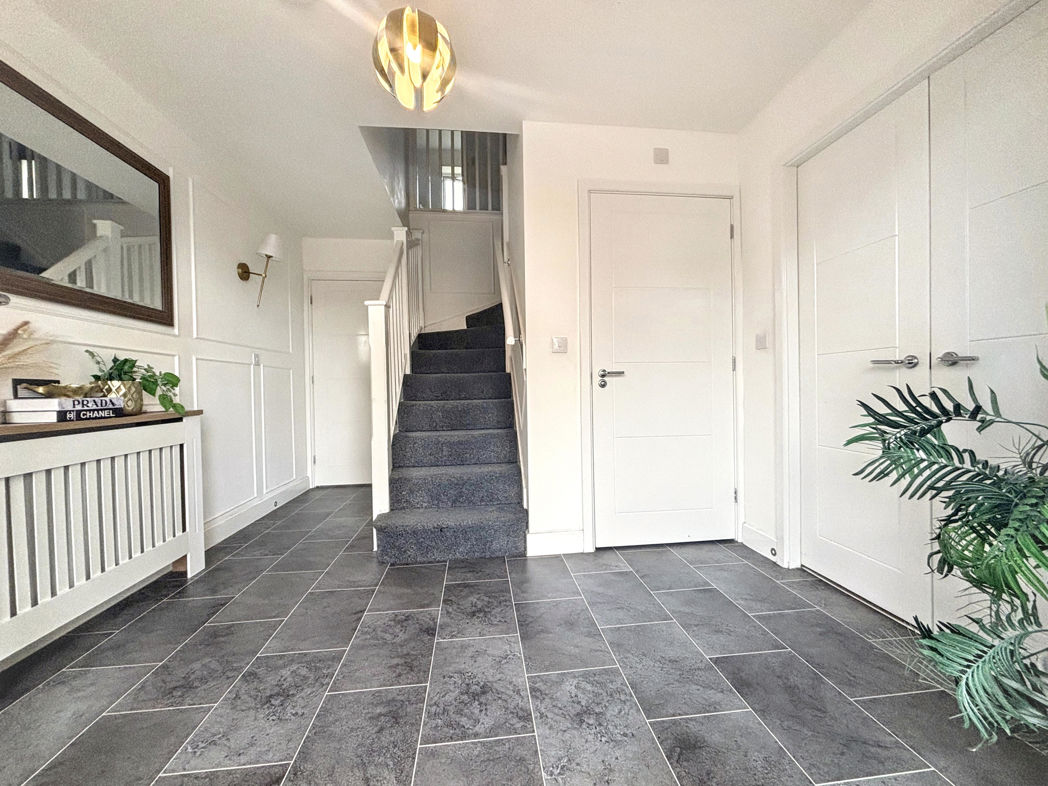
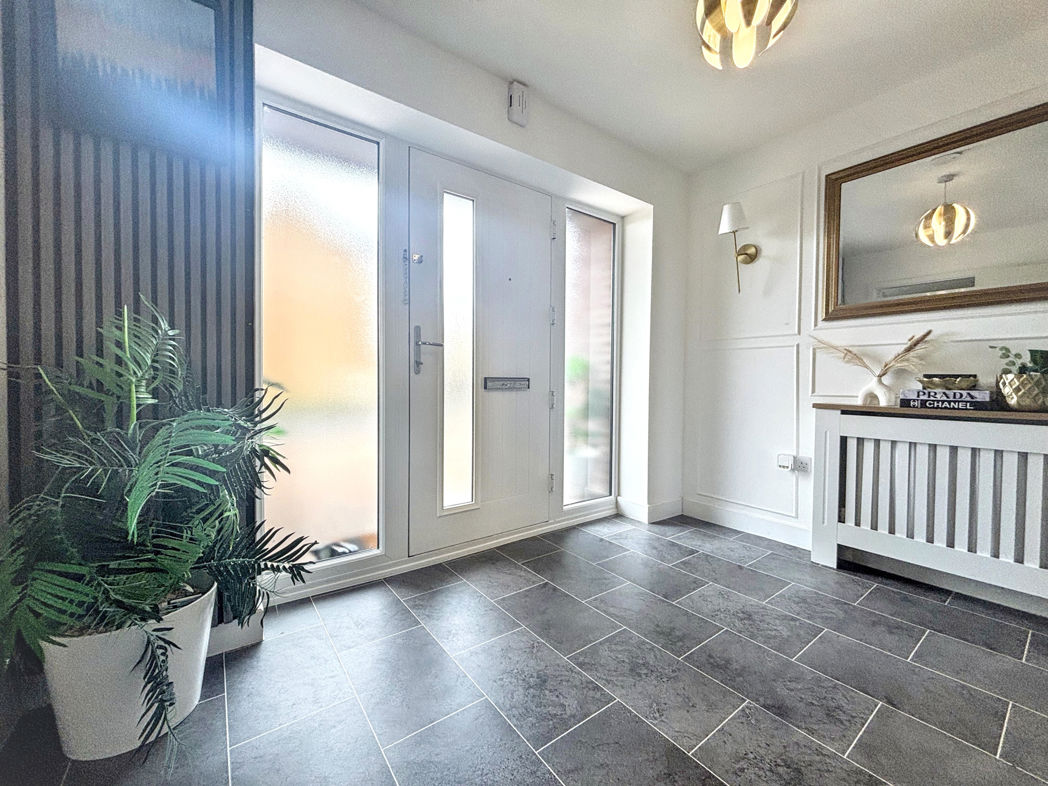
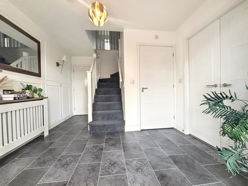
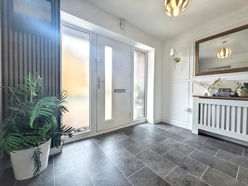
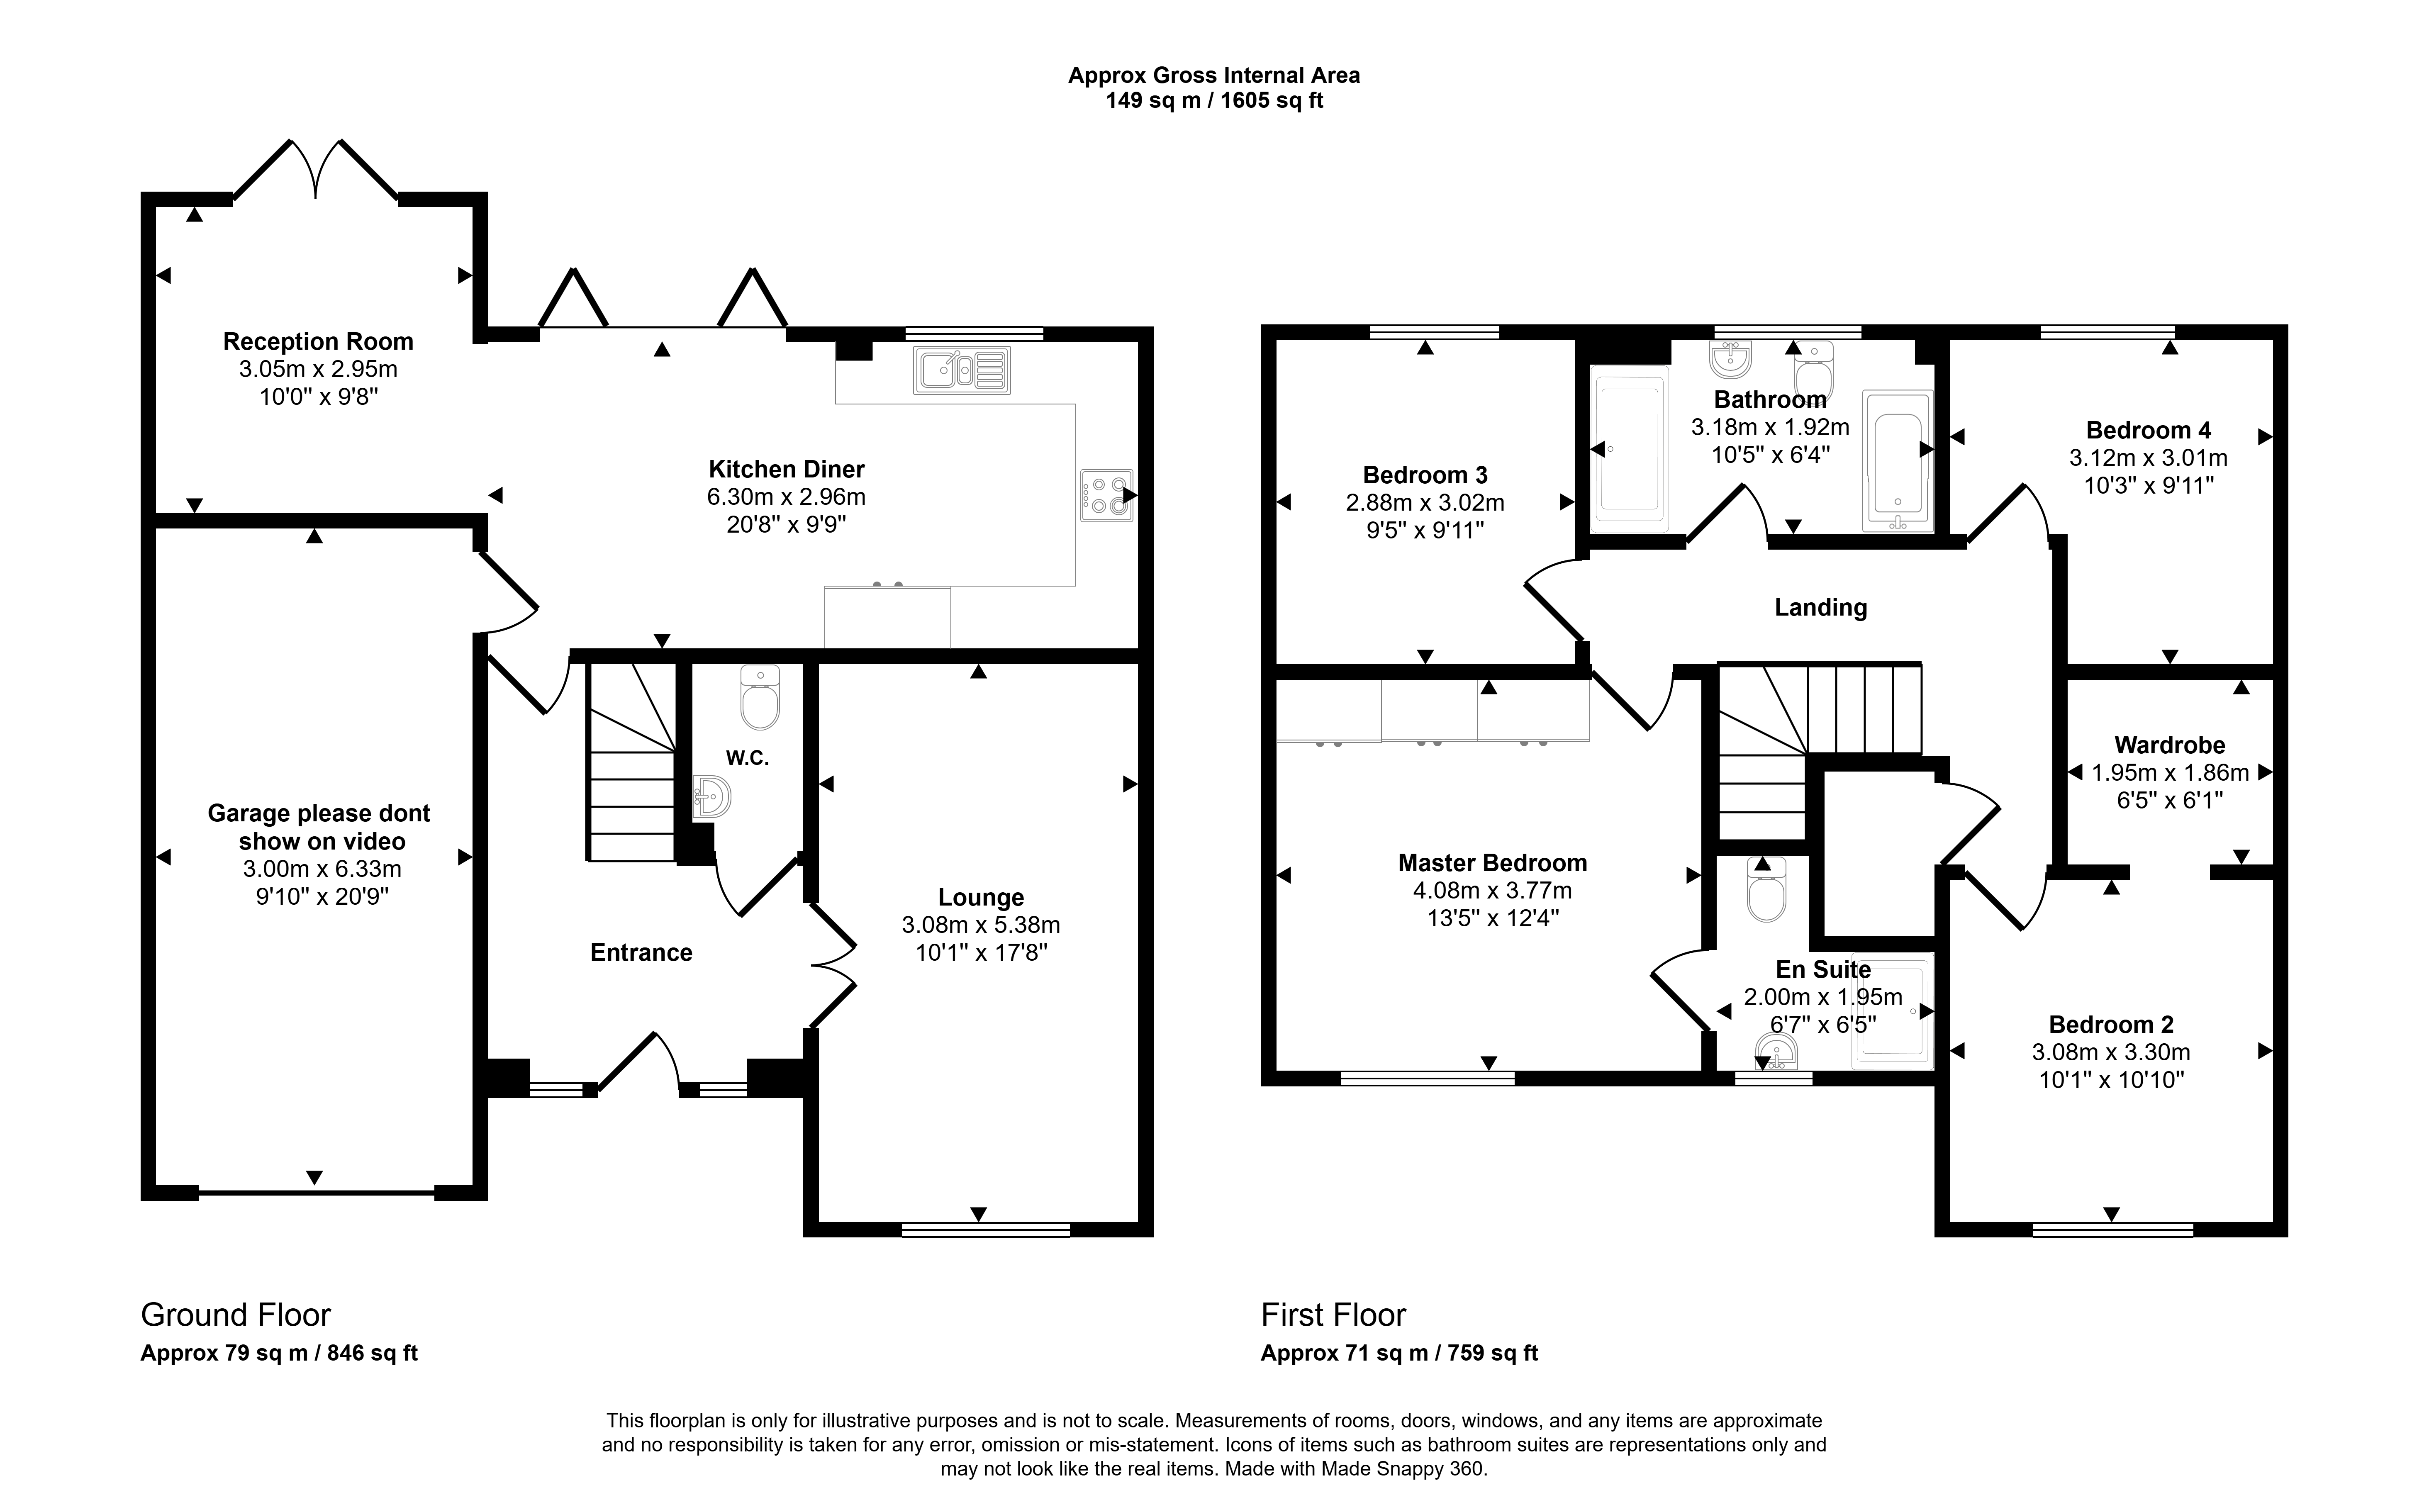
A spacious and inviting entrance hall. Double doors open into the main reception room which allow the spaces to combine. A return staircase takes you to the first floor and there is access into the cloakroom/WC and the dining kitchen and snug.
Wall panelling makes a nice feature. Central heating radiator with panelled cover.
Additional Image
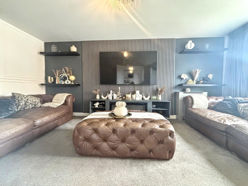
Reception Room
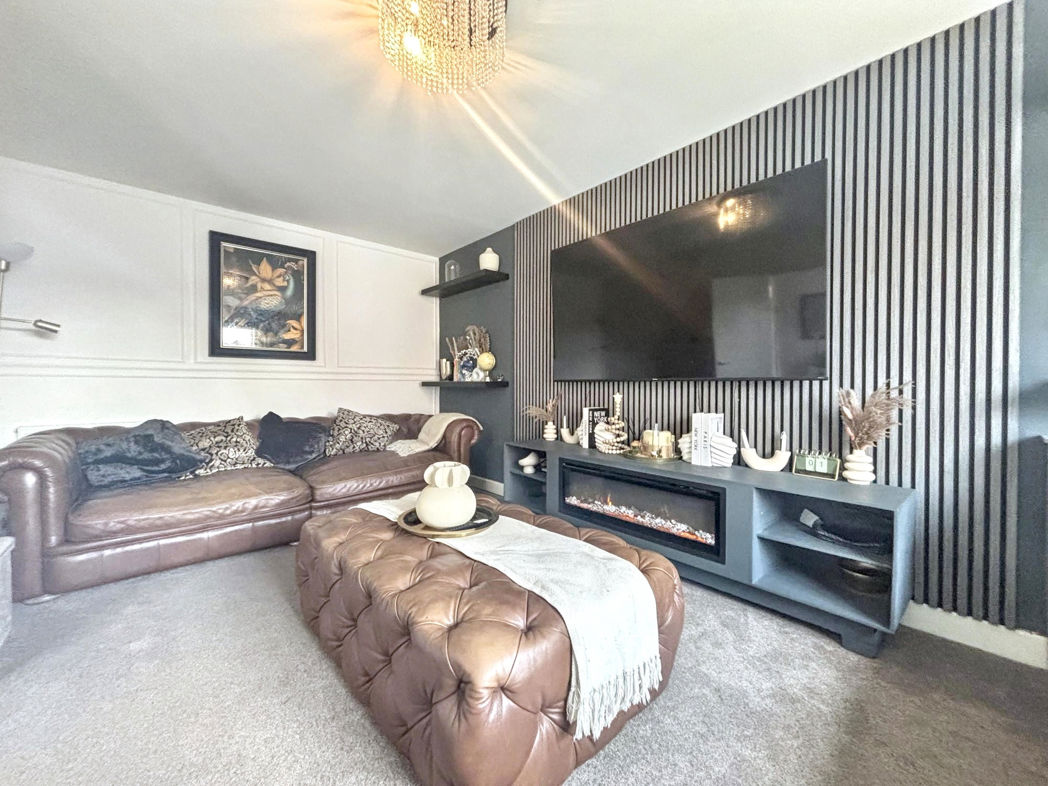
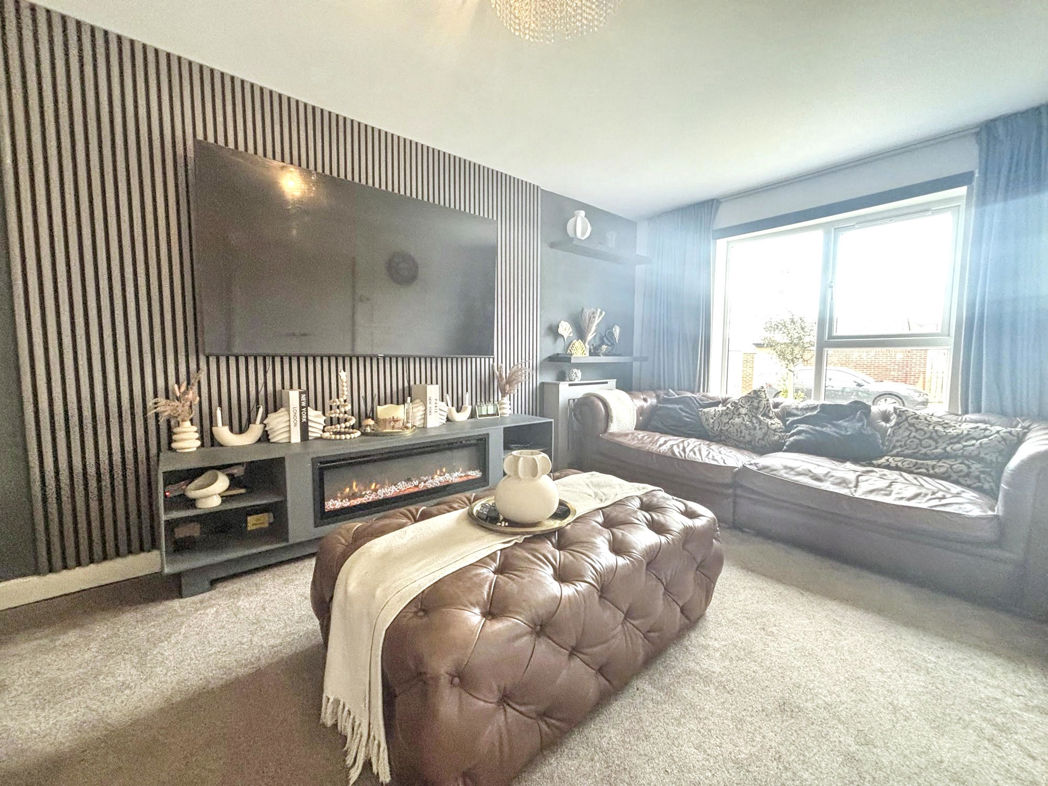
5.38m x 3.08m (17'7" x 10'1")
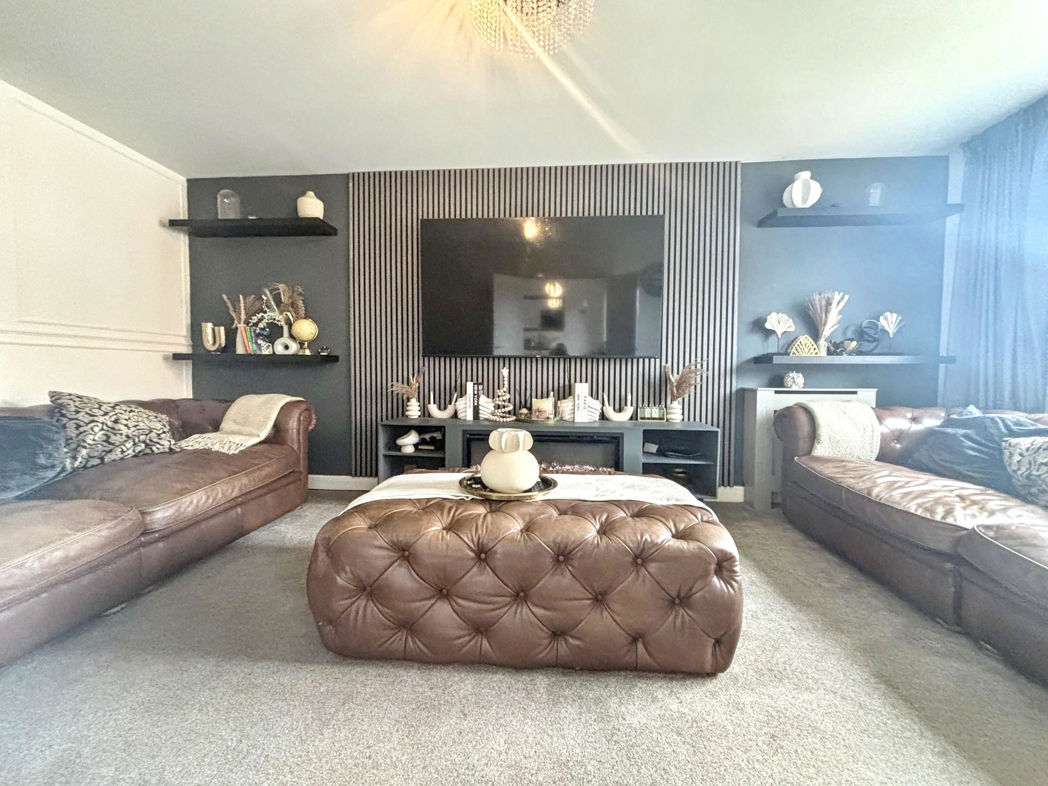
An attractive room situated to the front with a panelled feature wall, double glazed window and central heating radiator.
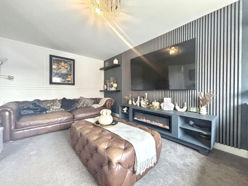
Additional Reception Image
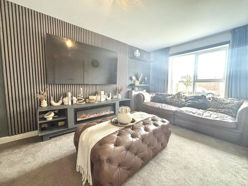
Additional Image One
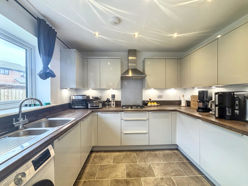
Dining Kitchen
6.30m x 2.96m (20'8" x 9'8")
A generous and impressive space, spanning the width of the home. A brilliant floor arrangement which allows the family to integrate.
The kitchen area is fitted with a comprehensive range of wall and floor units and includes integrated appliances: fridge/freezer, oven, hob and extractor hood and plumbing for a washer/dryer.
The dining area is large enough to house a decent sized table.
The space feels light and airy due to the effective down-lighting, the rear windows and the two separate sets of French doors which open into the rear garden.
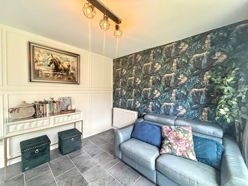
The dining area flows effortlessly into the family area/snug.
Central heating radiator and direct access into the integral garage.
Additional Image Two
Additional Image Three
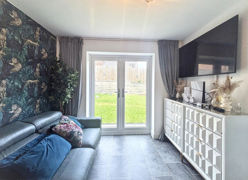
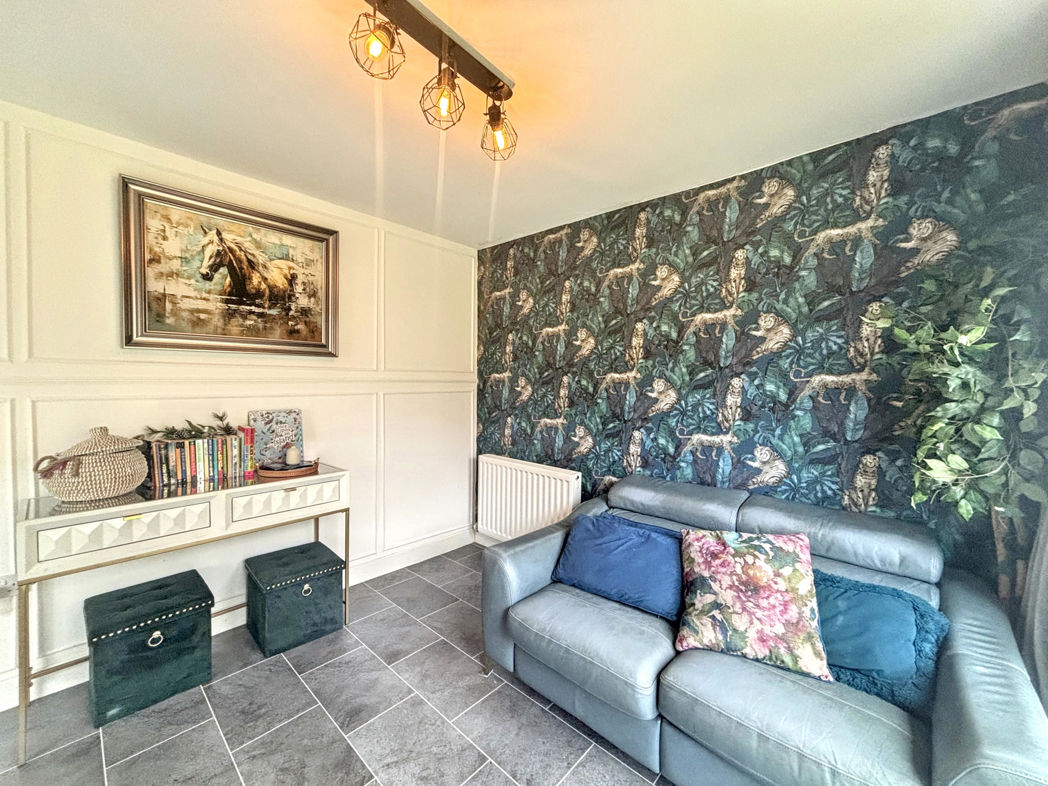
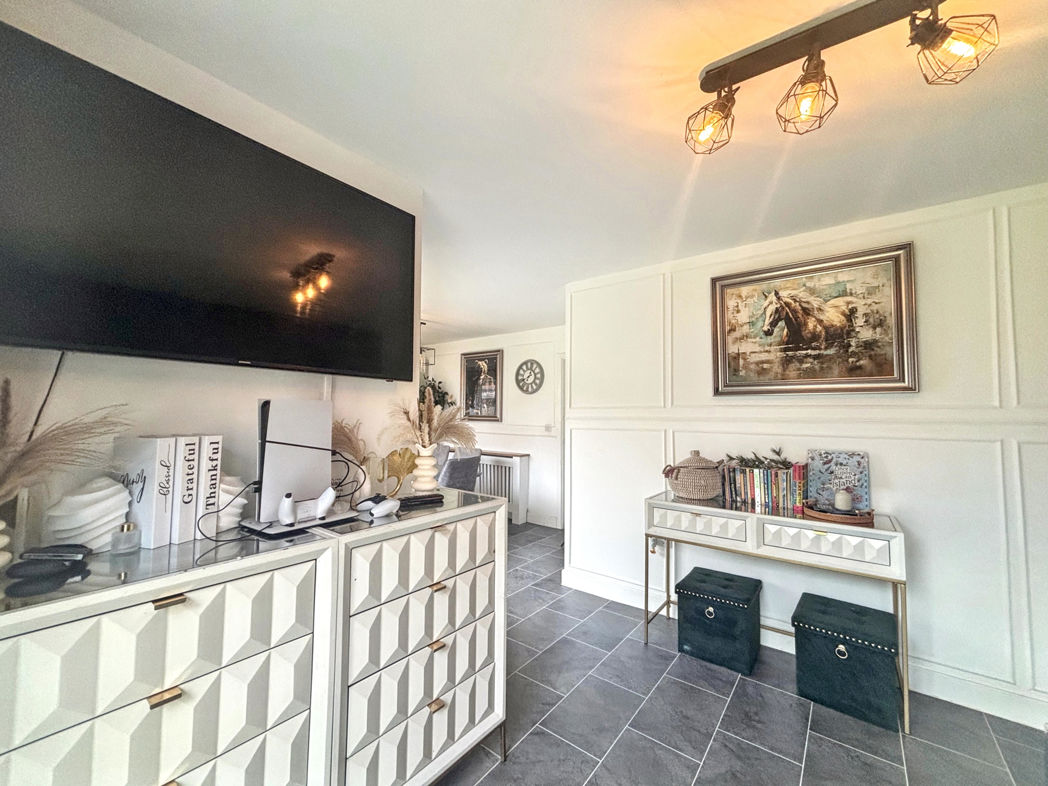
Family Area/Snug
3.05m x 2.95m (10'0" x 9'8")
A brilliant space to sit back and relax. French doors open into the rear garden. Central heating
Additional Family Area Image
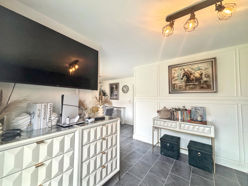
Another Family Room Image
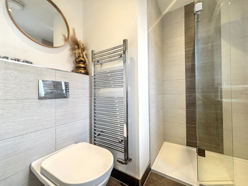
Cloakroom/WC
Integral
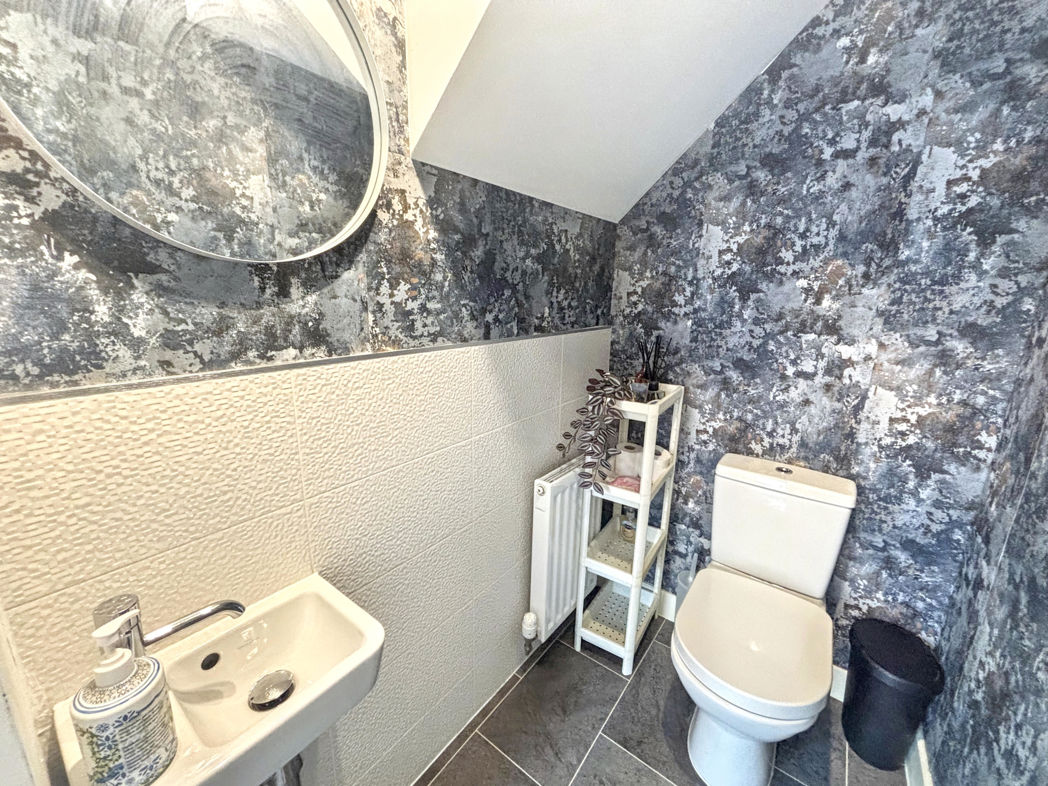
Fitted with a white two piece suite comprising: wash hand basin and low level WC. Tiled splashback and central heating radiator.
First Floor Landing
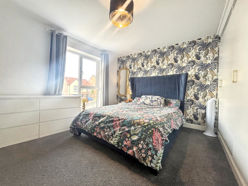
Main Bedroom
4.08m x 3.77m (13'4" x 12'4")
A lovely double room situated to the front with a picture window, central heating radiator, wardrobes and onward access into the en-suite shower room.
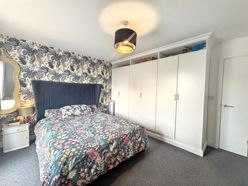
Additional Main Bedroom Image
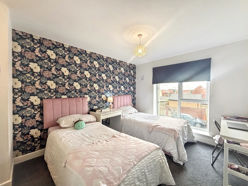
Bedroom Two
3.30m x 3.08m (10'9" x 10'1")
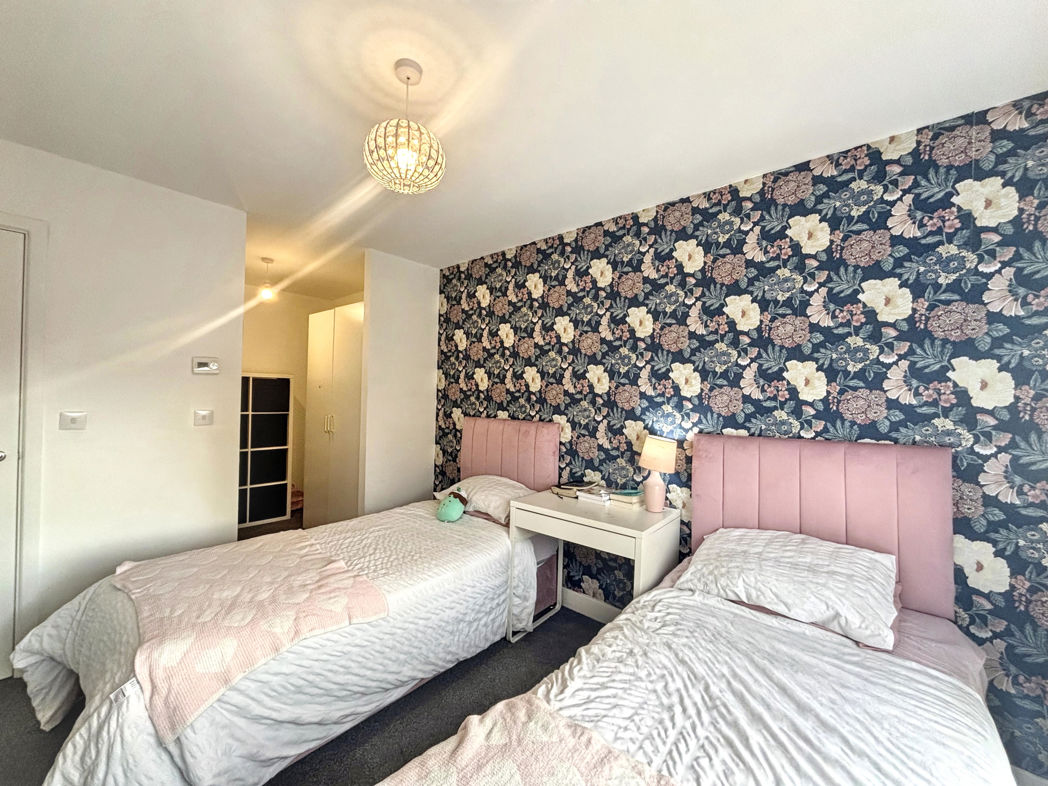
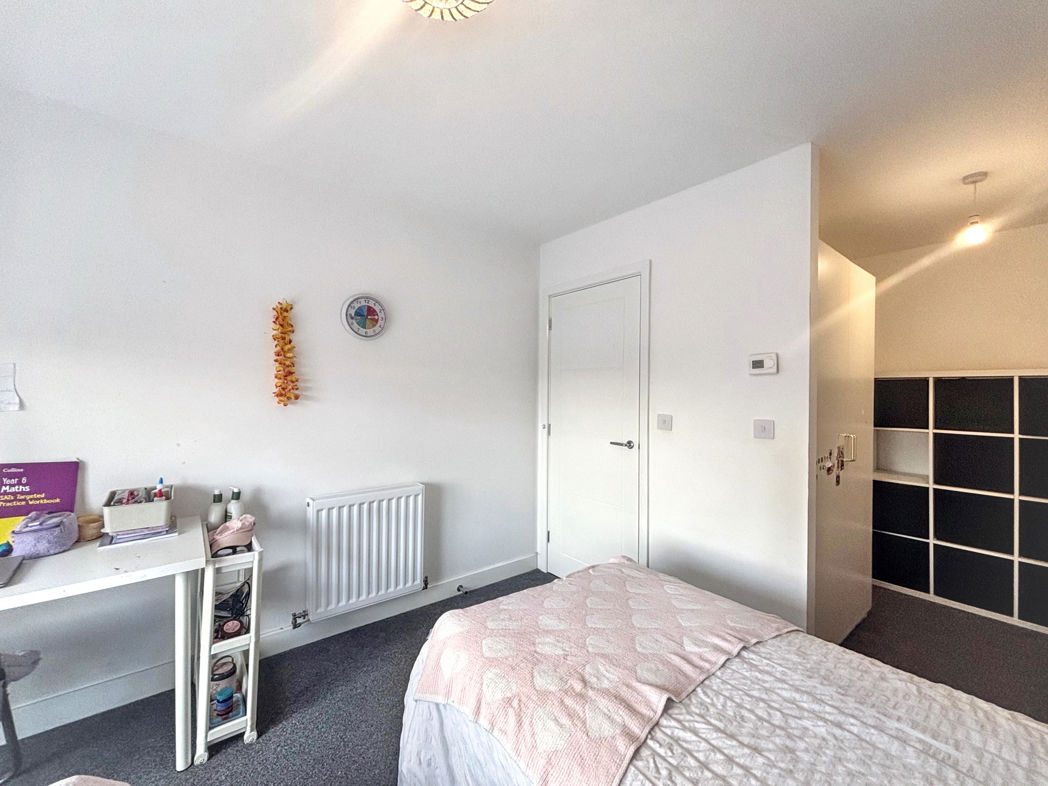
Another good-sized bedroom, situated to the front with a dressing room. Double glazed window, central heating radiator.
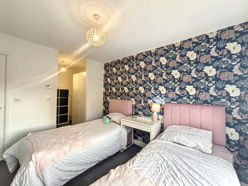
Additional Bedroom Two Image
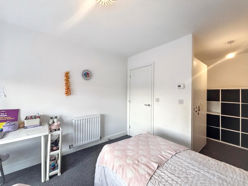
Another Image
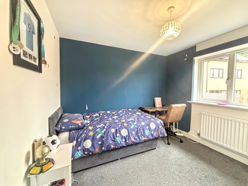
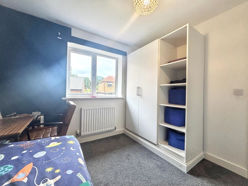
Bedroom Three
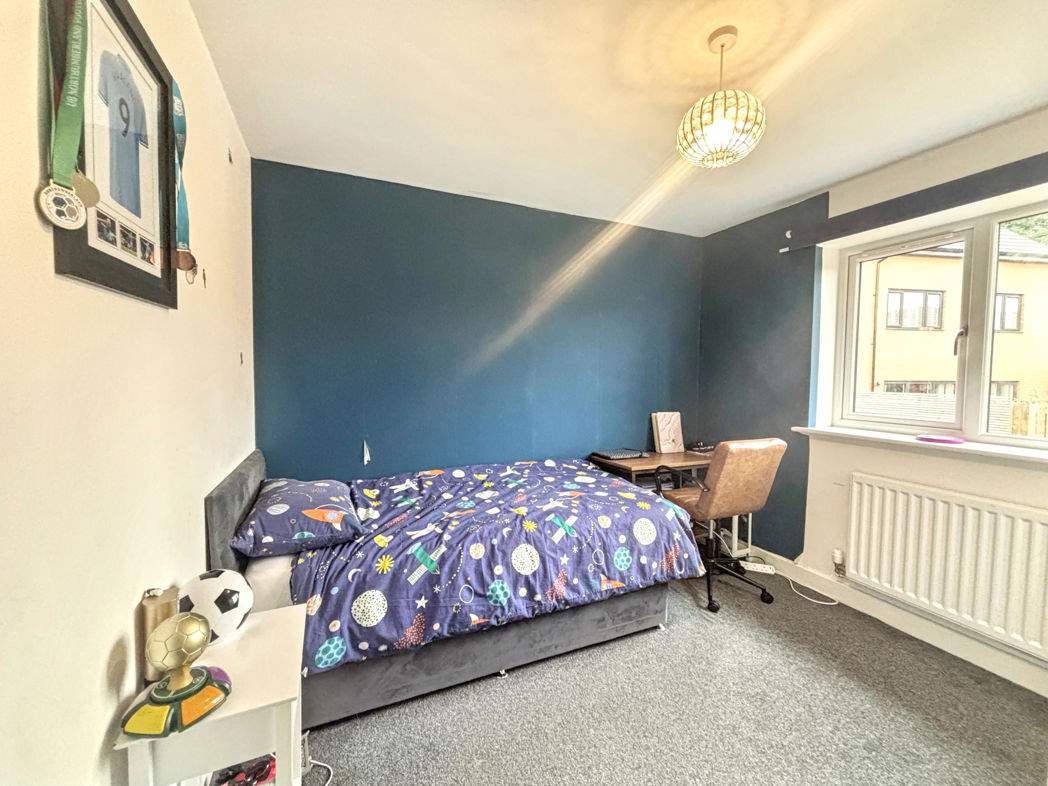
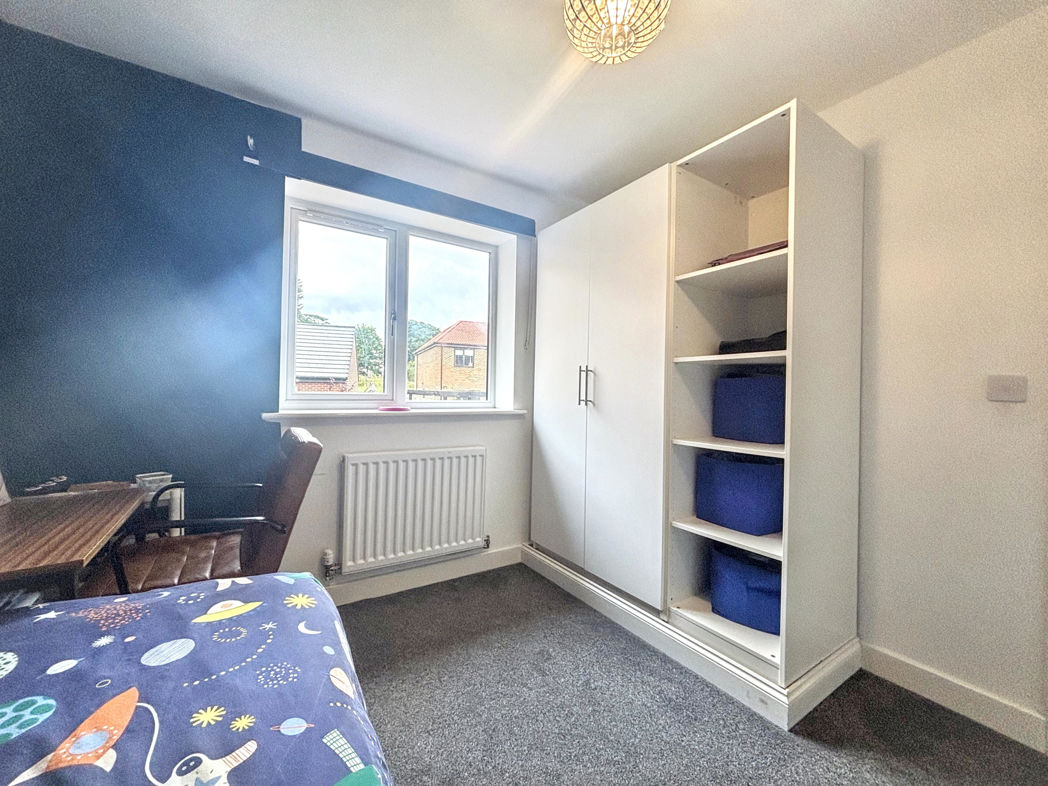
3.02m x 2.88m (9'10" x 9'5")
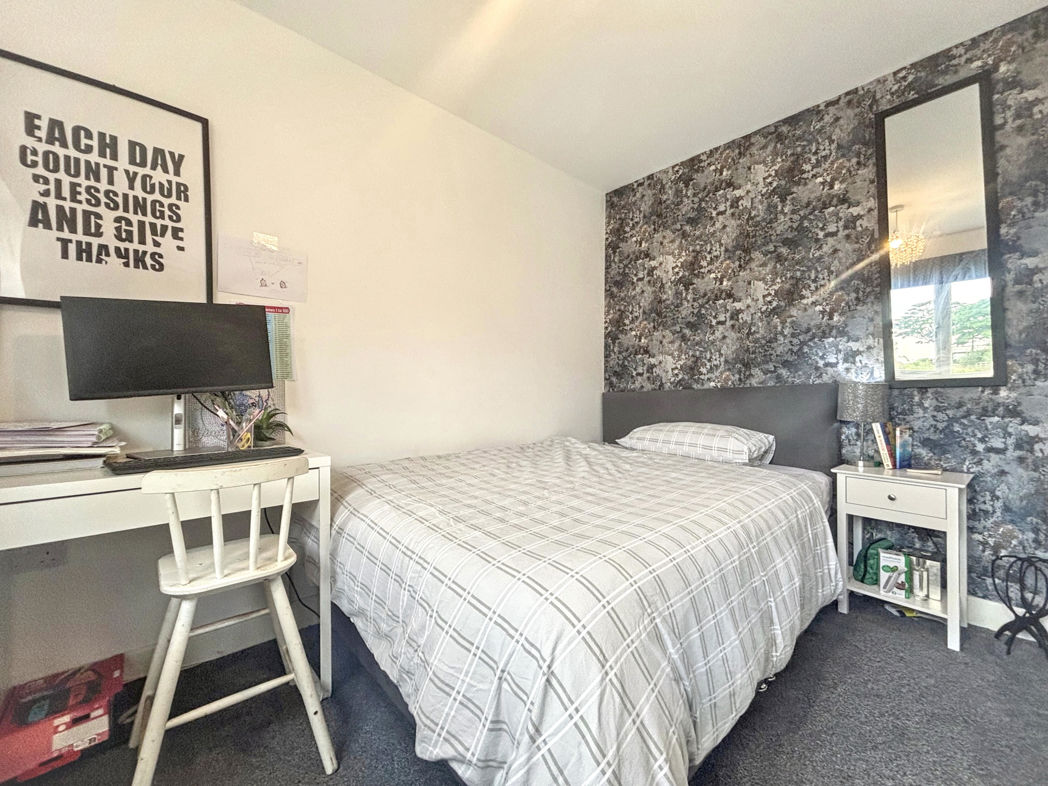
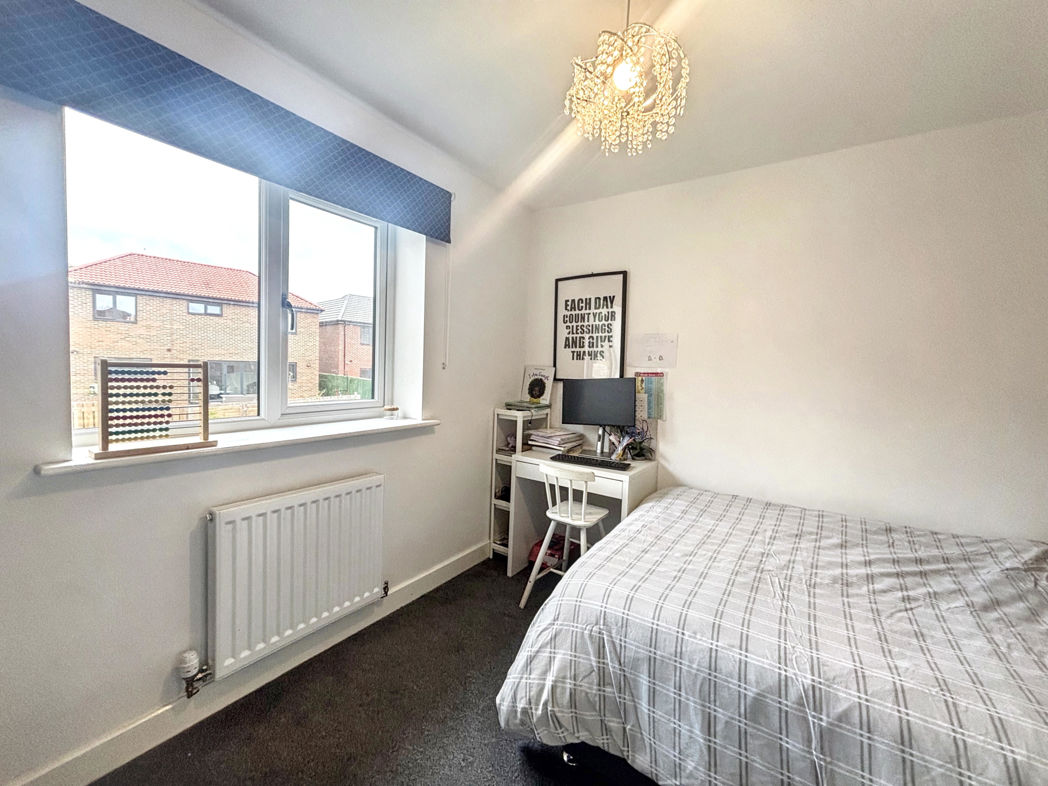
Located to the rear with a double glazed window and central heating radiator.
Additional Bedroom Three
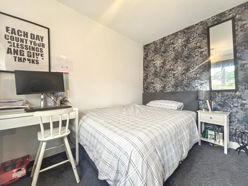
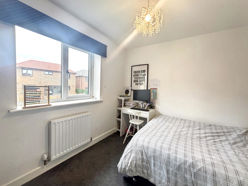
Bedroom Four
3.12m x 3.01m (10'2" x 9'10")
Located to the rear with a double glazed window and a central heating radiator.
Additional Bedroom Four Image
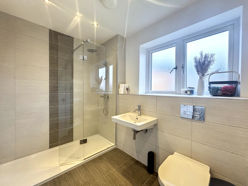
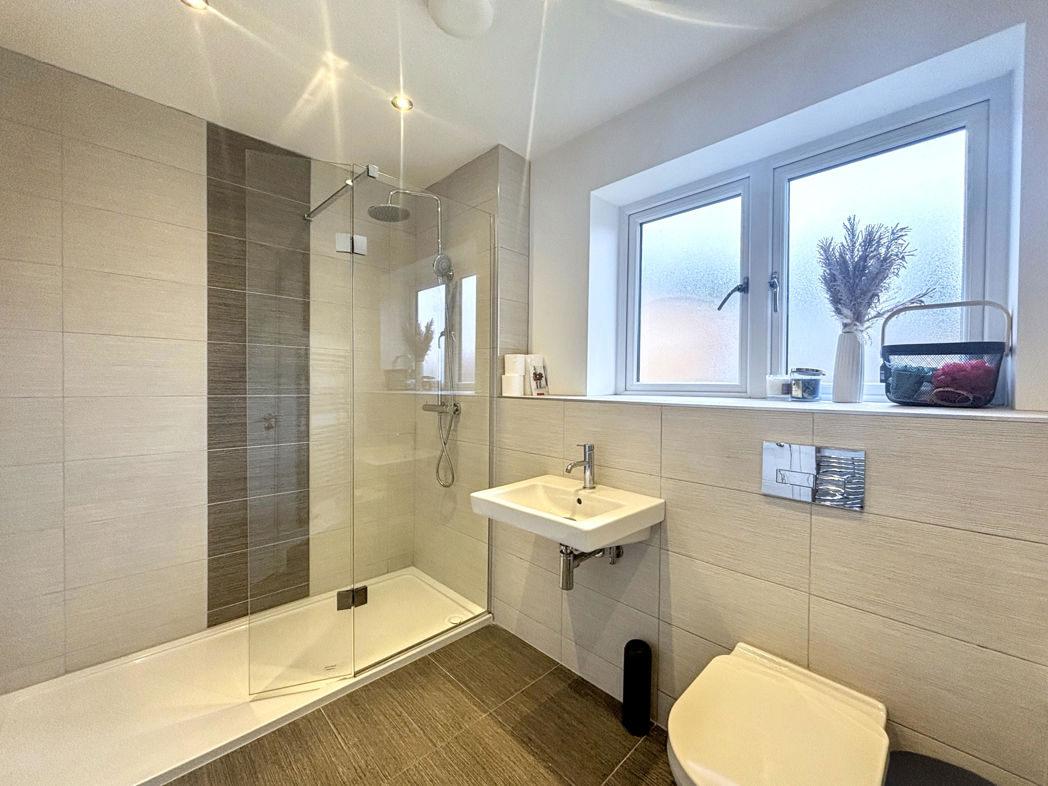
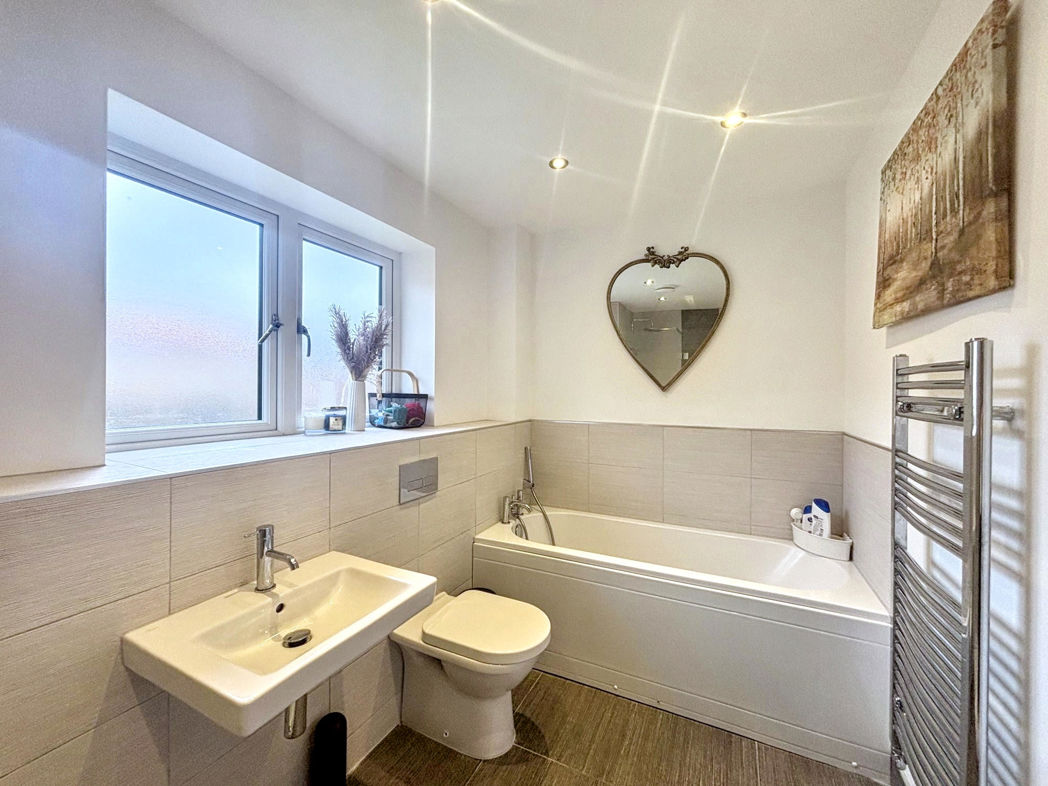
Family Bathroom
3.18m x 1.92m (10'5" x 6'3")
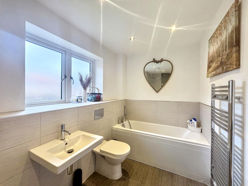
Fitted with a modern white four piece suite comprising: bath with shower attachment, low level WC, wall mounted wash hand basin, walk-in shower cubicle. The wall and floor coverings complement the suite. Heated towel rail, double glazed window.
Additional Bathroom Image
Outside
The home occupies a great plot. On the approach to the home there is a double width driveway and a lawned garden. The rear garden is a generous size and offers a good degree of privacy.
Additional Outside Image
Outside Image
Garage
Integral. Power and lighting and offering direct access into the main residence.
Floor Plan
 (39)
(39)