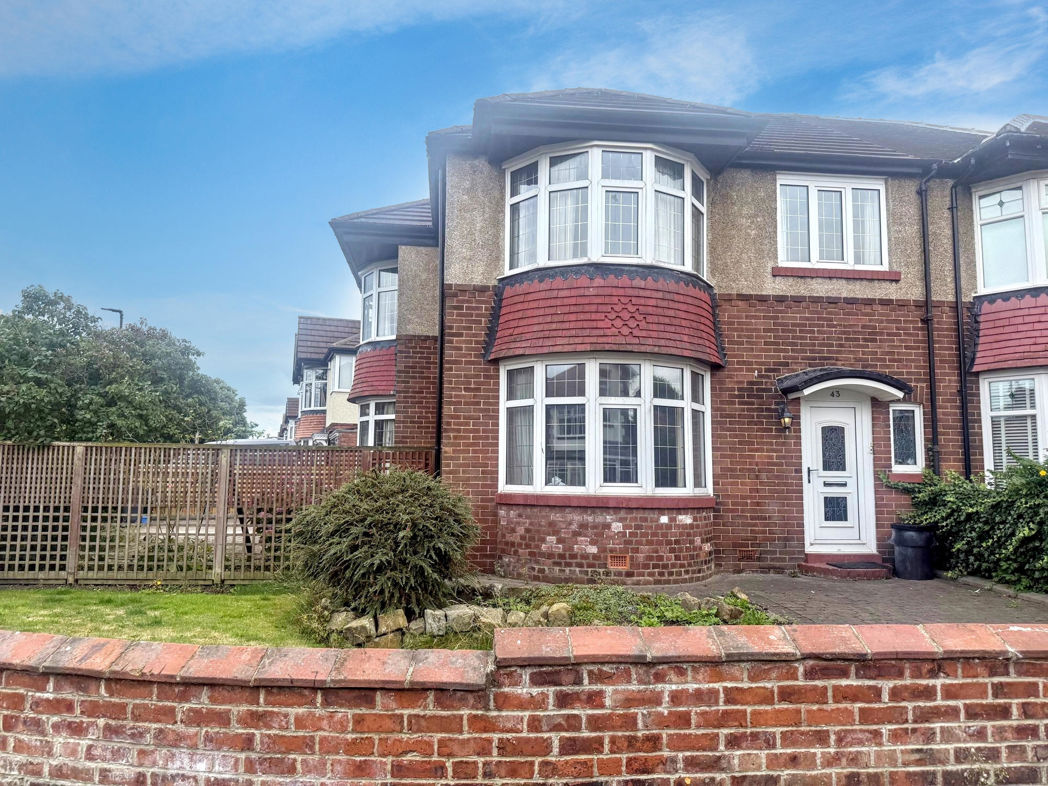
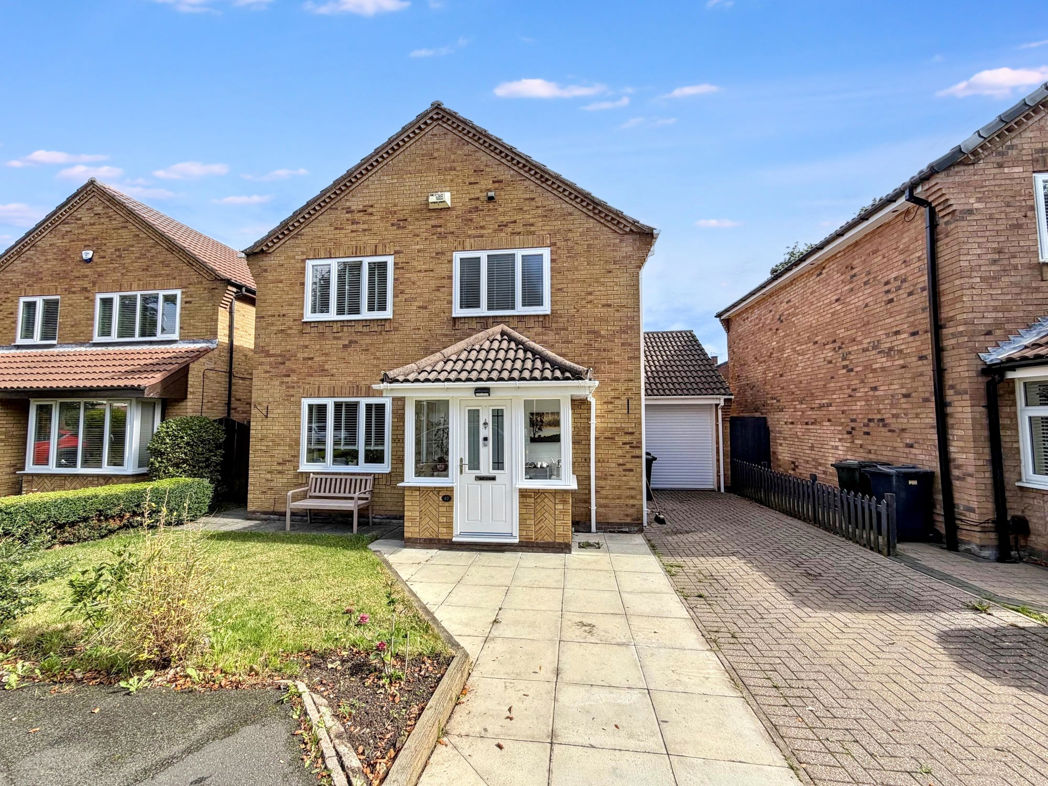
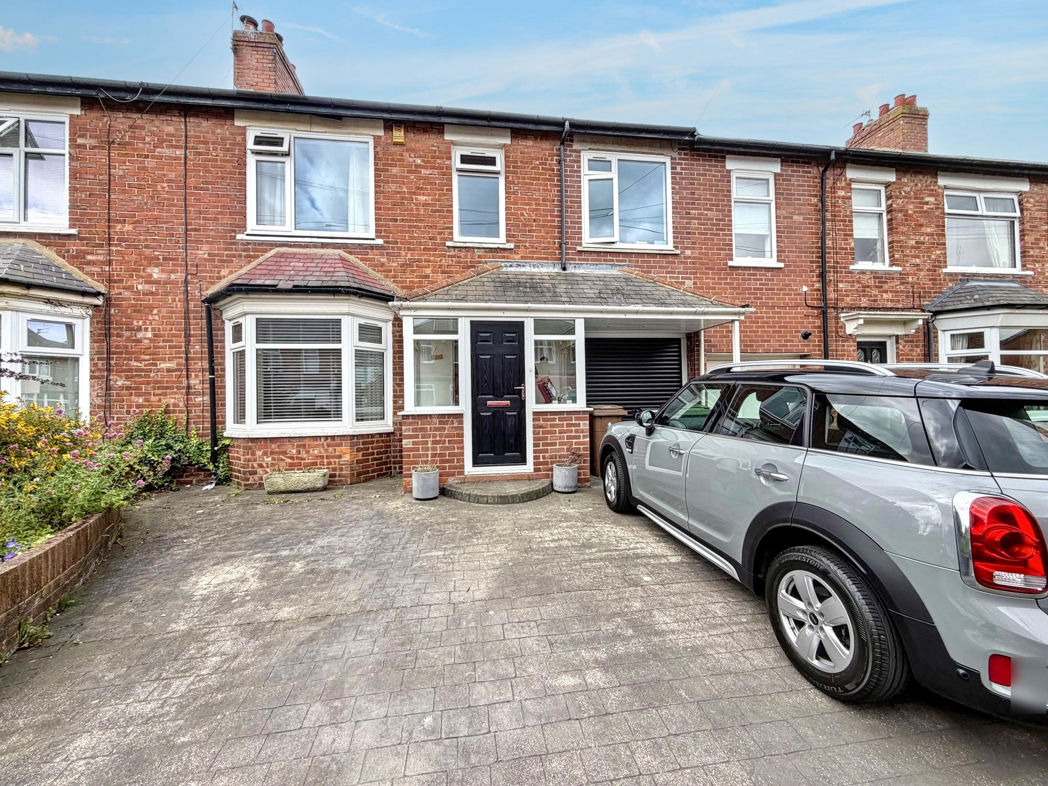
3 bed semi-detached house to buy in NE29
Chiltern Road, Preston Grange, North Shields, Tyne and Wear, NE29 9QW
- Three Bedroom Corner Semi
- Double Bedrooms
- Sought After Location
- Potential to extend (subject to planning permission)
- Garage
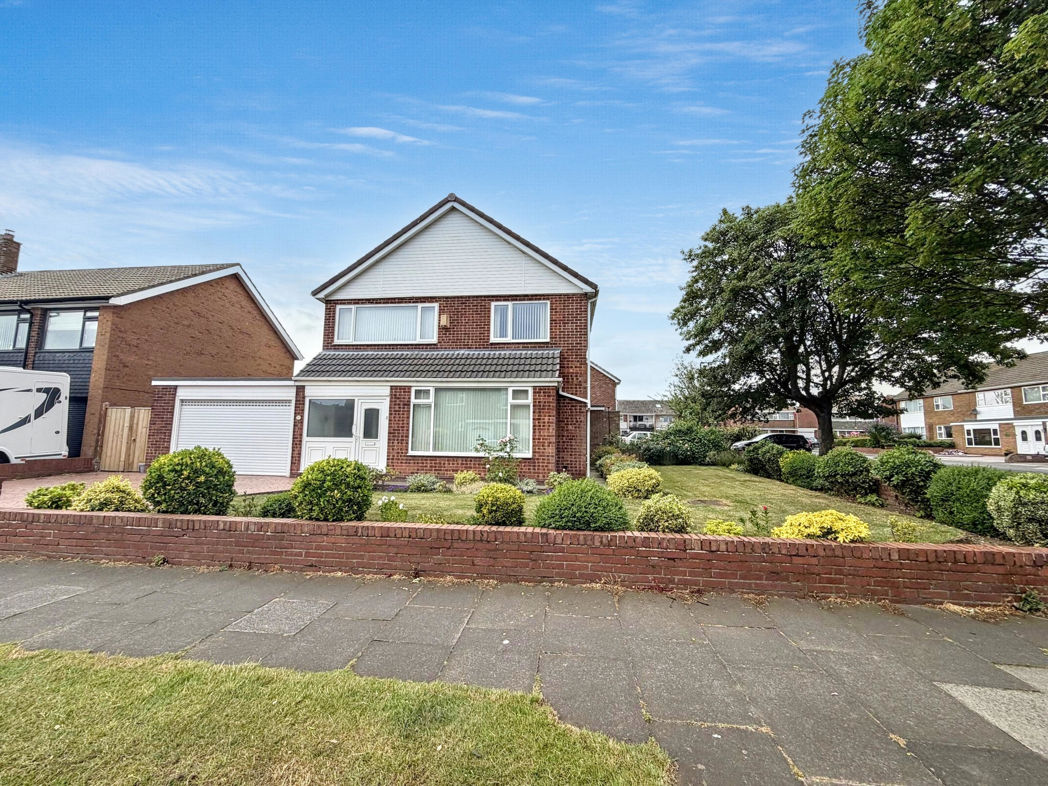
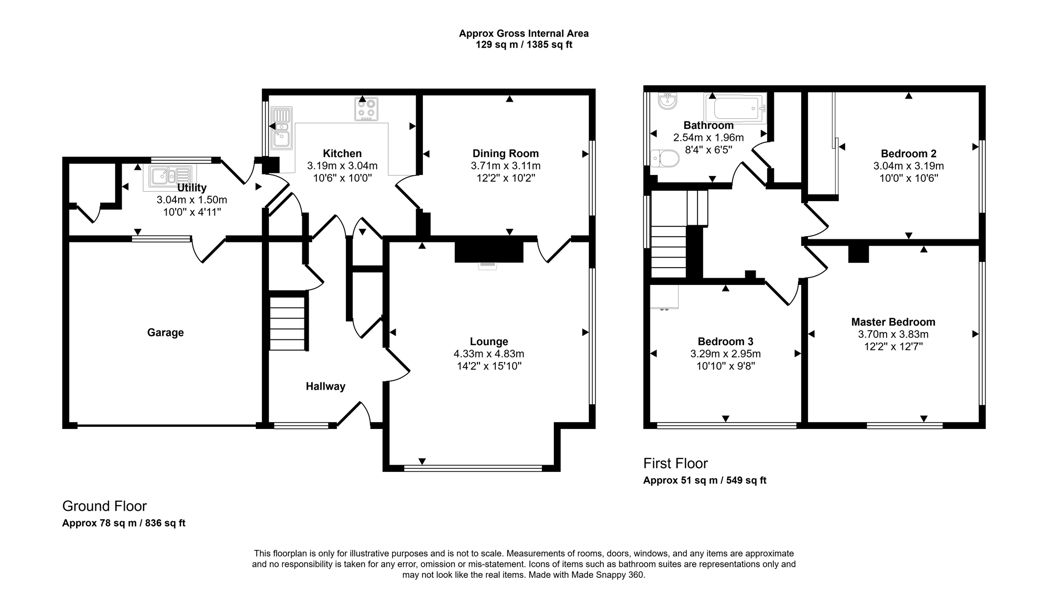
3 bed semi-detached house to buy in NE29
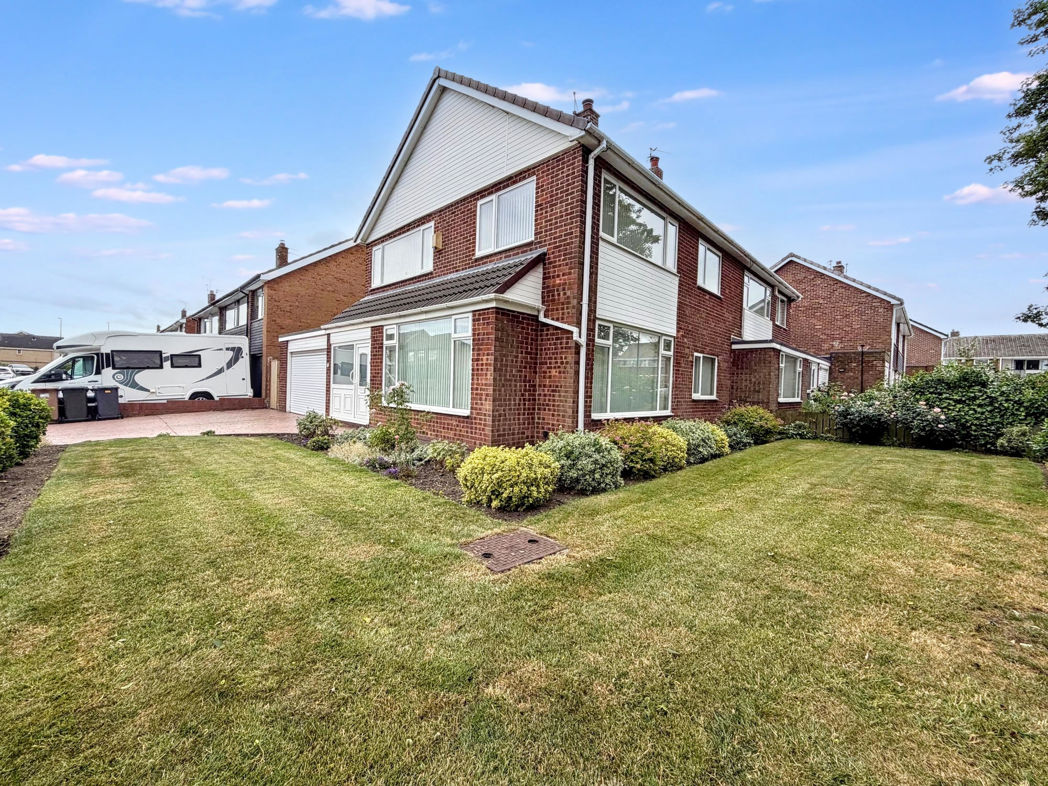
Situated on the ever-popular Preston Grange estate, this attractive three-bedroom semi-detached family home occupies a generous corner plot.
The property is bright, light and airy throughout, creating a welcoming atmosphere with well-proportioned accommodation designed for family living. Externally, the home benefits from ample off-street parking, a double garage, and both front and side gardens, making it an ideal choice for those seeking both space and practicality.
Conveniently located close to well-regarded schools, local amenities and excellent transport links, this delightful home presents a fantastic opportunity for a wide range of buyers. Early viewing is highly recommended.
Summary
- Property Type: Semi-detached house
- Bedrooms: 3
- Receptions: 2
- Tenure: Freehold
- Heating: Ducted Air
- Parking: Double Garage
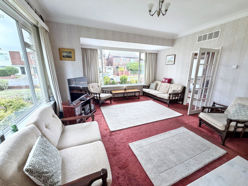

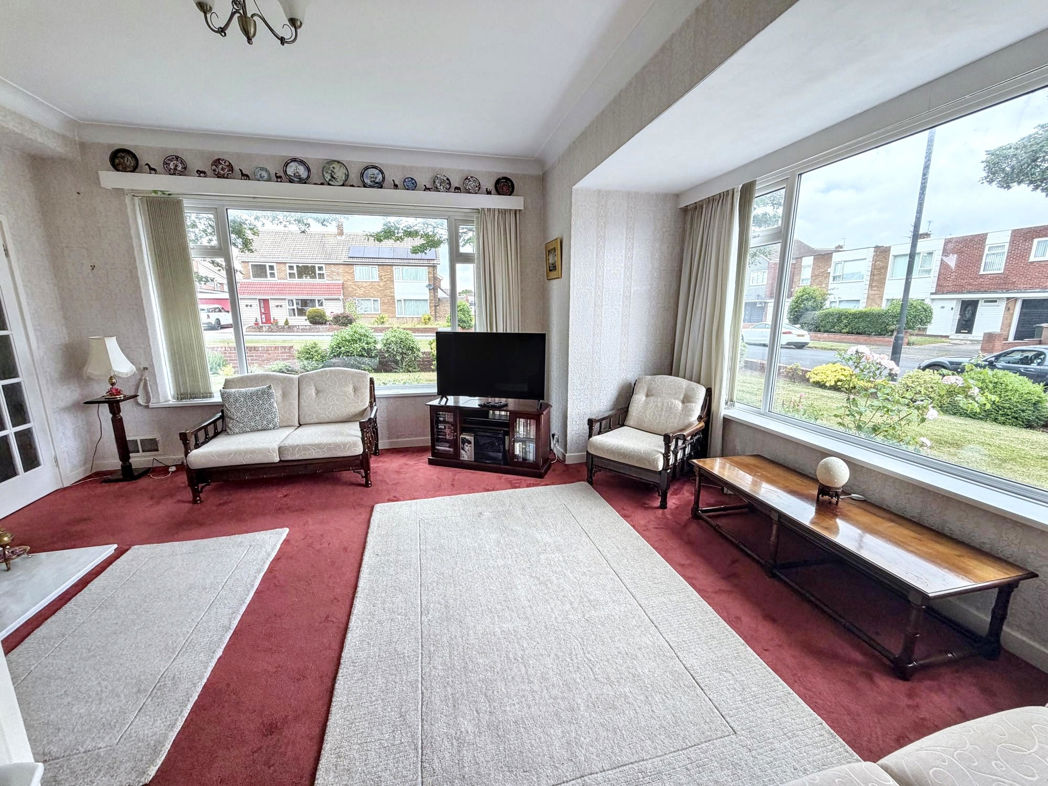
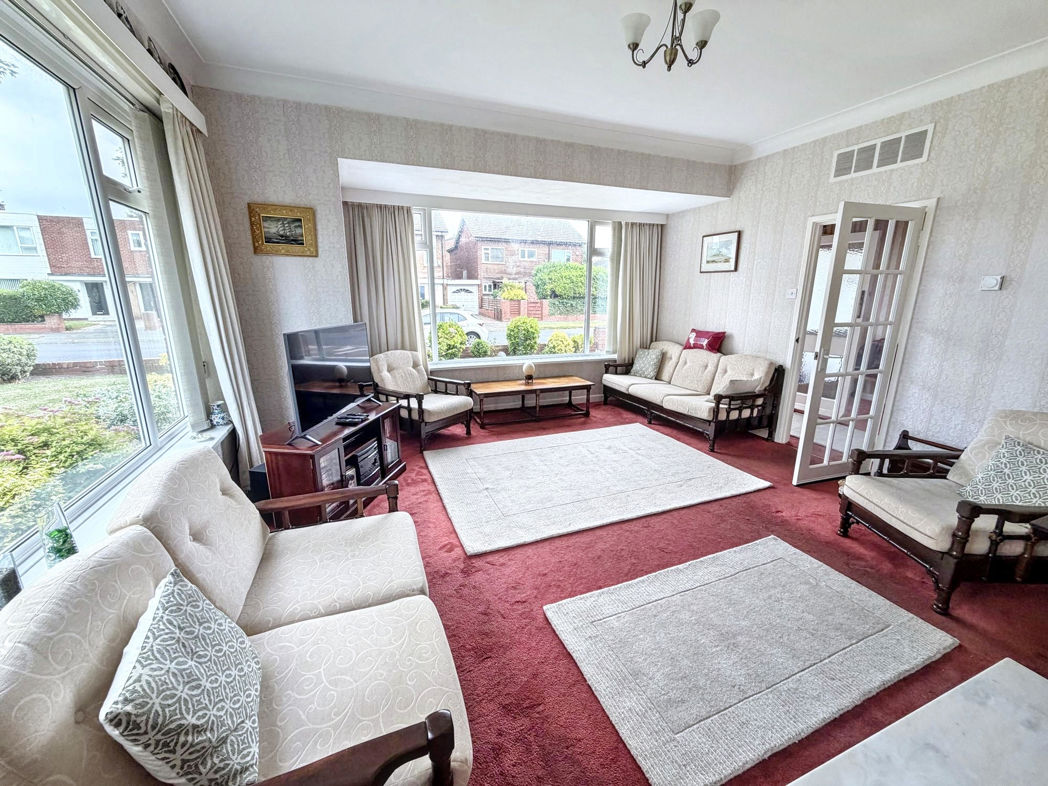
Lounge
4.80m x 4.30m (15'8" x 14'1")
Light and airy lounge with dual aspect windows and leading to the Dining room.
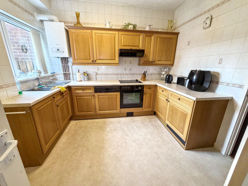
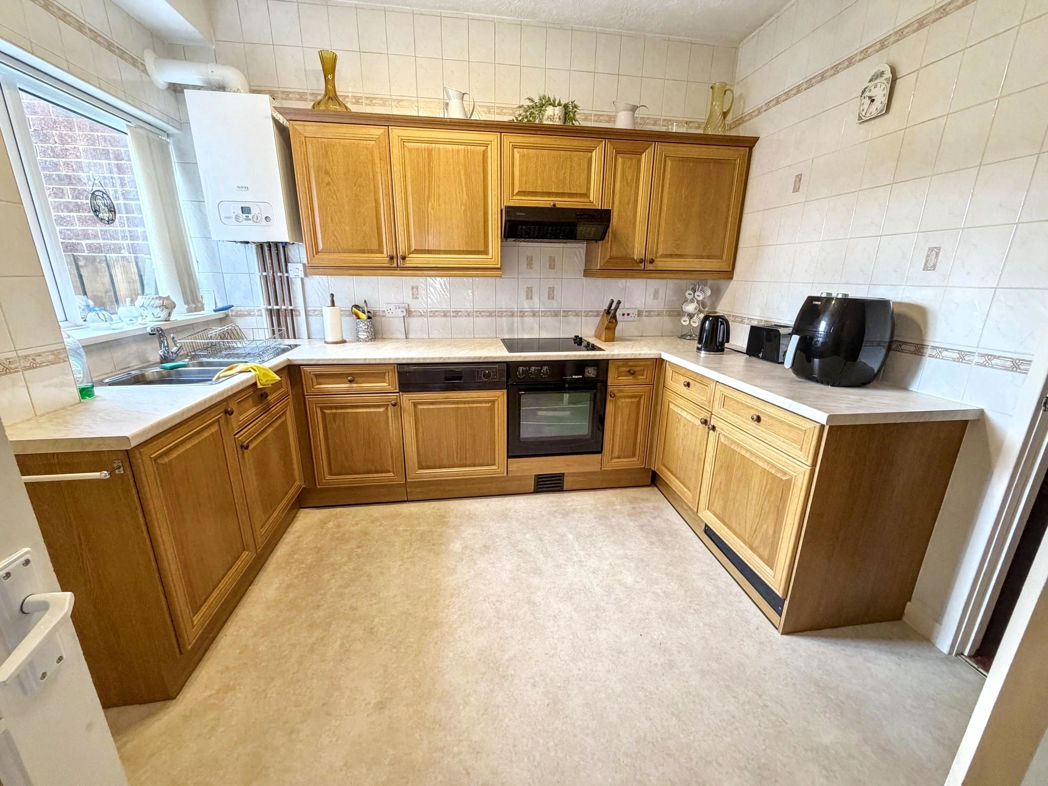
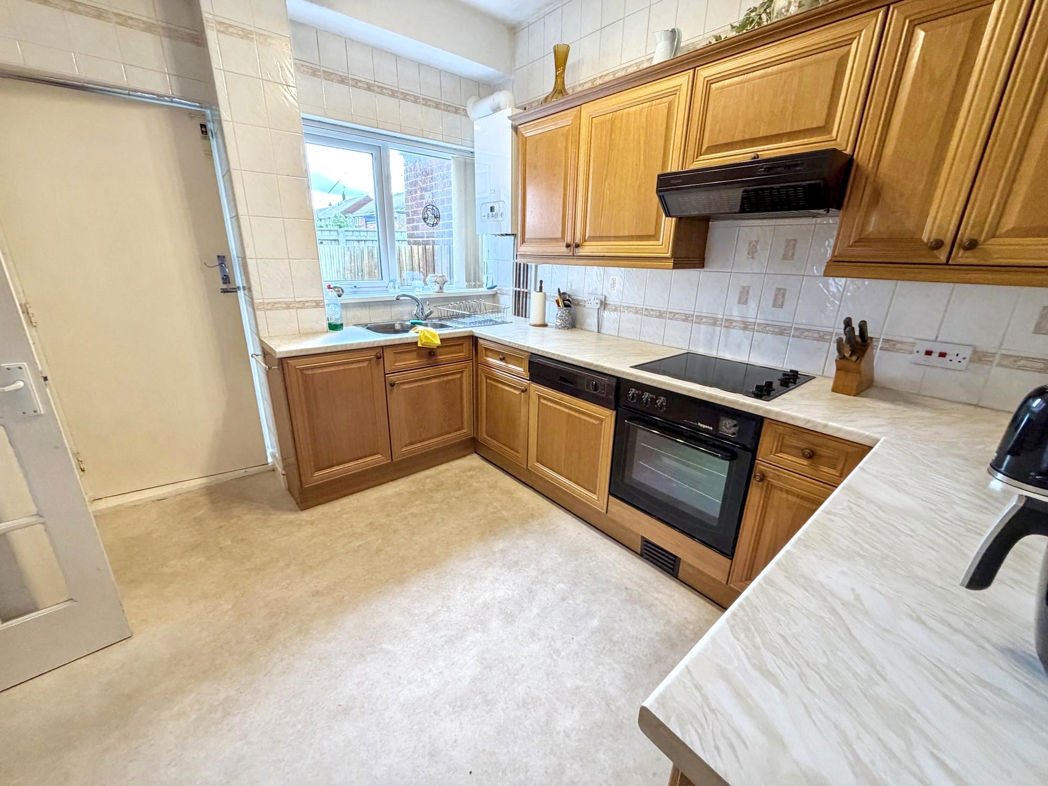
Kitchen
3.20m x 3.00m (10'5" x 9'10")
Fitted wall and base units, work surface, sink, double glazed window to the rear and door to the utility room.
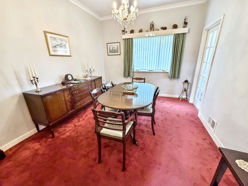
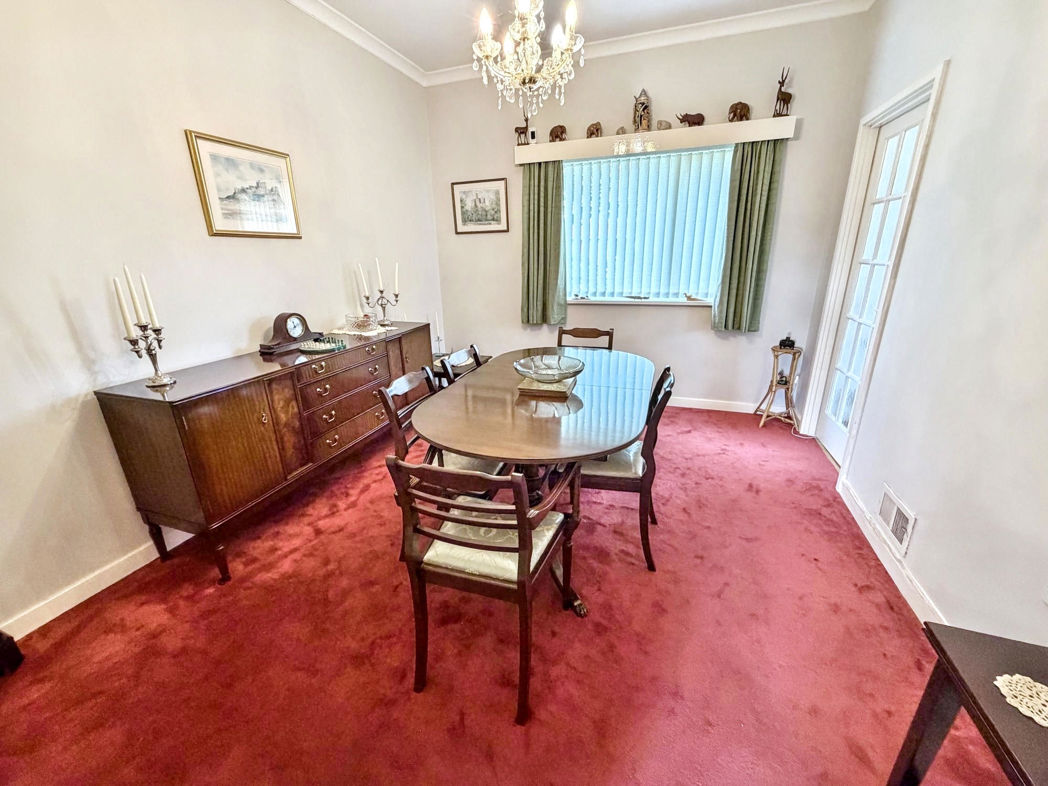
Dining Room
3.70m x 3.00m (12'1" x 9'10")
Second reception room currently being utilised as a Dining room
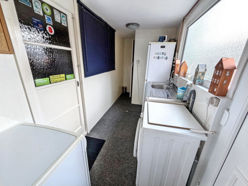
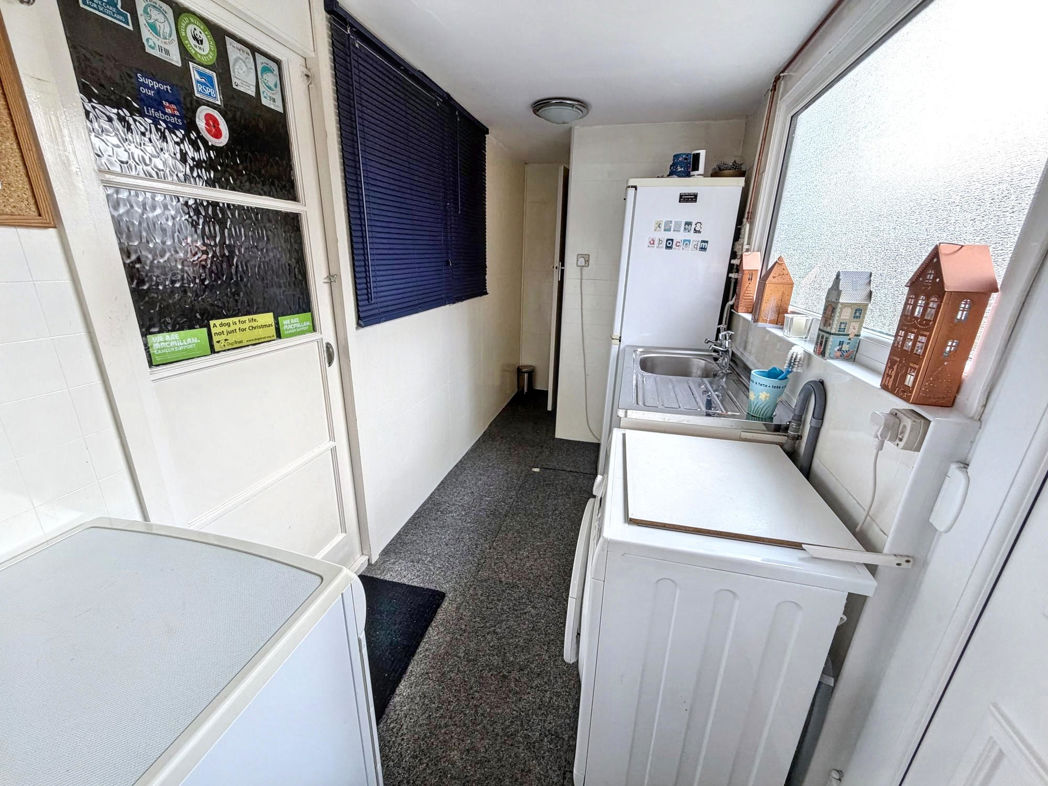
Utility Room
3.00m x 1.50m (9'10" x 4'11")
Plumbed for washing machine and door to the garage.
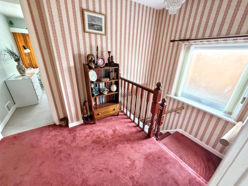
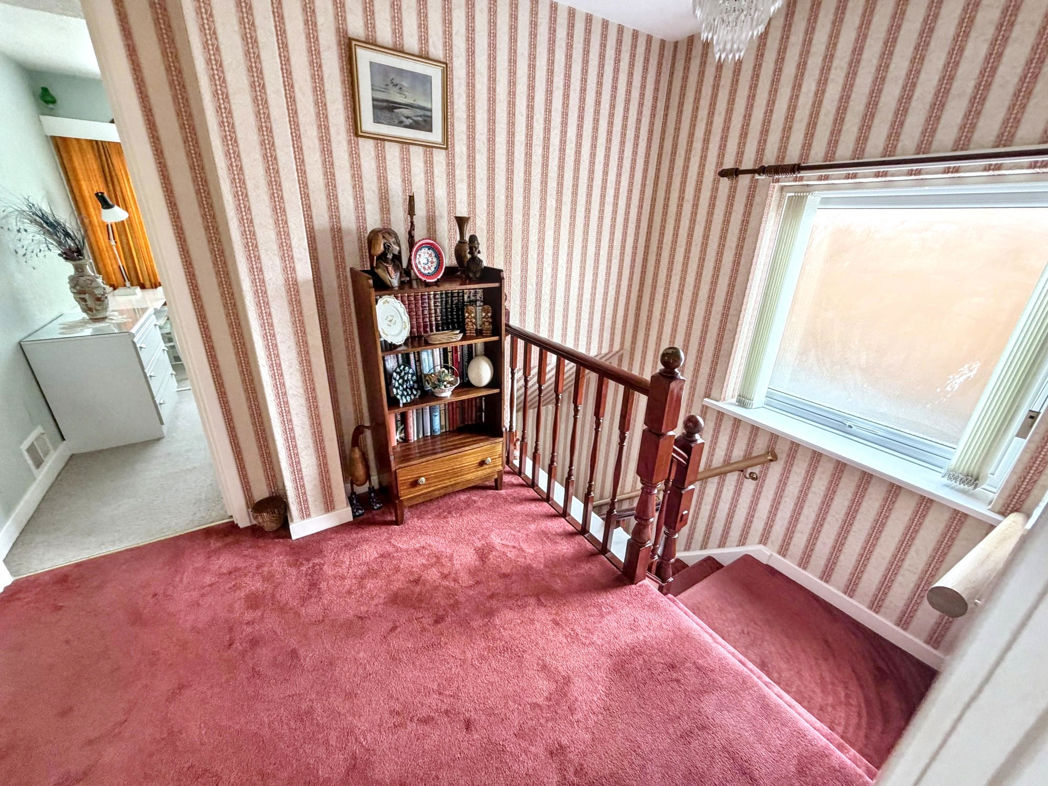
First floor landing
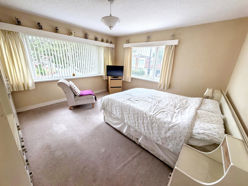
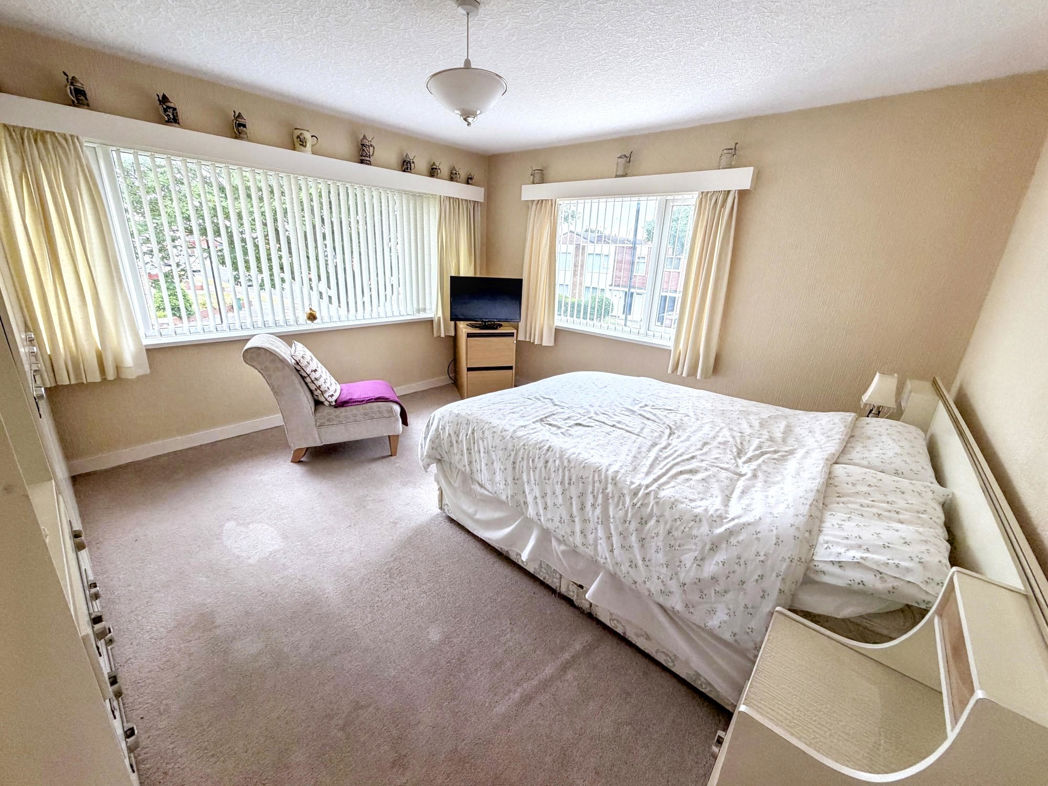
Main bedroom
3.80m x 3.70m (12'5" x 12'1")
Generous master bedroom with dual aspect double glsazed windows.
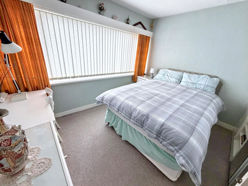
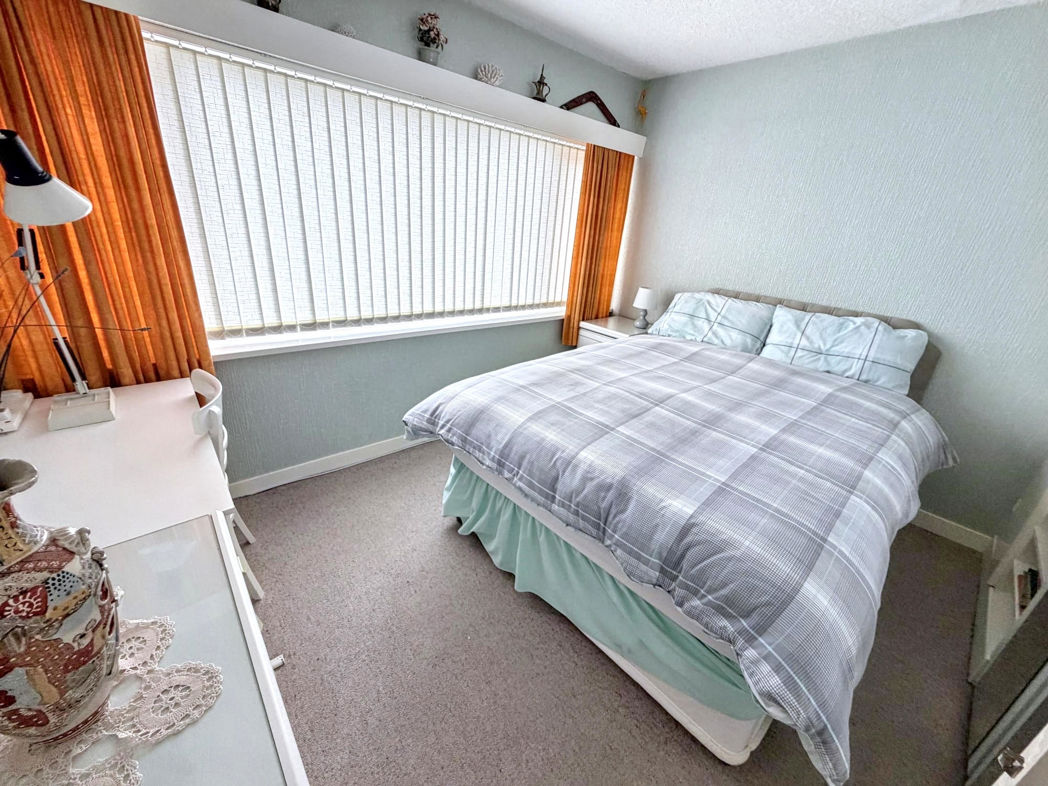
Bedroom Two
3.20m x 3.00m (10'5" x 9'10")
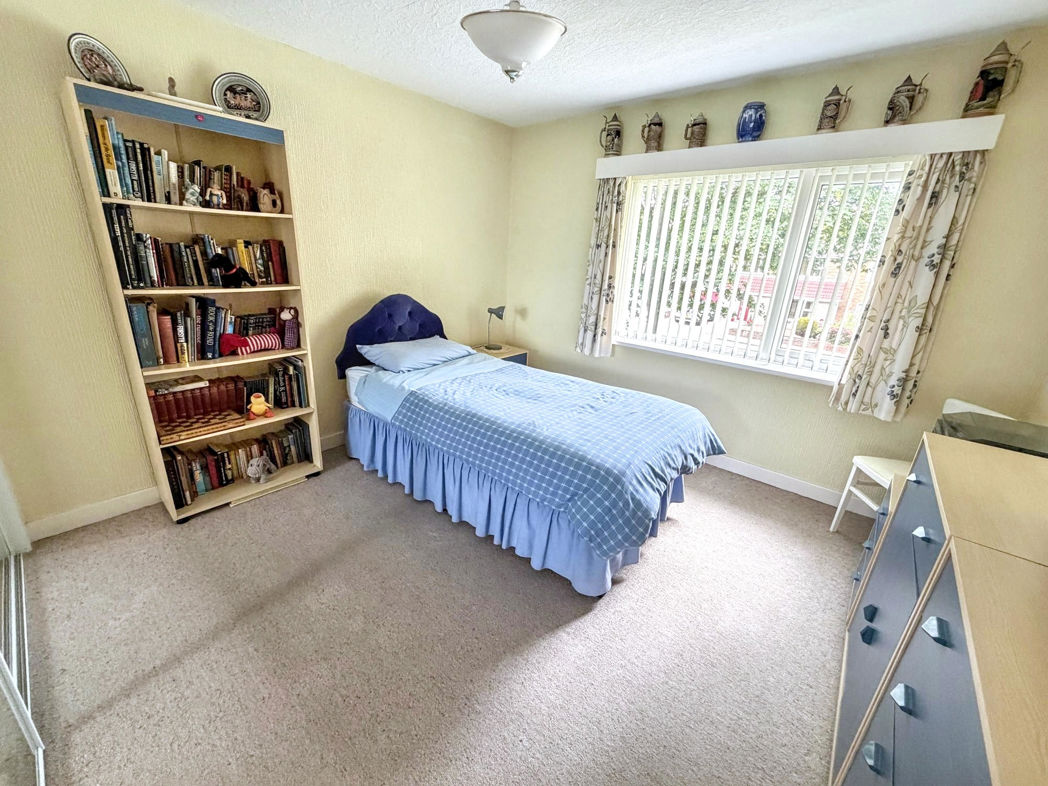
Double bedroom, double glazed window.
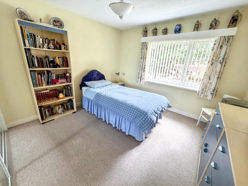
Bedroom Three
3.30m x 2.90m (10'9" x 9'6")
Double bedroom, double glazed window, fitted mirror sliding wardrobes.
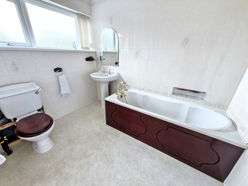
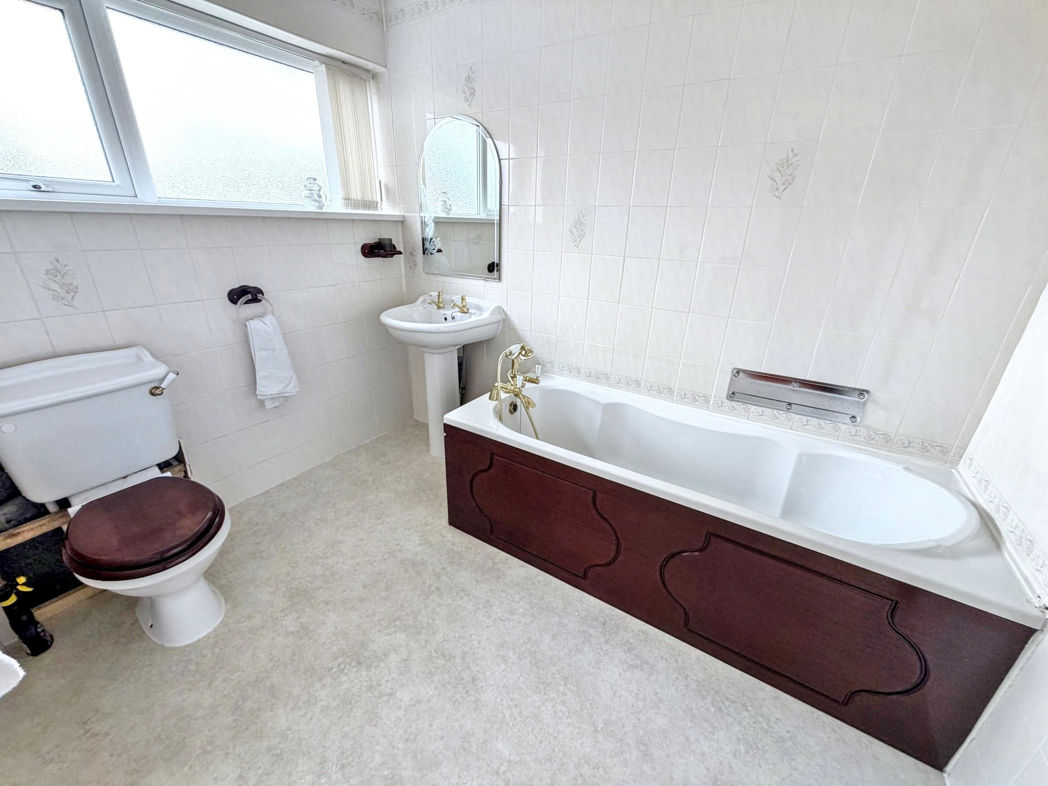
Bathroom
2.50m x 2.00m (8'2" x 6'6")
Double glazed window, low level W.C, panelled bath and pedestal hand basin, storage cupboard
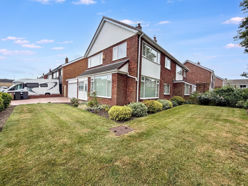
Side Garden
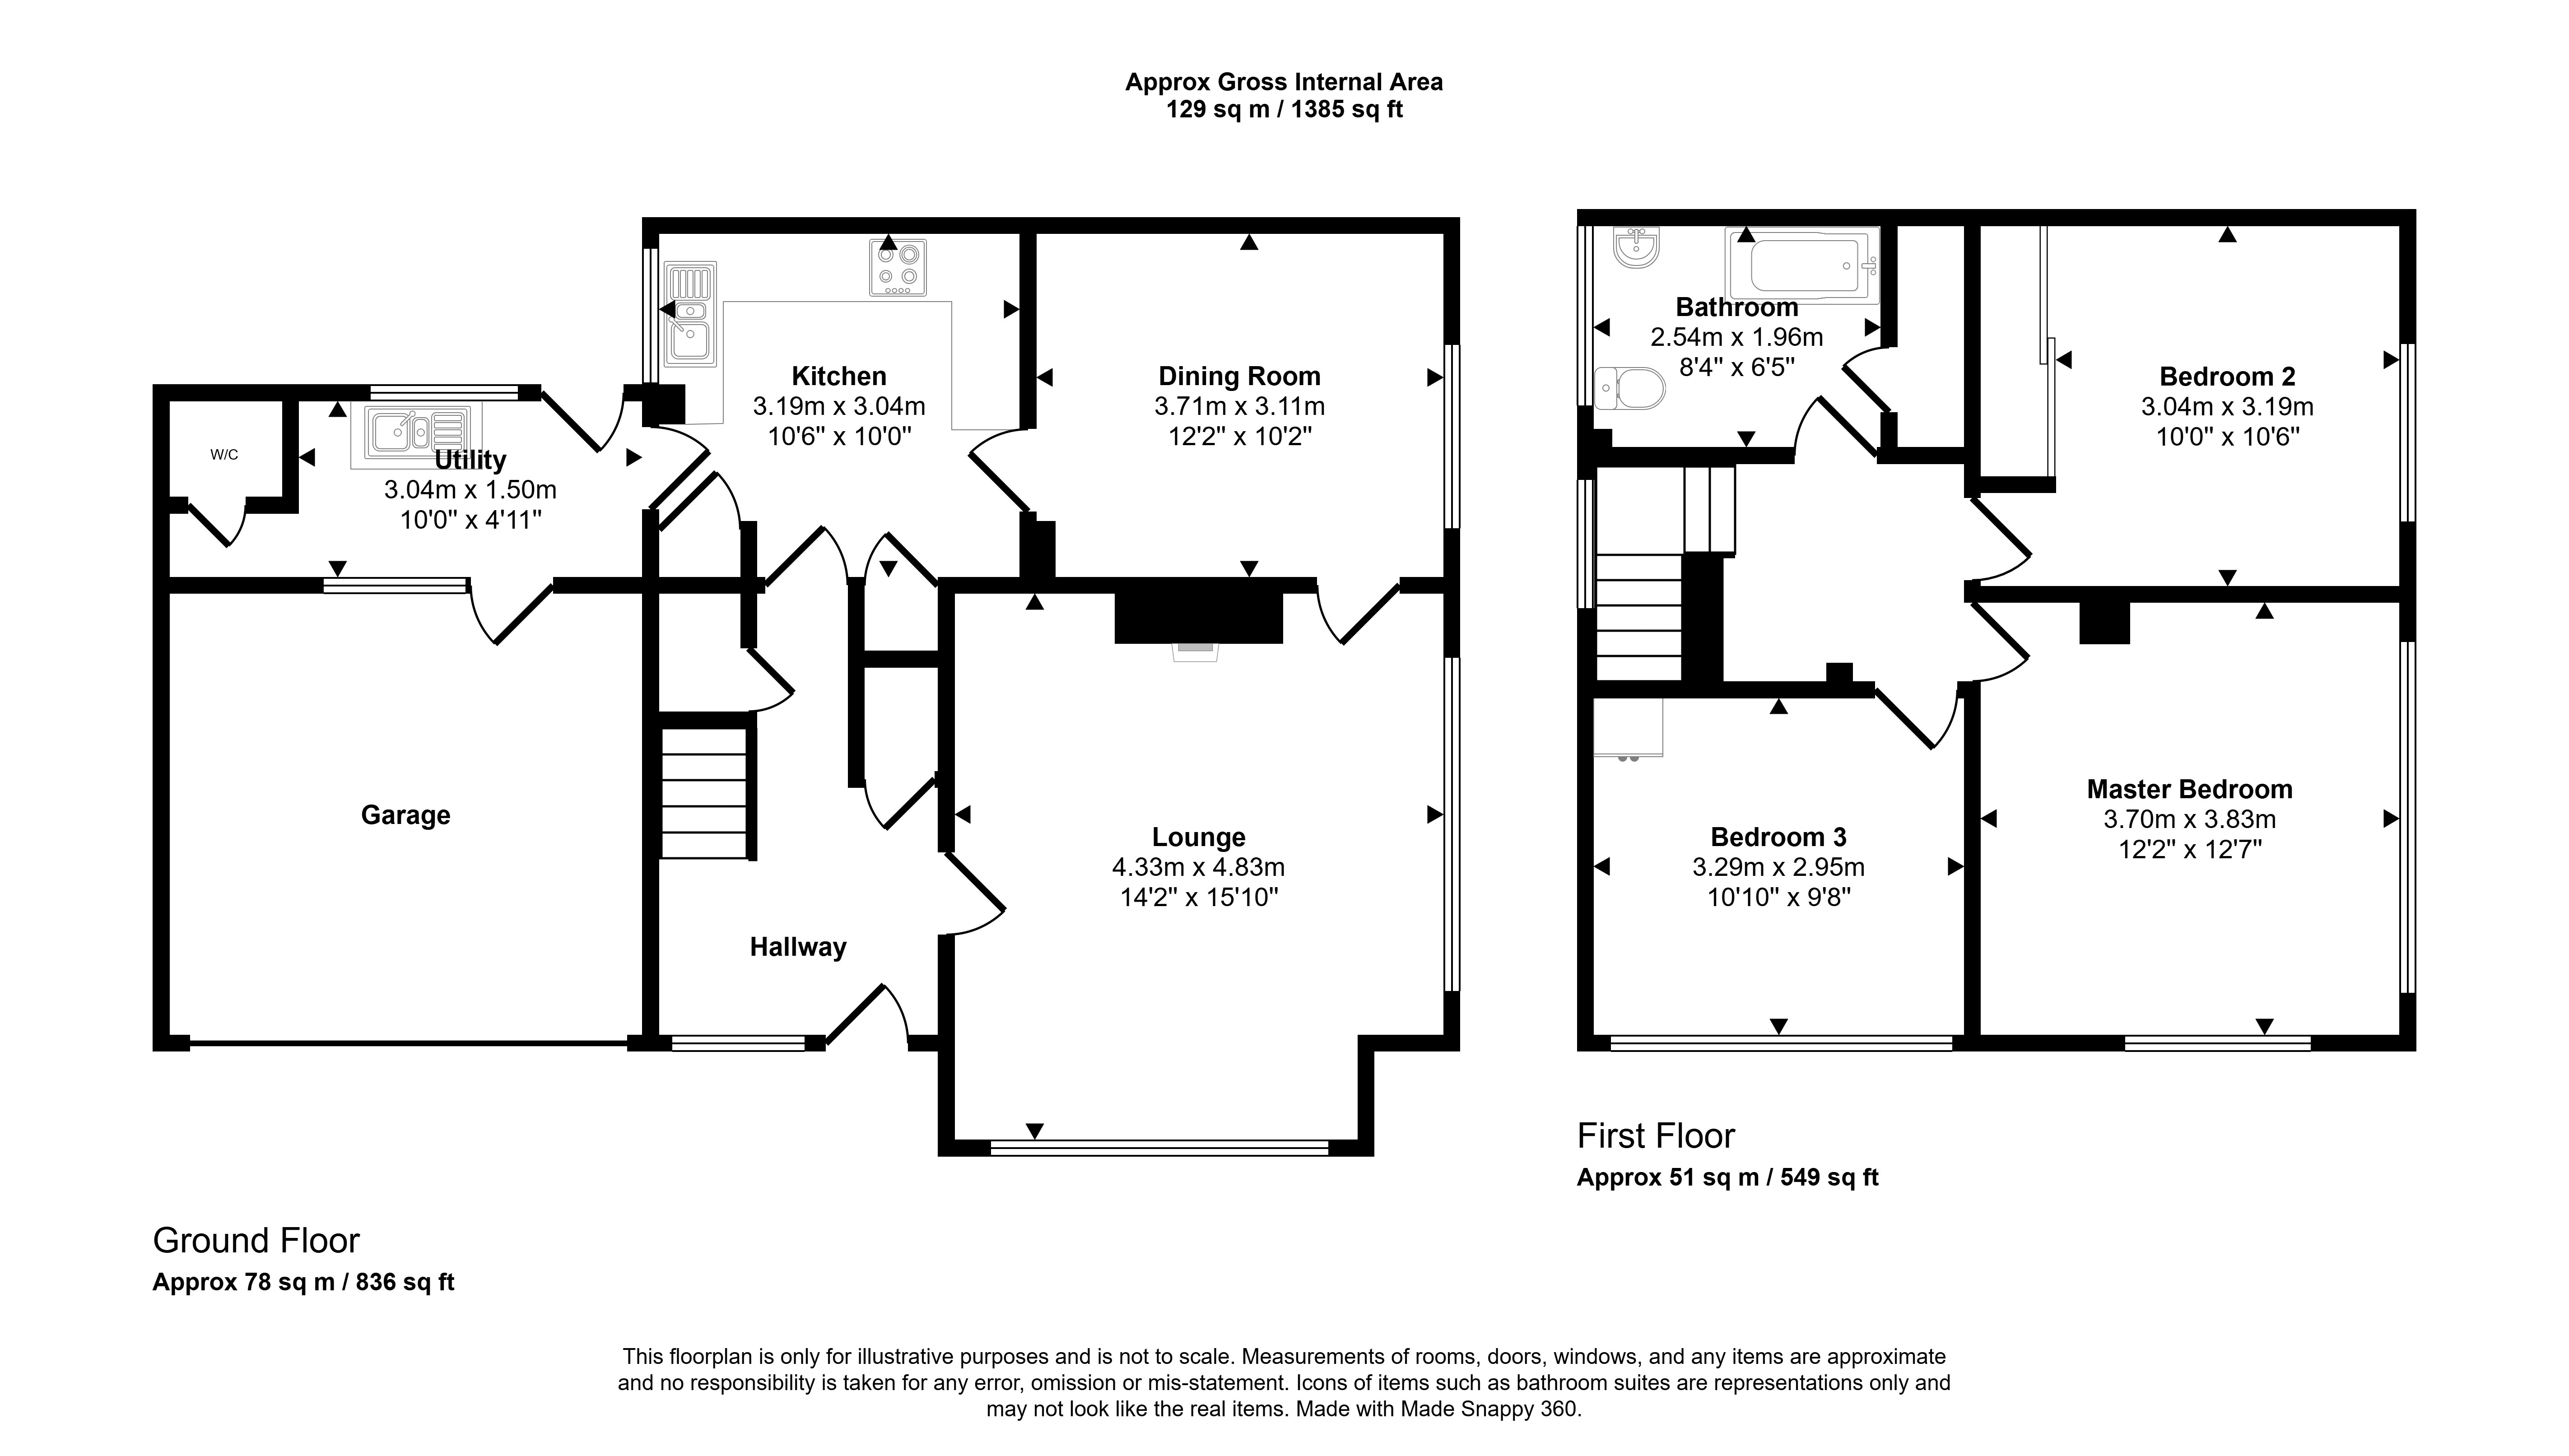
Floor Plan
 (16)
(16)