3 bed detached bungalow to buy in PE12
Cranesgate South, Holbeach, Spalding, Lincolnshire, PE12 8RJ
Sold
- Being Sold via Secure Sale online bidding. Terms & Conditions apply
- Immediate 'exchange of contracts' available
- NO NEAR NEIGHBOURS
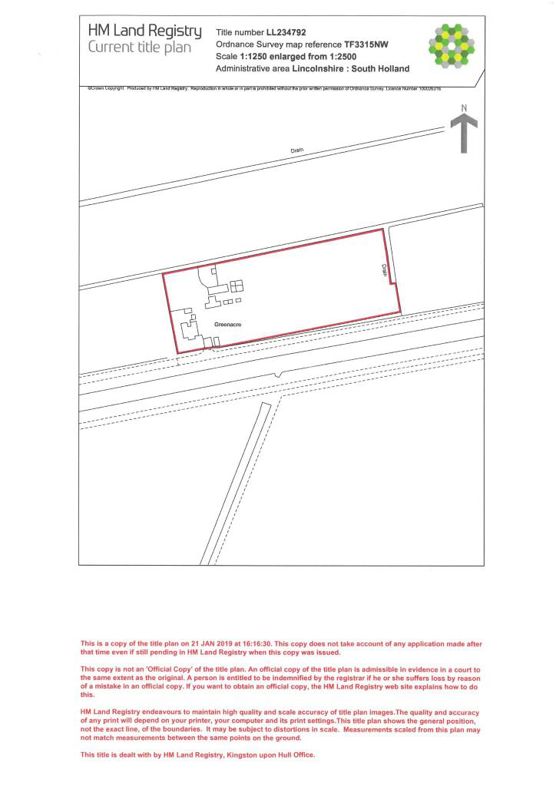
- 1.50 ACRE PLOT (STS) OVERLOOKING SOUTH HOLLAND DRAIN
- COMPLETE RENOVATION PROJECT - RE-BUILD (SUBJECT TO PLANNING PERMISSION)
- VARIOUS OUTBUILDINGS
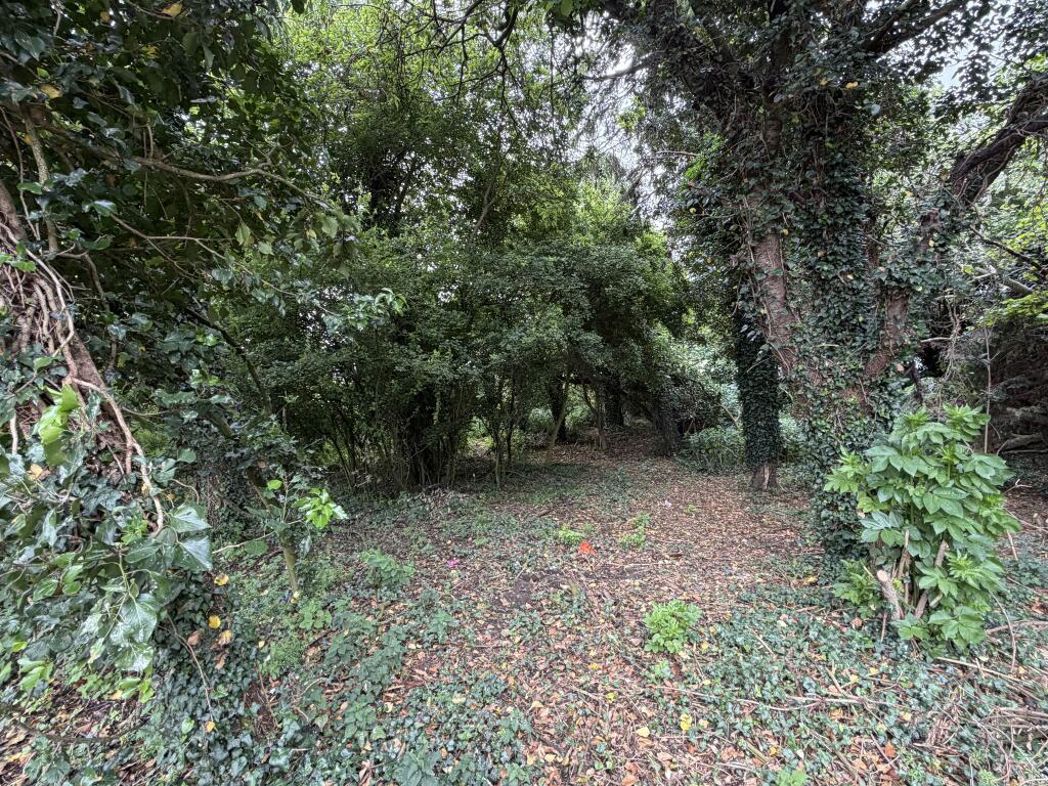
- PRIVATE WOOD AREA & GRASS PADDOCK
- ELECTRIC - PRIVATE SEPTIC TANK (UN-INSPECTED)
- AMAZING OPPORTUNITY
- CASH PREFERRED
3 bed detached bungalow to buy in PE12
Being Sold via Secure Sale online bidding. Terms & Conditions apply.
A rare and compelling opportunity to acquire a three-bedroom detached bungalow set within approximately 1.5 acres (STS), occupying a truly special position overlooking the South Holland Drain 🌿
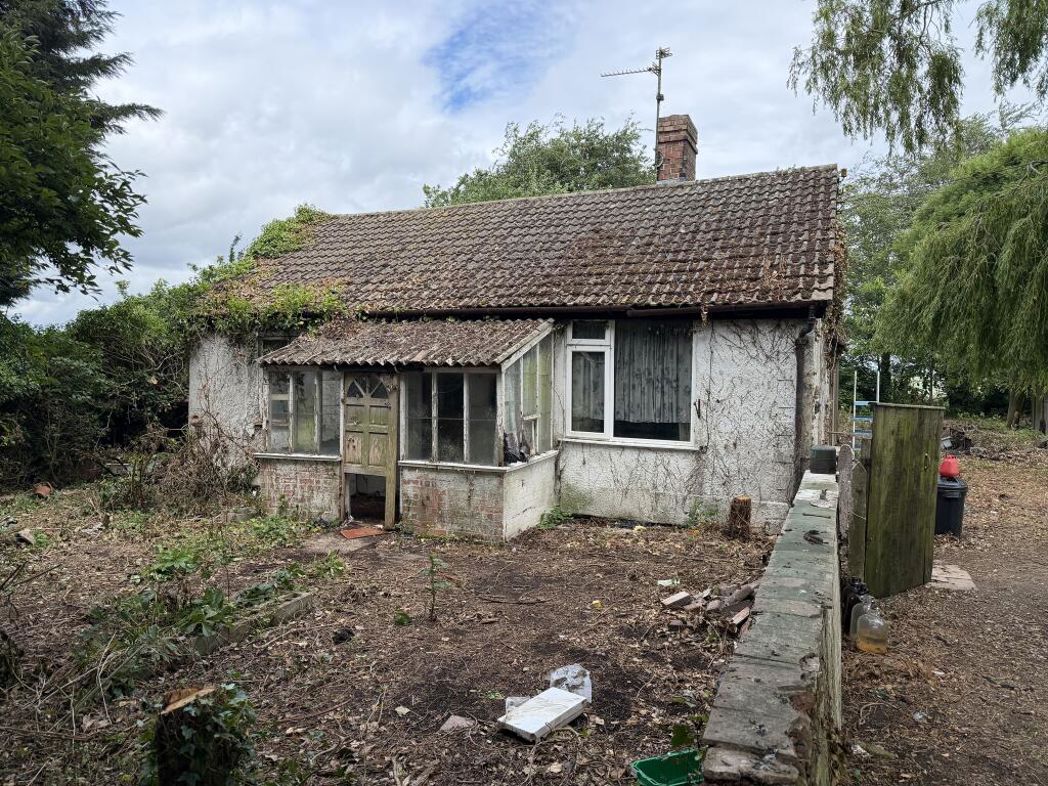
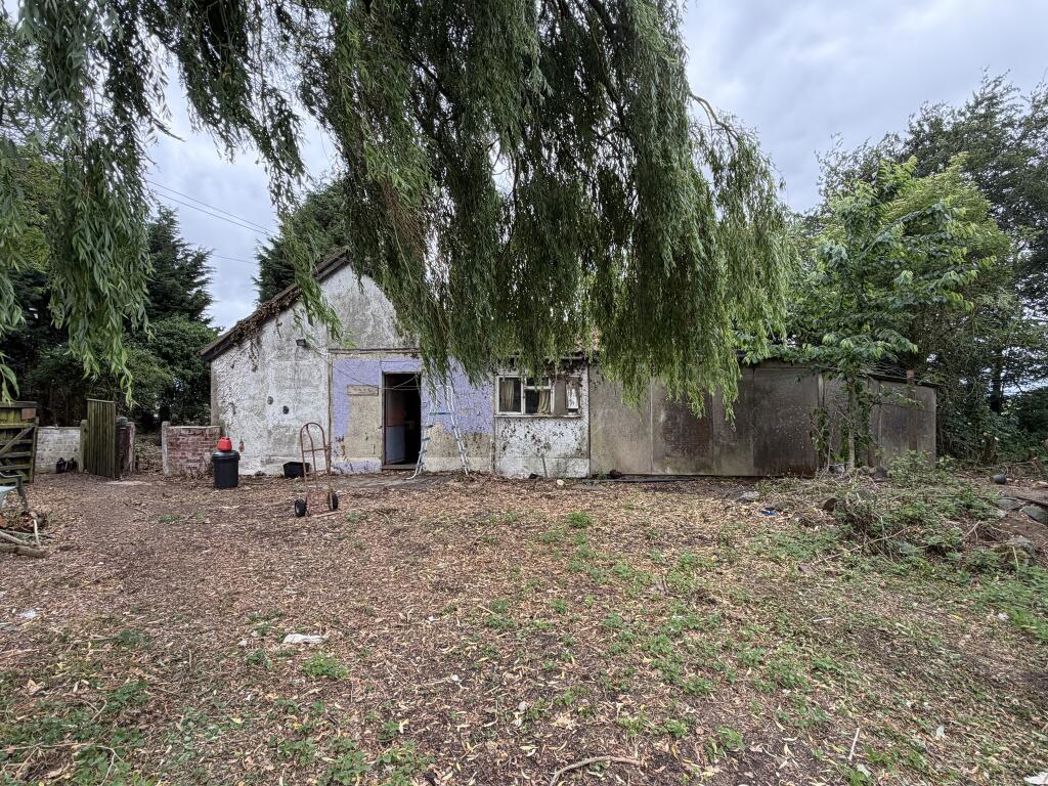
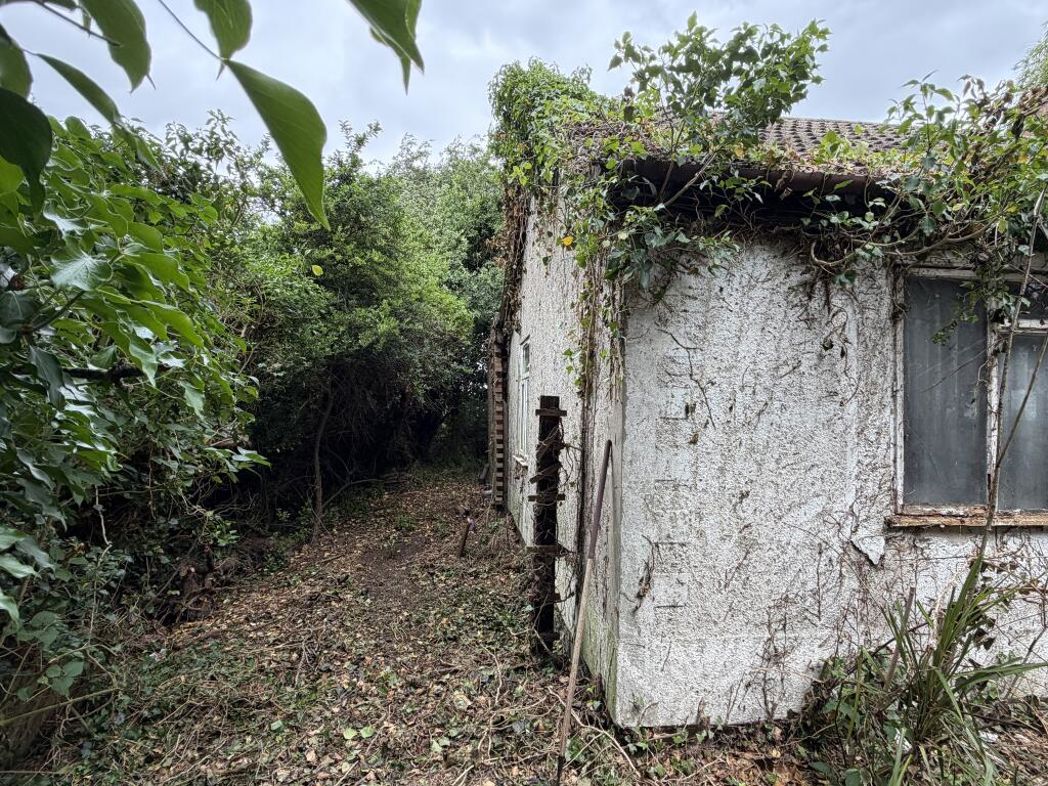
This is not your standard purchase — the property is in a significant state of disrepair and has been unoccupied for some time. As such, it is strictly suited to cash buyers only, offering a blank canvas for those ready to take on a full renovation or redevelopment project.
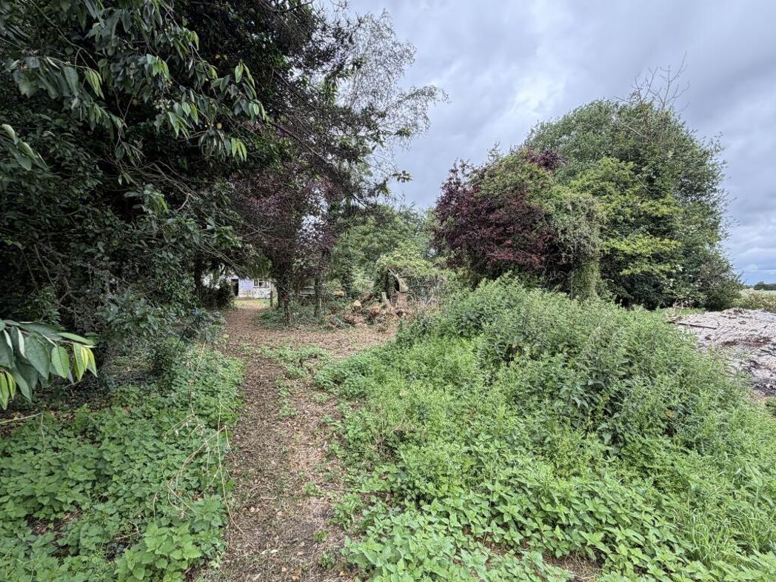
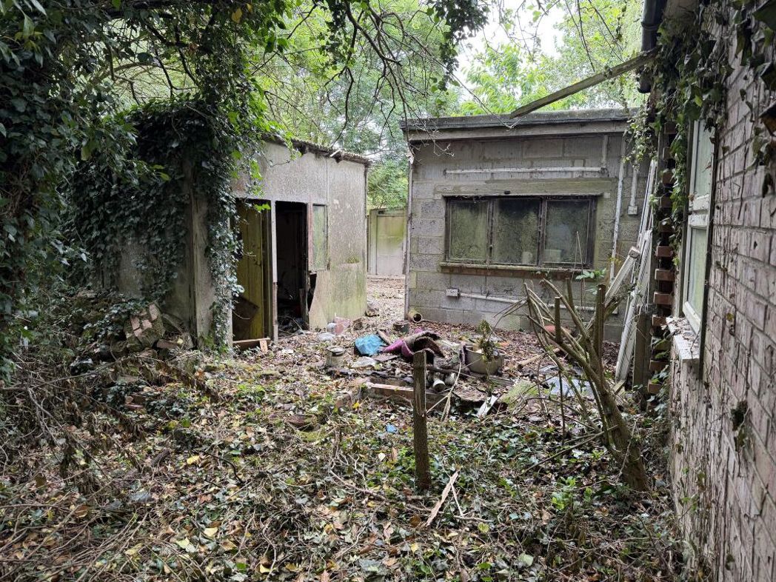
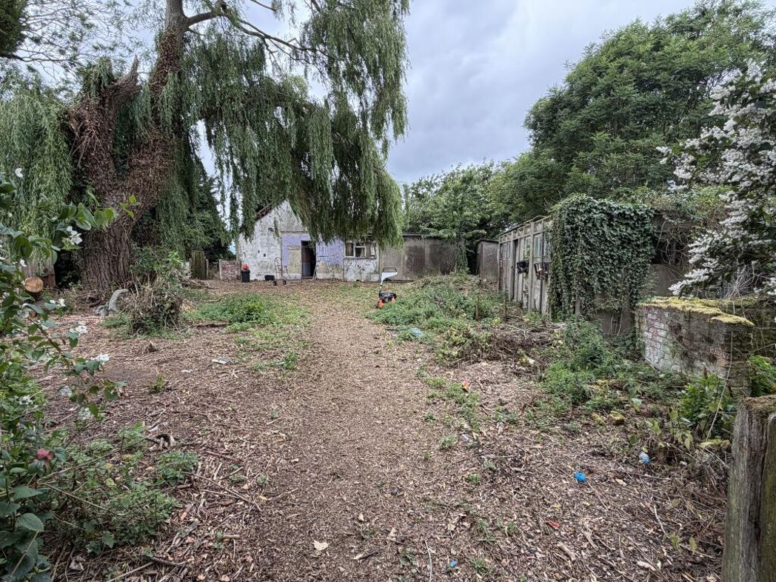
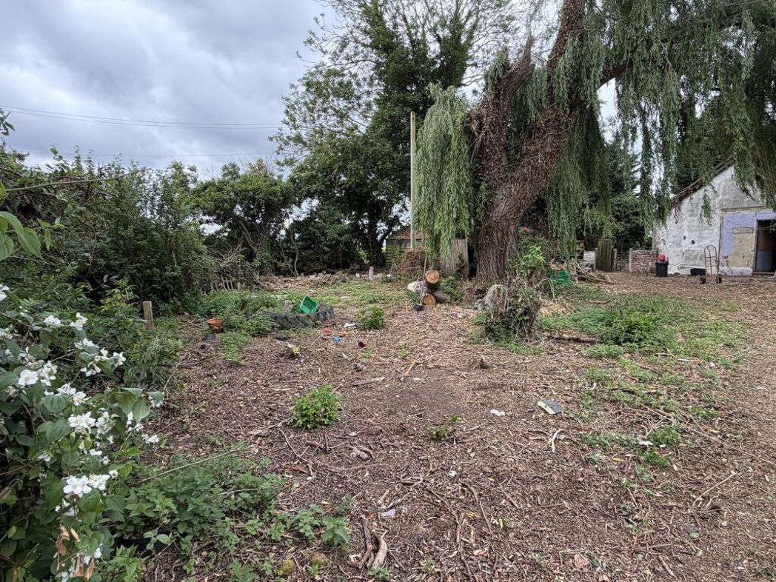
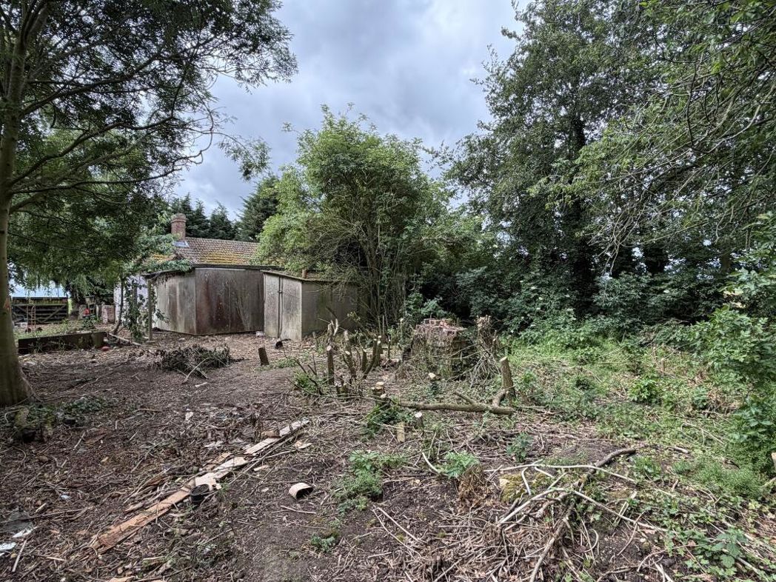
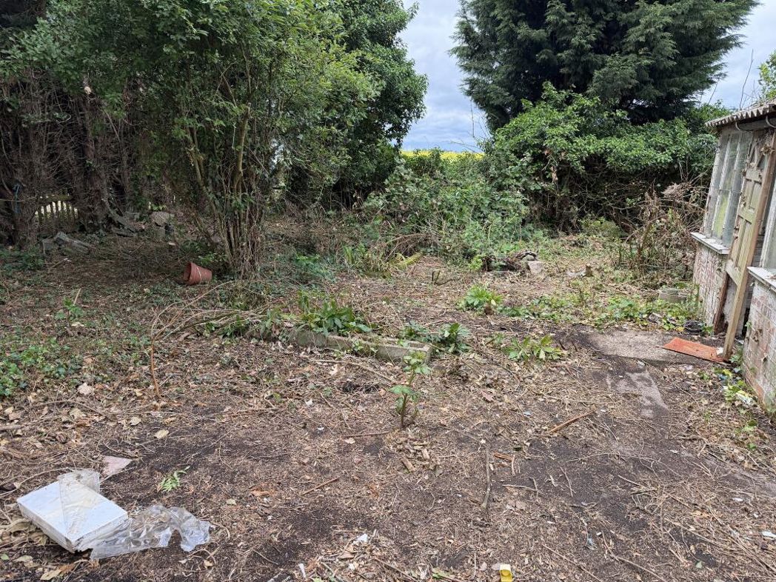
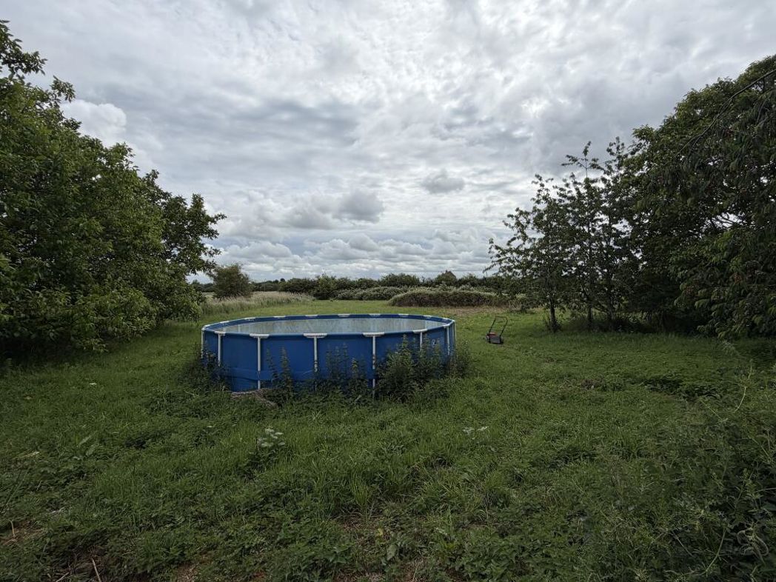
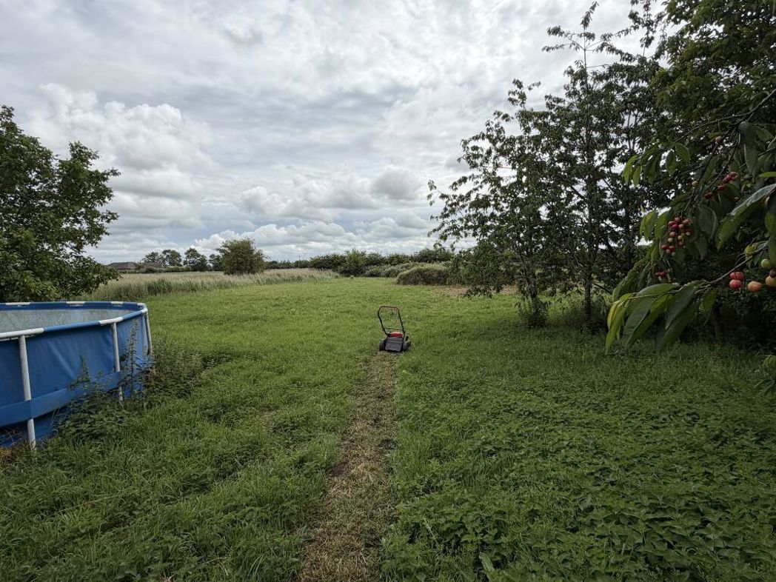
What cannot be replicated, however, is the setting, scale and potential. The plot itself is exceptional — extending to include a private paddock, wooded area, and a range of outbuildings packed with opportunity for the right buyer 🌳
🔑 Key Features
🌿 Approx. 1.5-acre plot (STS) with exceptional rural outlook
💧 Direct views over the South Holland Drain – a standout position
🏡 Three-bedroom detached bungalow requiring full renovation
🚜 Multiple outbuildings, paddock & private woodland – huge potential
The Opportunity
This is a site-led purchase. The dwelling itself requires comprehensive refurbishment and will not be suitable for mortgage lending in its current condition.
However, for developers, investors or experienced buyers, this represents a prime chance to transform or potentially redevelop (subject to planning) in a location where land of this size and setting is rarely available. The existing property is a three-bed detached bungalow with kitchen diner, family bathroom, craft room and a lean-to style conservatory.
Auctioneers Additional Comments
Pattinson Auction are working in Partnership with the marketing agent on this online auction sale and are referred to below as 'The Auctioneer'.
This auction lot is being sold either under conditional (Modern) or unconditional (Traditional) auction terms and overseen by the auctioneer in partnership with the marketing agent. The property is available to be viewed strictly by appointment only via the Marketing Agent or The Auctioneer. Bids can be made via the Marketing Agents or via The Auctioneers website.
Please be aware that any enquiry, bid or viewing of the subject property will require your details being shared between both any marketing agent and The Auctioneer in order that all matters can be dealt with effectively.
The property is being sold via a transparent online auction.
In order to submit a bid upon any property being marketed by The Auctioneer, all bidders/buyers will be required to adhere to a verification of identity process in accordance with Anti Money Laundering procedures. Bids can be submitted at any time and from anywhere.
Our verification process is in place to ensure that AML procedure are carried out in accordance with the law.
The advertised price is commonly referred to as a ‘Starting Bid’ or ‘Guide Price’ and is accompanied by a ‘Reserve Price’. The ‘Reserve Price’ is confidential to the seller and the auctioneer and will typically be within a range above or below 10% of the ‘Guide Price’ / ‘Starting Bid’.
Summary
- Property Type: Detached Bungalow
- Bedrooms: 3
- Receptions: 1
- Tenure: Freehold
- Heating: Oil
- Parking: Driveway
Lounge
5.09m x 3.81m (16'8" x 12'6")
Kitchen Diner
4.30m x 3.47m (14'1" x 11'4")
Hallway
2.05m x 0.72m (6'8" x 2'4")
Inner Hallway
3.58m x 1.46m (11'8" x 4'9")
Bedroom
4.26m x 3.57m (13'11" x 11'8")
Bedroom 2
3.70m x 2.90m (12'1" x 9'6")
Bedroom 3
3.29m x 2.91m (10'9" x 9'6")
Family Bathroom
3.86m x 1.87m (12'7" x 6'1")
Craft Room
2.18m x 1.26m (7'1" x 4'1")
Lean Too type conservatory
Outside:
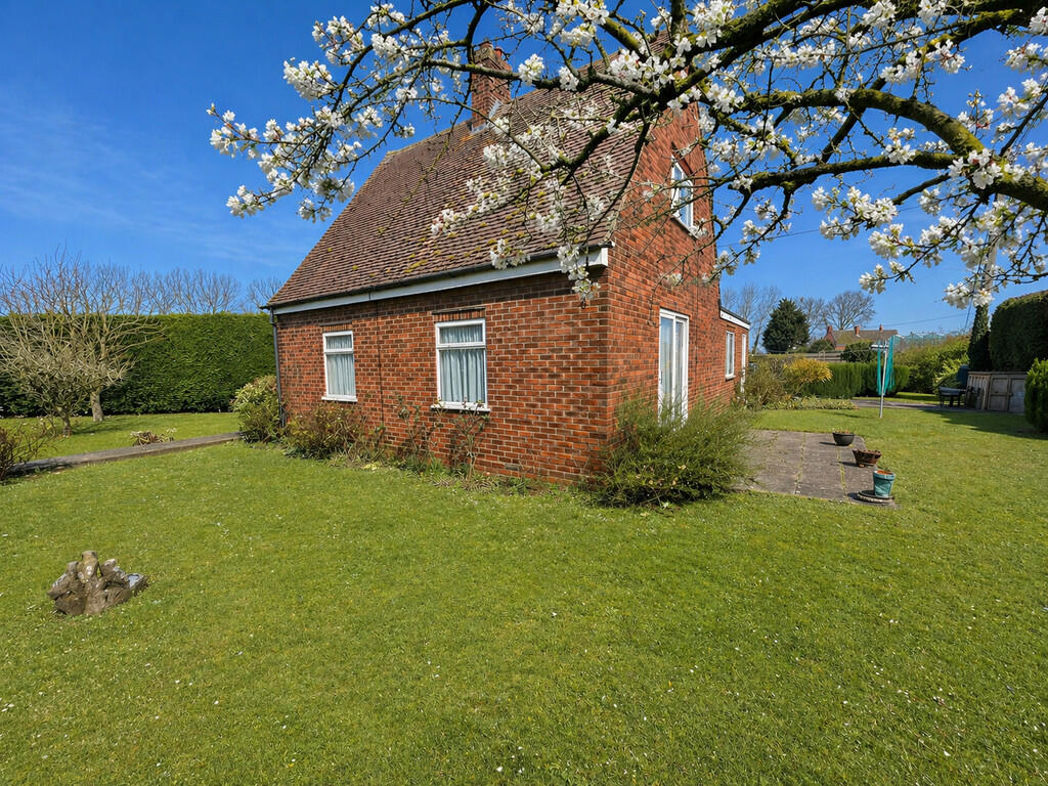
The site is extensive and varied, incorporating a mix of formal garden areas, paddock land and a private wooded section. A number of outbuildings are present, all requiring repair or replacement, but offering scope for future use.
The overall plot enjoys a private, rural feel with uninterrupted views, making it ideal for those seeking space, privacy and a long-term project.
 (14)
(14)