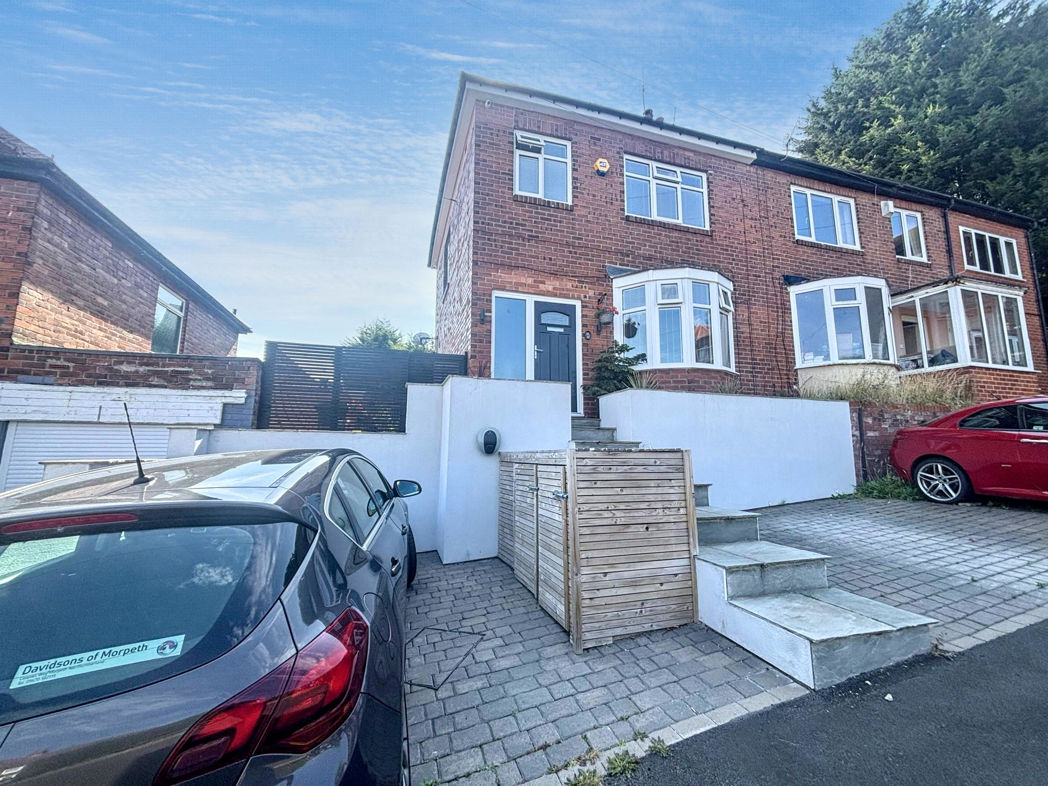
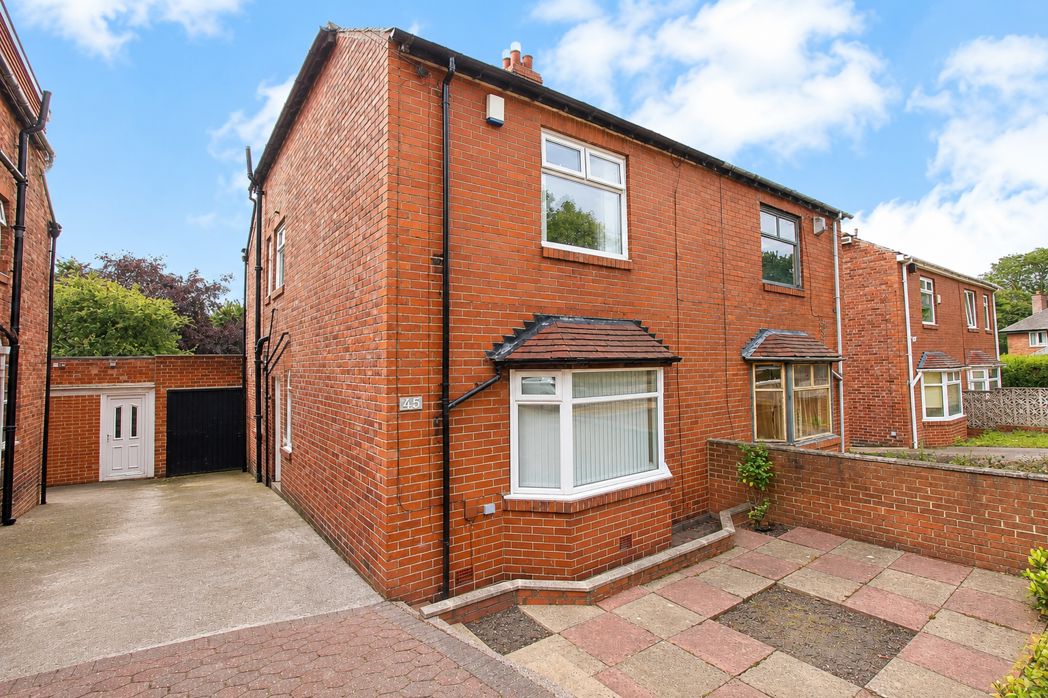
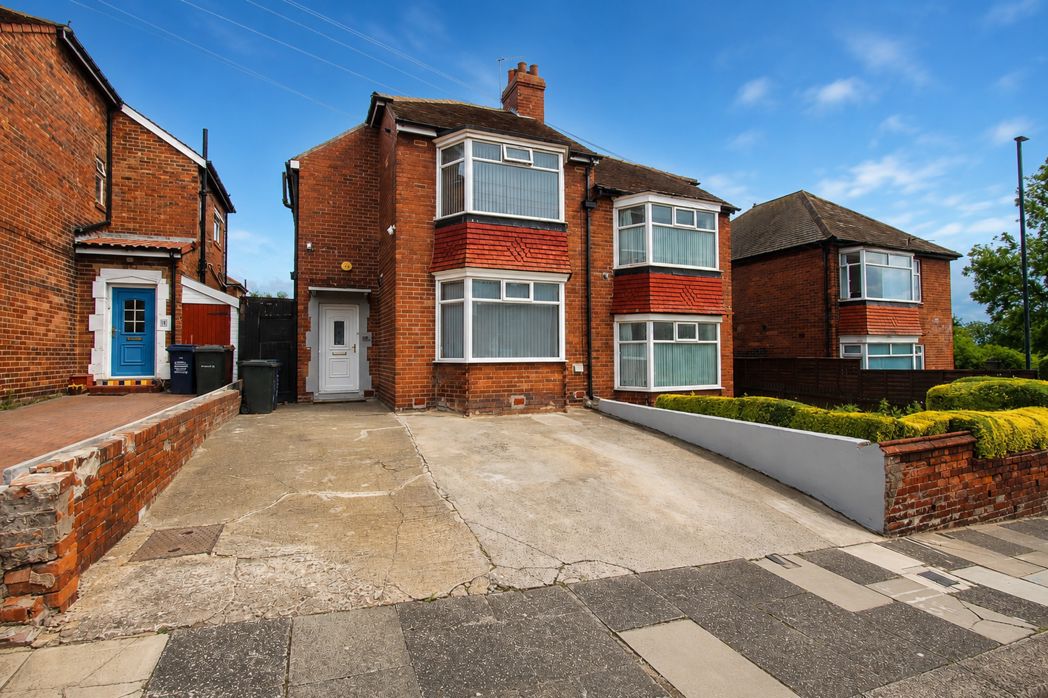
4 bed end of terrace house to buy in NE11
Glebe Terrace, Dunston, Gateshead, Tyne and Wear, NE11 9NQ
- Freehold
- 4 Bedroom
- End terrace
- Rear yard
- Council tax band A
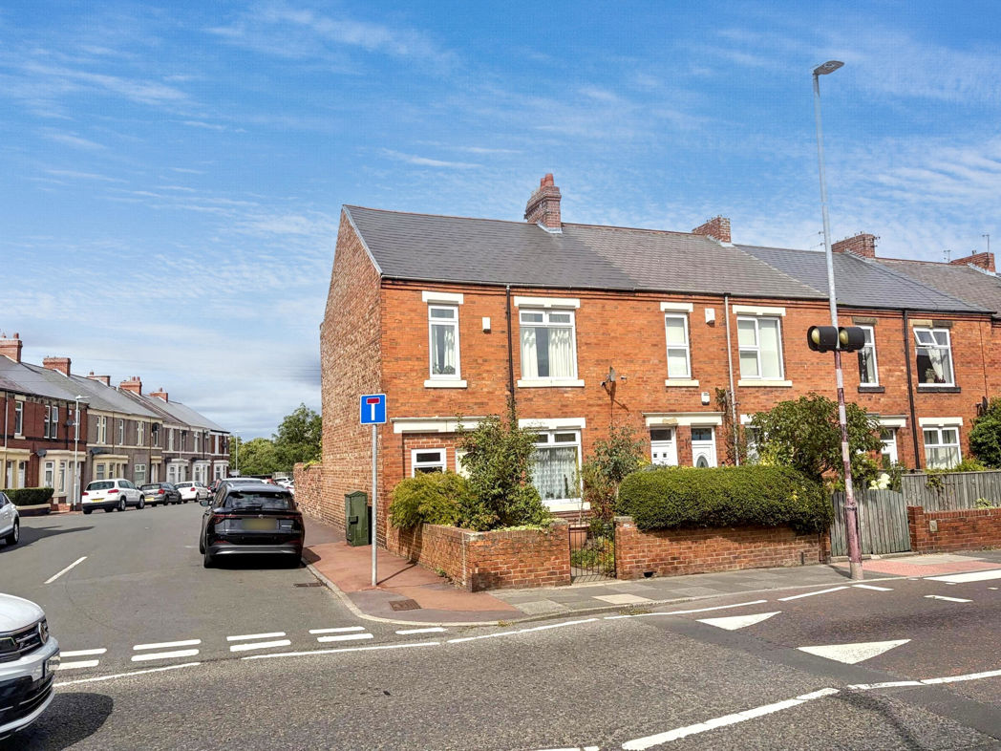
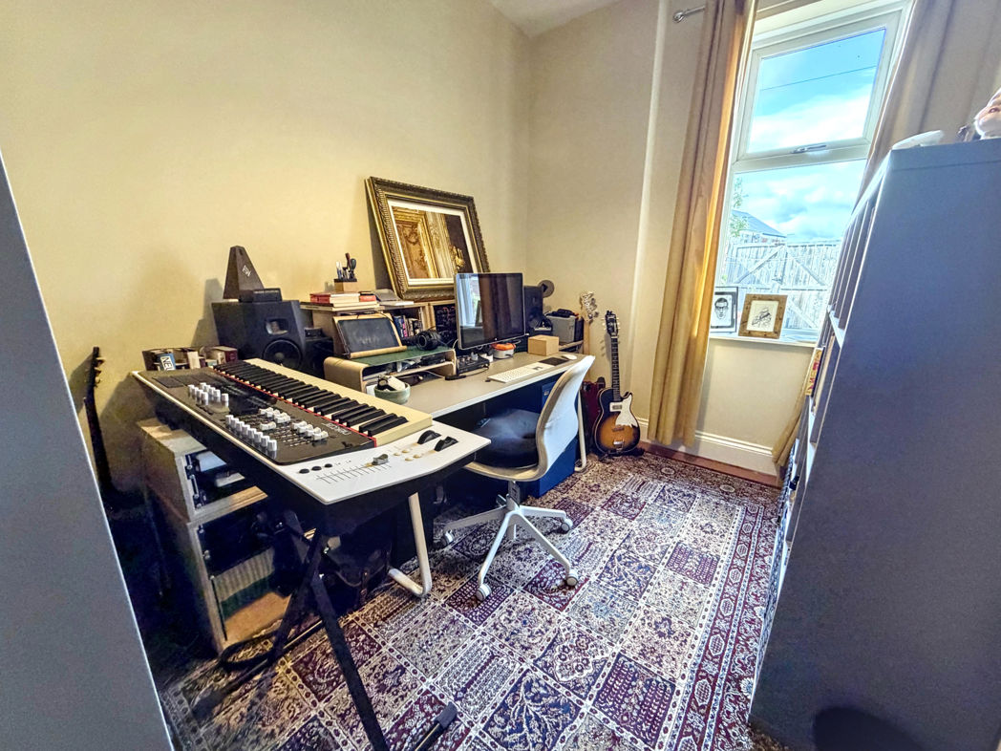
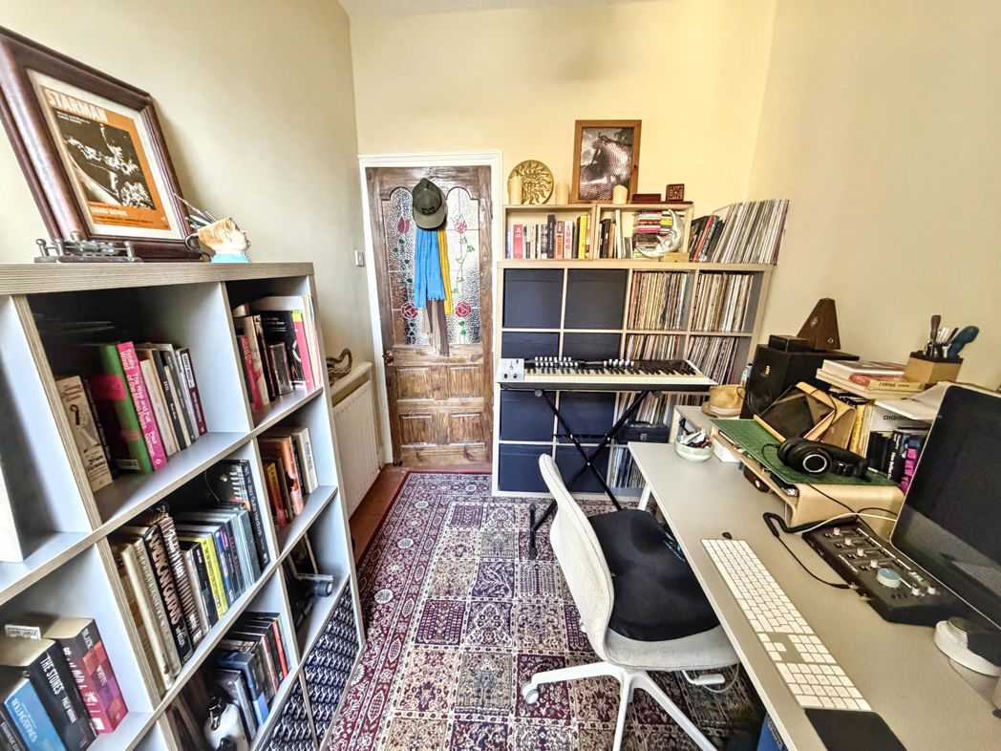
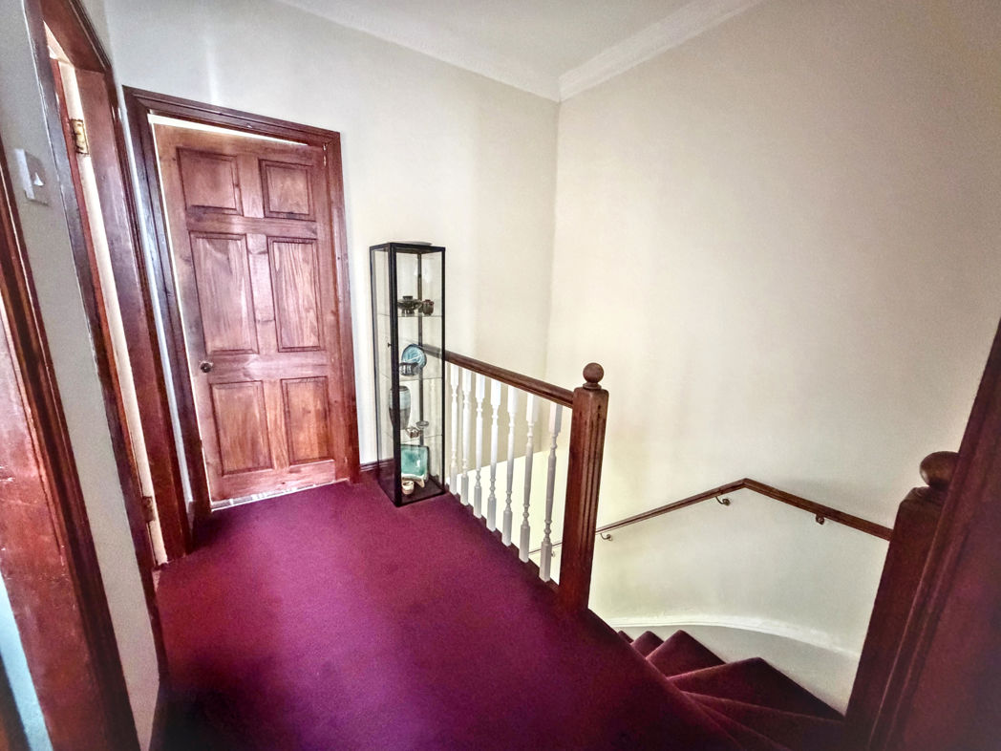
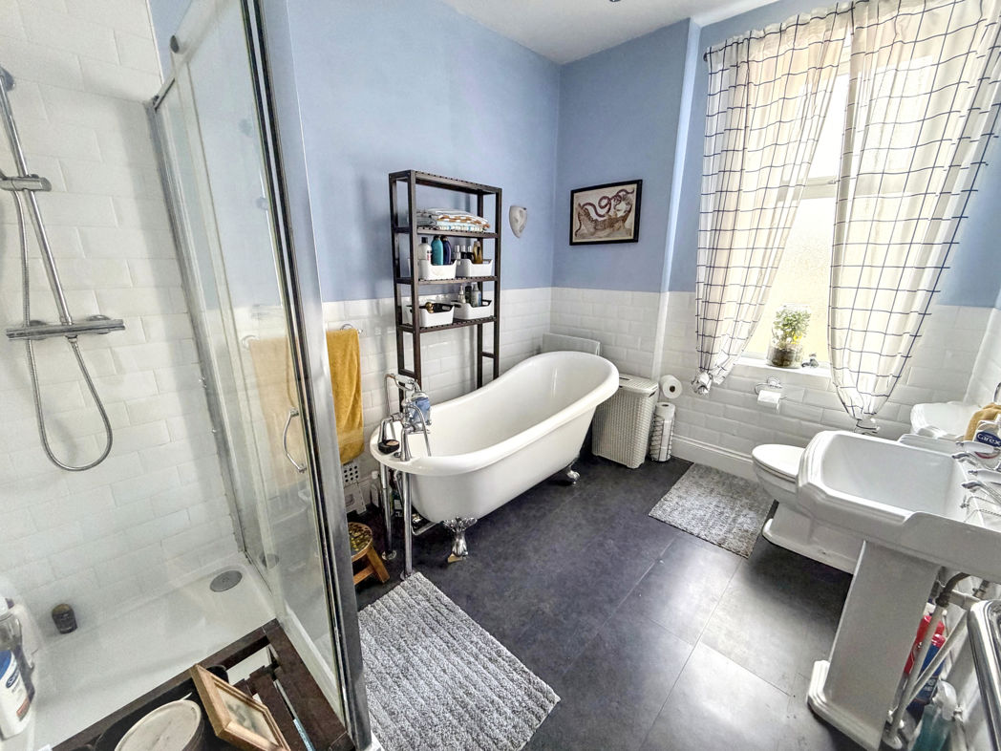
4 bed end of terrace house to buy in NE11
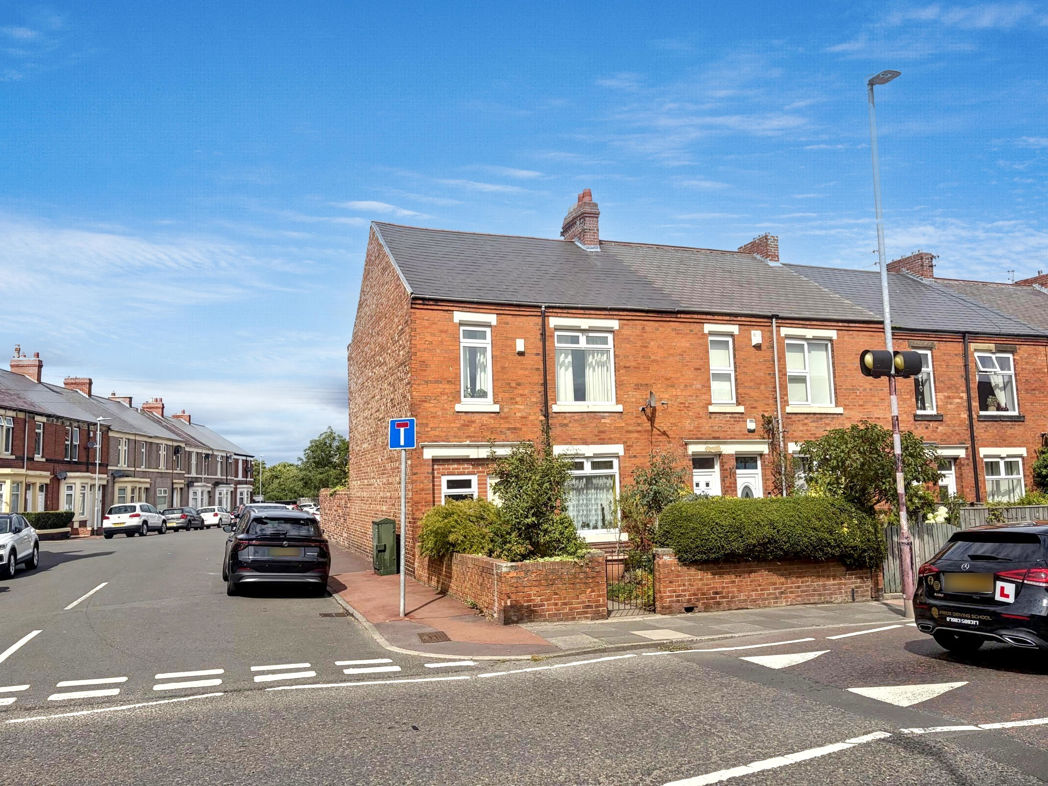
We are delighted to present this four bedroom end of terrace house in the sought after location of Dunston, Gateshead.
This highly desirable property is an excellent opportunity for residential sale purposes as it features a spacious layout and modern amenities designed to accommodate all the needs of family living.
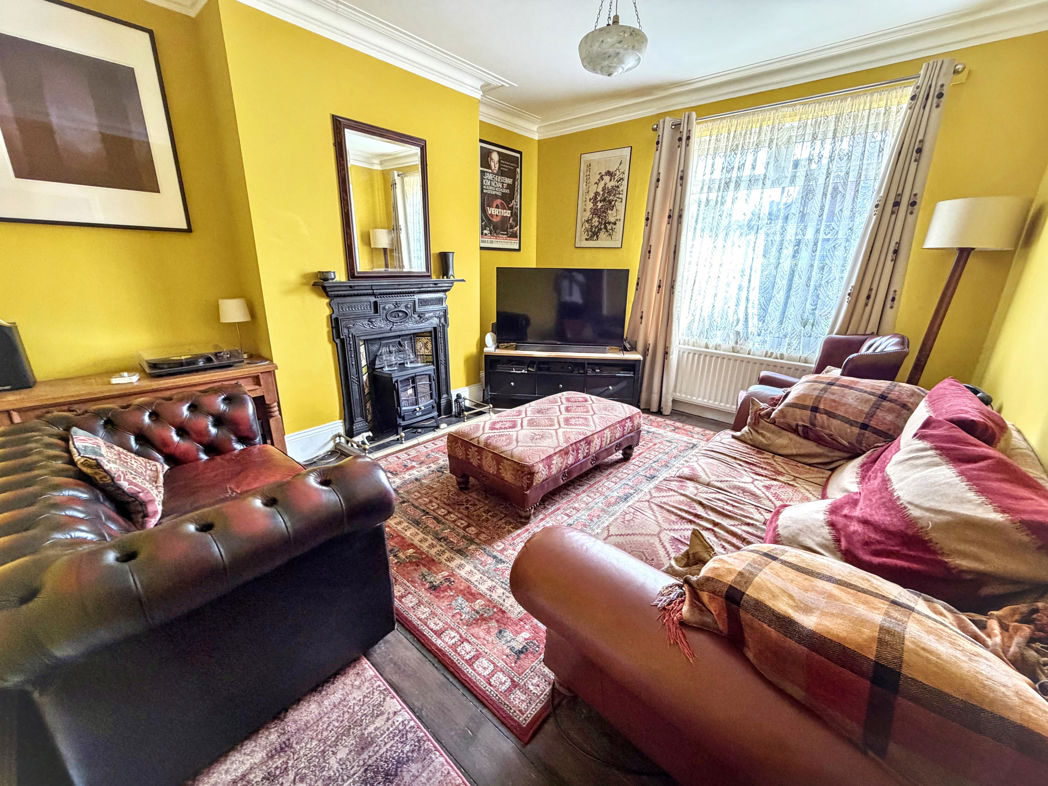
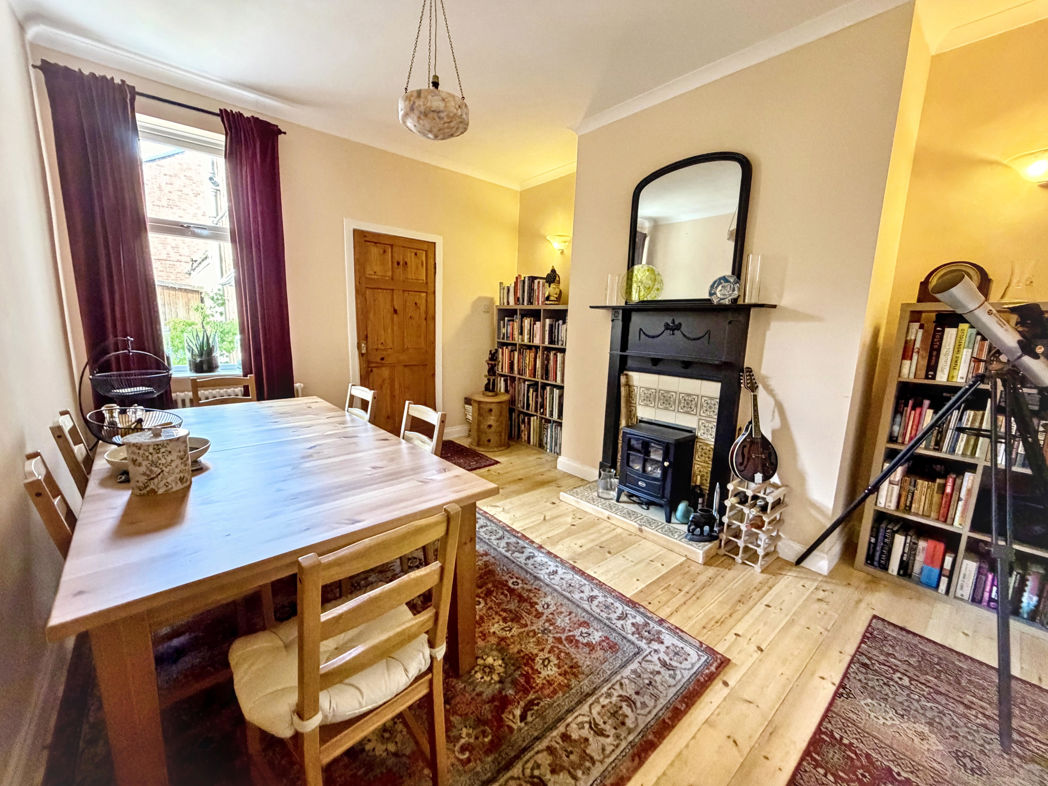
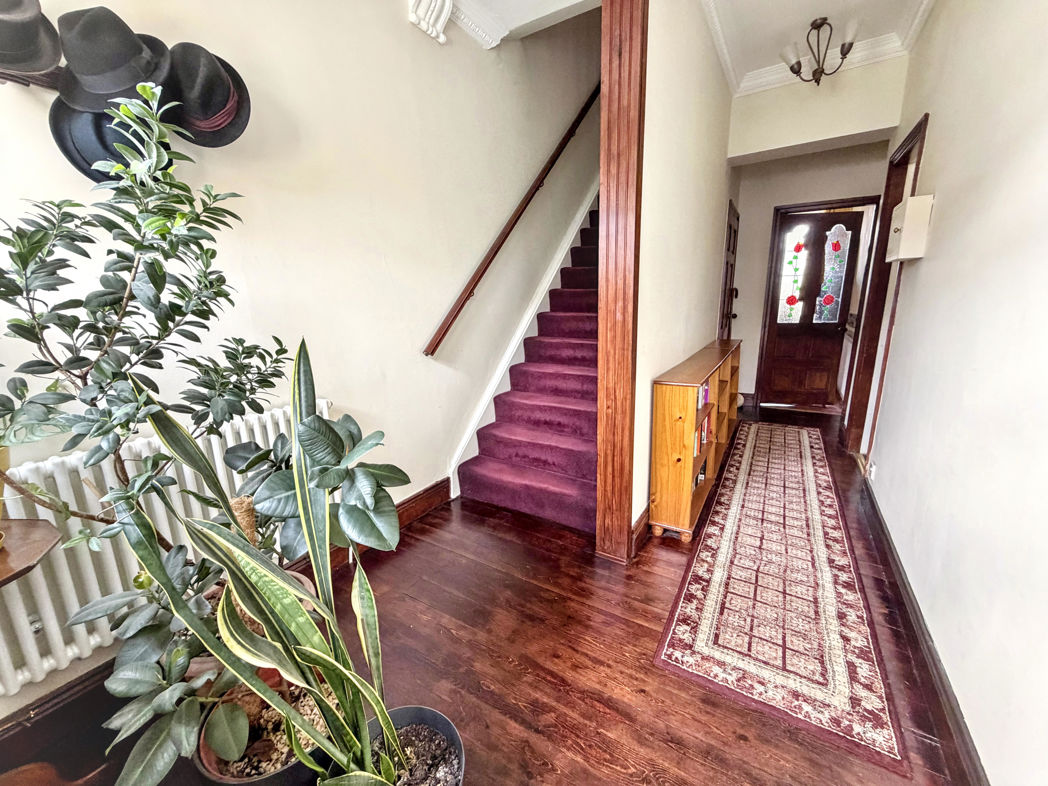
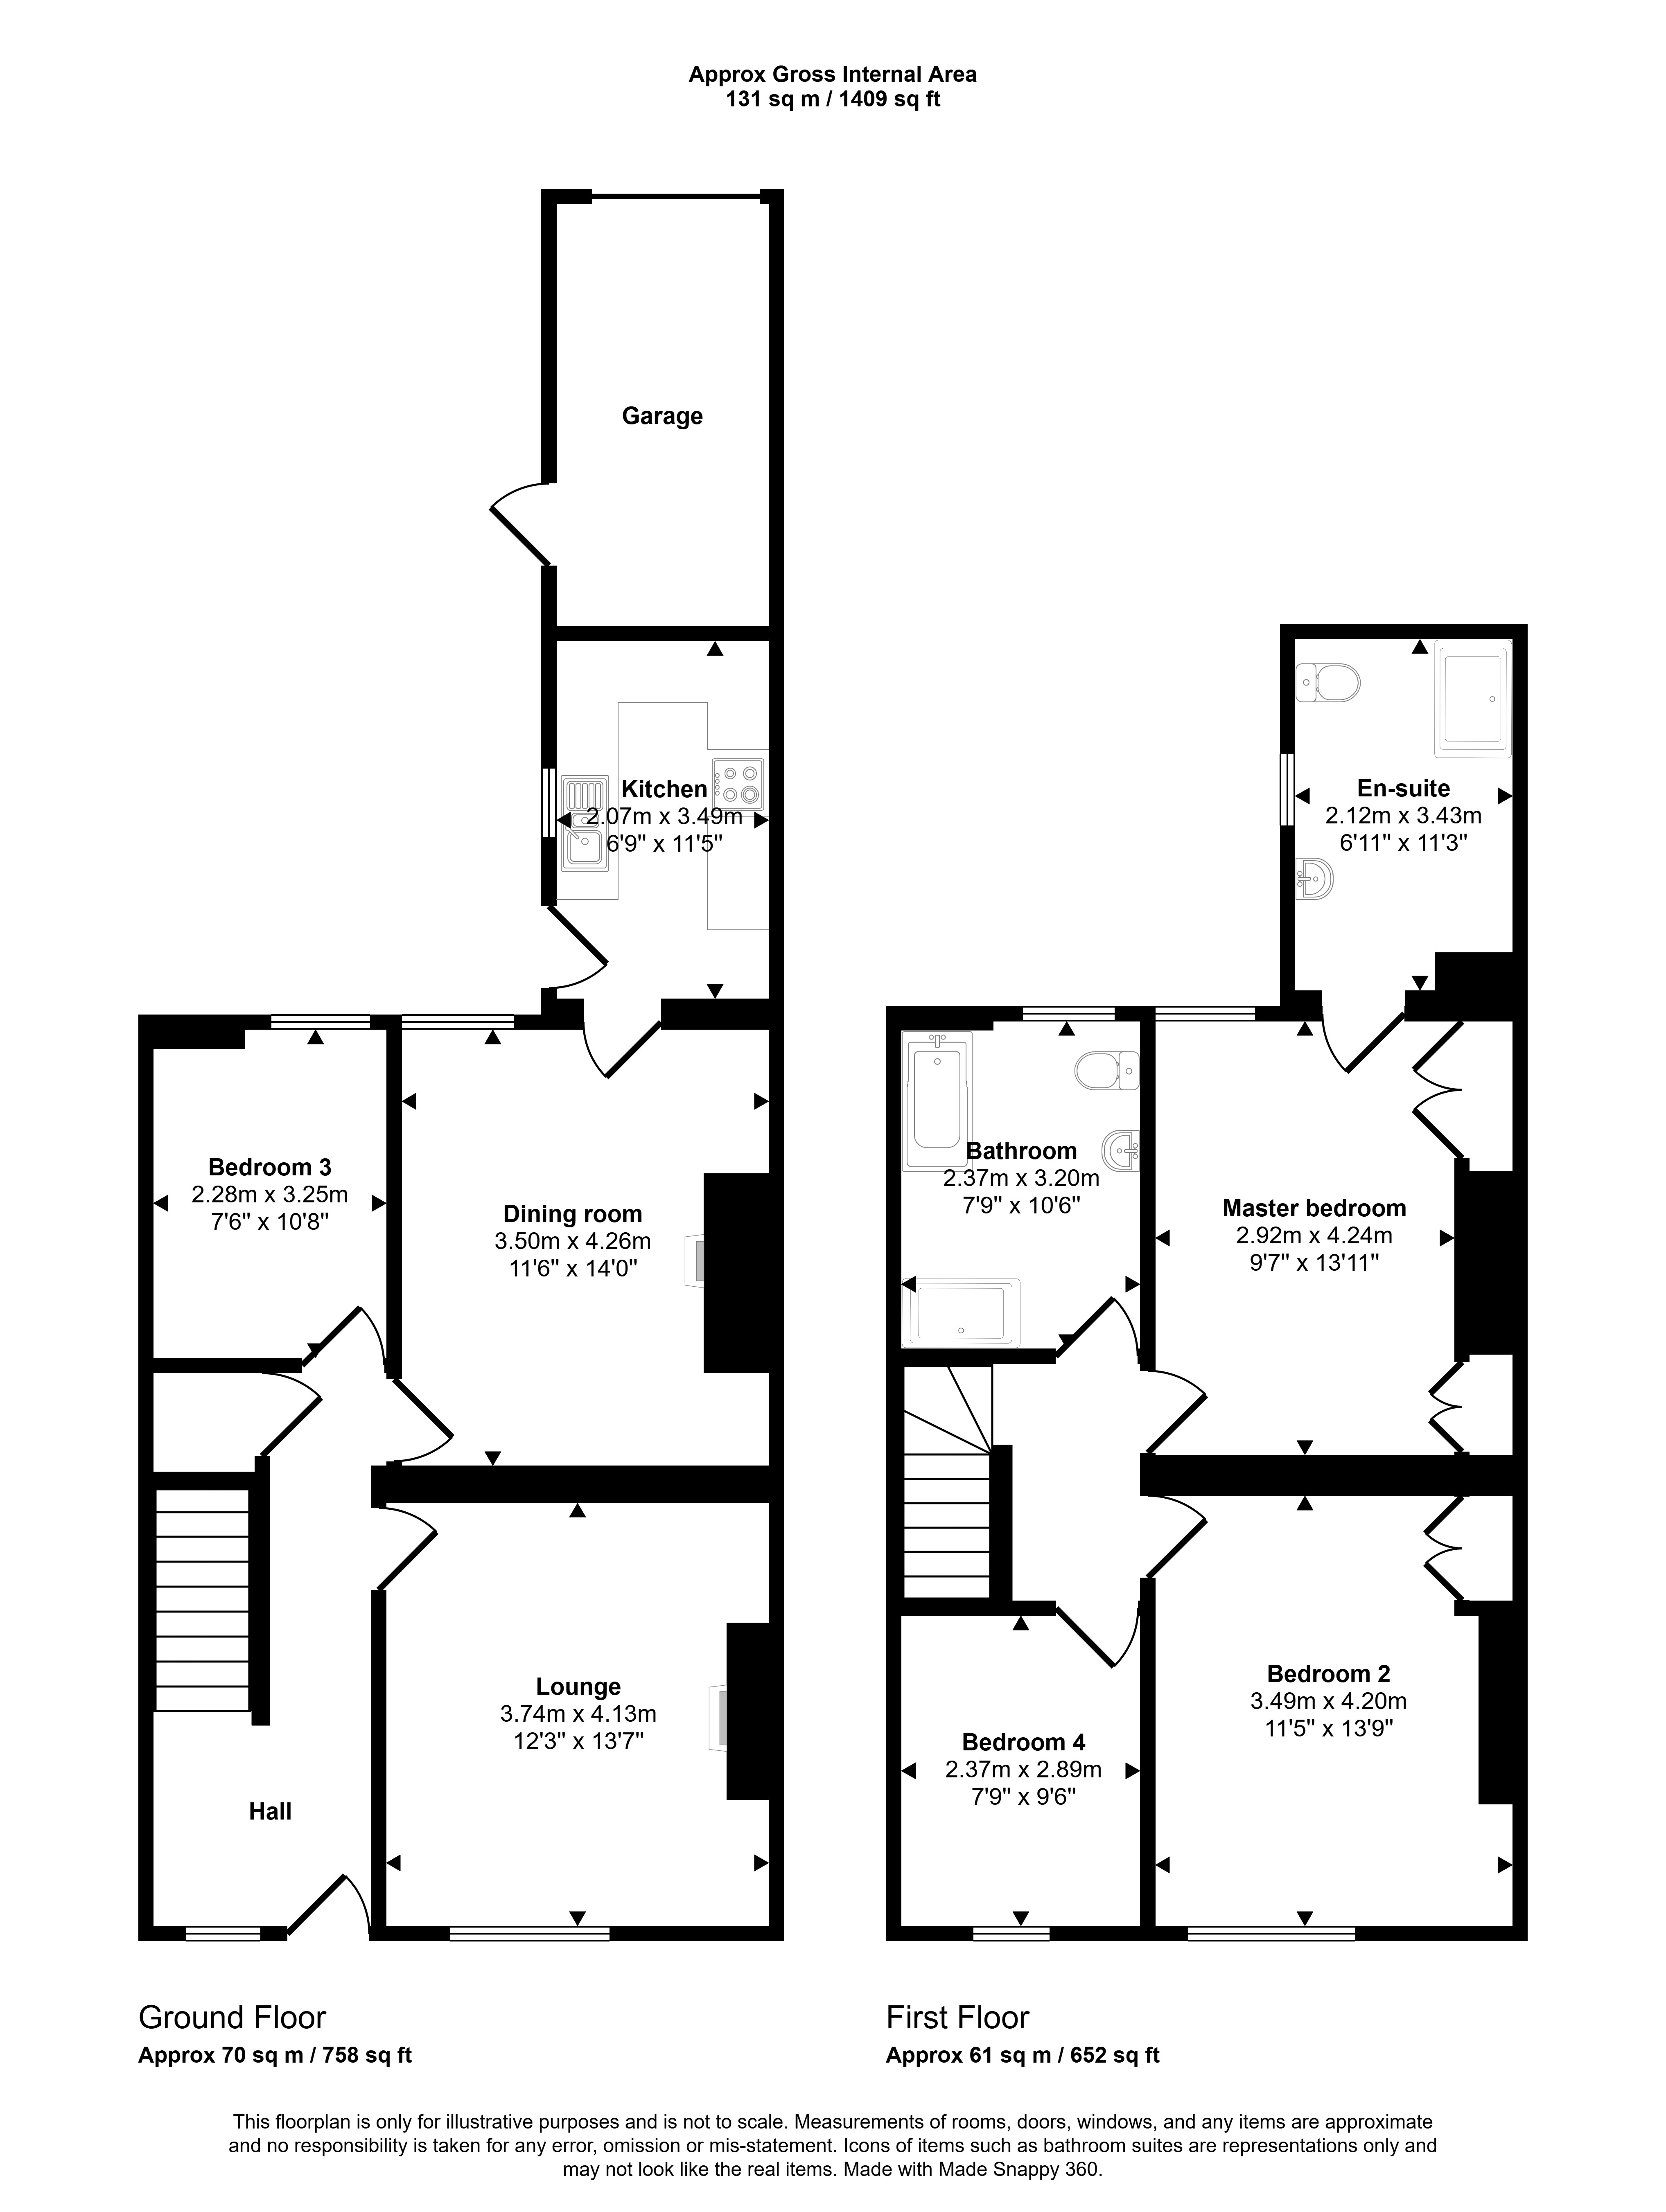
Upon entering, you are welcomed into a hall. The inviting lounge provides a cosy atmosphere, ideal for relaxing or entertaining guests. Adjacent to the lounge is a well-appointed dining room that offers a perfect setting for family meals and gatherings.
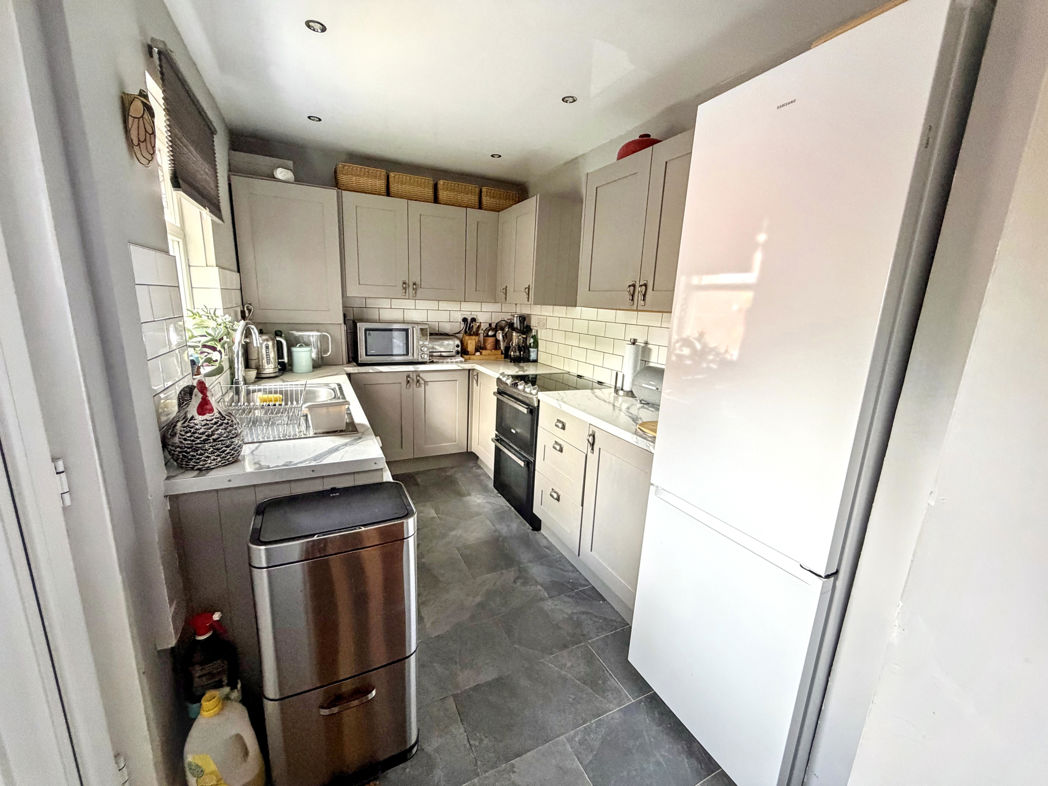
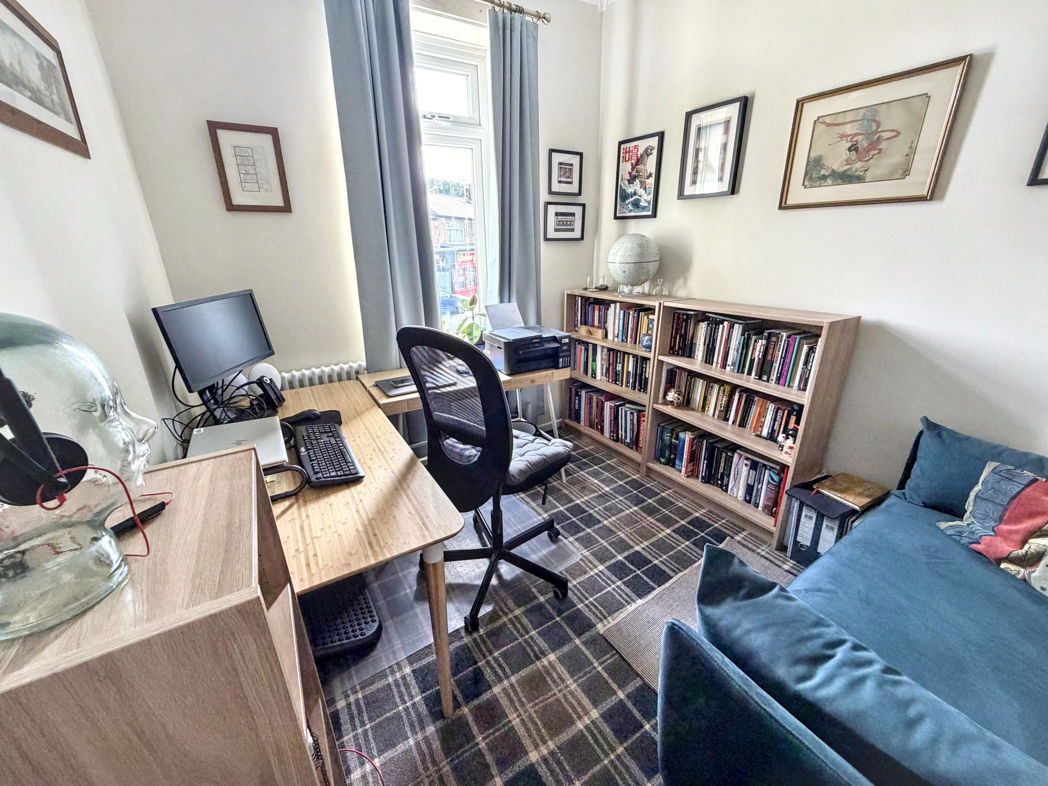
The kitchen is equipped with modern fixtures and ample storage, serving as a functional space for culinary creations. The ground floor also features a conveniently located bedroom, perfect for guests or as a home office.
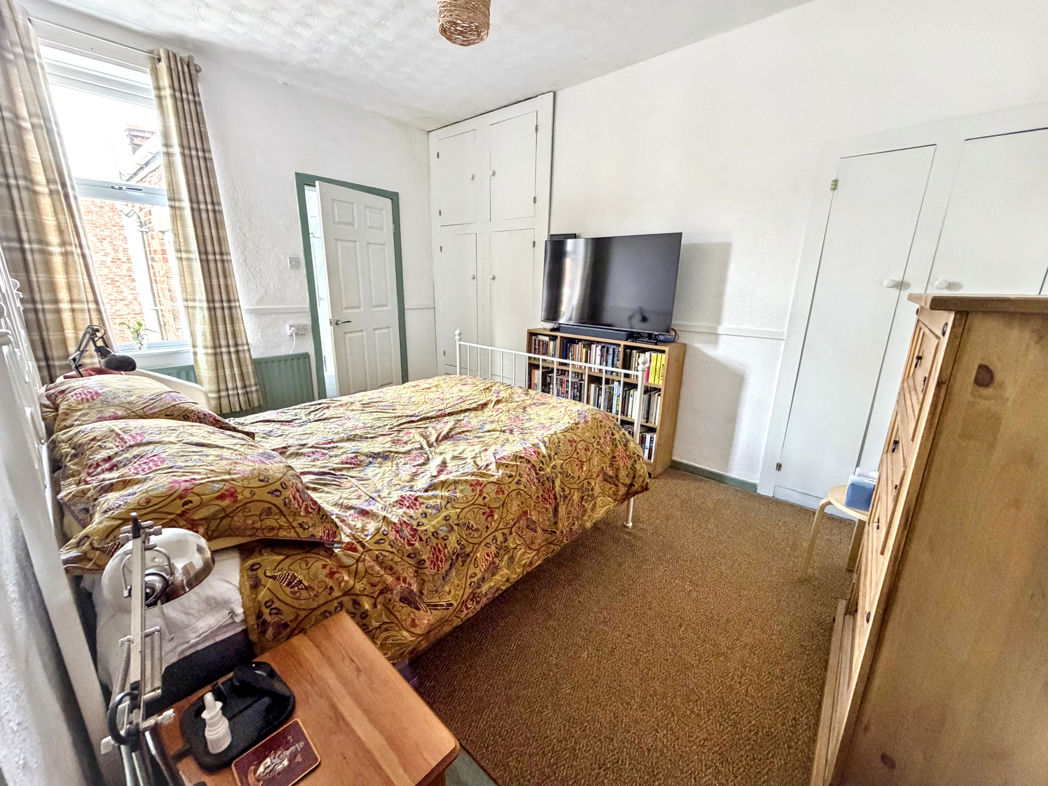
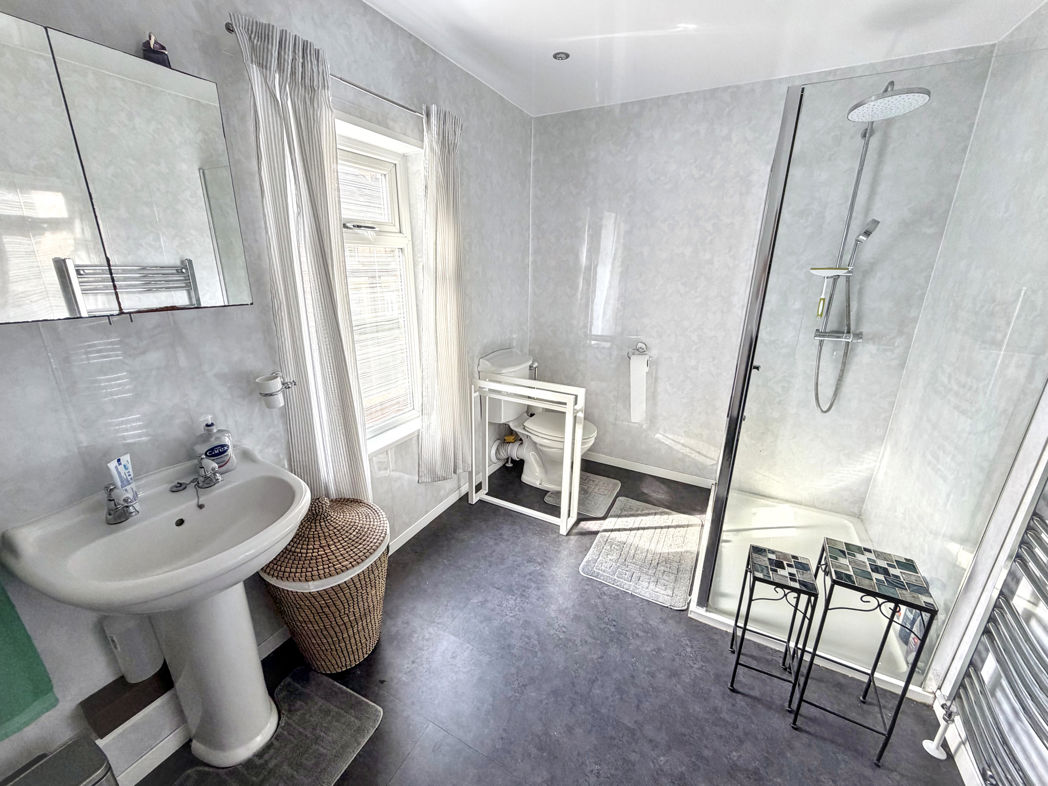
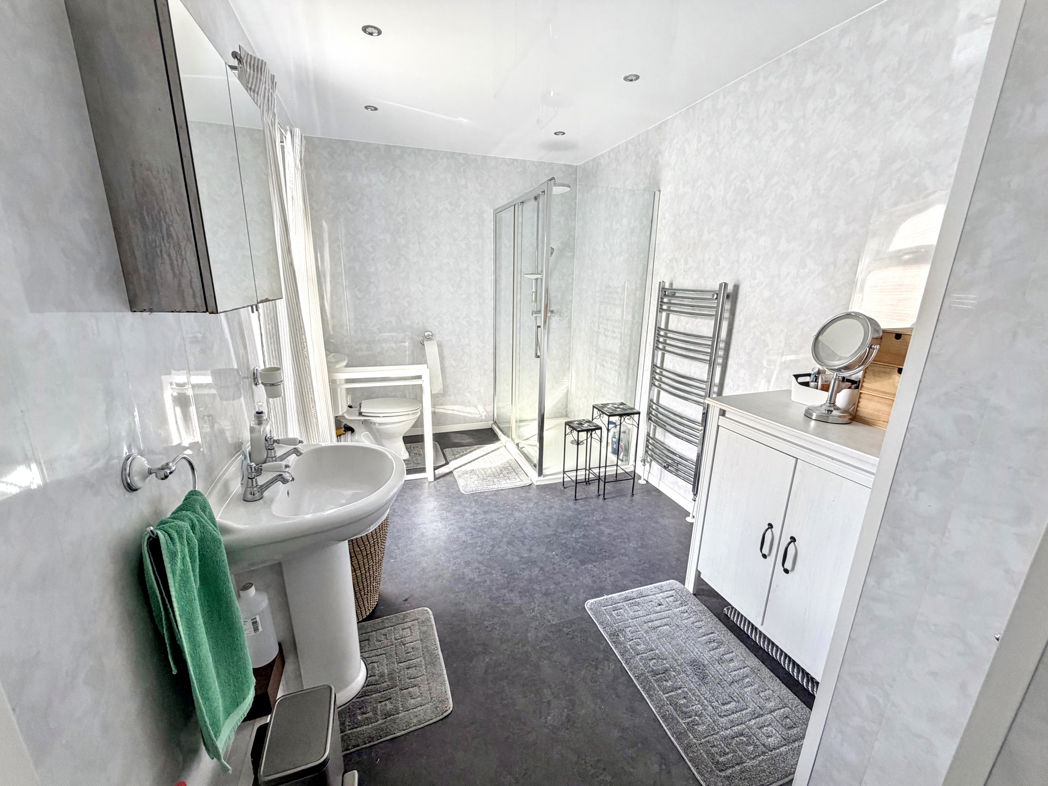
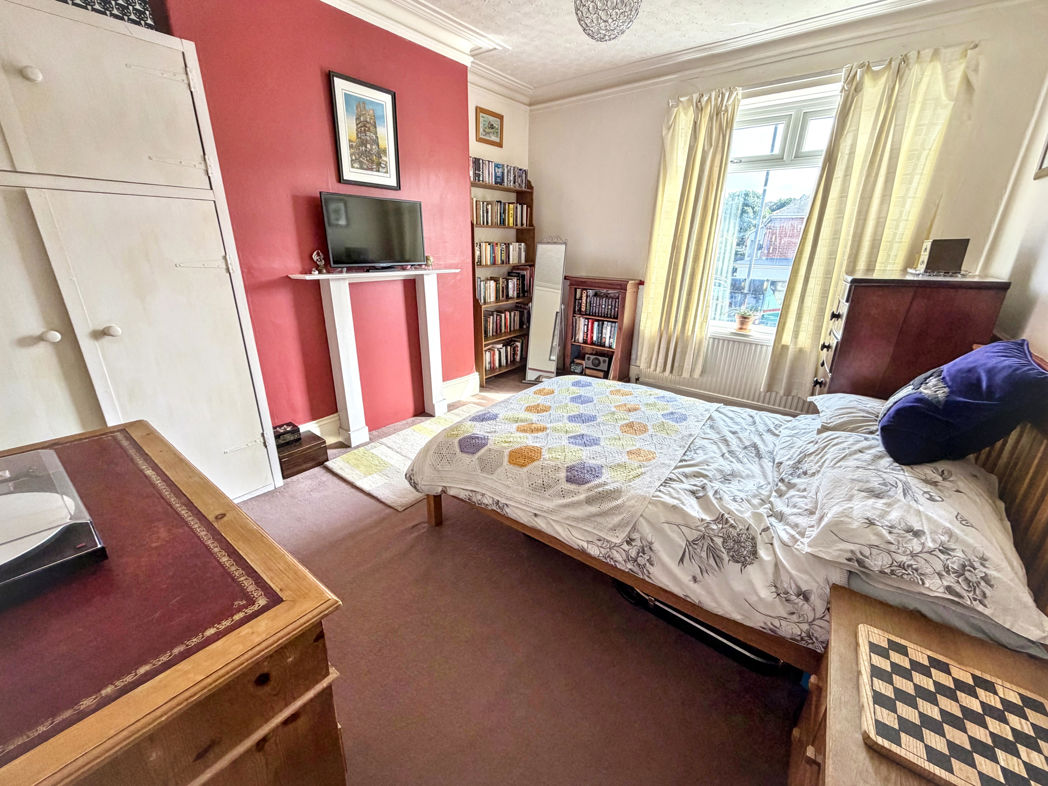
Ascending the staircase to the first-floor landing, you will find the master bedroom, which comes complete with its own ensuite, adding a touch of luxury and privacy. Additionally, there are two further bedrooms, each providing plenty of natural light and space for family or visitors. A family bathroom caters to the needs of the household, ensuring comfort for all.
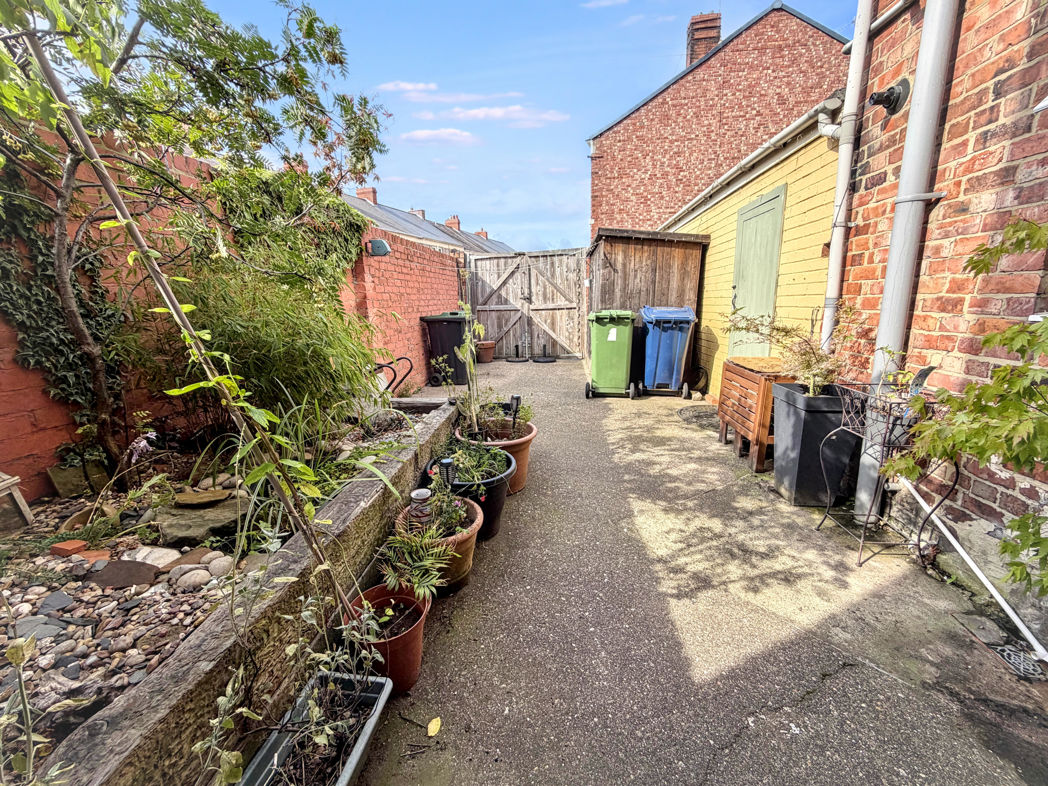
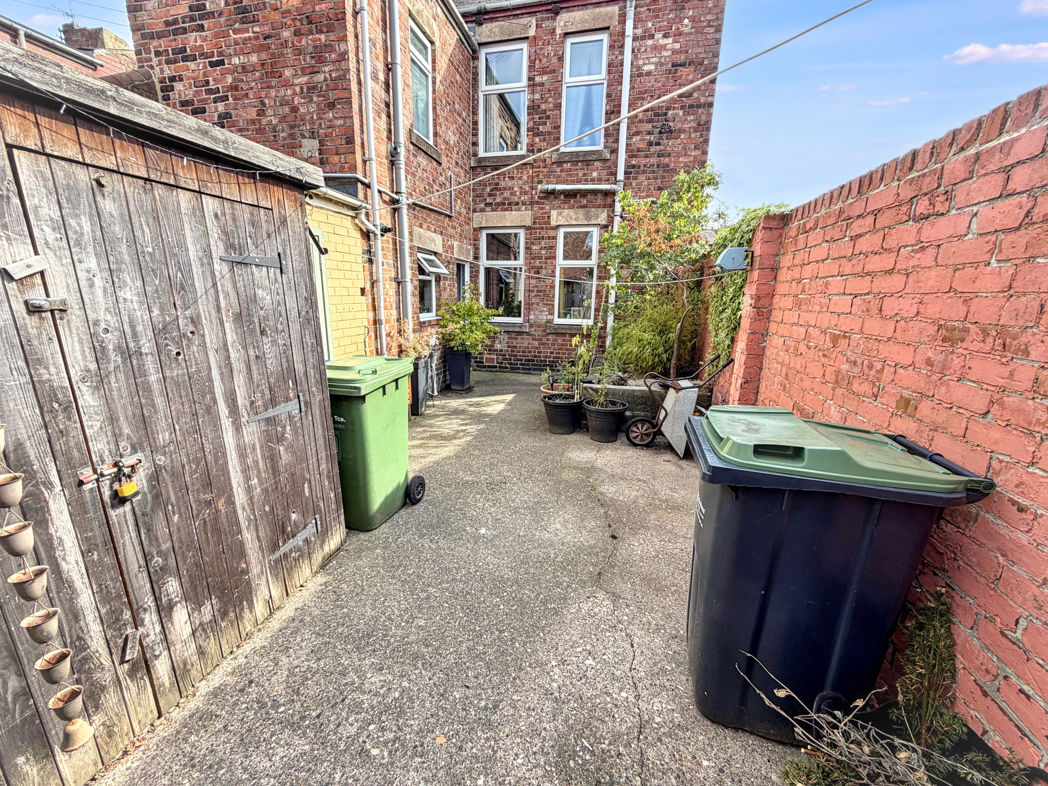
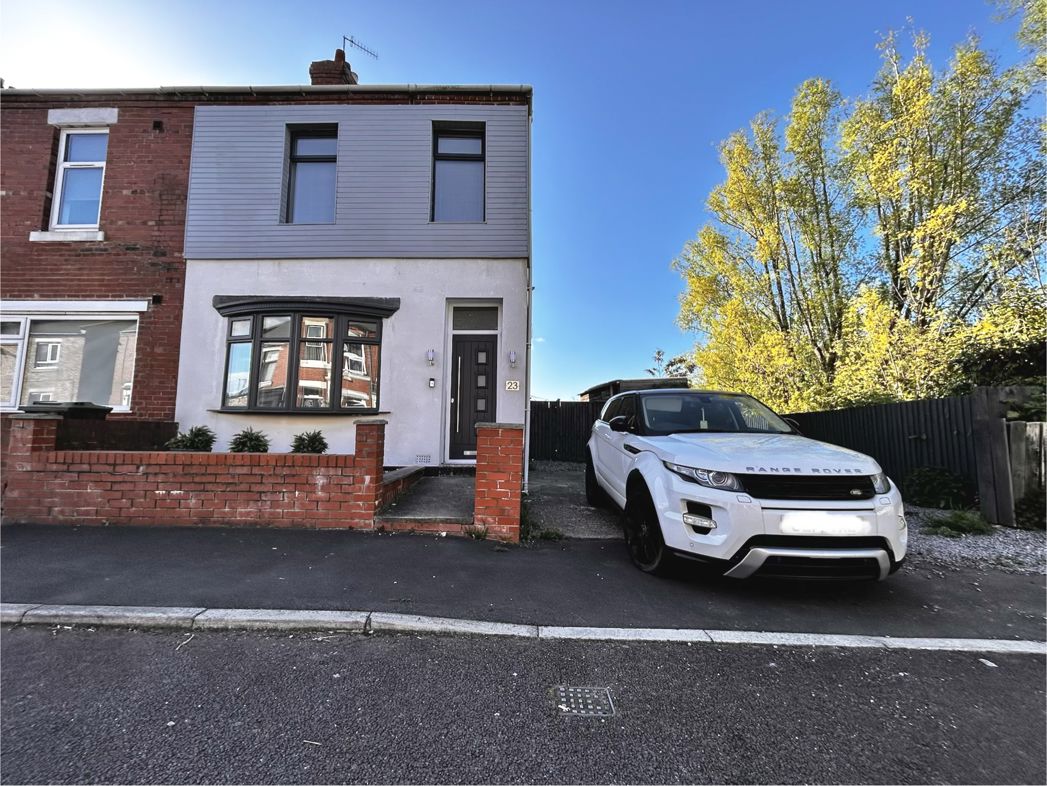
Externally, the property boasts a lovely front garden, providing curb appeal, as well as a rear yard that offers a private outdoor space for relaxation or play. An added bonus is the garage, providing secure off-street parking and extra storage options.
The property is location in Dunston, Gateshead, which is a fantastic area known for its sense of community, convenient transport links, and easy access to shopping centres, schools, and local amenities.
This property is a delightful blend of space, comfort and a perfect location. We anticipate a high level of interest in this, early viewing is highly recommended.
Summary
- Property Type: End of terrace house
- Bedrooms: 4
- Receptions: 2
- Tenure: Freehold
- Heating: Gas
- Parking: Garage
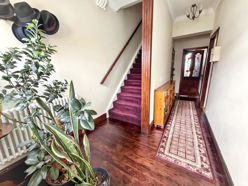

Entrance Hallway
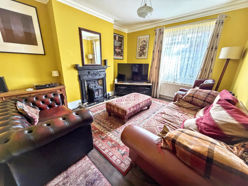
Lounge
4.37m x 3.19m (14'4" x 10'5")
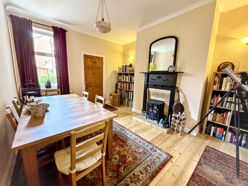
Dining room
3.96m x 4.38m (12'11" x 14'4")
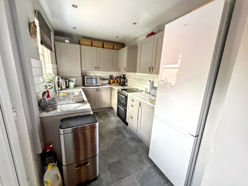
Kitchen
3.46m x 2.17m (11'4" x 7'1")
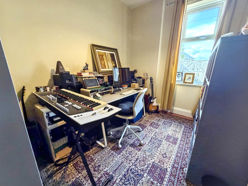
Bedroom four
3.25m x 2.41m (10'7" x 7'10")
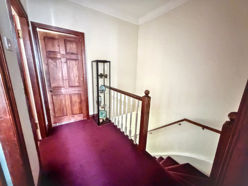
Landing
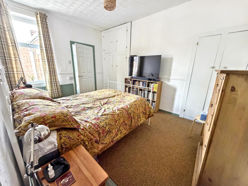
Master bedroom
3.06m x 4.46m (10'0" x 14'7")
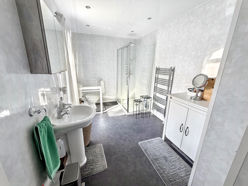
En-suite
3.59m x 2.27m (11'9" x 7'5")
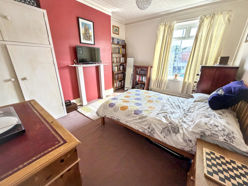
Bedroom Two
4.54m x 3.73m (14'10" x 12'2")
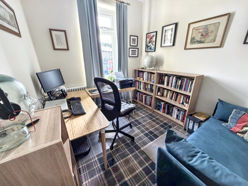
Bedroom three
3.13m x 2.52m (10'3" x 8'3")
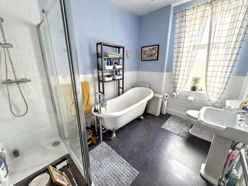
Bathroom
3.18m x 2.44m (10'5" x 8'0")
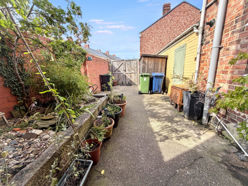
Rear Yard
Garage
Floor Plan
 (23)
(23)