2 bed detached bungalow to buy in NE24
Horton Manor, Bebside, Blyth, Northumberland, NE24 4SF
- Detached Freehold Bungalow
- Two/Three Double Bedrooms
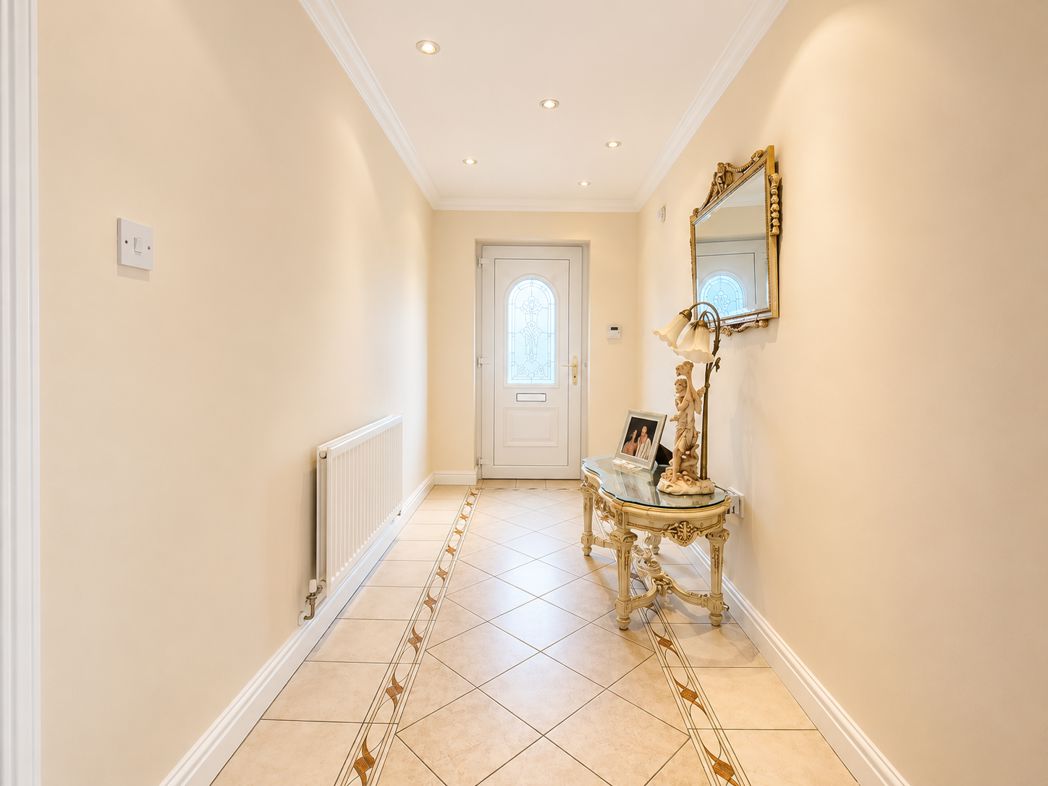
- Spacious Central Hallway
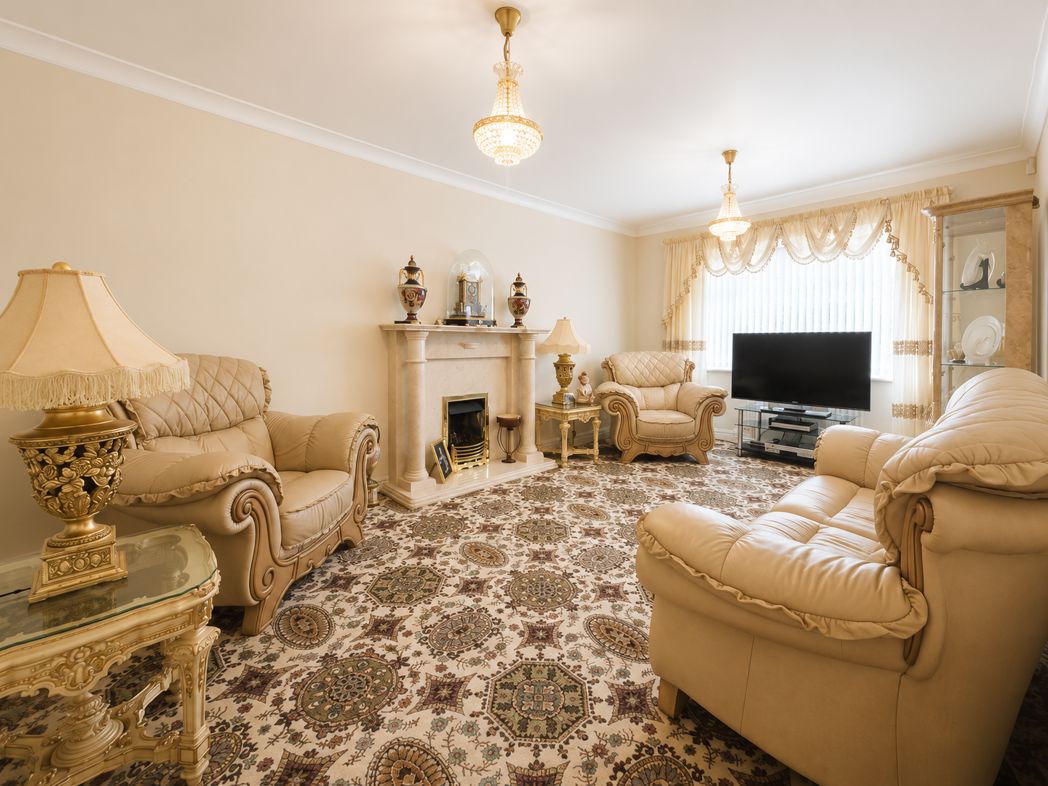
- Large Lounge With Bay Window
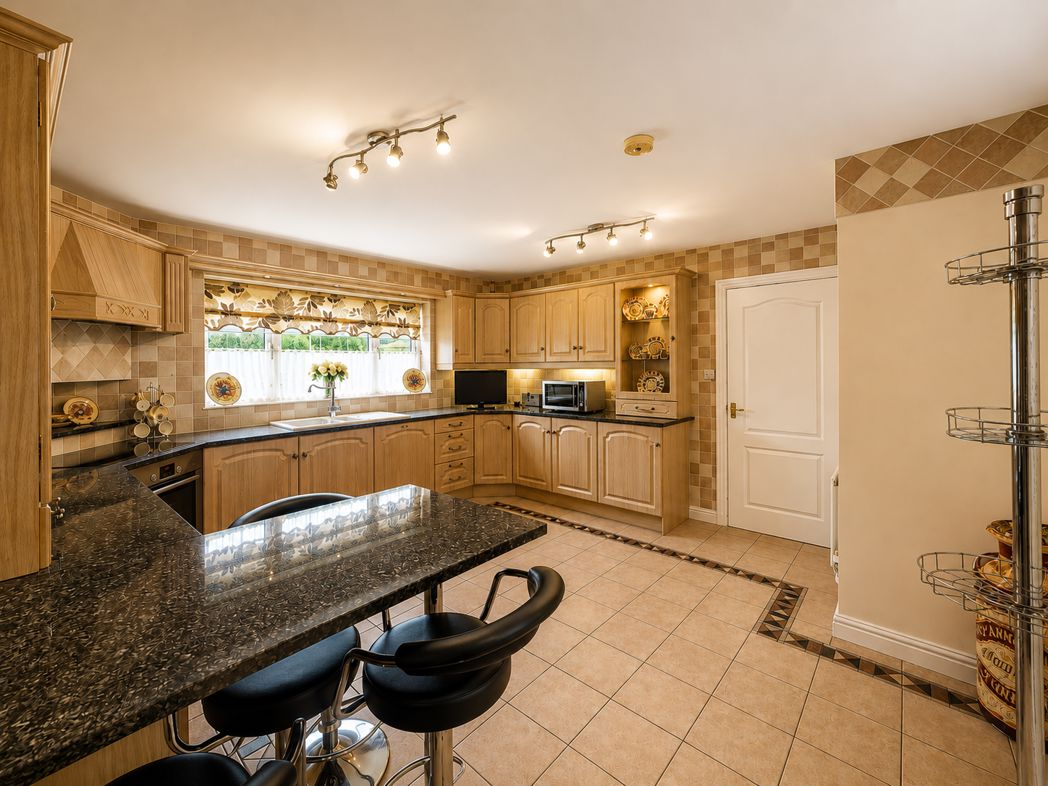
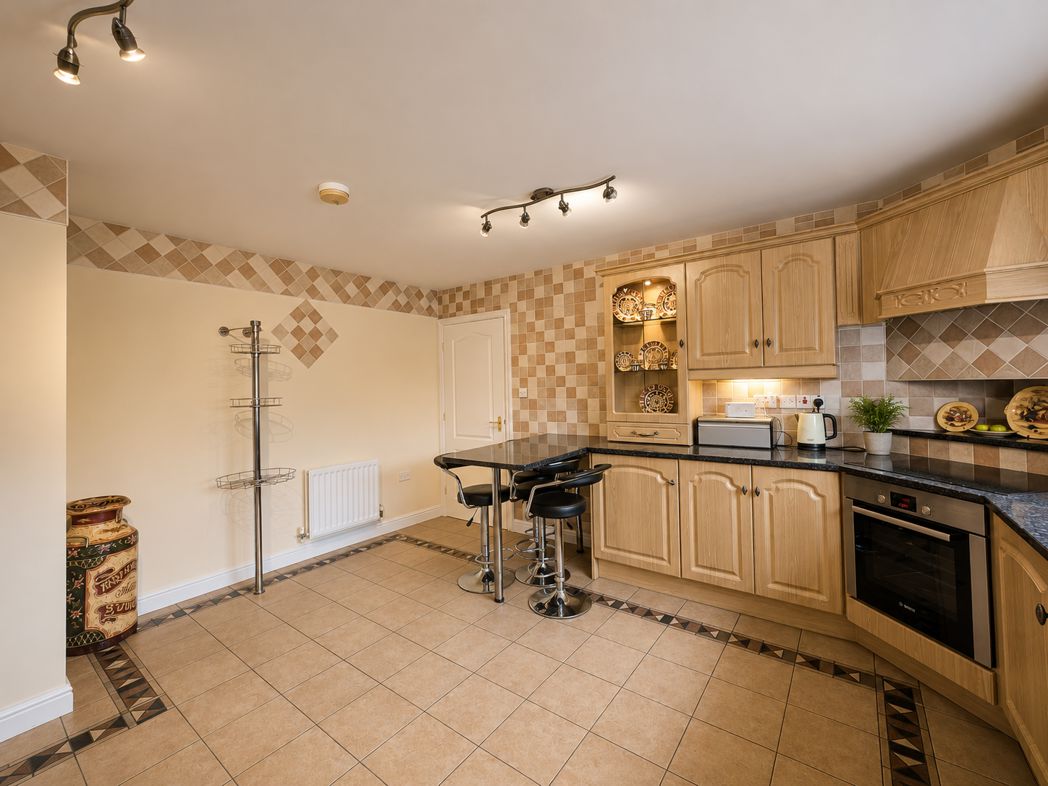
- Kitchen With Breakfast Bar
- En Suite & Family Bathroom
- Integral Garage & Driveway
- Close To Train Station & A189
2 bed detached bungalow to buy in NE24
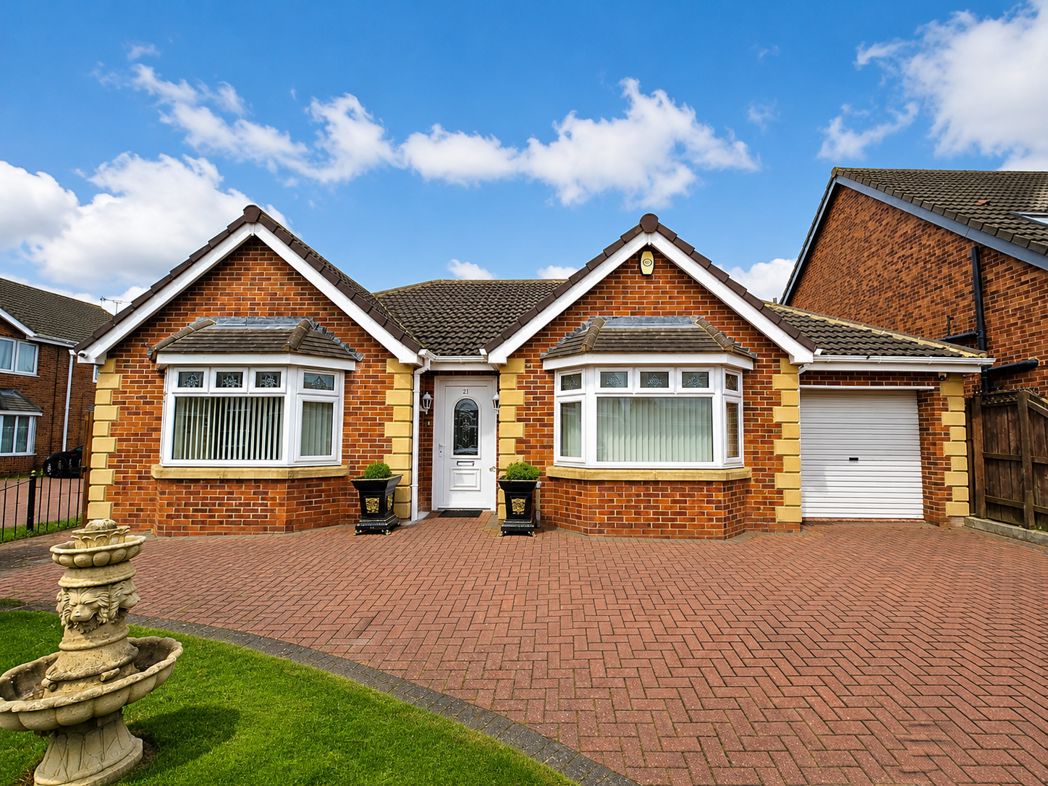
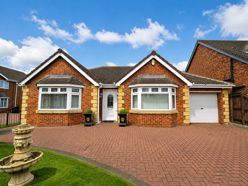
Situated on a small and sought after development in Horton Manor, Bebside, this detached freehold bungalow offers spacious, well presented accommodation throughout. Ideally located close to local amenities, the recently opened train station, the A189, Bedlington and Blyth, with Asda also just a short drive away.
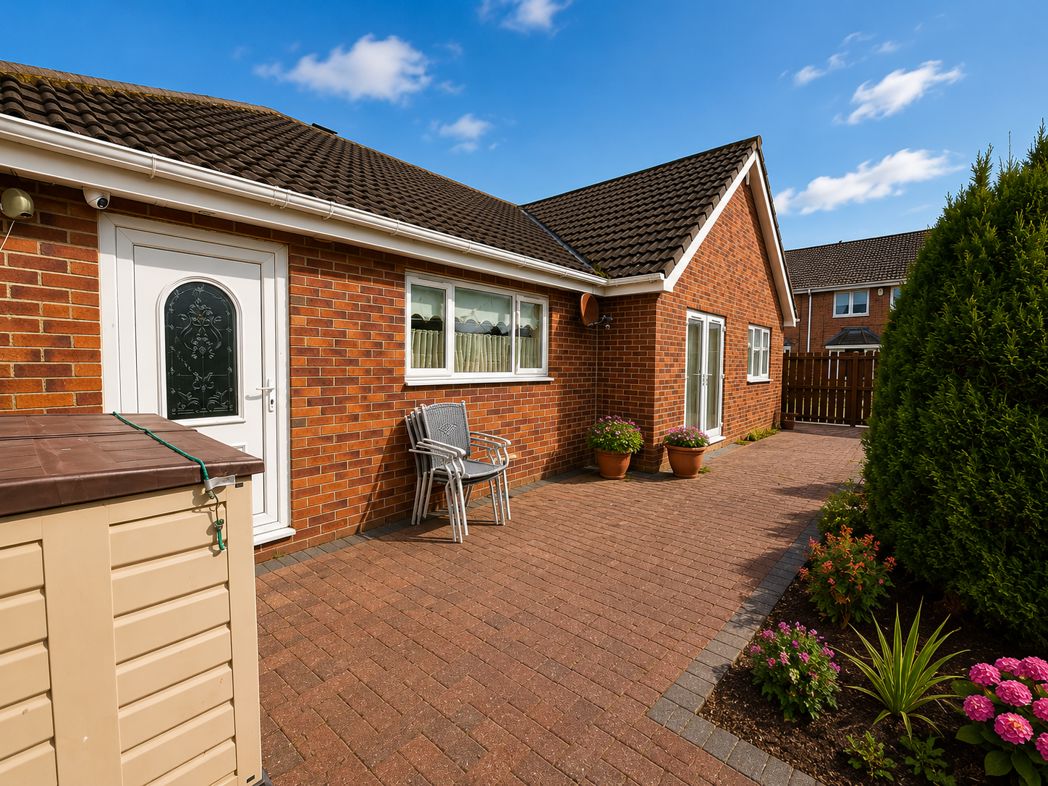
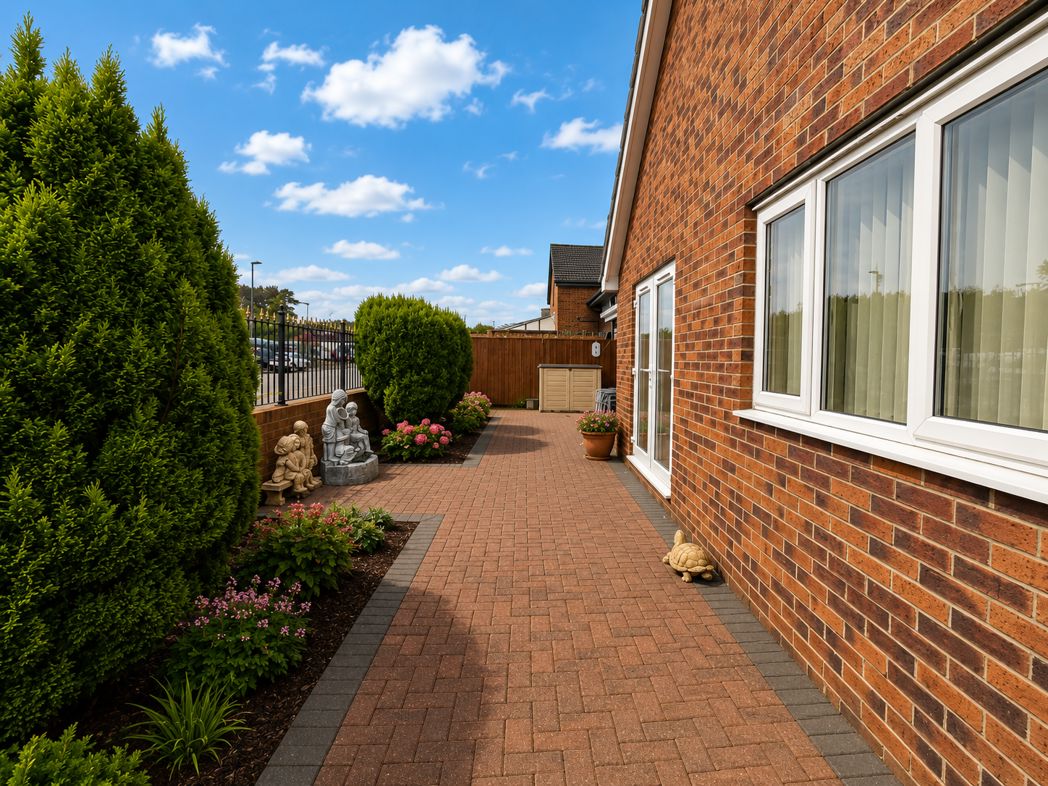
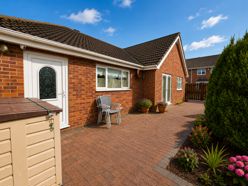
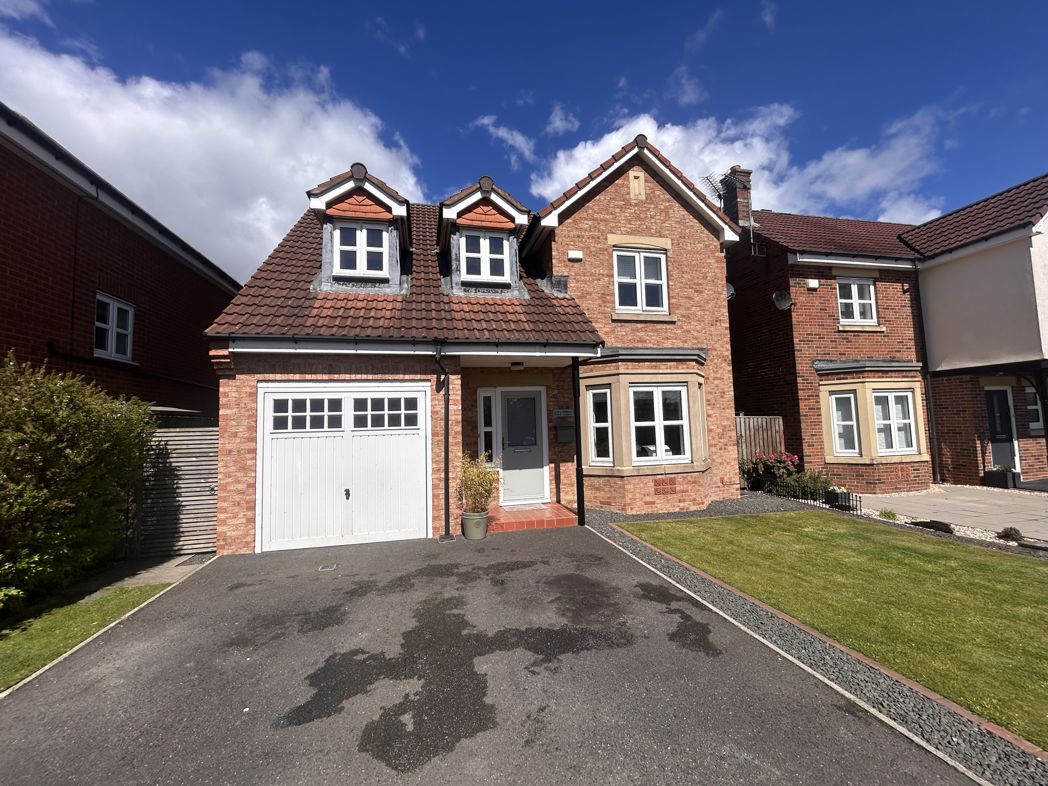
The property occupies a low maintenance plot with an enclosed front garden, block paved driveway providing off street parking and an integral garage with electric roller door. To the rear is a private, enclosed low maintenance garden with gated side access.
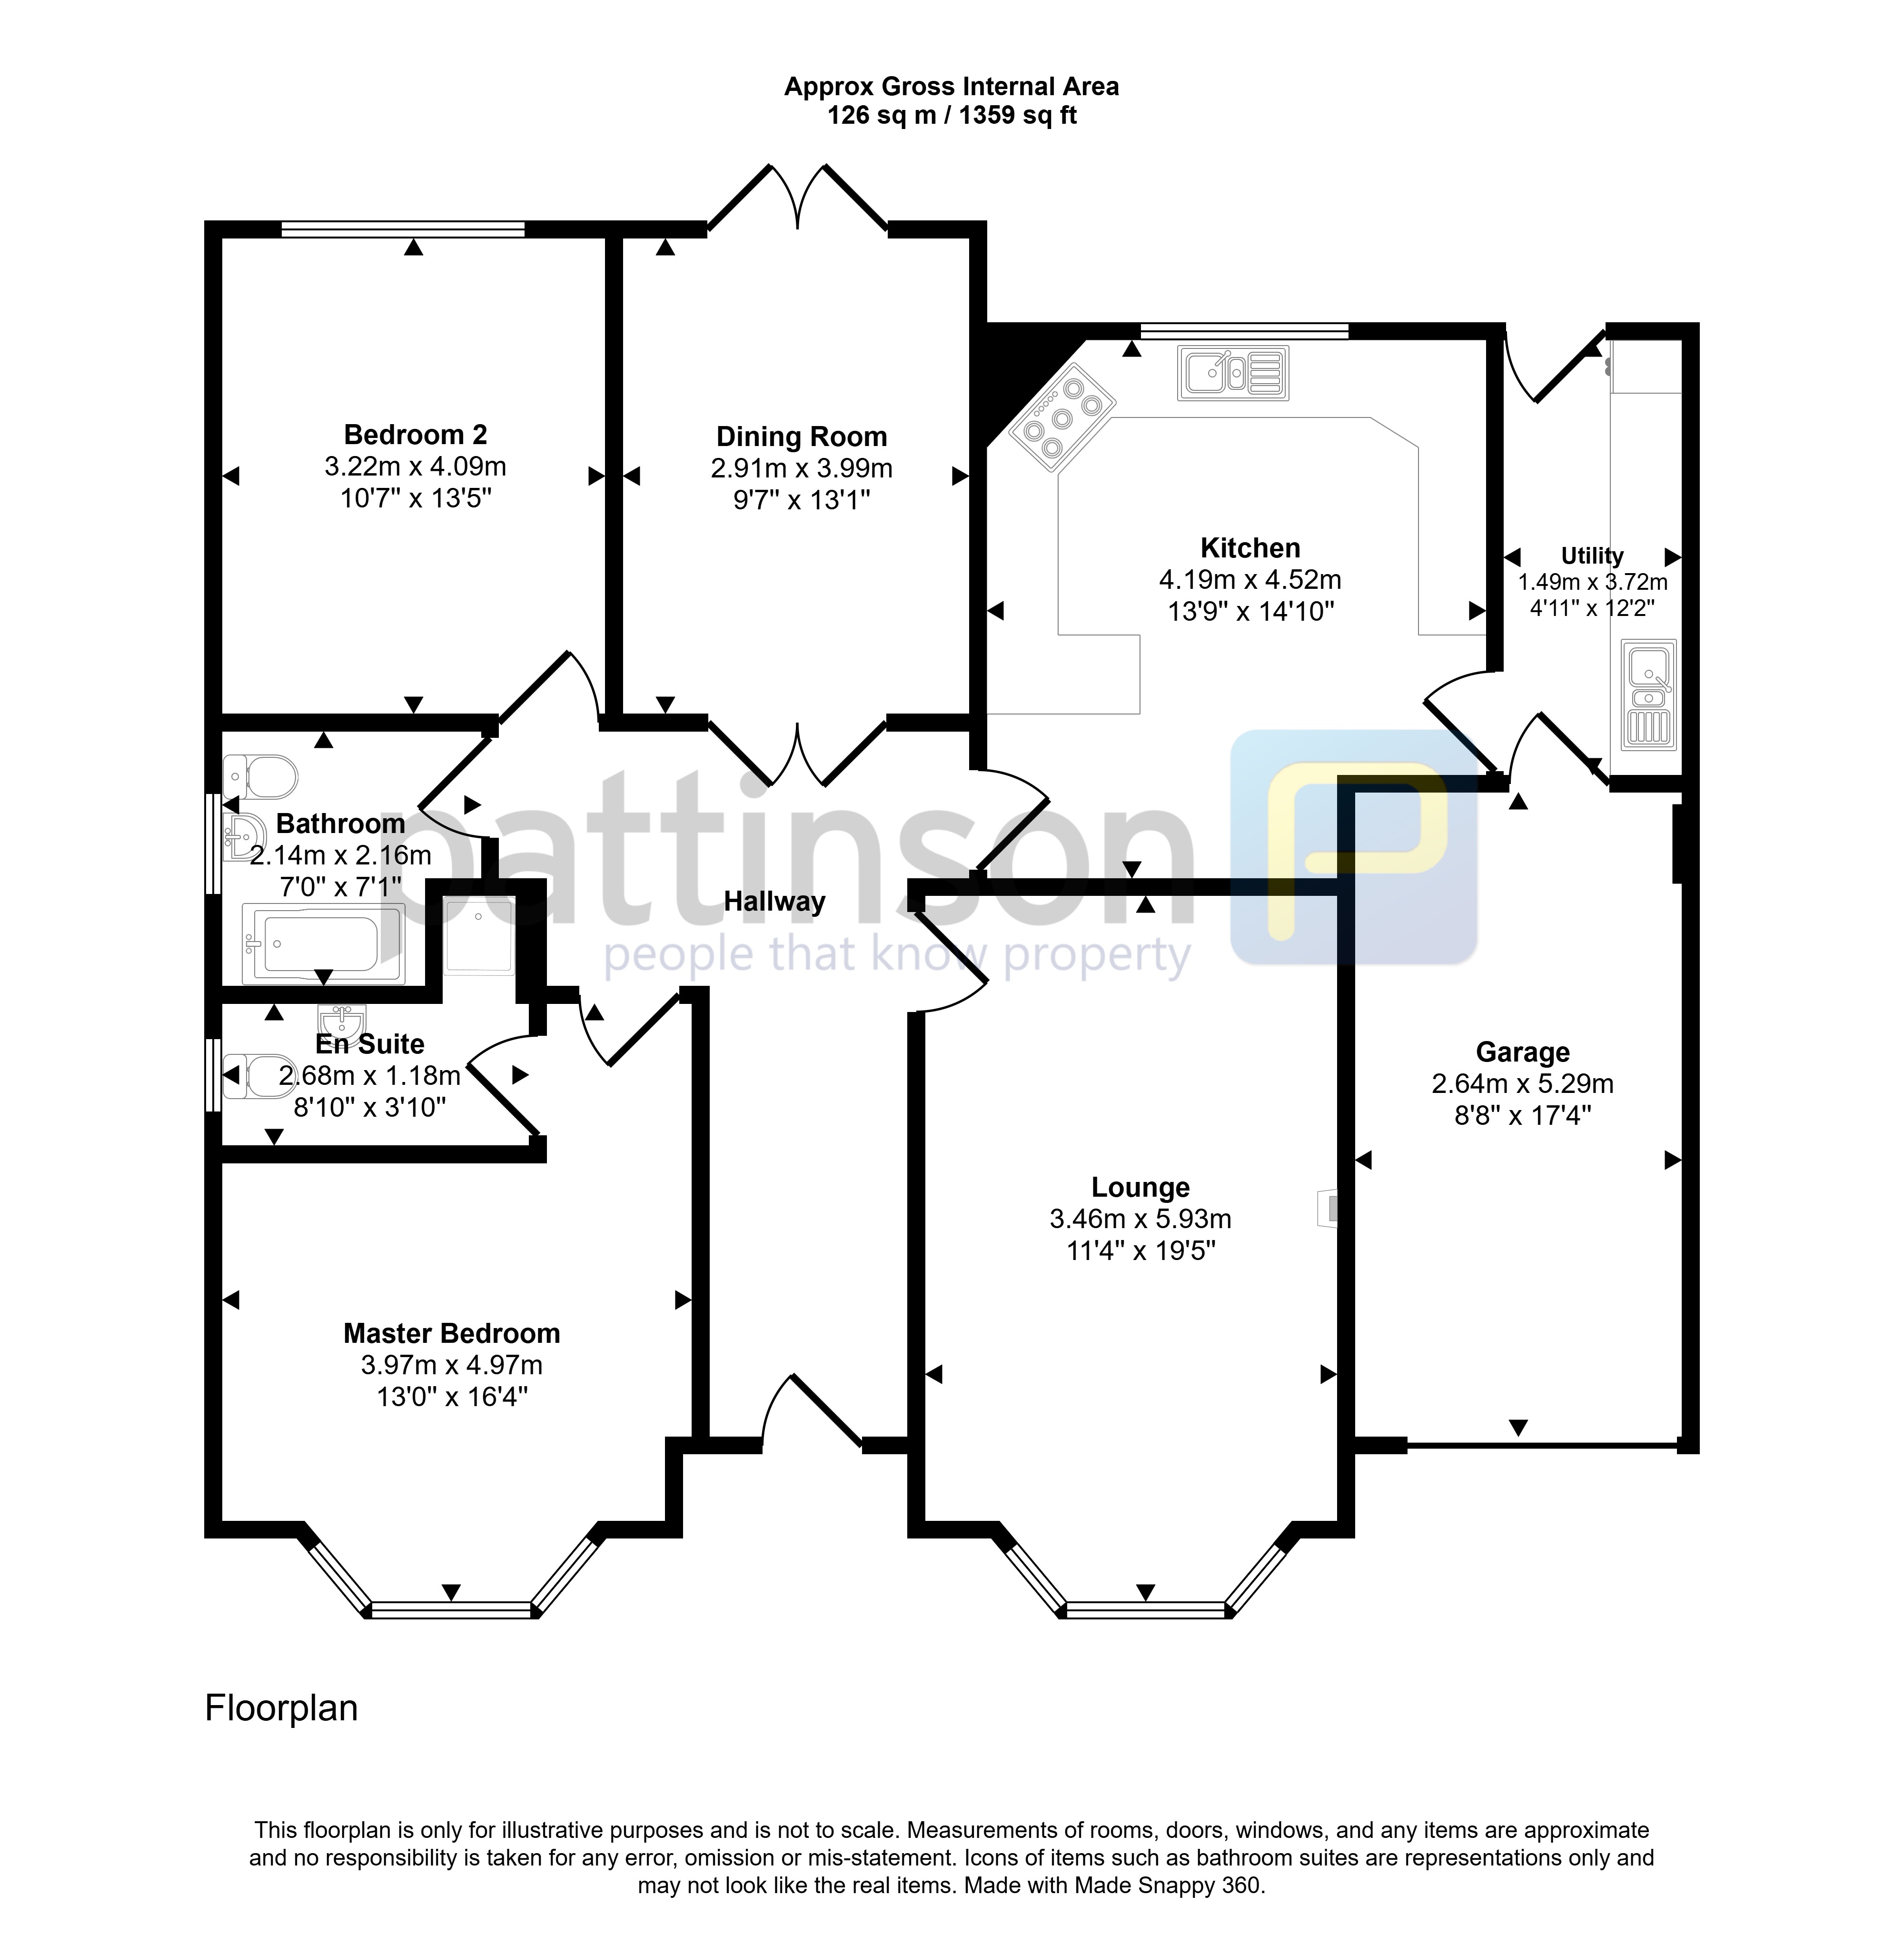
Internally, the accommodation is centred around a generous entrance hallway and briefly comprises a spacious lounge with bay window, a large integrated kitchen with breakfast bar, separate utility room with access to the garage and rear garden, a dining room which could easily be used as a third bedroom and benefits from French doors to the rear garden, a generous master bedroom with bay window and en suite shower room, a second double bedroom and a family bathroom.
Properties of this style and location are rarely available, making this an excellent opportunity for those looking to downsize without compromising on space.
Summary
- Property Type: Detached Bungalow
- Bedrooms: 2
- Receptions: 2
- Tenure: Freehold
- Heating: Gas
- Parking: Garage, Off Street, Driveway, Driveway & Garage
- USPs: Has Garden

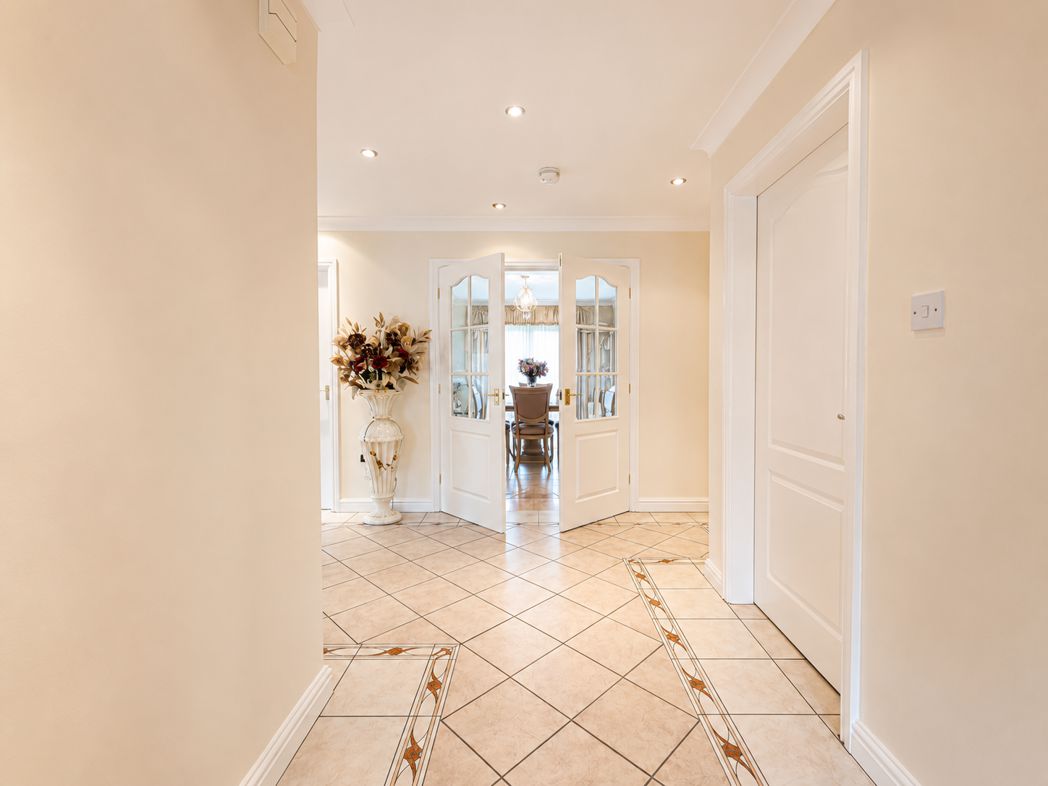
Entrance Hall
Spacious central entrance hall with tiled flooring, recessed ceiling spotlights and two radiators. Double glazed composite entrance door to the front. Built-in storage cupboard, with glazed double doors leading through to the dining room and internal doors providing access to the lounge, kitchen, bedrooms and bathroom. The hallway offers access to all main accommodation.
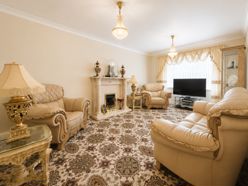
Lounge
3.46m x 5.93m (11'4" x 19'5")
Spacious lounge with a double glazed bay window to the front elevation, feature fireplace with inset living flame gas fire, two radiators and two ceiling light fittings. Coving to the ceiling, TV point and glazed double doors opening into the hallway.
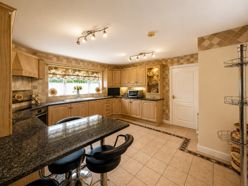
Kitchen Diner
4.19m x 4.52m (13'8" x 14'9")
Fitted with a range of wall and base units with quartz work surfaces incorporating a one and a half bowl sink unit. Integrated electric oven, electric hob with extractor hood over, dishwasher and fridge. Breakfast bar providing additional seating, tiled flooring and tiled splashbacks. Double glazed window overlooking the rear garden, two radiators and spot lighting. Internal door leading to the utility room.
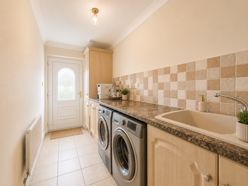
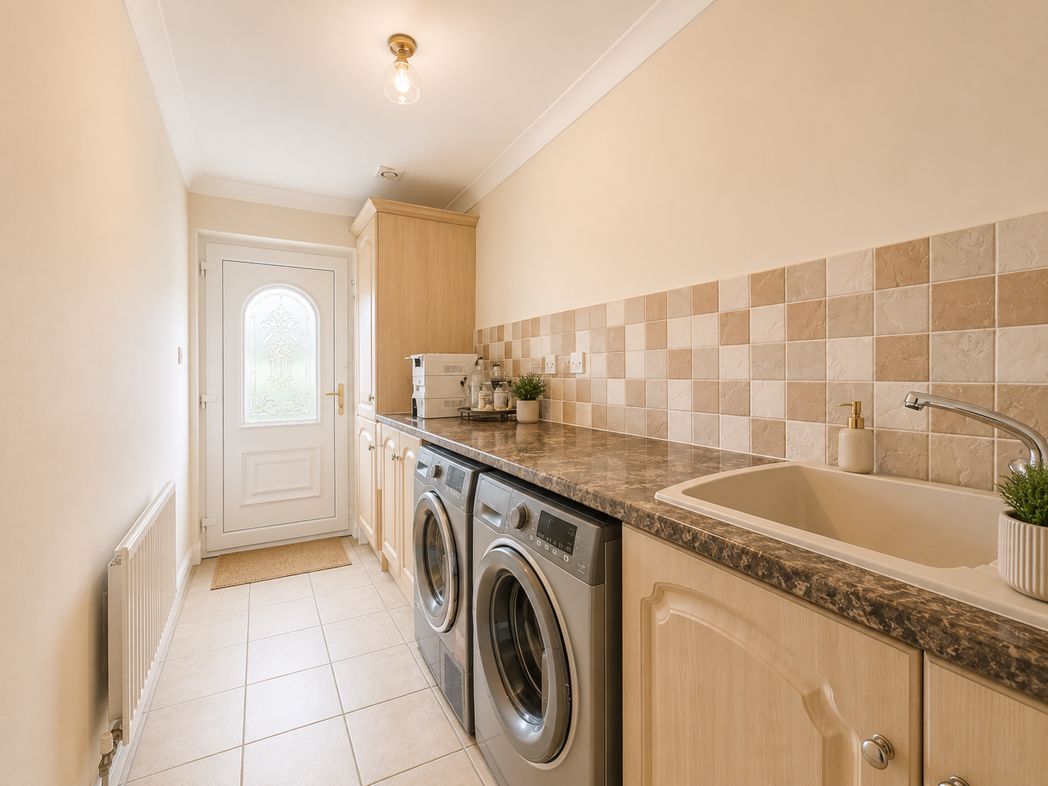
Utility Room
1.49m x 3.27m (4'10" x 10'8")
Fitted with a range of base and tall storage units with matching work surfaces incorporating a sink unit and tiled splashbacks. Plumbing for a washing machine and space for a tumble dryer. Tiled flooring, radiator and extractor fan. UPVC double glazed door providing access to the rear garden, with an internal door leading to the garage.
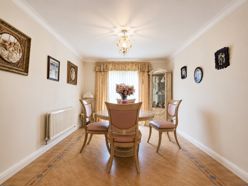
Dining Room / Bedroom 3
2.91m x 3.99m (9'6" x 13'1")
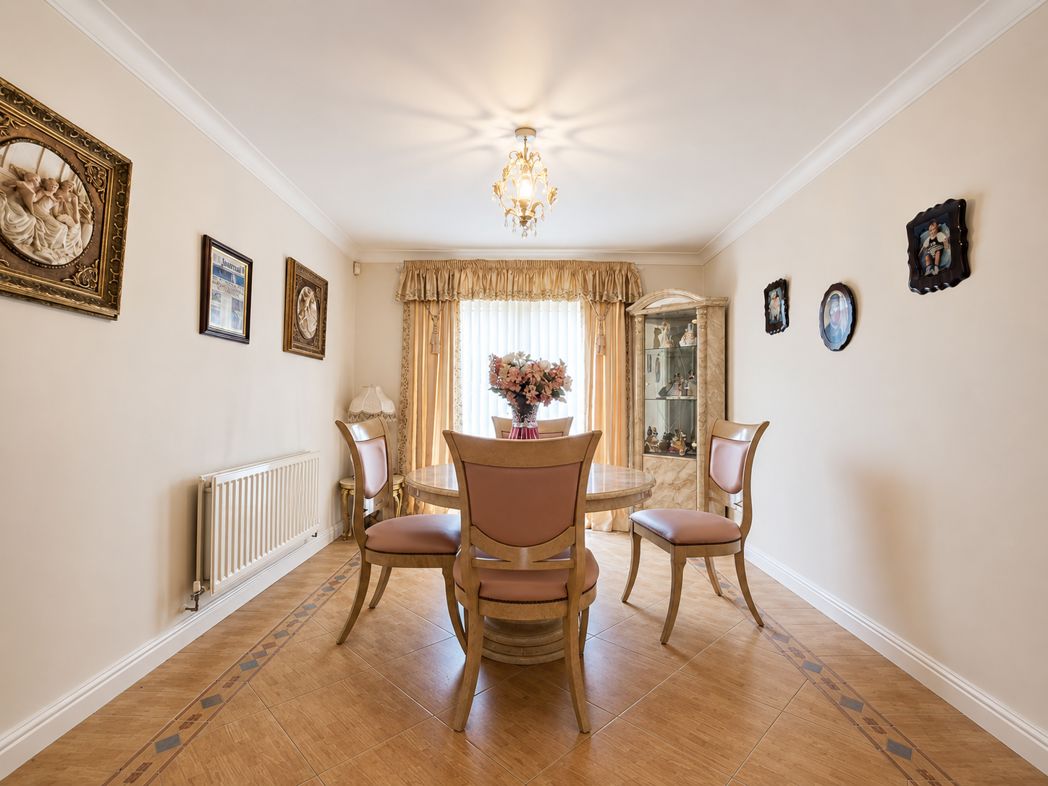
Good sized dining room with tiled flooring, radiator and ceiling light fitting. Double glazed French doors opening onto the rear garden, providing plenty of natural light. Double doors lead through to the hallway.
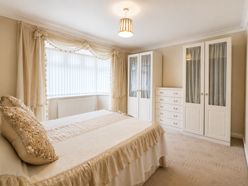
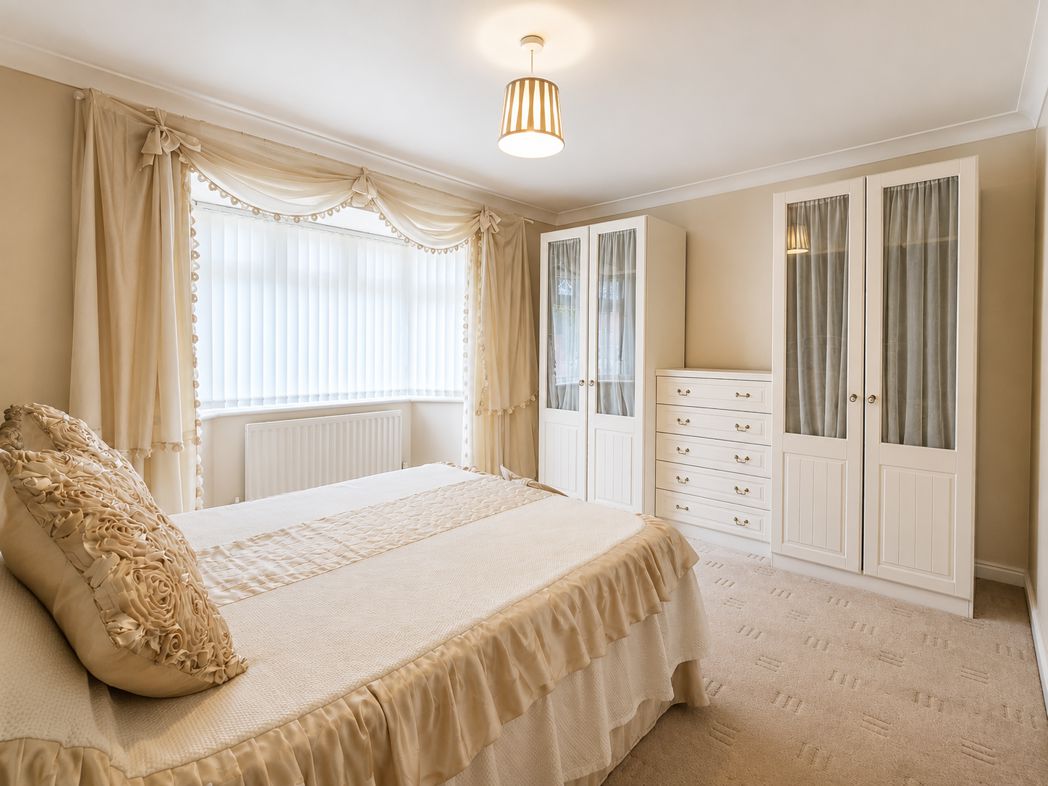
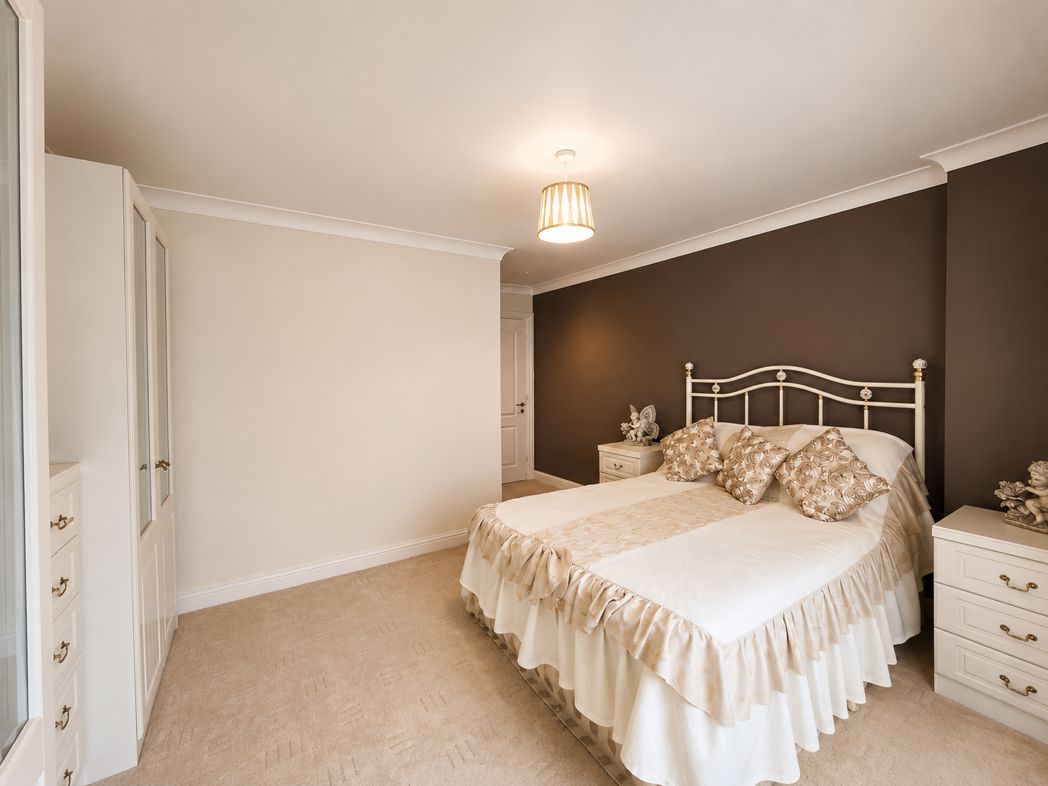
Bedroom 1
3.97m x 4.97m (13'0" x 16'3")
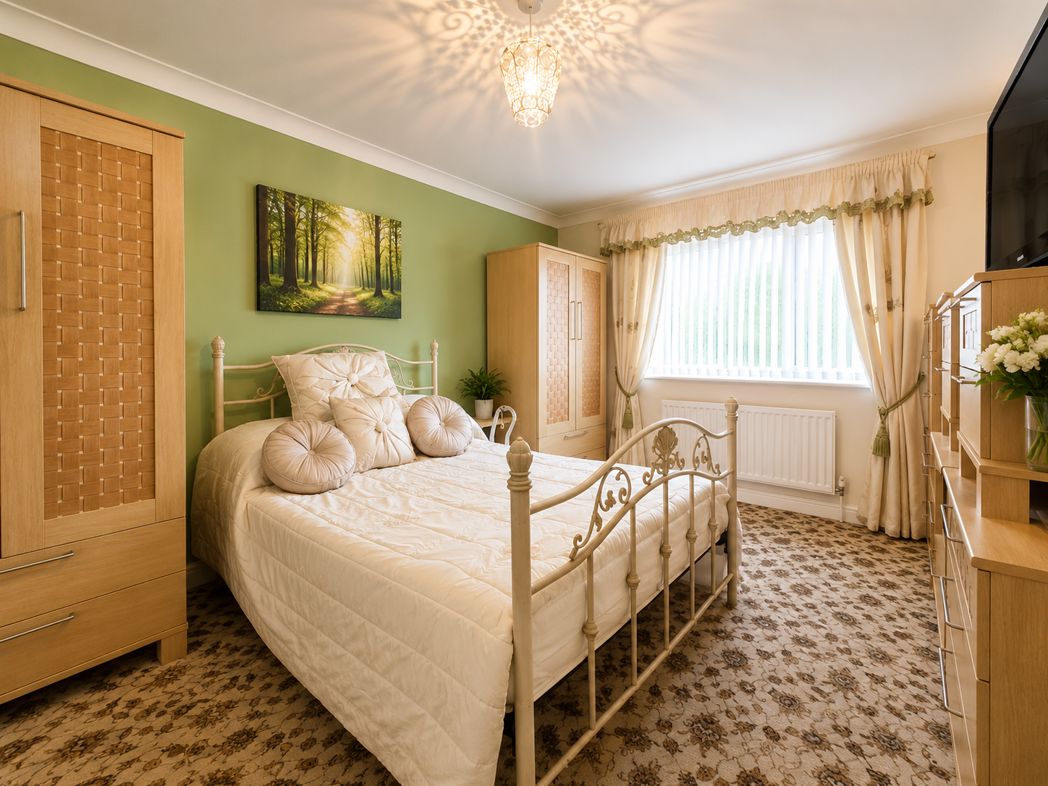
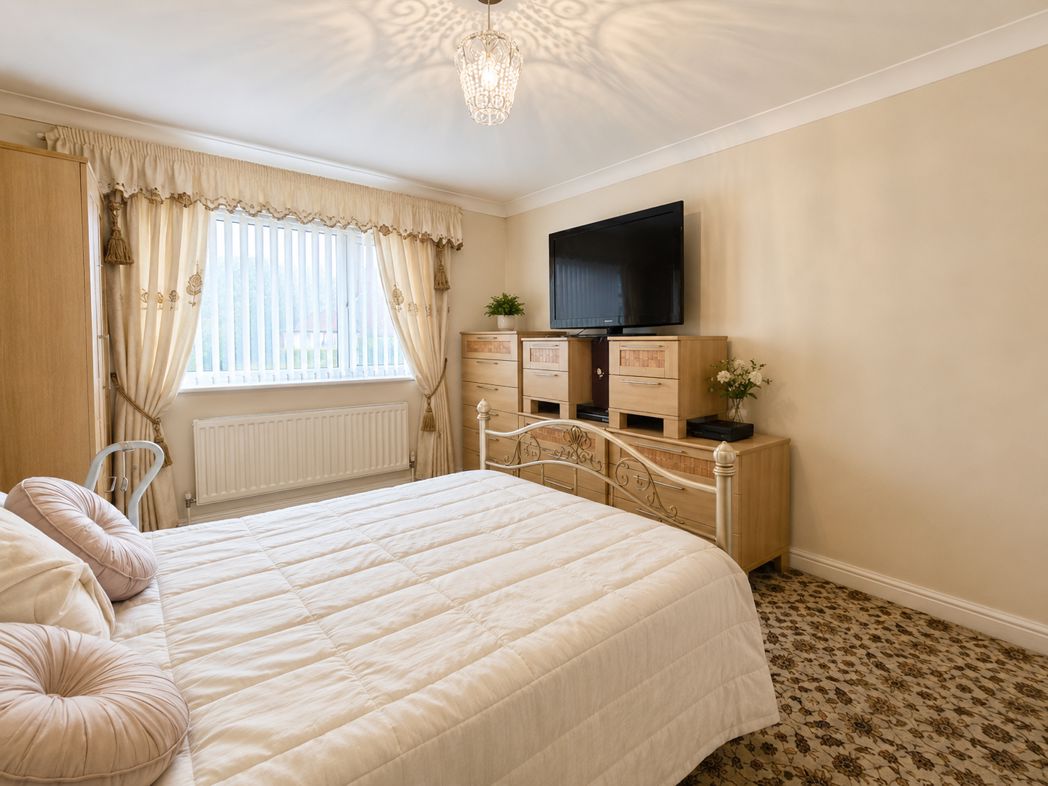
Spacious double bedroom with a double glazed bay window to the front elevation, fitted wardrobes and drawer units, radiator and ceiling light fitting. Door leading to the en-suite shower room.
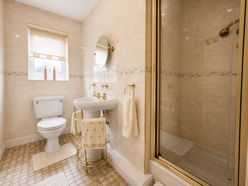
Ensuite Shower room
2.68m x 1.18m (8'9" x 3'10")
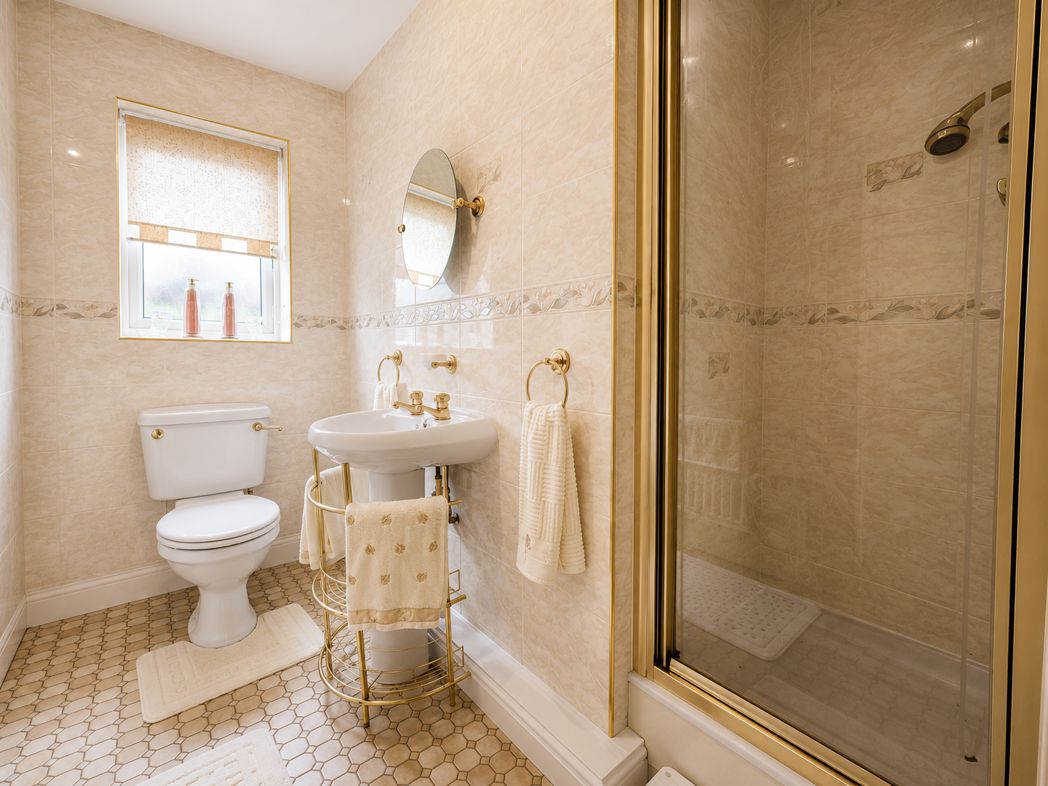
Fitted with a three piece suite comprising a shower enclosure with mains fed shower, pedestal wash hand basin and low level WC. Fully tiled walls, tiled flooring, radiator, extractor fan and a double glazed frosted window to the side elevation.
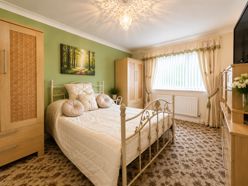
Bedroom 2
3.22m x 4.09m (10'6" x 13'5")
Double bedroom with a double glazed window to the rear elevation, radiator and ceiling light fitting. Ample space for freestanding bedroom furniture.
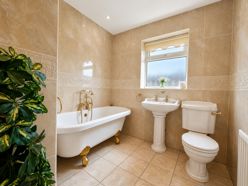
Bathroom
2.14m x 2.16m (7'0" x 7'1")
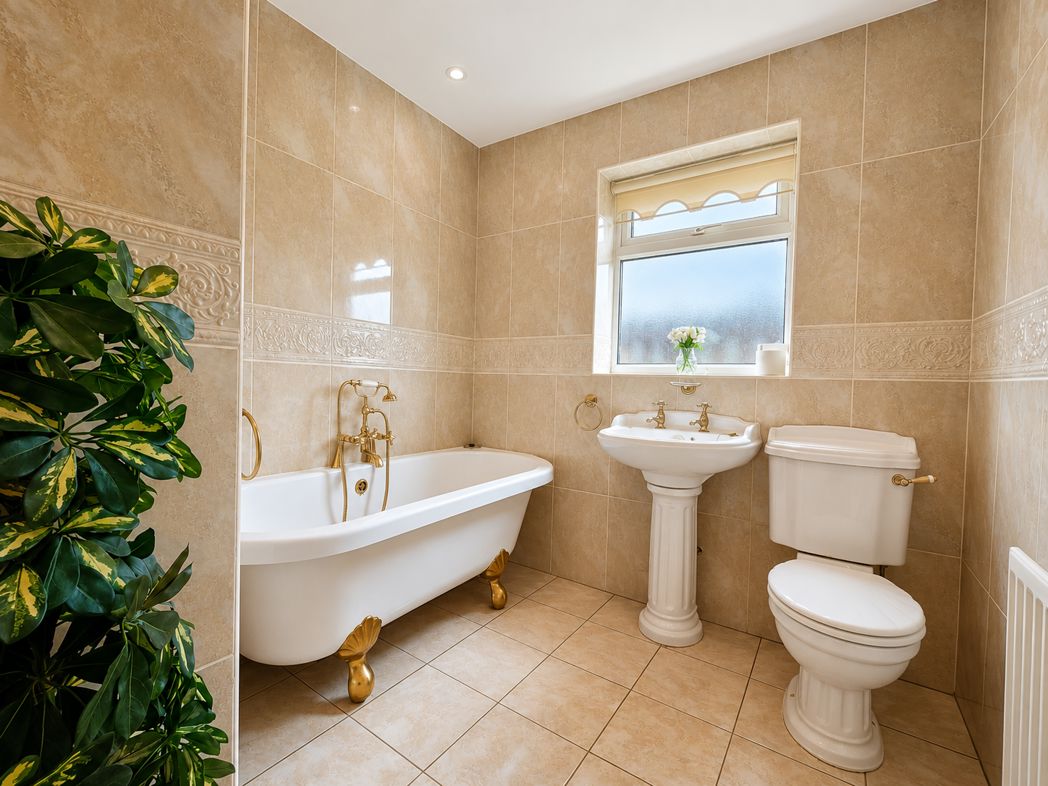
Fitted with a three piece suite comprising a freestanding roll top bath with mixer tap and handheld shower attachment, pedestal wash hand basin and low level WC. Fully tiled walls, tiled flooring, radiator and a double glazed frosted window to the side elevation.
Garage
2.64m x 5.29m (8'7" x 17'4")
Garage
2.64m x 5.29m (8'8" x 17'4")
Single integral garage with an electric roller door, power and lighting. Internal access from the utility room and additional storage space.
Externally
To the front, the property offers a generous block paved driveway providing off street parking for multiple vehicles and access to the integral garage with electric roller door.
The enclosed rear and side garden is mainly block paved for ease of maintenance, with established planted borders and mature shrubs. There is gated side access, creating a private outdoor space with plenty of room for seating and entertaining.
Floor Plan
 (26)
(26)