2 bed end of terrace house to buy in DH8
Durham Road, Leadgate, Consett, Durham, DH8 7RL
Sold
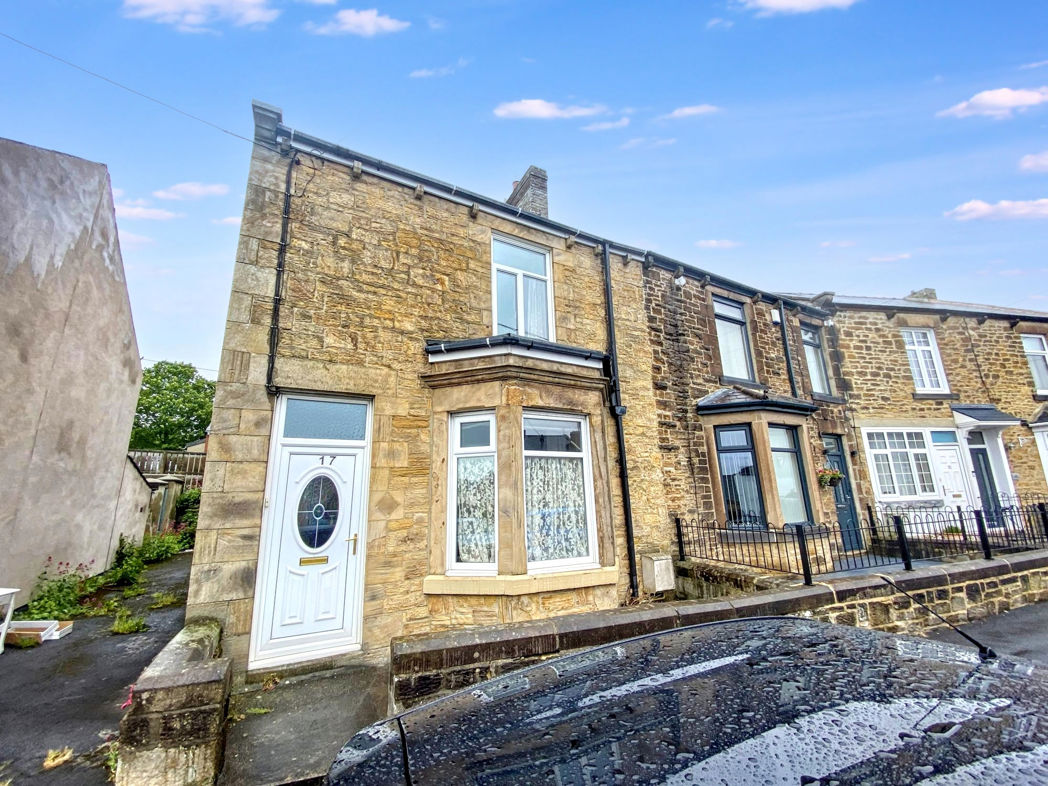
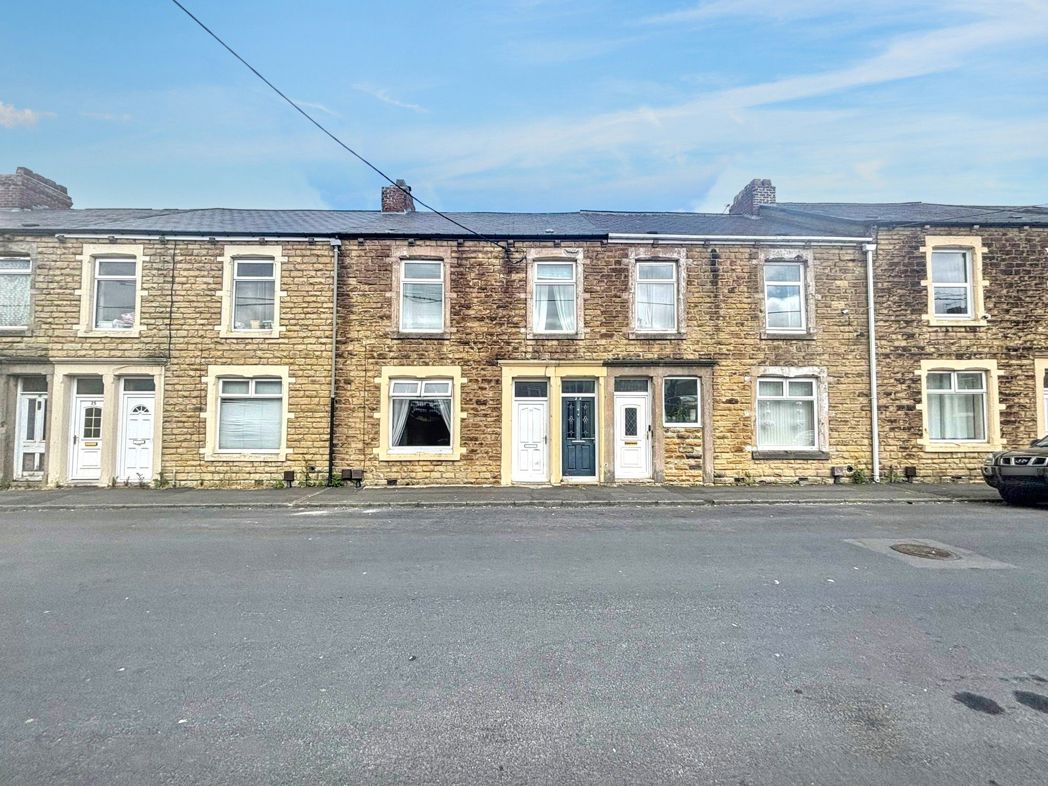
- Two bedroom stone built end terrace.
- Lounge and dining room
- Requires modernisation
- Part double glazed and gas central heating
- Front town garden and rear yard
- Freehold and council tax band A
- No Onward Chain
2 bed end of terrace house to buy in DH8
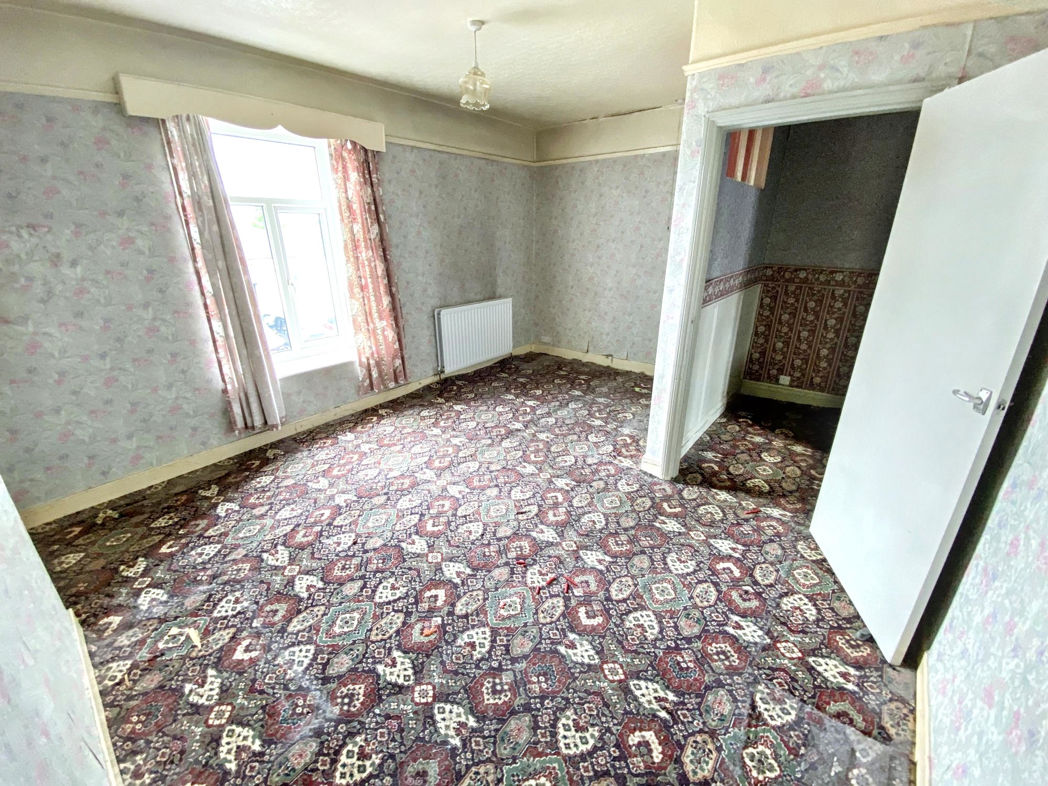
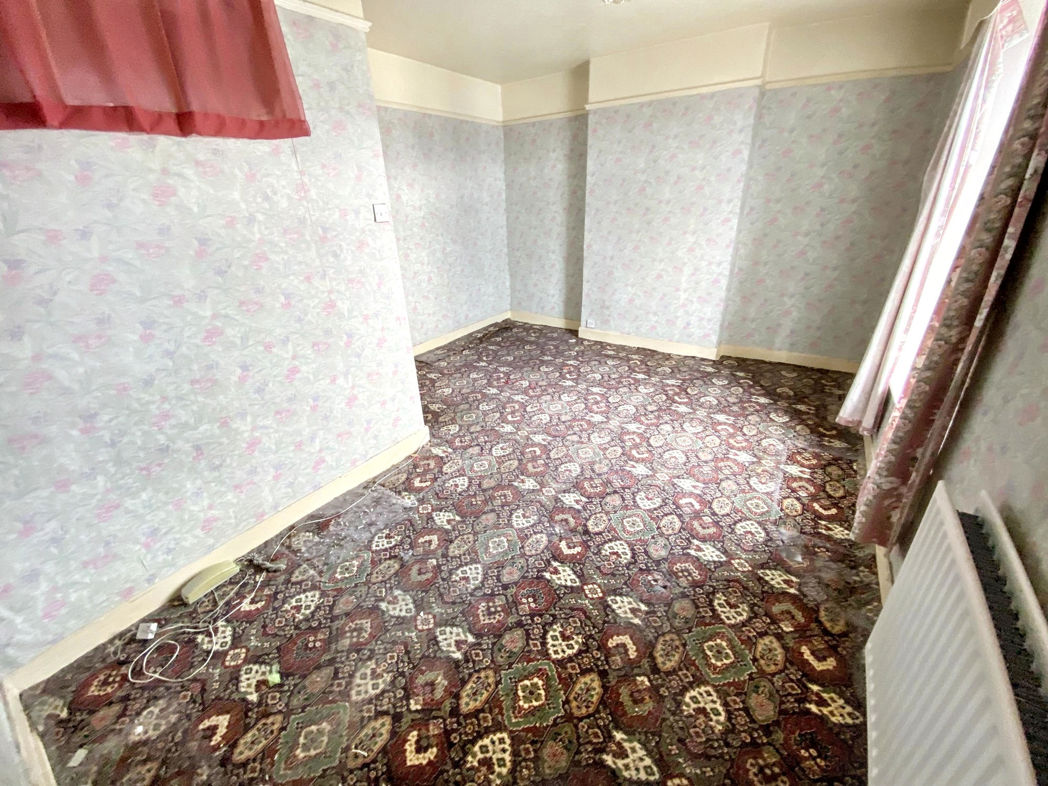
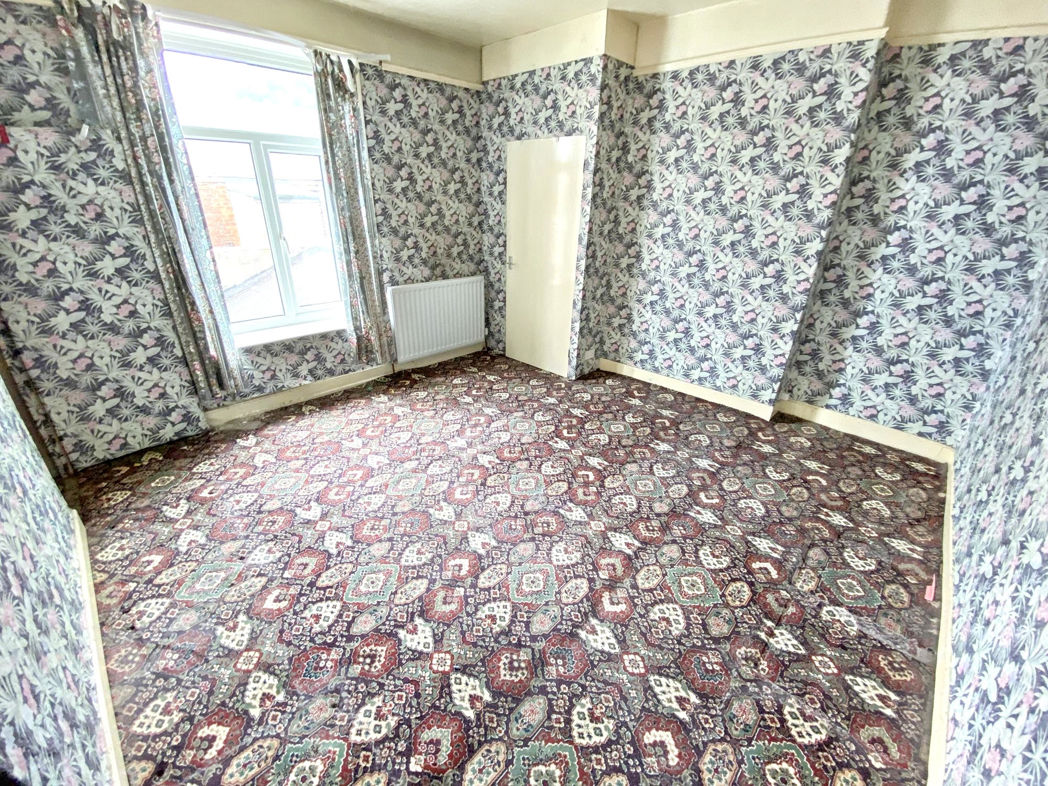
Fantastic opportunity to purchase this spacious two bedroom stone built end terrace property. This property offers good size living accommodation with its two reception rooms and two double bedrooms. The property requires refurbishment but offers fantastic potential. Located close to local shops, schools, local amenities, with excellent bus and road links into Consett and Durham.
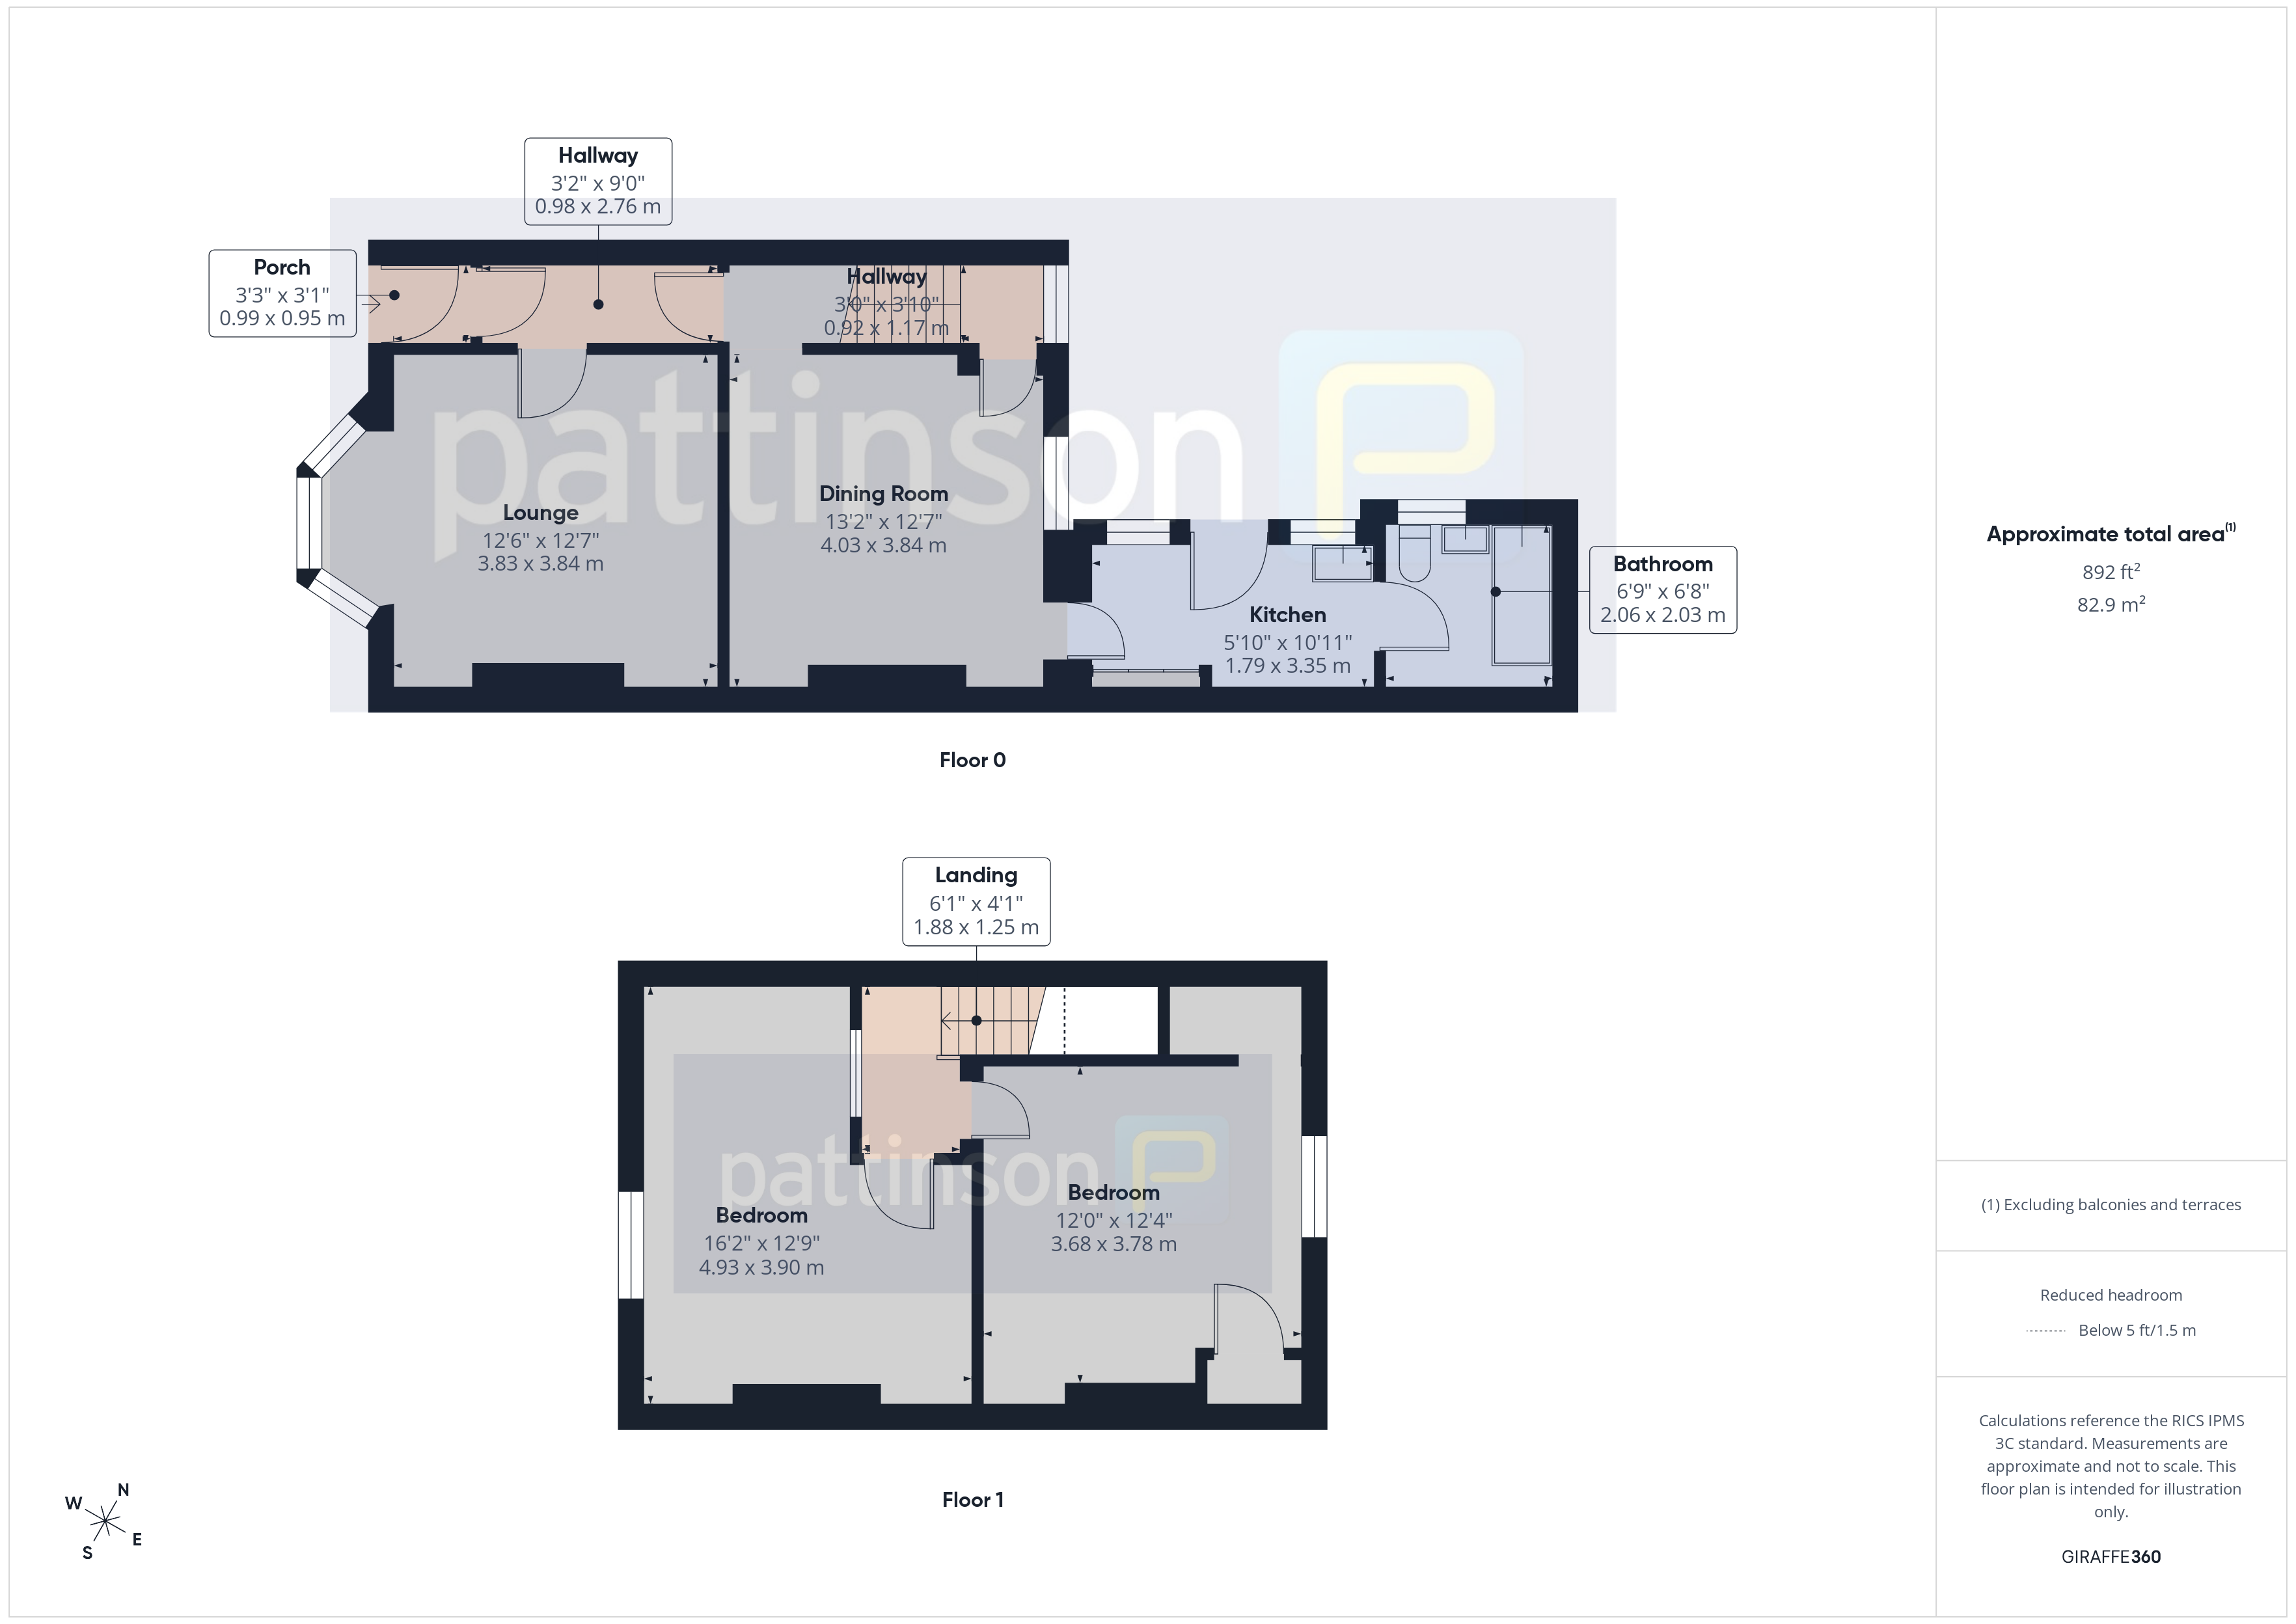
The floorplan comprises Entrance porch, hallway, lounge, dining room, kitchen and bathroom. To the first floor two double bedrooms. Further benefits include gas central heating, part double glazing, front town garden and rear yard. The property has no onward chain.
Summary
- Property Type: End of terrace house
- Bedrooms: 2
- Receptions: 2
- Tenure: Freehold
- Heating: Gas
- Parking: On Street
- USPs: Requires Work, Requires Updating, Chain Free
Entrance Porch
Double glazed entrance door and front window, Further door into the hallway.
Entrance Hall
Single radiator.
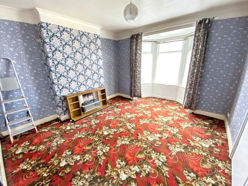

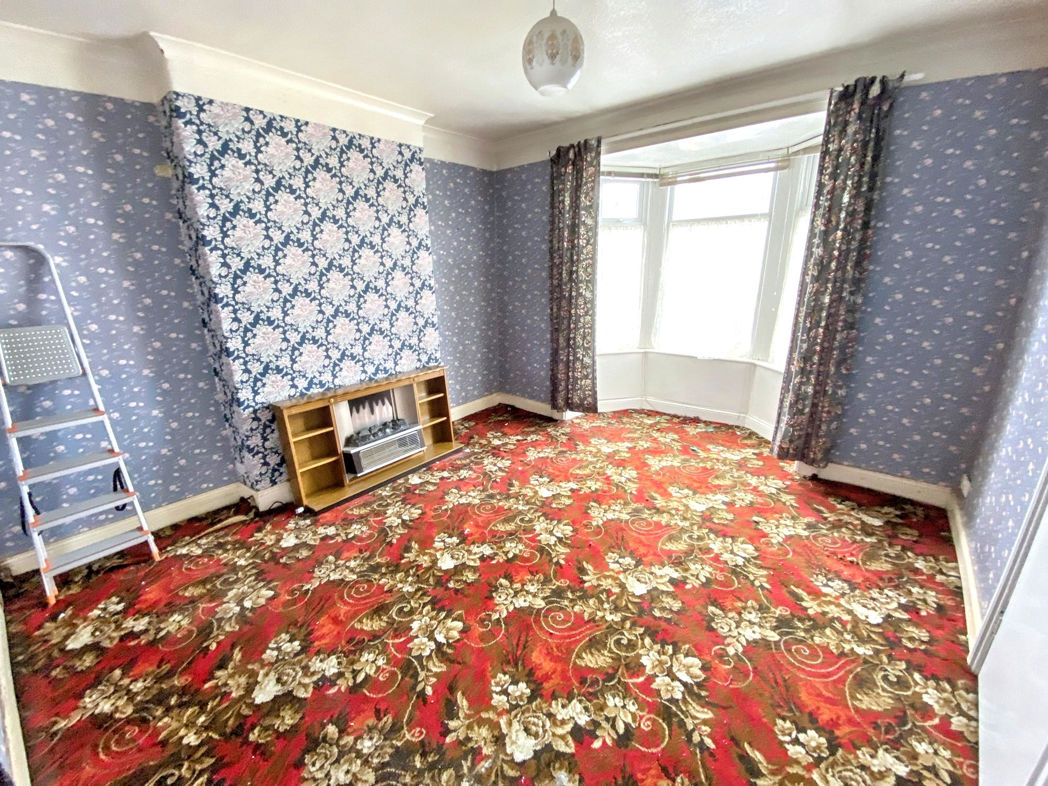
Lounge
3.80m x 3.80m (12'5" x 12'5")
Double glazed front aspect bay window, double radiator.
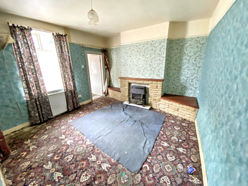
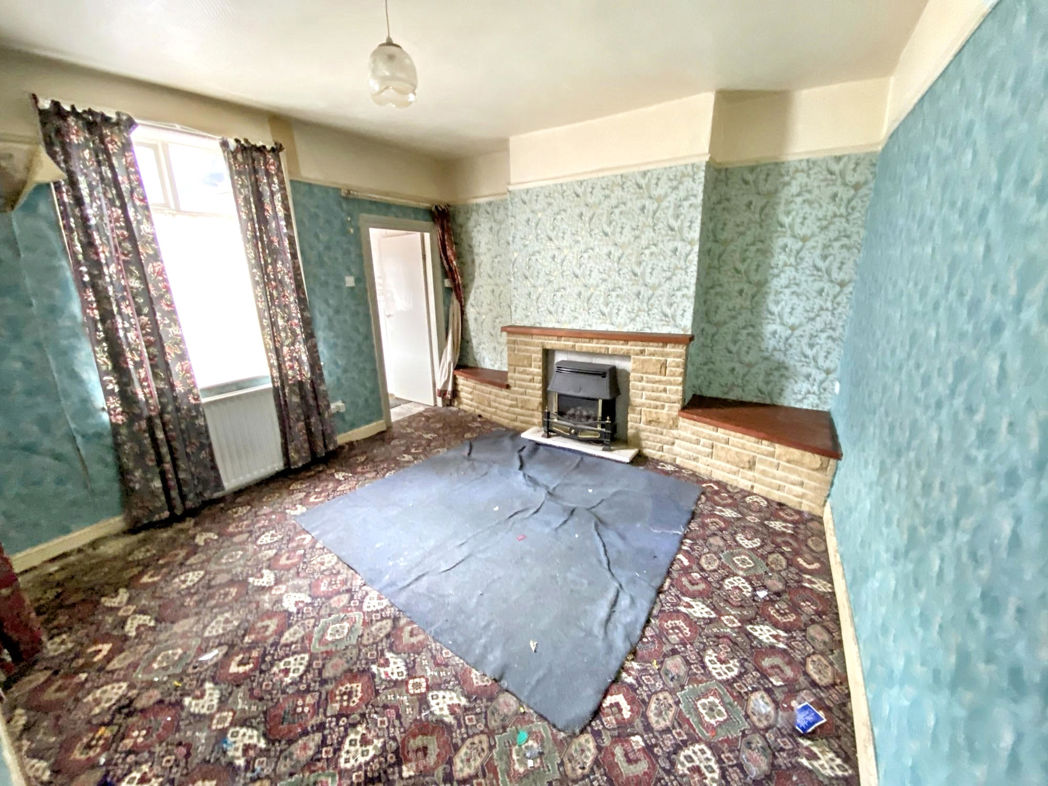
Dining room
4.00m x 3.80m (13'1" x 12'5")
rear aspect window, stone effect fireplace with living flame effect gas fire, double radiator, built in cupboard.
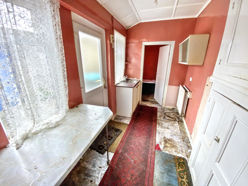
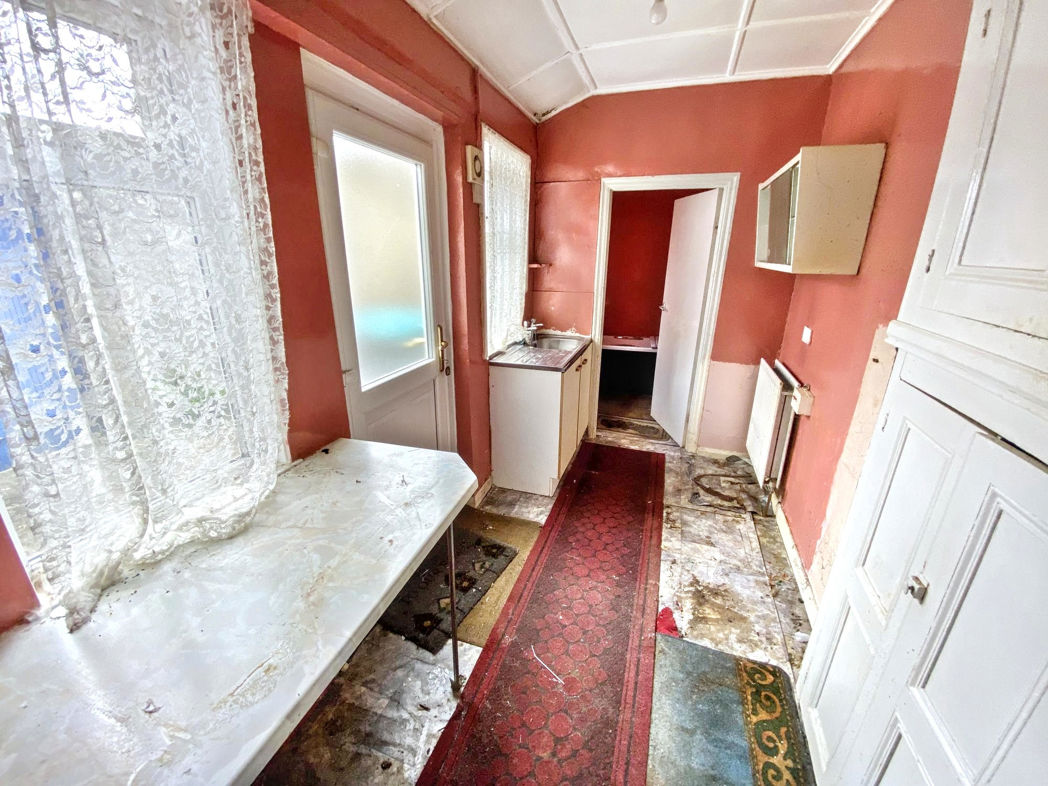
Kitchen
3.40m x 1.80m (11'1" x 5'10")
Fitted wall and base units incorporating counter work tops with a single drainer sink unit, space for a washing machine, extractor fan, fitted cupboards, double glazed rear aspect window and rear door.
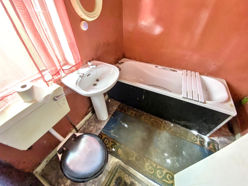
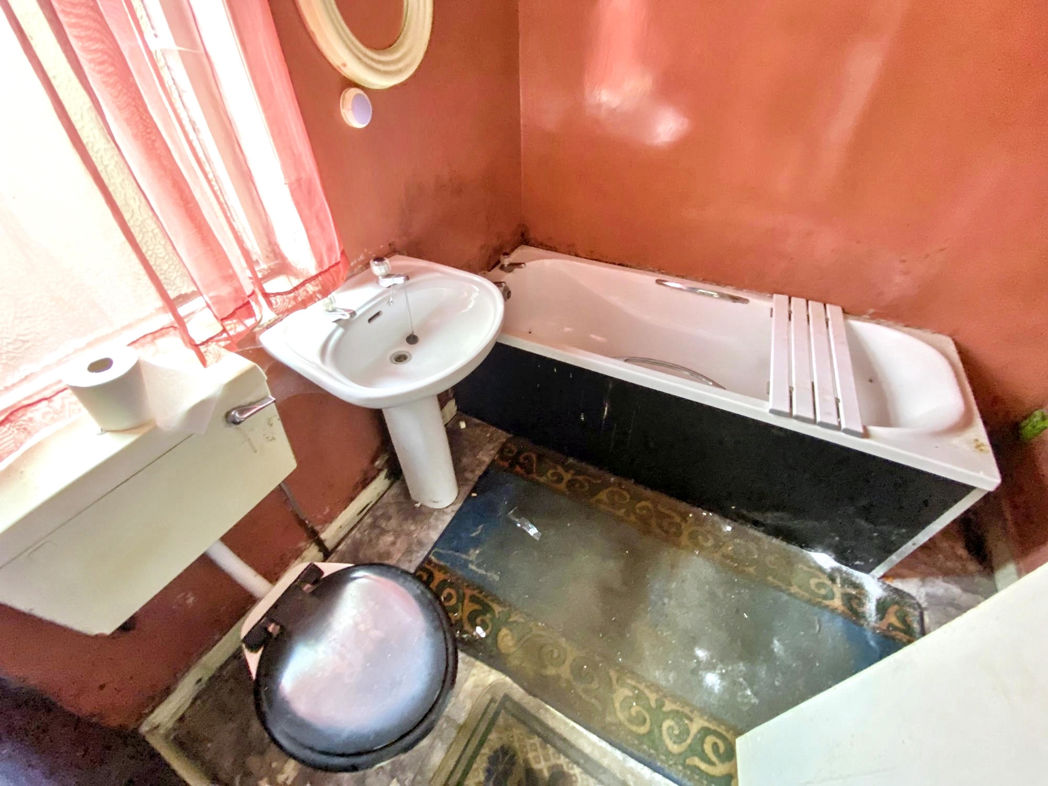
Bathroom
White three piece suite comprising panelled bath, pedestal wash hand basin, low level w.c. double radiator, extractor fan, rear aspect window.
First floor landing
Access to roof space.
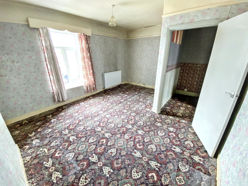
Bedroom One
5.00m x 3.90m (16'4" x 12'9")
Double glazed rear aspect window, double radiator, built in cupboard with boiler.
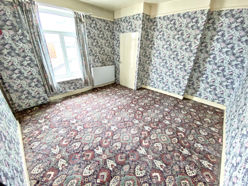
Bedroom Two
3.80m x 3.80m (12'5" x 12'5")
Double glazed front aspect window, double radiator.
Front garden
Town garden
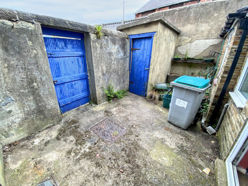
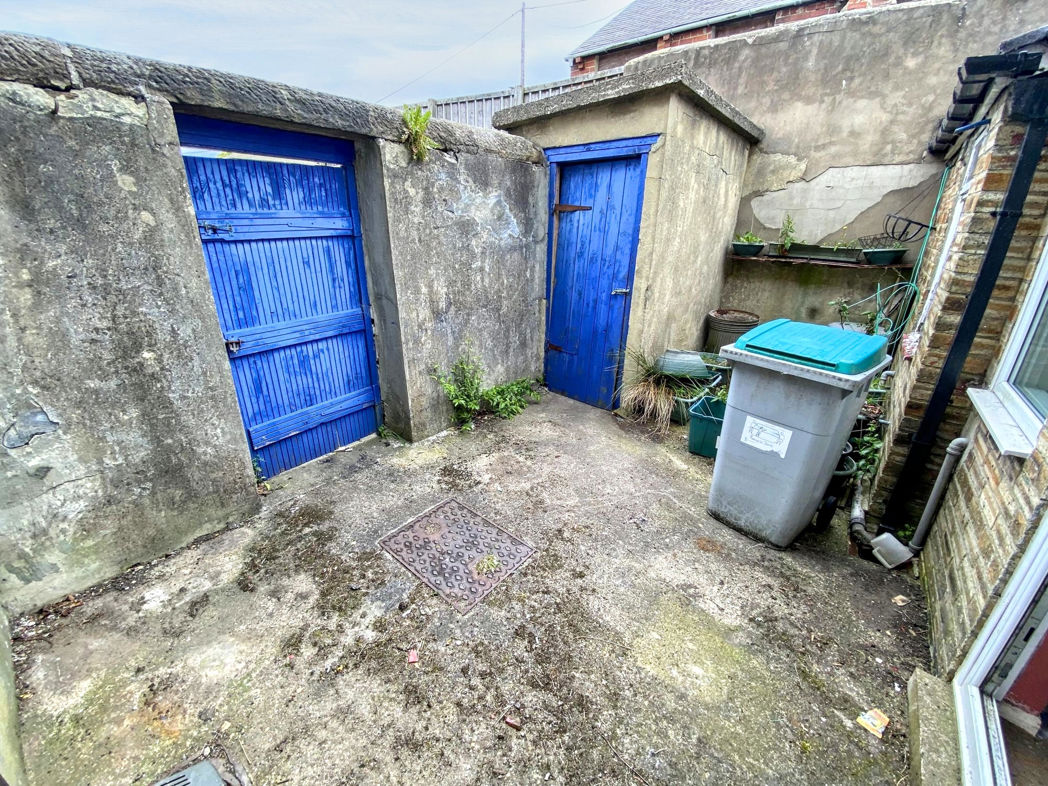
Rear yard
Mainly paved, brick built outbuilding, stone wall surround, rear aspect gate.
Floor Plan
 (7)
(7)