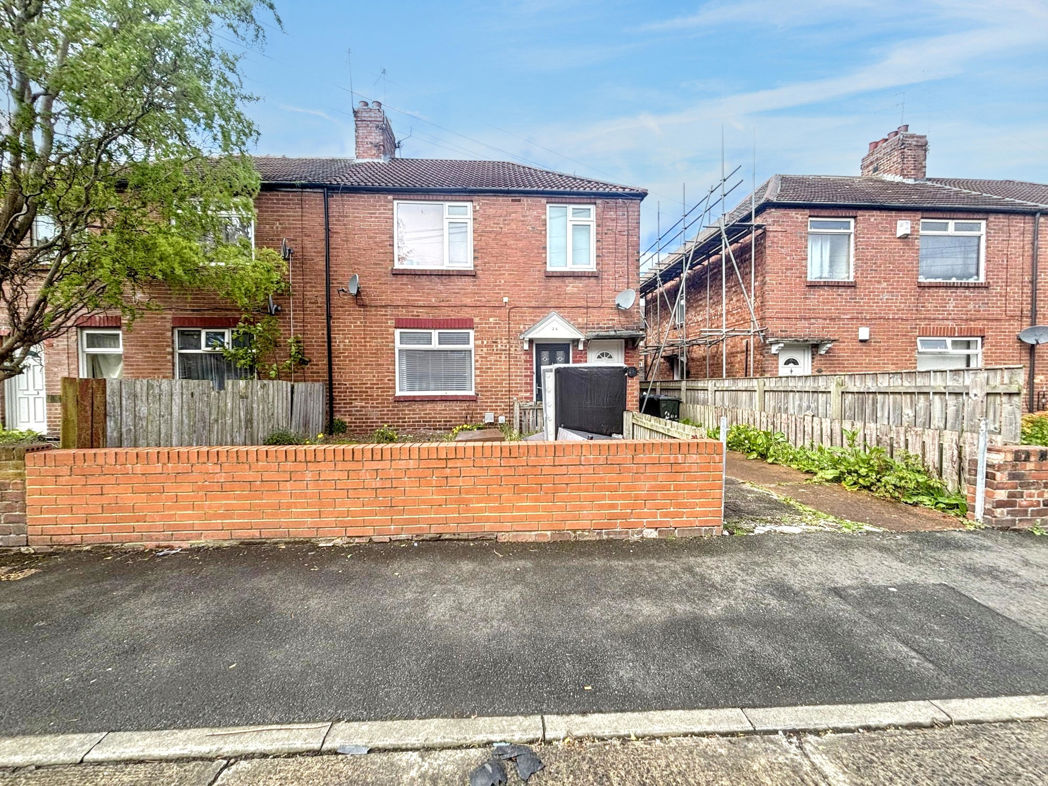
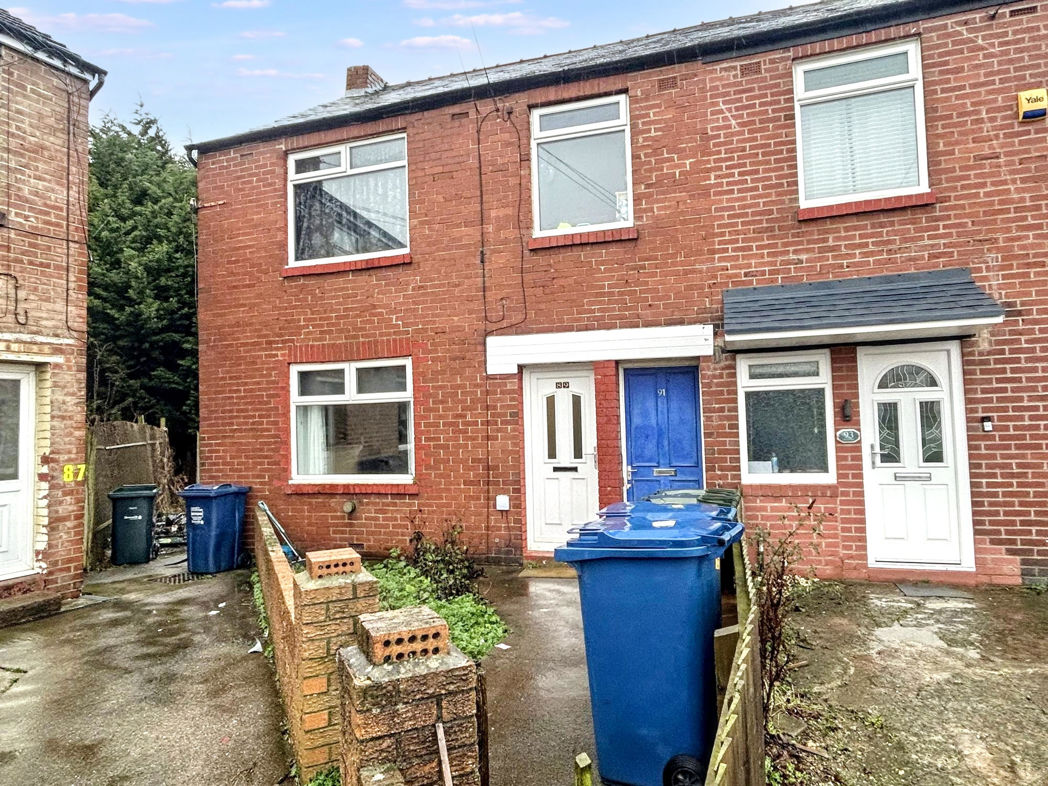
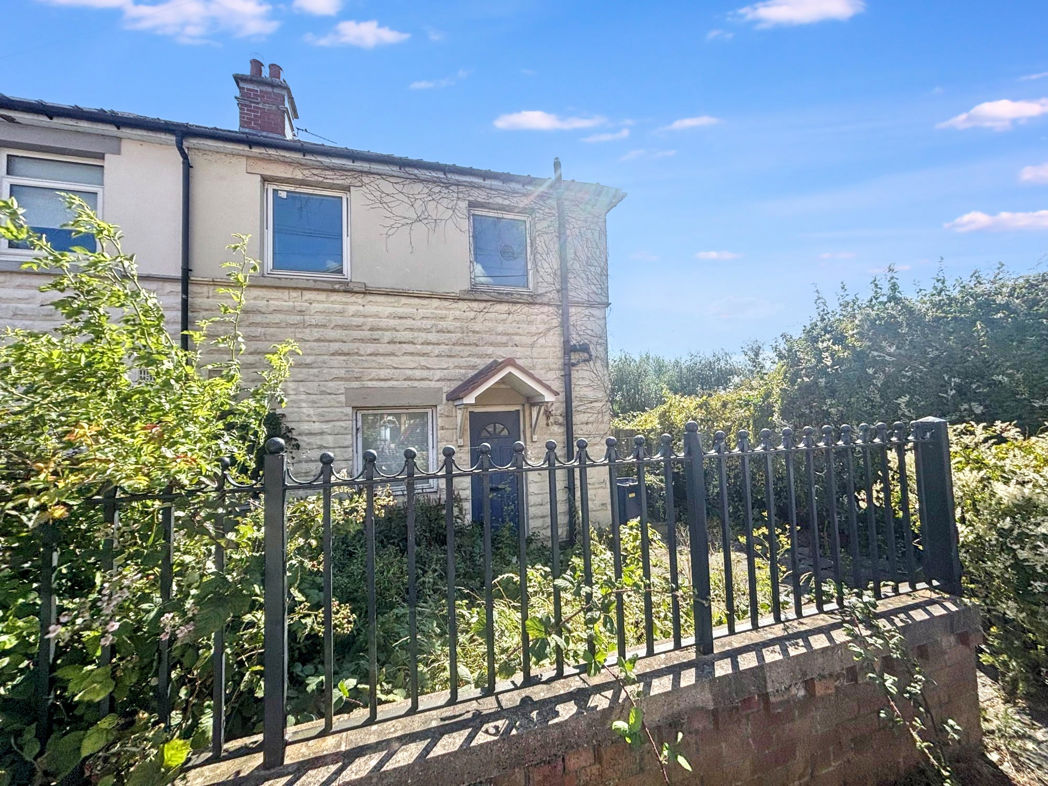
2 bed lower flat to buy in NE6
Emily Street, Newcastle upon Tyne, Tyne and Wear, NE6 2QY
Sold
- Tenanted Investment Returning £575pcm/£6900 Per Annum
- Two Bedroom Ground Floor Flat
- No Upper Chain
- Close to Local Amenities and Transport Links
- Double glazed and Gas Central Heating
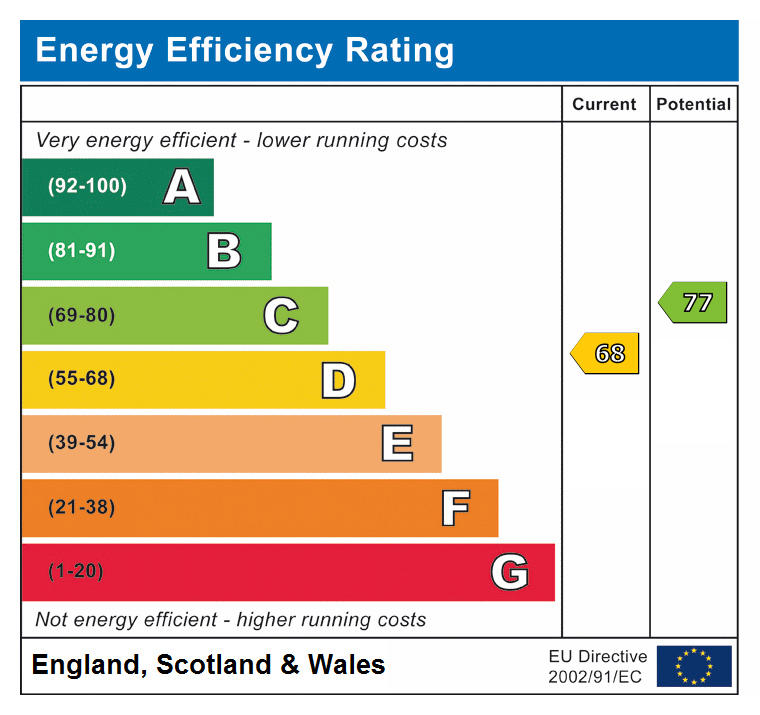
- EPC Rating D
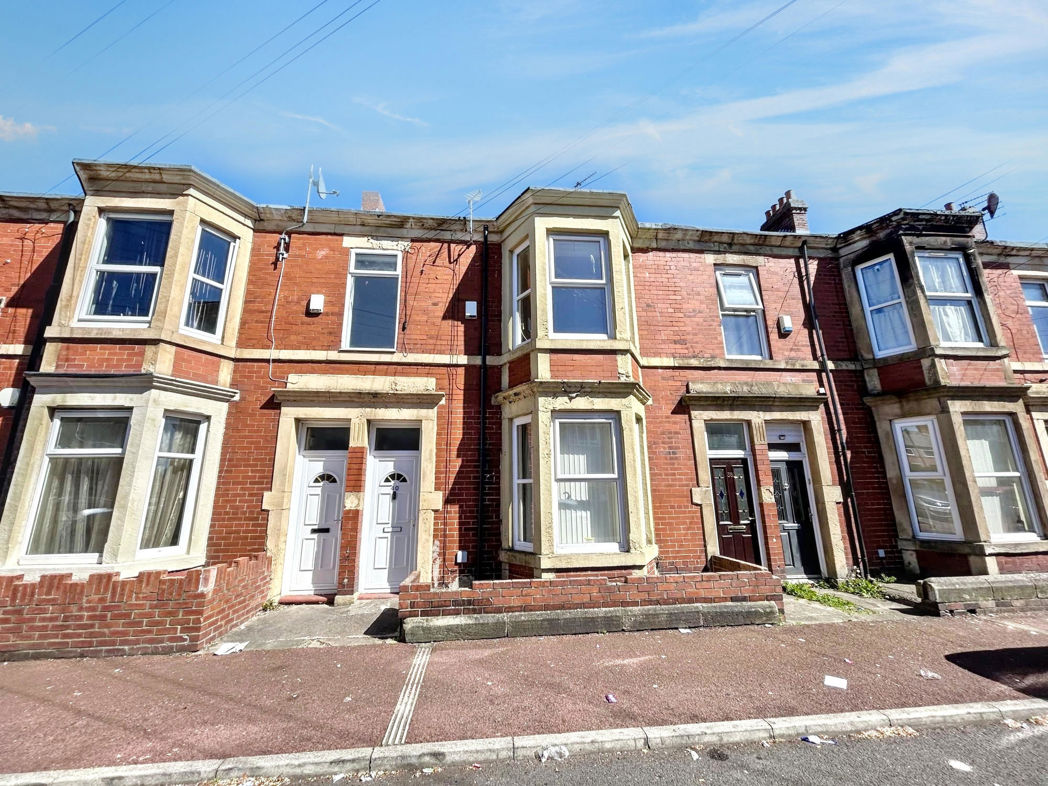
2 bed lower flat to buy in NE6
To be sold with no upper chain is this two bedroom ground floor flat located on Emily Street, Walker which is currently tenanted at £575pcm.
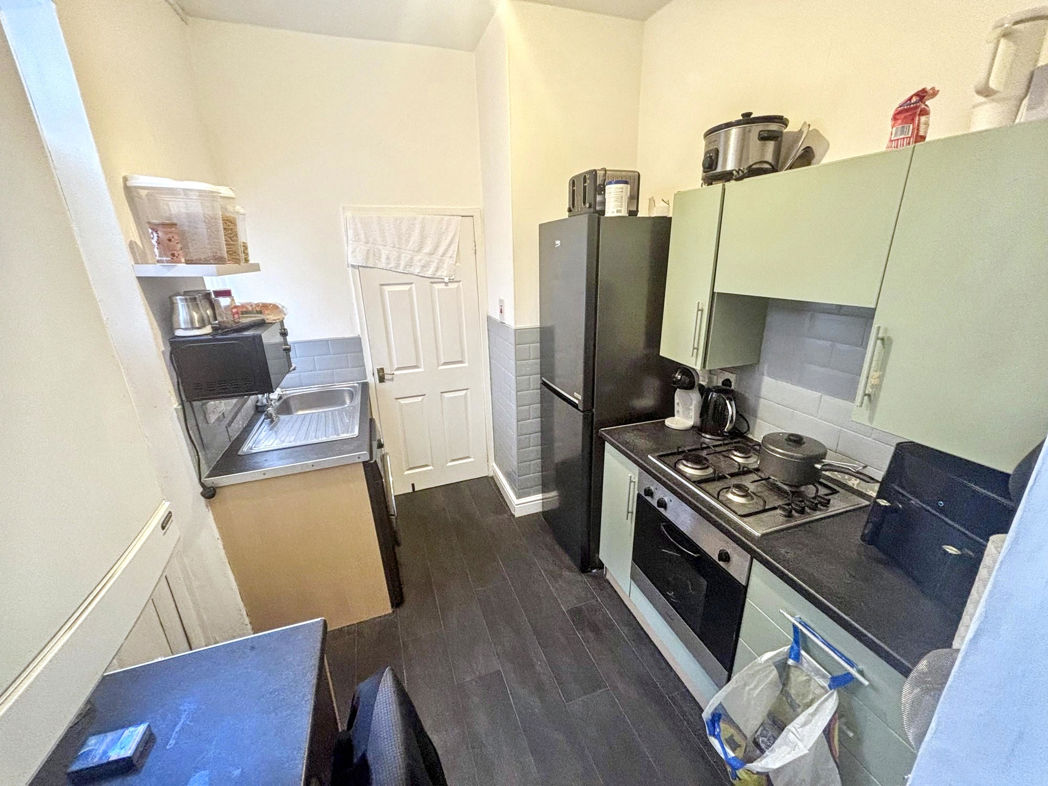
The property comprises; entrance hall, lounge, kitchen towards the rear of the property with a good range of wall and base units, complimenting work surfaces, built in gas hob and electric oven, stainless steel sink with mixer tap, space for appliances, UPVC double glazed door to the rear yard and UPVC double glazed window. Two bedrooms and bathroom/WC.
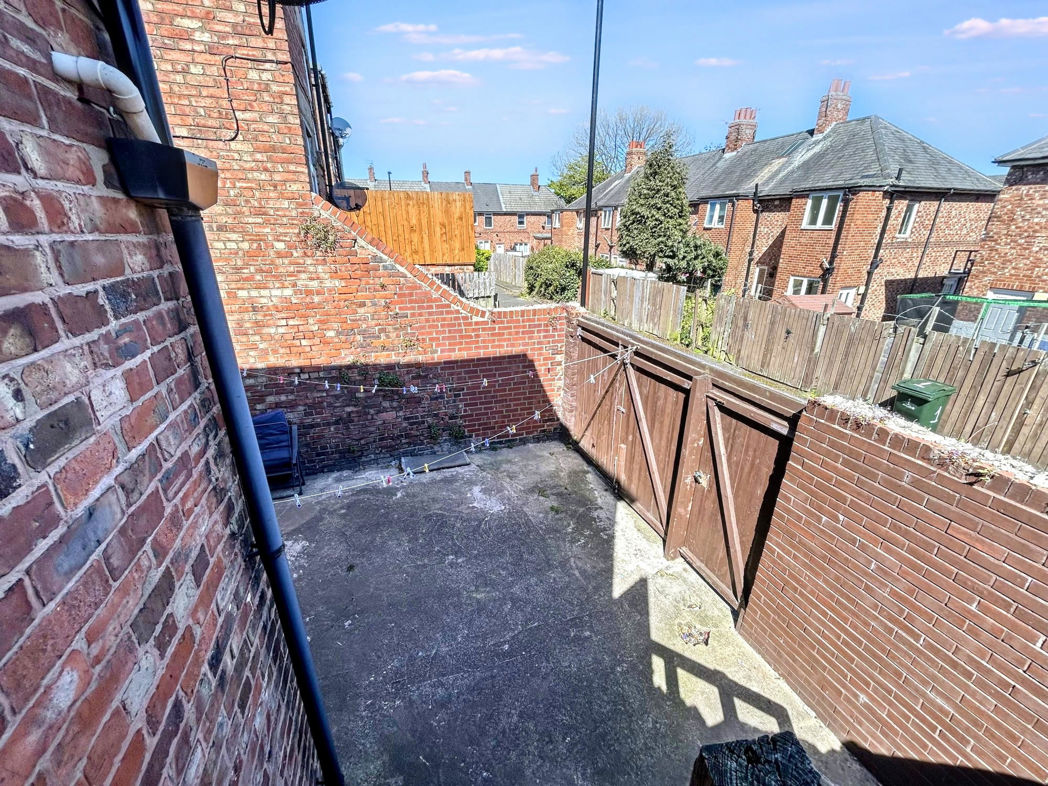
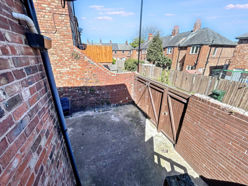
Externally to the rear is a shared rear yard which is mainly paved and walled boundaries incorporating gates leading out to the rear lane.
The property benefits from UPVC double glazing and gas central heating.
Leasehold 999 years from 22nd September 2010 should you proceed with this purchase these details must be verified by your solicitor.
Virtual Tour and internal images to follow.
https://tours.pattinson.co.uk/tour/1ga1g2df80
Length of Lease: 983
Summary
- Property Type: Lower Flat
- Bedrooms: 2
- Receptions: 1
- Tenure: Leasehold
- Heating: Gas
- Parking: On Street

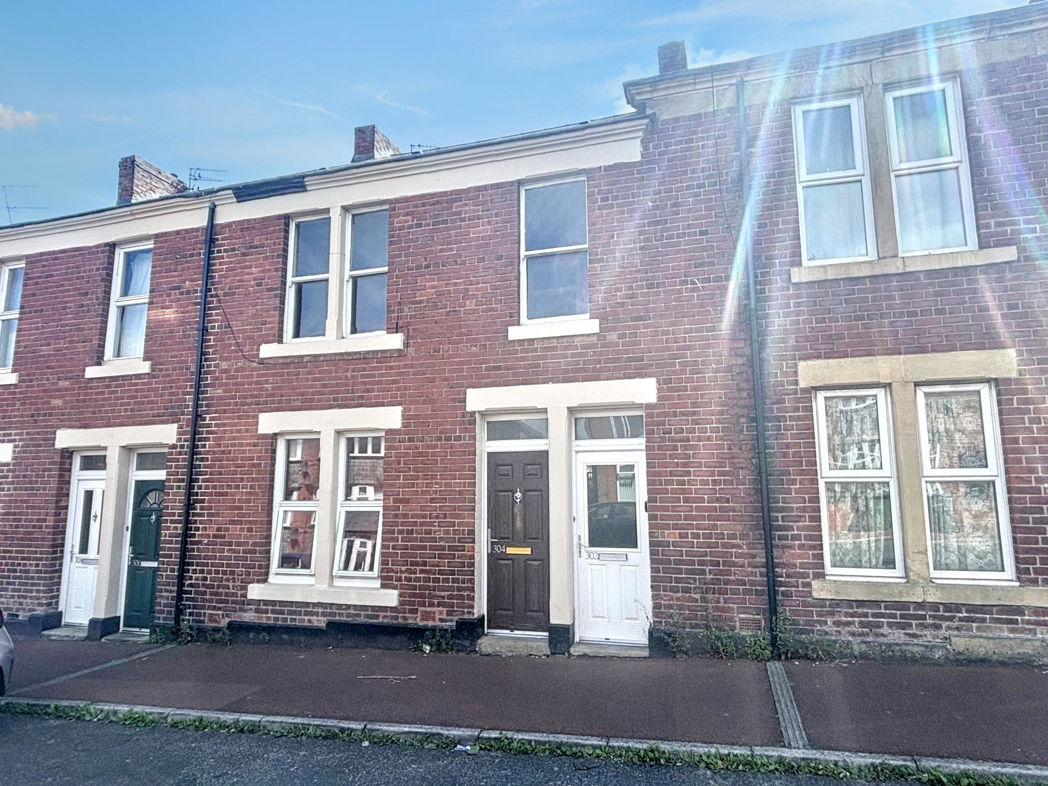
Front External
Entrance Hall
With doors off to the lounge and bedrooms.
Lounge
4.72m x 3.75m (15'5" x 12'3")
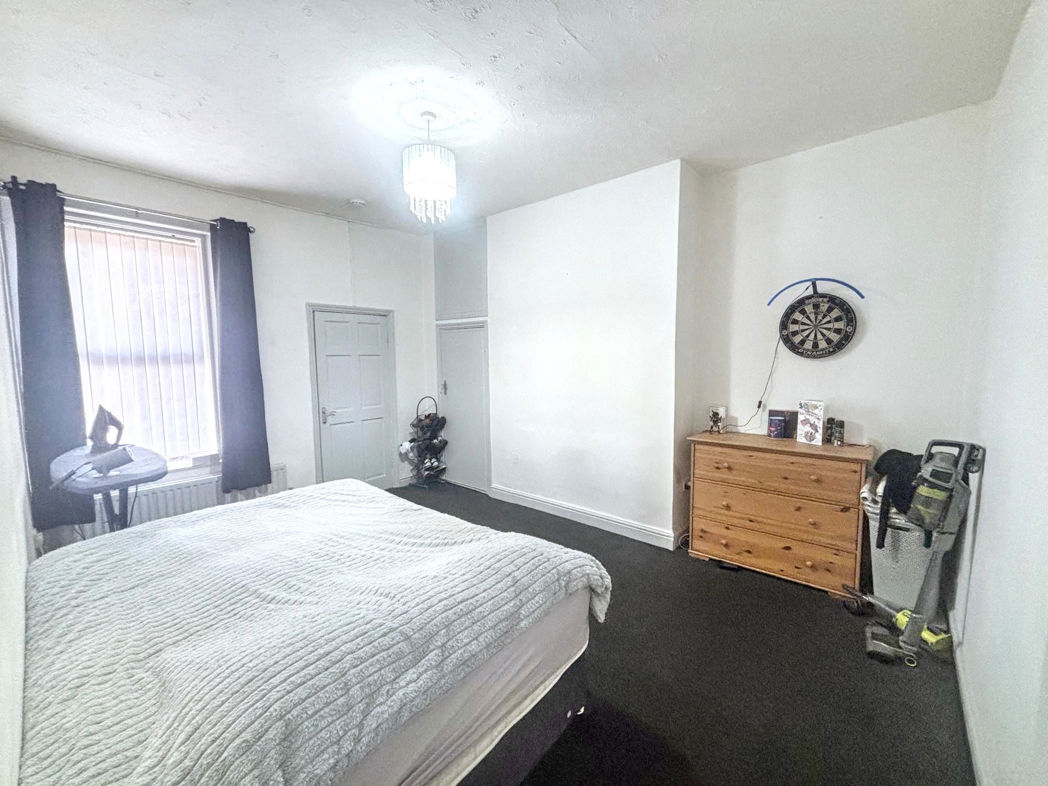
Currently configured as a bedroom with UPVC double glazed window to the rear, built in storage cupboard and radiator.
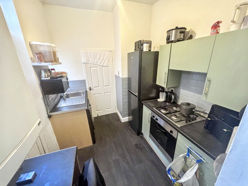
Kitchen
2.49m x 2.22m (8'2" x 7'3")
Towards the rear of the property with a good range of wall and base units, complimenting work surfaces, built in gas hob and electric oven, stainless steel sink with mixer tap, space for appliances, UPVC double glazed door to the rear yard and UPVC double glazed window.
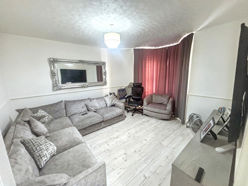
Bedroom One
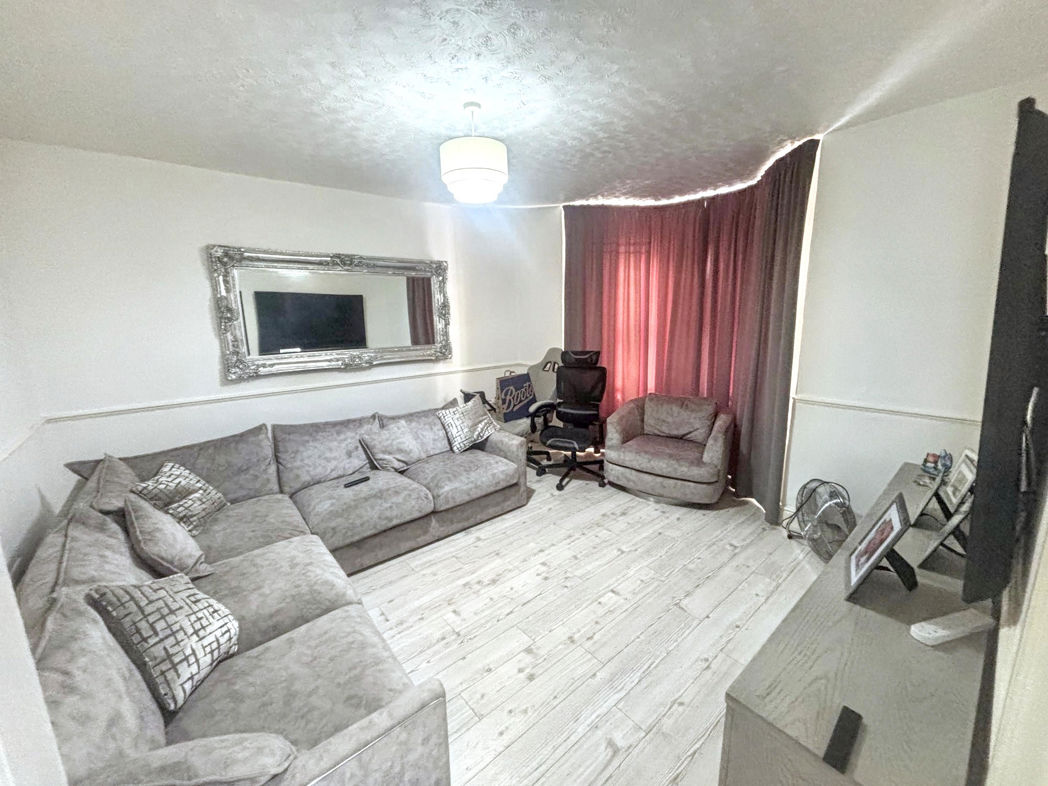
4.89m x 4.16m (16'0" x 13'7")
UPVC double glazed walk in bay window to the front and radiator.
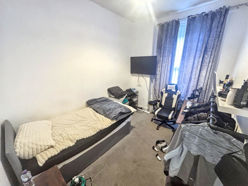
Bedroom Two
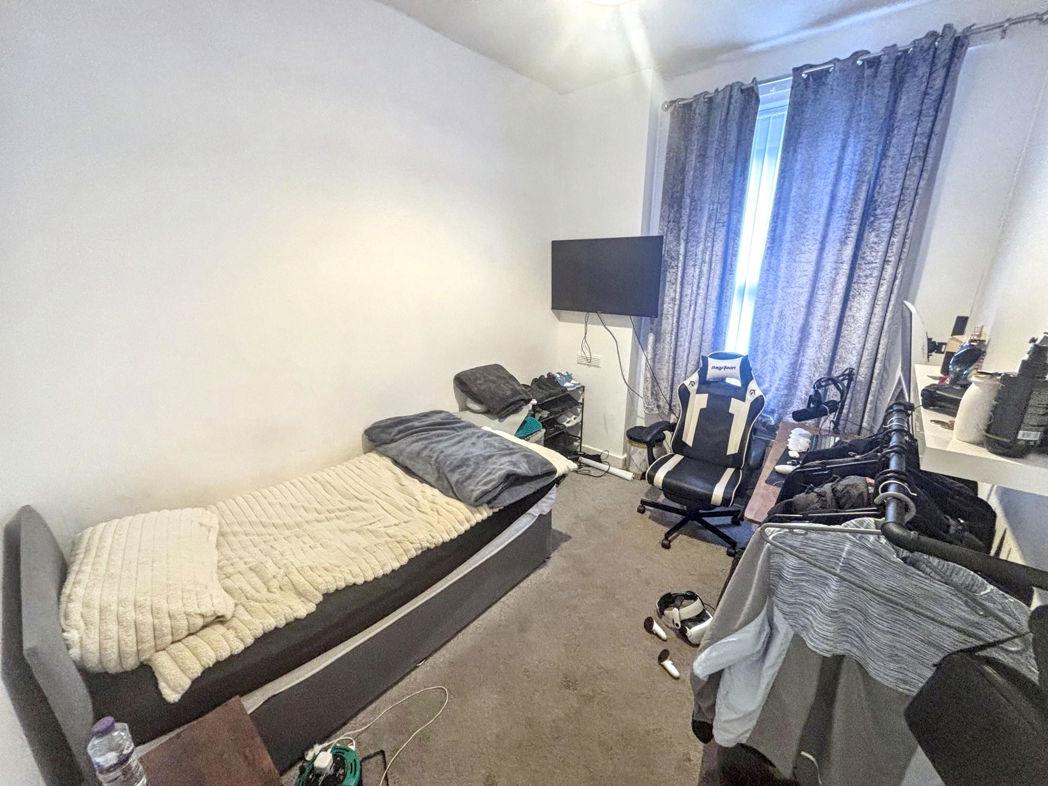
3.52m x 2.58m (11'6" x 8'5")
UPVC double glazed window to the rear and radiator.
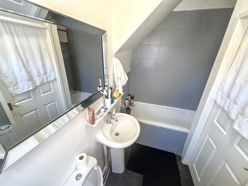
Bathroom/WC
2.29m x 1.19m (7'6" x 3'10")
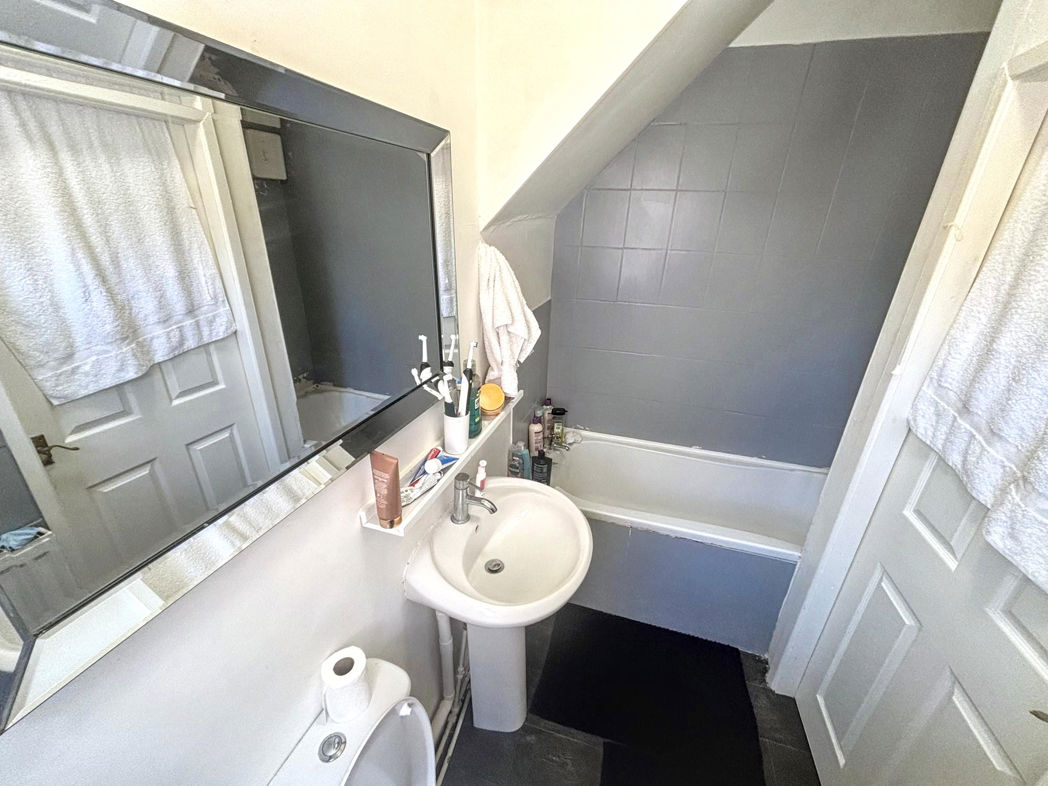
White three piece bathroom suite comprising; bath with shower over, hand wash basin, low level WC, partially tiled walls, UPVC double glazed window and radiator.
Rear Yard
Shared rear yard mainly paved with walled boundaries incorporating gates to rear lane.
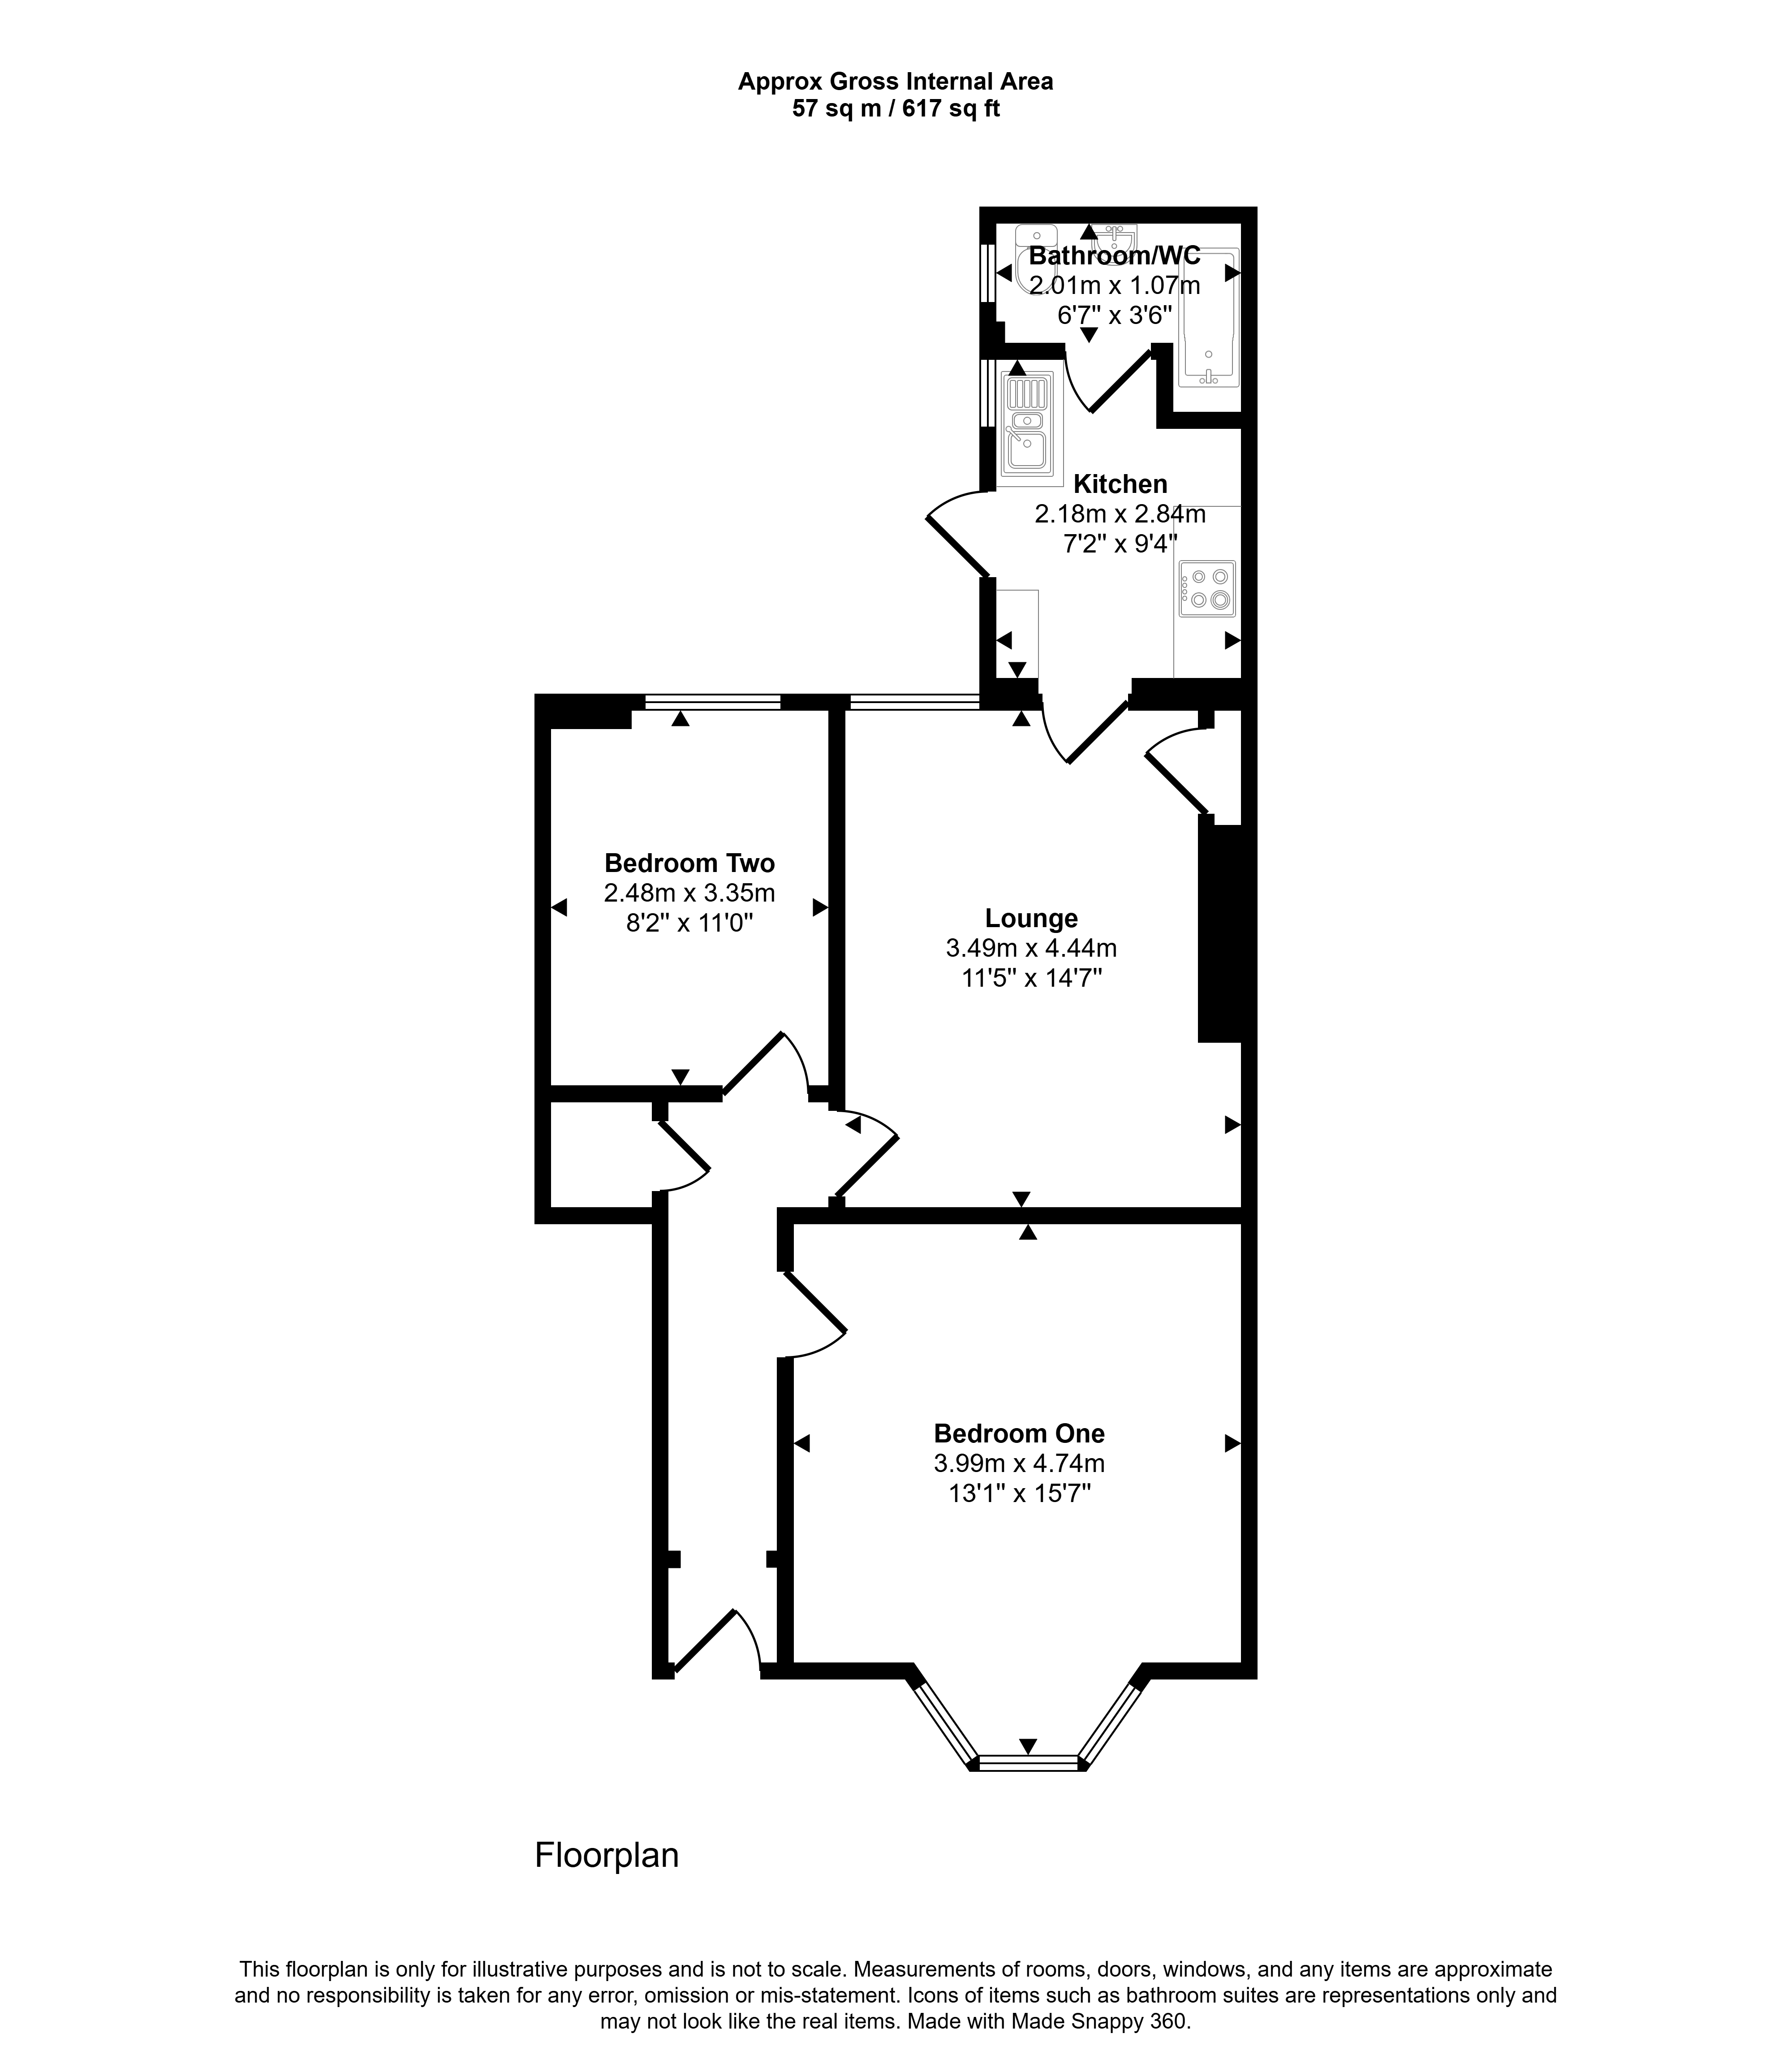
Floor Plan
 (6)
(6)