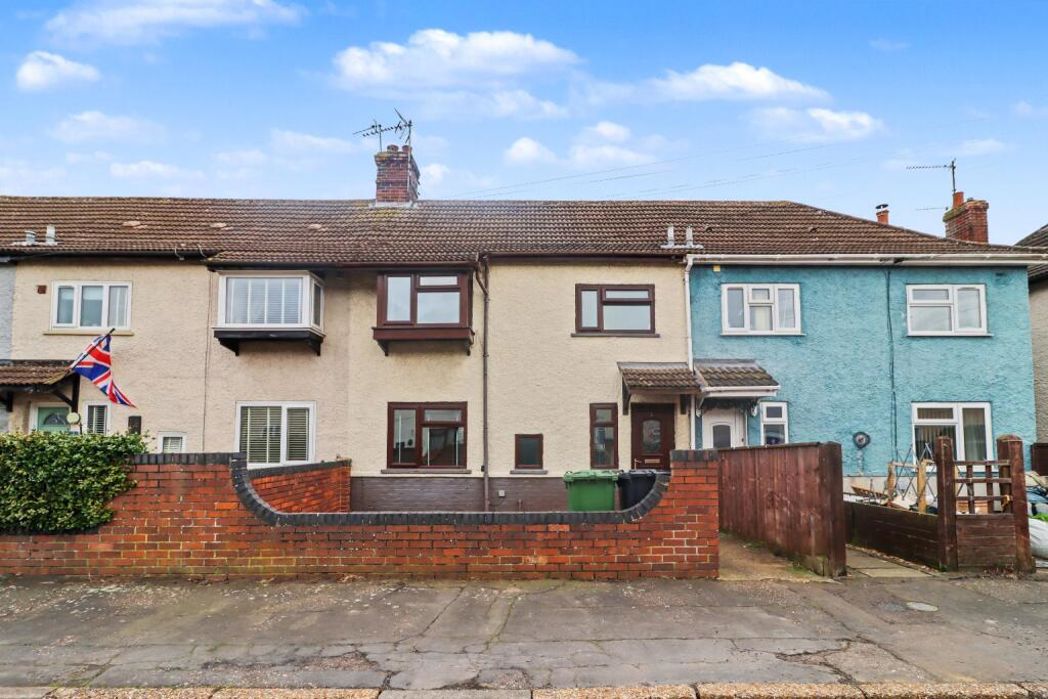
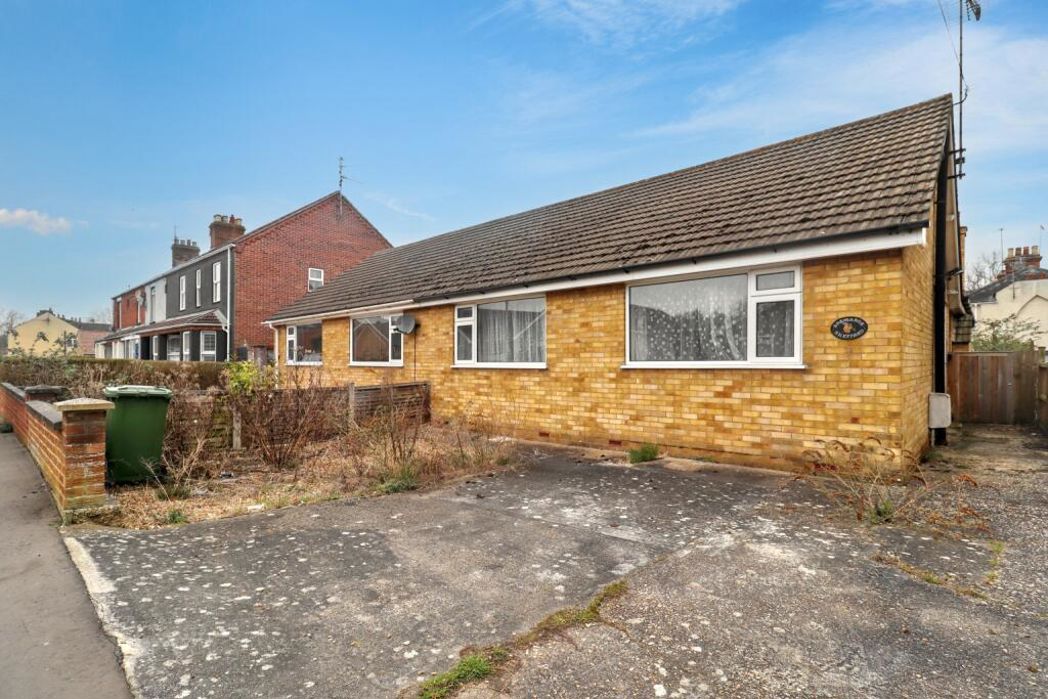
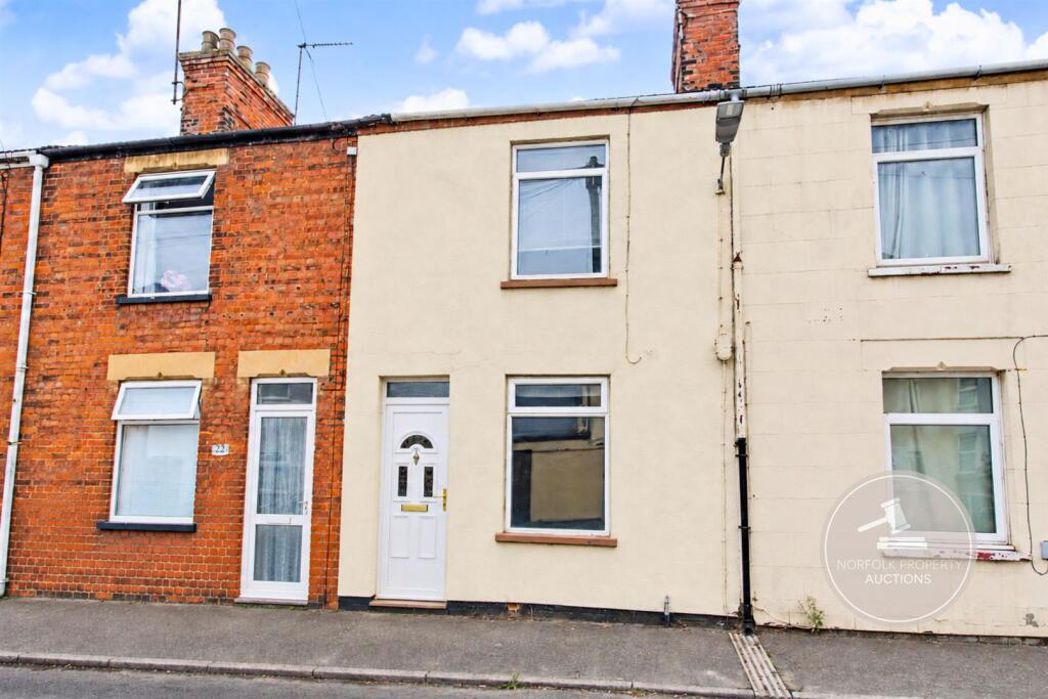
3 bed terraced house to buy in PE30
Bunnett Avenue, King's Lynn, Norfolk, PE30 5JY
Sold
- Being Sold via Secure Sale Online Bidding, Terms & Conditions Apply
- Three bedrooms
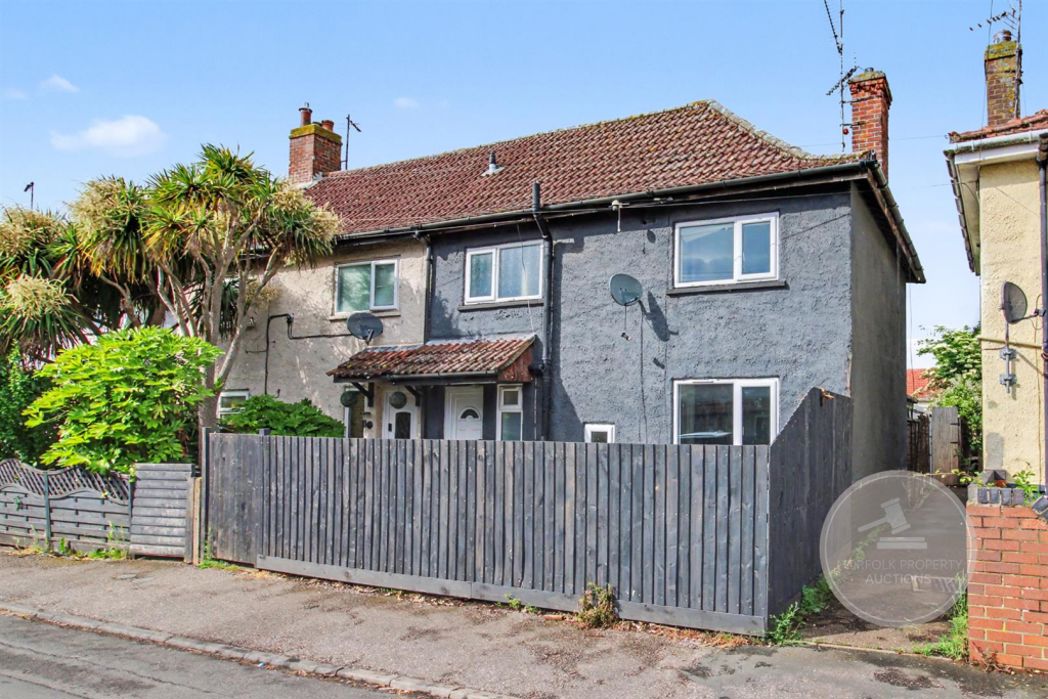
- End of Terrace
- Garden with rear access
- No Onward Chain
3 bed terraced house to buy in PE30
Being sold via Secure Sale online bidding. Terms & Conditions apply.
Situated on Bunnett Avenue in the charming town of King's Lynn, this end terrace house presents an exciting opportunity for those looking to create their dream home.
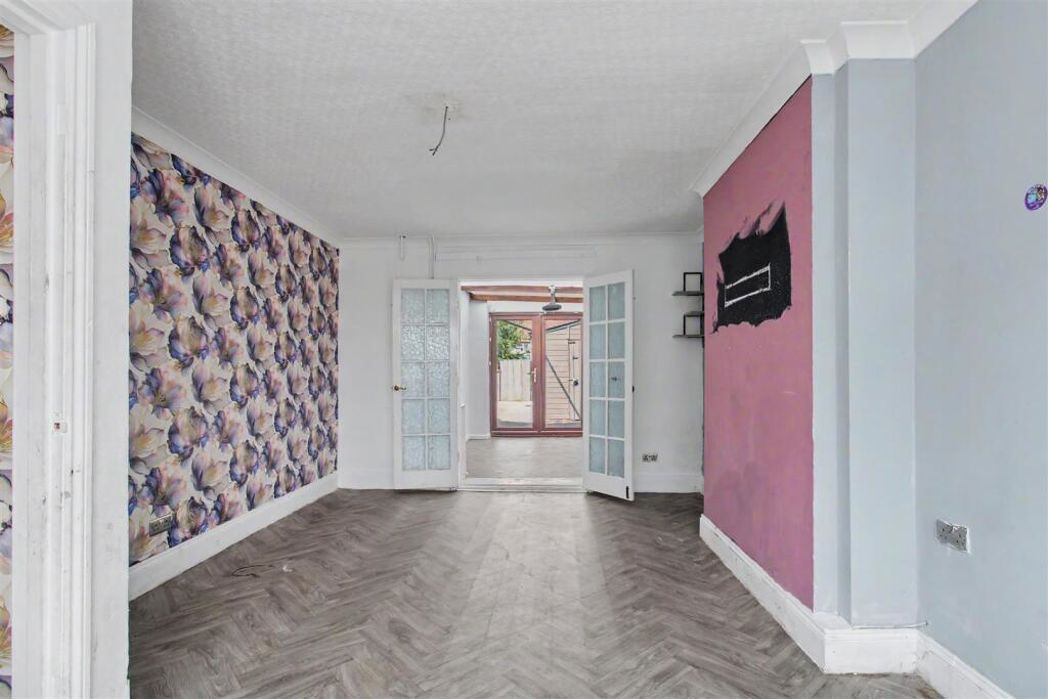
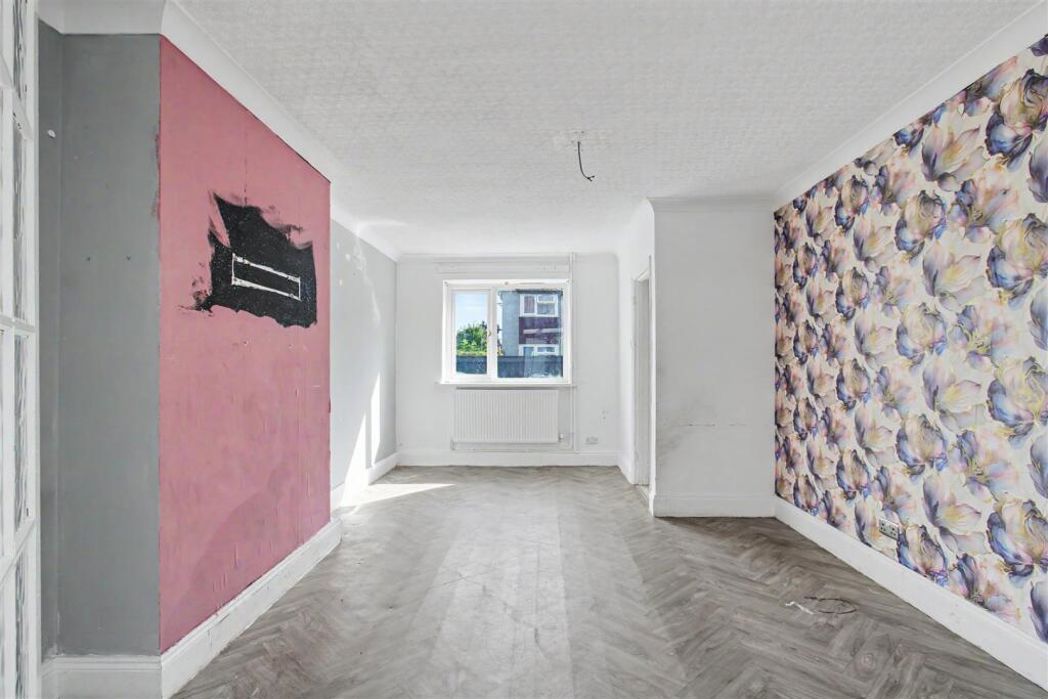
With three bedrooms, this property is ideal for families or individuals seeking extra space. The house features a welcoming reception room that offers a comfortable area for relaxation and socialising.
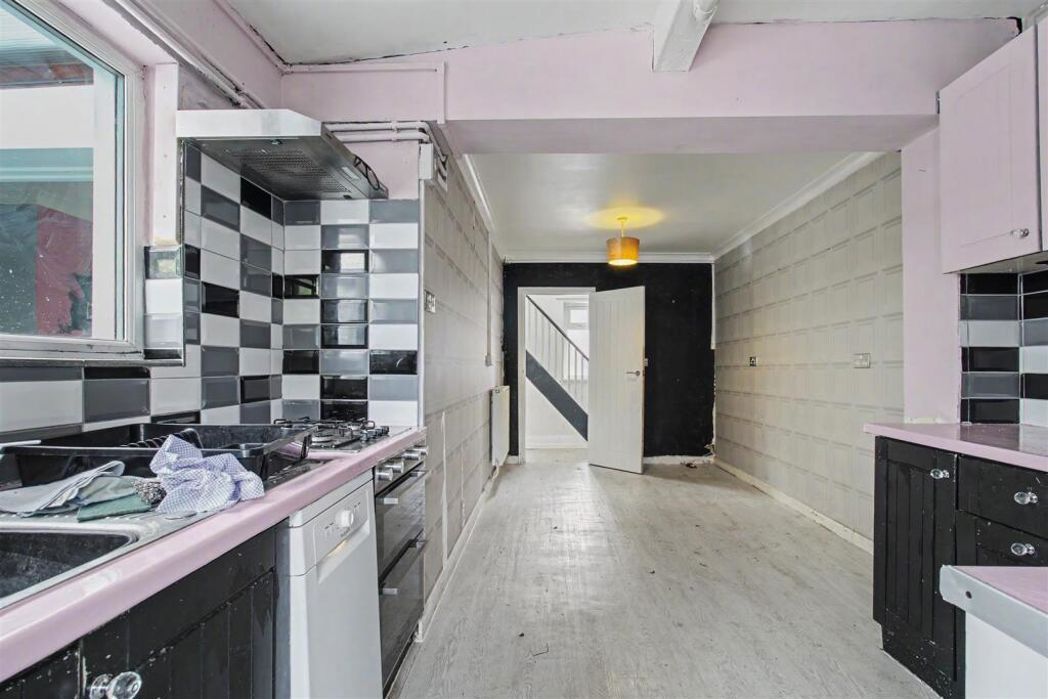
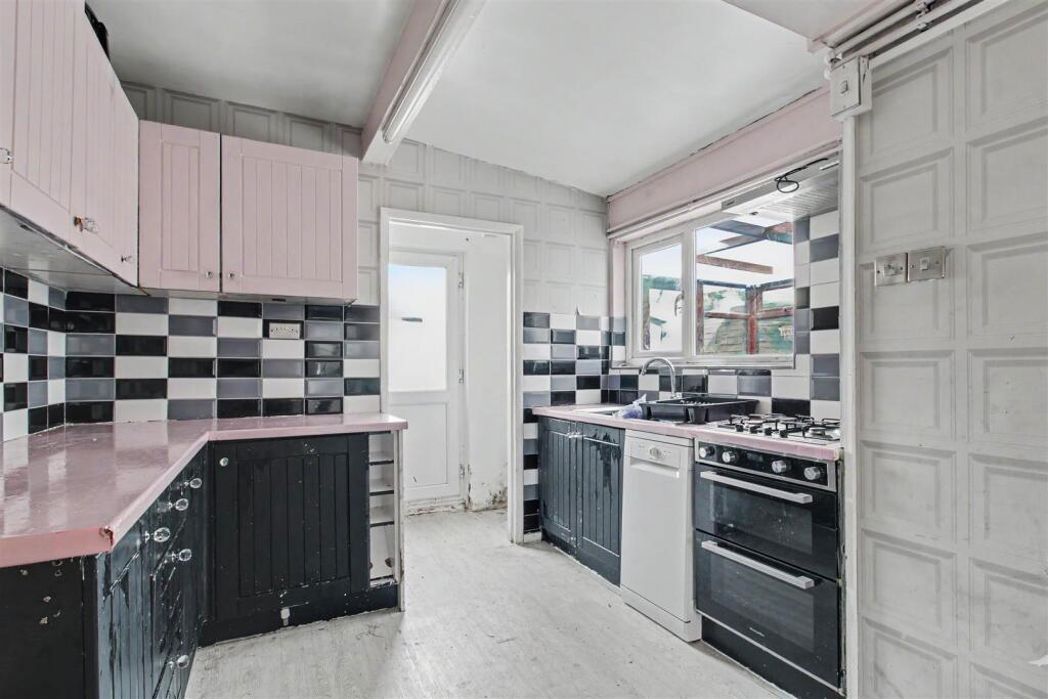
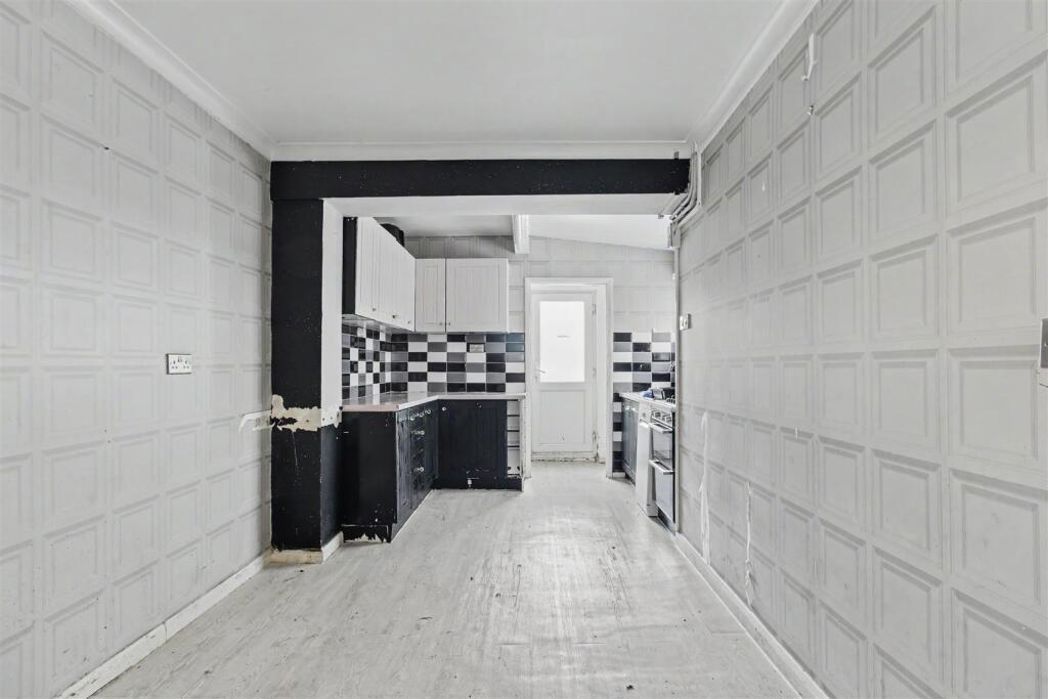
One of the standout features of this property is the generous kitchen diner, which boasts ample space and potential for modernisation.
This area is perfect for family meals and entertaining guests, allowing you to design a culinary haven tailored to your tastes.
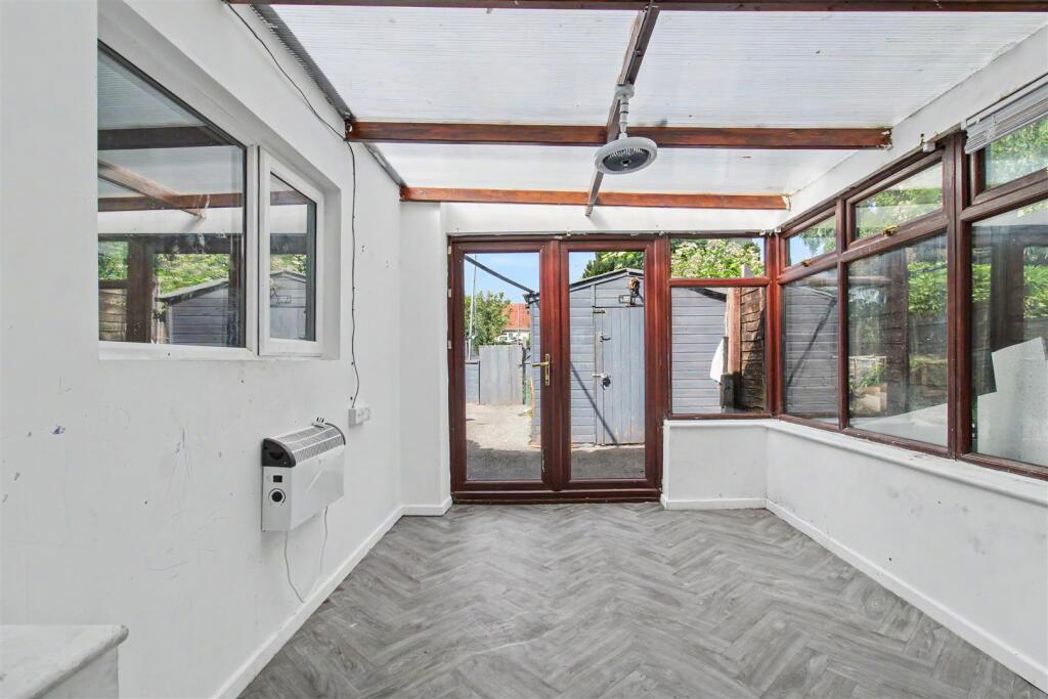
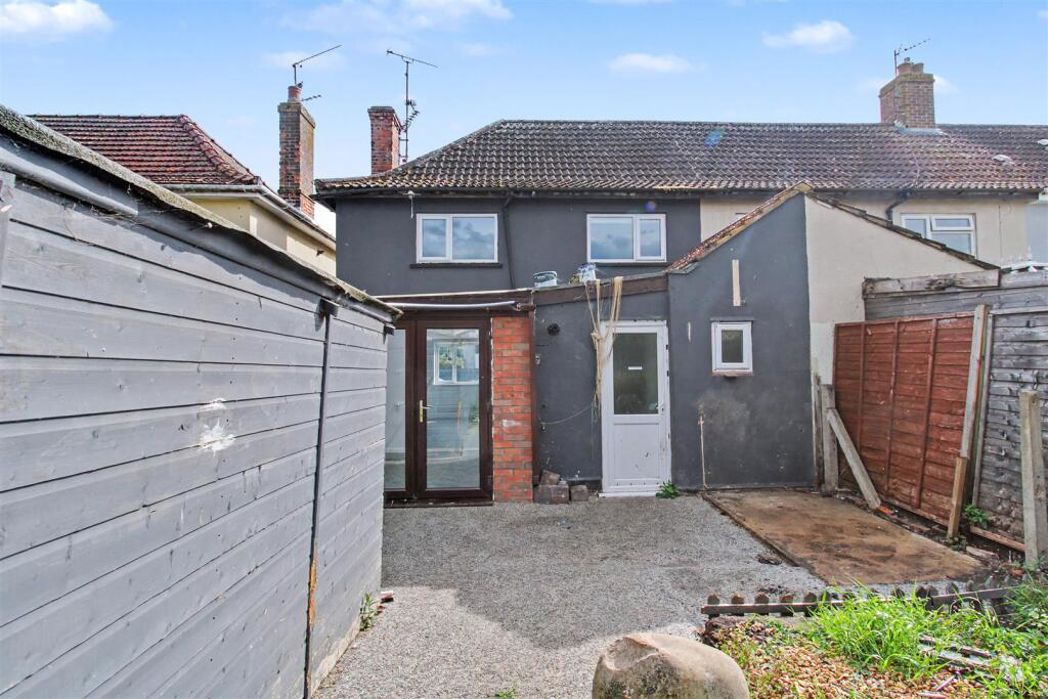
Additionally, the property includes a conservatory, providing the potential of a lovely spot to enjoy the garden views throughout the seasons.
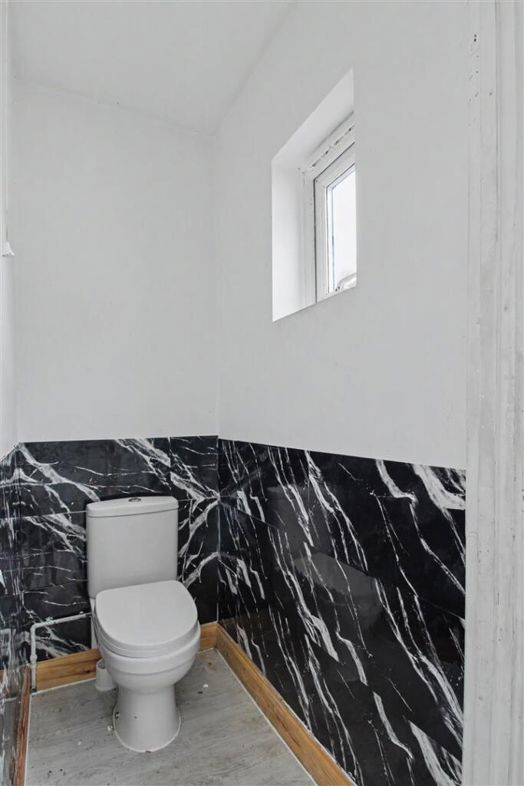
The house also benefits from a convenient downstairs cloakroom, adding practicality to everyday living.
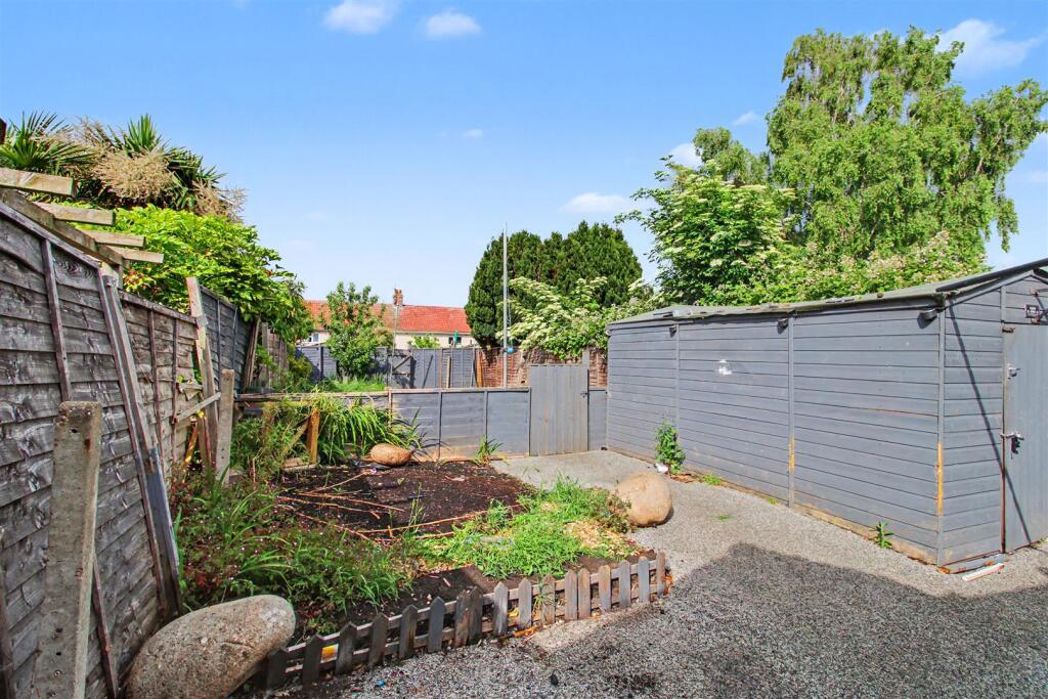
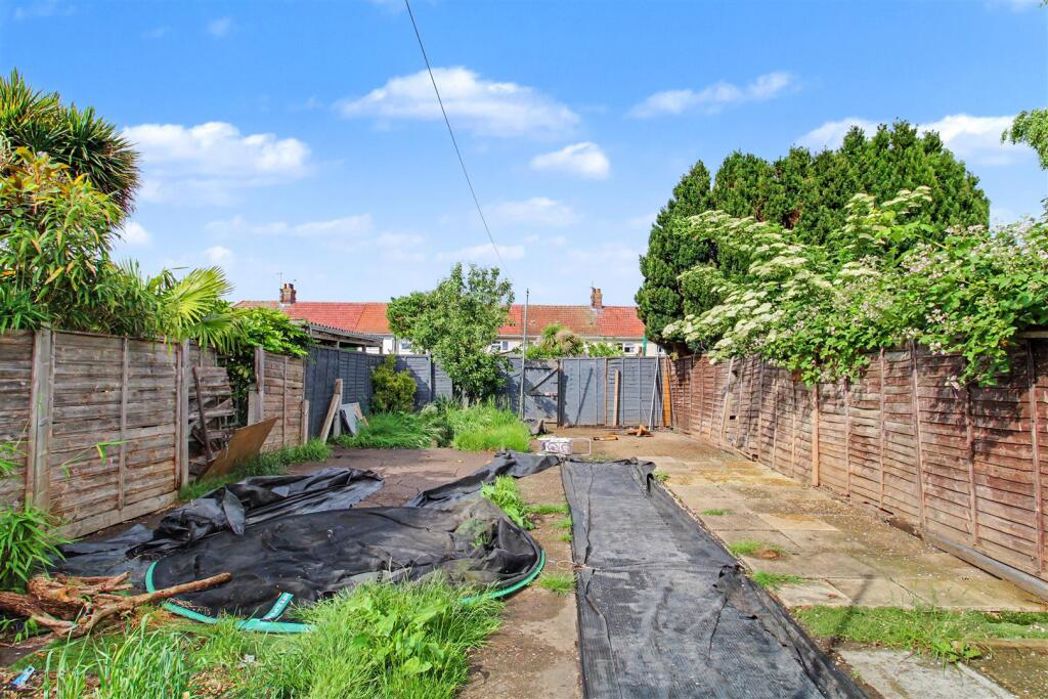
Rear access to the garden enhances the outdoor experience, making it easy to enjoy the fresh air and sunshine.
While the property would benefit from some renovation, it is an ex-rental property, which means it is ready for a new owner to inject their personal style and flair.
With a little imagination and effort, this house can be transformed into a stunning home that reflects your unique vision. In summary, this end terrace house on Bunnett Avenue offers a fantastic opportunity for renovation and personalisation, making it a perfect choice for those looking to invest in a property with great potential in King's Lynn.
Entrance Hall -
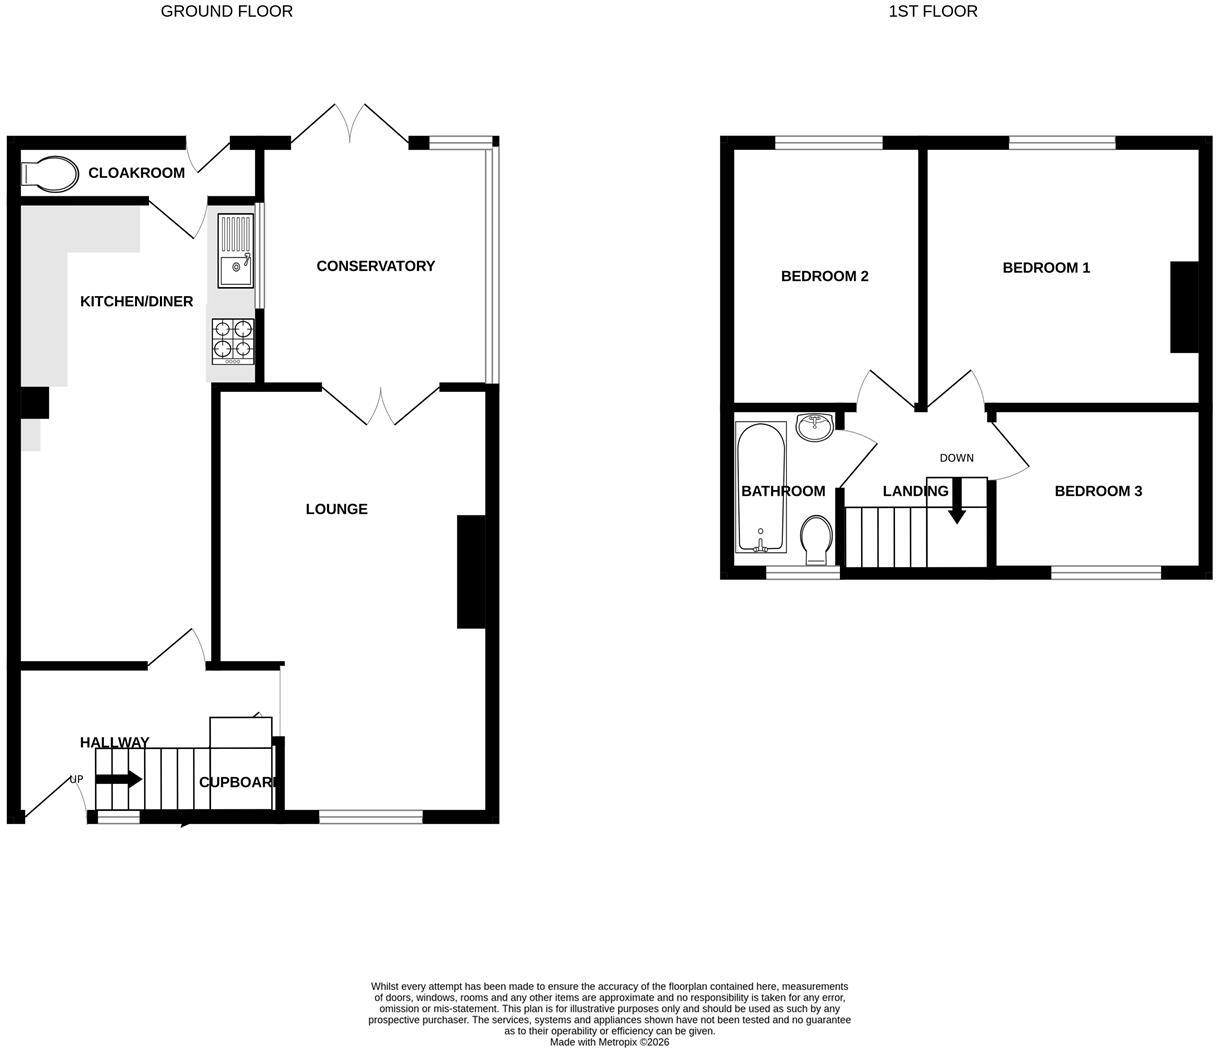
Kitchen / Diner - 5.92m x 2.46m (19'05 x 8'01 ) -
Rear Porch -
Cloakroom / W.C. -
Living Room - 5.49m x 3.51m (18'00 x 11'06 ) -
Conservatory - 3.18m x 2.67m (10'05 x 8'09) -
Landing -
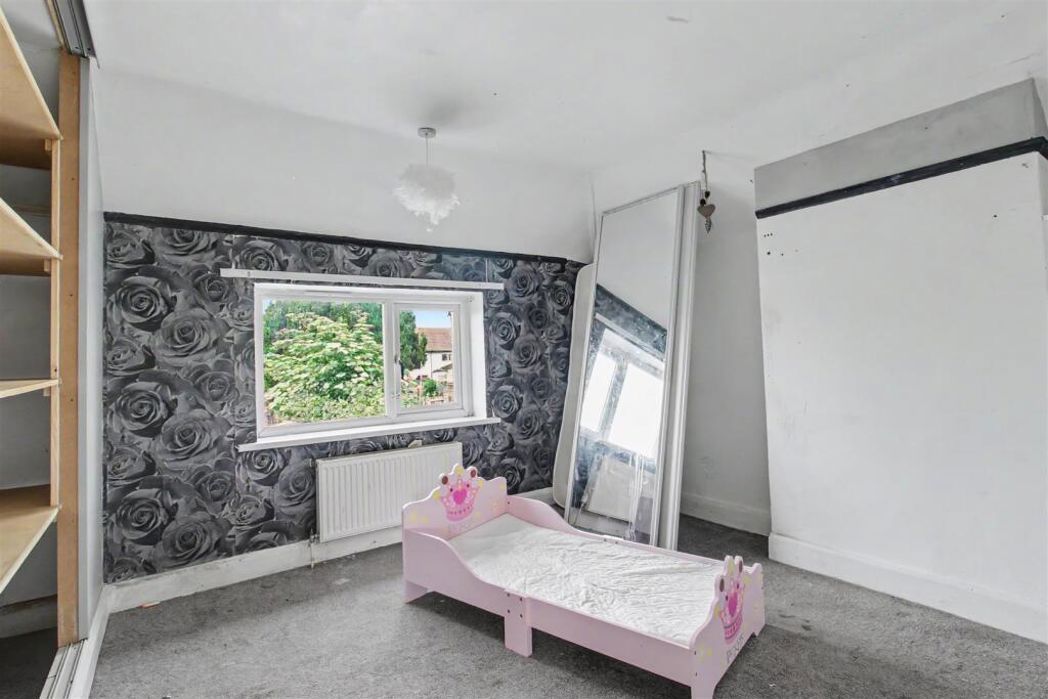
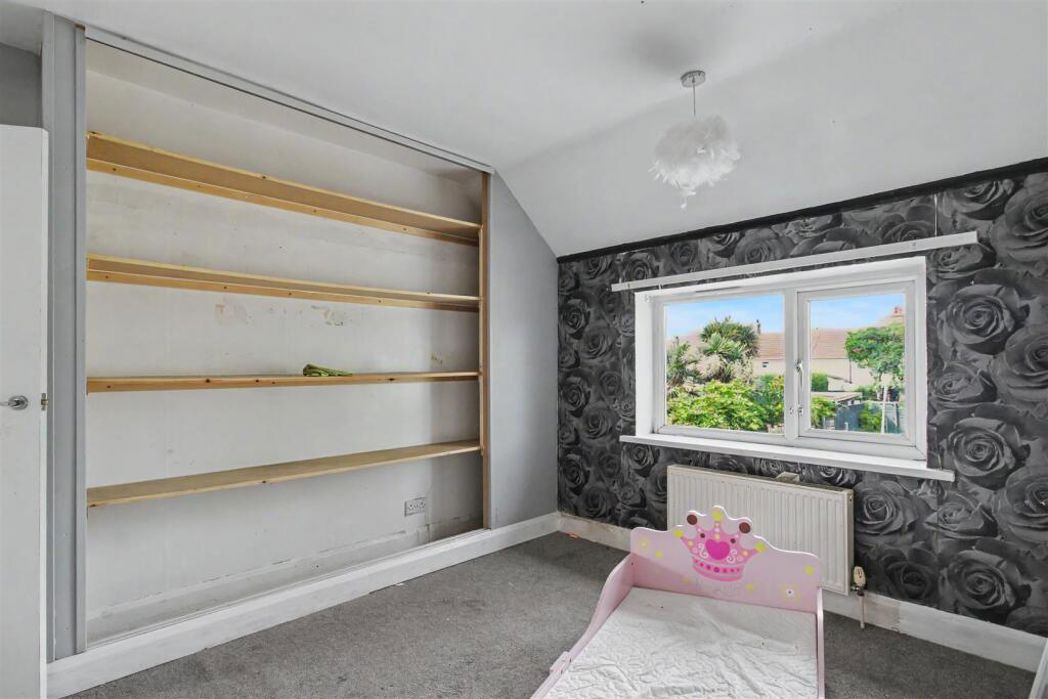
Bedroom One - 3.61m x 3.28m (11'10 x 10'09 ) -
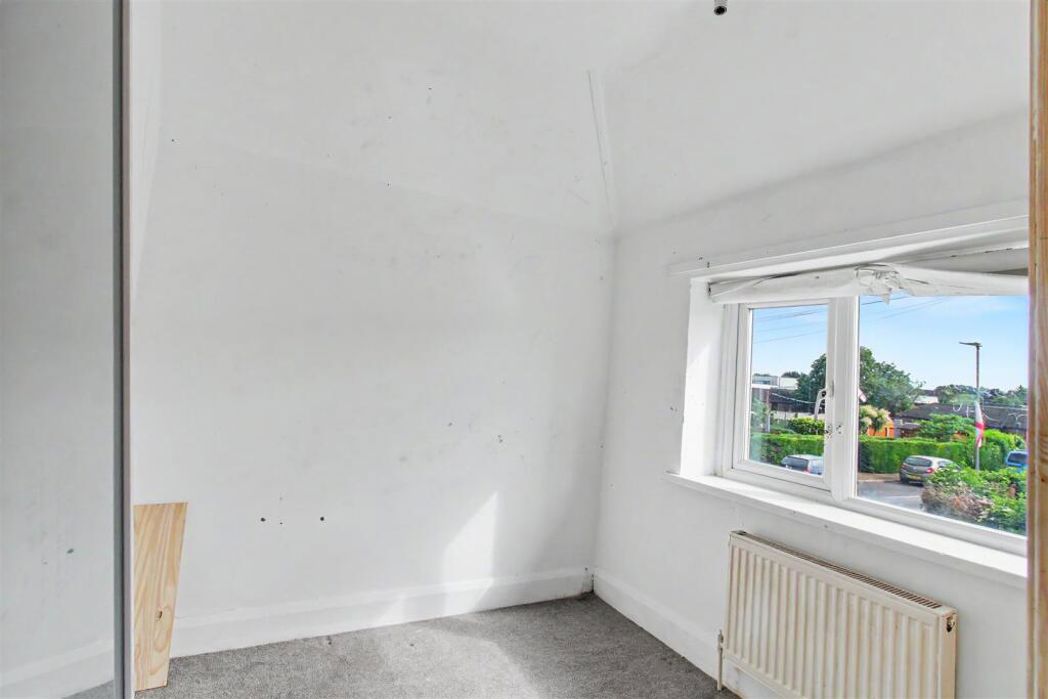
Bedroom Two - 3.28m x 2.46m (10'09 x 8'01) -
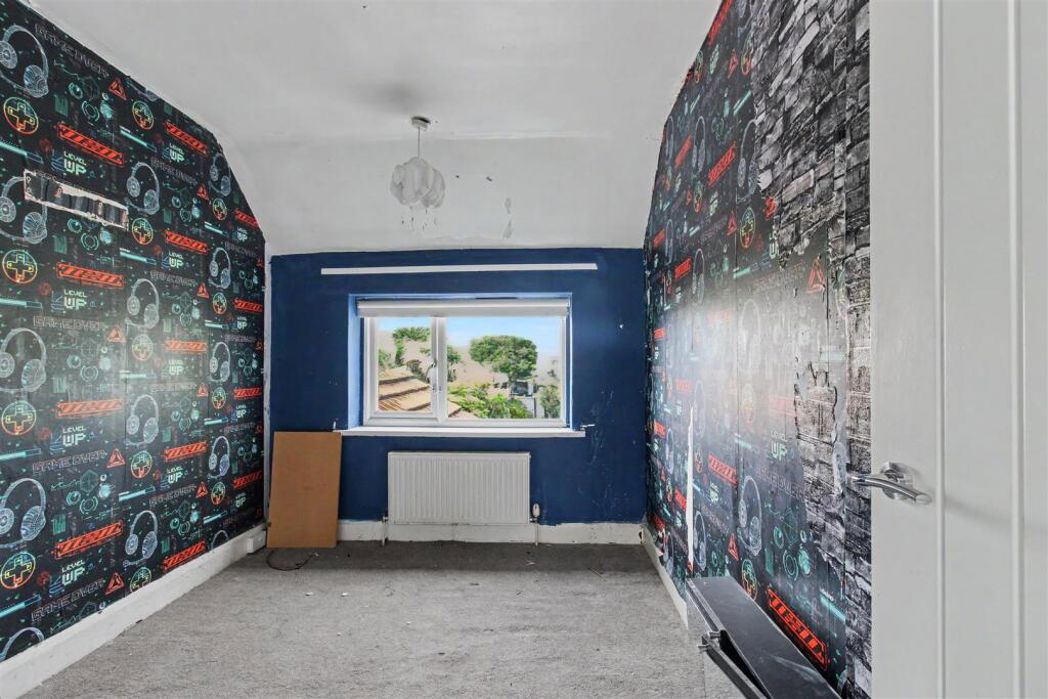
Bedroom Three - 2.64m x 2.11m (8'08 x 6'11) -
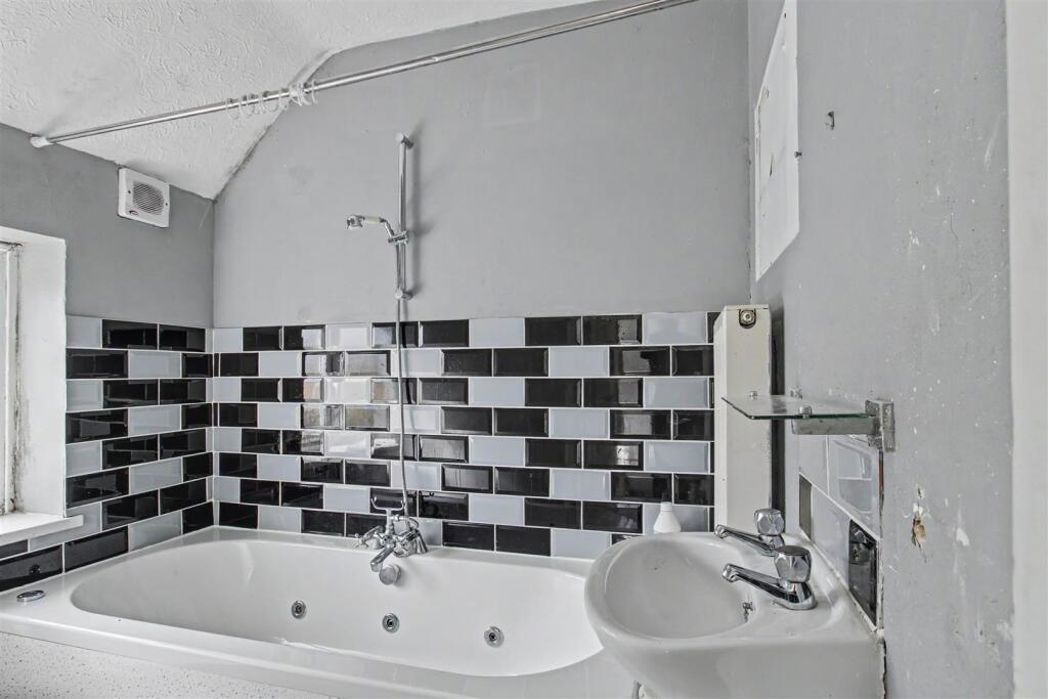
Bathroom - 2.11m x 1.42m (6'11 x 4'08) -
Rear Garden - Rear access.
Important Information - MEASUREMENTS: All measurements quoted are approximate.
Summary
- Property Type: Terraced House
- Bedrooms: 3
- Receptions: 1
- Tenure: Freehold
- Heating: Gas
- Parking: Off Street
Floor Plan
 (12)
(12)