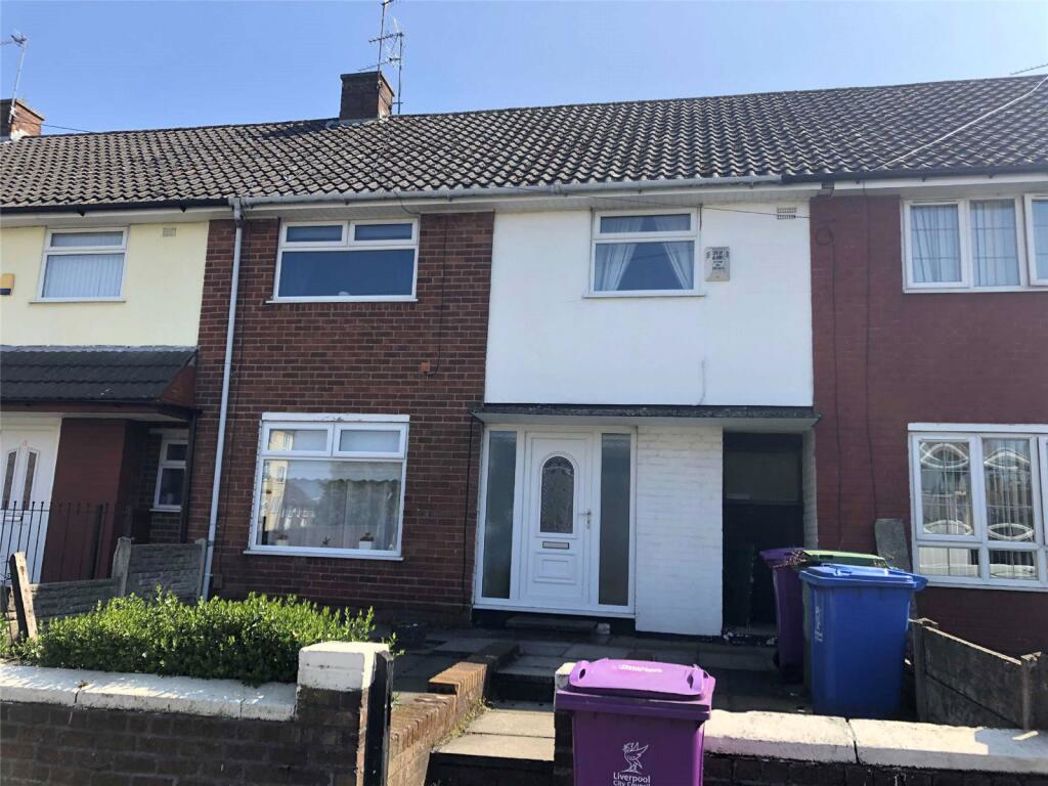
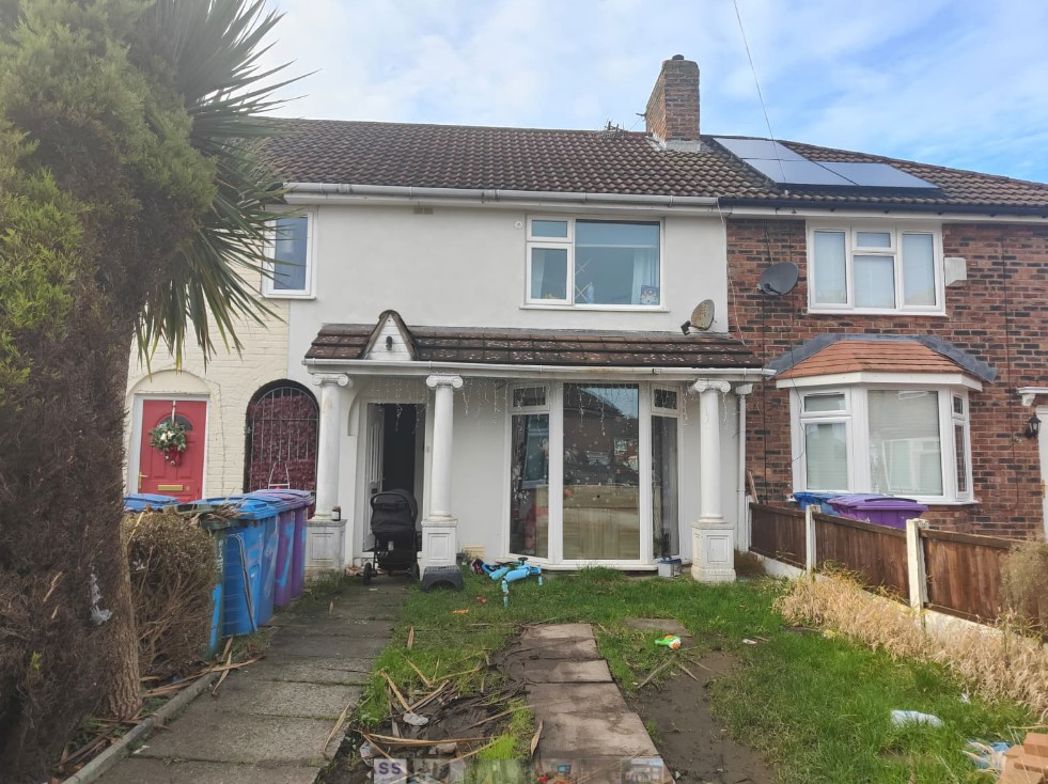
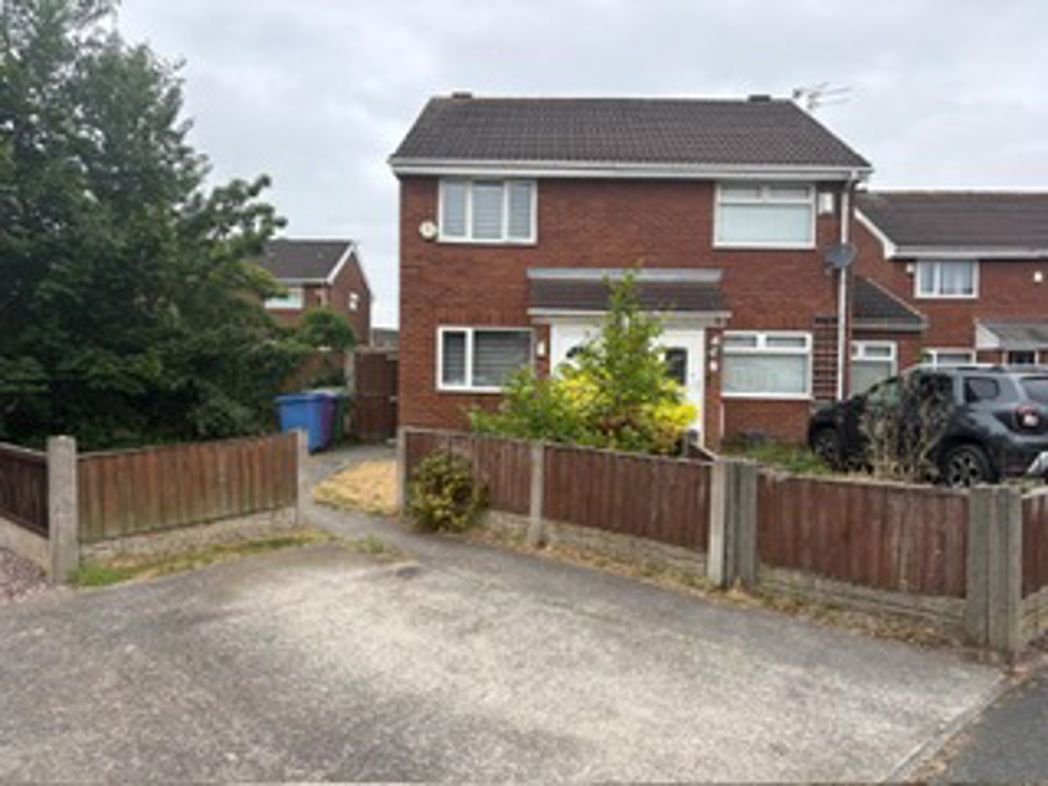
3 bed terraced house to buy in L14
Penshaw Close, Liverpool, Merseyside, L14 8YN
Sold
- 3 spacious bedrooms
- Cosy reception room
- 872 sq ft of space
- Ideal family home
- 2 modern bathrooms
- End terrace house
- Close to Liverpool amenities
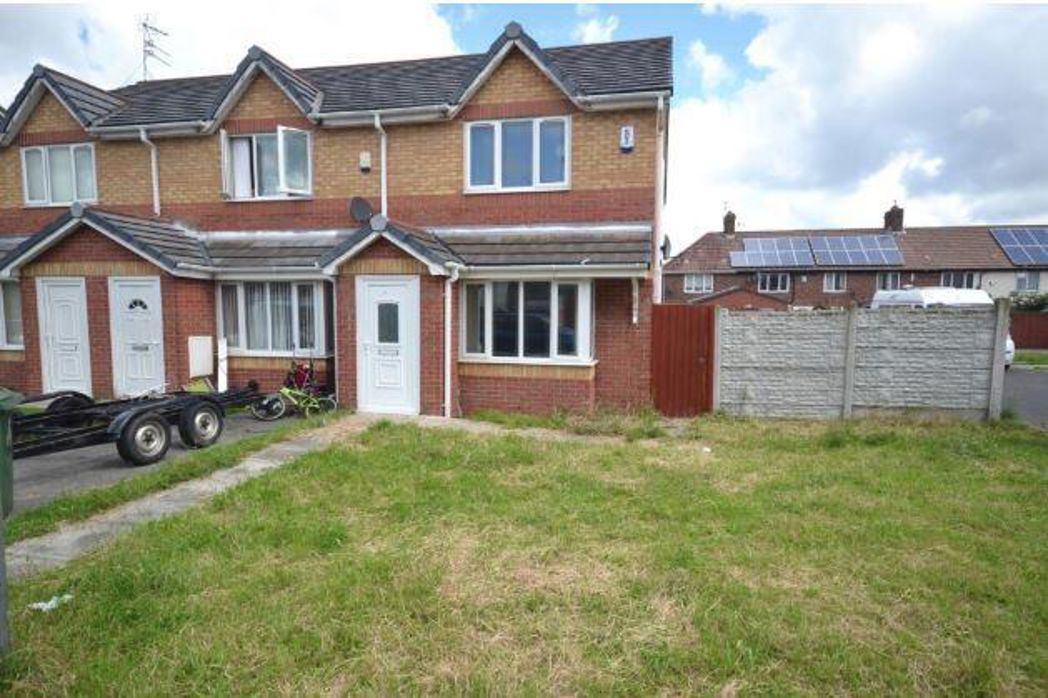
3 bed terraced house to buy in L14
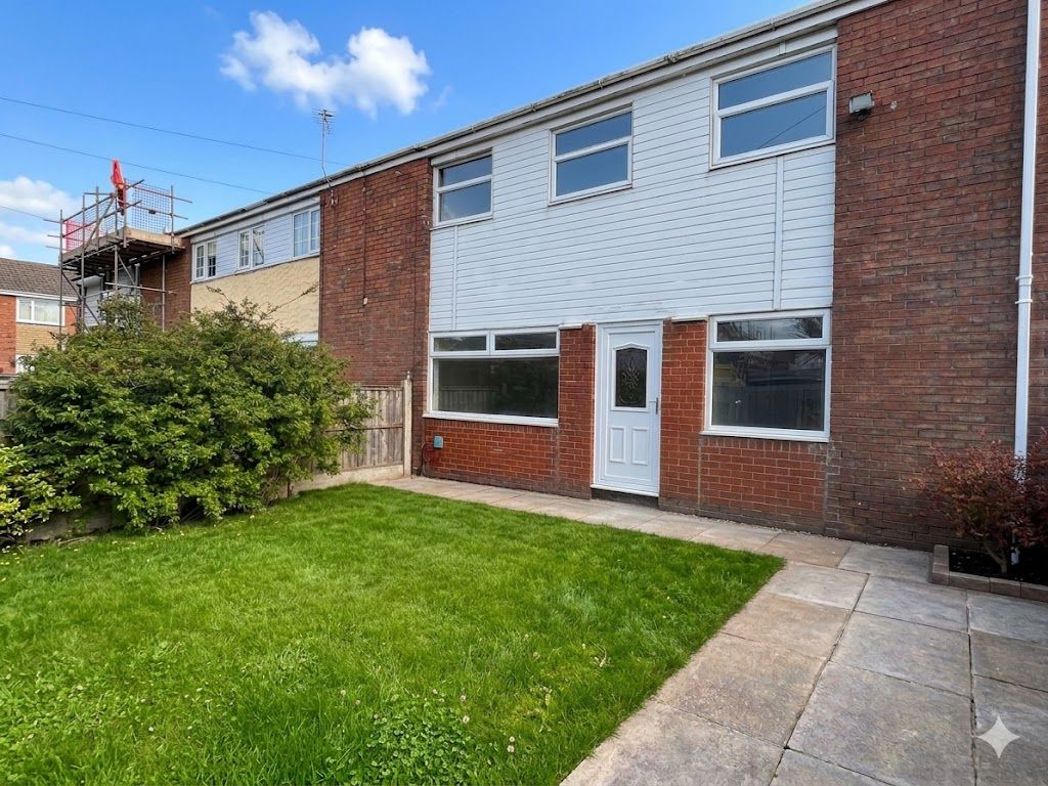
Welcome to this charming end-terrace house located on Penshaw Close in Liverpool. This delightful property, built in 2005, offers a modern living experience with a generous space of 872 square feet, making it an ideal home for families or professionals alike.
As you enter, you are greeted by a welcoming reception room that provides a perfect setting for relaxation or entertaining guests. The house boasts three well-proportioned bedrooms, ensuring ample space for everyone. The two bathrooms add convenience and comfort, catering to the needs of a busy household.
The layout of the home is thoughtfully designed, allowing for a seamless flow between the living areas and bedrooms. Natural light floods the interiors, creating a warm and inviting atmosphere throughout.
Situated in a peaceful neighbourhood, this property benefits from its proximity to local amenities, schools, and parks, making it an excellent choice for those seeking a balanced lifestyle.
Whether you are looking to settle down or invest, this end-terrace house on Penshaw Close presents a wonderful opportunity to own a modern home in a vibrant part of Liverpool. Do not miss the chance to make this lovely property your own.
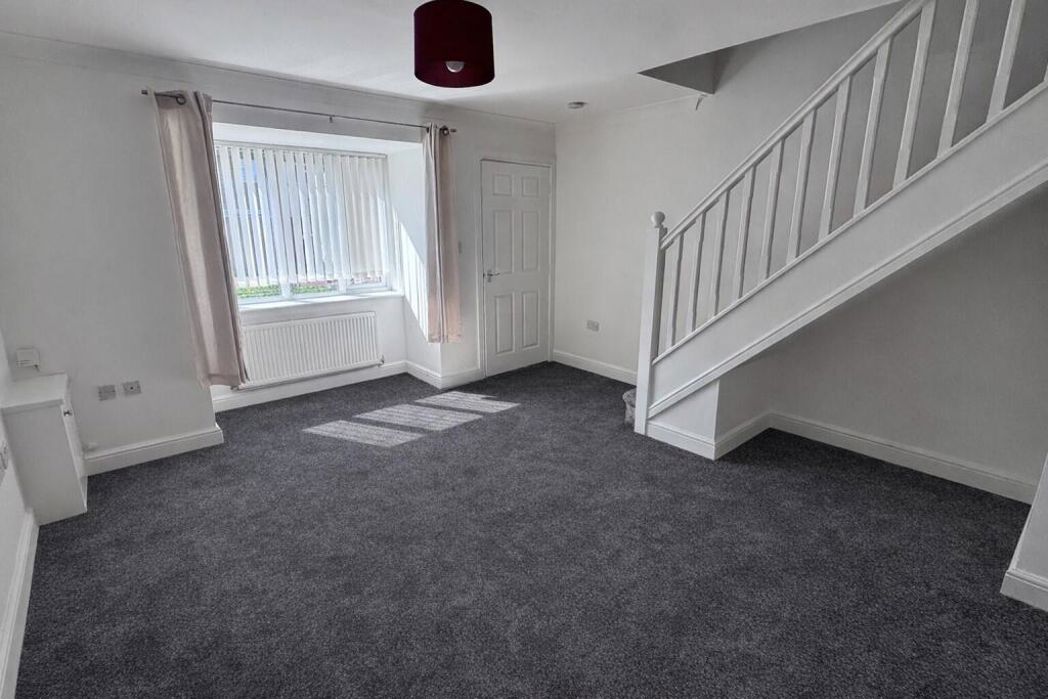
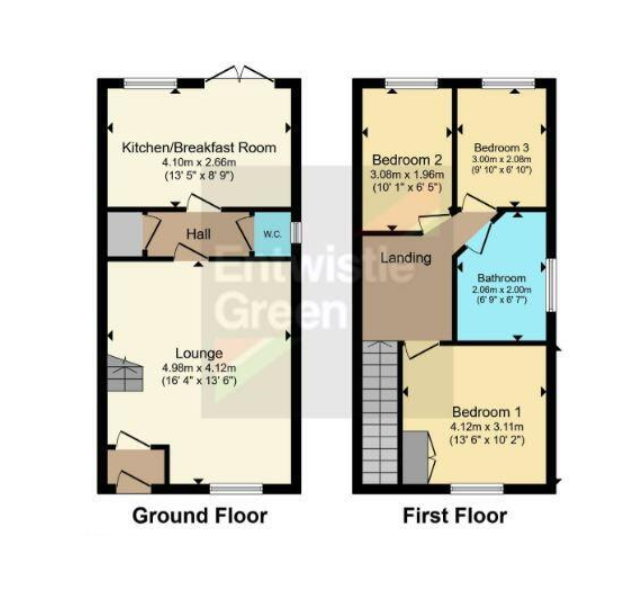
Lounge - 16' 4" x 13' 6" - The lounge is a bright and spacious room featuring a large window allowing plenty of natural light to fill the space. The staircase is positioned along one wall, complemented by a neutral carpet and crisp white walls, creating a fresh and welcoming atmosphere.
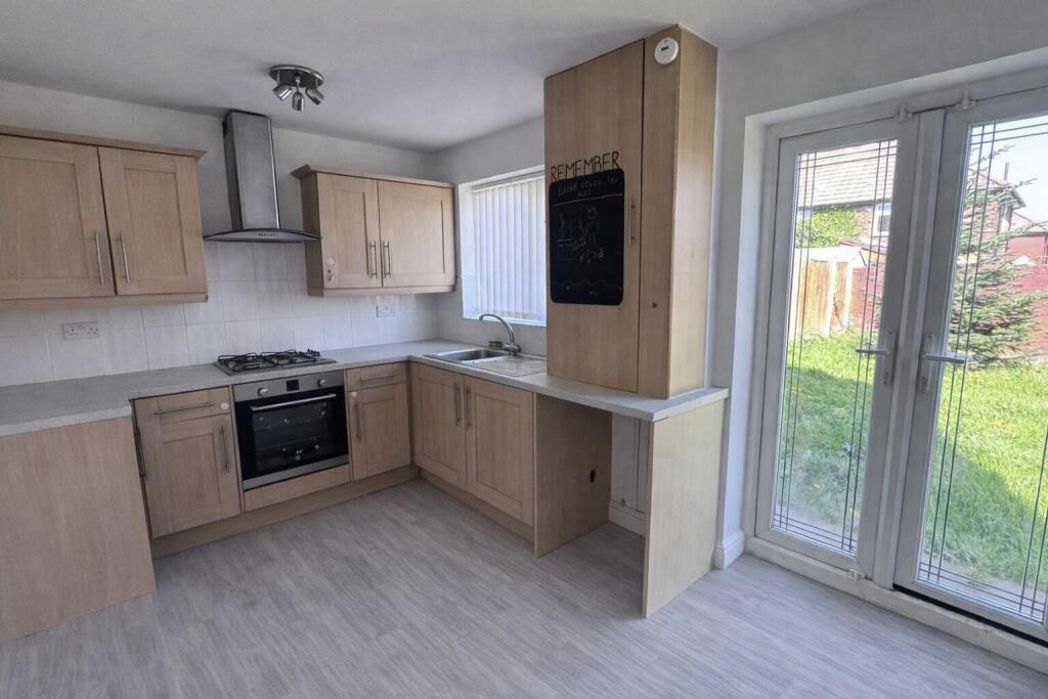
Kitchen/Breakfast Room - 13' 5" x 8' 9" - The kitchen/breakfast room is well-proportioned and offers a good range of wood-style cabinetry with integrated appliances and a gas hob with extractor above. The room benefits from a corner window and French doors leading to the rear garden, creating an airy, practical space for cooking and casual dining.
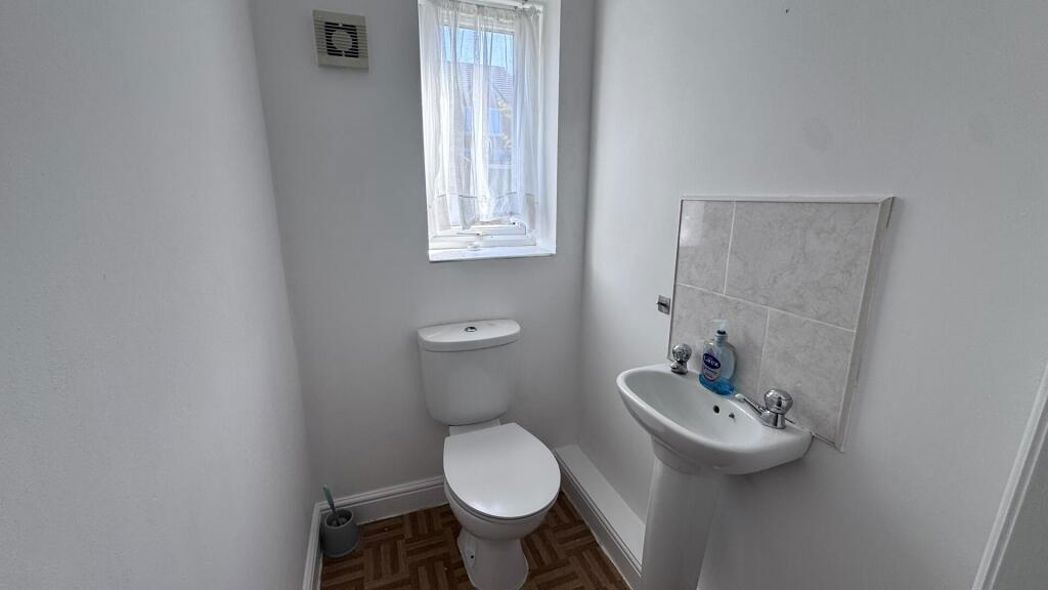
W.C. - The downstairs cloakroom is a compact yet functional space fitted with a WC and a small pedestal basin. Light floods in through a slim window, enhancing the clean, crisp white decor and practical flooring.
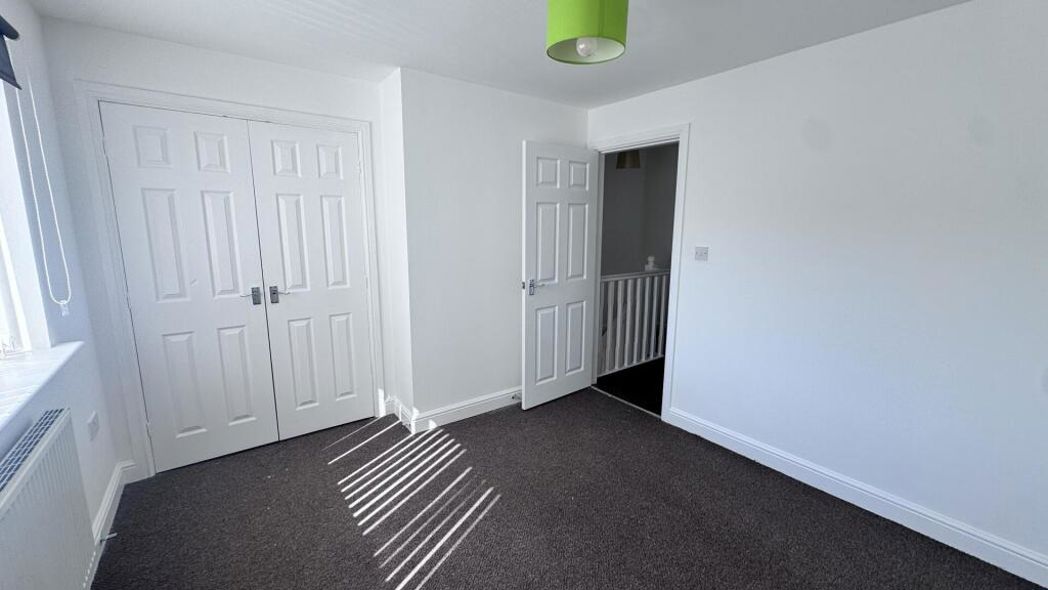
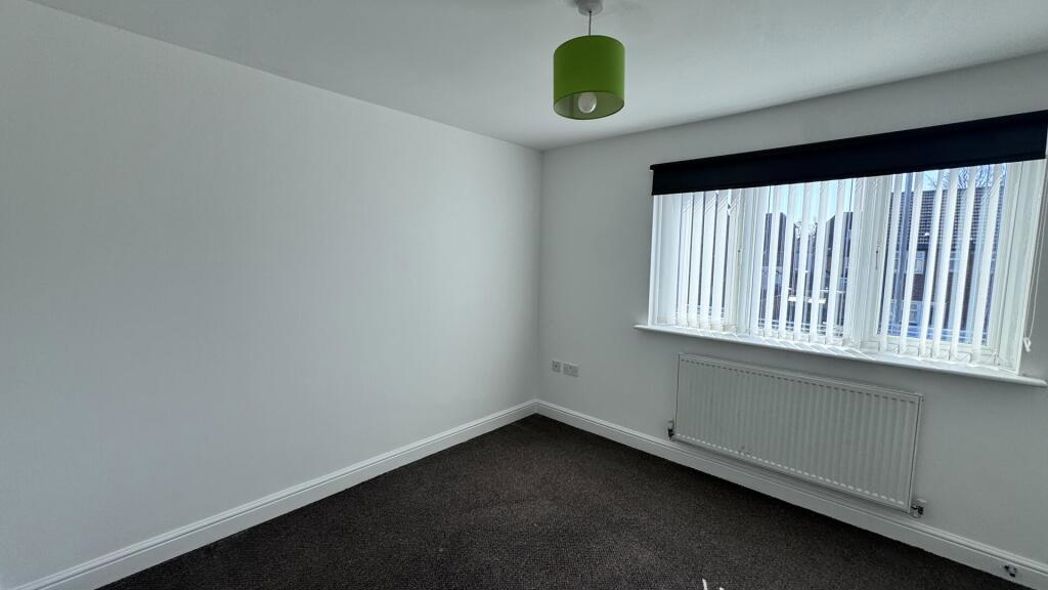
Bedroom 1 - 13' 6" x 10' 2" - Bedroom 1 is a comfortable double room, featuring a large window that fills the room with light. Neutral carpeting and white walls provide a calm and adaptable backdrop, while a built-in wardrobe offers useful storage space.
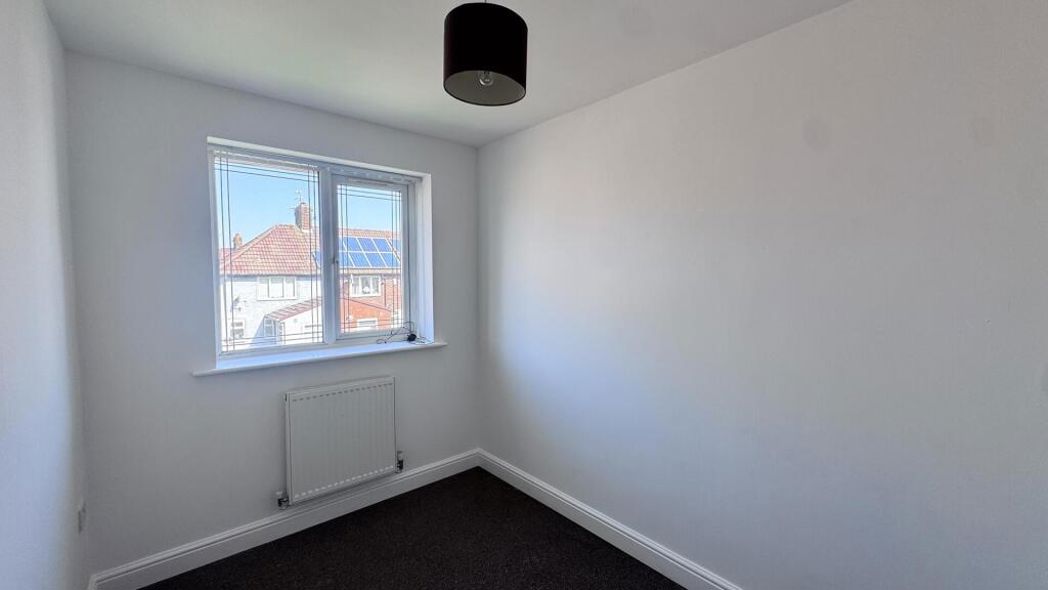
Bedroom 2 - 10' 1" x 6' 5" - Bedroom 2 is a smaller room suitable as a single bedroom or study, featuring a modest window, carpeted flooring, and white walls that contribute to a bright and versatile space.
Bedroom 3 - 9' 10" x 6' 10" - Bedroom 3 is a cosy single room with a window overlooking the rear garden. It is neutrally decorated with carpet underfoot, perfect for a child's bedroom or home office.
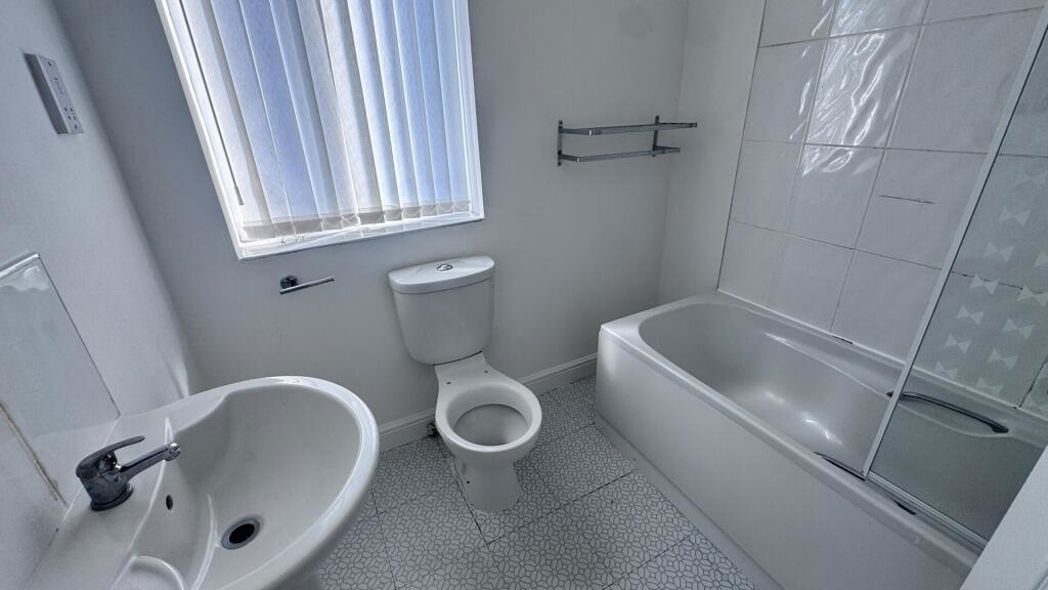
Bathroom - 6' 9" x 6' 7" - The bathroom features a white suite comprising a bath with an overhead shower, a pedestal basin, and a WC. The walls around the bath are tiled, and the room includes a frosted window that provides privacy while letting in natural light.
Length of Lease: 966
Summary
- Property Type: Terraced House
- Bedrooms: 3
- Receptions: 1
- Tenure: Leasehold
- Heating: Gas
- Parking: Driveway
Floor Plan
 (9)
(9)