1 bed flat to buy in NE8
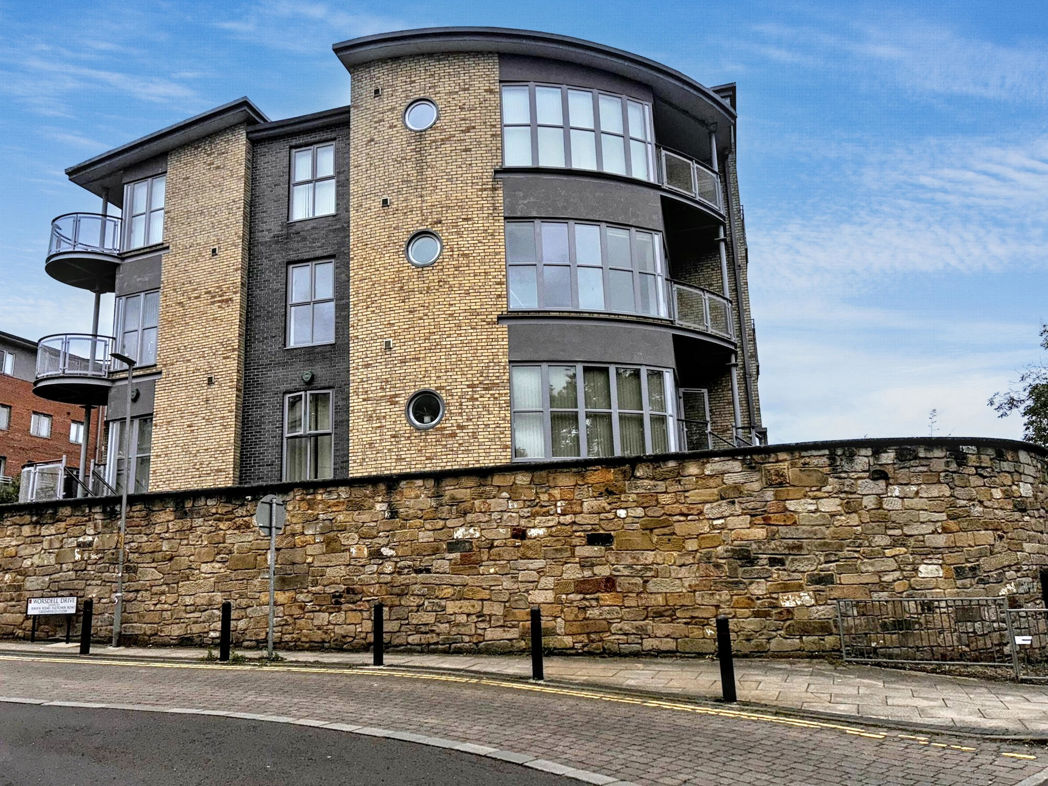
Worsdell Drive, Railway Quater, Gateshead, Tyne and Wear, NE8 2EU
- Upper Apartment
- One Bedroom
- Open Plan Living Space
- Secure Parking
- Handy for the City Centre
1 bed flat to buy in NE8
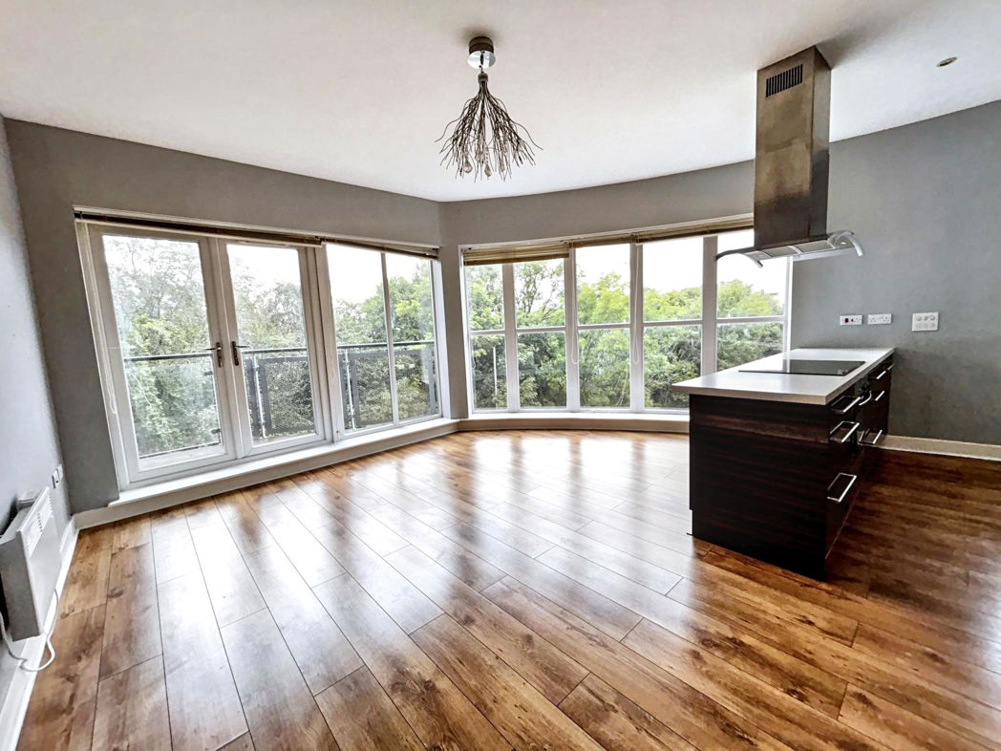
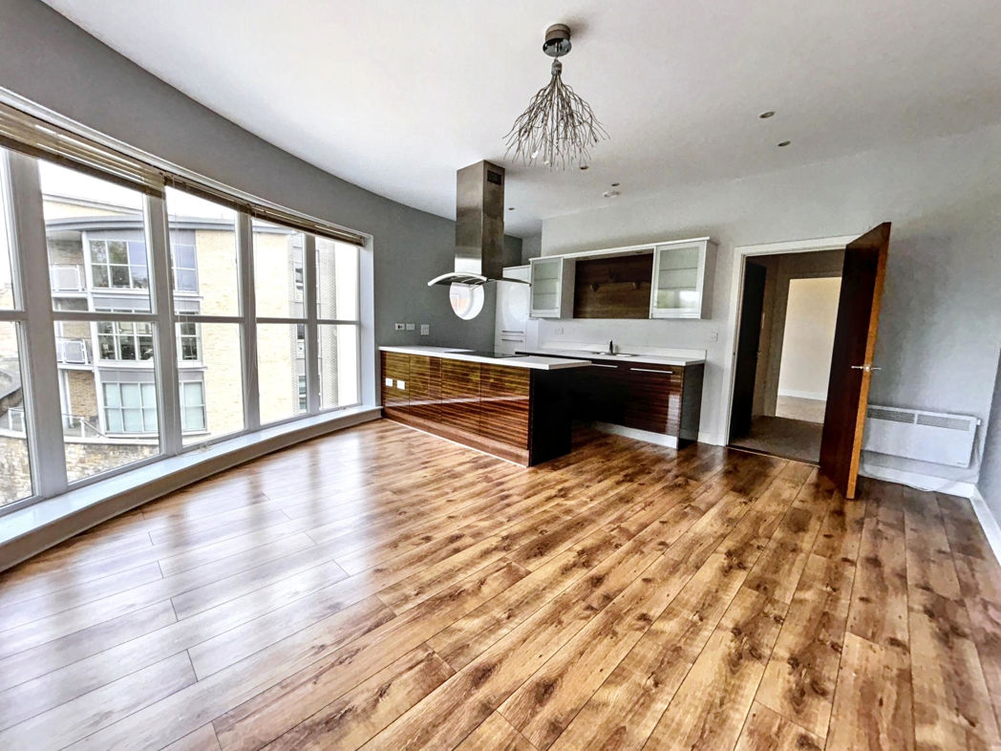
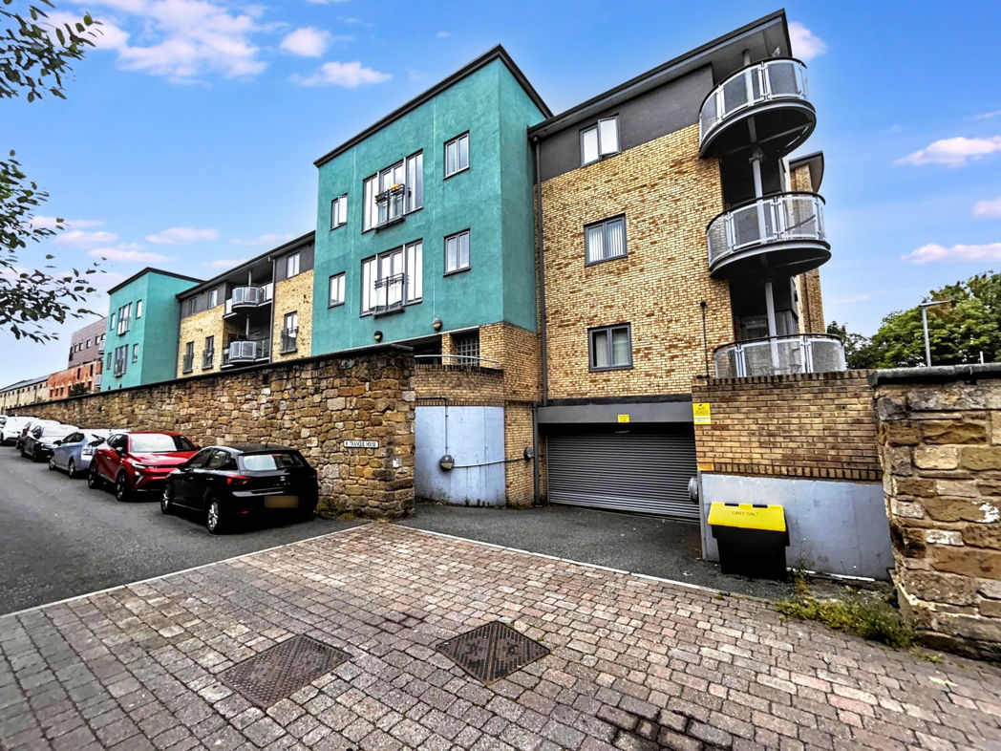
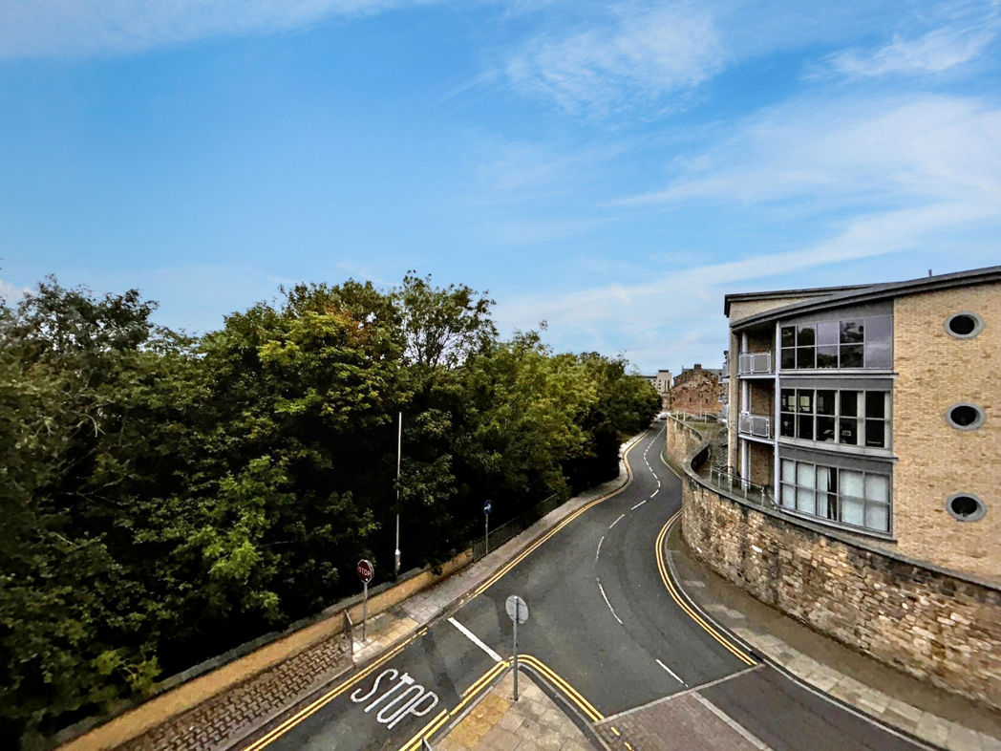
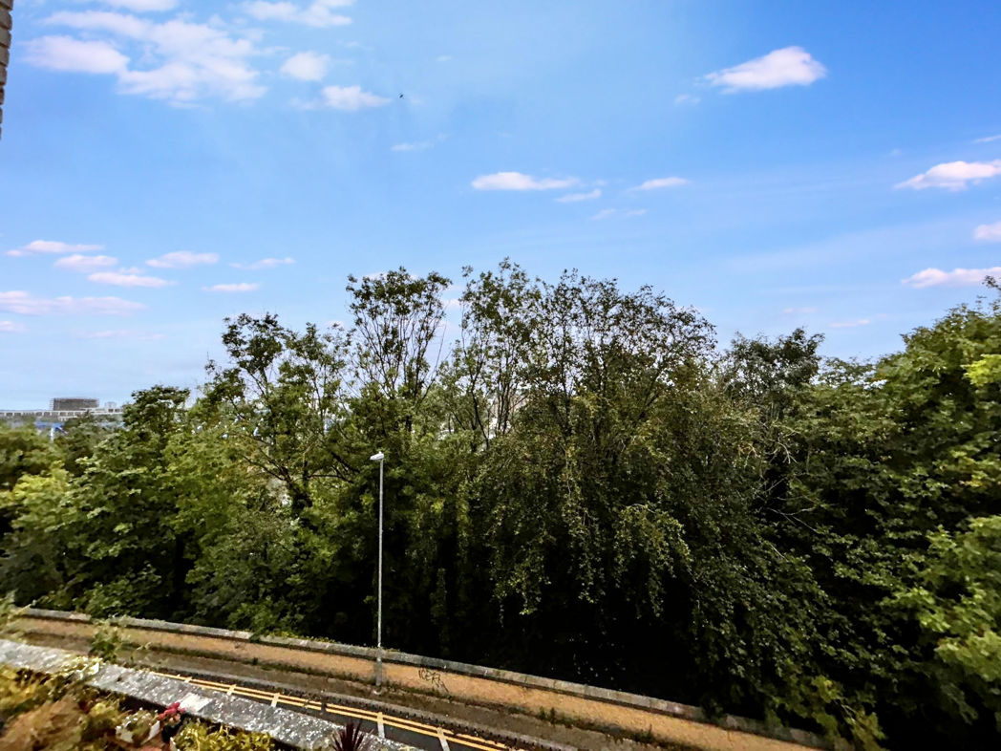
This modern apartment enjoys attractive river views and scenic riverside walks leading into Newcastle City Centre, where you will find Metro links, Central Station and excellent bus services, making it ideal for commuters. Full height windows and a door opening onto the private balcony floods the property with natural light, creating a bright and contemporary living space. Further benefits include secure underground allocated parking with remote fob access, UPVC double glazing and electric heating.
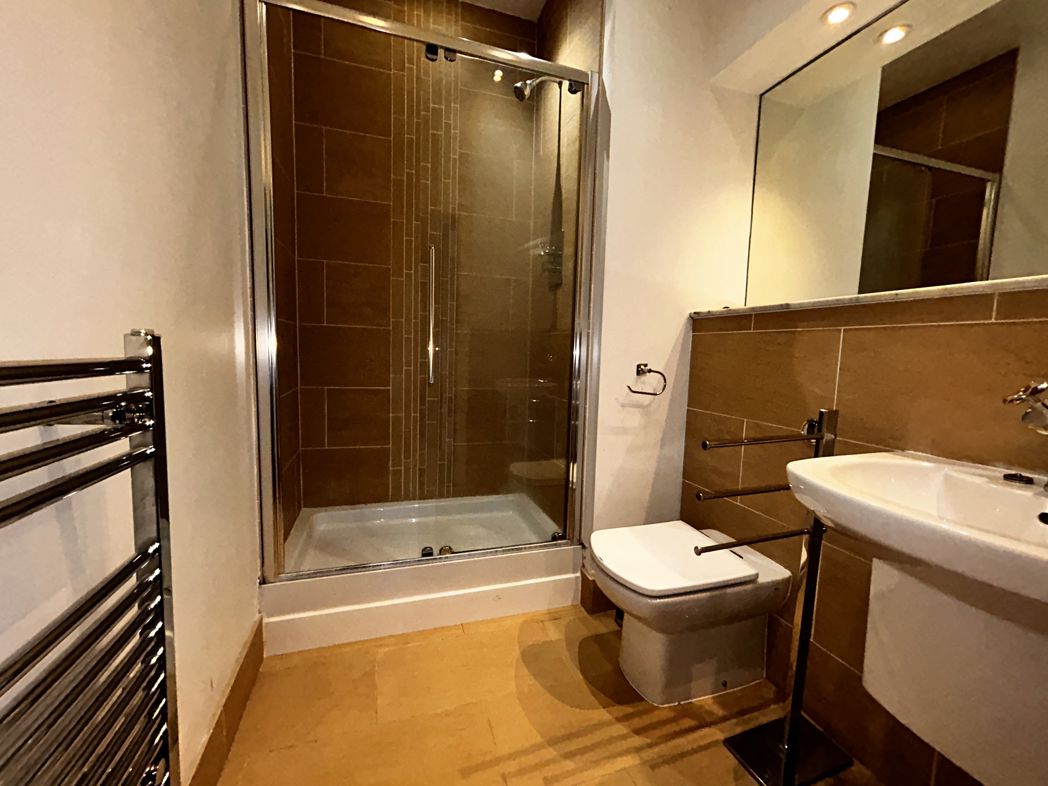
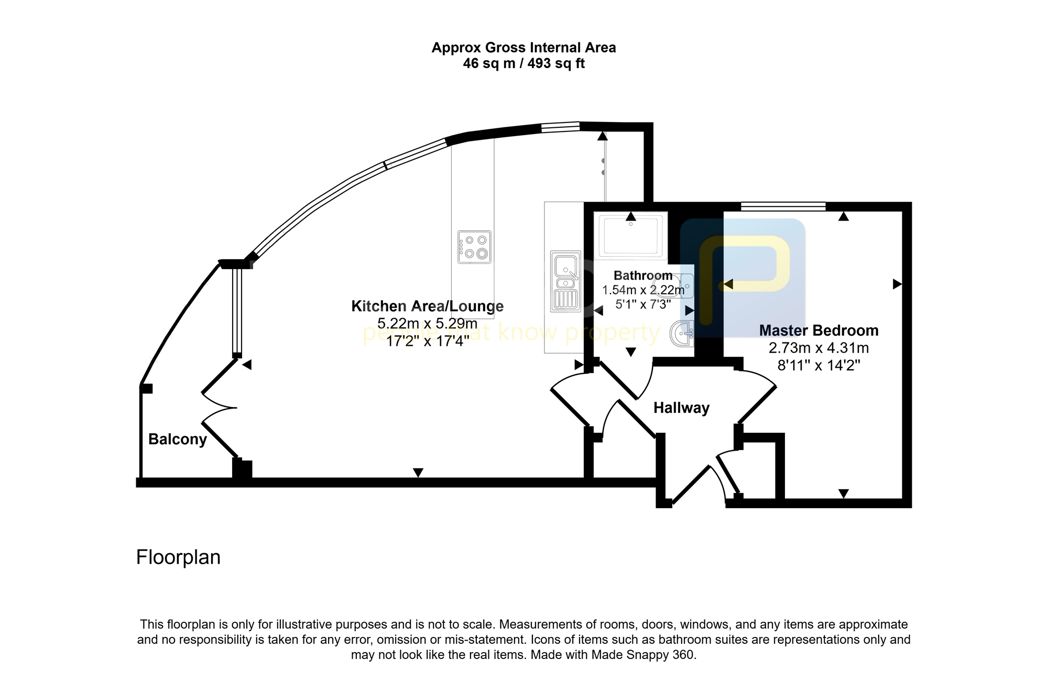
The accommodation comprises a communal entrance with both stairs and lifts providing access to all floors. The entrance hallway features a useful storage cupboard with plumbing and space for an automatic washing machine. The open plan living area enjoys the pleasant river views and incorporates a modern fitted kitchen with integrated appliances. There is a bathroom fitted with a double shower cubicle and a bedroom. Stairs and lifts provide convenient access to both the communal entrance and the secure underground car park.
The excellent location and close proximity to Newcastle City Centre make this an ideal purchase for professionals, first time buyers or those seeking a convenient city base with attractive riverside surroundings.
Length of Lease: 106
Annual Ground Rent Amount: £213.00
Annual Service Charge Amount: £1,396.00
Summary
- Property Type: Flat
- Bedrooms: 1
- Receptions: 1
- Tenure: Leasehold
- Heating: Electric
- Parking: Allocated, Underground, Residents
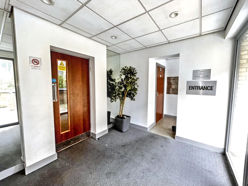

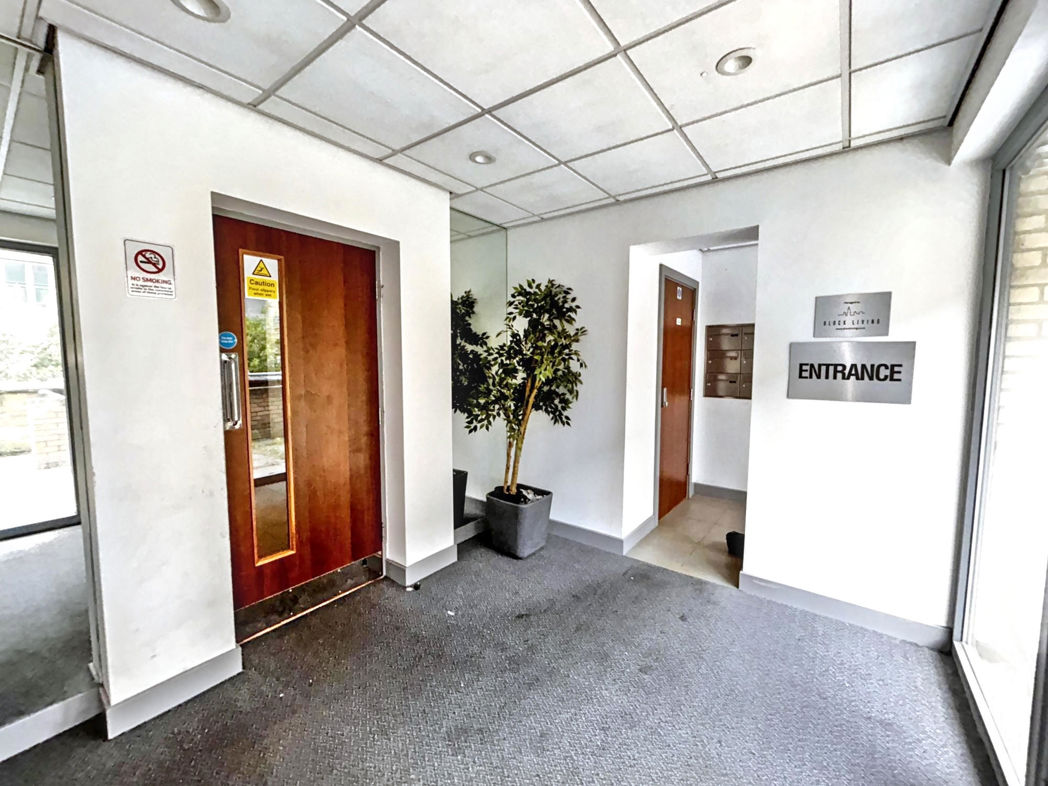
Communal Entrance
Stairs and lift to access all floors
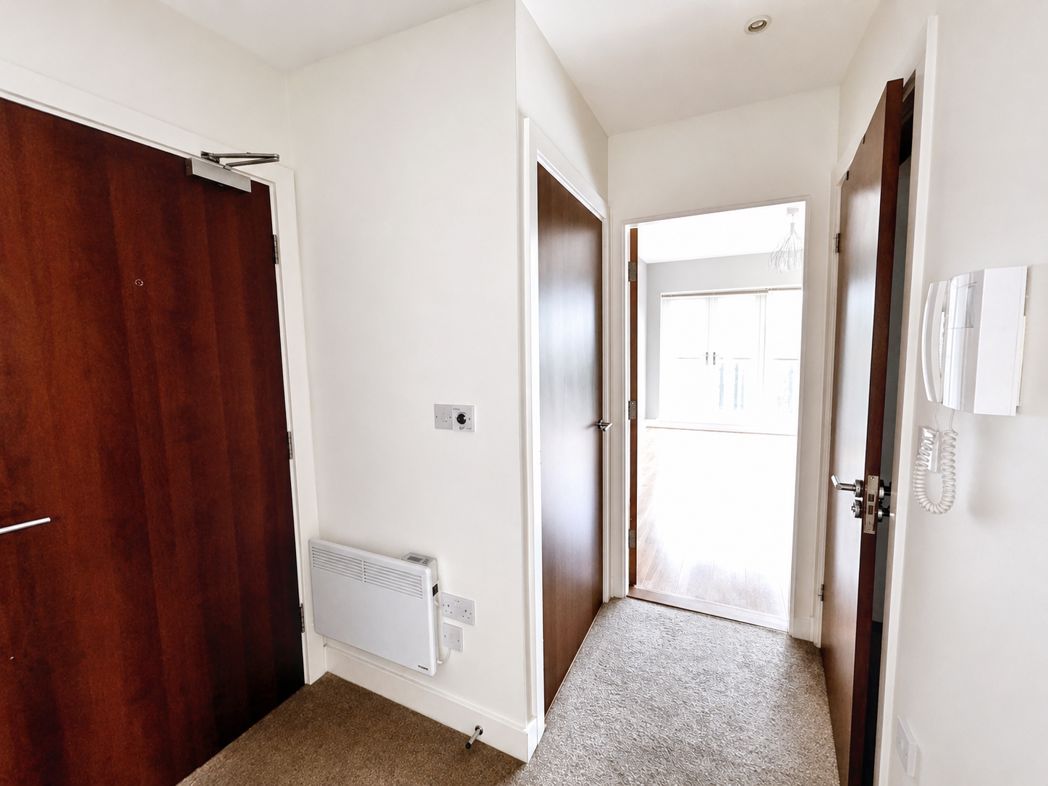
Hallway
Electric radiator, two cupboards one with space for an automatic washing machine
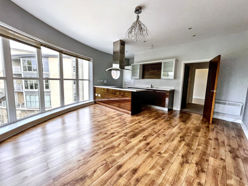
Lounge/Kitchen/Diner
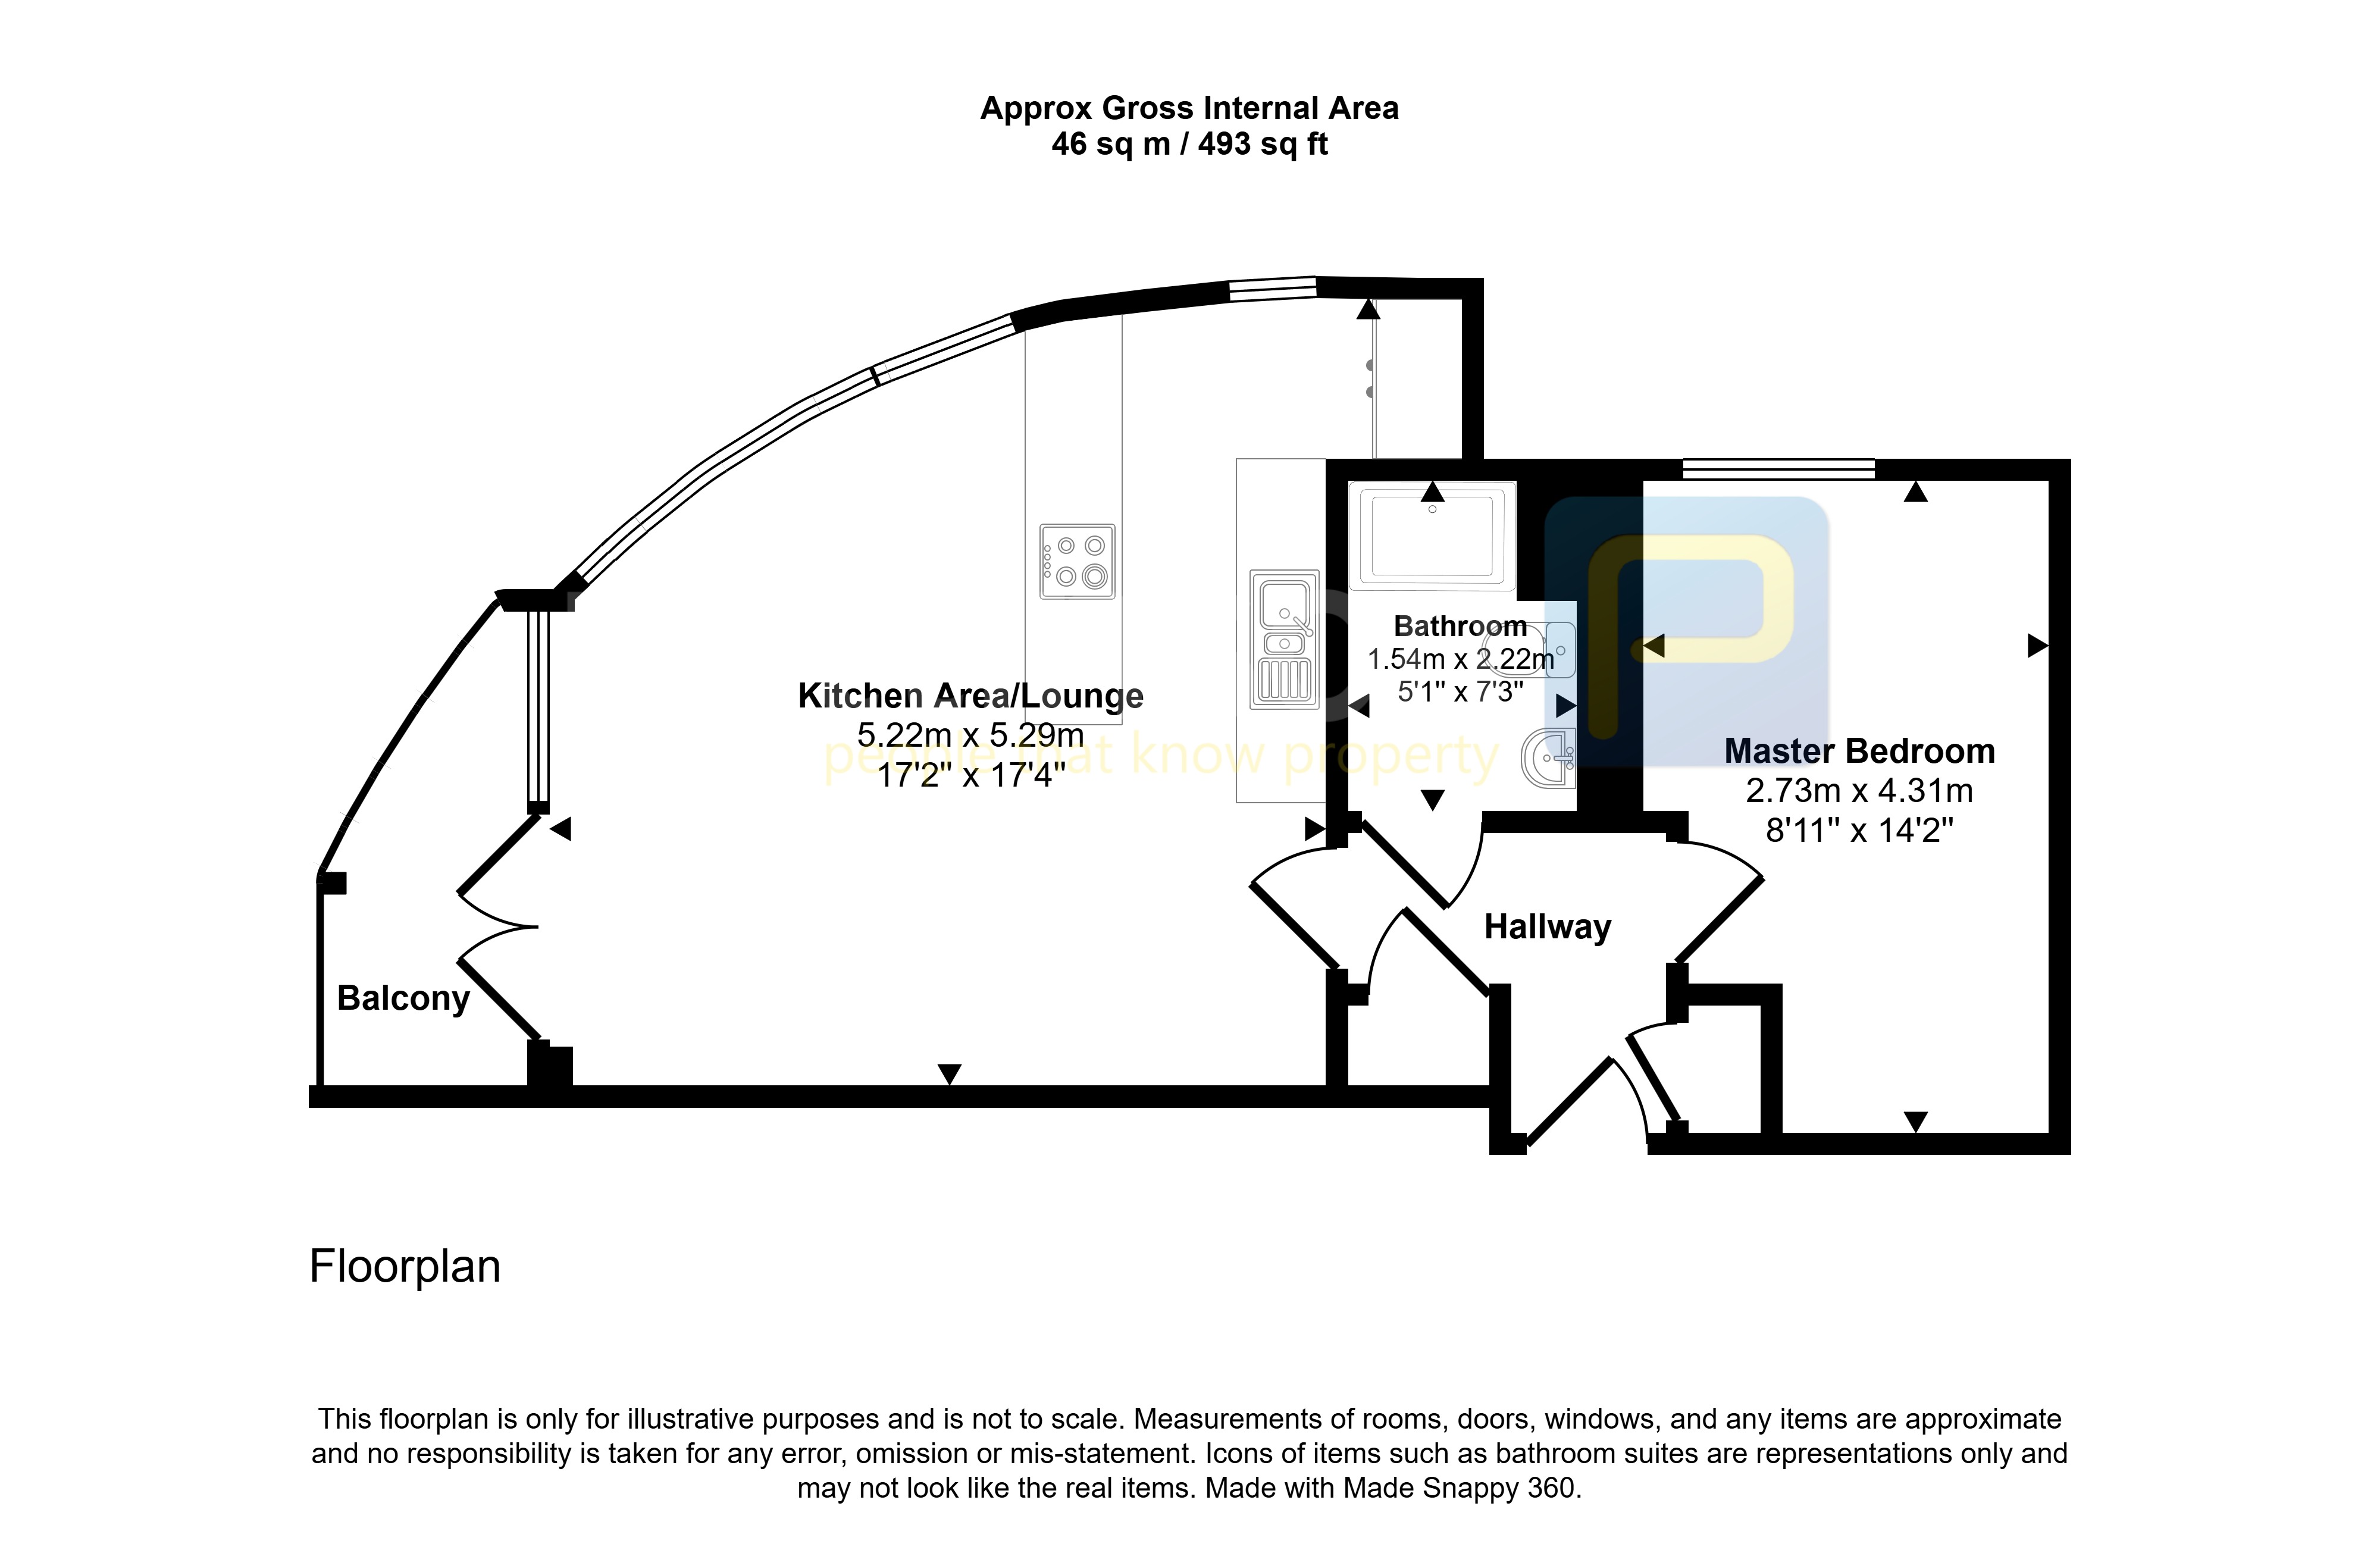
5.20m x 5.40m (17'0" x 17'8")
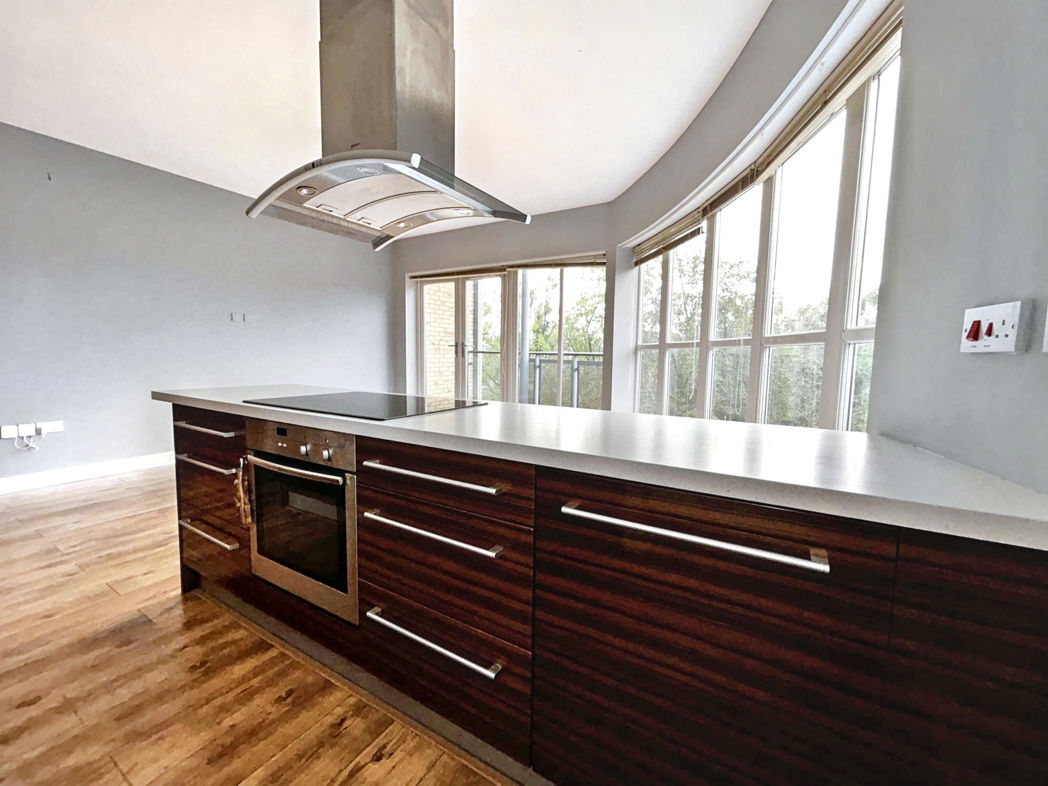
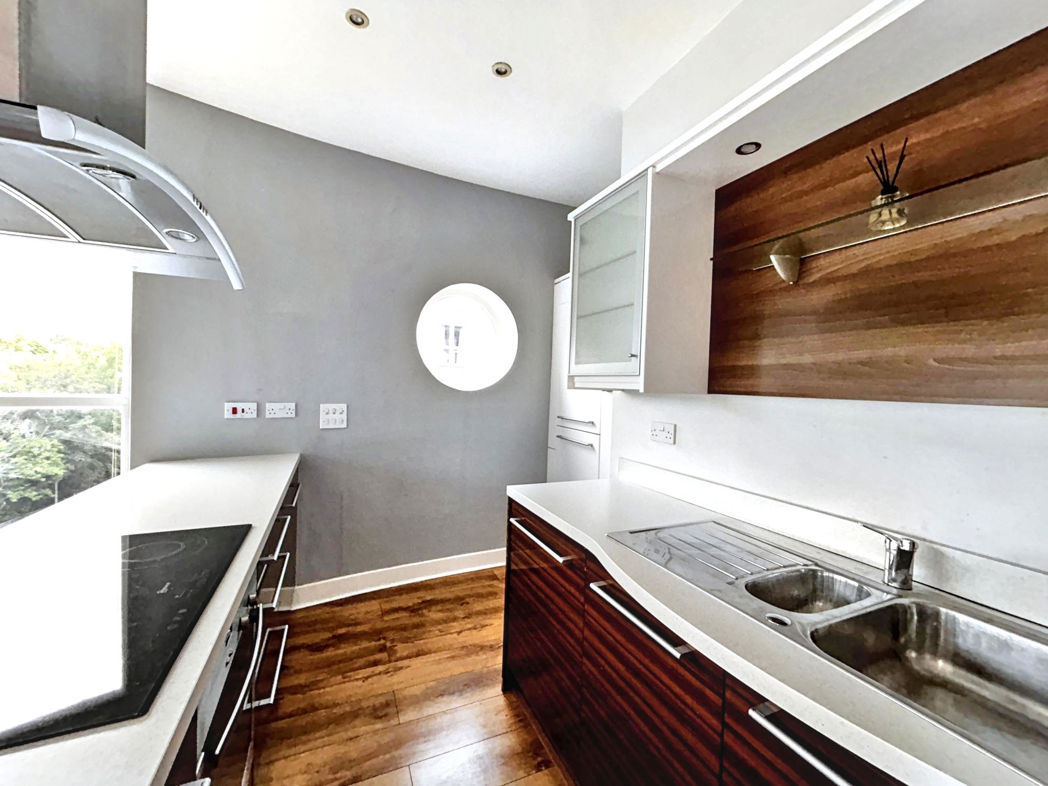
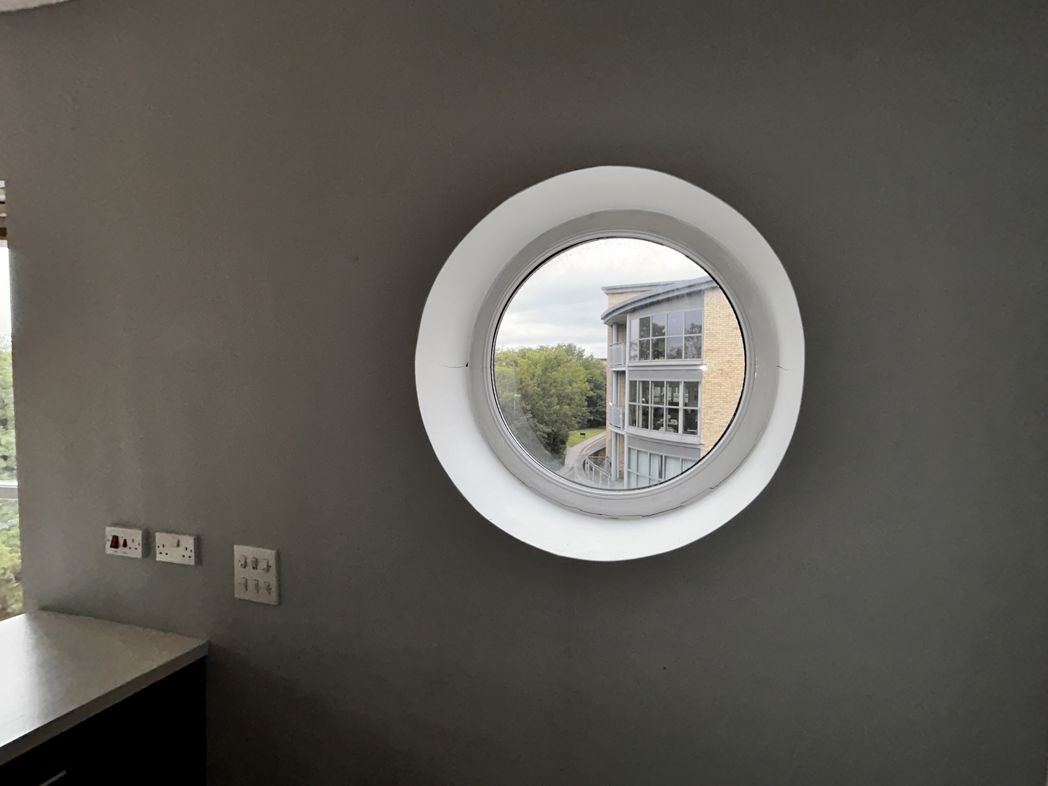
With full height UPVC double glazed windows with double doors to the balcony, the kitchen area is fitted with wall and base units with a ceramic hob, electric oven and extractor to the peninsular, integrated fridge and freezer, stainless steel sink and drainer, UPVC double glazed porthole style window, two electric radiators, laminate flooring
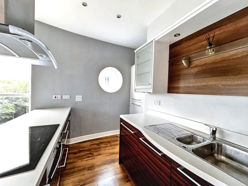
Kitchen Area
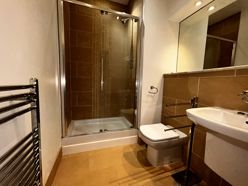
Bathroom
2.30m x 1.90m (7'6" x 6'2")
With a double shower cubicle with mains fed shower and glazed sliding door, WC with concealed cistern and a wall mounted wash basin with mixer tap, Partial tiling to the walls with a mirrored panel, tiled floor and a chrome heated towel rail
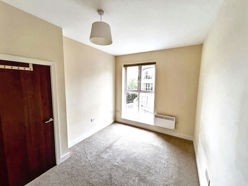
Bedroom
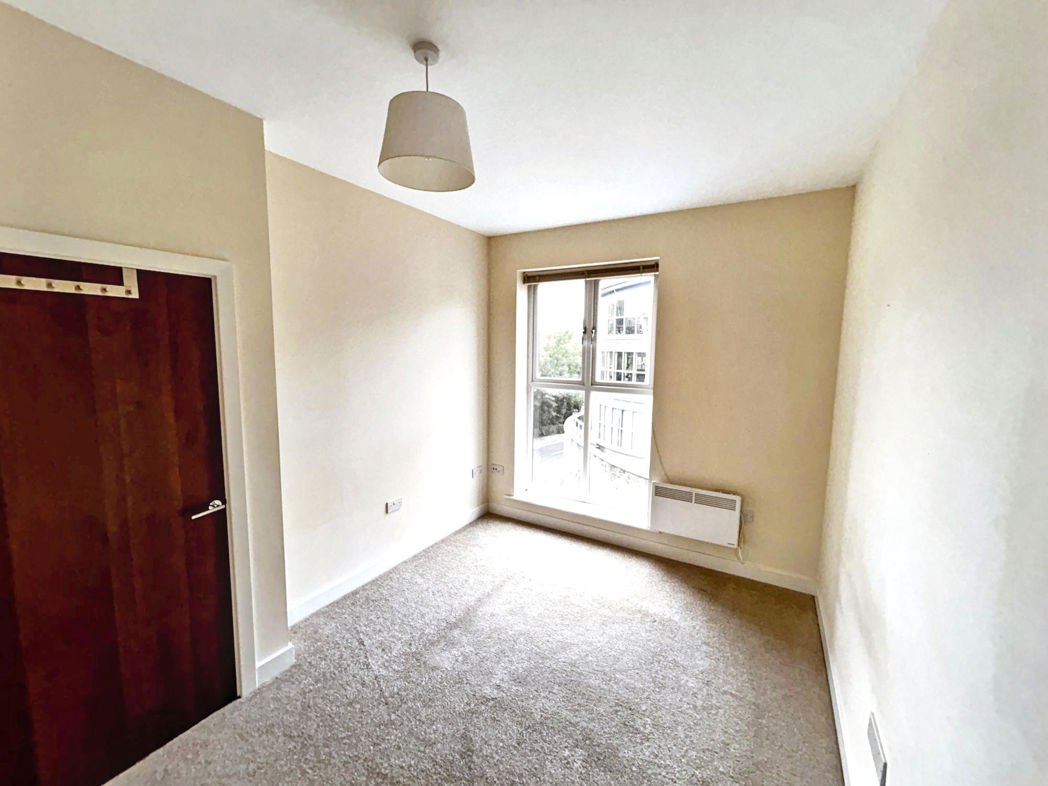
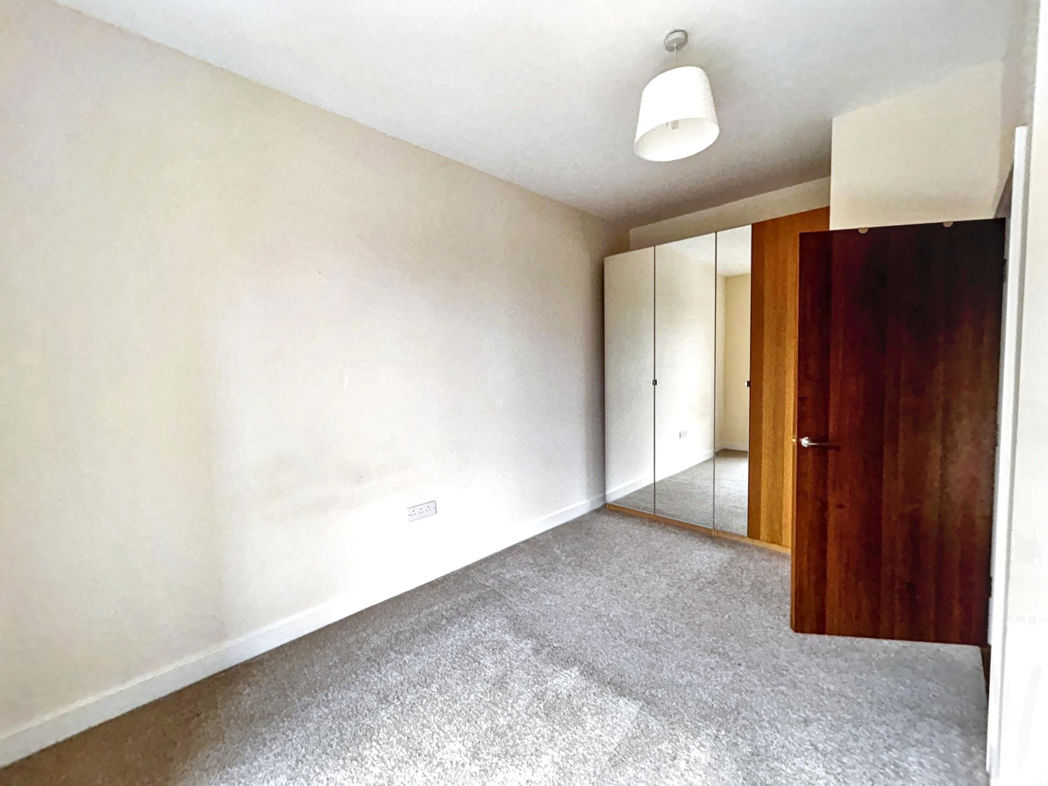
4.40m x 2.80m (14'5" x 9'2")
UPVC double glazed window, electric radiator
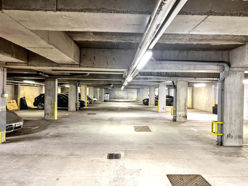
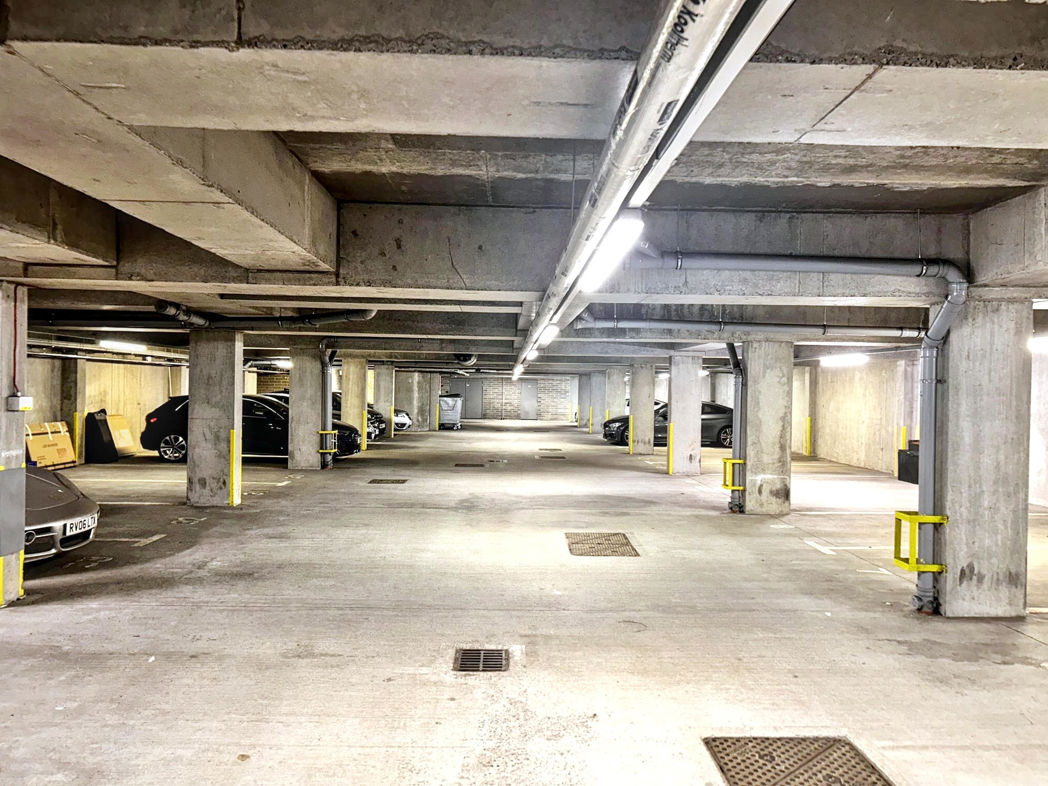
Underground Parking
Allocated bay, electric fob operated doors, stairs and lift the apartment
Floor Plan
 (11)
(11)