3 bed end of terrace house to buy in NE28
Bathgate Close, Wallsend, Wallsend, Tyne and Wear, NE28 9SU
Sold
- Three Bedrooms
- End Of Terrace Property
- No Upper Chain
- Close to Local Amenities and Transport Links
- Double glazed and Gas Central Heating
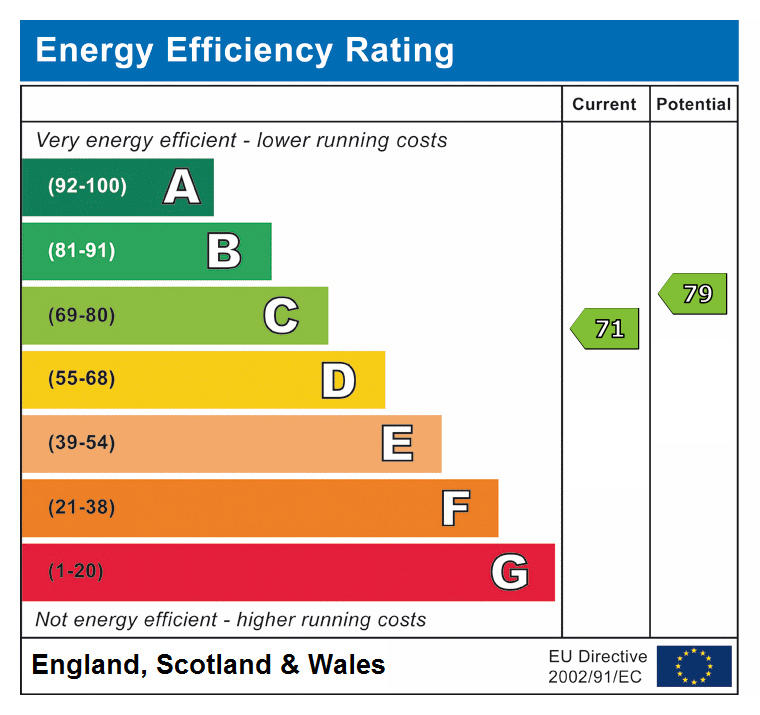
- EPC Rating C
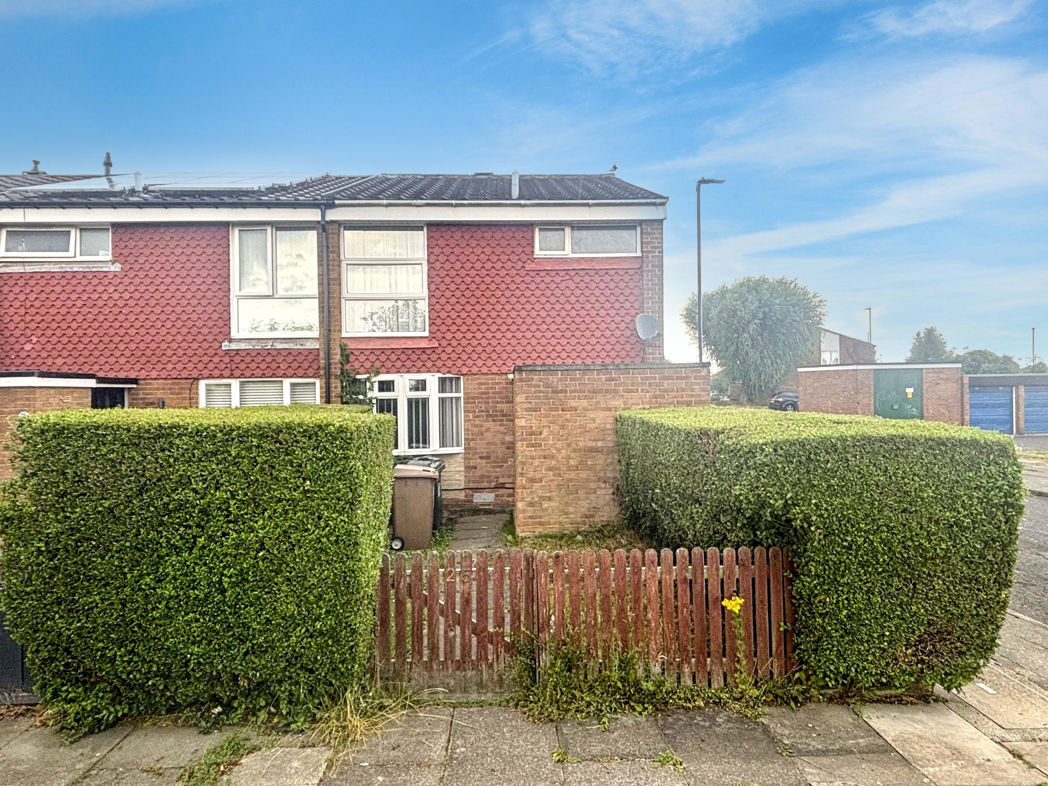
3 bed end of terrace house to buy in NE28
For sale via online auction. Fees apply.
Requiring modernisation is this three bedroom end of terrace house which is ideally located close to all local amenities, good schools, and good transport links to Newcastle City Centre, the Coast and South Tyneside.
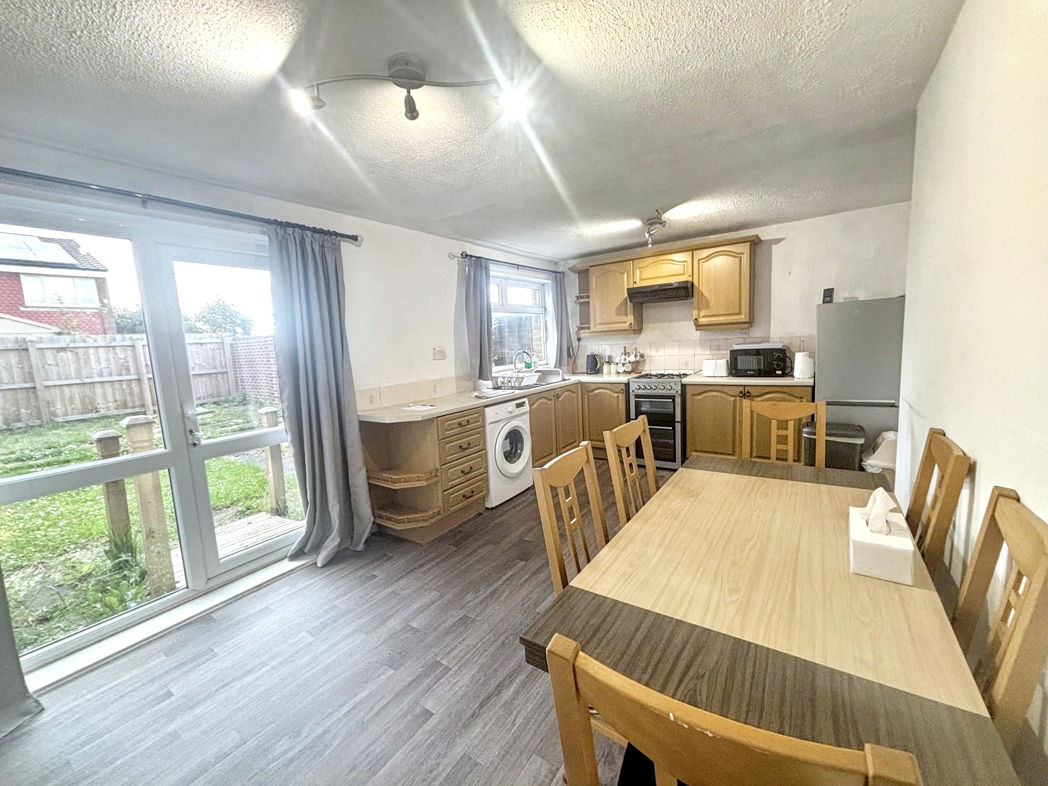
Comprising; Entrance hall, lounge, dining kitchen to the rear of the property with a good range of wall and base units, complimenting work surfaces, one and a half sink with mixer tap, tiled splashback, space for appliances, space for dining table, UPVC double glazed door out to the rear garden, two UPVC double glazed windows and radiator. To the first floor there are three bedrooms and shower room/WC.
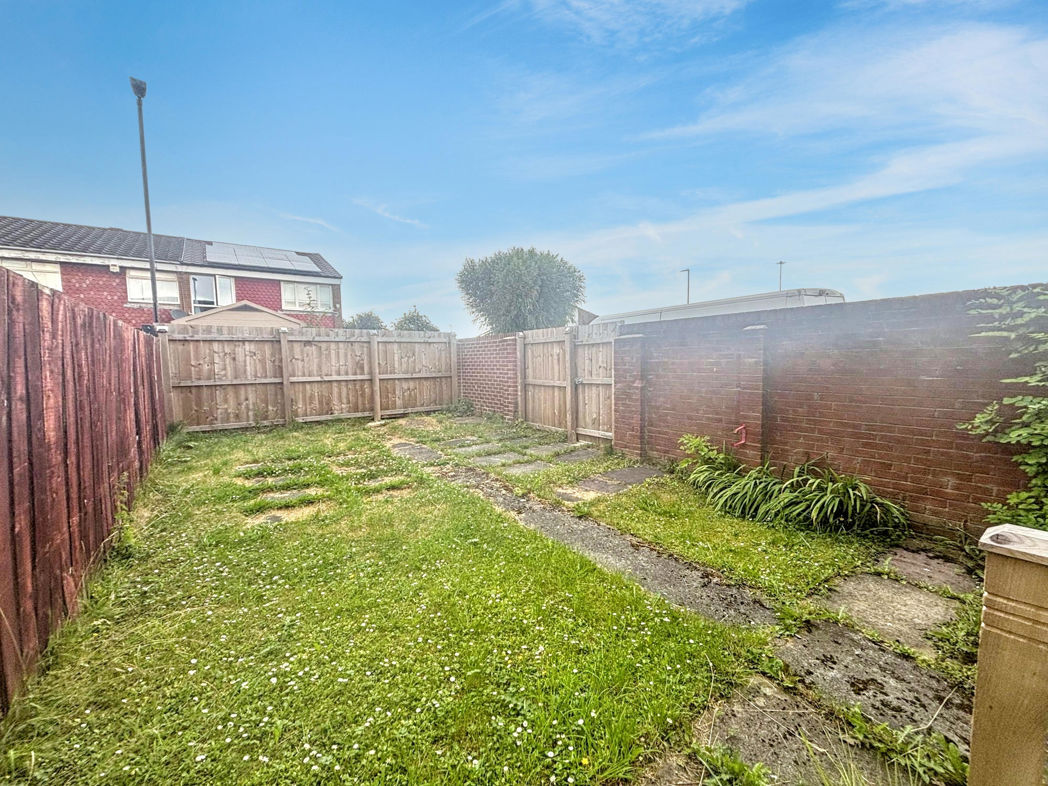
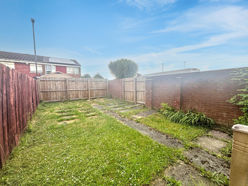
Externally to the front of the property is mainly laid to lawn with brick built shed and fenced boundaries. To the rear is a private garden mainly laid to lawn with paved patio area and fenced boundaries.
AGENTS NOTE: This property is to be sold as seen.
Virtual tour available at link below:
https://tours.pattinson.co.uk/tour/1ga1g2ec3b
Please call our Wallsend office on for more information or to book your viewing.
Summary
- Property Type: End of terrace house
- Bedrooms: 3
- Receptions: 1
- Tenure: Freehold
- Heating: Gas
- Parking: Off Street
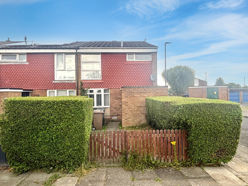

Front External
To the front of the property is mainly laid to lawn with brick built shed and fenced boundaries.
Entrance Hall
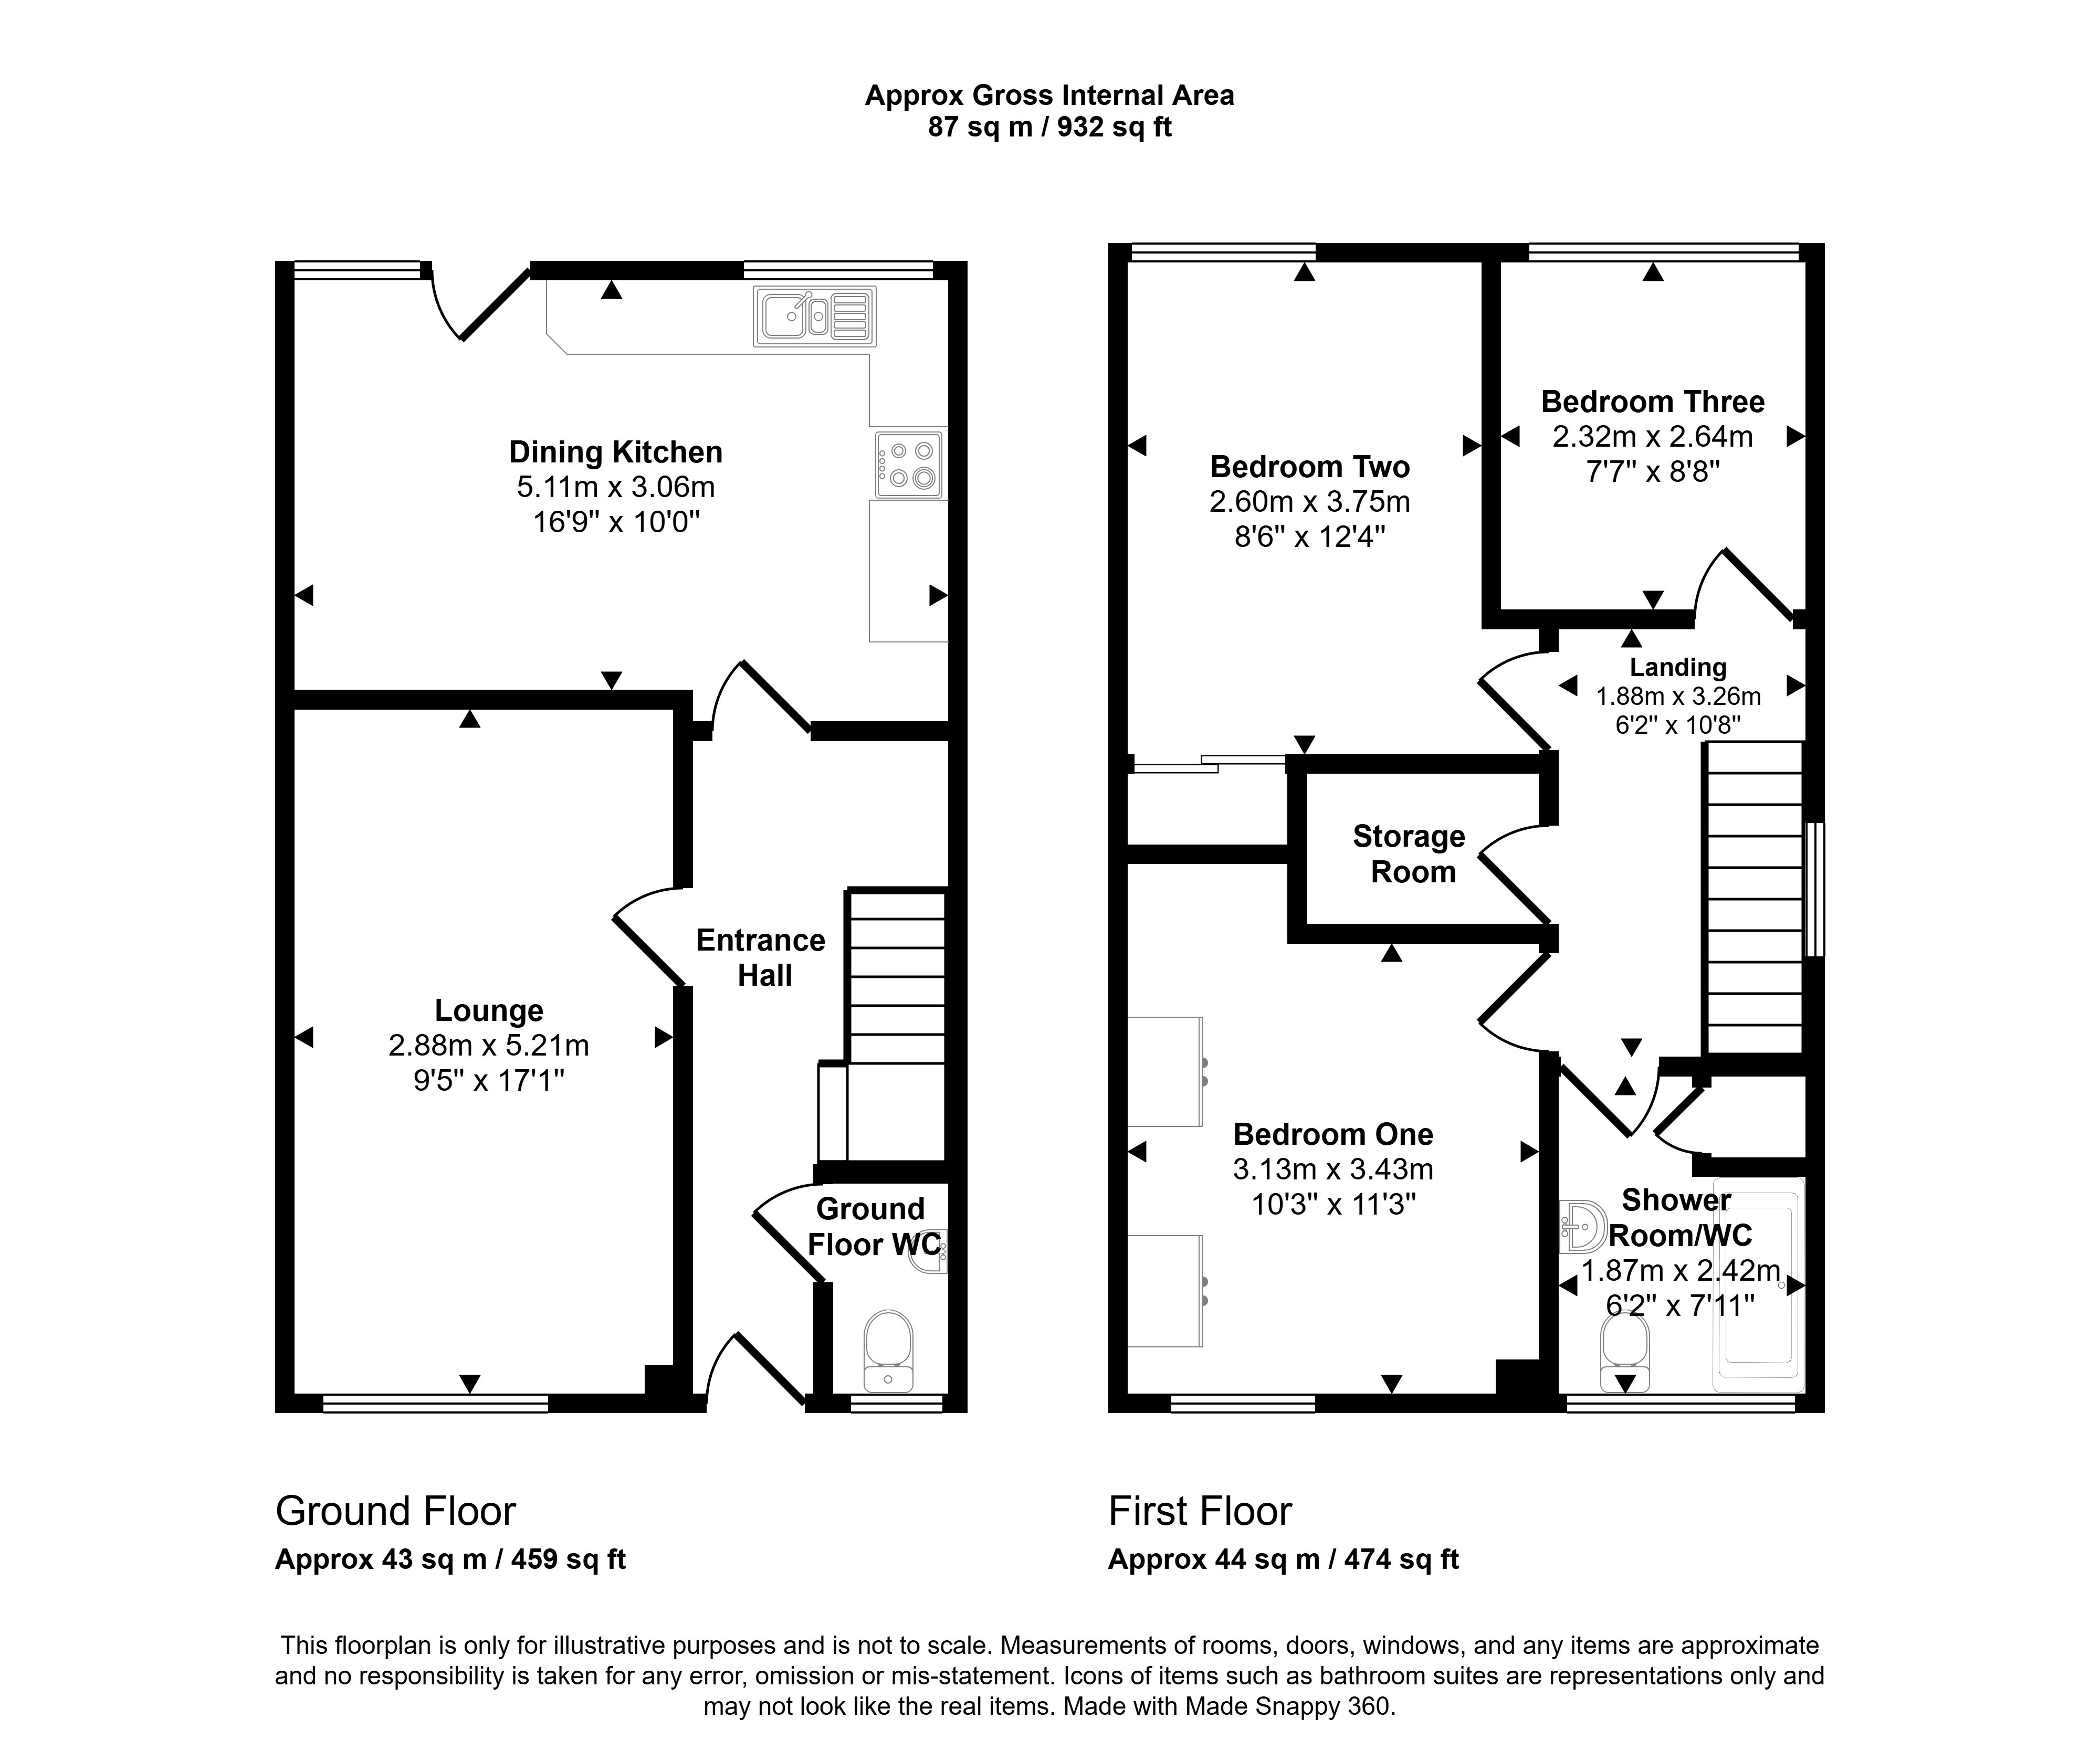
With doors off to the lounge, dining kitchen, ground floor WC and stairs to the first floor.
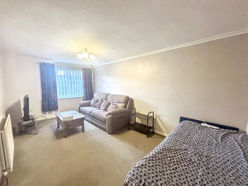
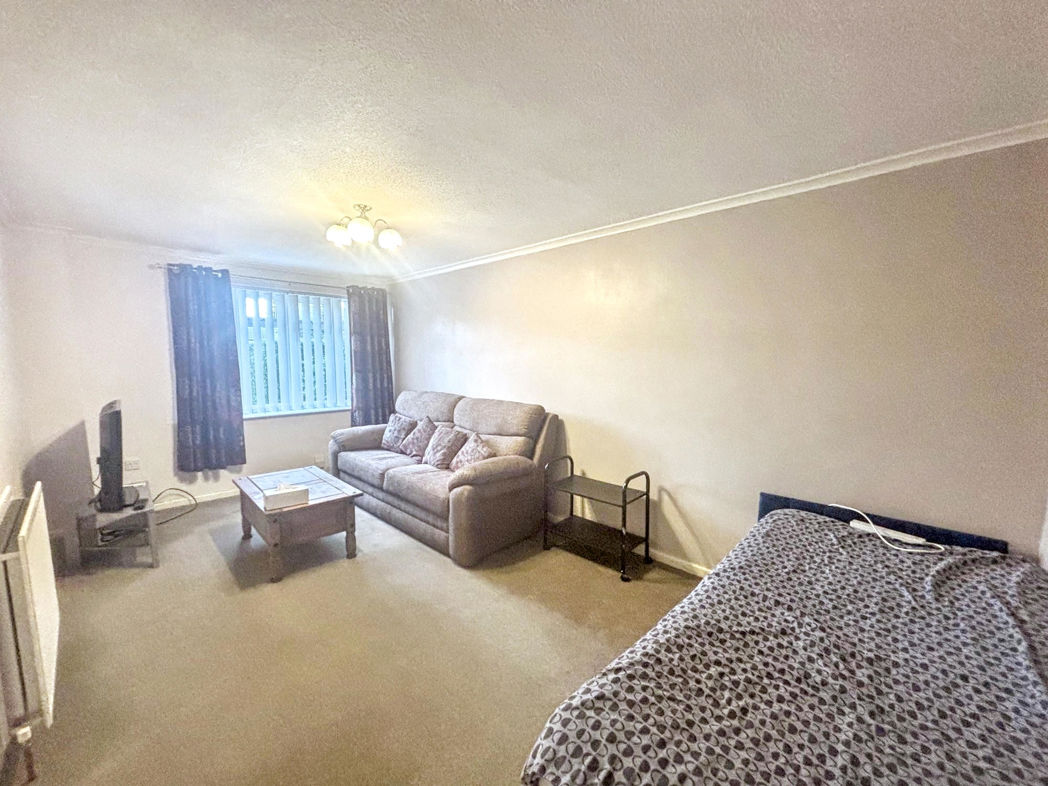
Lounge
5.23m x 2.95m (17'1" x 9'8")
UPVC double glazed window to the front and radiator.
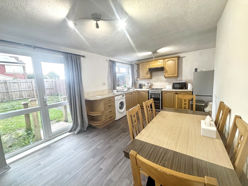
Dining Kitchen
5.08m x 3.23m (16'8" x 10'7")
To the rear of the property with a good range of wall and base units, complimenting work surfaces, one and a half sink with mixer tap, tiled splashback, space for appliances, space for dining table, UPVC double glazed door out to the rear garden, two UPVC double glazed windows and radiator.
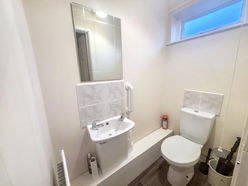
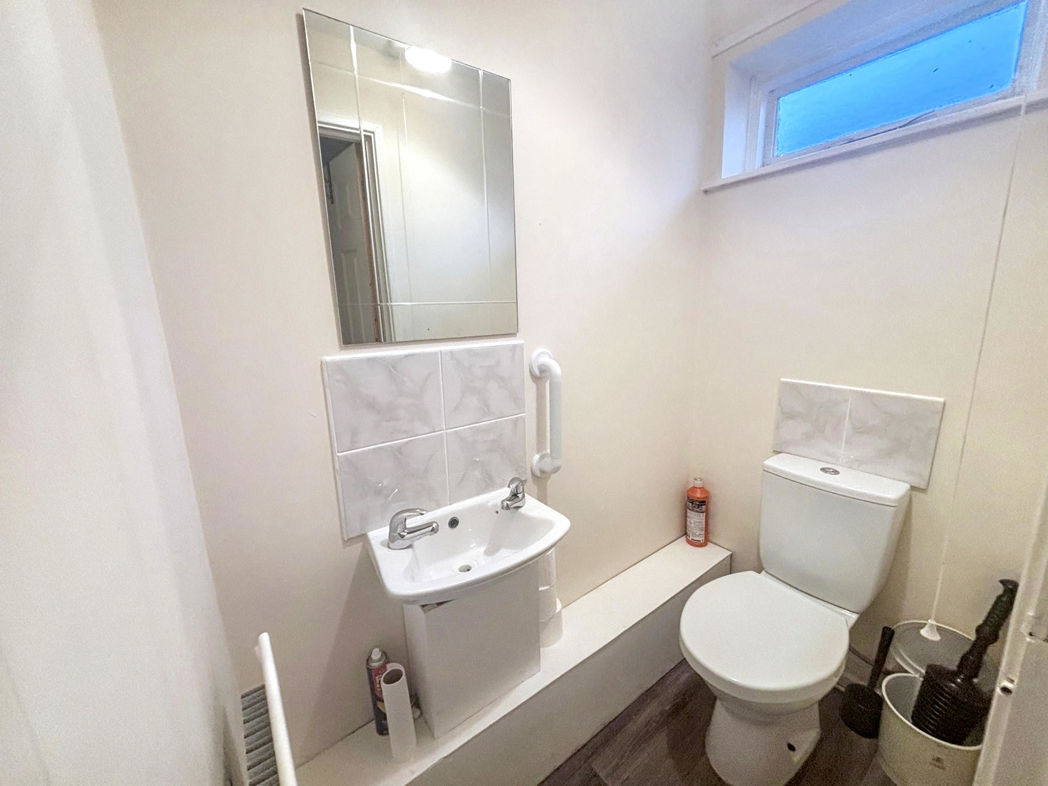
Ground Floor WC
1.59m x 0.93m (5'2" x 3'0")
With low level WC, hand wash basin, single glazed window and radiator.
First Floor Landing
With doors off to the bedrooms, large storage cupboard and shower room/WC.
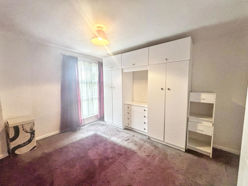
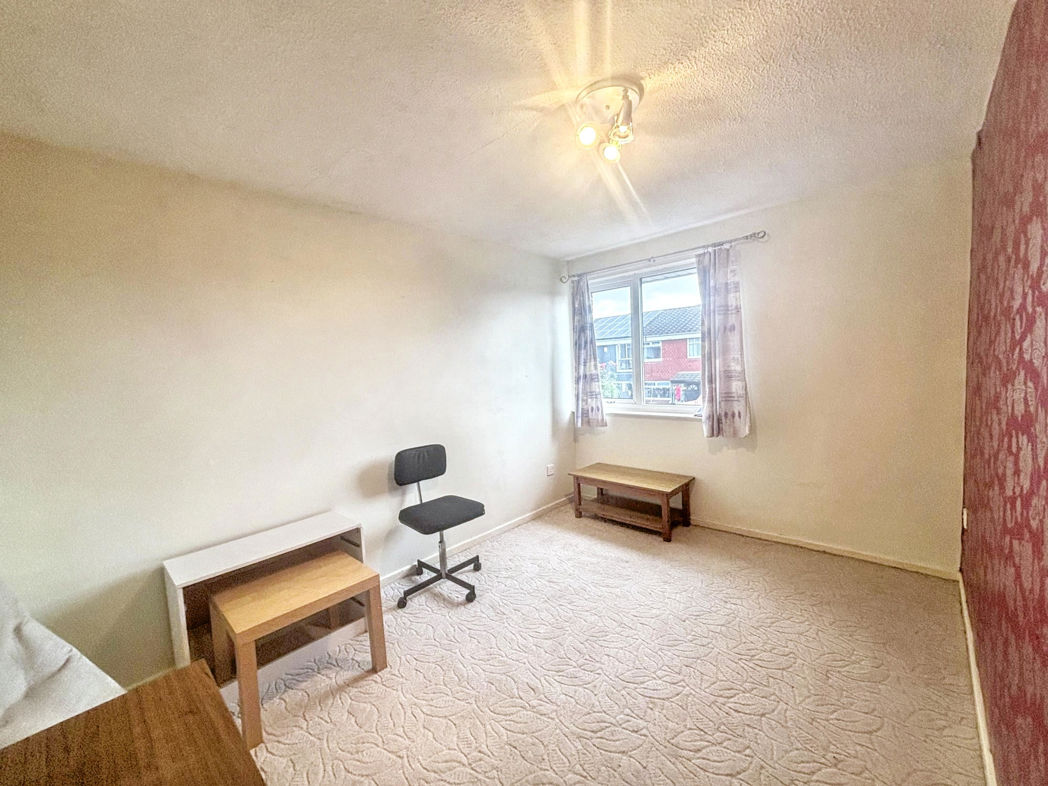
Bedroom One
3.43m x 3.09m (11'3" x 10'1")
UPVC double glazed window to the front and radiator.
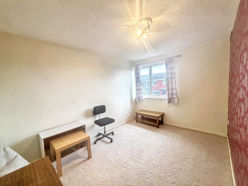
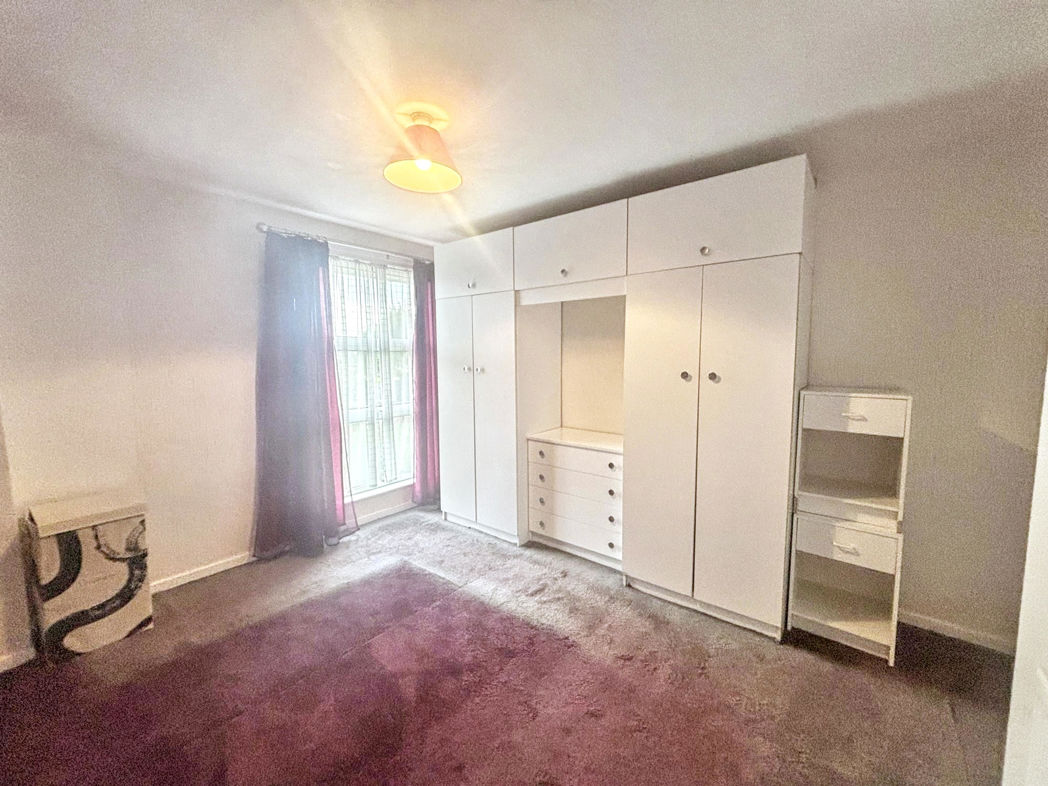
Bedroom Two
3.72m x 2.64m (12'2" x 8'7")
UPVC double glazed window to the rear, built in wardrobe and radiator.
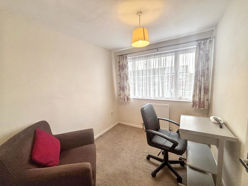
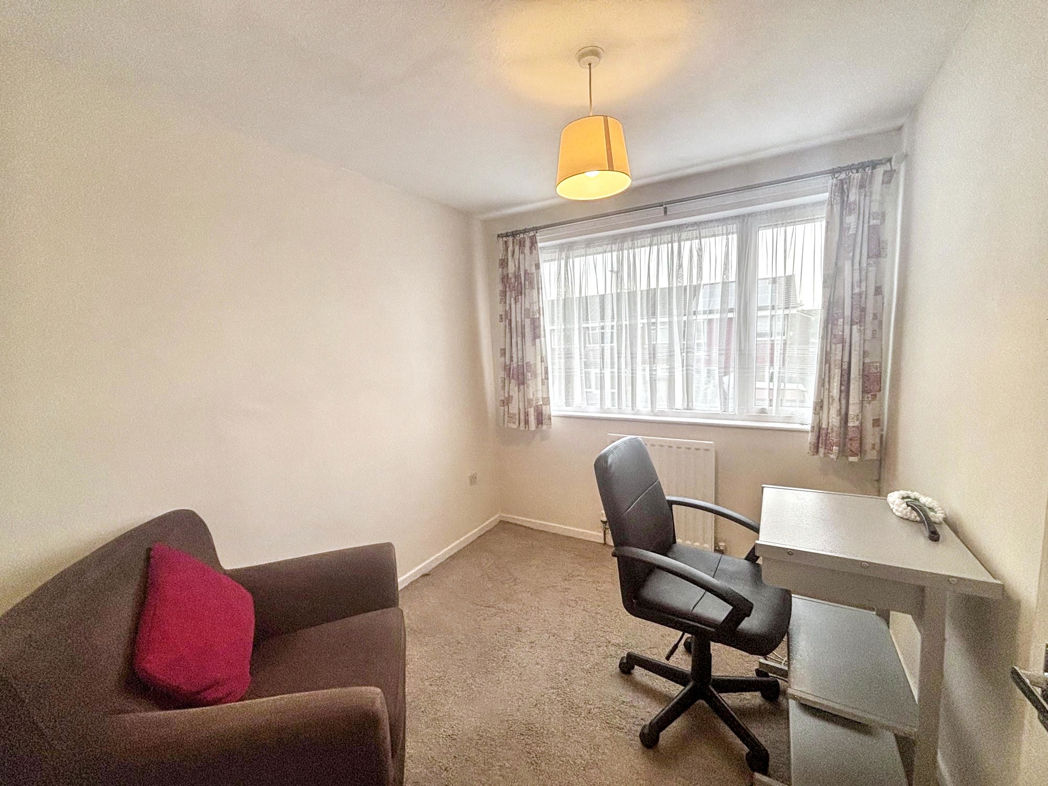
Bedroom Three
2.77m x 2.33m (9'1" x 7'7")
UPVC double glazed window to the rear and radiator.
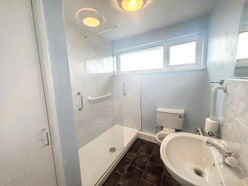
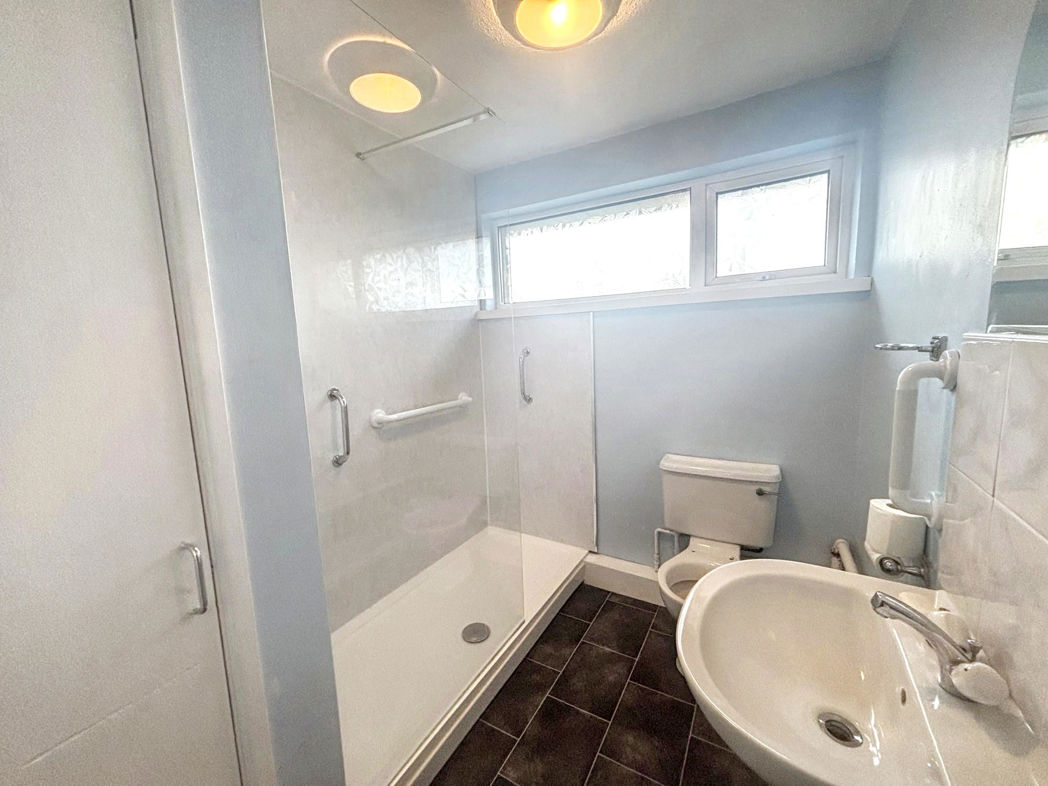
Shower Room/WC
2.45m x 1.86m (8'0" x 6'1")
White three piece shower room comprising; walk in shower with glass screen, hand wash basin, low level WC, large storage cupboard, window and radiator.
Rear Garden
Private rear garden mainly laid to lawn with paved patio area and fenced boundaries.
Floor Plan
 (8)
(8)