4 bed town house to buy in DH4
Lambton View, Rainton Gate, Houghton Le Spring, Durham, DH4 6QL
- Immaculately presented
- Garage and Double Driveway
- Three Bedrooms
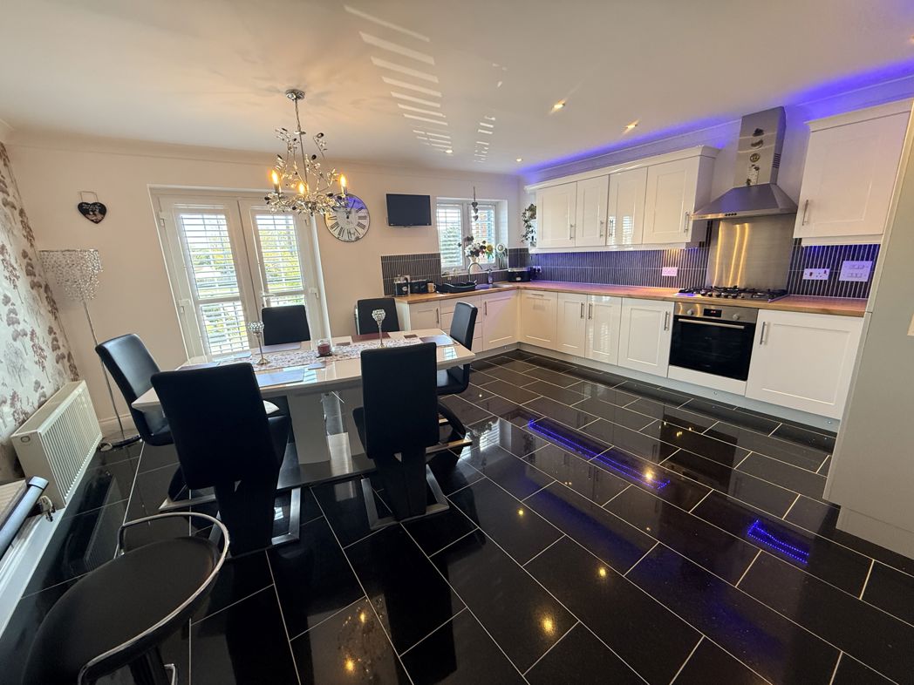
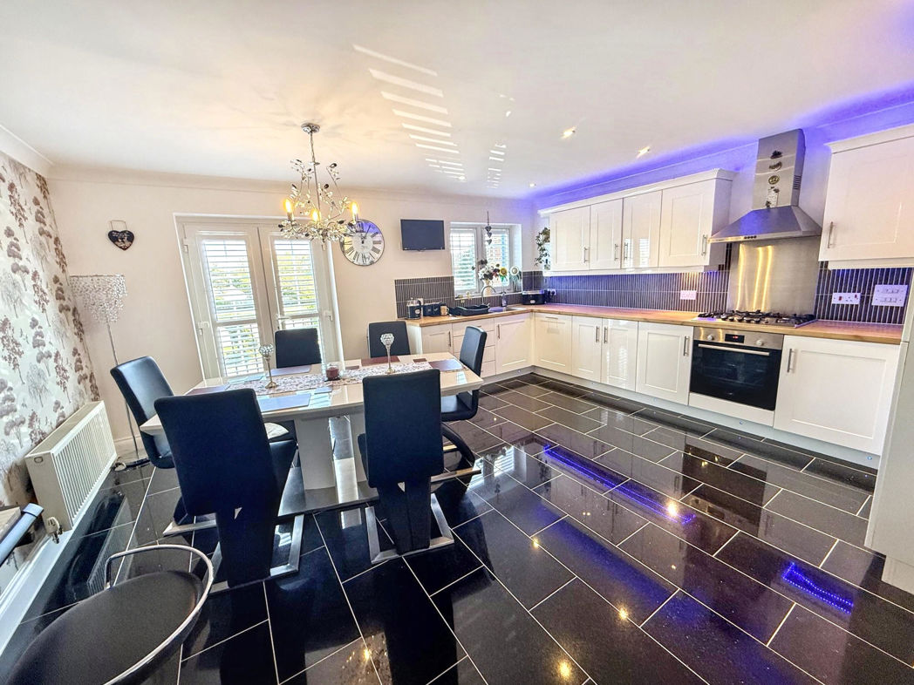
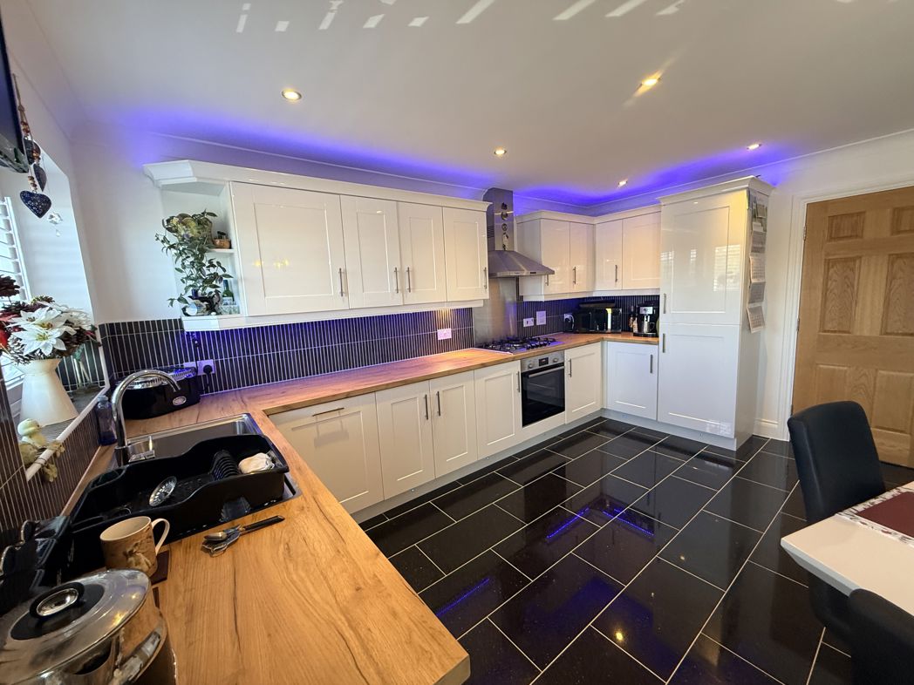
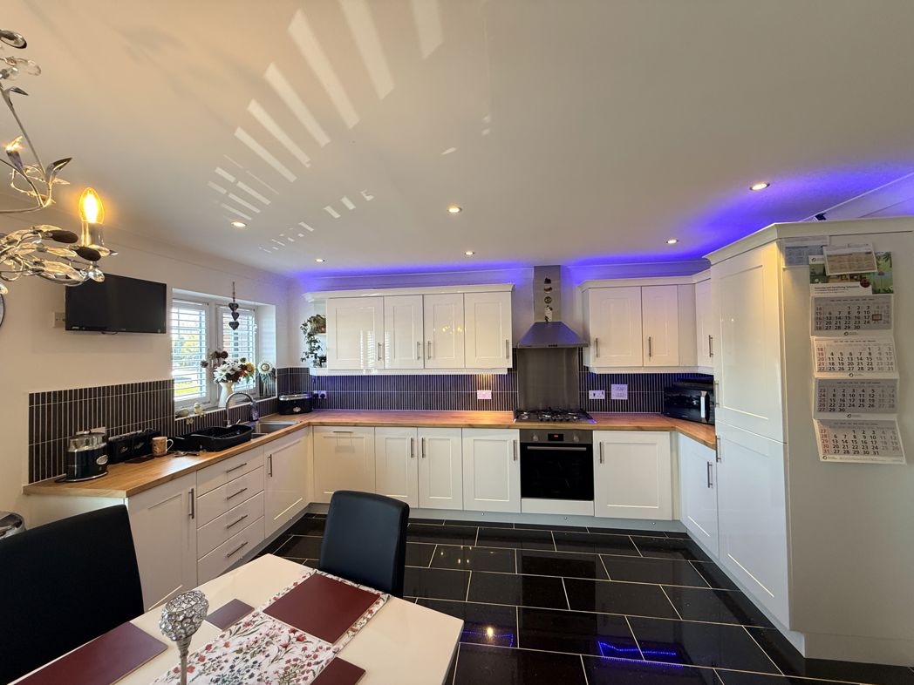
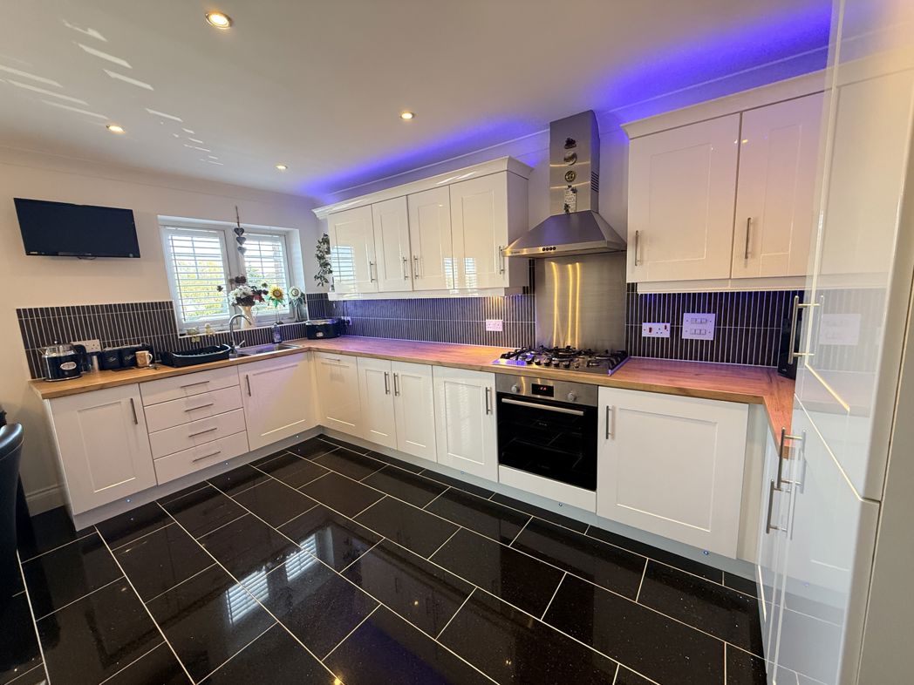
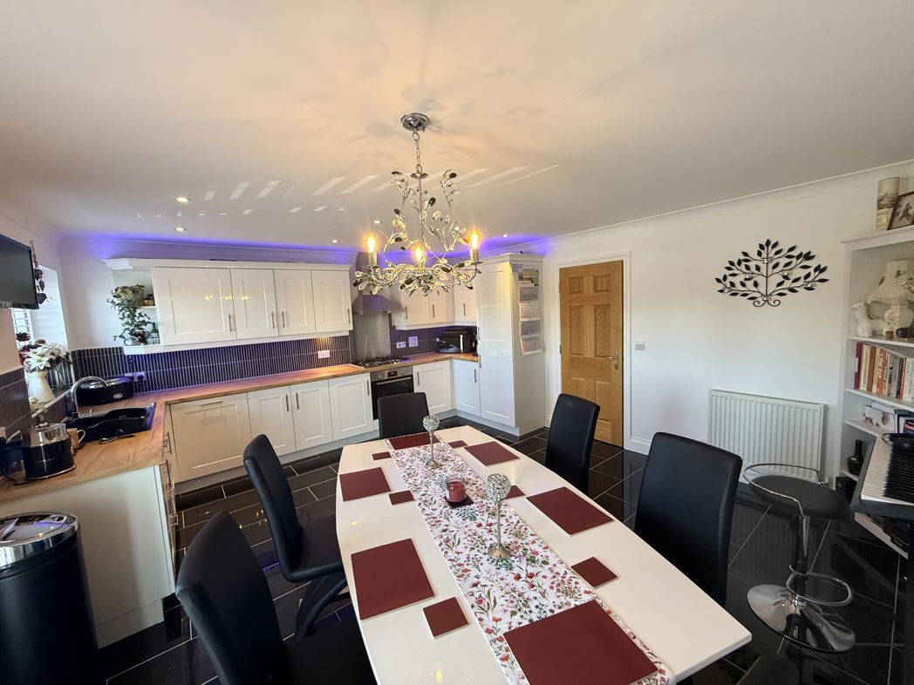
- Modern Kitchen / Diner
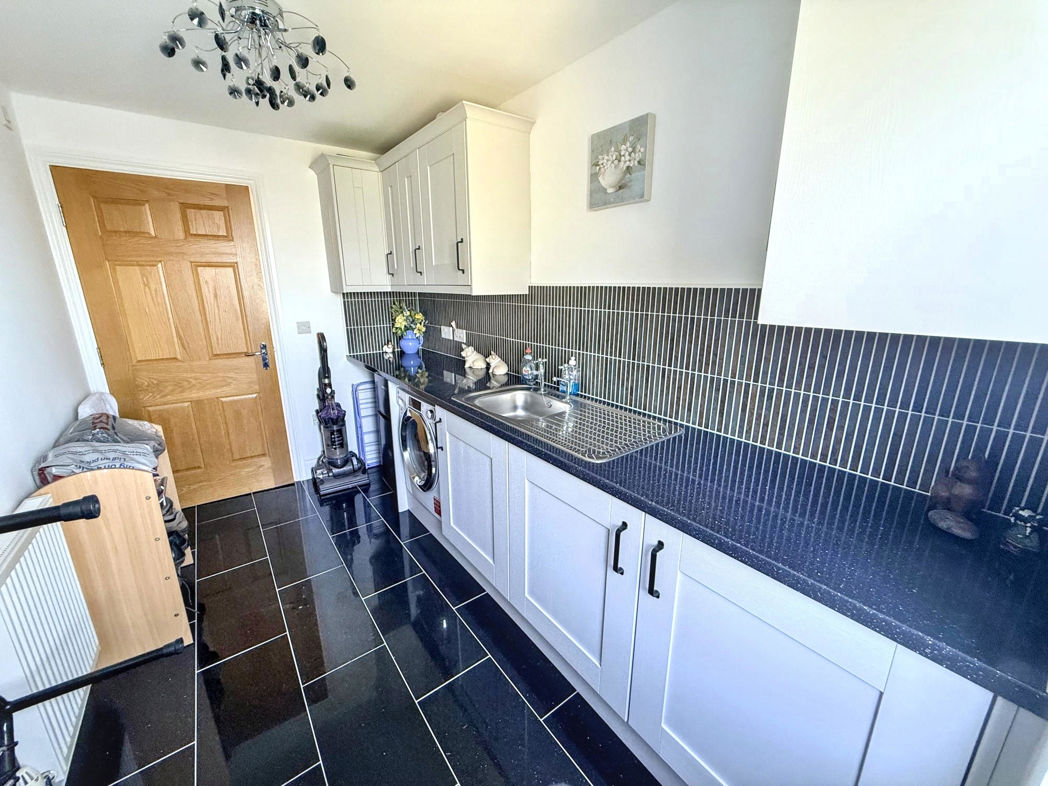
- Laundry room
- Master with En-Suite
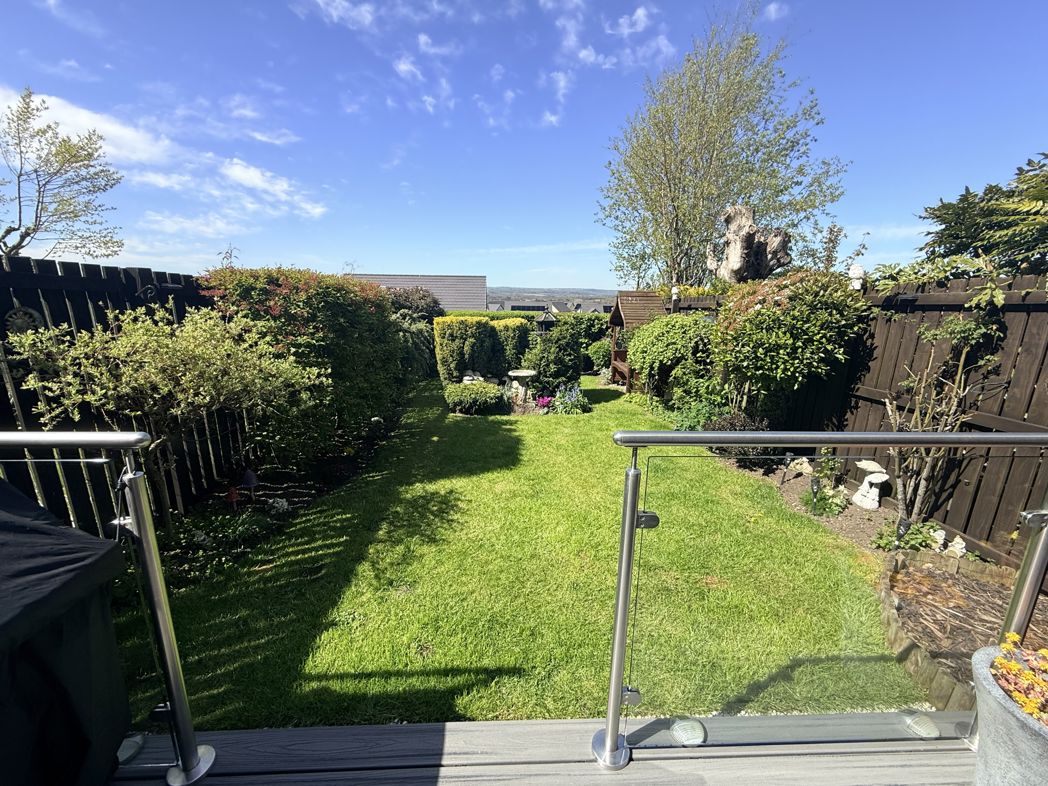
- Fabulous Countryside Views
4 bed town house to buy in DH4
Immaculate 3-Bedroom Terrace – No Upper Chain – Ready to Move Into
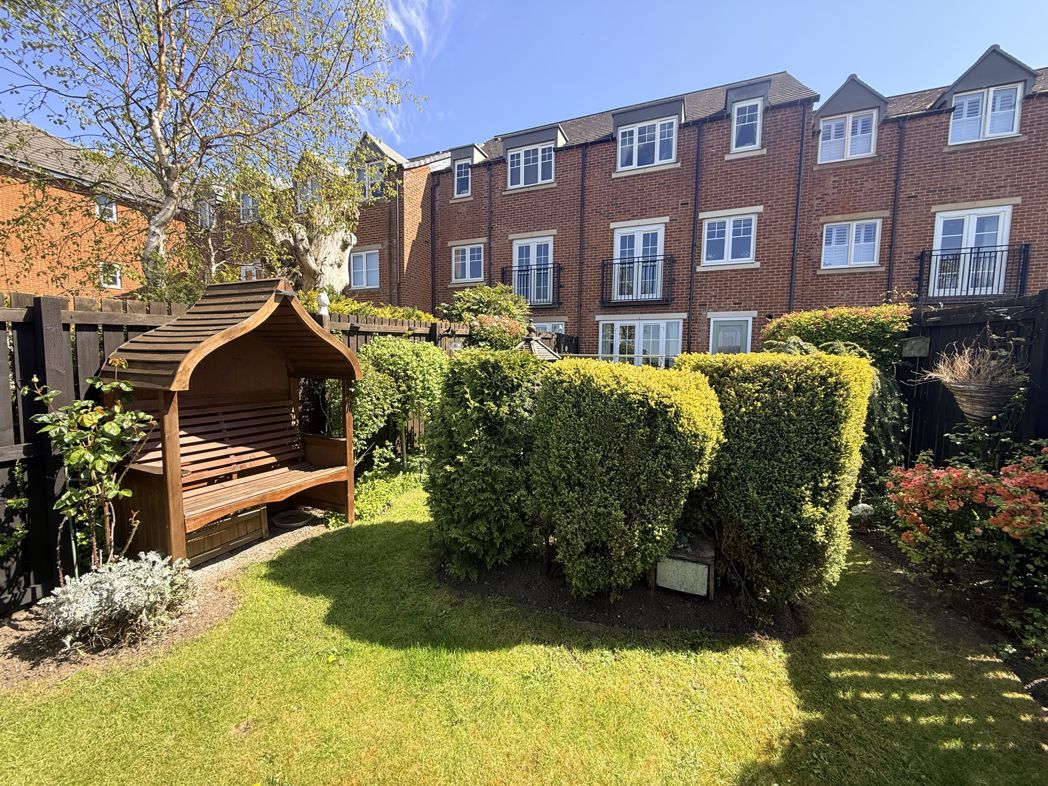
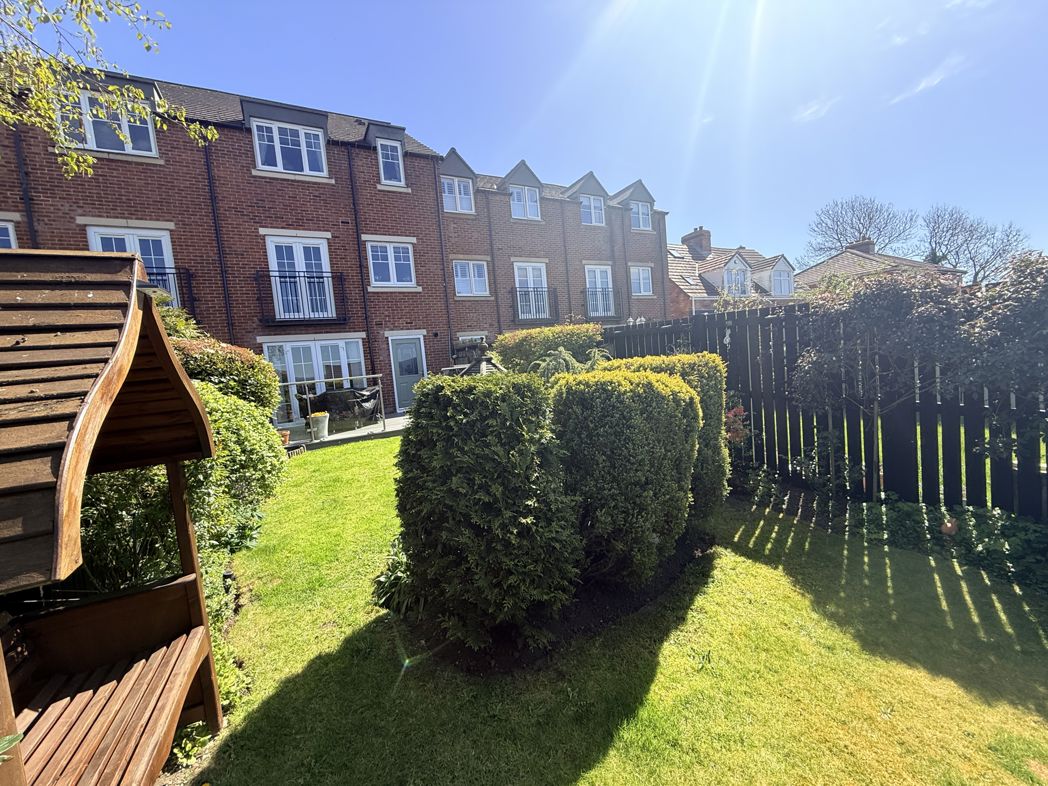
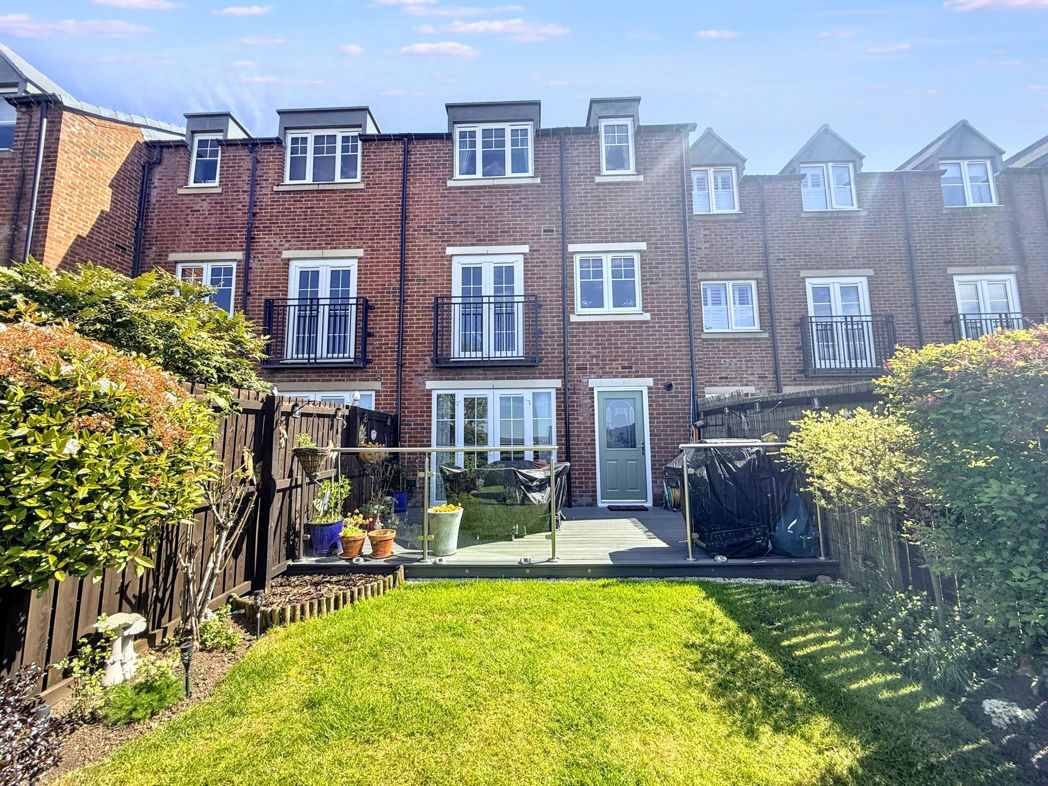
Situated on the ever-popular Lambton View in Rainton Gate, this beautifully presented three-bedroom terraced home offers spacious, modern living and is ready for immediate occupation with the added benefit of no upper chain. Finished to an exceptional standard throughout, the property boasts a larger-than-average kitchen compared to similar homes on the street, alongside a stylish modern bathroom and well-maintained interiors that create a true “move straight in” opportunity. Externally, the home enjoys stunning, well-kept gardens to both the front and rear, ideal for relaxing or entertaining.
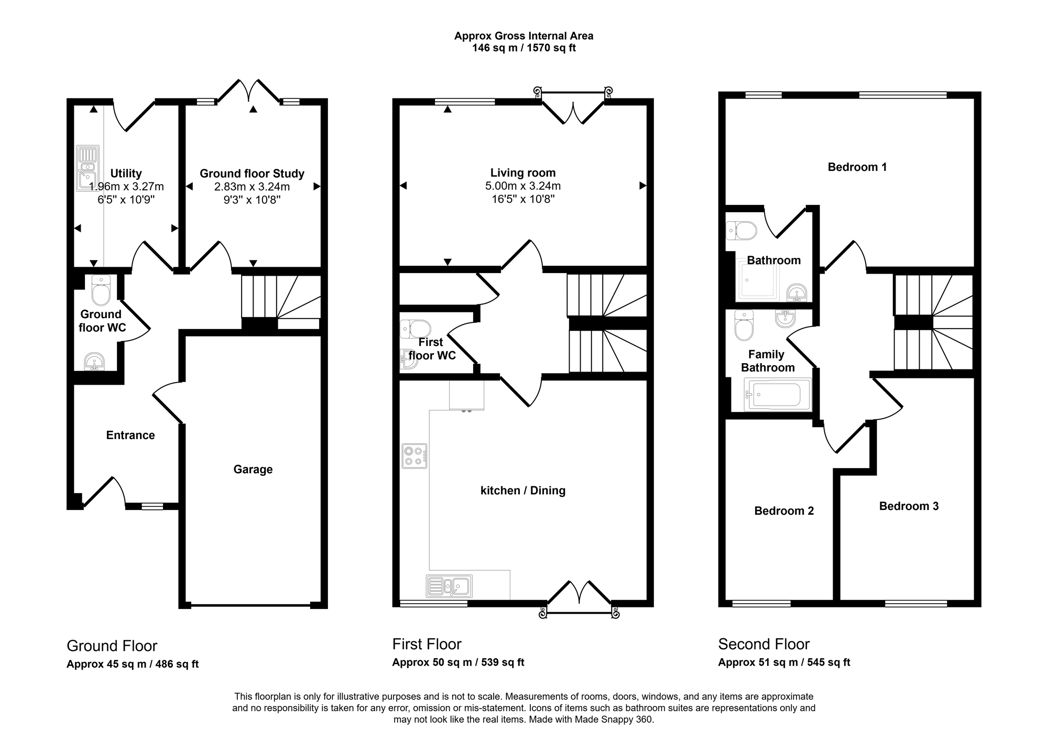
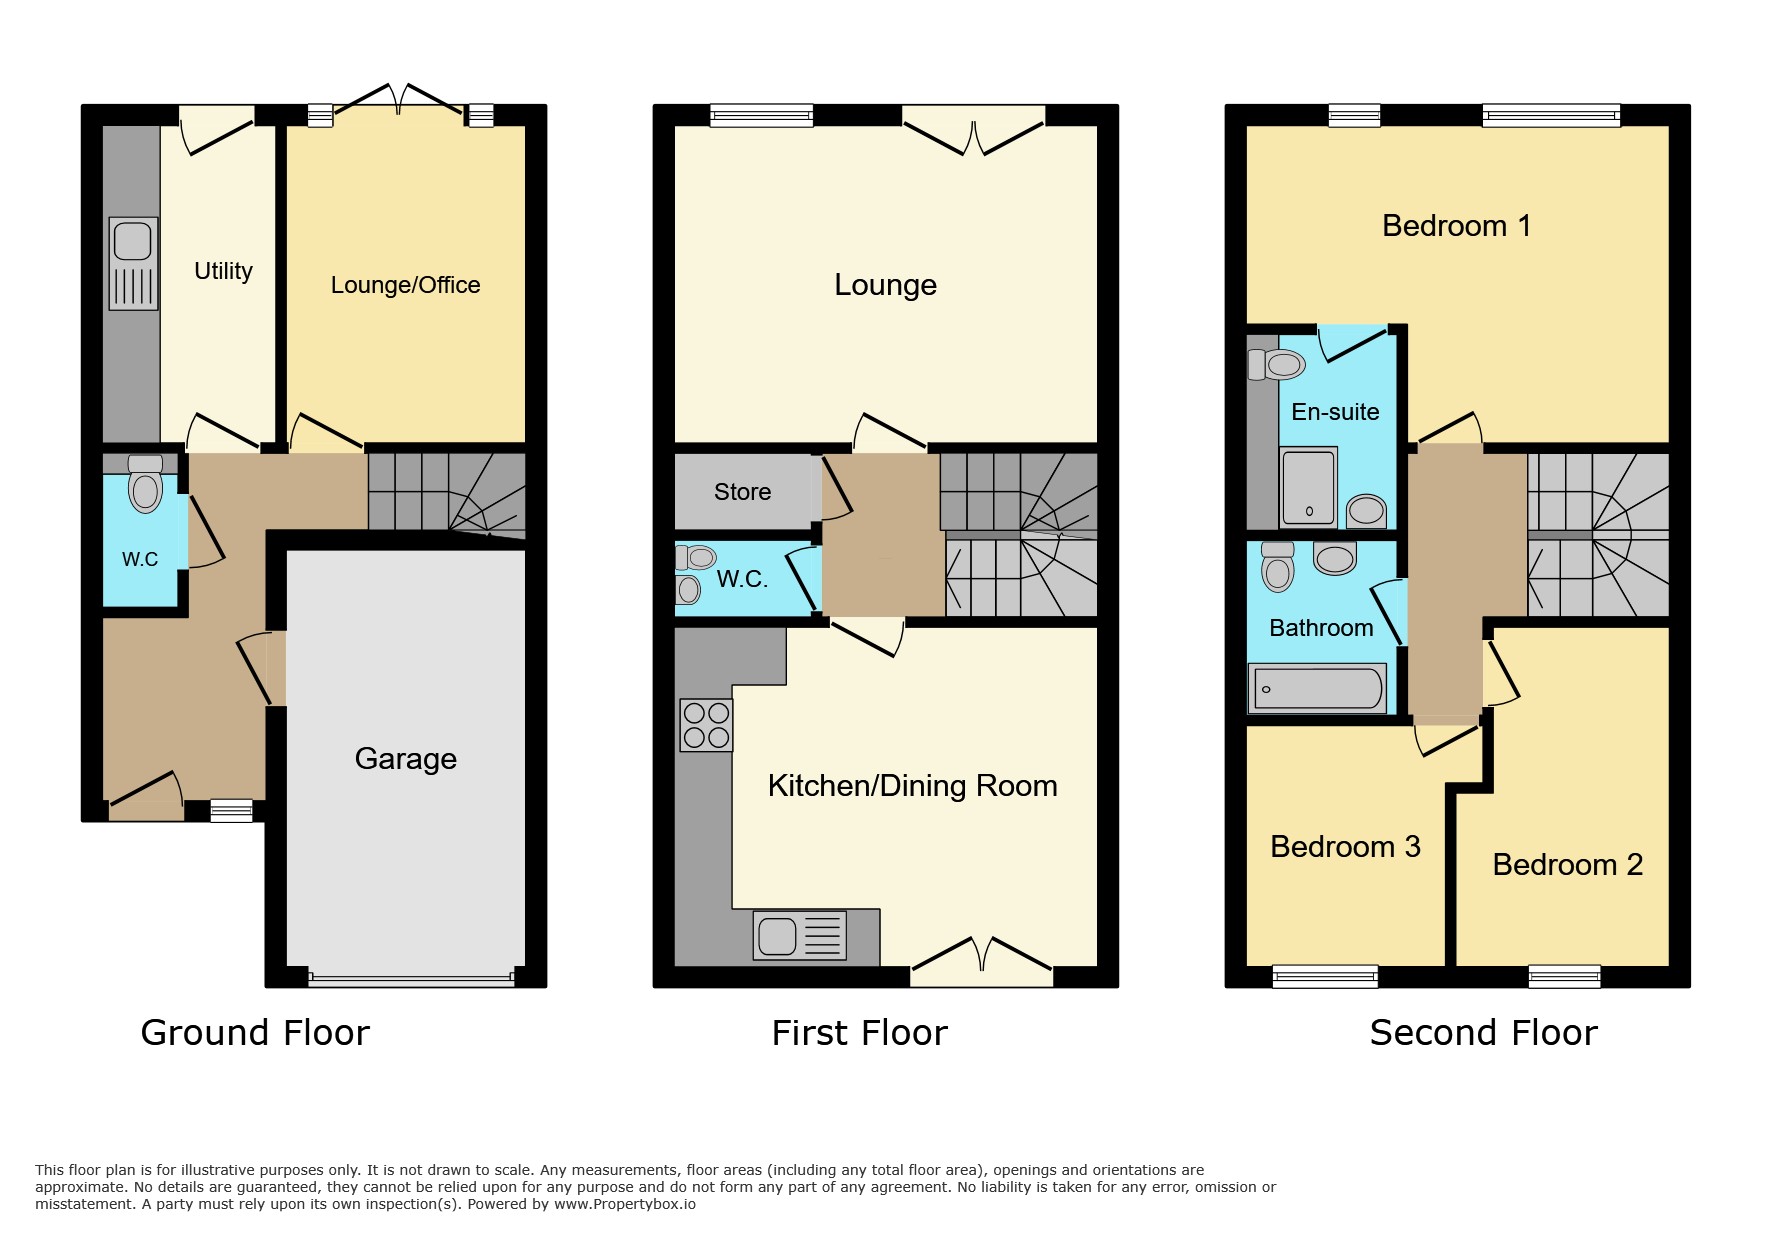
The accommodation comprises a welcoming entrance hallway with guest cloakroom, a practical separate utility room, and a flexible fourth bedroom or study area, ideal for home working. There is also an additional cloakroom and built-in storage, a spacious lounge perfect for family living, and a large breakfasting kitchen fitted with modern units and offering ample space. To the first floor, the property benefits from a generous master bedroom with en suite, a contemporary family bathroom, and two further well-proportioned bedrooms.
This property will appeal to a wide range of buyers, from growing families to professionals seeking extra space and flexibility.
Early viewing is highly recommended to fully appreciate the quality, space, and location on offer.
Summary
- Property Type: Town House
- Bedrooms: 4
- Receptions: 1
- Tenure: Freehold
- Heating: Gas
- Parking: Driveway & Garage

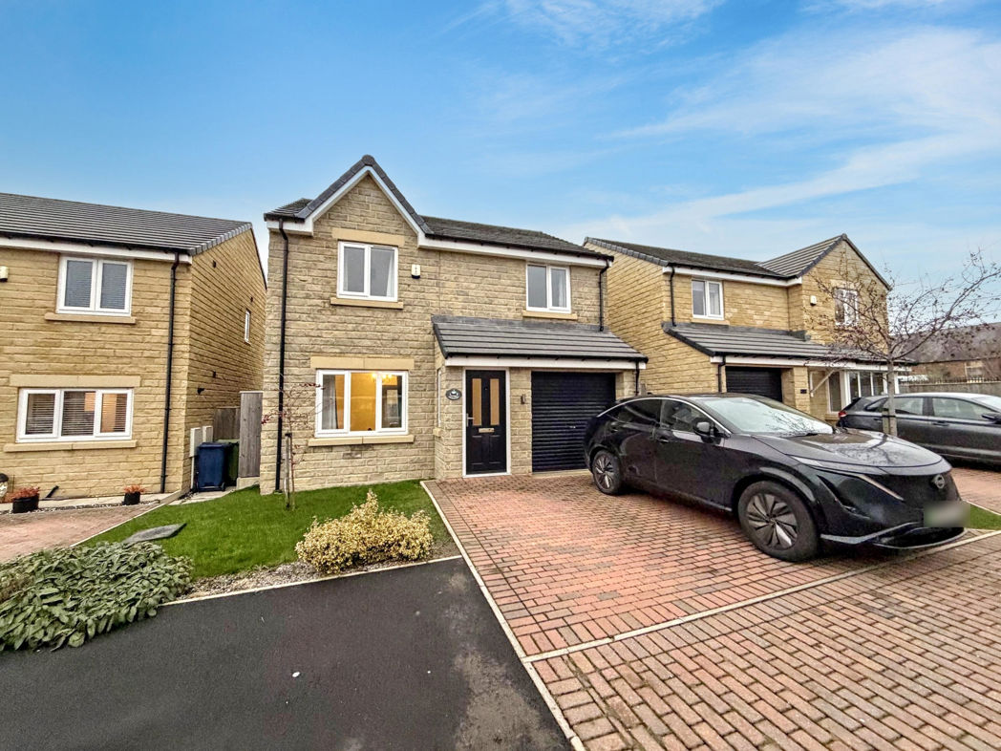
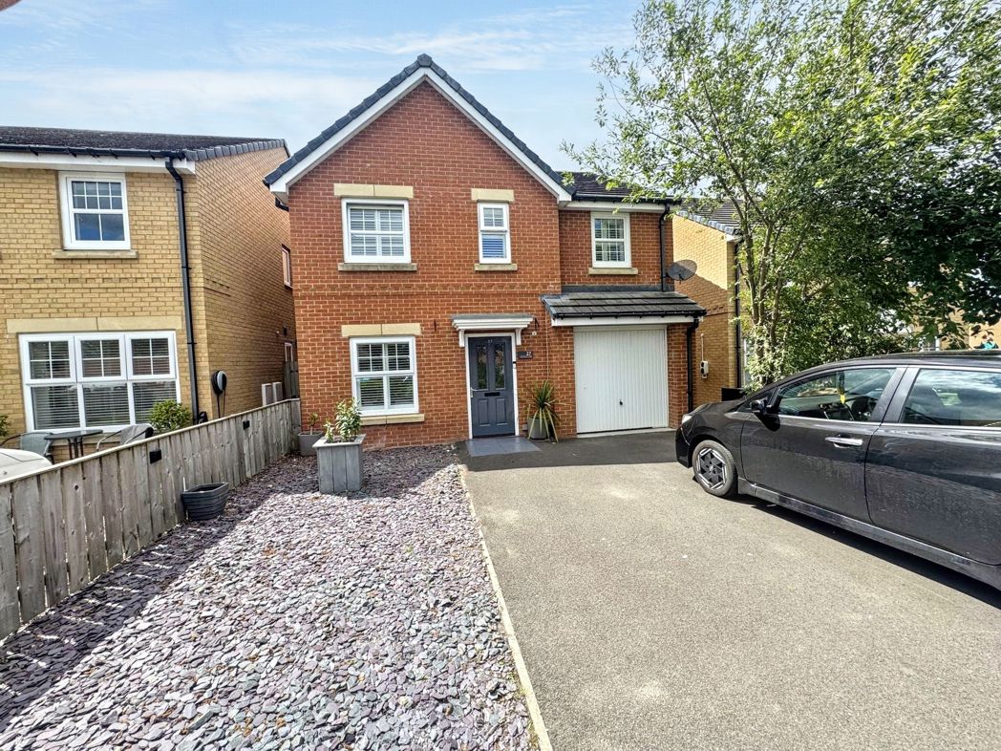
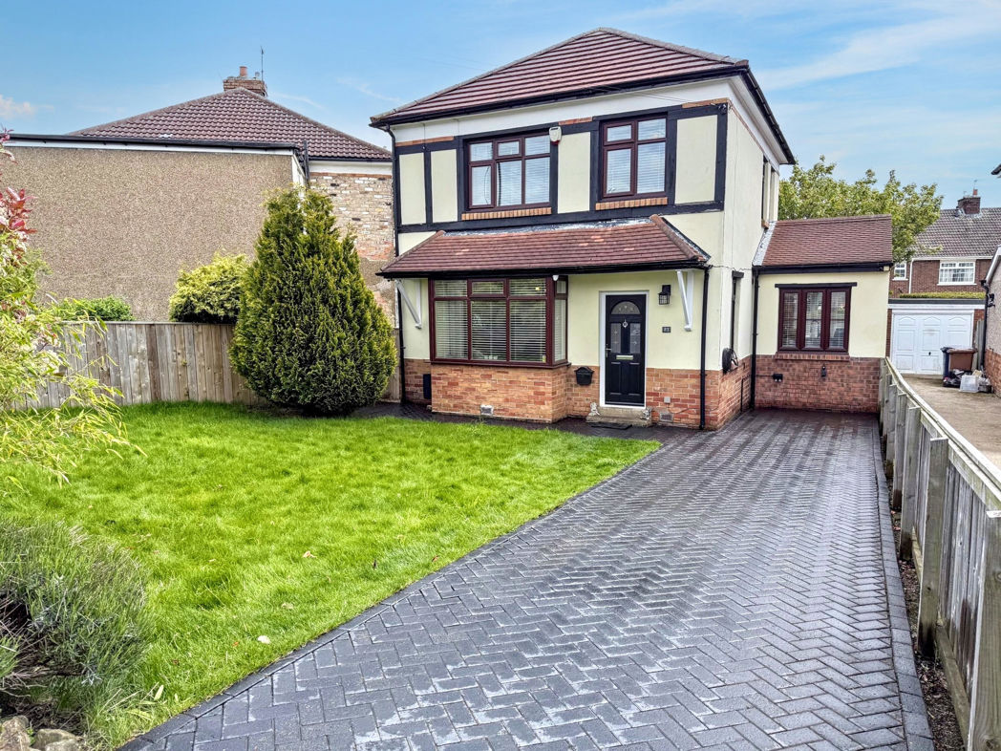
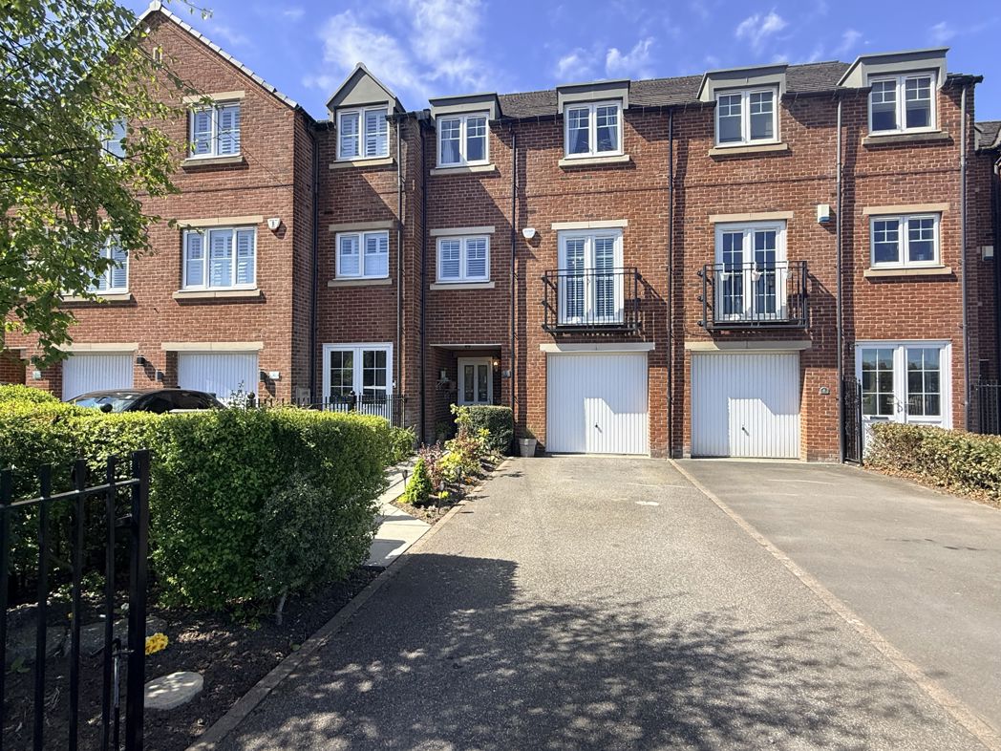
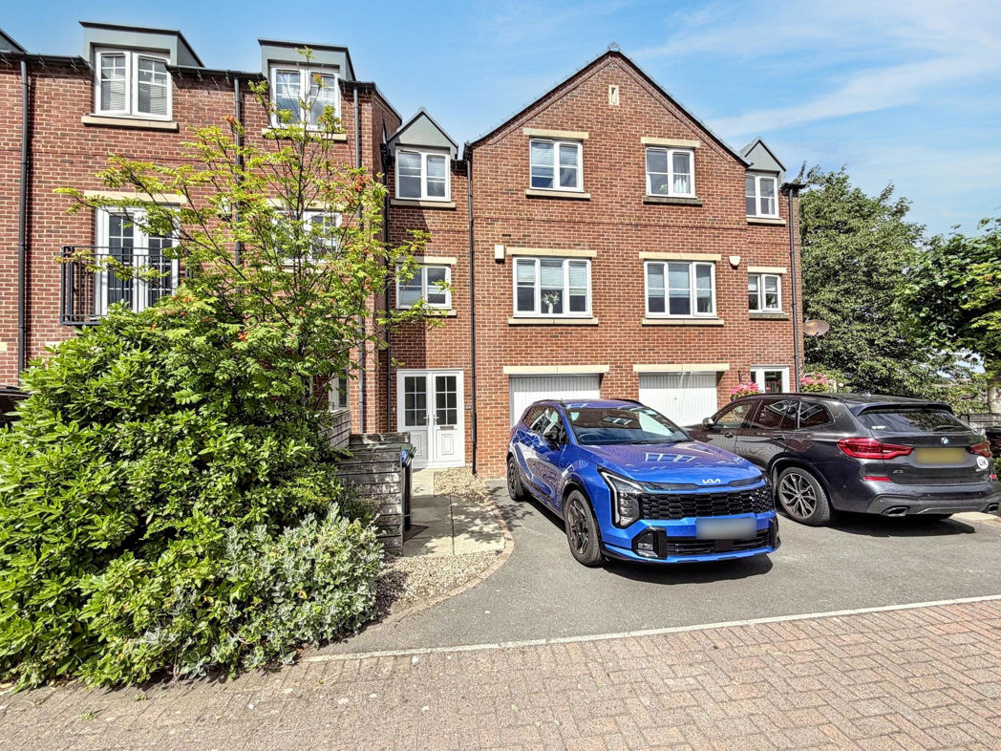
Exterior Front
5.00m x 3.30m (16'4" x 10'9")
Multi car parking on drive,
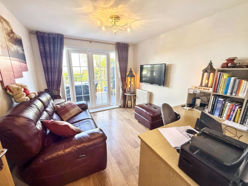
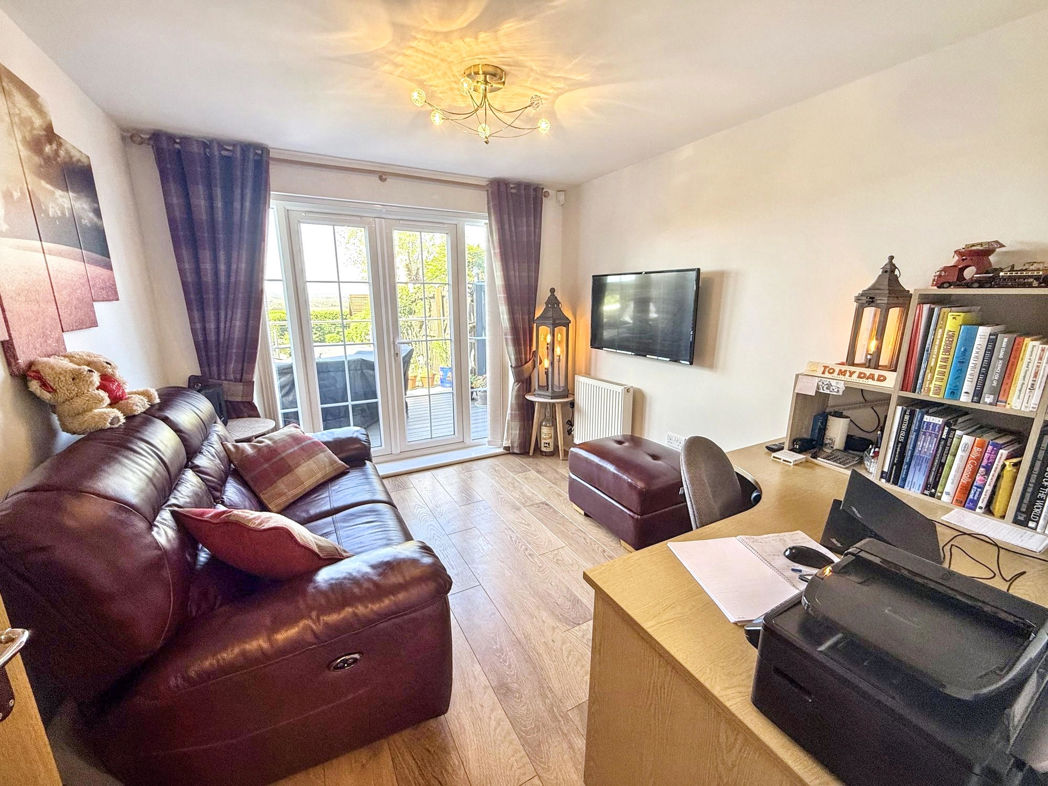
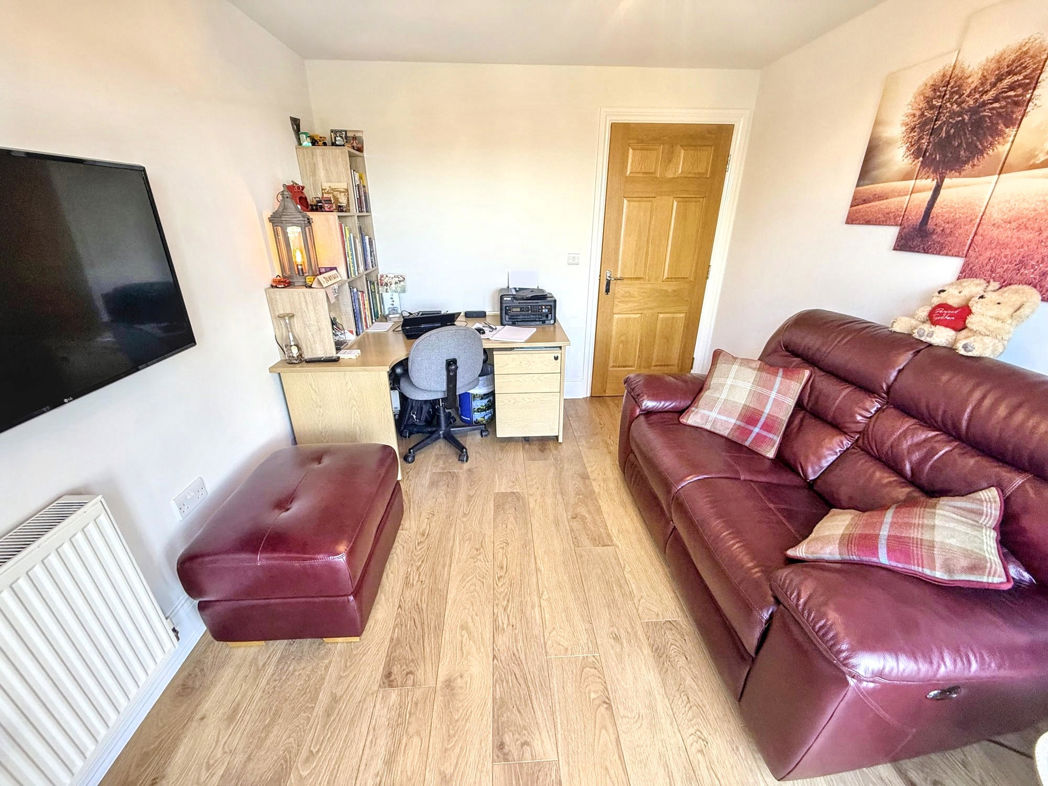
Ground floor bedroom / Study
3.30m x 2.80m (10'9" x 9'2")
Lovely room with french doors to back garden.
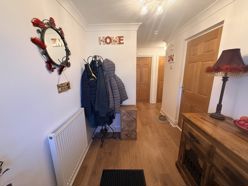
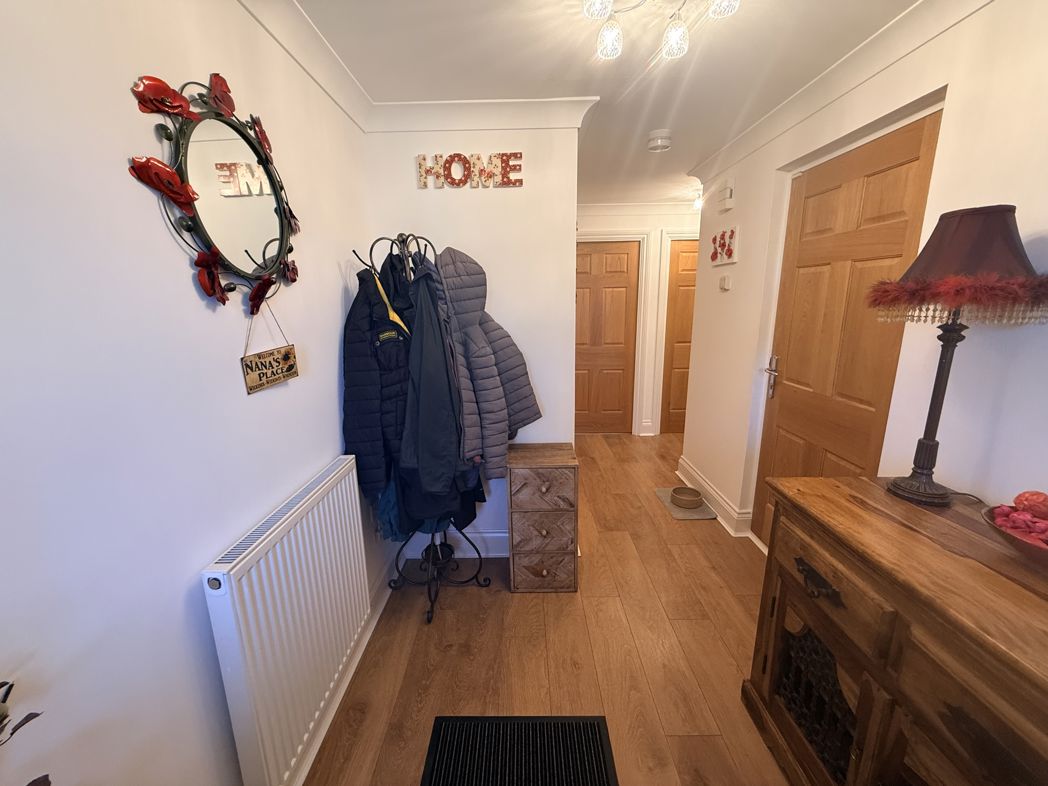
Hallway
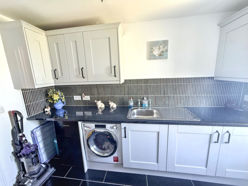
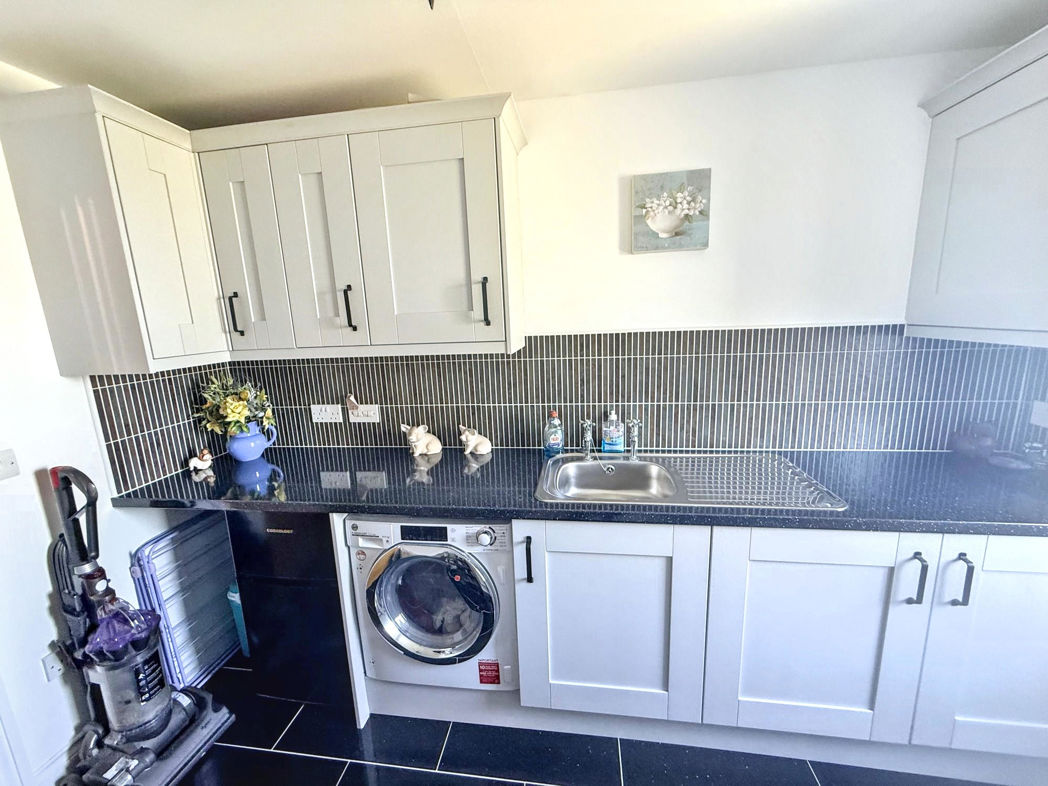
Utility Room
Fabulous laundry room with plenty of storage cupboards.
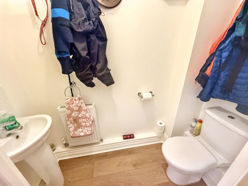
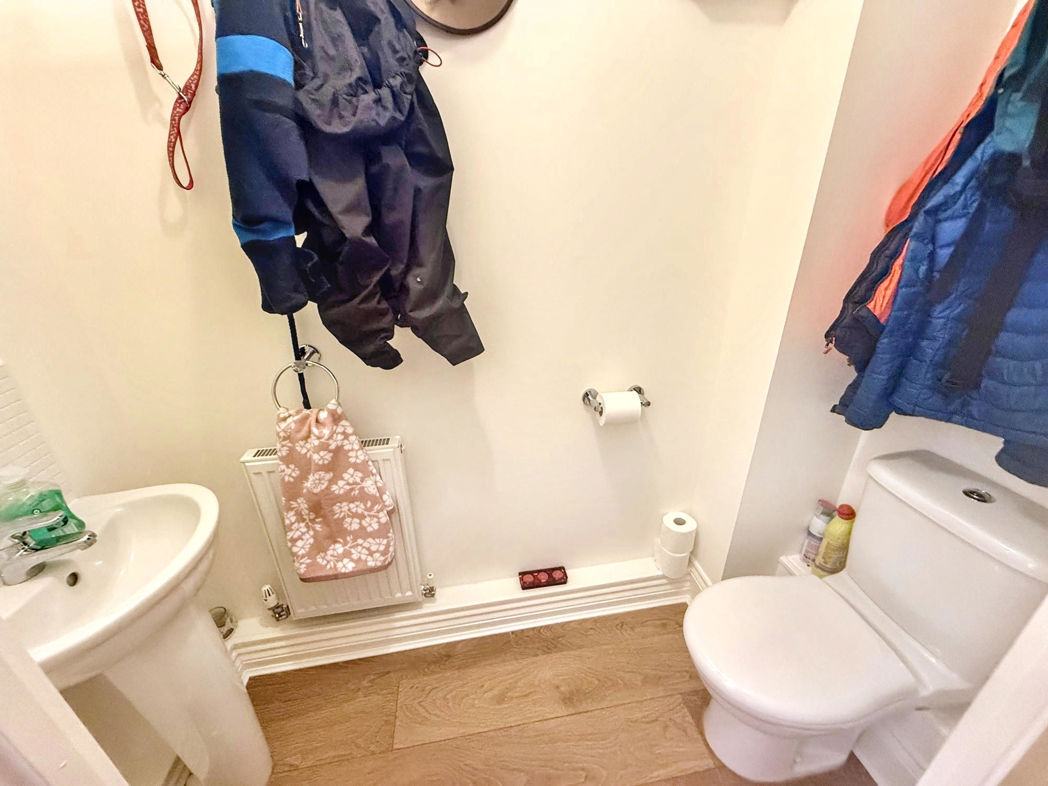
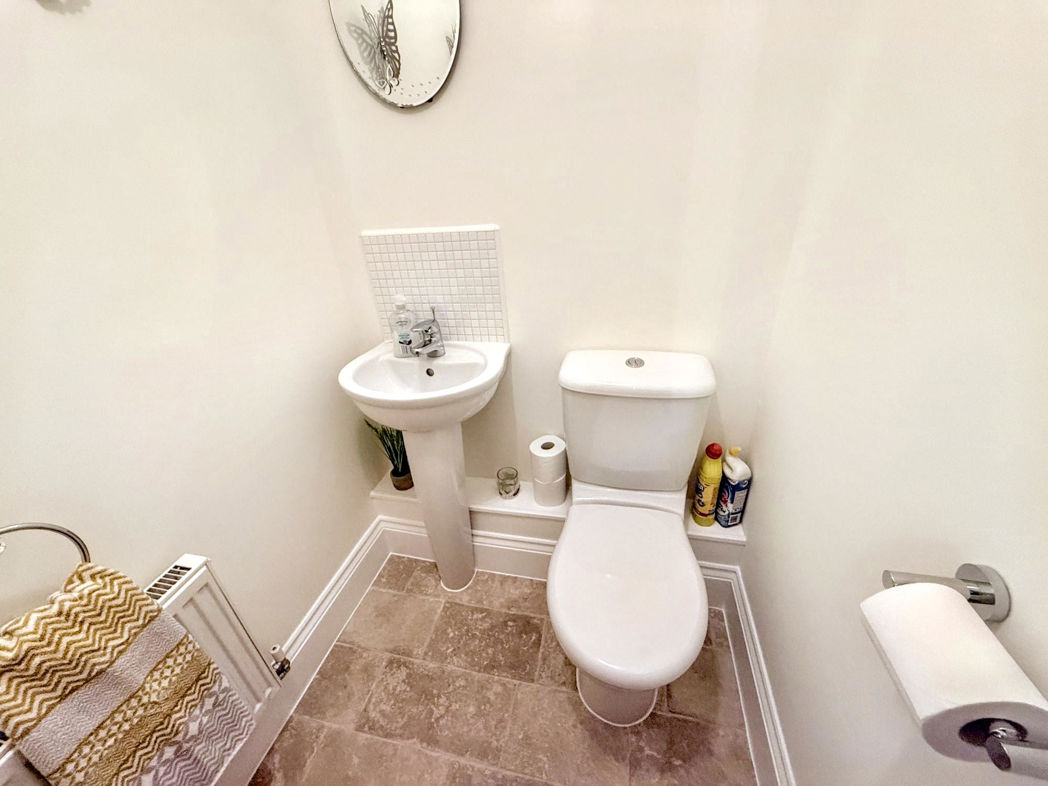
Ground Floor W.C
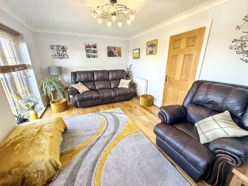
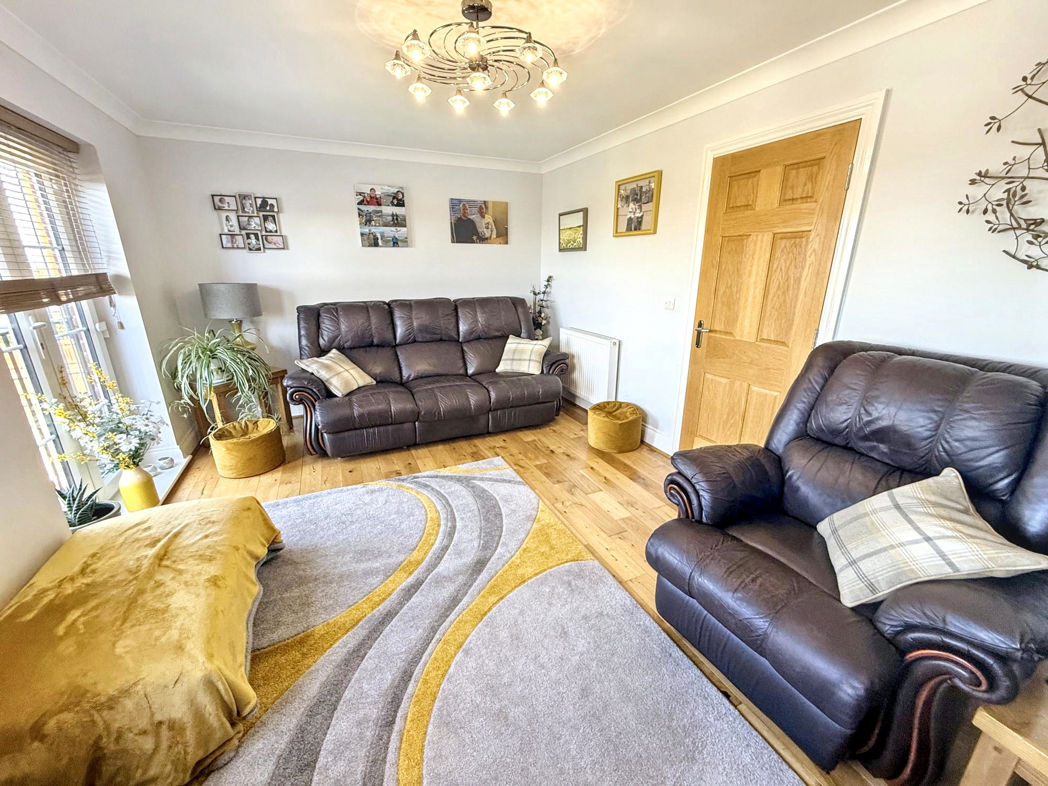
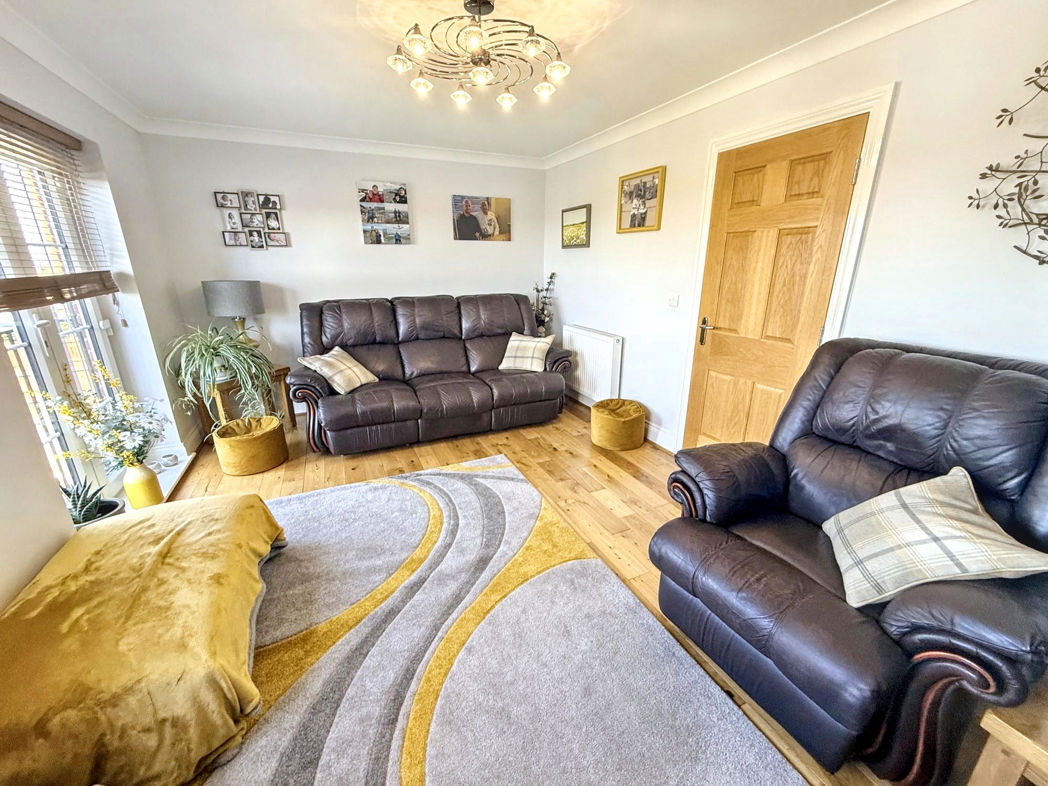
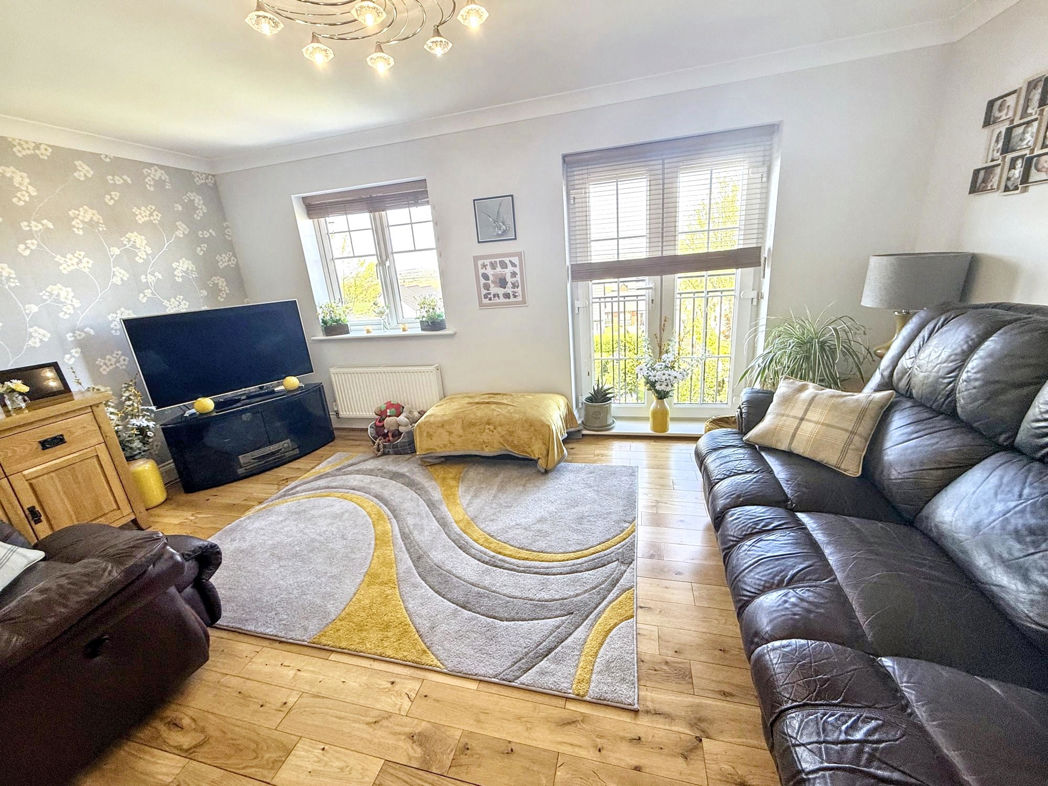
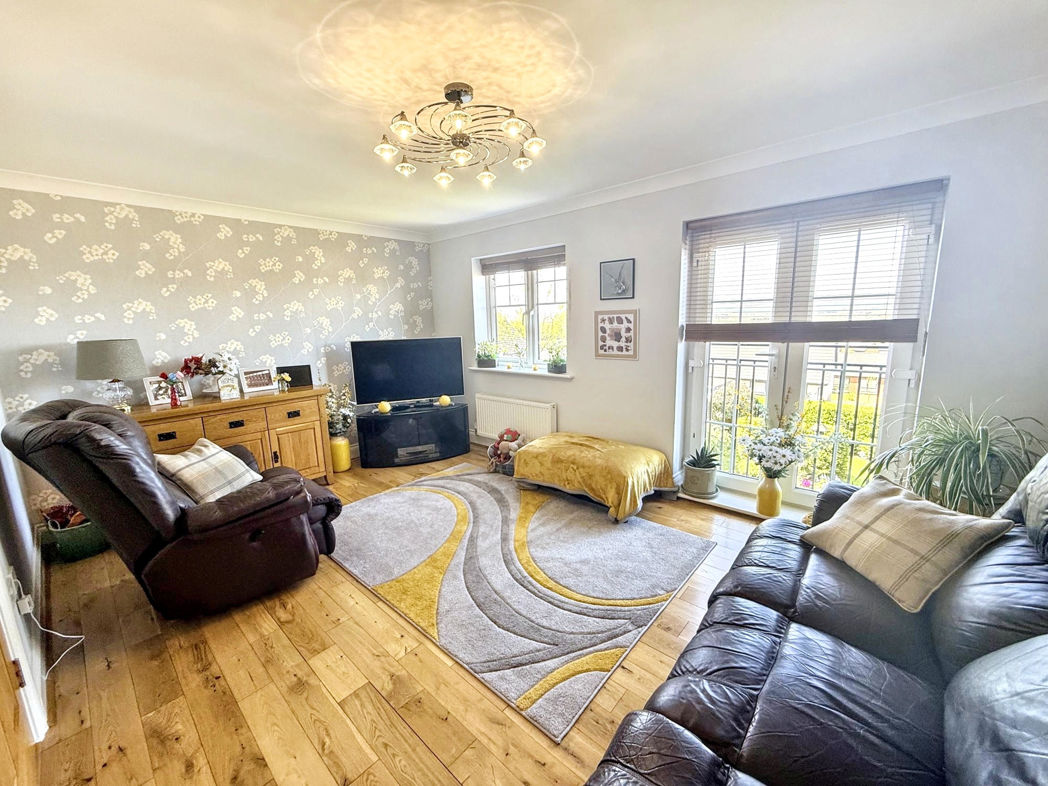
Living Room
5.00m x 3.30m (16'4" x 10'9")
The living room is located on the first floor floor with a juliette balcony.
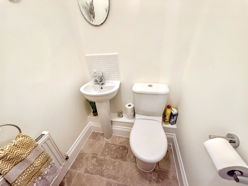
First floor W/C
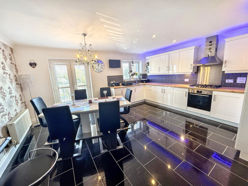
Kitchen/Diner
4.90m x 4.40m (16'0" x 14'5")
Modern Kitchen with base and wall units, integrated appliances, ample space for dining table and chairs. The room also benefits from a Juliette balcony.
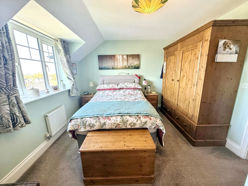
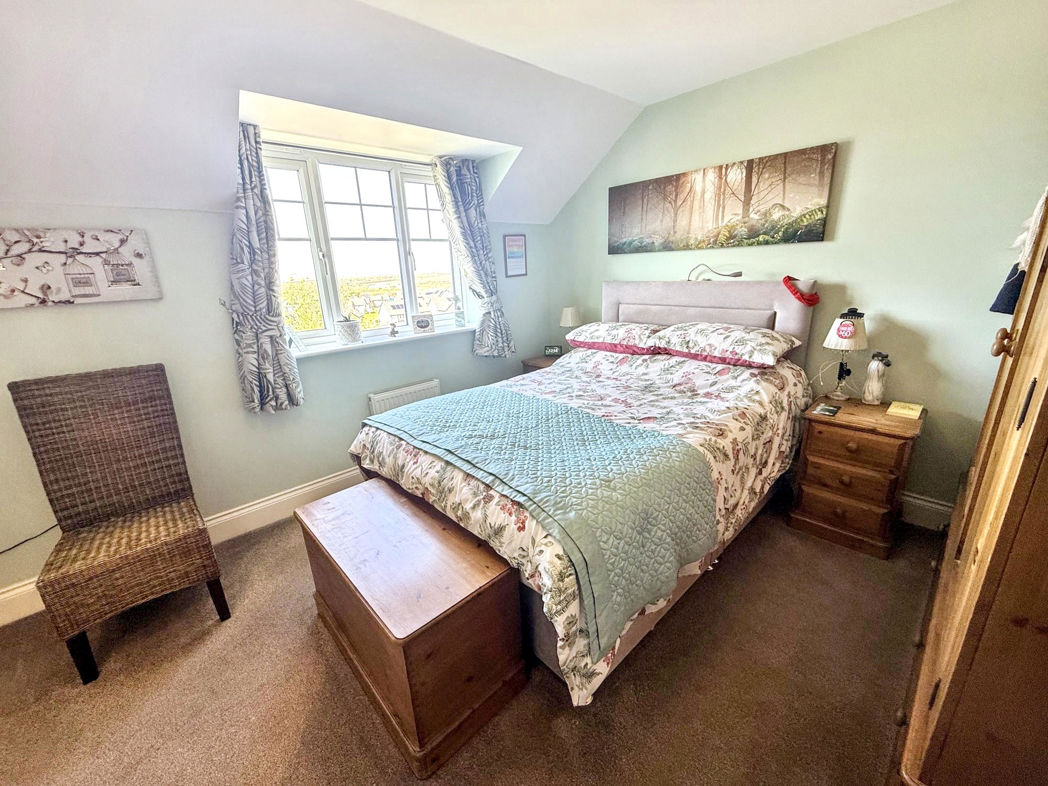
Master with En suite
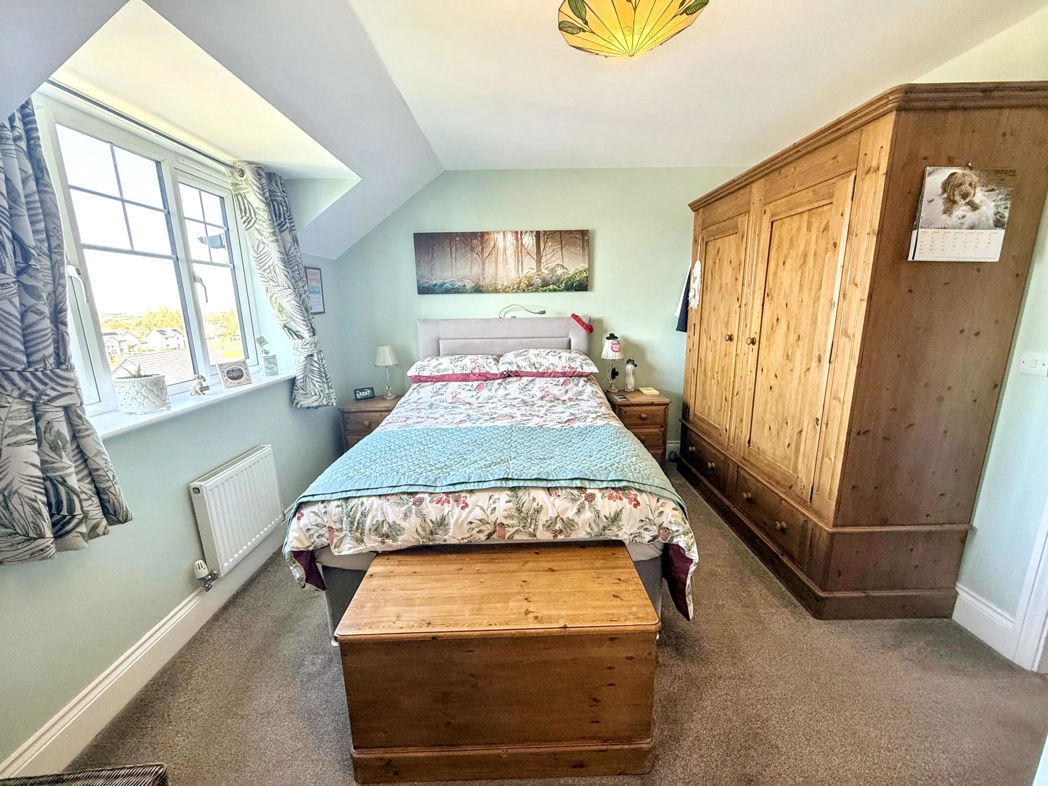
4.90m x 3.40m (16'0" x 11'1")
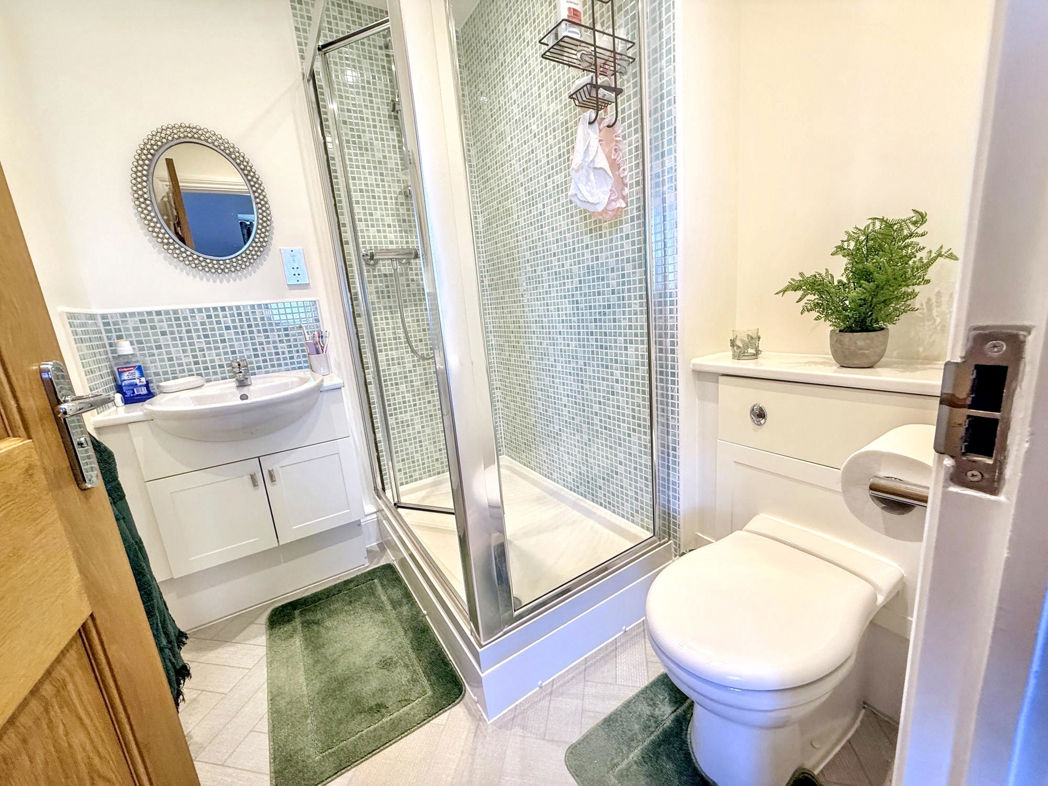
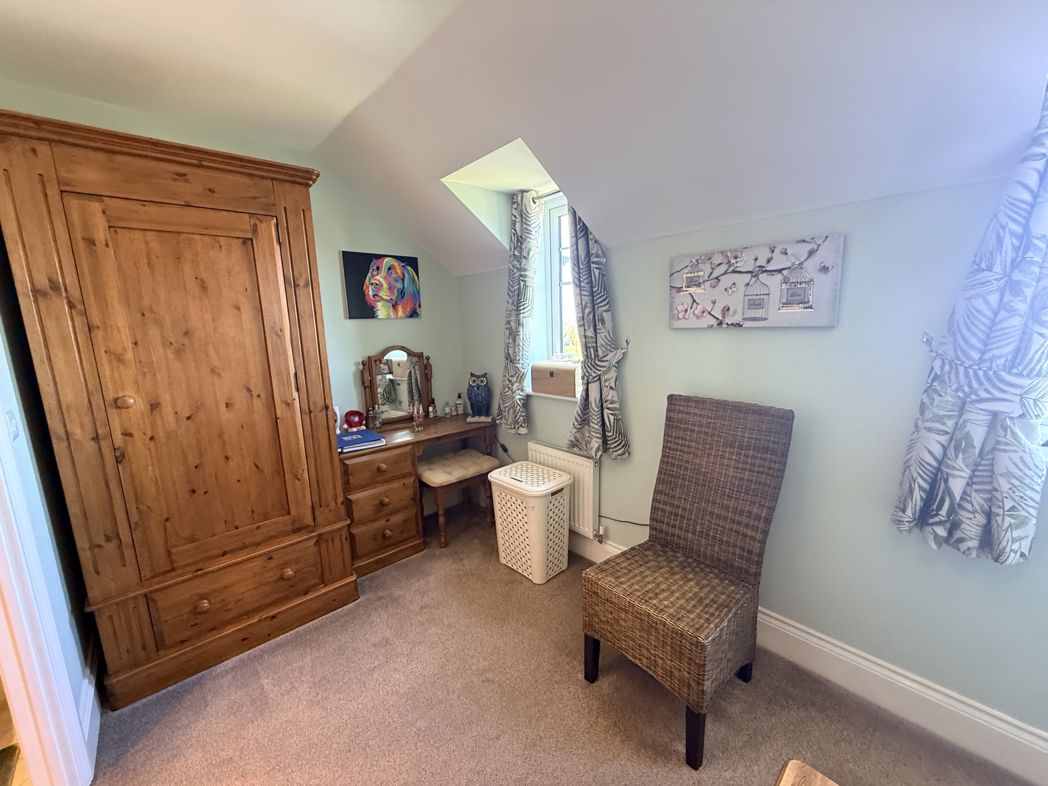
All bedrooms are situated on the second floor, this double benefits an en-suite shower room.
En suite
Bedroom 2
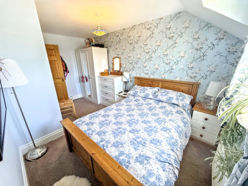
4.40m x 2.60m (14'5" x 8'6")
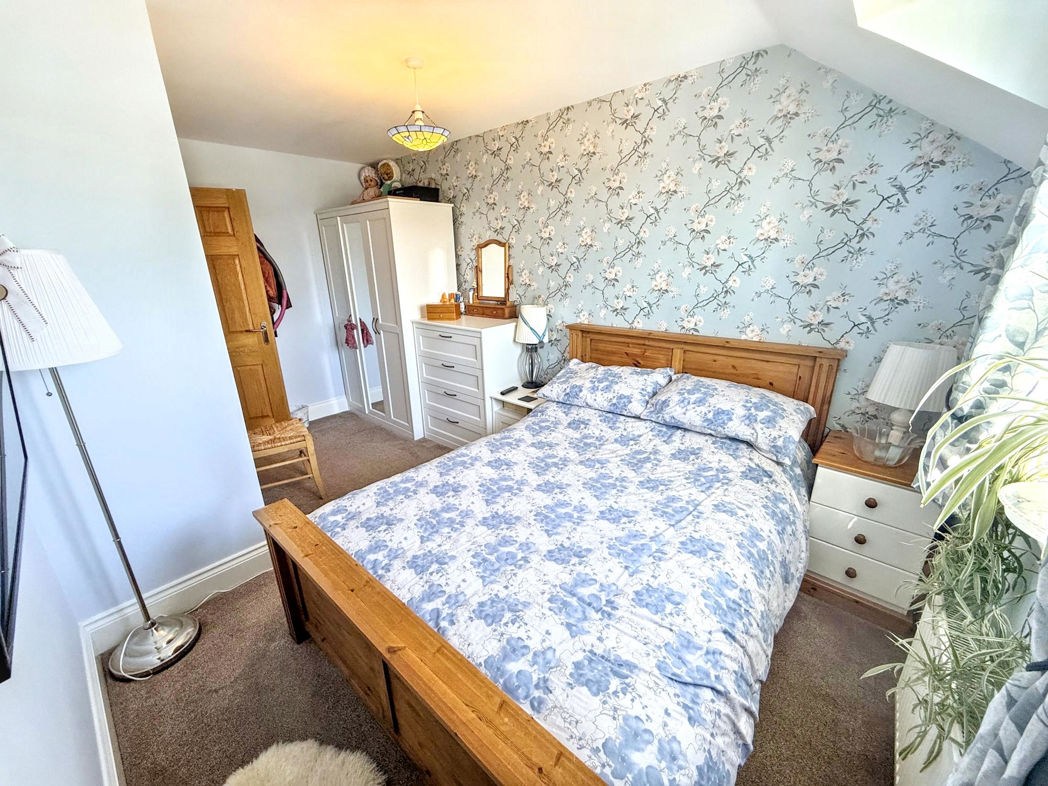
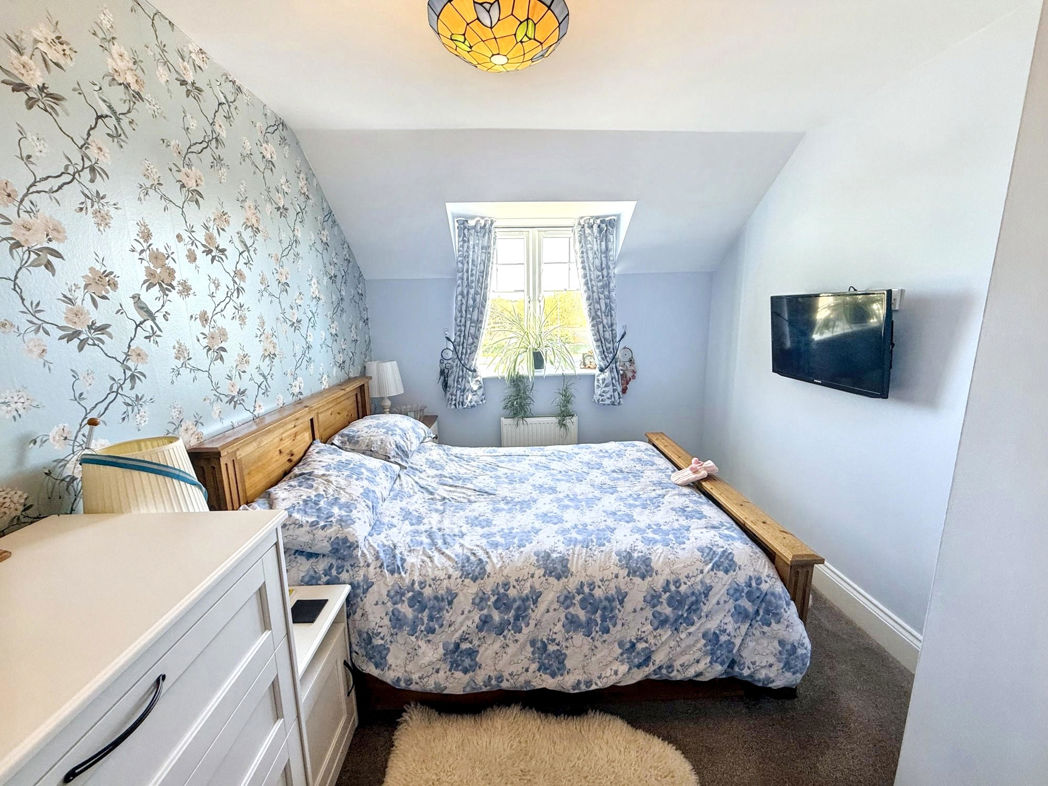
Second double bedroom also bid enough for furniture and a double bed.
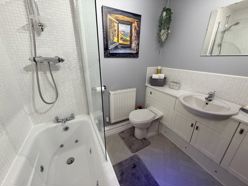
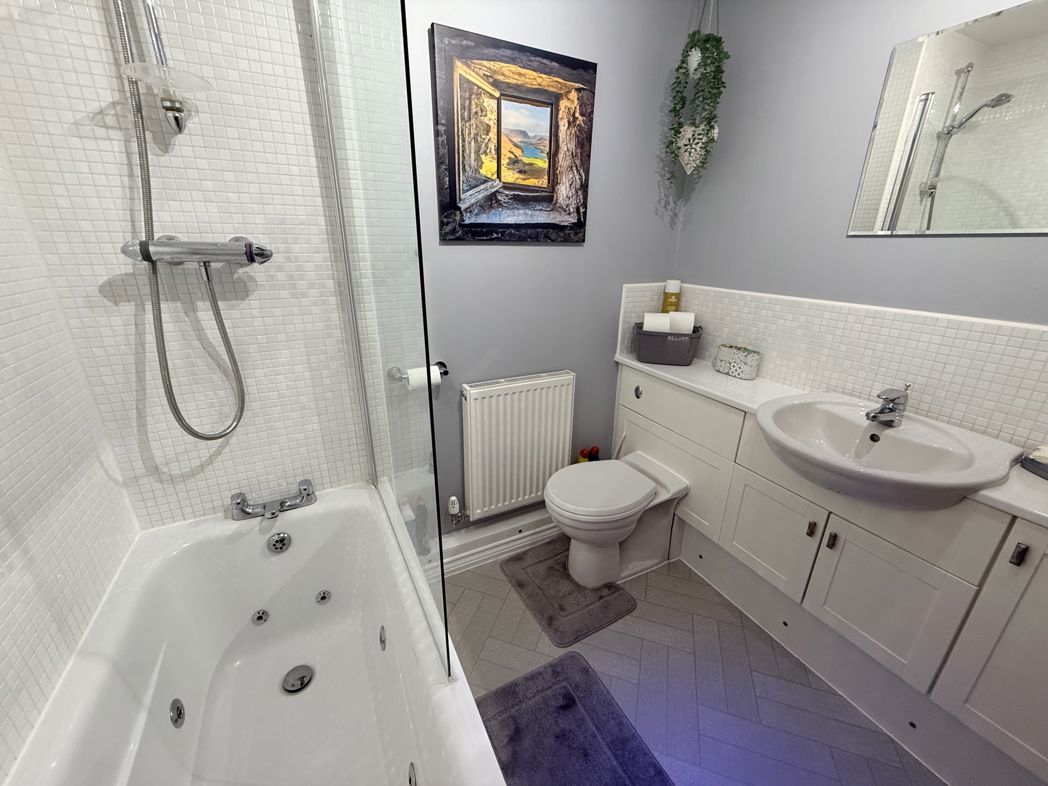
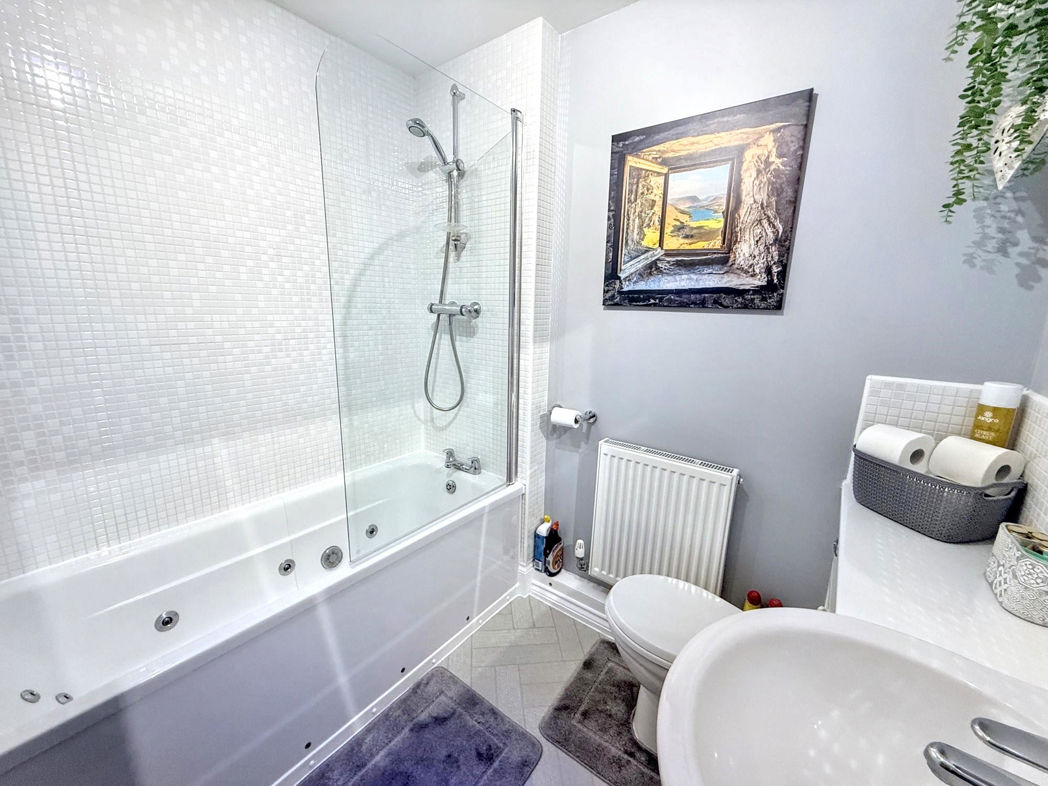
Family Bathroom
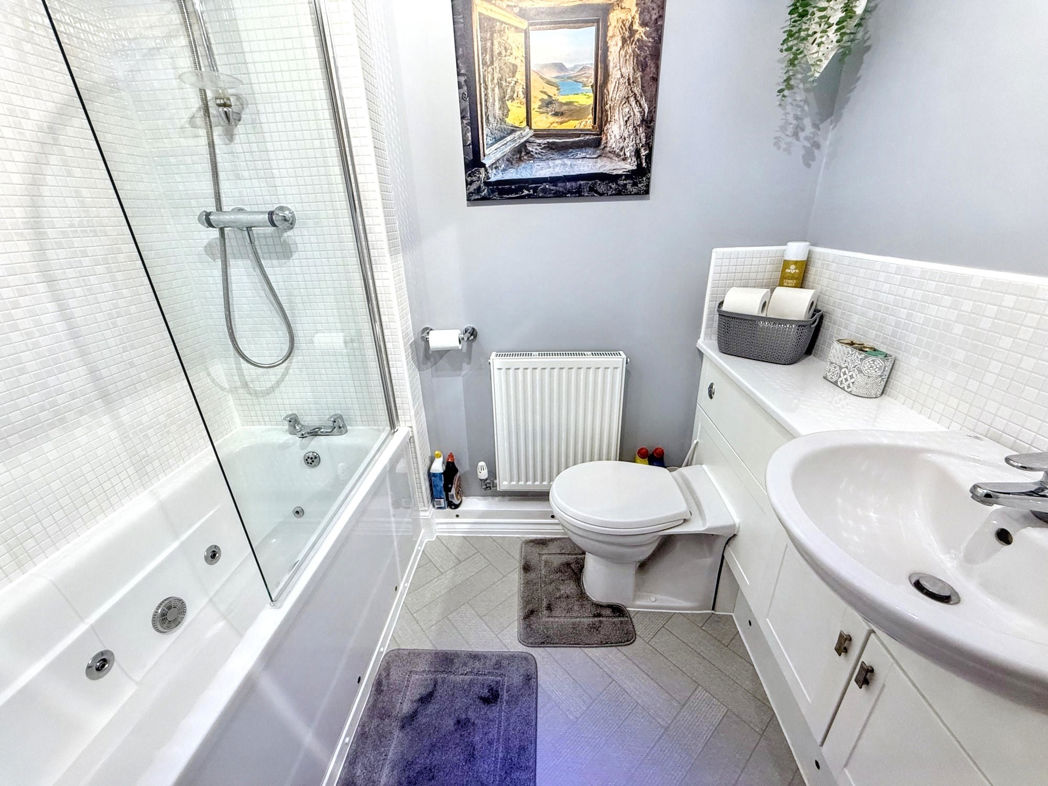
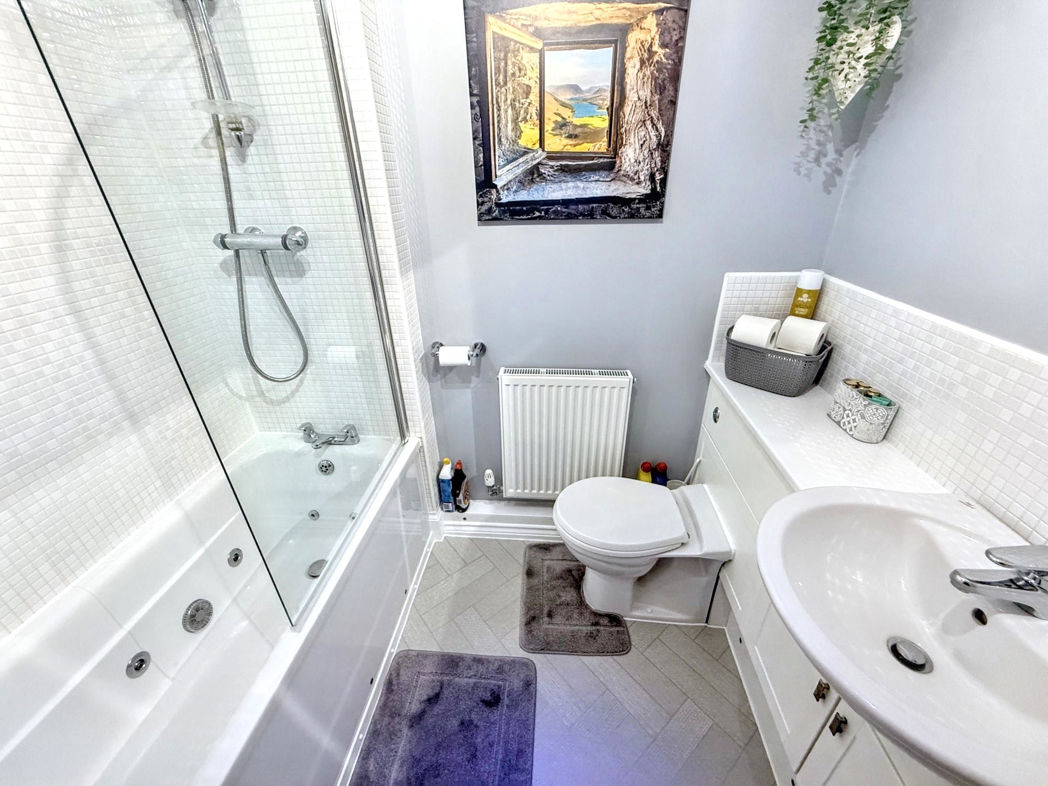
Modern Bathroom with w.c and sink vanity unit also has a spa bath with shower over.
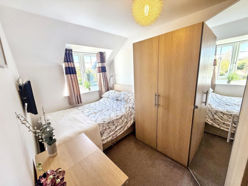
Bedroom 3
3.50m x 2.20m (11'5" x 7'2")
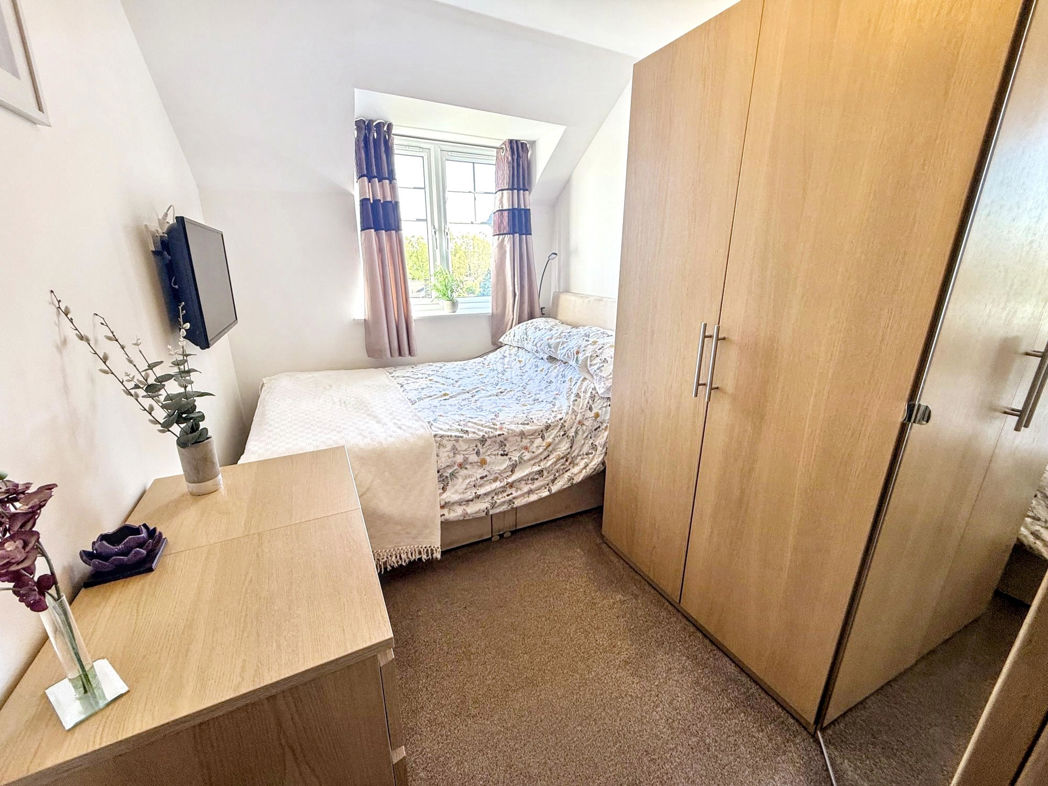
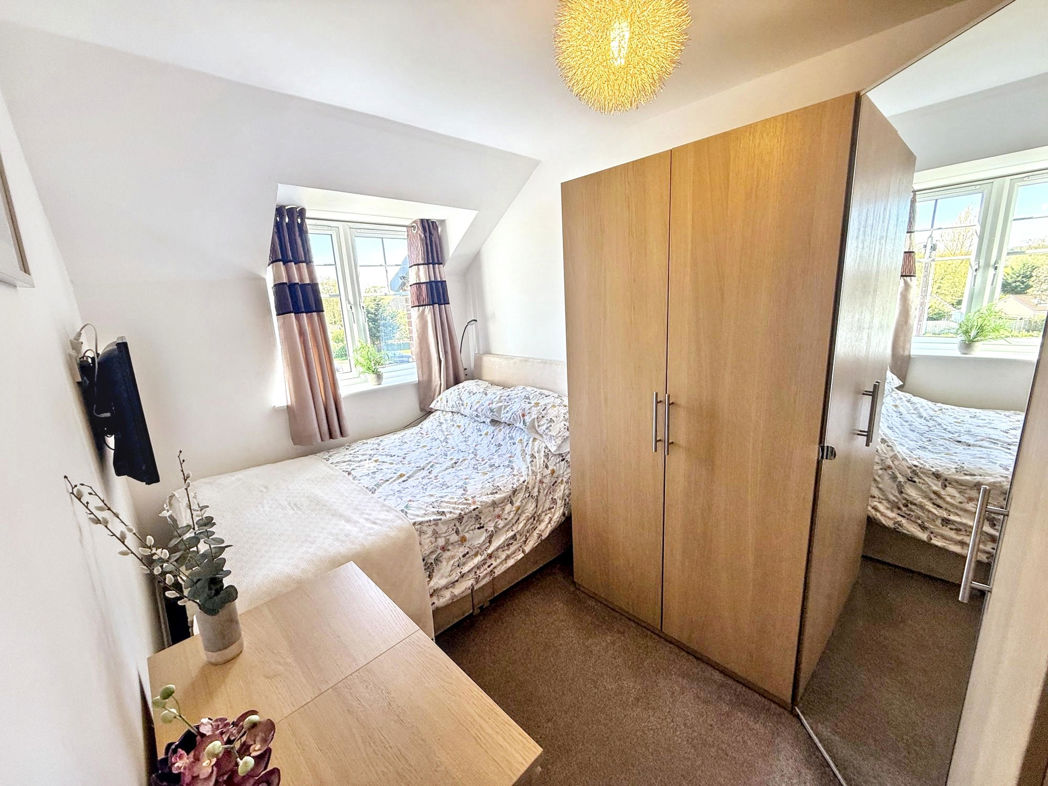
The third bedroom on the second floor is the smallest but still has ample room for furniture.
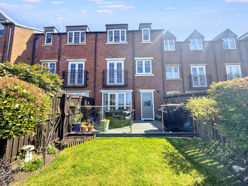
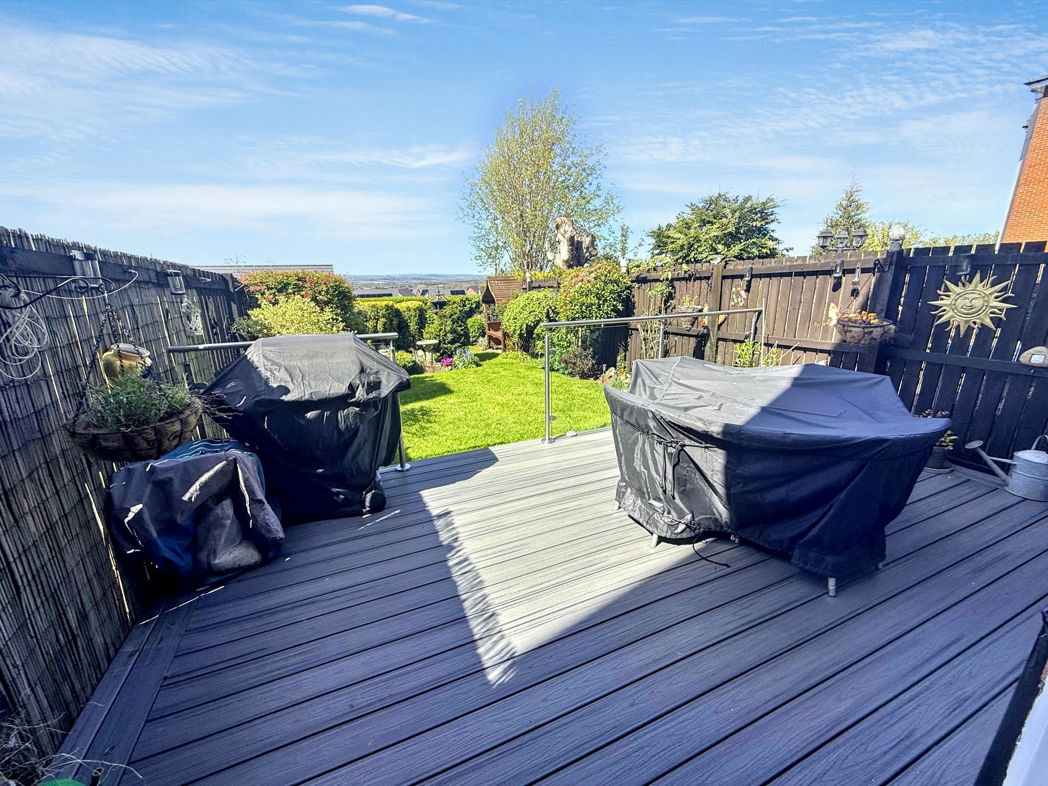
Rear exterior
Well-maintained rear garden with patio for outside dining along with a large lawn area.
Floor Plan
 (29)
(29)