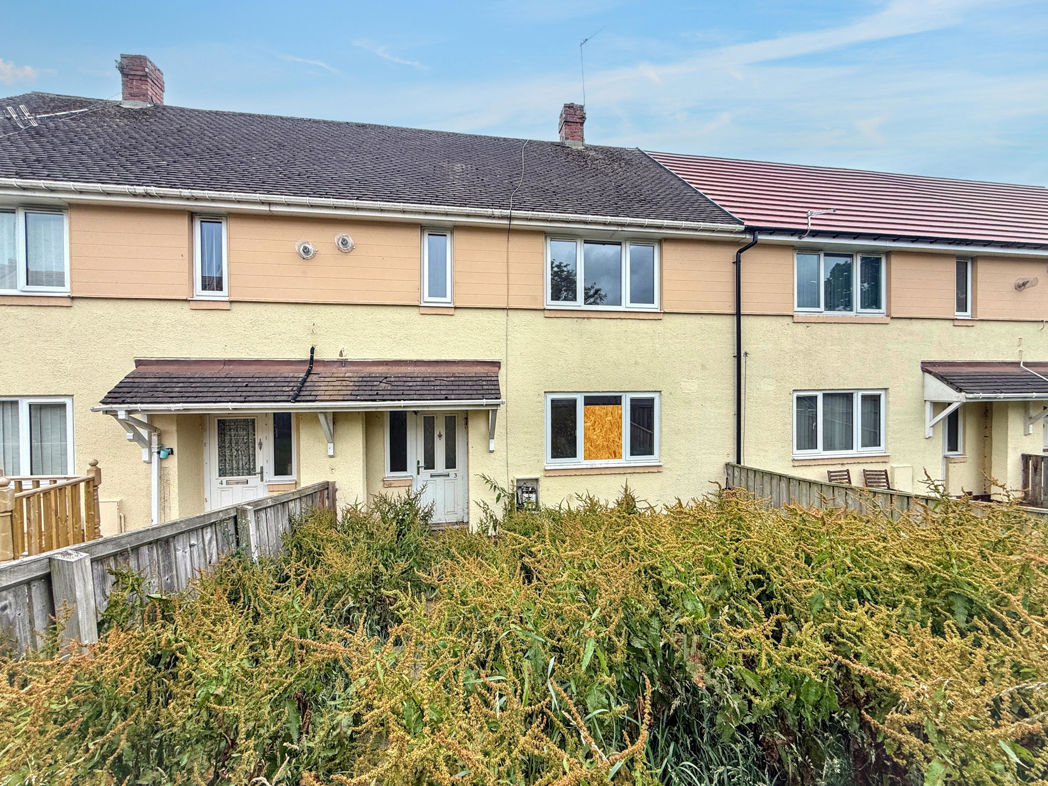
2 bed terraced house to buy in DH9
Surtees Terrace, Craghead, Stanley, Durham, DH9 6EA
- Ideal for Investors or First Time Buyers
- Lounge and separate dining room
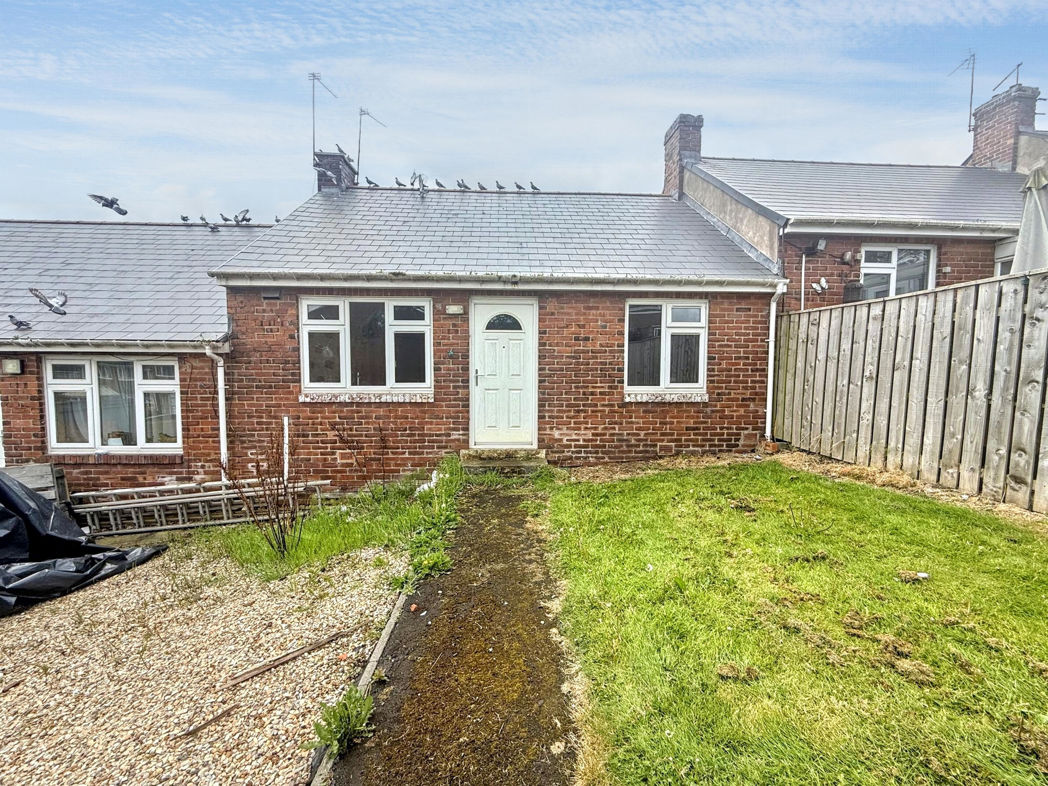
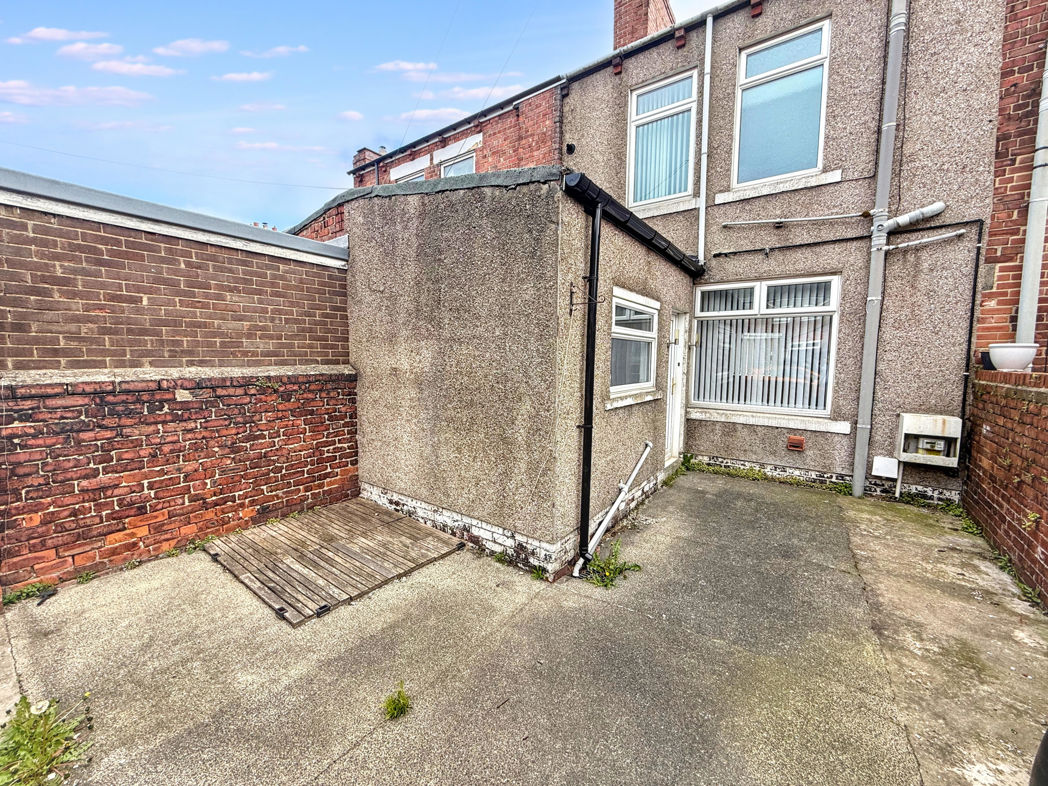
- Front garden and rear courtyard with double driveway
2 bed terraced house to buy in DH9
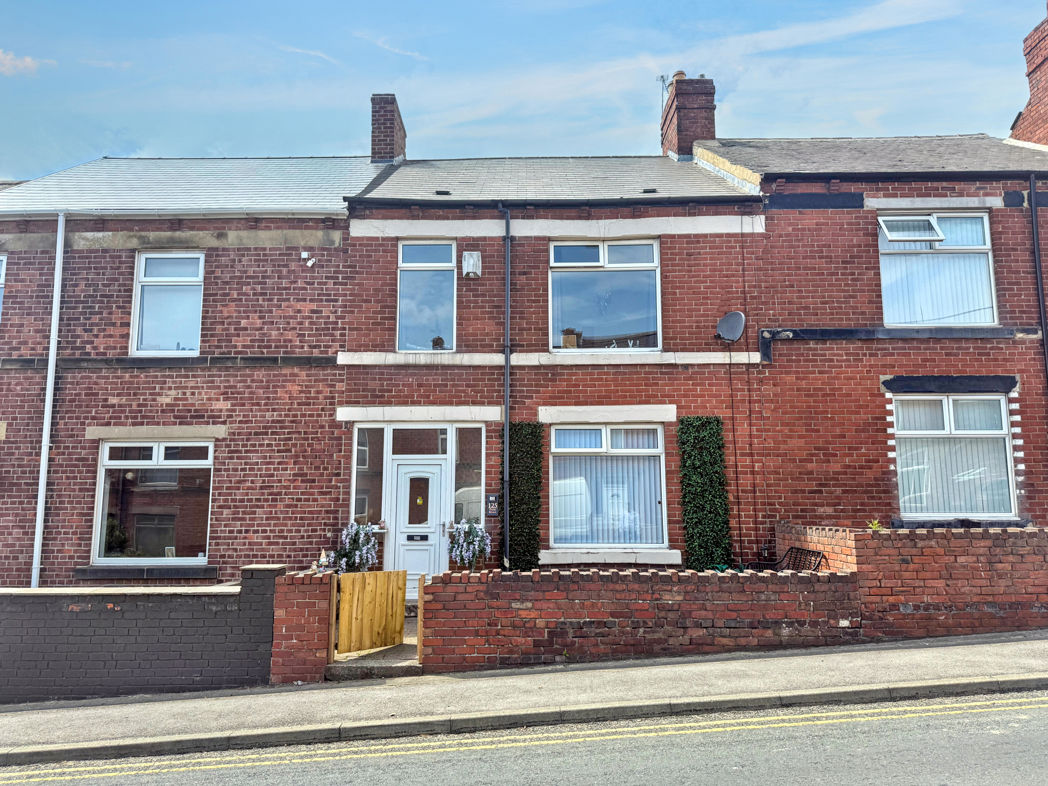
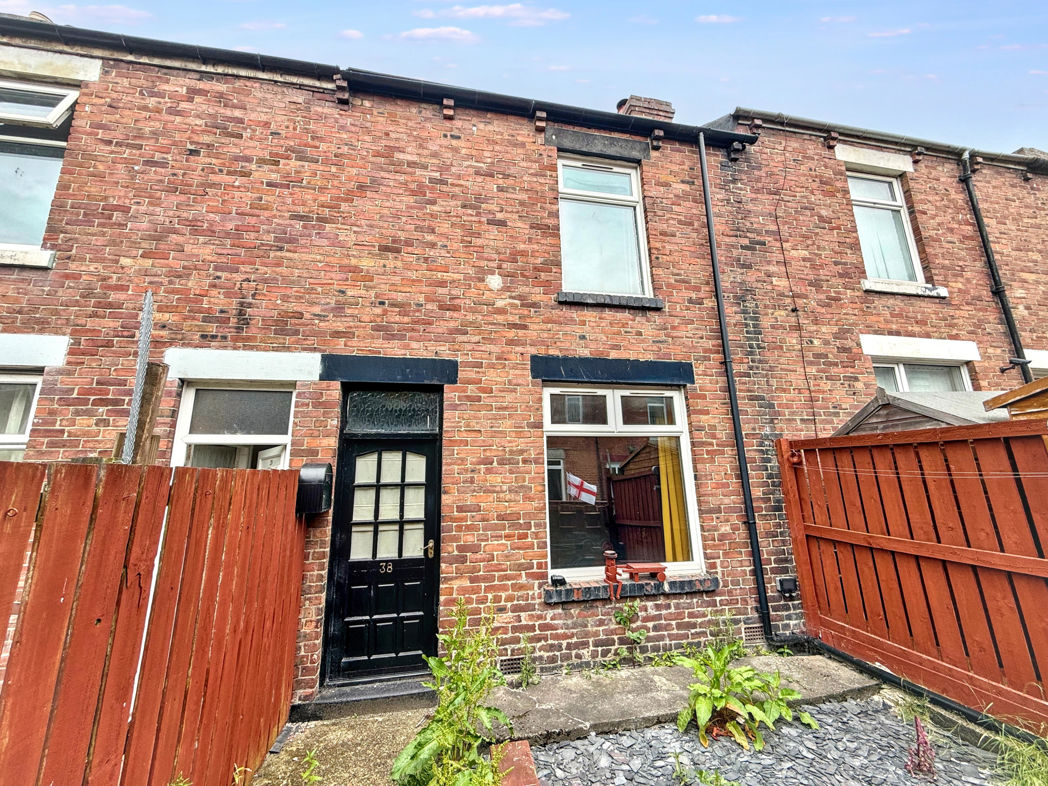
Pattinson Estate Agents are delighted to welcome to the open market this two bedroom mid terraced property with an additional loft room, situated within Stanley, County Durham. The property provides accommodation over three floors and may be of interest to a range of buyers including first-time purchasers and investors.
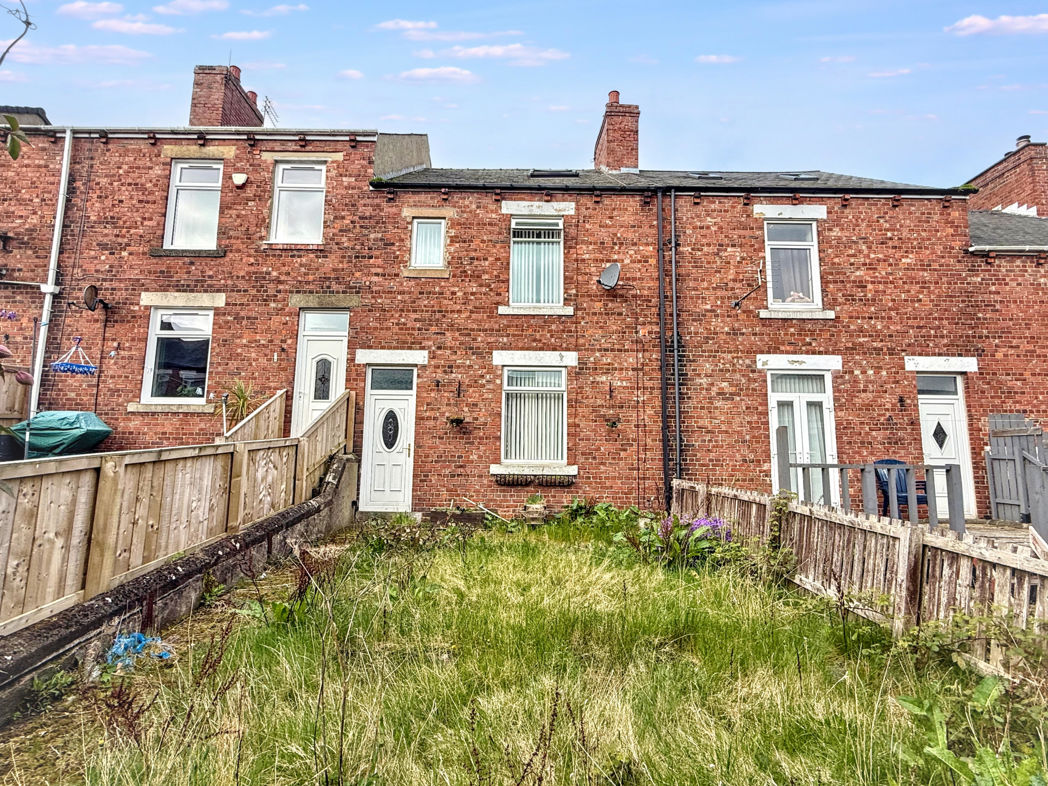
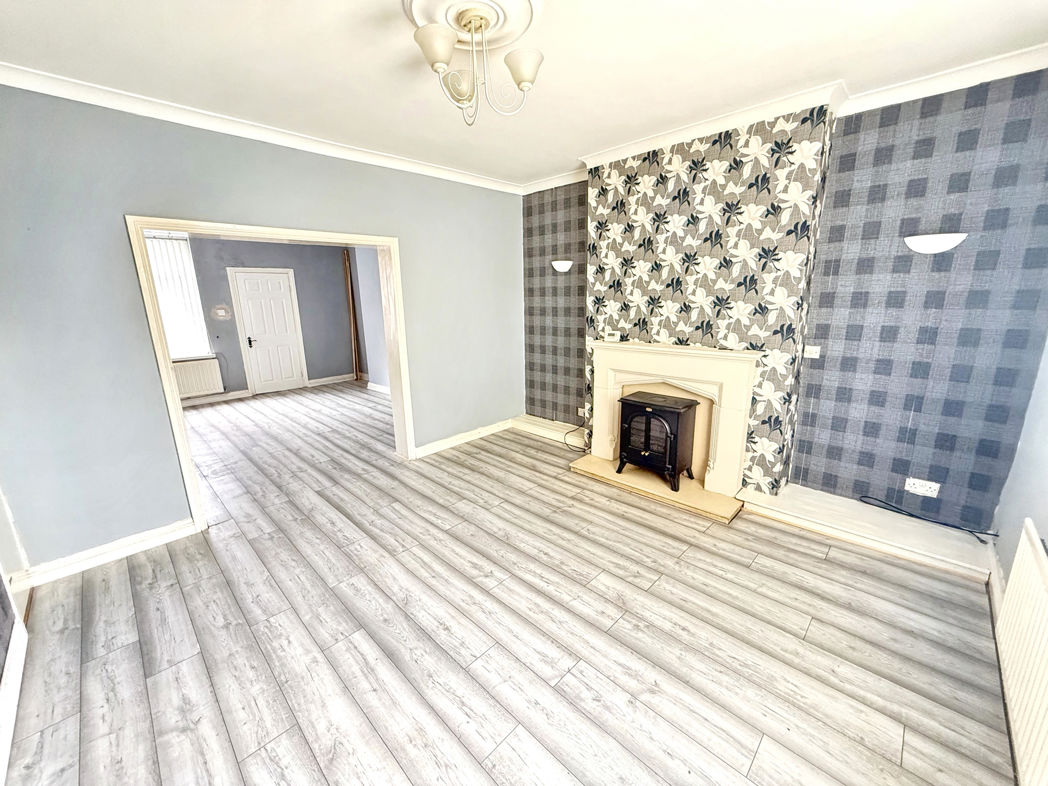
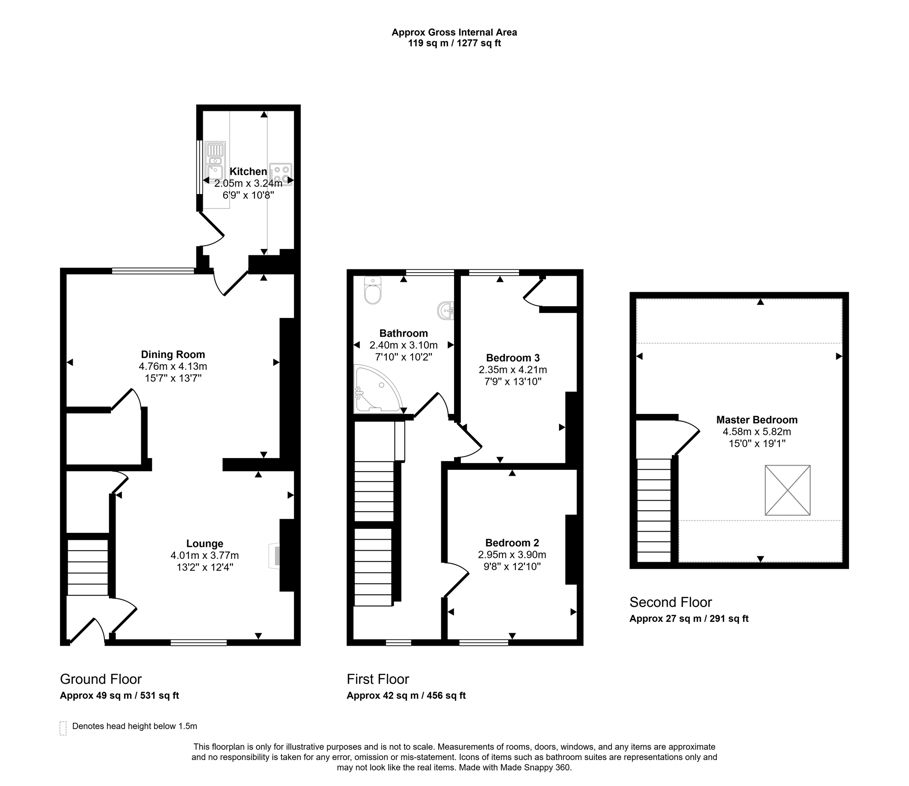
The accommodation briefly comprises: entrance hallway with staircase access, lounge to the front aspect, separate dining room with access to the side, and a fitted kitchen/diner. To the first floor there are two bedrooms and a family bathroom, with a further loft room to the second floor. Externally, the property benefits from a lawned garden to the front and an enclosed courtyard to the rear.
Stanley offers a range of local amenities including shops, schools, and healthcare facilities. There are transport links providing access to nearby towns and cities including Durham, Chester-le-Street, and Newcastle upon Tyne.
Summary
- Property Type: Terraced House
- Bedrooms: 2
- Receptions: 0
- Tenure: Freehold
- Heating: Gas
- Parking: Off Street
Entrance / Hallway
UPVC part glazed entrance door, staircase to the first floor, central heating radiator, and carpeted flooring.

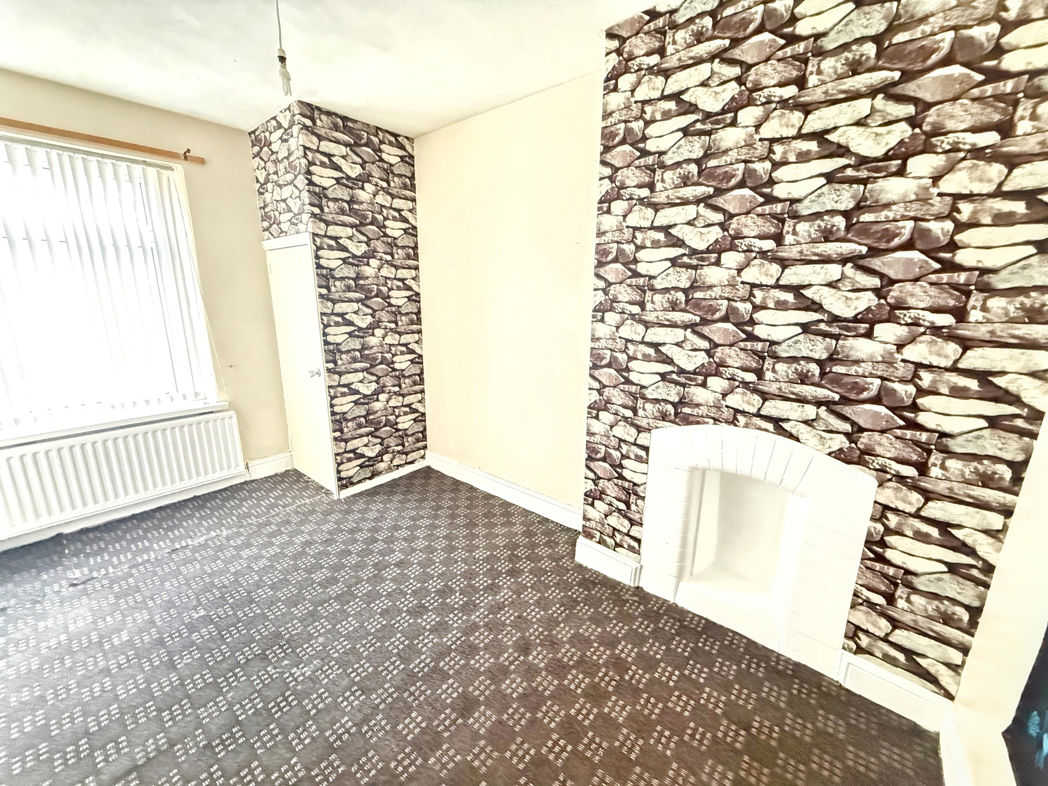
Lounge
4.08m x 3.93m (13'4" x 12'10")
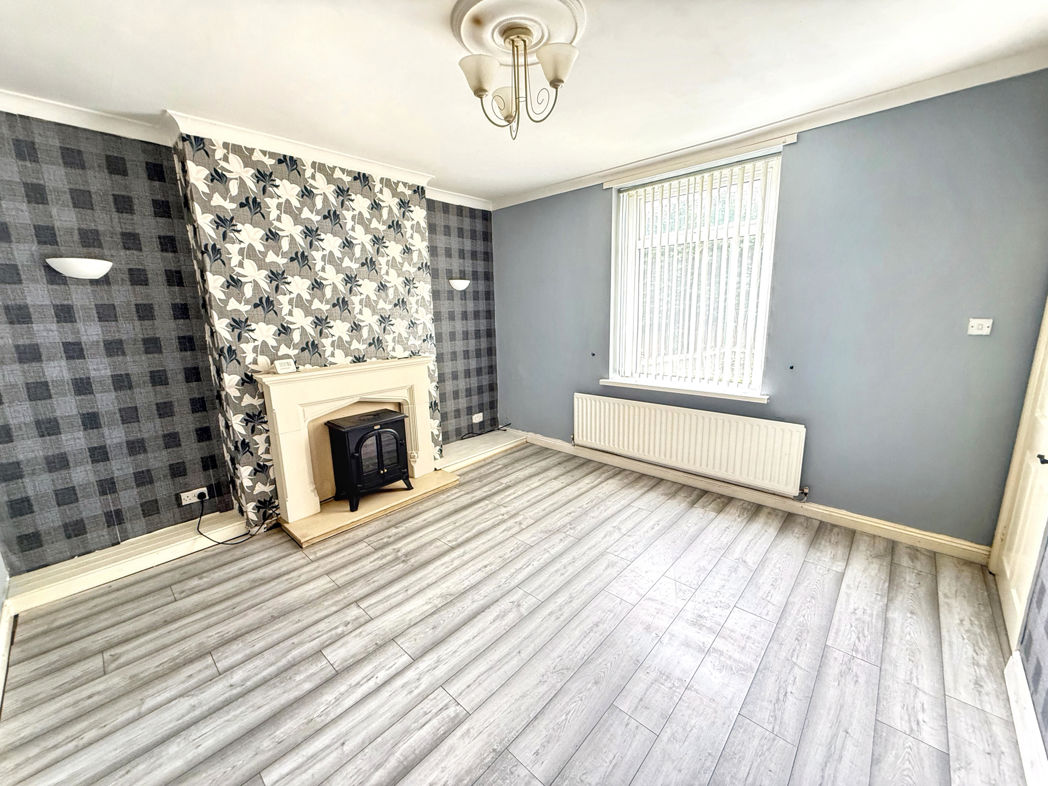
Double glazed window to the front aspect, central heating radiator, built-in storage, electric fire with feature surround, and laminate flooring.
Dining Room
4.90m x 4.30m (16'0" x 14'1")
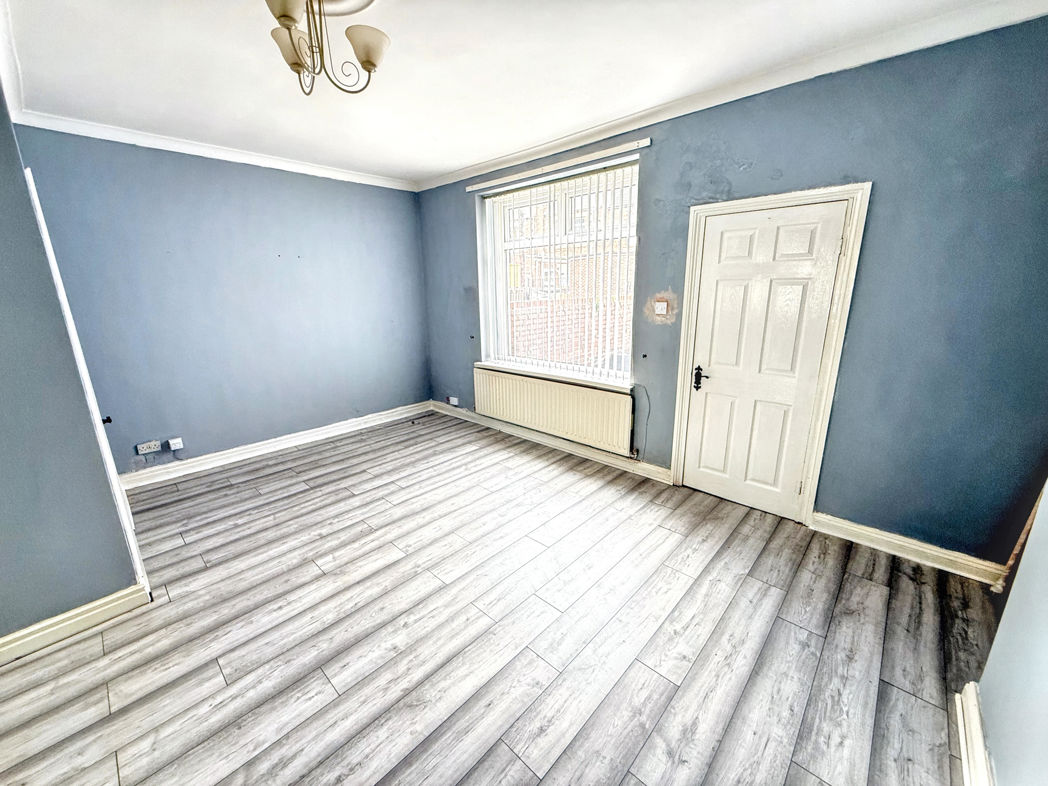
Double glazed window to the side aspect, UPVC door providing external access, and laminate flooring.
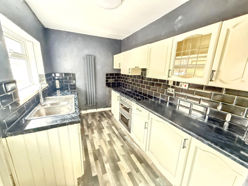
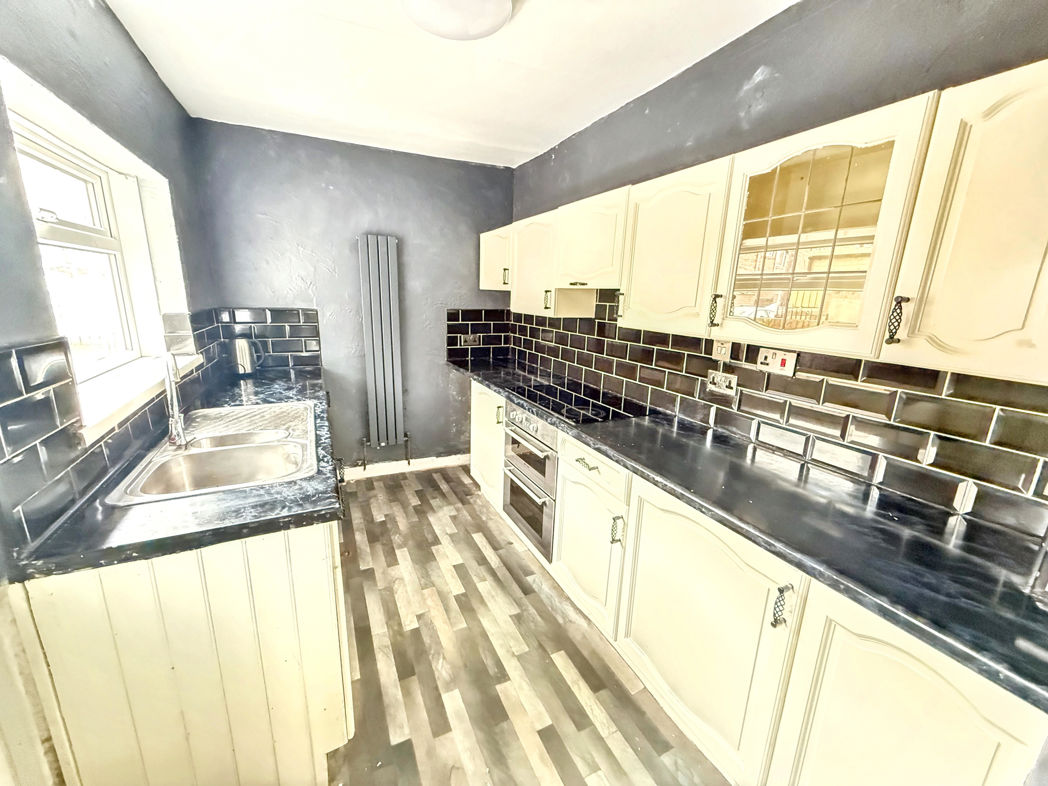
Kitchen
3.35m x 2.14m (10'11" x 7'0")
Double glazed window to the side aspect, UPVC door, fitted with wall and base units with roll top work surfaces, inset stainless steel sink, tiled splashbacks, plumbing for washing machine, space for fridge freezer, electric oven with four ring electric hob and extractor over, central heating radiator, and vinyl flooring.
First Floor Landing
Staircase leading to the second floor and carpeted flooring.
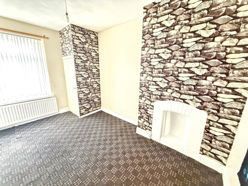
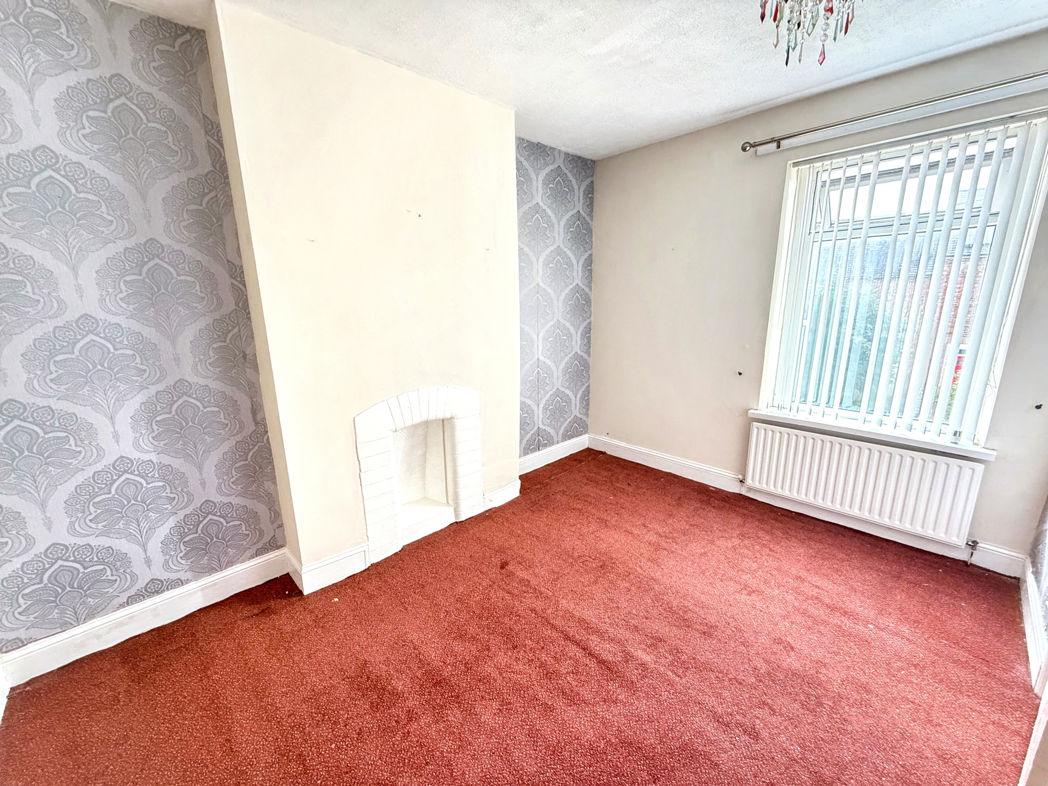
Bedroom One
4.00m x 3.00m (13'1" x 9'10")
Double glazed window to the front aspect, central heating radiator, feature fire surround, and carpeted flooring.
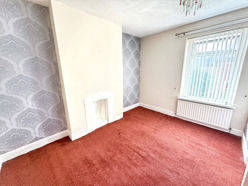
Bedroom Two
4.30m x 2.60m (14'1" x 8'6")
Double glazed window to the rear aspect, central heating radiator, built-in storage cupboard housing the combi boiler, feature fire surround, and carpeted flooring.
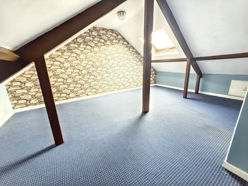
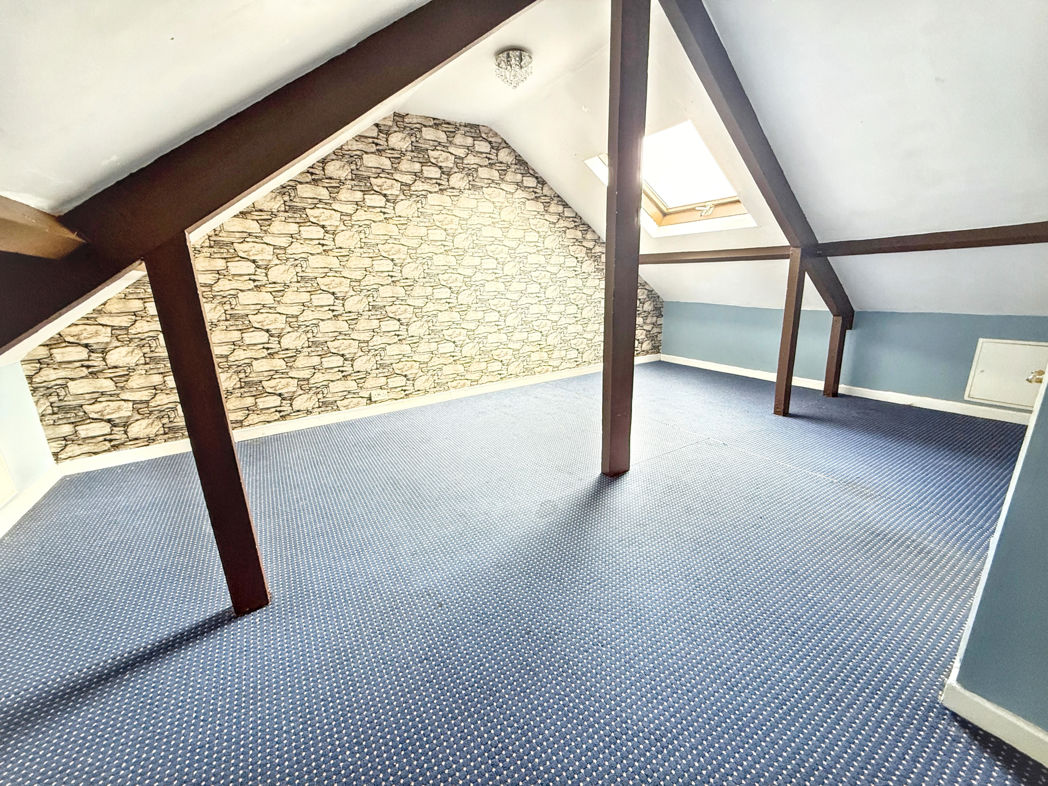
Second Floor / Loft Room
6.00m x 4.70m (19'8" x 15'5")
Velux window to the front aspect, central heating radiator, built-in storage, and carpeted flooring.
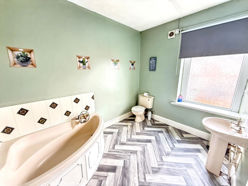
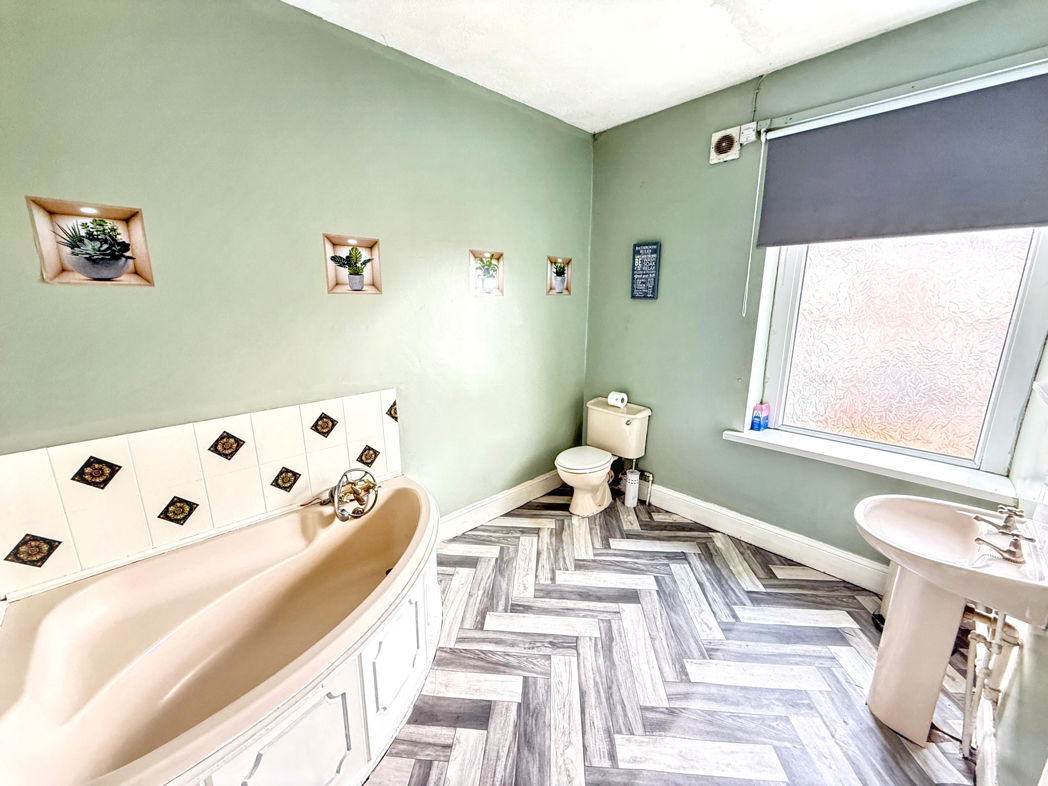
Family Bathroom
3.20m x 2.45m (10'5" x 8'0")
Double glazed window to the rear aspect, low level W/C, pedestal wash hand basin, bath with mains-fed shower over and handheld attachment, extractor fan, central heating radiator, and vinyl flooring.
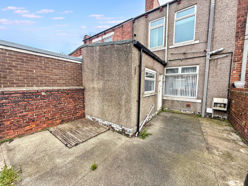
Externally
To the front:
Lawned garden with paved pathway, block paved patio area, and gated access.
To the rear:
Enclosed courtyard to the rear.
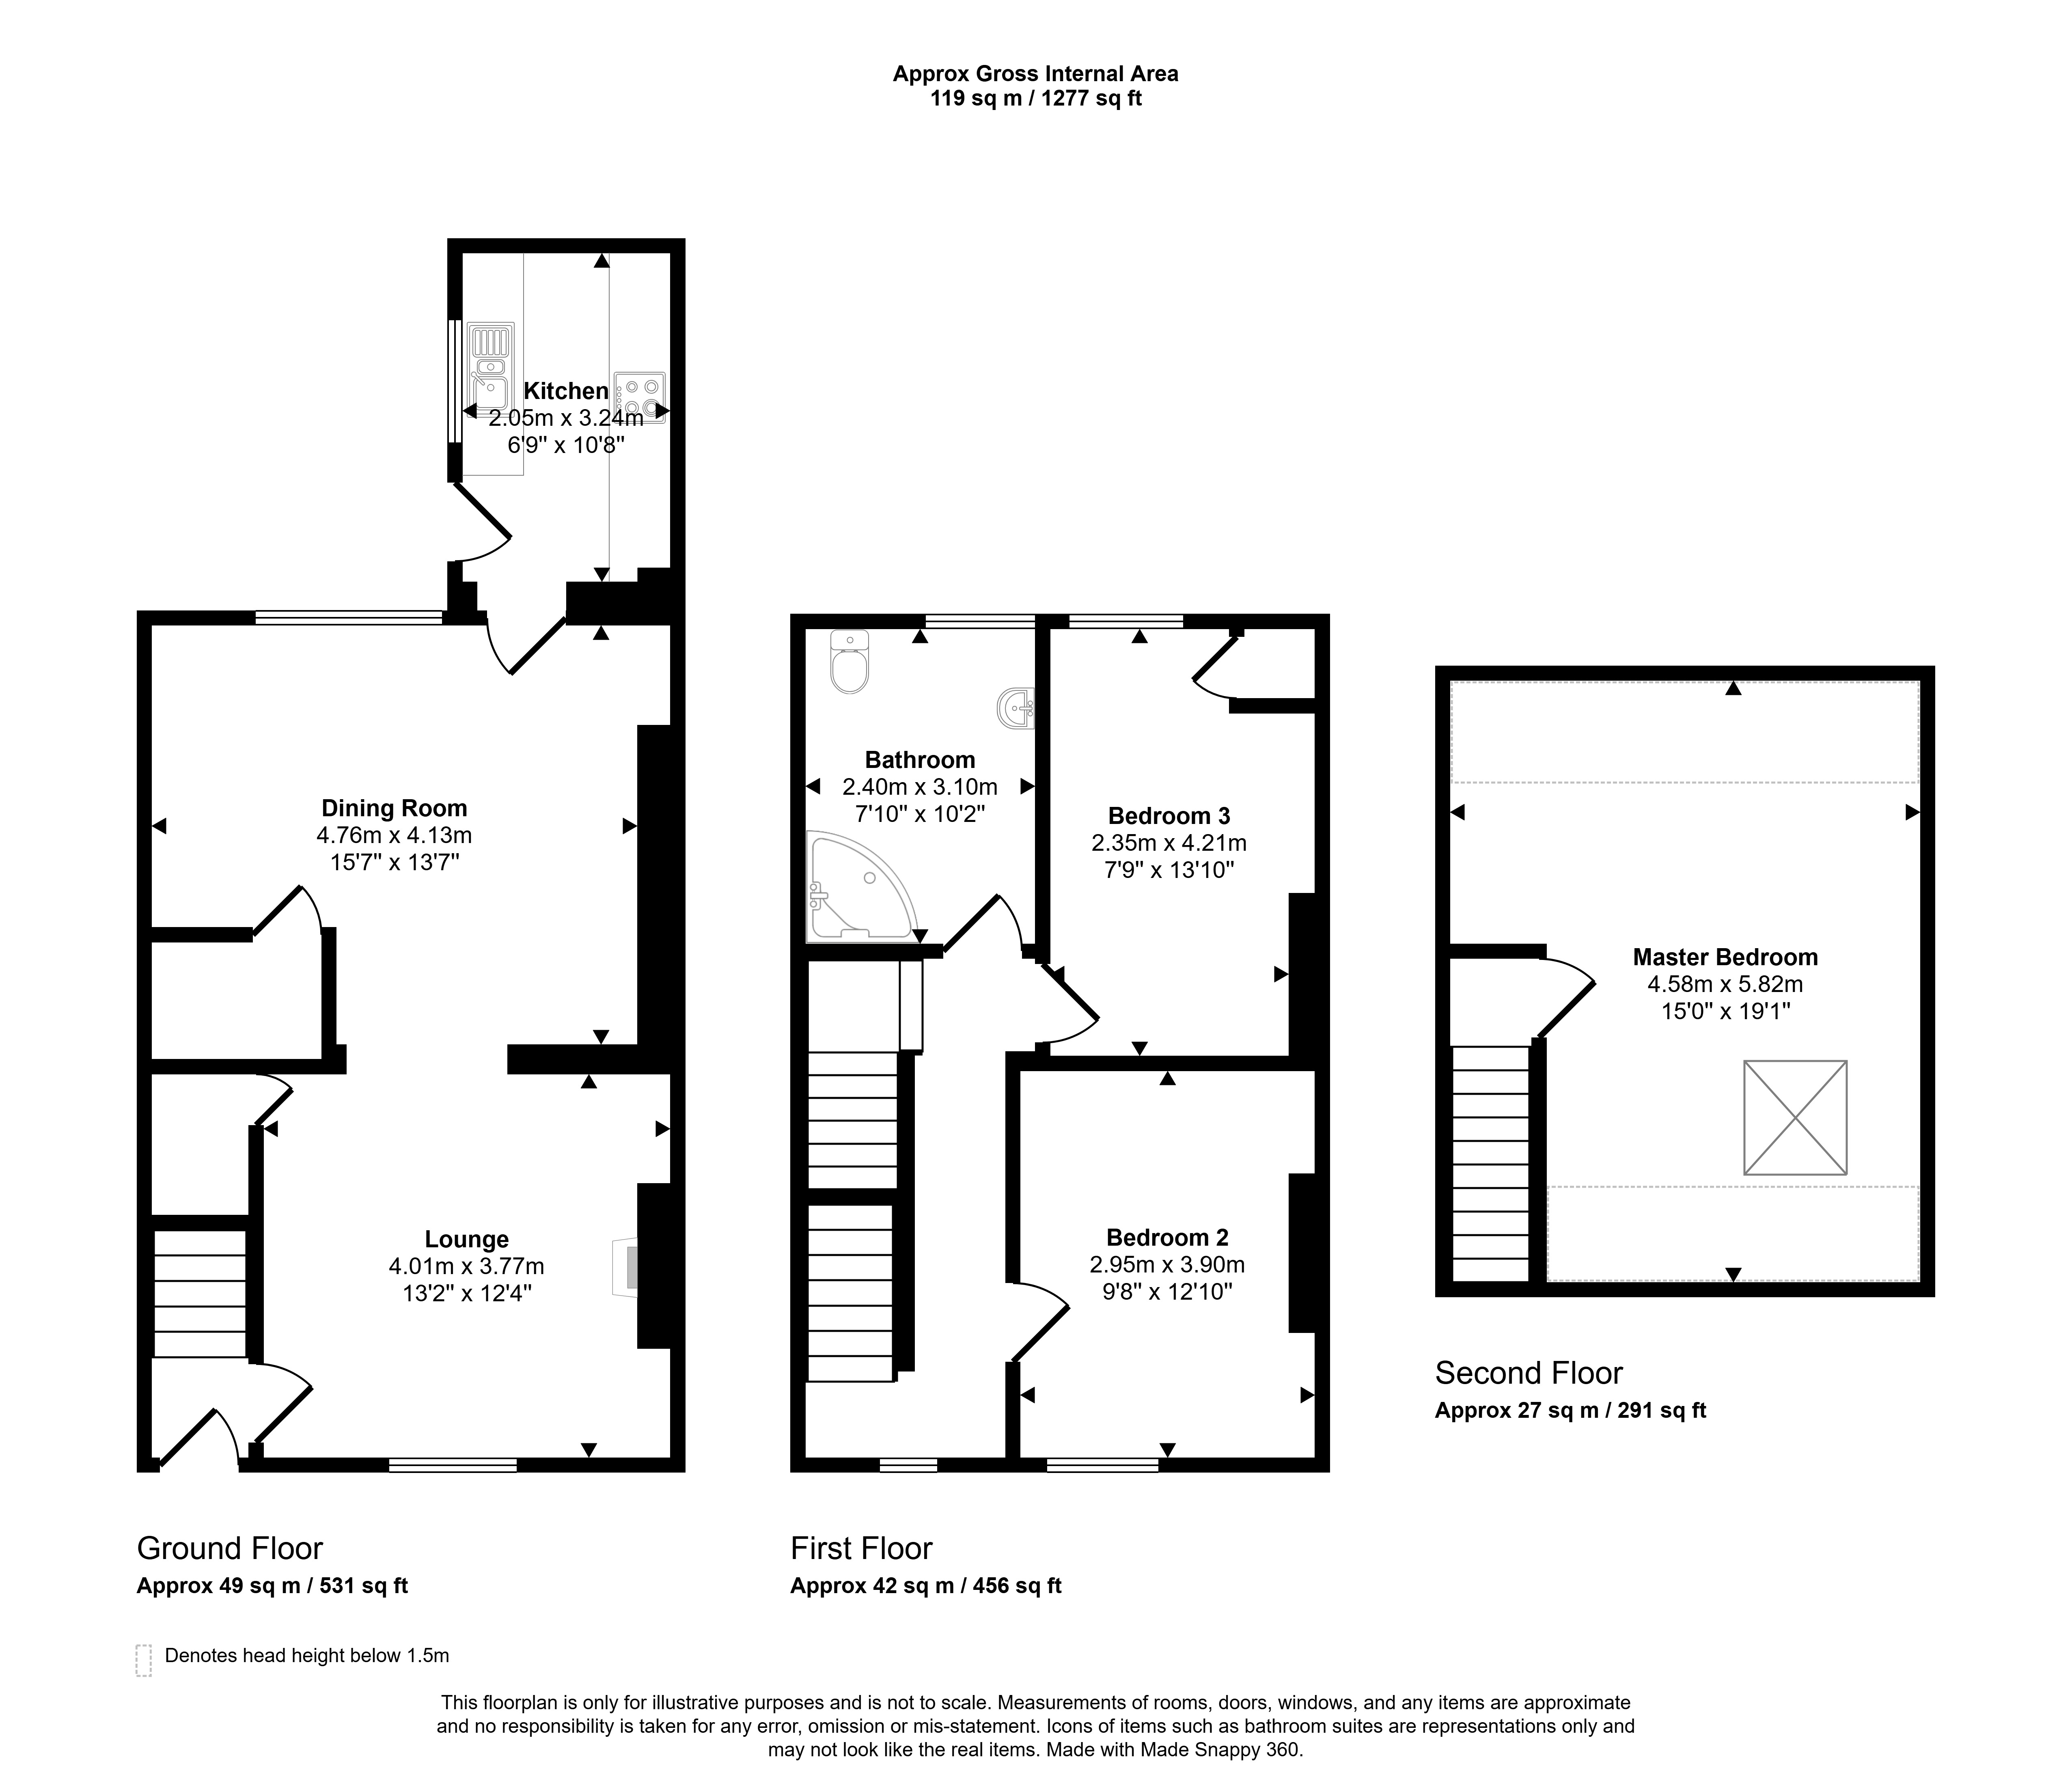
Floor Plan
 (7)
(7)