3 bed detached bungalow to buy in DH4
Buttsfield Terrace, Penshaw, Houghton Le Spring, Tyne and Wear, DH4 7HW
Online auction
- Detached Bungalow
- Three Bedrooms
- North/West Facing Rear Garden
- Occupying A Generous Plot
- Staircase Leading To A Loft Space
- Multi Car Driveway

3 bed detached bungalow to buy in DH4
**DETACHED BUNGALOW**THREE BEDROOMS**MULTI CAR DRIVEWAY**NORTH/WEST FACING REAR GARDEN**OCCUPYING A GENEROUS PLOT**SOUGHT AFTER LOCATION**NO UPPER CHAIN**CASH BUYERS ONLY**
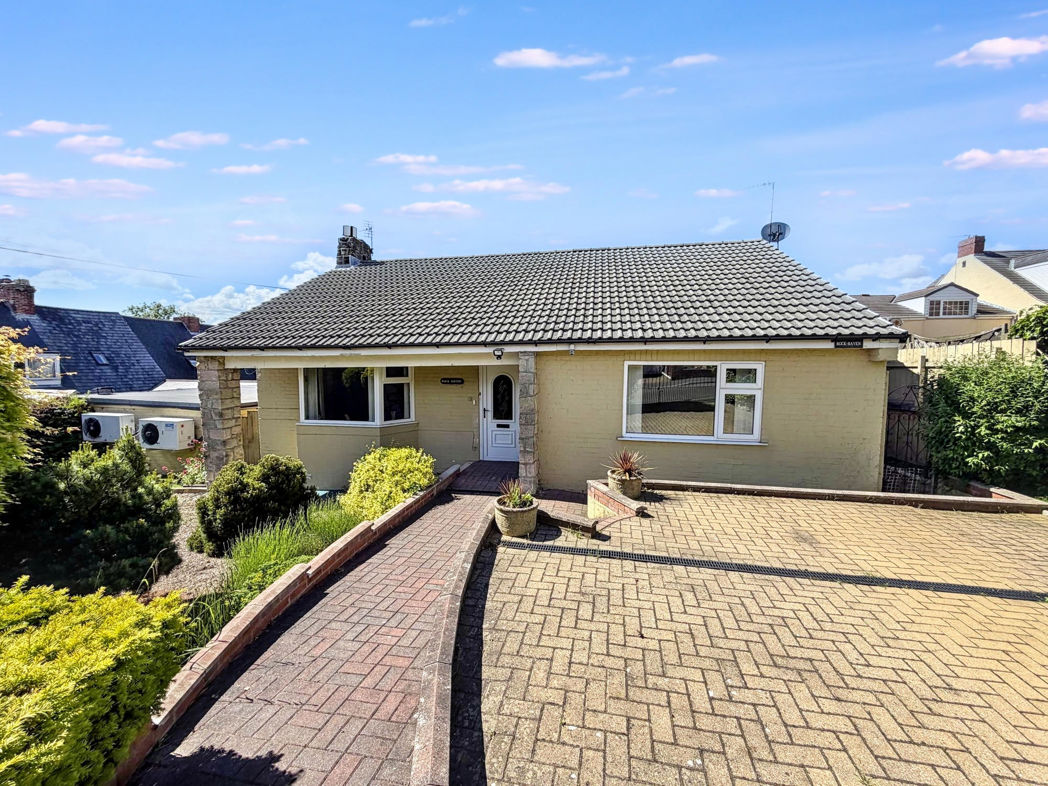
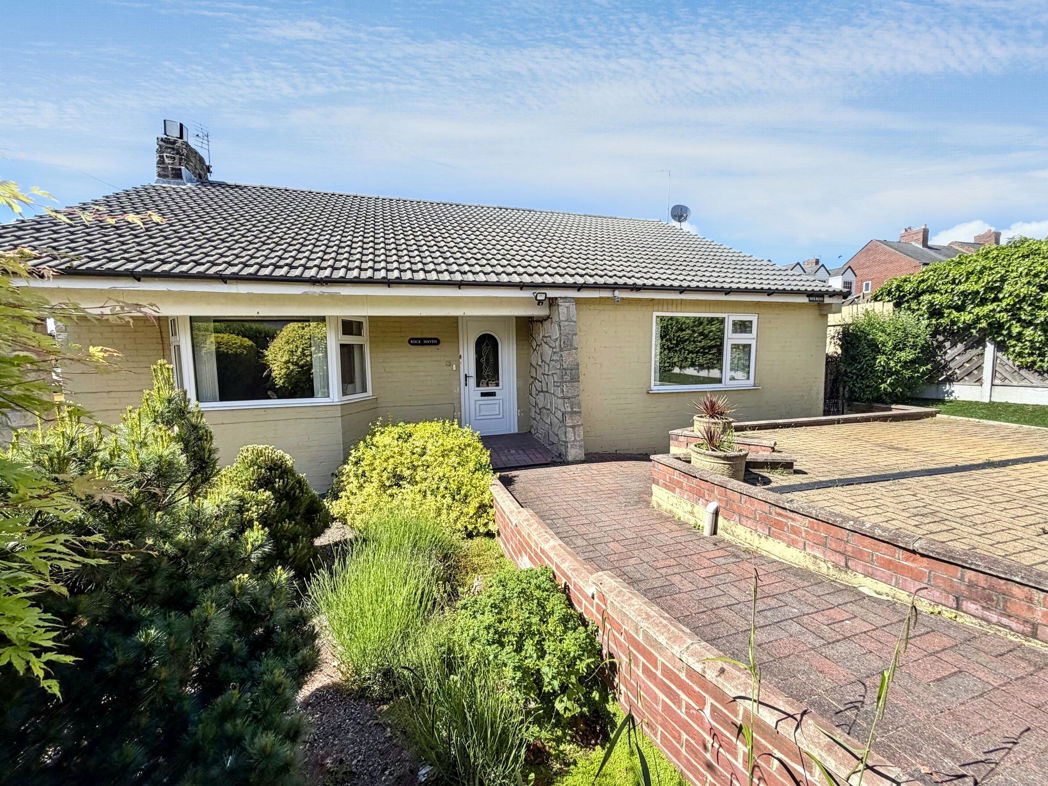
Pattinson Estate Agents are delighted to present to the market this impressive detached bungalow, offering three bedrooms, two reception rooms and a desirable north/west-facing rear garden. Occupying a generous plot within the highly sought-after area of Penshaw, Houghton Le Spring, the property enjoys convenient access to local shops, amenities, excellent transport links and major road connections via the A19. The property is also within walking distance of Barmston Primary School and Herrington Country Park, whilst Elba Park, Sunderland City Centre and Newcastle City Centre are all just a short drive away.
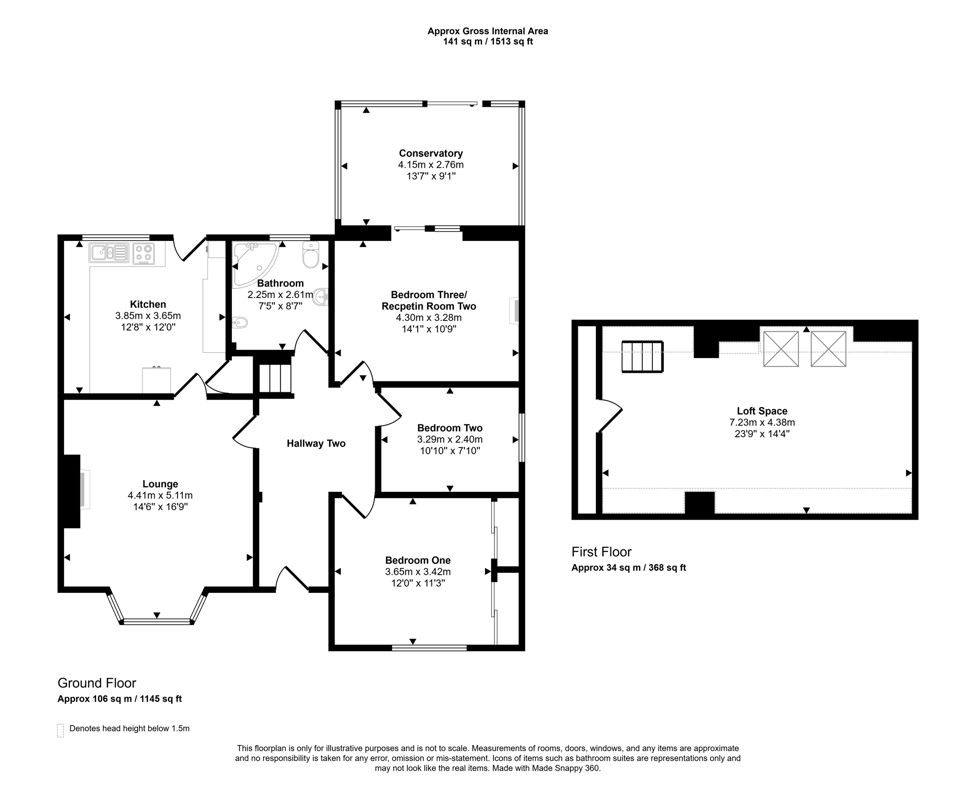
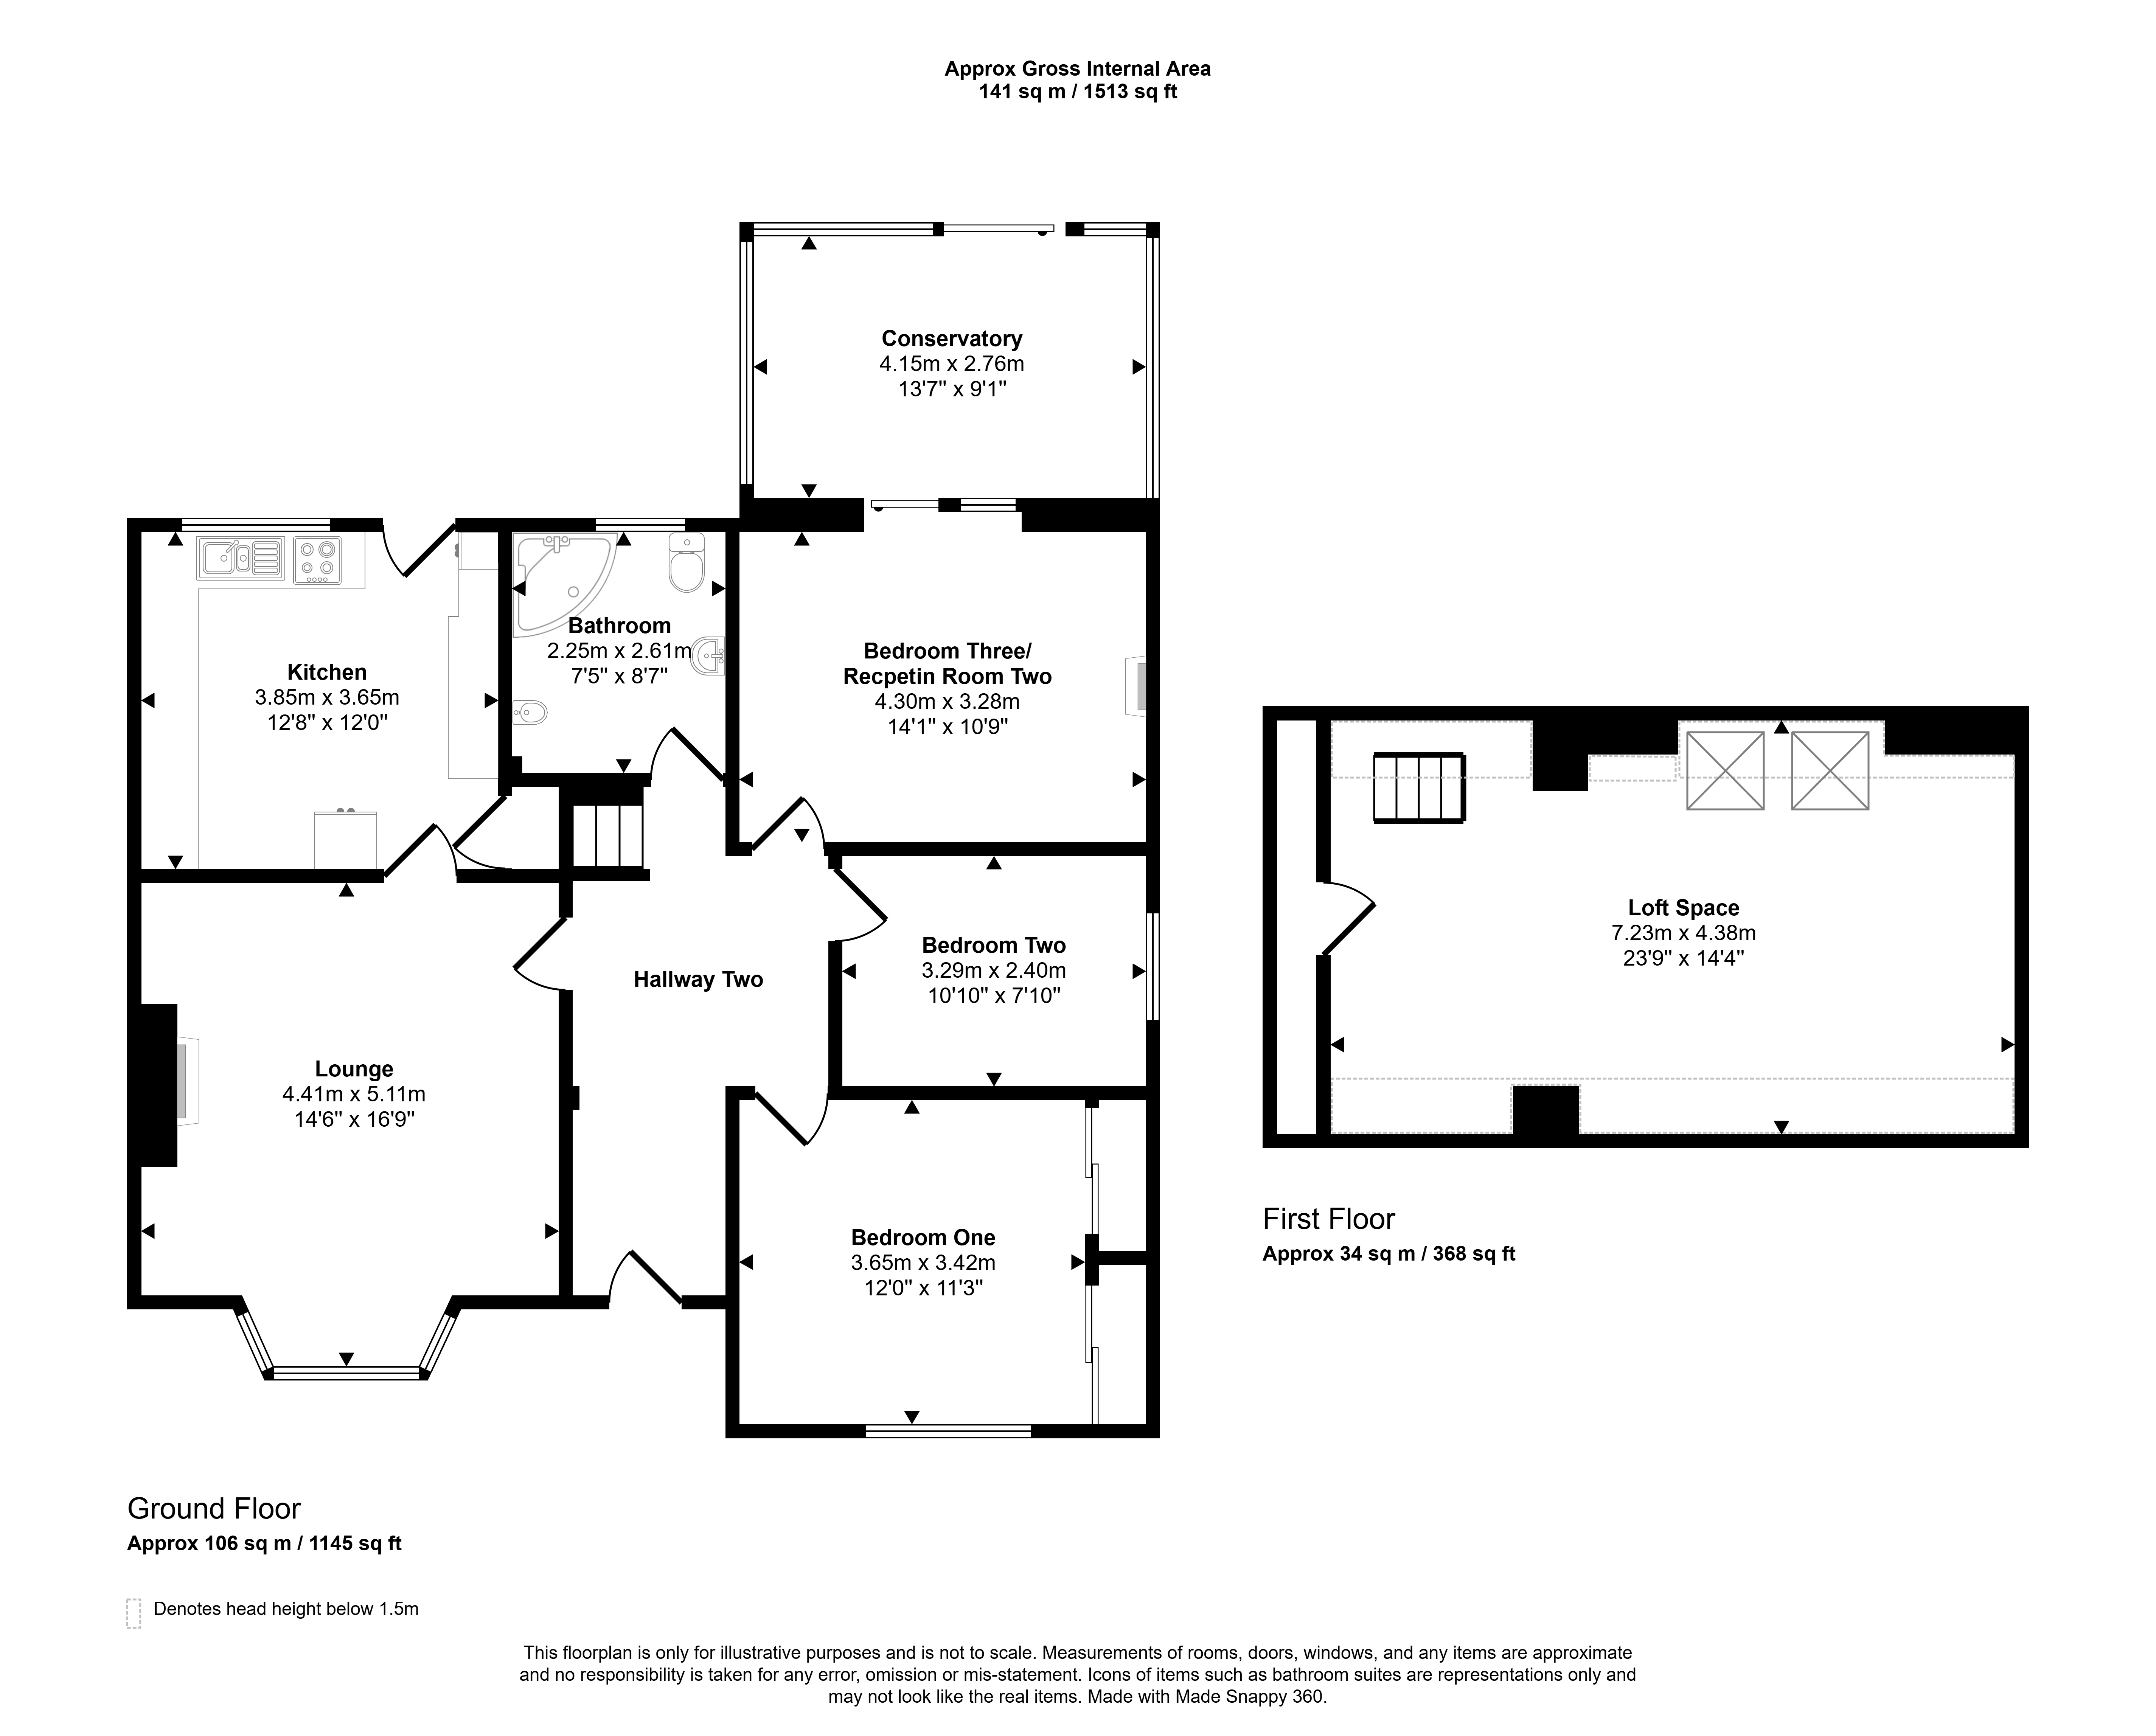
This spacious residence offers a wealth of potential and briefly comprises:- Entrance hallway, a generous lounge, fitted kitchen, conservatory, two bedrooms, a versatile additional room which could be utilised as a third bedroom or second reception room, and a four piece family bathroom. The property further benefits from a staircase leading to a useful loft space, offering additional flexibility.
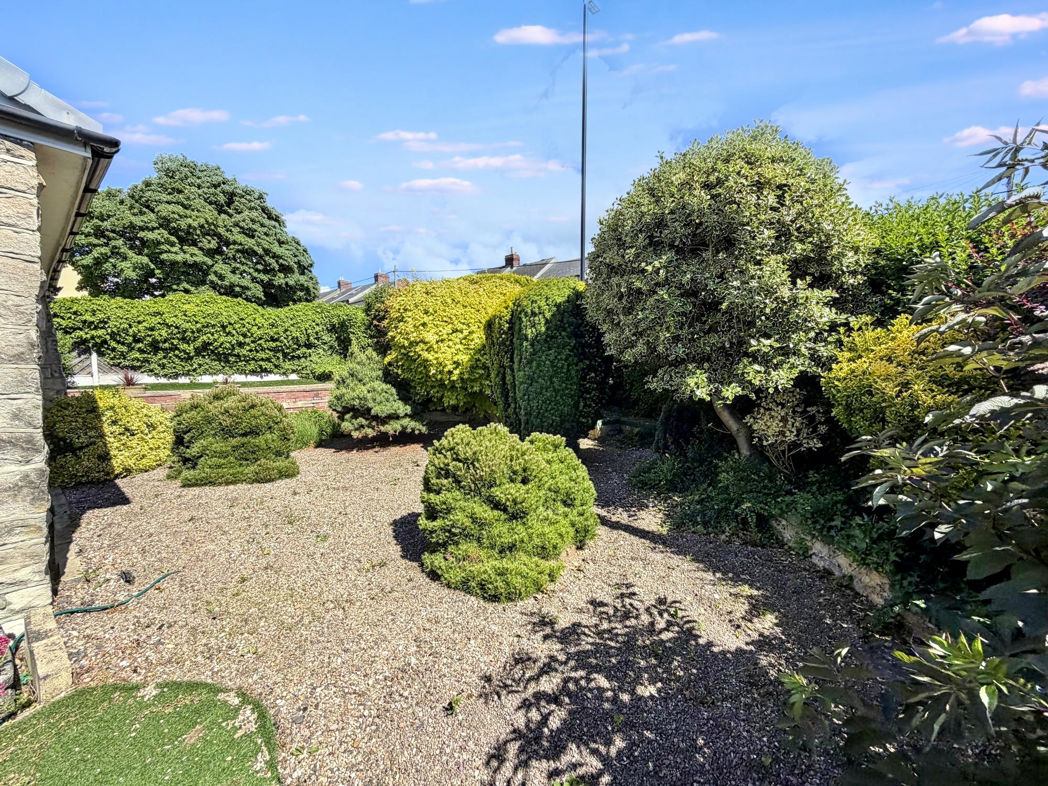
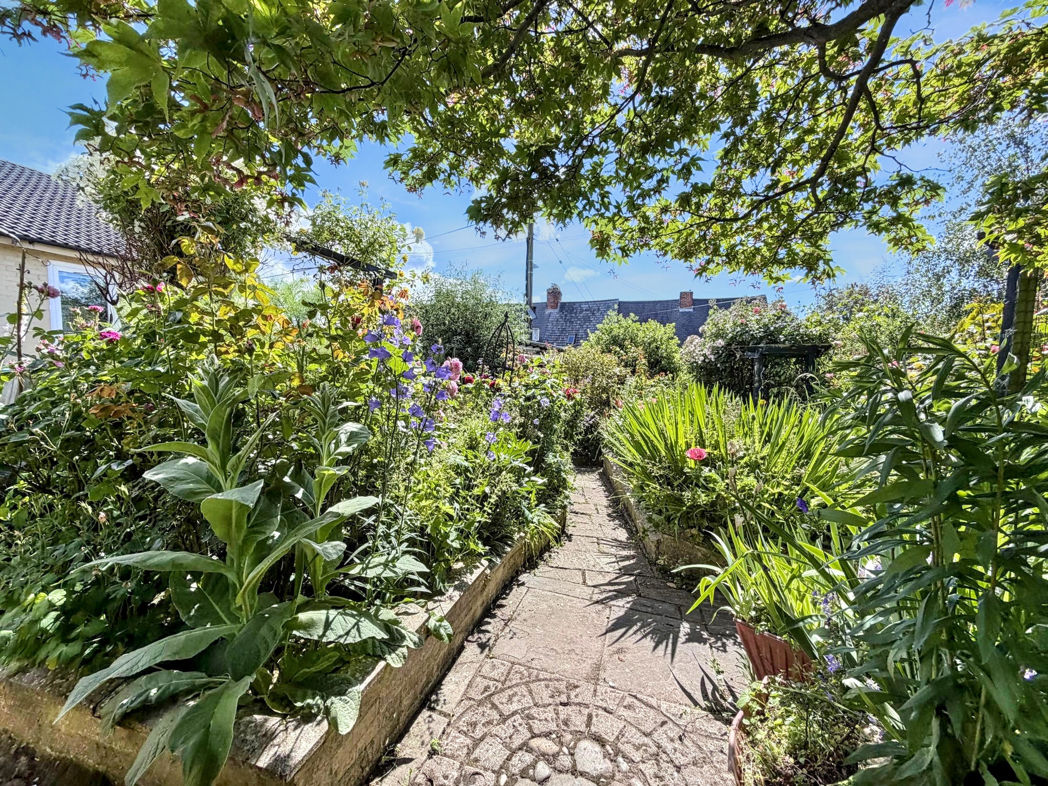
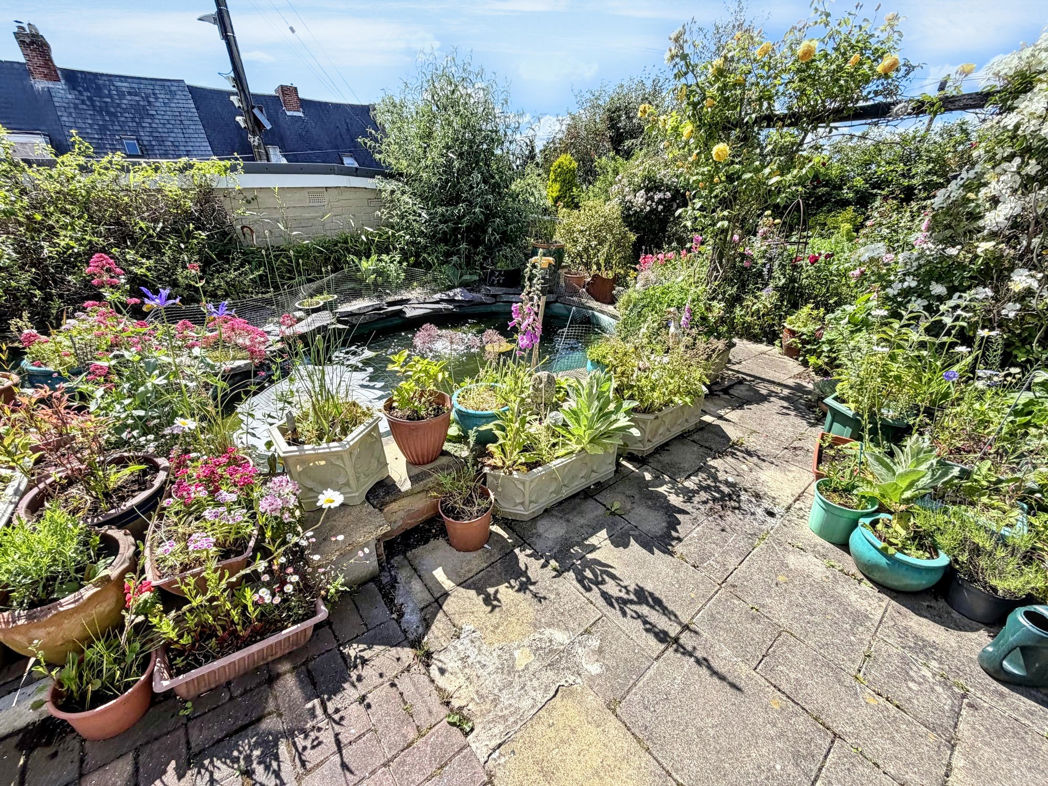
Externally, to the front there is a garden alongside a gated multi-vehicle driveway providing ample off-street parking. To the rear, the property enjoys a generously sized north/west-facing garden, ideal for outdoor enjoyment and entertaining.
A unique feature of this property is the opportunity to acquire an additional commercial premises, available by separate negotiation.
Early viewing is highly recommended to fully appreciate the potential, plot size and sought-after location of this fantastic home. Please contact our Houghton branch to arrange your viewing.
Summary
- Property Type: Detached Bungalow
- Bedrooms: 3
- Receptions: 1
- Tenure: Freehold
- Heating: Gas
- Parking: Driveway
- USPs: Has Garden

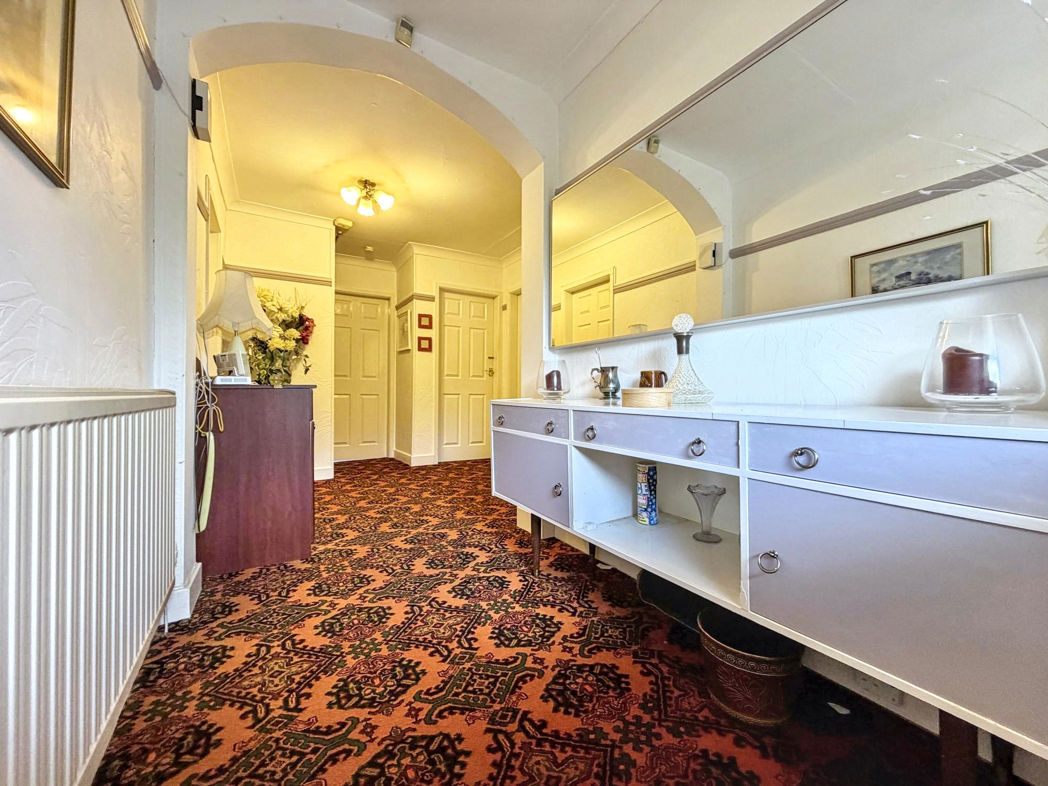
Entrance/Hallway
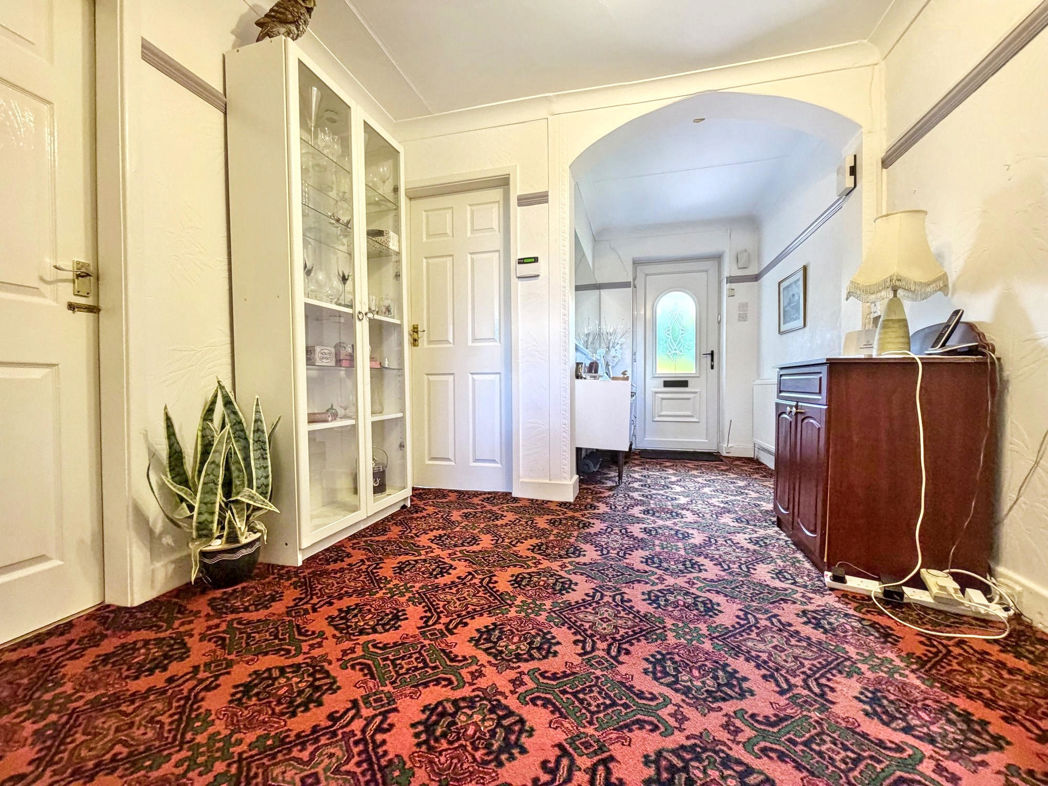
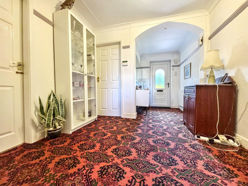
Property entrance leading to the hallway, which has carpet flooring, a radiator and a staircase leading to a loft space.
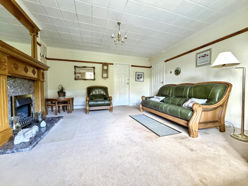
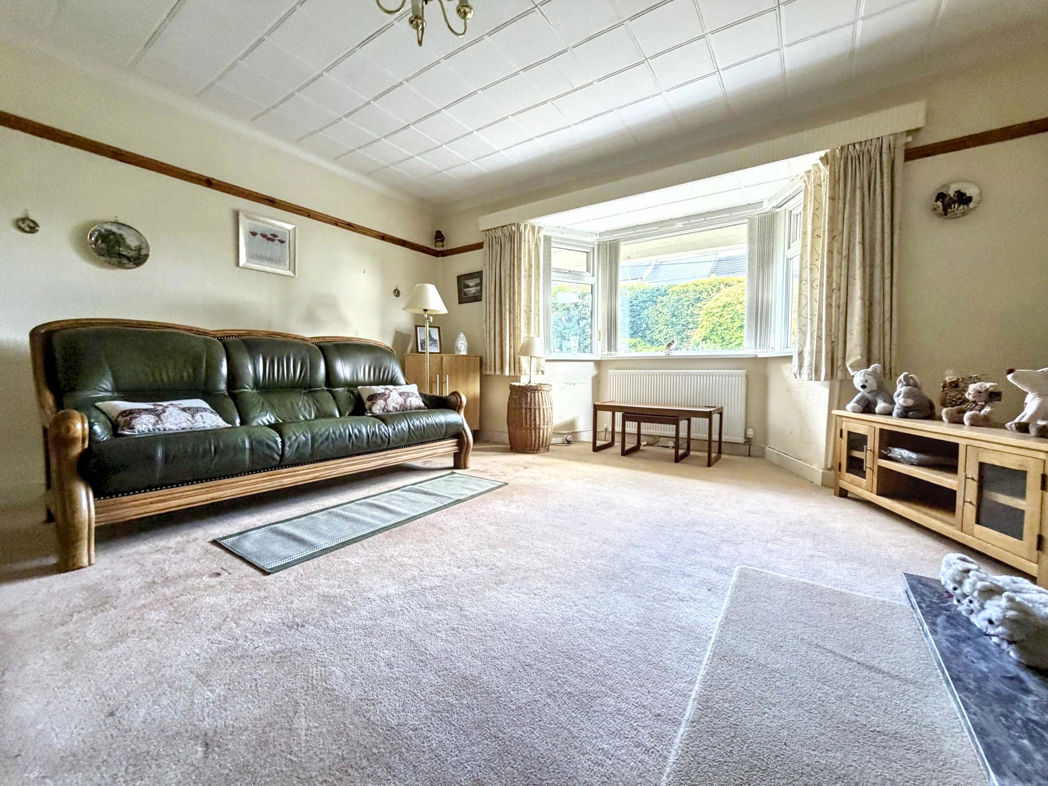
Lounge
4.91m x 4.40m (16'1" x 14'5")
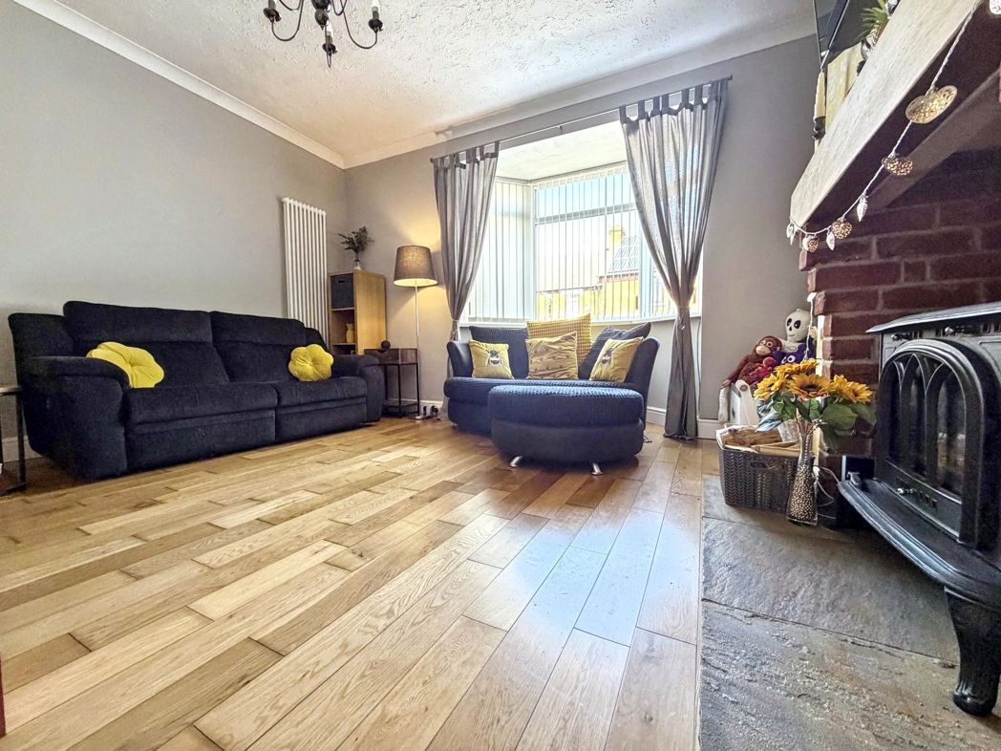
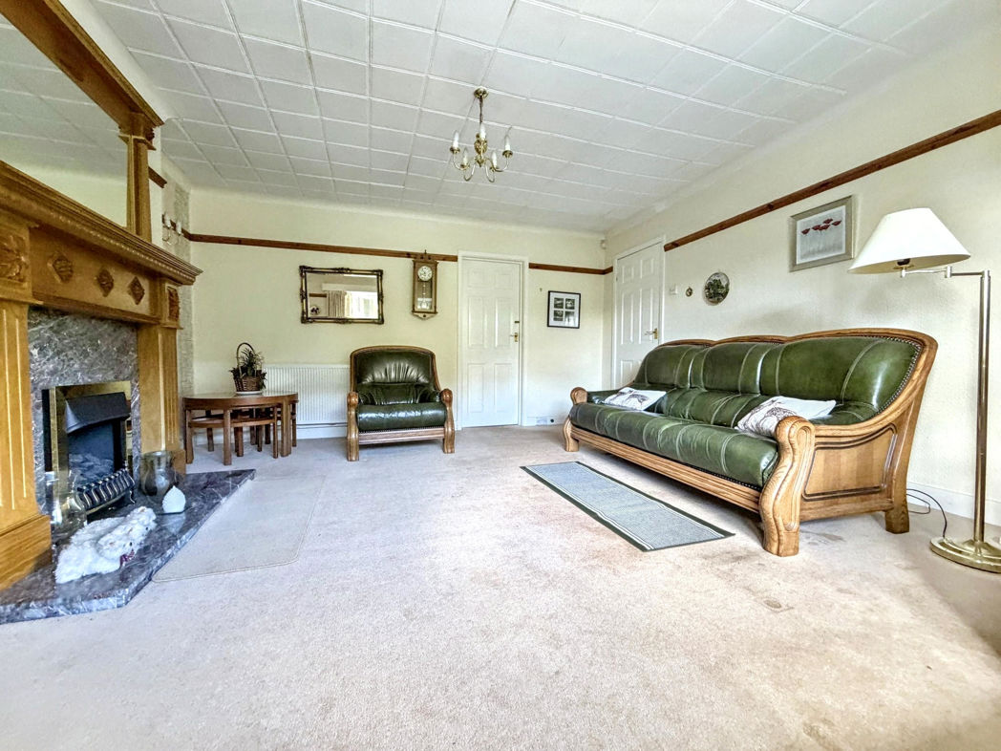
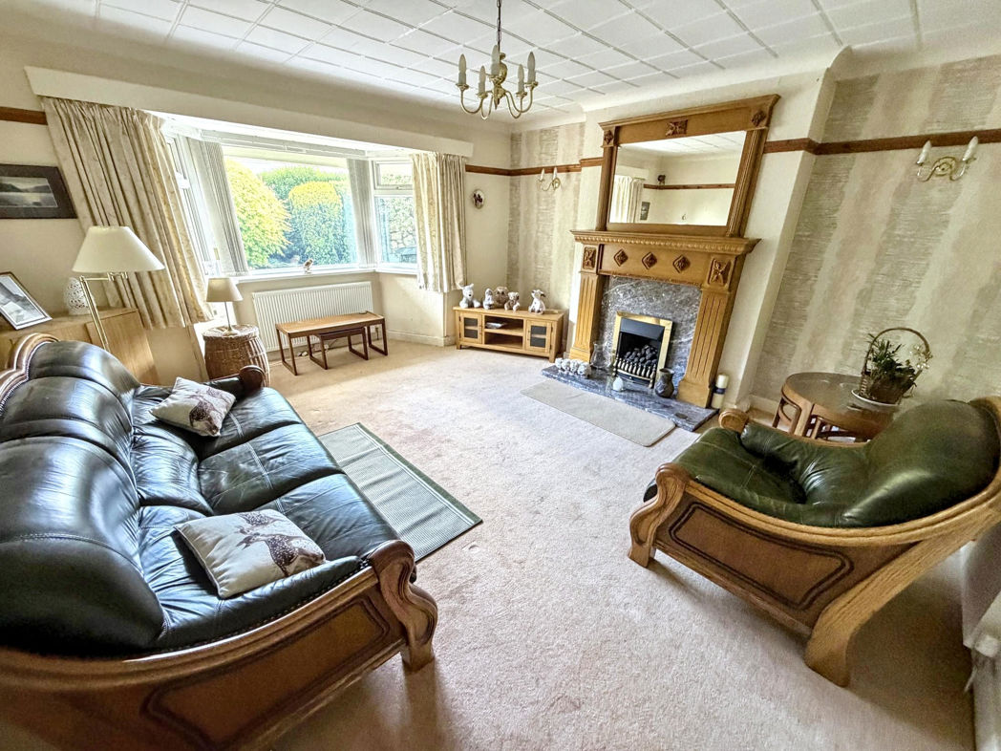
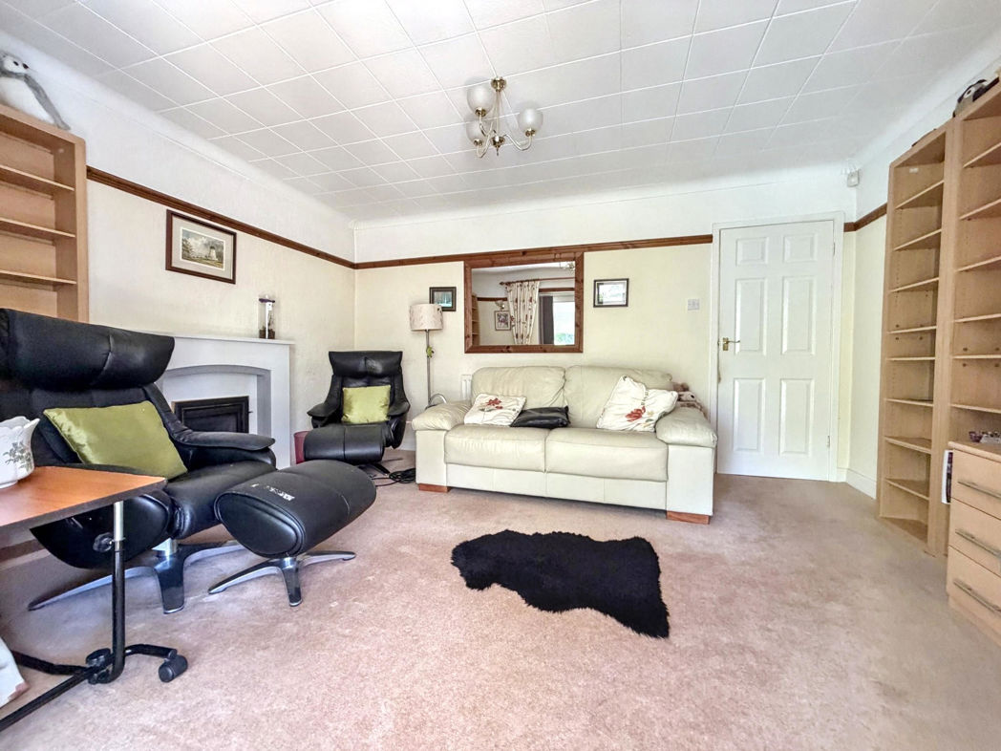
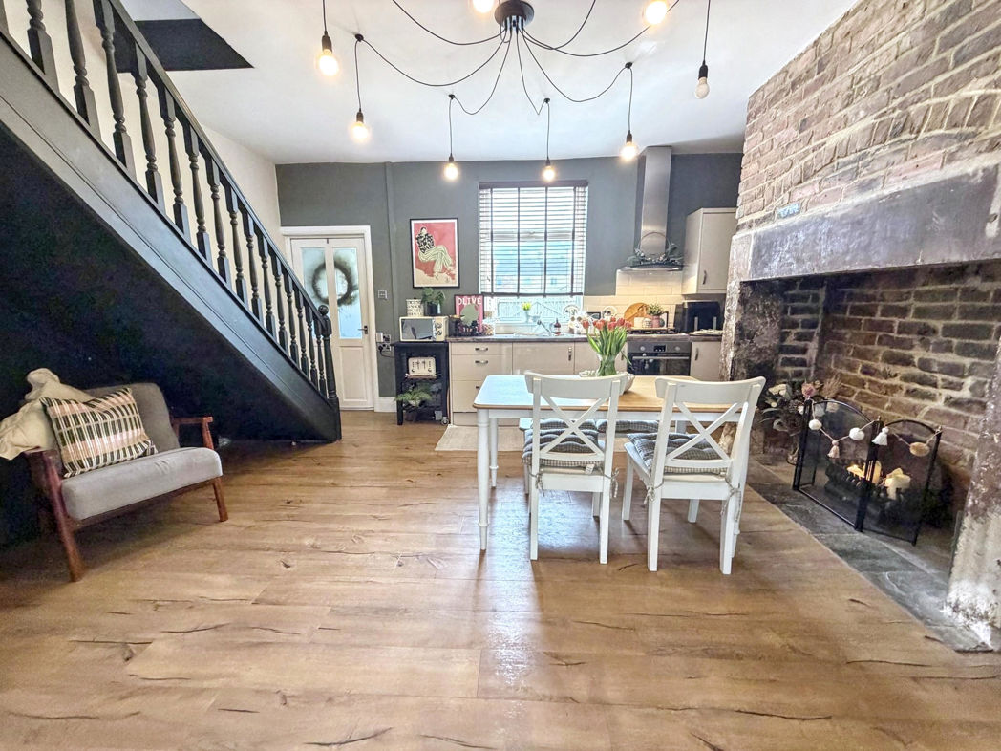
Spacious lounge with carpet flooring, a radiator, a feature gas fireplace, two radiators and a double front aspect bay window.
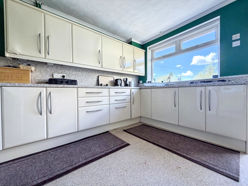
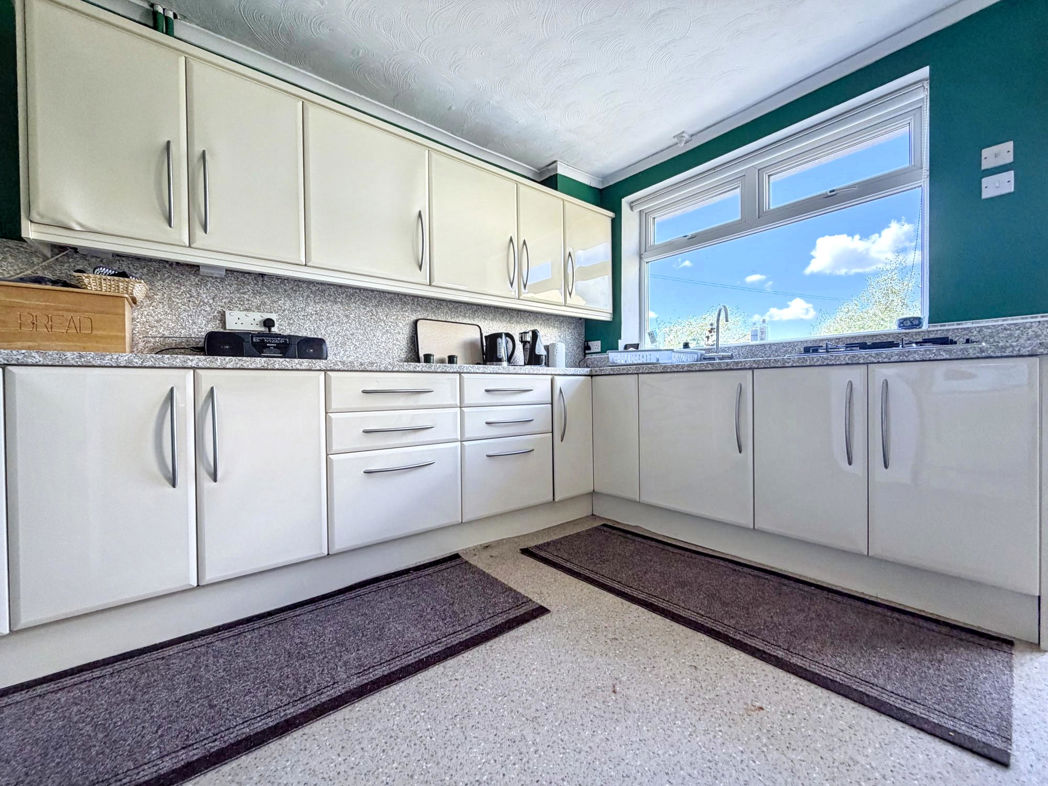
Kitchen
3.81m x 3.79m (12'6" x 12'5")
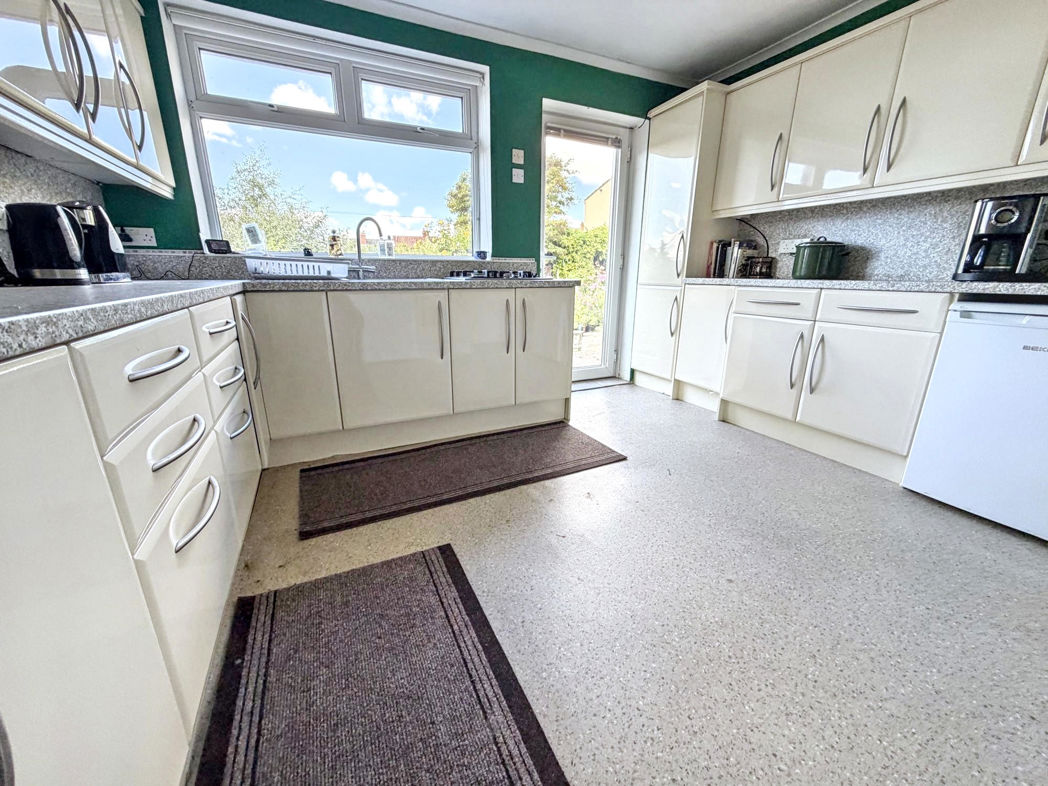
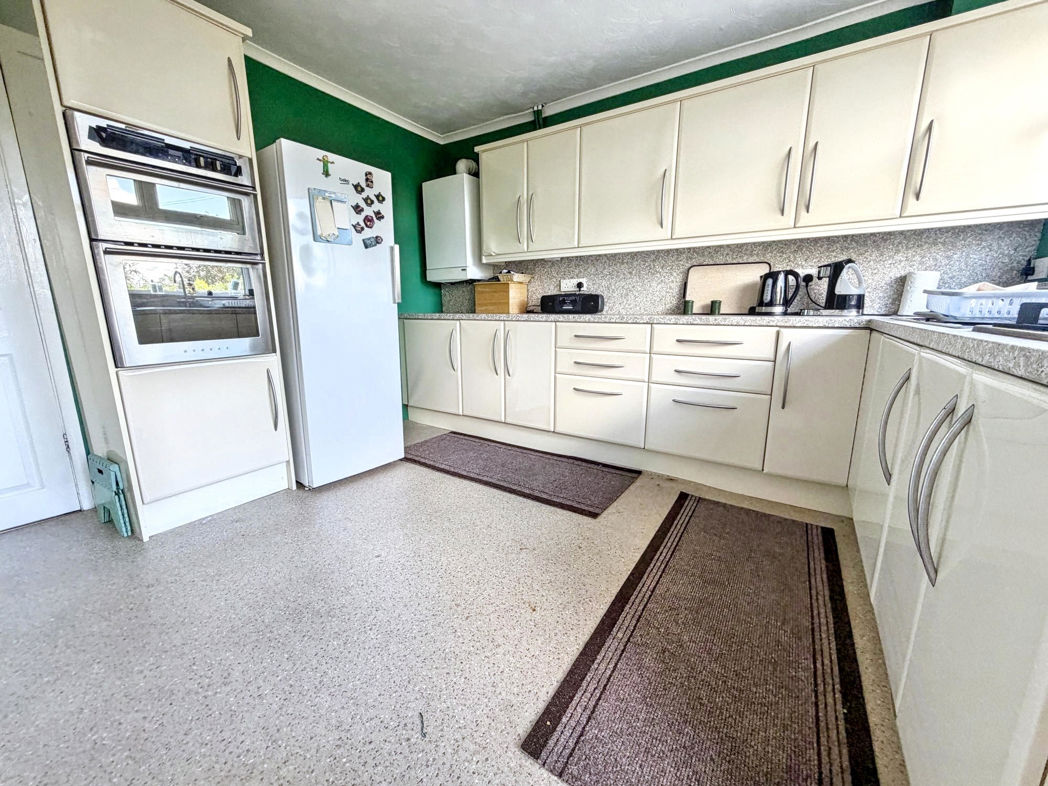
Fitted kitchen benefiting from a range of upper, lower and full length units with contrasting worksurfaces and matching up-stands , stainless sink unit, integrated dual ovens and a gas hob. Vinyl flooring, a double glazed rear aspect window, an external door leading to a rear garden and a utility cupboard, which has plumbing for a washing machine.
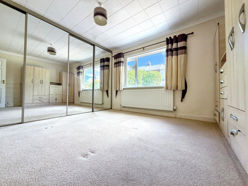
Bedroom One
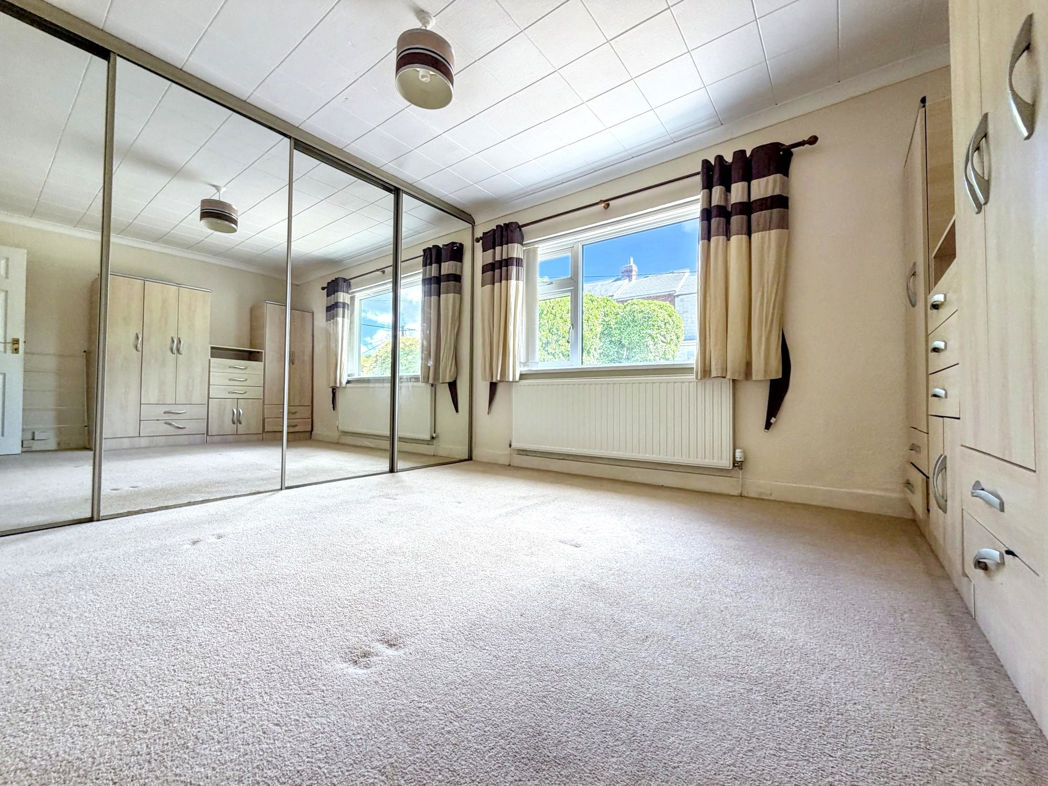
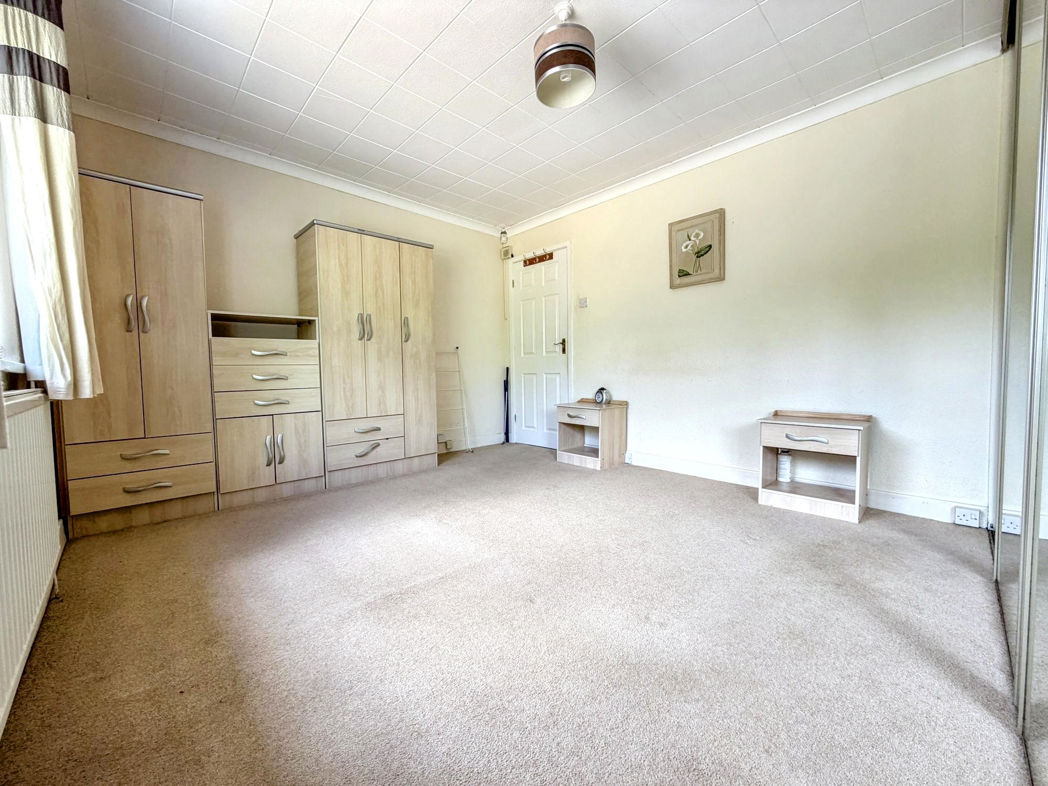
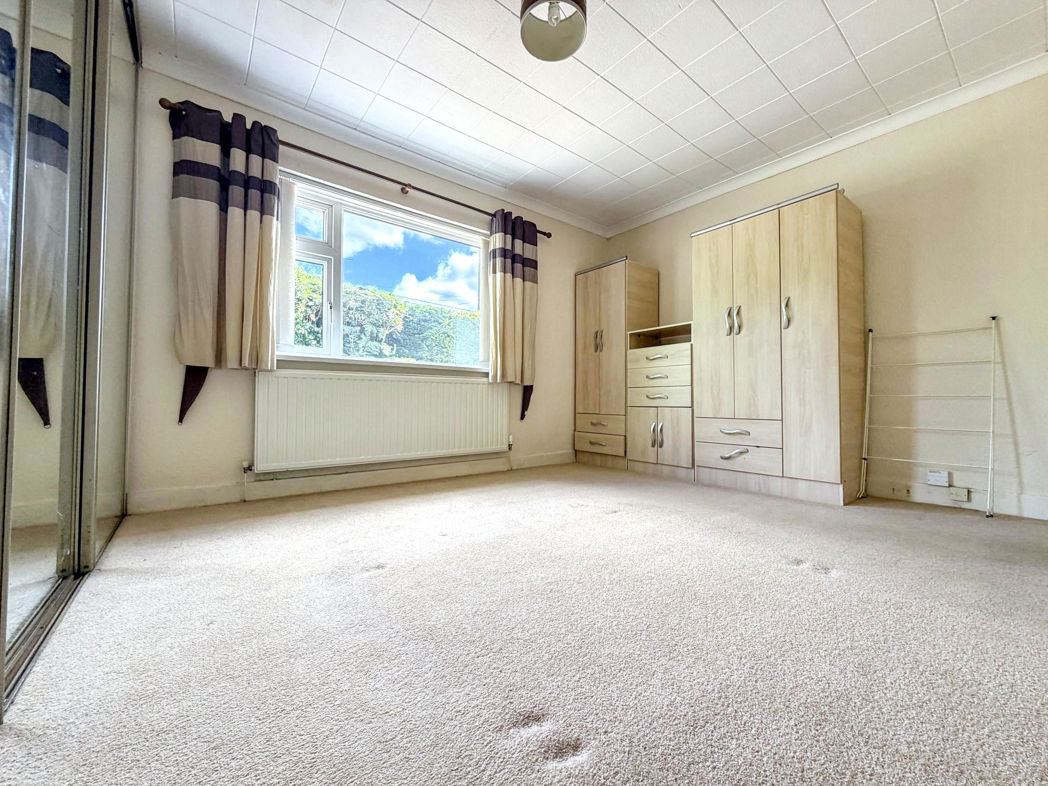
3.42m x 4.44m (11'2" x 14'6")
Double bedroom with carpet flooring, fitted wardrobes, a radiator and a double glazed front aspect window.
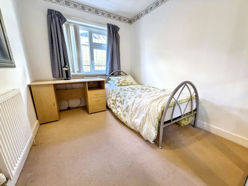
Bedroom Two
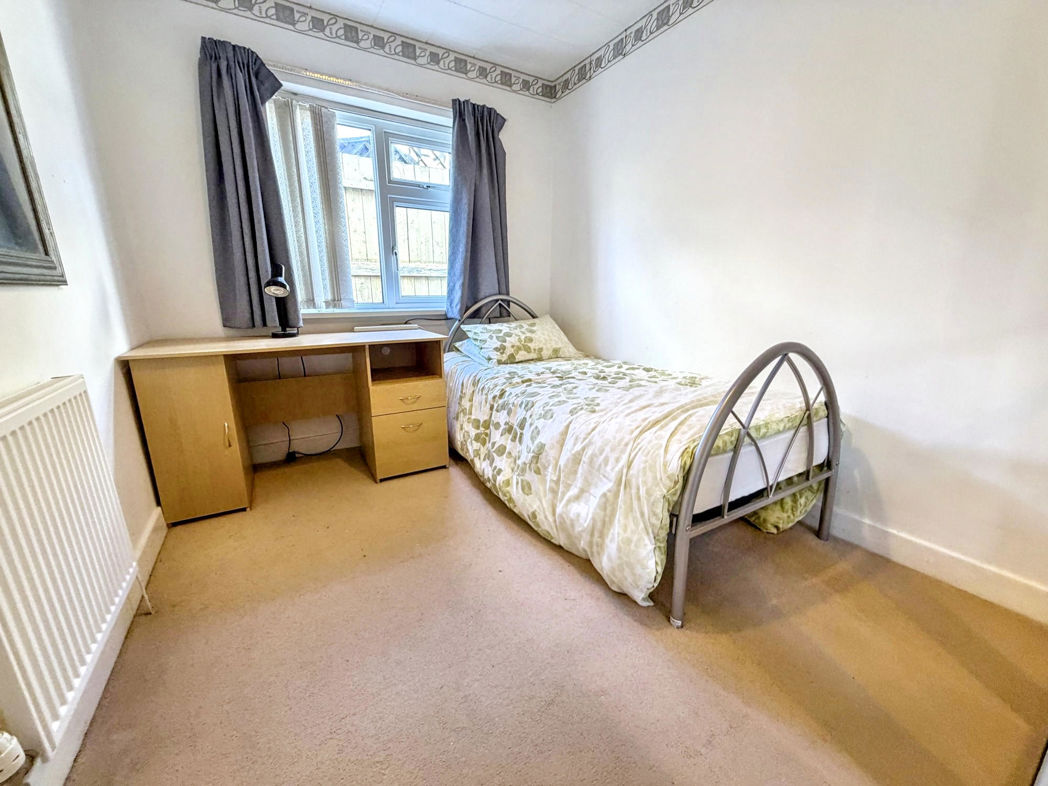
2.43m x 3.34m (7'11" x 10'11")
Double bedroom with carpet flooring, a radiator and a double glazed side aspect window.
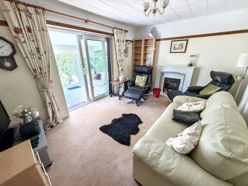
Bedroom Three/Second Reception Room
3.28m x 4.40m (10'9" x 14'5")
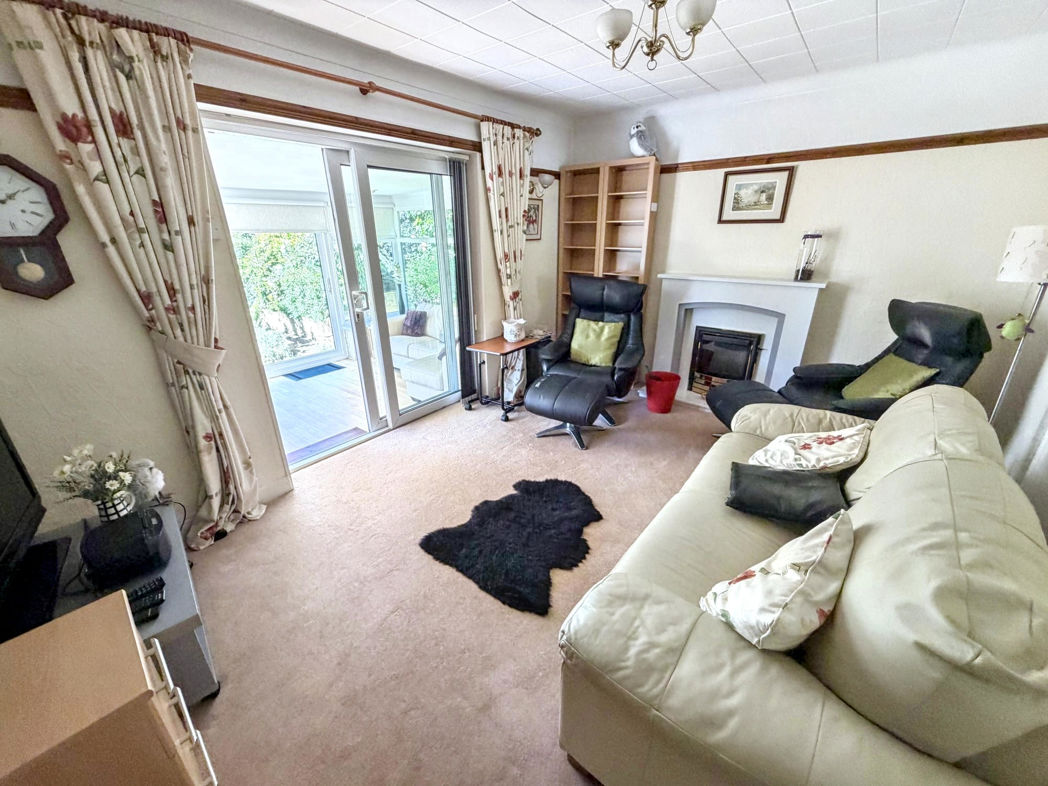
A versatile room currently used as a second reception room, which has carpet flooring, a radiator, feature electric fireplace and patio doors leading to the conservatory.
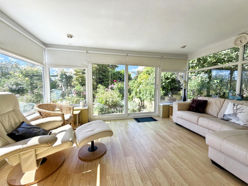
Conservatroy
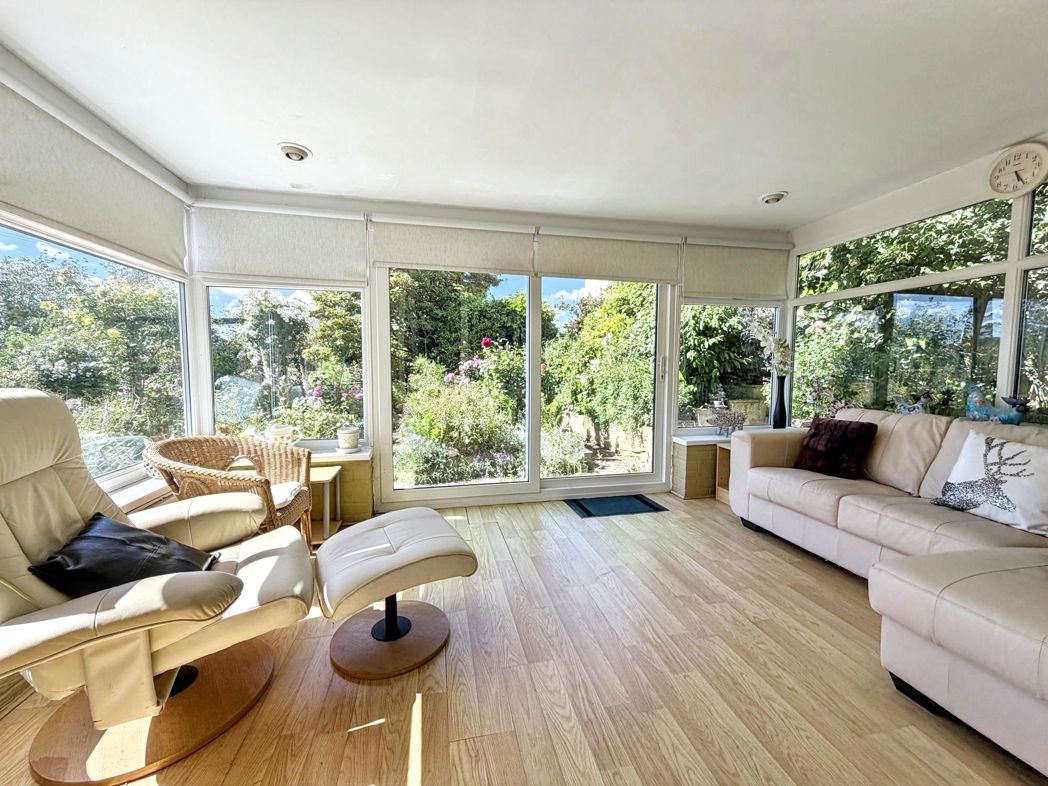
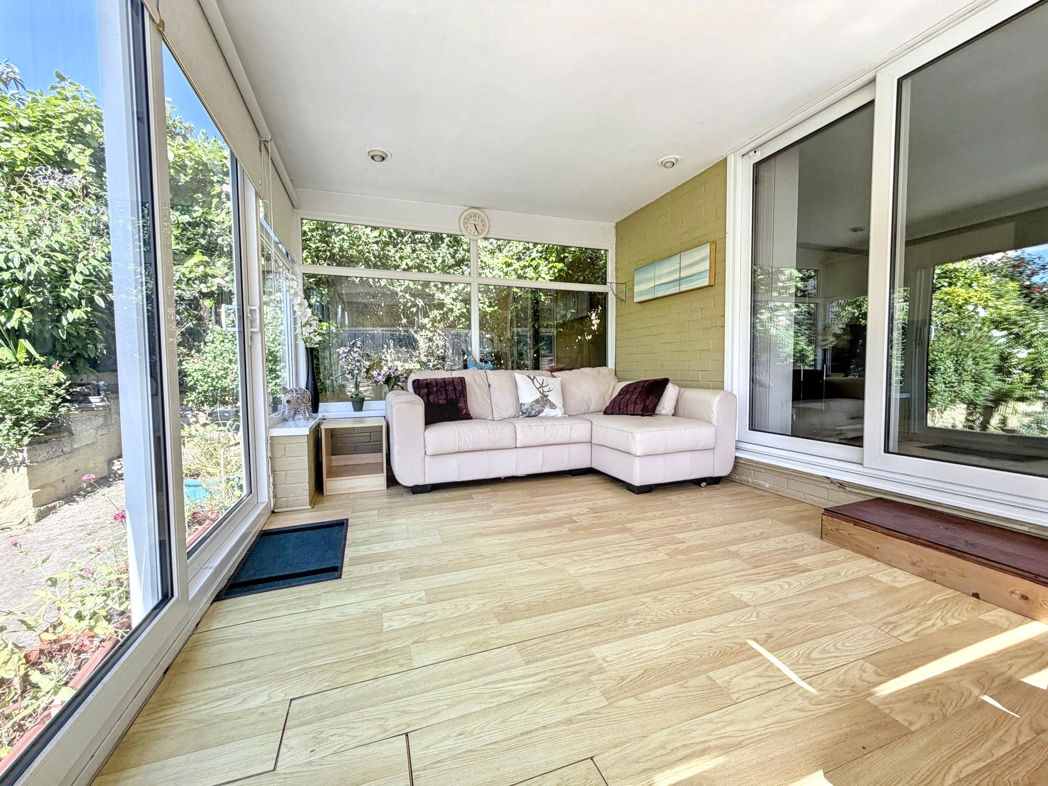
2.97m x 4.57m (9'8" x 14'11")
The conservatory has laminate flooring, double glazed windows and patio door leading to the rear garden.
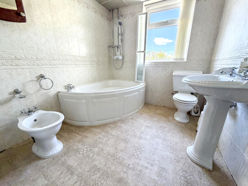
Bathroom
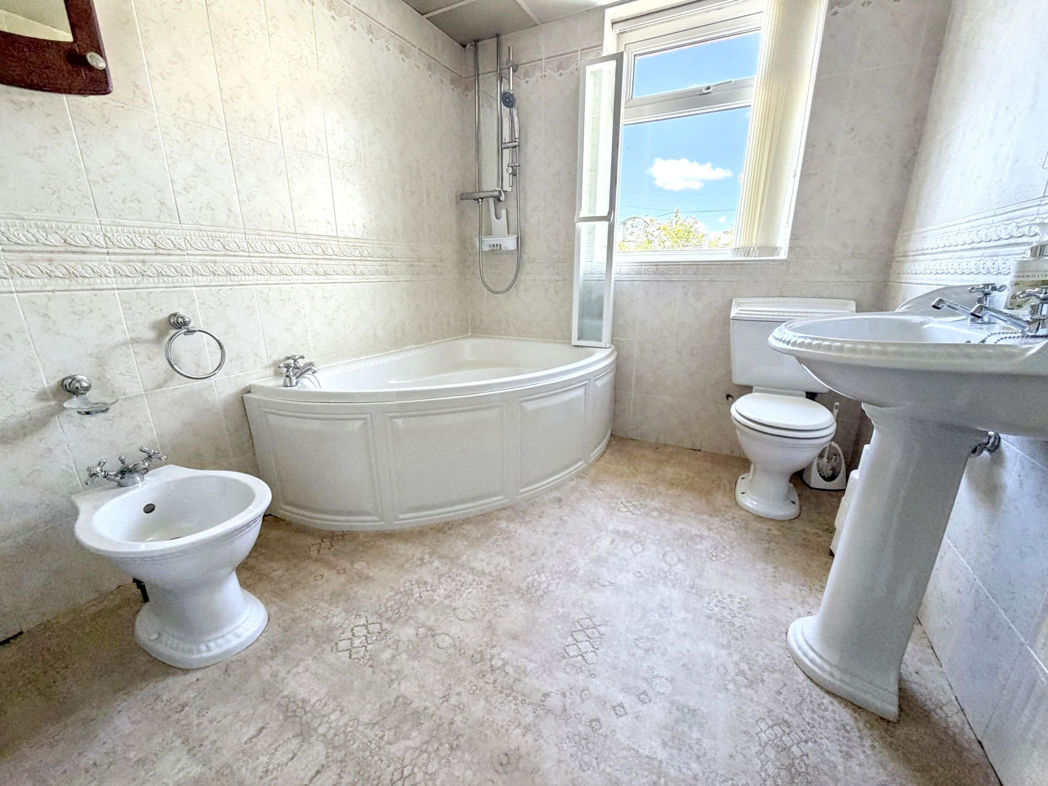
2.55m x 2.22m (8'4" x 7'3")
Four piece family bathroom benefiting from a paneled bath with an overhead shower, hand wash basin, WC and a bidet. Vinyl flooring, tiled walls, a radiator and a double glazed rear aspect window.
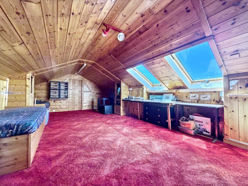
Loft Space
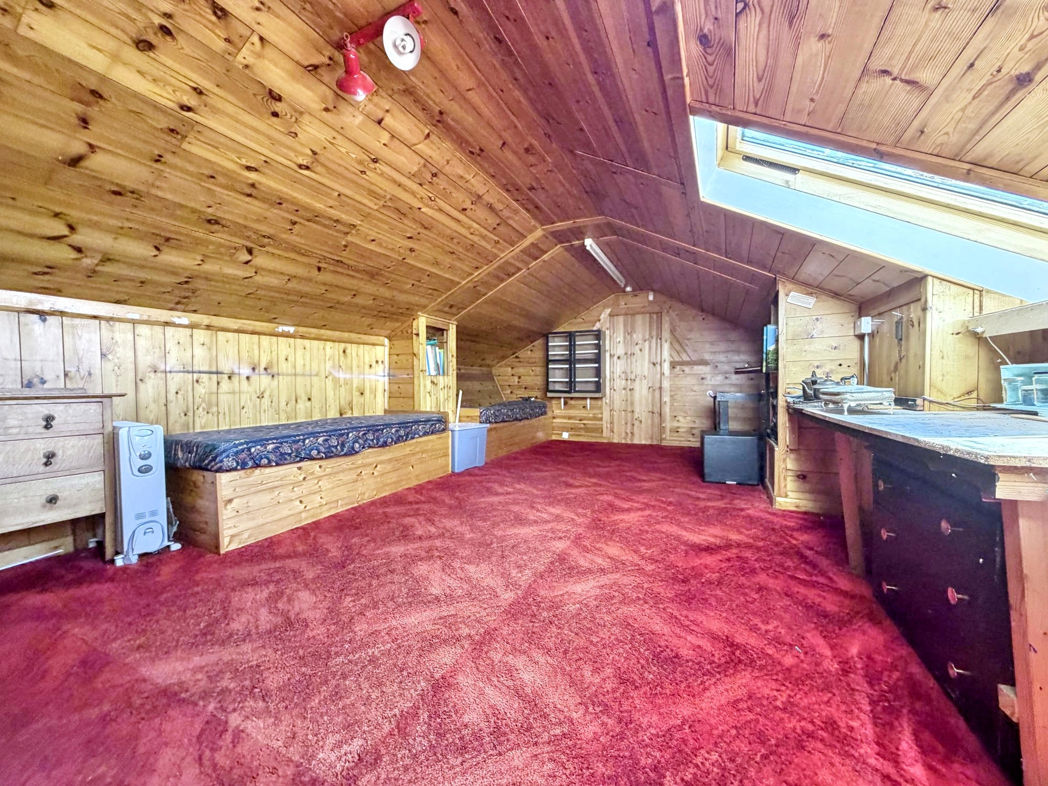
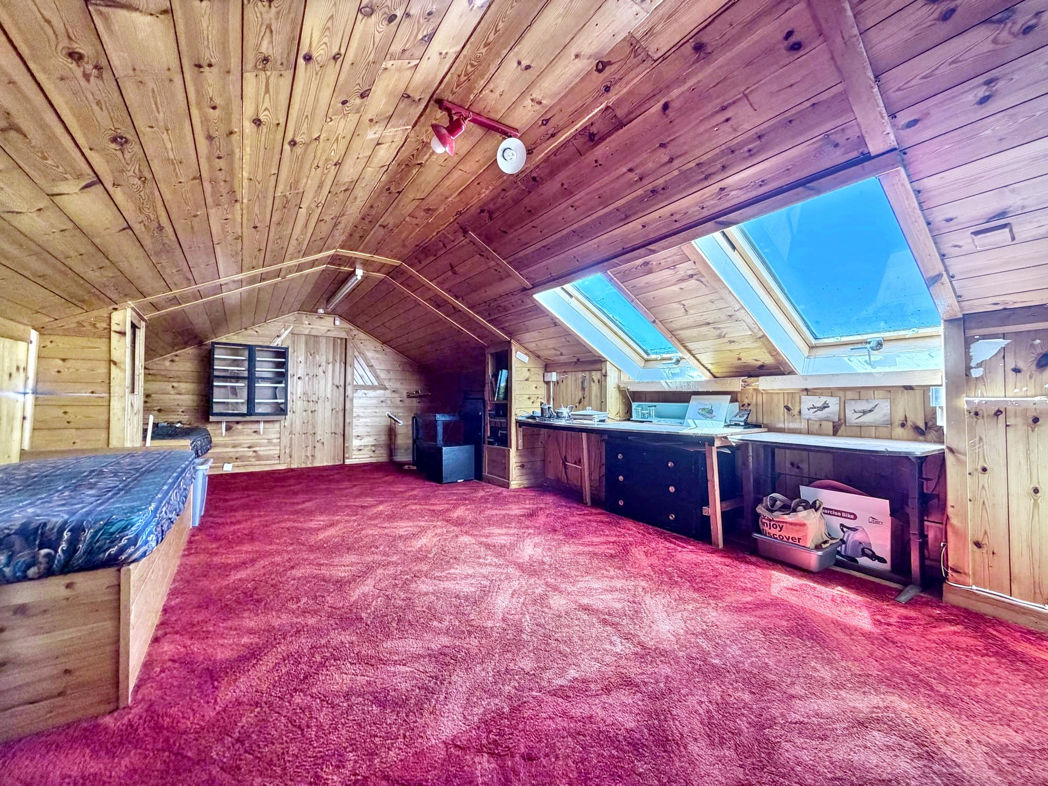
4.24m x 6.93m (13'10" x 22'8")
The loft space can be accessed via a staircase and has carpet flooring, two fitted single beds, a storage cupboard and two Velux windows.
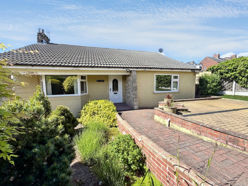
Front External
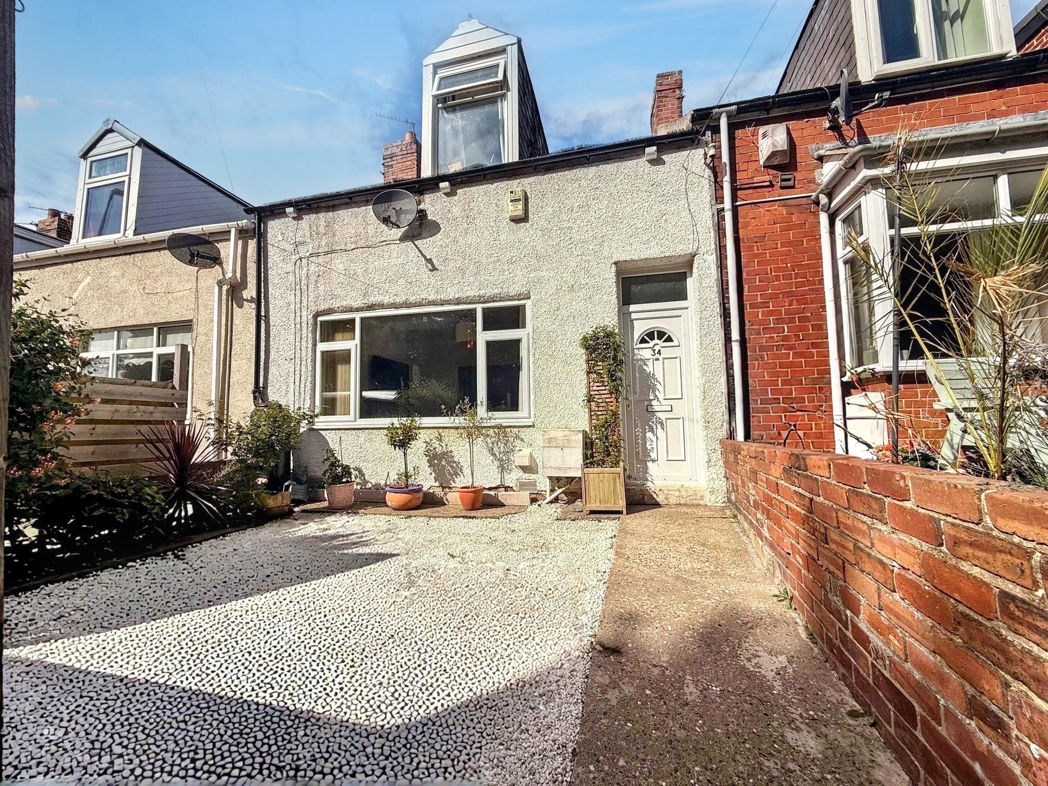
Externally to the front there is garden laid to gravel, artificial turf and mature bushes. There is also a gated access to a multi car driveway.
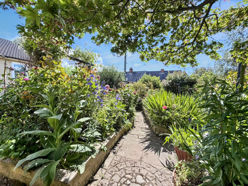
Rear External
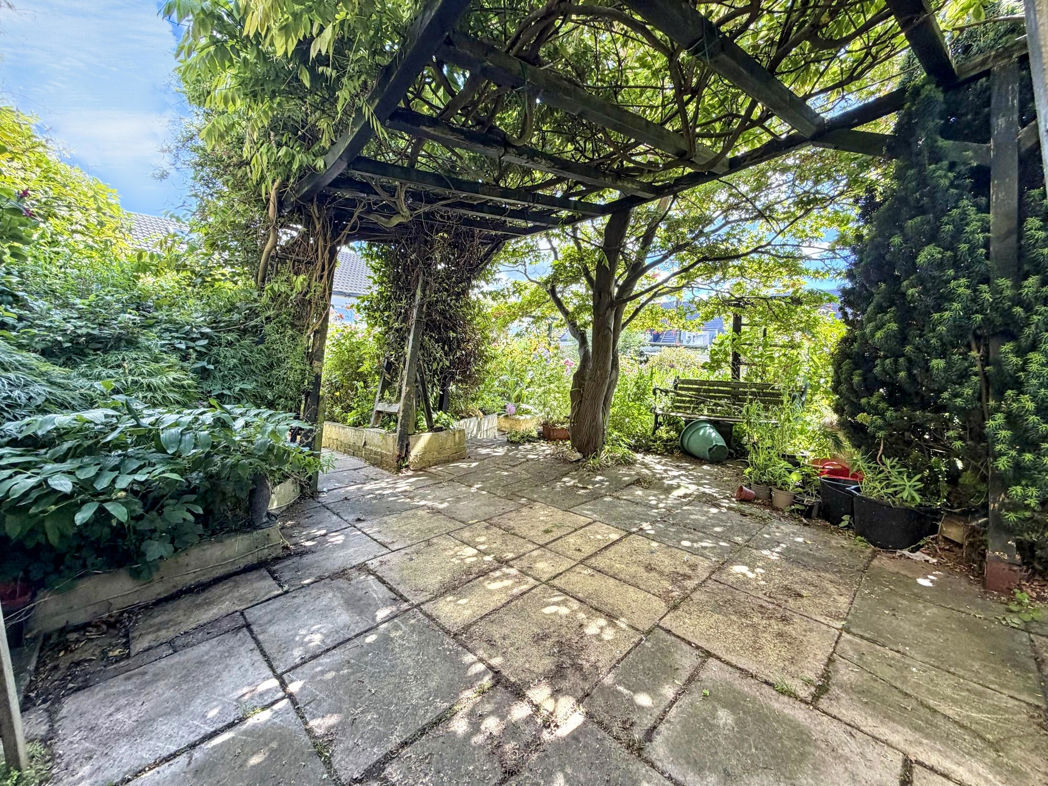
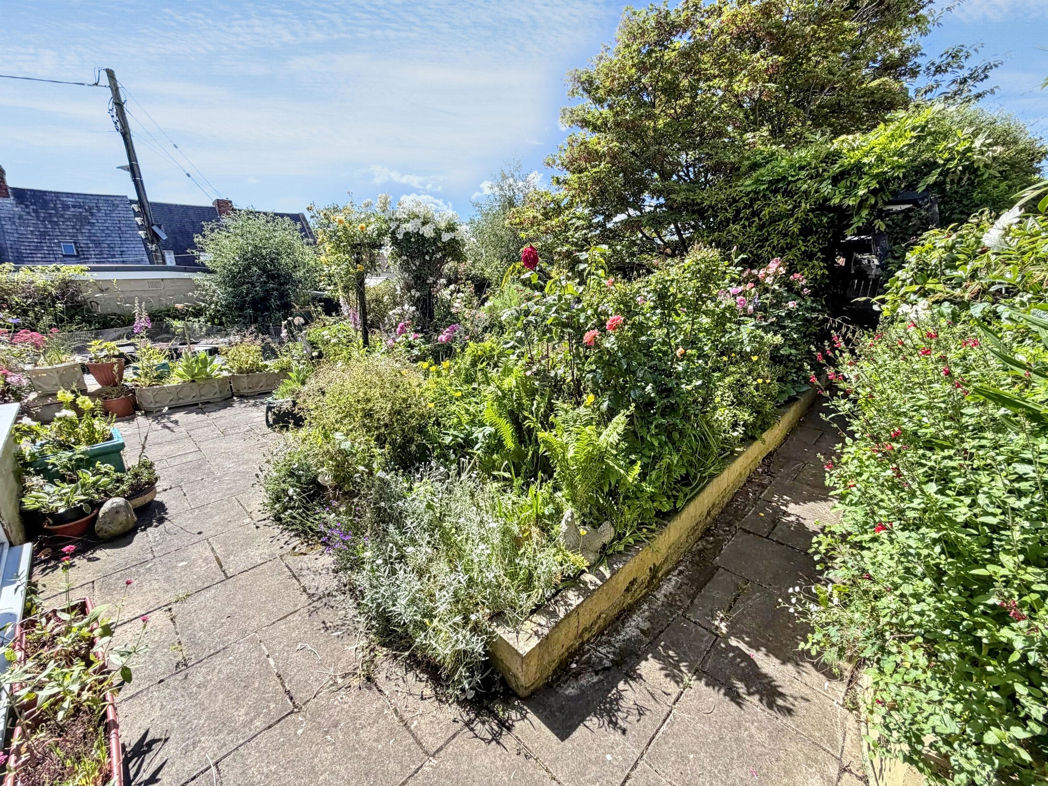
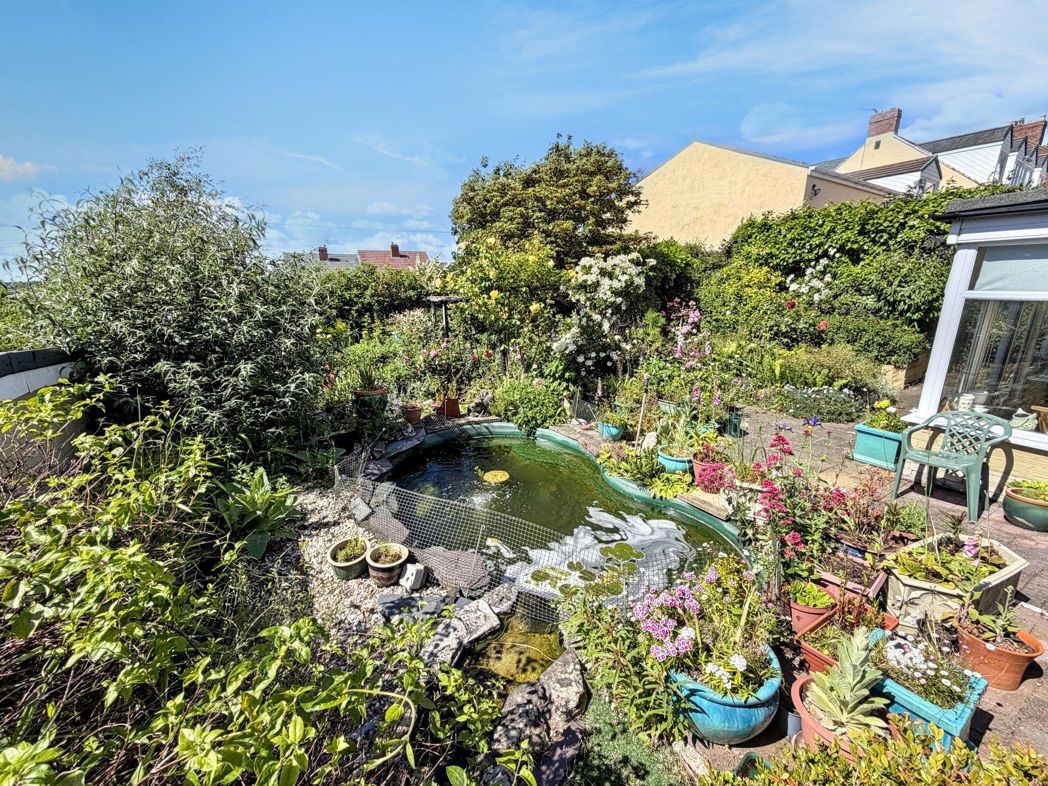
To the rear, the property enjoys a generous north/west-facing garden, featuring an attractive selection of established flowers and mature planting, complemented by a greenhouse, ornamental pond and a patio area adjacent to the property.
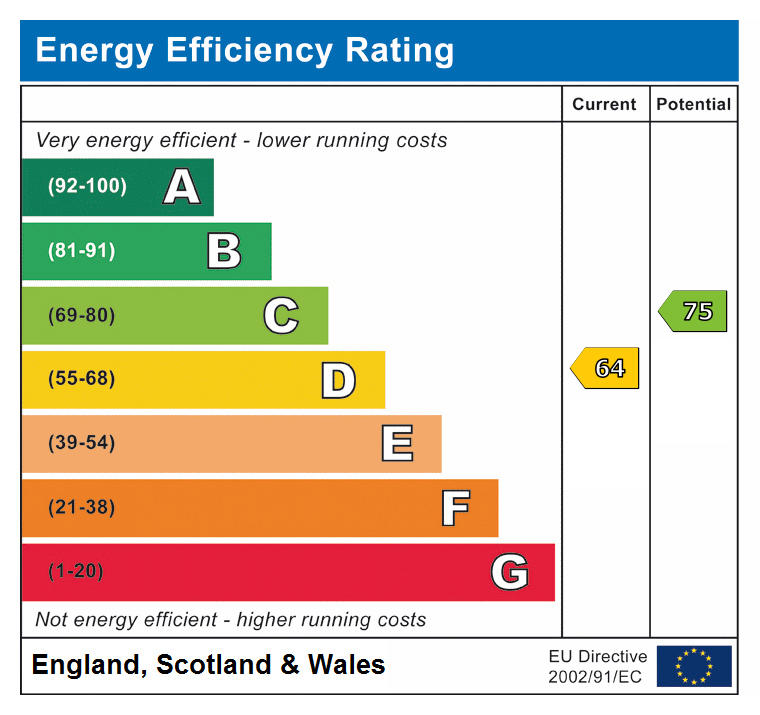
Floor Plan
Timescales
Contracts will exchange immediately. There are 28 days in which to complete the purchase.
Legal Pack
A legal pack is available to download. Special conditions may apply.
We strongly recommend buyers familiarise themselves with the legal pack prior to bidding.
Deposit
In order to secure the purchase a buyer will pay a deposit of 5%, subject to a minimum £4,000 which contributes towards the overall purchase price of the property.
The deposit is non-refundable.
Buyer Fees
This property is sold subject to a non-refundable reservation fee of 2.5%+ VAT to a minimum of £3,000 + VAT (£3,600 inc VAT) This does not form part of the purchase price.
More Information
For more information call our auction experts on 0191 206 9335 or email auctions@pattinson.co.uk
ONLINE AUCTION NOTICE
I hereby acknowledge and confirm the following:
My bid may be accepted by the seller at any time before the close of the auction. It is subject to the terms and conditions of the auction which I have read and understood. I have read and understood the legal pack applicable to my bid/lot and agree to be bound by any special conditions within that pack.
If my bid is successful (whether as the highest bid or upon acceptance by the seller in the course of the auction) I shall be bound by the lot terms and conditions as advertised online.
Any amount payable at the close of the auction must be paid within 1 hour.
Please note that the bidding process will work in a different way to an eBay auction, so there is NO advantage to bidding at the last second.
Each auction will automatically stay open until there has not been a bid within the final 10 minutes. If no bid has been submitted within the final 10 minutes of the auction, the auction will close and the highest bidder will be successful subject to the reserve price being met or upon acceptance of an offer by the seller throughout the auction cycle. If there is another bid within 10 minutes of the last bid, the auction countdown timer will be restarted for another 10 minutes to allow further bidding. This system avoids last-minute (or second) bidding and makes for a fairer auction as in a live-room auction situation.
Please bid in good time before the end of the auction, delaying your bid to the last seconds may disadvantage you if your connection slows or you lose internet connectivity.
The auctioneer is not responsible for any tech issues, power outage or error messages which hampers or eliminates an individual's opportunity to bid.
It is the bidder's responsibility to ensure the bid has been lodged with the auctioneer. It is therefore beneficial to bid on your chosen lot at your earliest opportunity.
The auctioneer accepts no responsibility for bids that are not received or are received late and reserves the right to reject any bid without notice.
Minimum online bidding increments:
£50,000 - £250 minimum bid
£50,001 to £150,000 - £500 minimum bid
£150,001 to £250,000 - £1,000 minimum bid
£250,001 to £750,000 - £2,500 minimum bid
£750,001 to £1.5 Million - £5,000 minimum bid
£1.5 Million Plus - £10,000 minimum bid
Please note this bidding process applies specifically to online auctions.
More Information is available:
For more information, call our auction experts on 0191 206 9335 or email auctions@pattinson.co.uk
Please login to view legal packs for this property.
 (28)
(28)