3 bed bungalow to buy in FY8
Crosland Road North, Lytham St. Annes, Lancashire, FY8 3EW
Online auction
- Immediate ‘exchange of contracts’ available Being sold via ‘Secure Sale’* BRIGHT & SPACIOUS SEMI DETACHED DORMER BUNGALOW IN SOUGHT AFTER QUIET RESIDENTIAL LOCATION - NO CHAIN INVOLVED
- SITUATED CLOSE TO ST ANNES SQUARE, ST ANNES SEA FRONT, LOCAL SHOPS, TRANSPORT LINKS AND MOTORWAY ACCESS
- THREE BEDROOMS WITH EN-SUITE SHOWER ROOM OFF THE MASTER BEDROOM - LOUNGE - THREE PIECE BATHROOM - KITCHEN
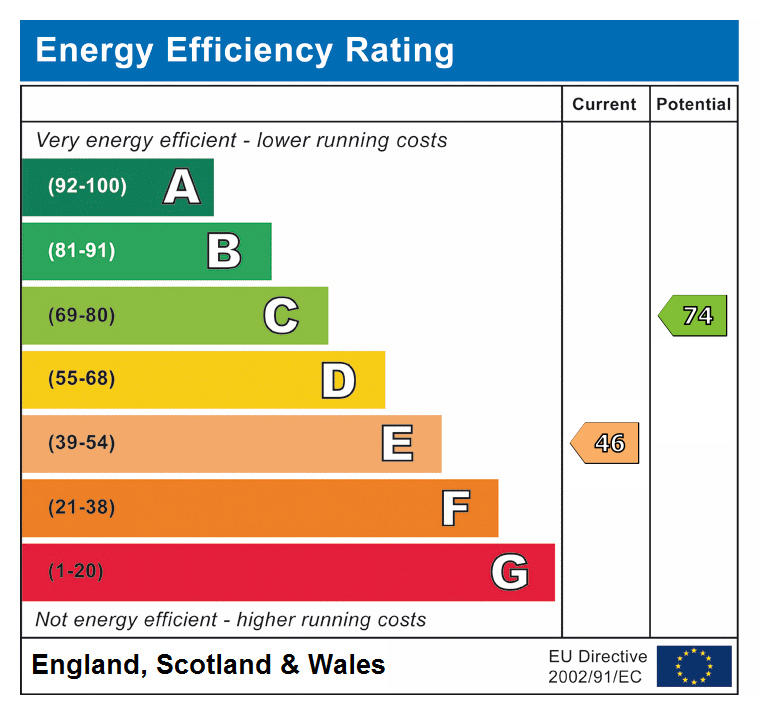
- REAR PORCH - DRIVE & GARAGE - FRONT & REAR GARDENS - EPC rating: E
3 bed bungalow to buy in FY8
**** Being Sold via Secure Sale online bidding. Terms & Conditions apply. Starting Bid £175,000. This property will be legally prepared enabling any interested buyer to secure the property immediately once their bid/offer has been accepted. Ultimately a transparent process which provides speed, security and certainty for all parties.****
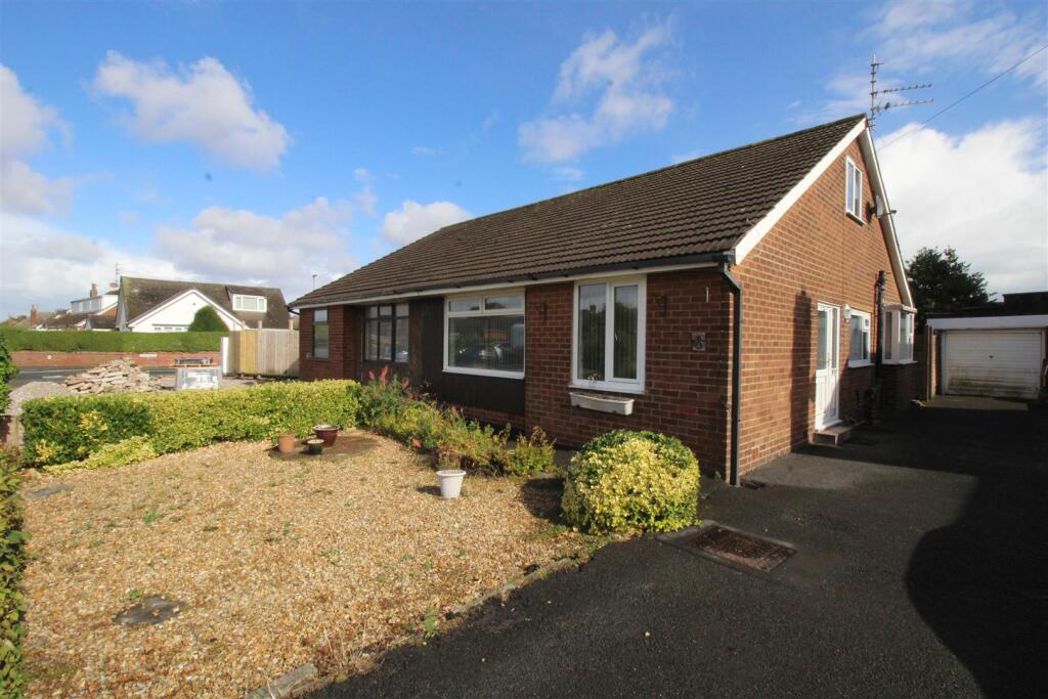
Bright & Spacious Semi-Detached Dormer Bungalow | No Onward Chain
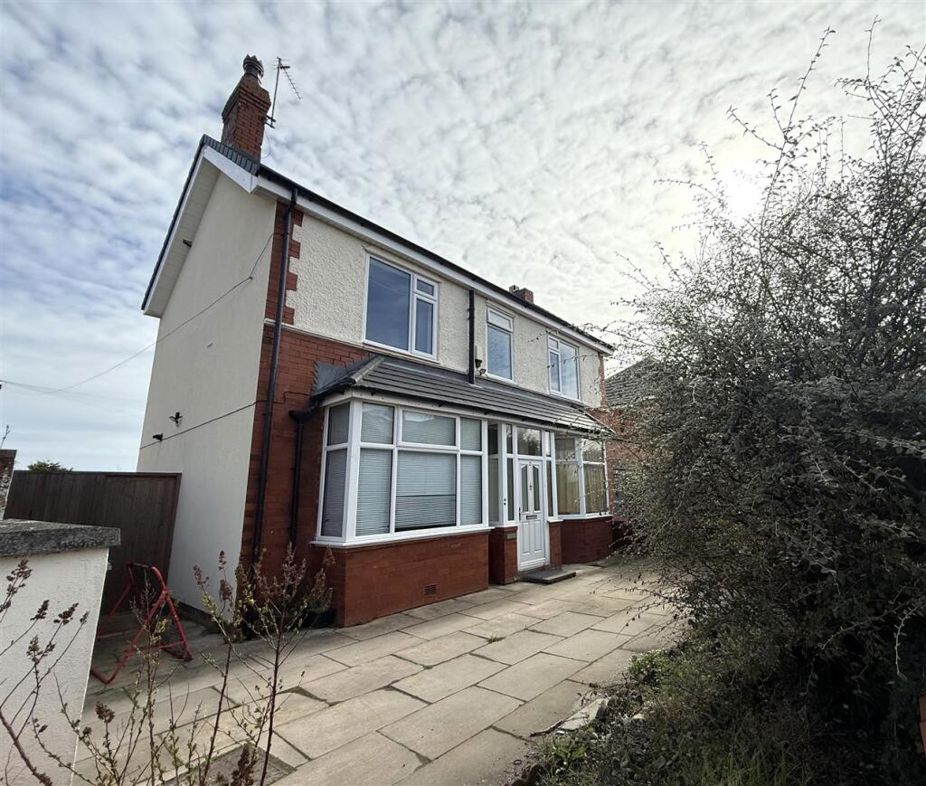
Occupying a quiet and highly sought-after residential location, this bright and spacious semi-detached dormer bungalow is offered for sale with no onward chain. Ideally positioned within easy reach of St Annes Square, the seafront, a range of local shops, excellent transport links and motorway access, the property offers well-proportioned accommodation throughout.
The accommodation comprises three bedrooms, including a generous principal bedroom with en-suite shower room, a spacious lounge, a fitted kitchen, a three-piece family bathroom and a useful rear porch.
Externally, the property benefits from a driveway providing off-road parking, a garage, and well-maintained gardens to both the front and rear.
EPC Rating: E
Entrance - Entrance gained via UPVC door with large double glazed opaque inserts to the side.
Entrance Vestibule - Tiled flooring, cupboard housing the fuse box and meters, door leading into;
Hallway - Radiator, telephone point, doors leading into the following rooms;
Store Cupboard - 1.83m x 0.79m (6' x 2'7) - Wall mounted coat hooks, shelving, plentiful storage space.
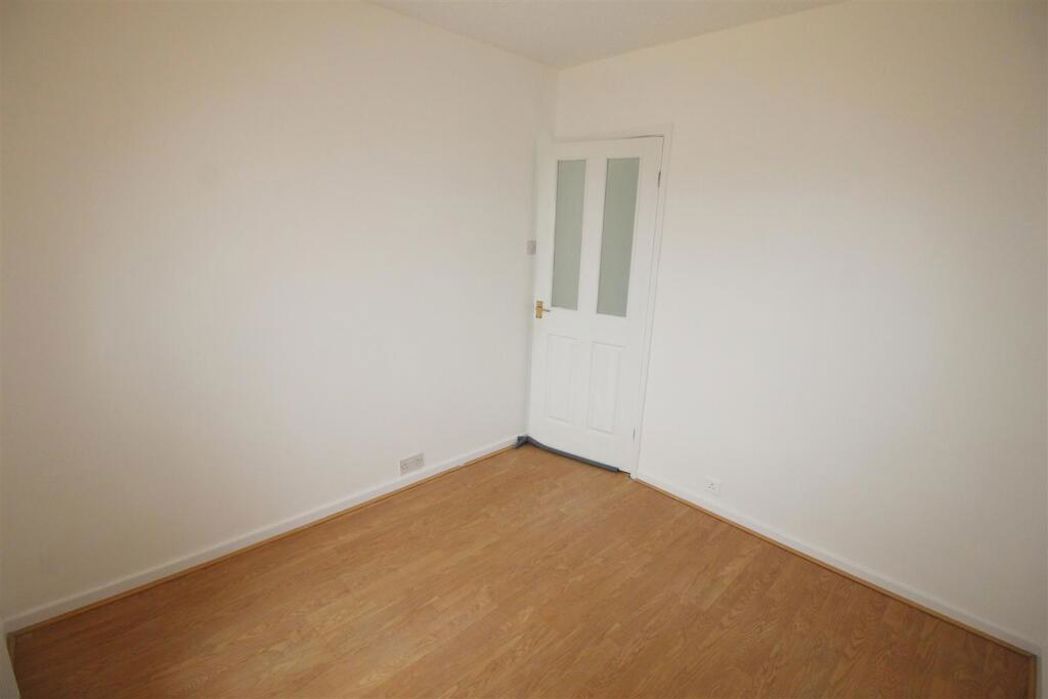
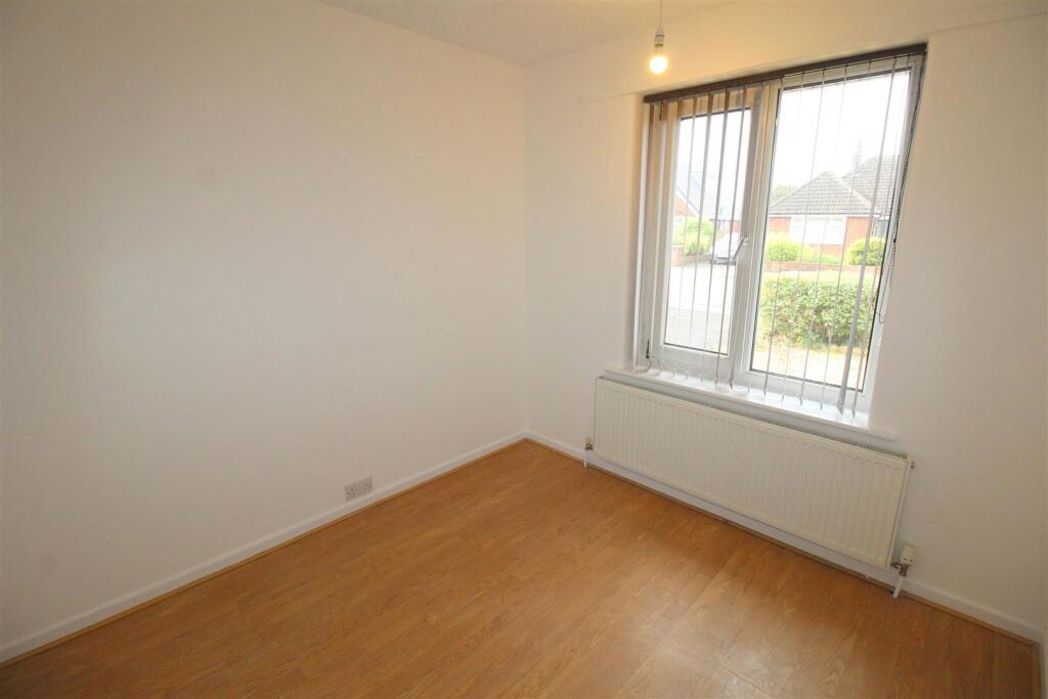
Bedroom Three - 2.77m x 2.64m (9'1 x 8'8 ) - UPVC double glazed window to front, radiator, laminate flooring.
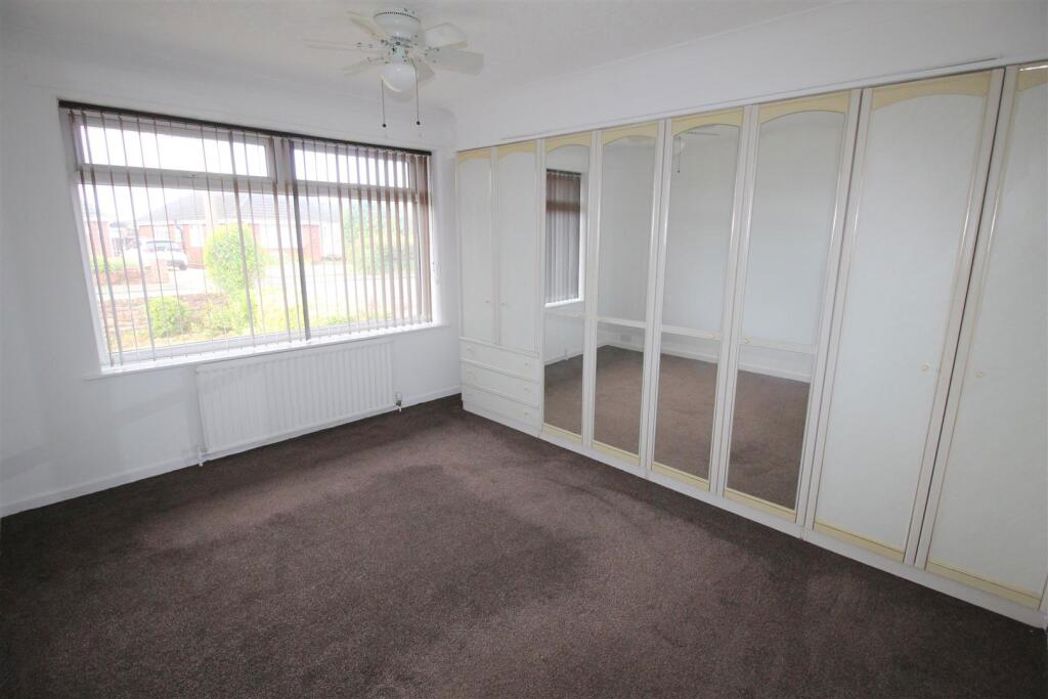
Bedroom One - 3.68m x 3.45m at widest point (12'1 x 11'4 at wid - Large UPVC double glazed window to the front, large radiator, large fitted wardrobes, telephone point.
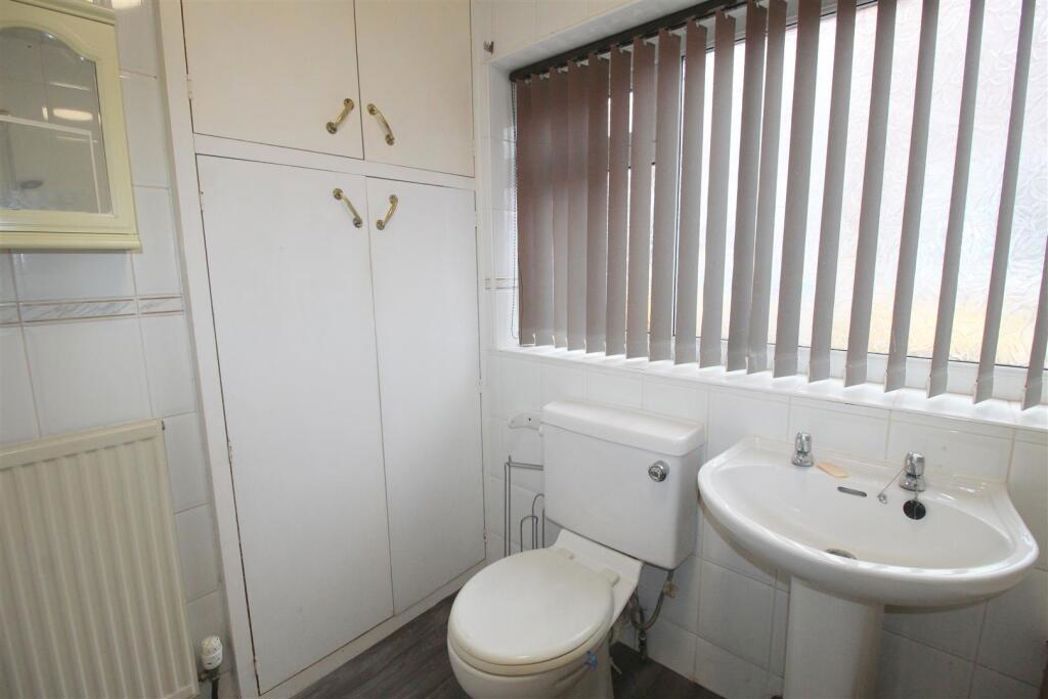
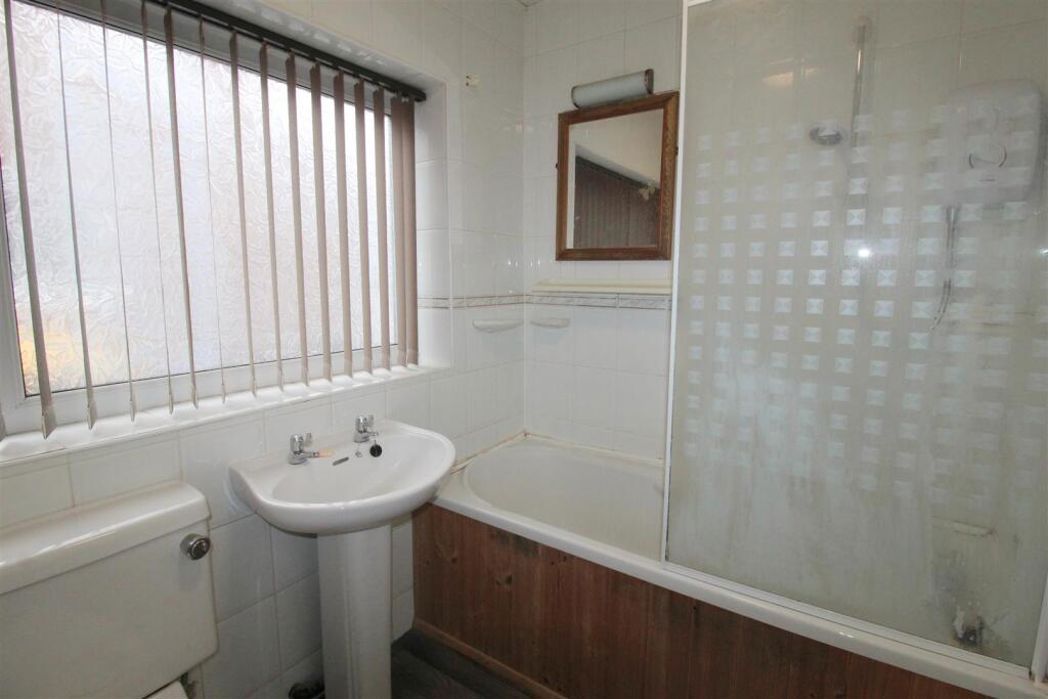
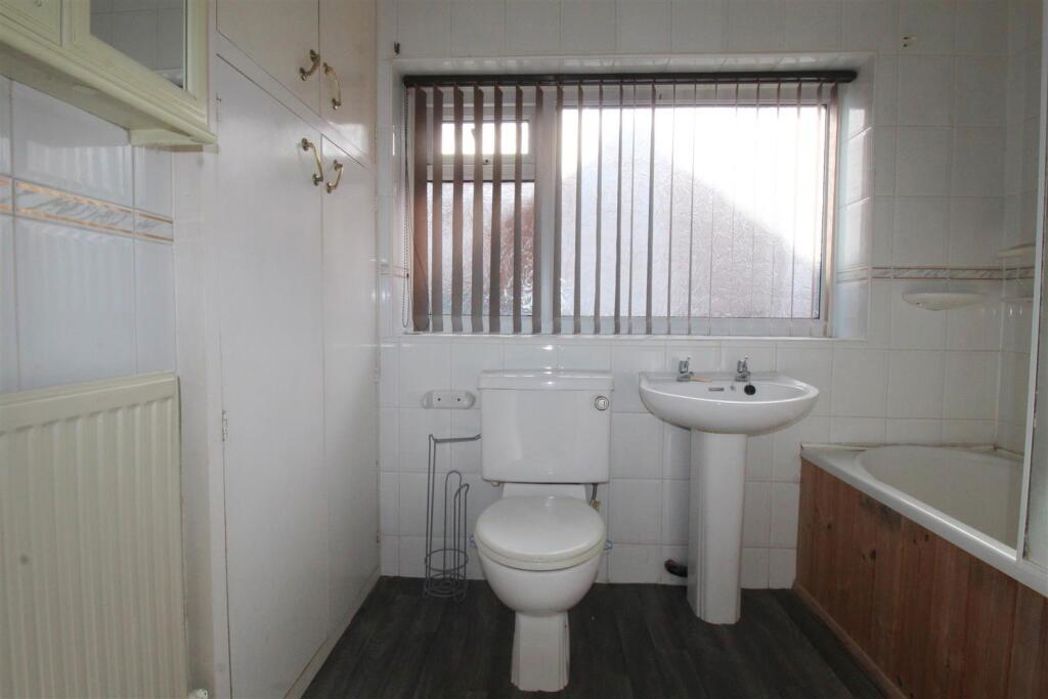
Bathroom - 2.34m x 1.65m (7'8 x 5'5) - Large double glazed opaque window to the side, three piece suite comprises; bath with overhead mains powered shower, pedestal wash hand basin and WC, radiator, fully tiled walls, wall mounted mirror fronted cabinet, grey wood effect vinyl flooring, inbuilt cupboard housing 'Alpha' combi boiler which also provides storage space,
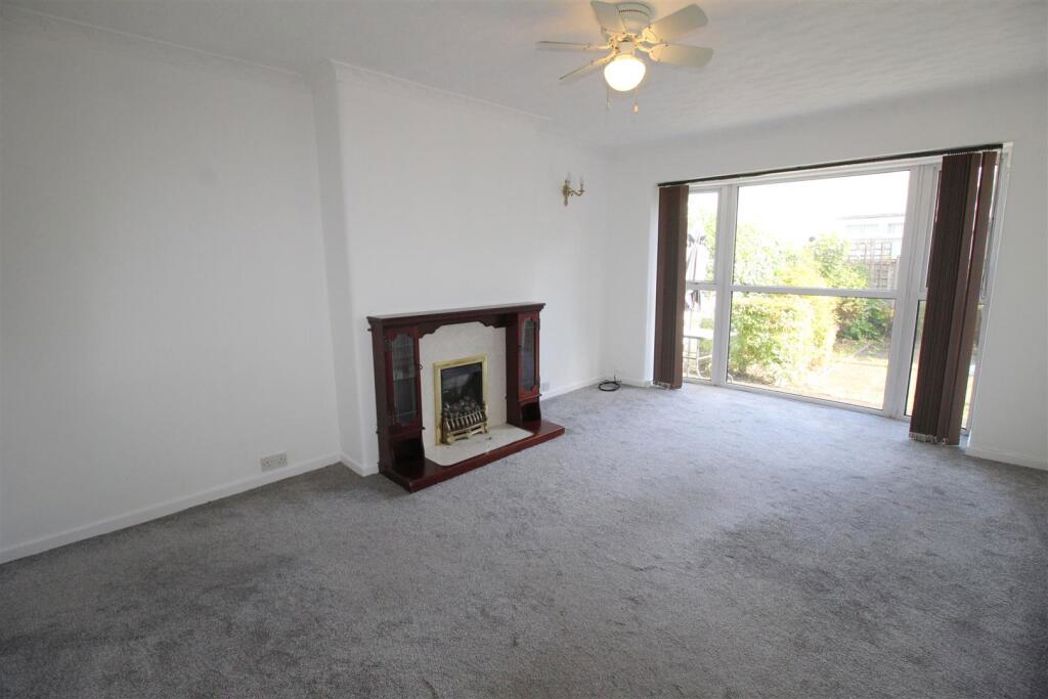
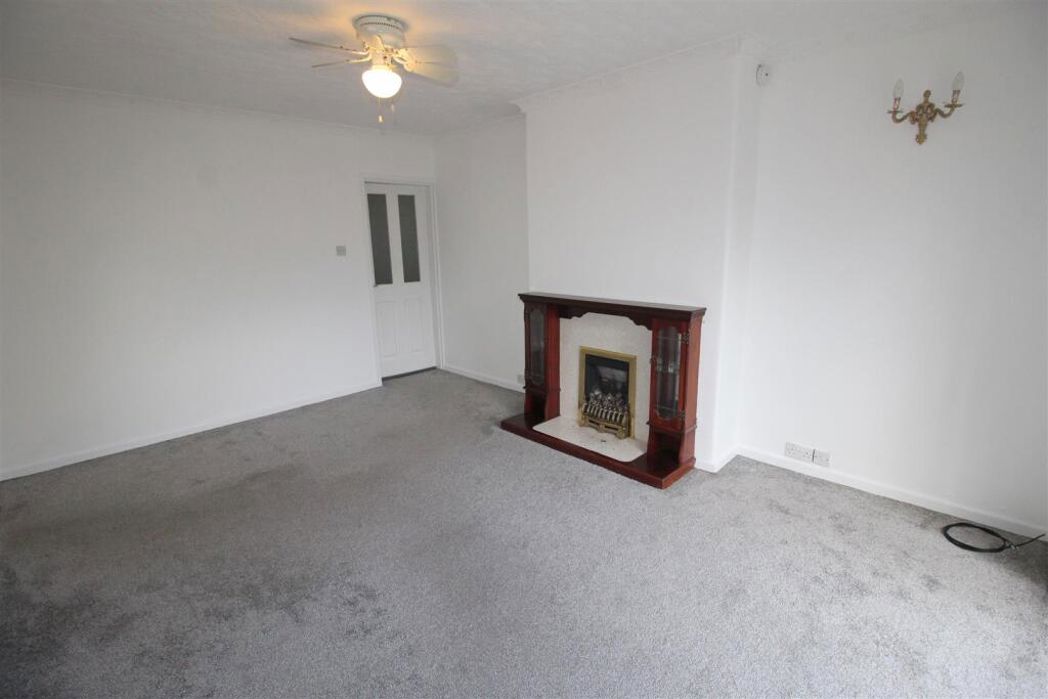
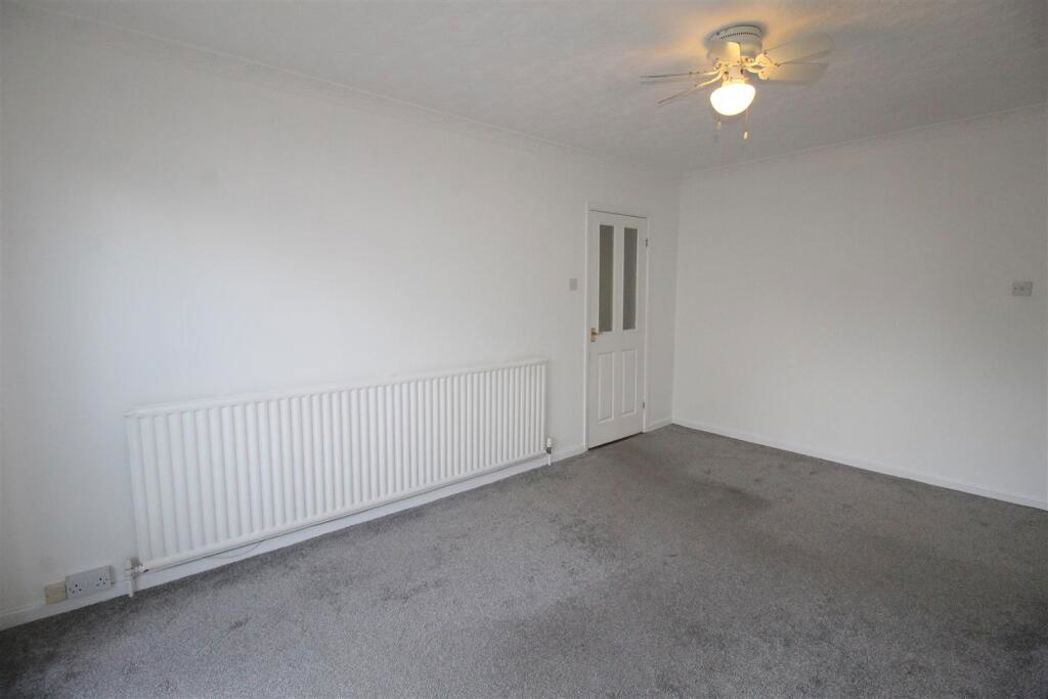
Lounge - 4.70m x 3.48m at widest point (15'5 x 11'5 at wid - Large UPVC double glazed walk in bay window to the rear, large radiator, telephone and television points, wooden fireplace with marble backdrop housing living flame gas fire, decorative coving, door leading to staircase providing access into;
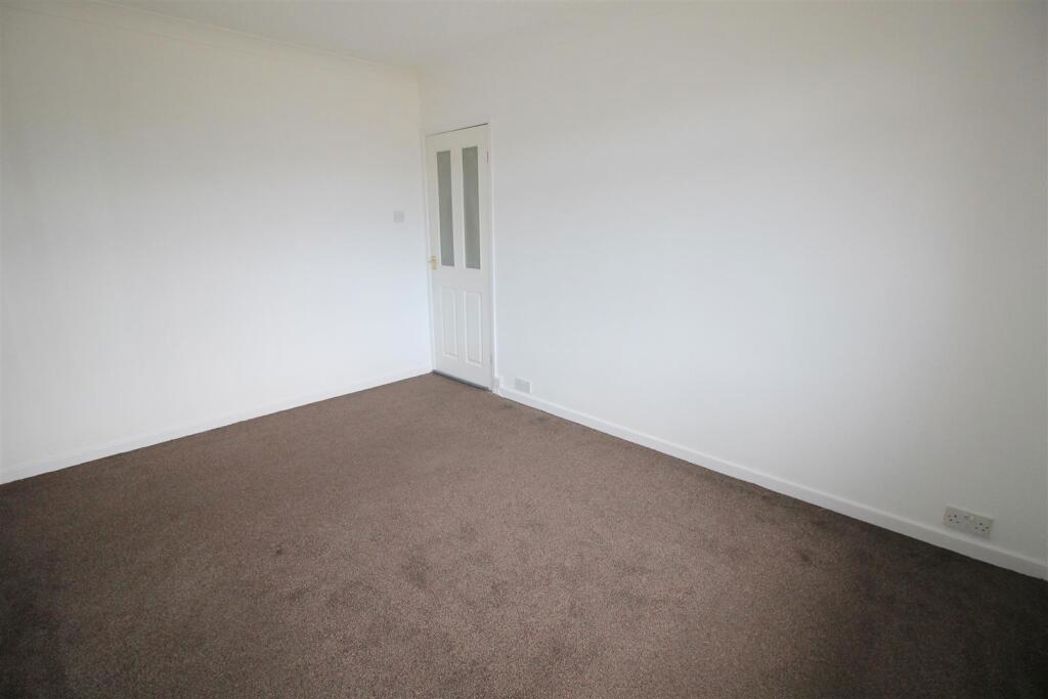
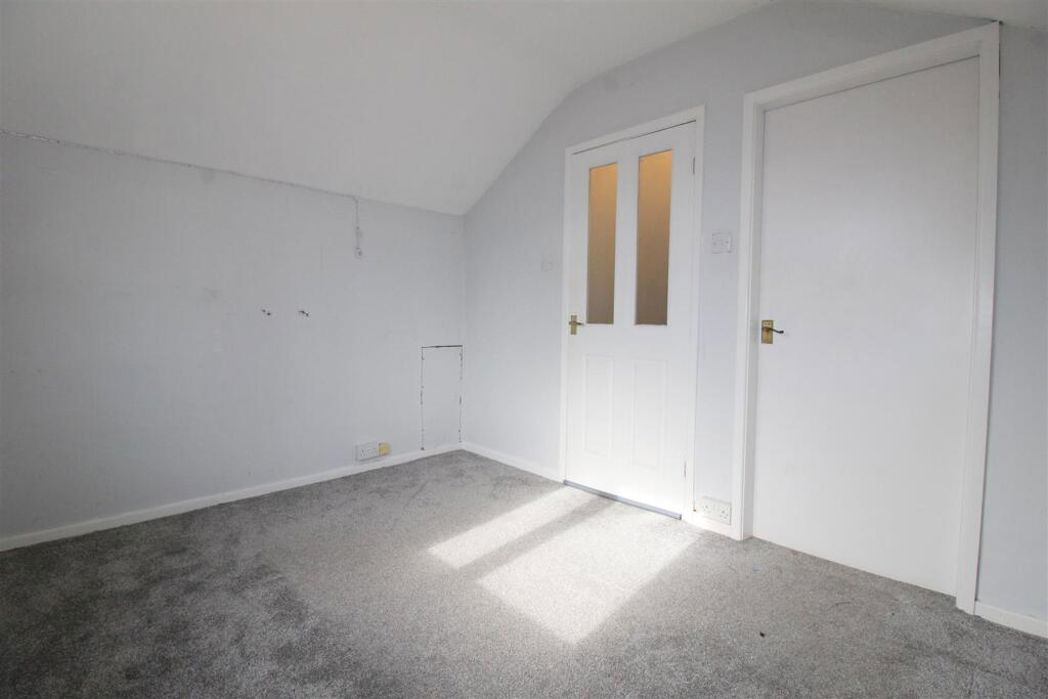
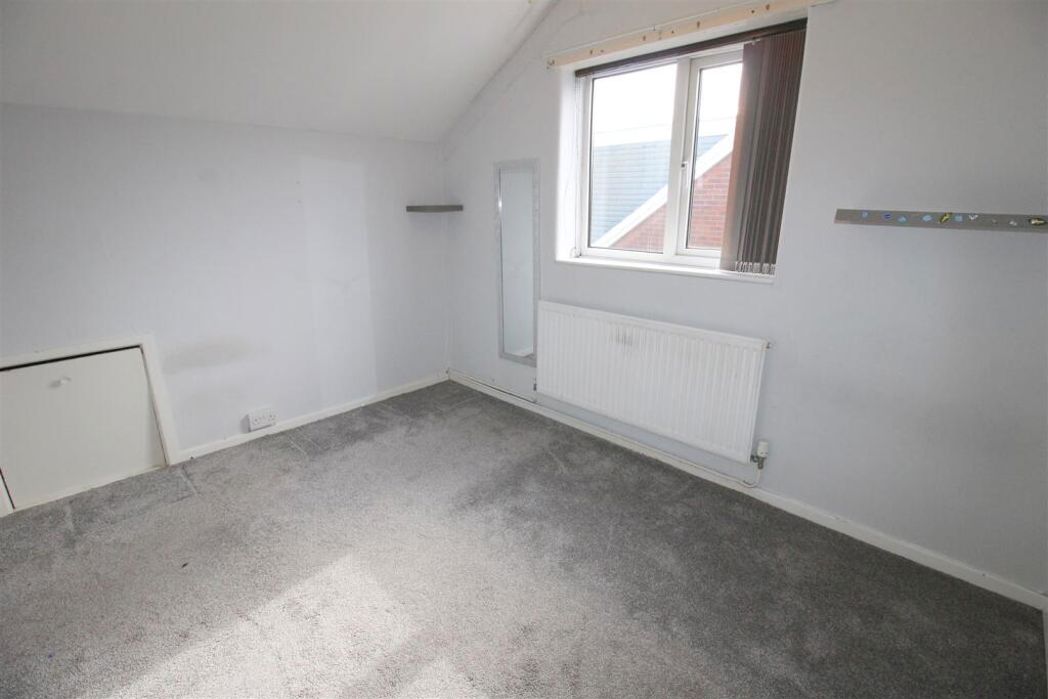
Bedroom Two - 3.35m x 2.64m (11' x 8'8) - UPVC double glazed window to the side, radiator, telephone point, wooden panel providing access into the eaves which provides plentiful storage space, door leading into;
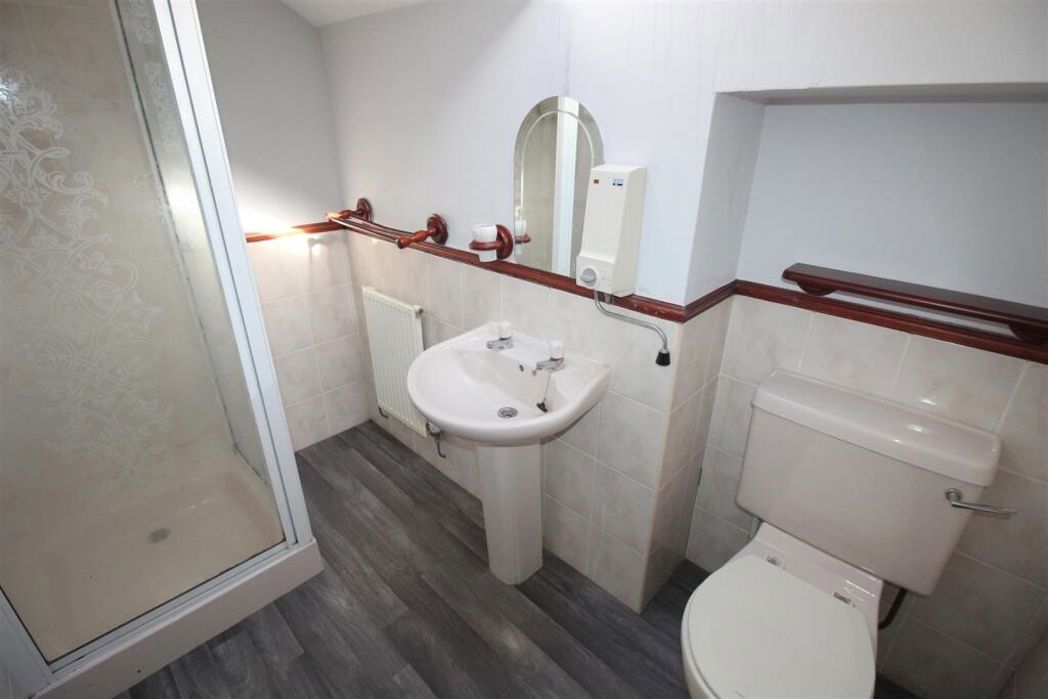
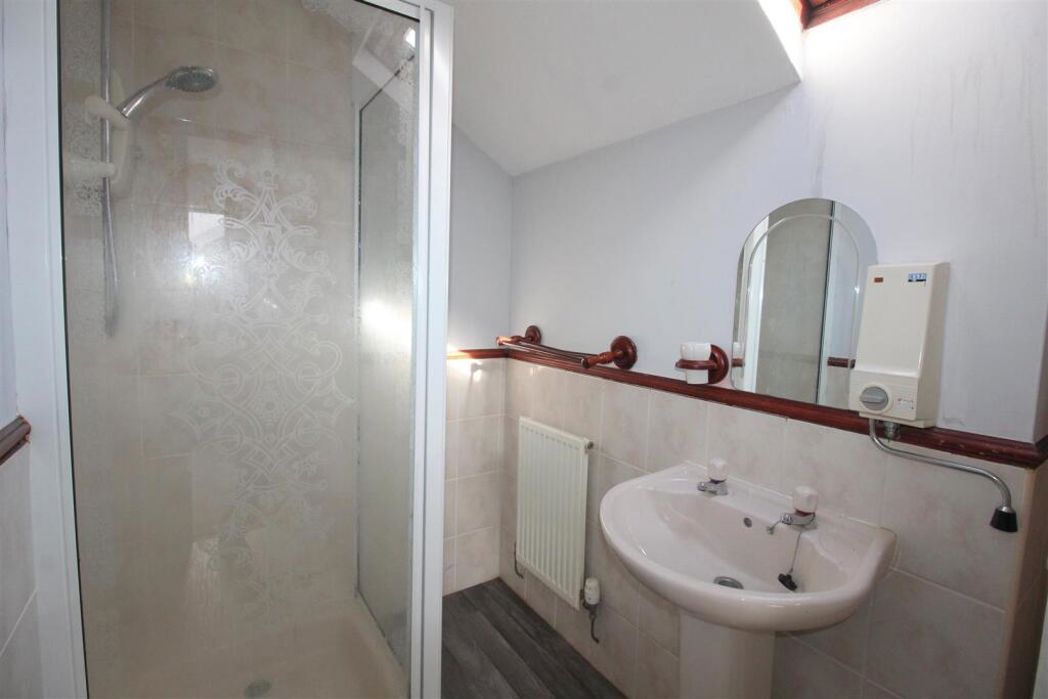
En-Suite Shower Room - 2.49m x 1.68m at widest point (8'2 x 5'6 at wides - Velux window to the rear, three piece suite comprises of; overhead mains powered shower in cubicle, pedestal wash hand basin and WC, radiator, wall mounted instant hot water tap, wall mounted mirror, part tiled walls, grey wood effect vinyl flooring, dado rail.
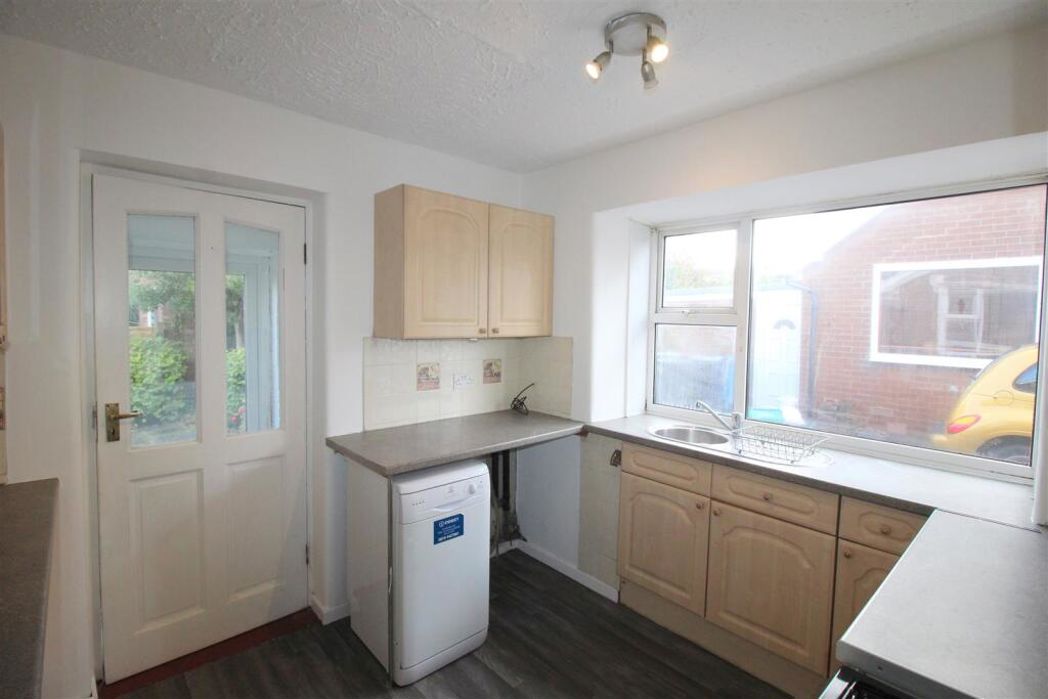
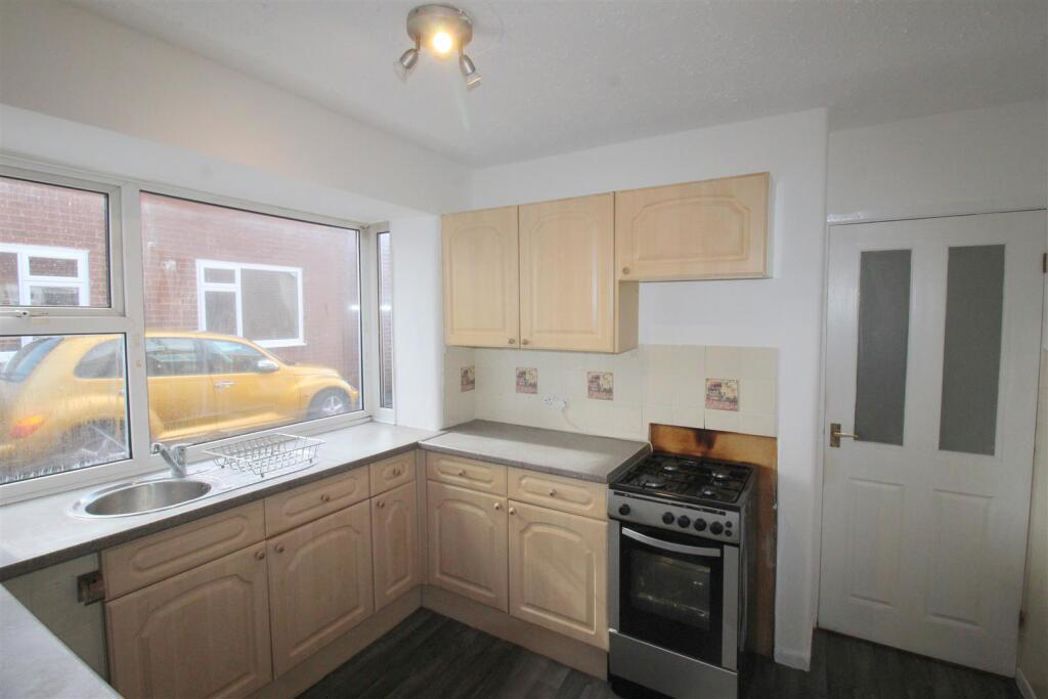
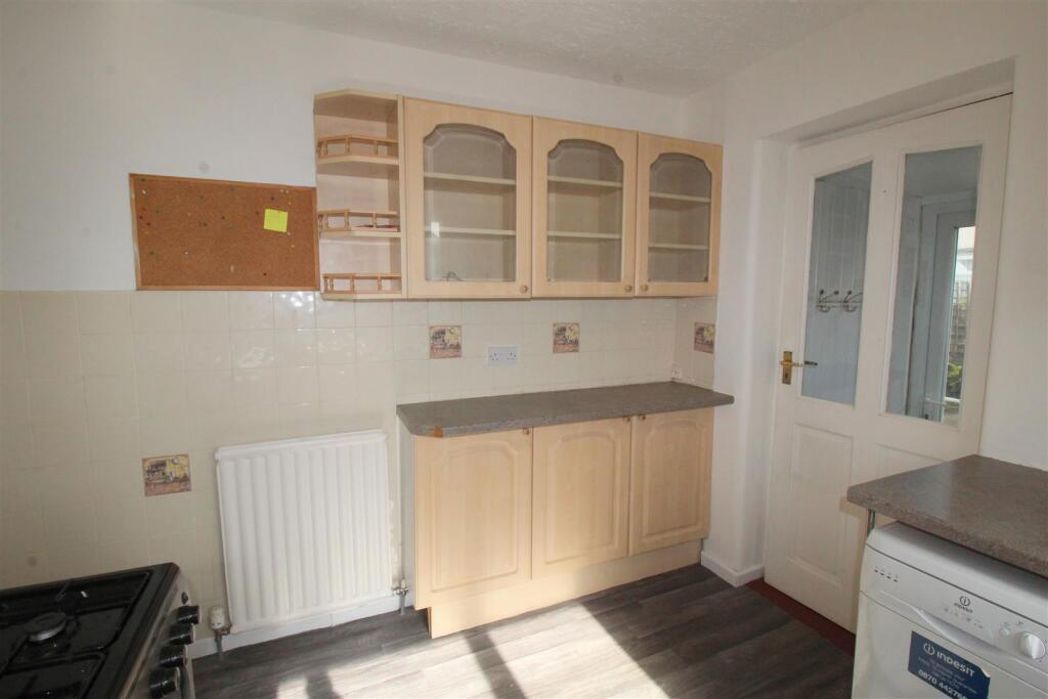
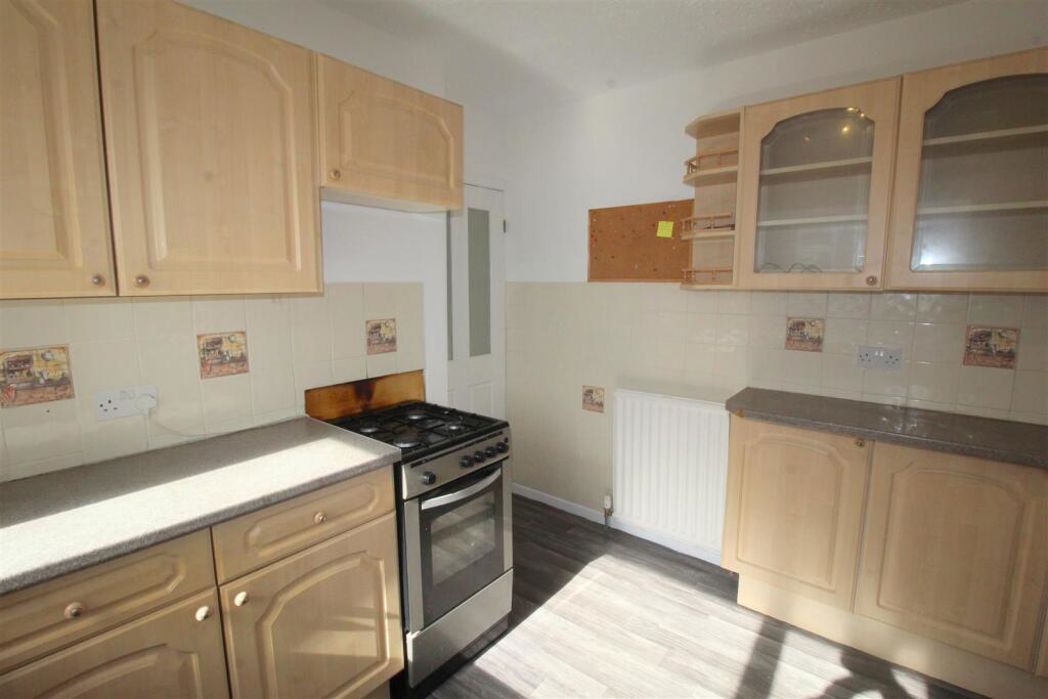
Kitchen - 2.69m x 2.62m (8'10 x 8'7 ) - Large UPVC double glazed window to the side, good range a wall and base units, laminate work surfaces, stainless steel sink and drainer, space for freestanding oven and hob, plumbed for washing machine and dishwasher, radiator, part tiled walls, grey wood effect vinyl flooring, telephone point, door leads into;
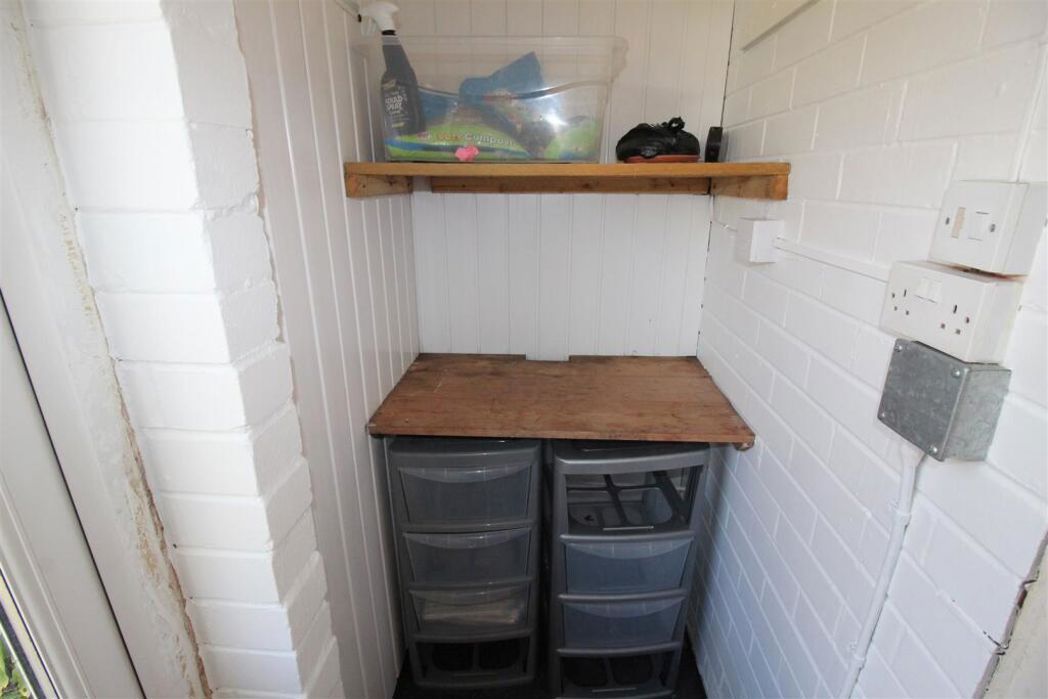
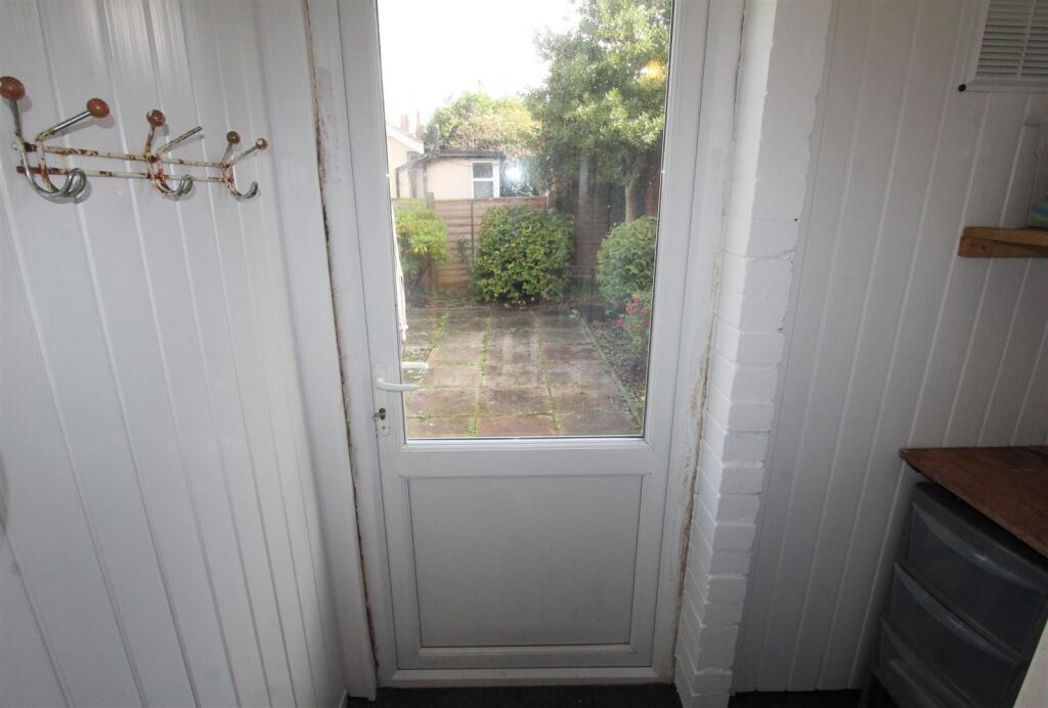
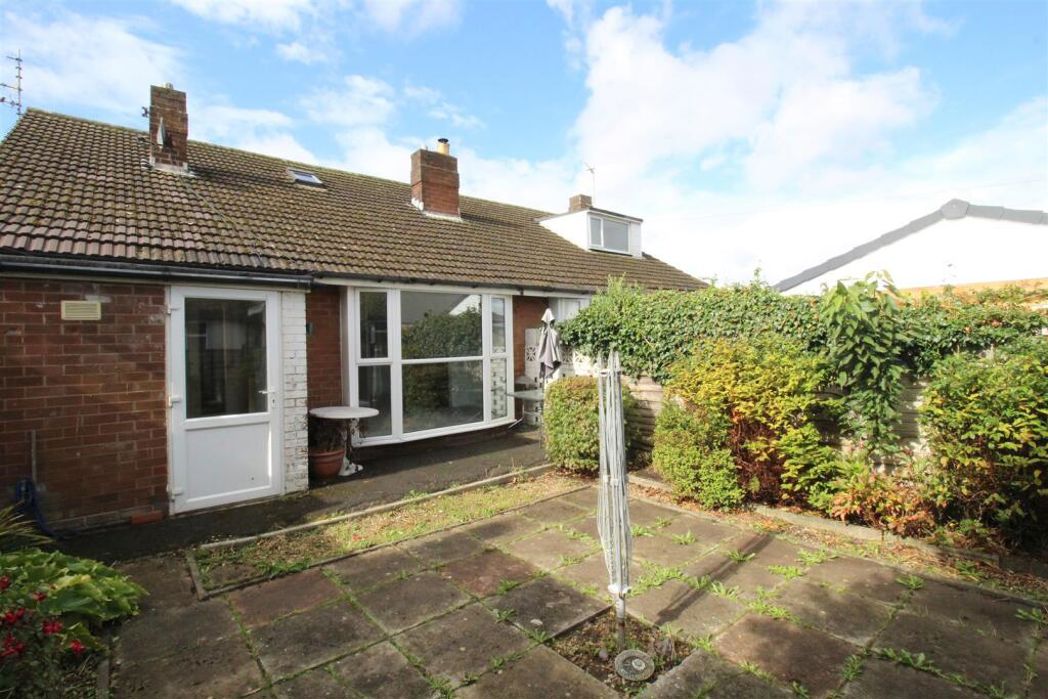
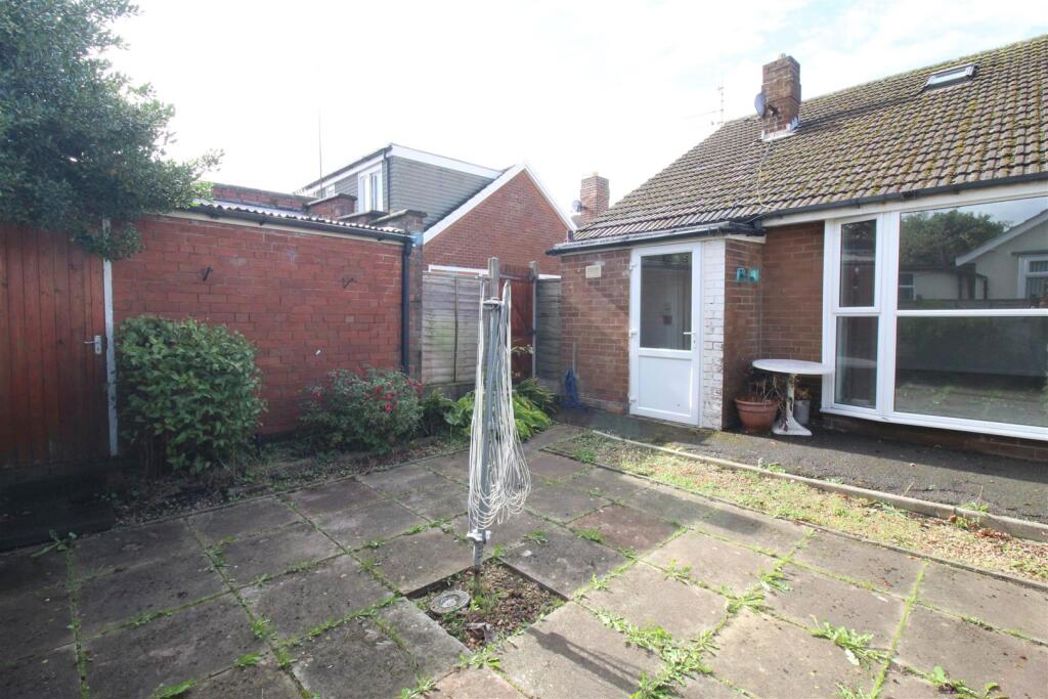
Rear Porch - 2.13m x 0.91m (7' x 3') - Tiled flooring, wall mounted coats hooks, shelving, UPVC door with large double glazed inserts leads into the rear garden.
This room could be converted into a utility room.
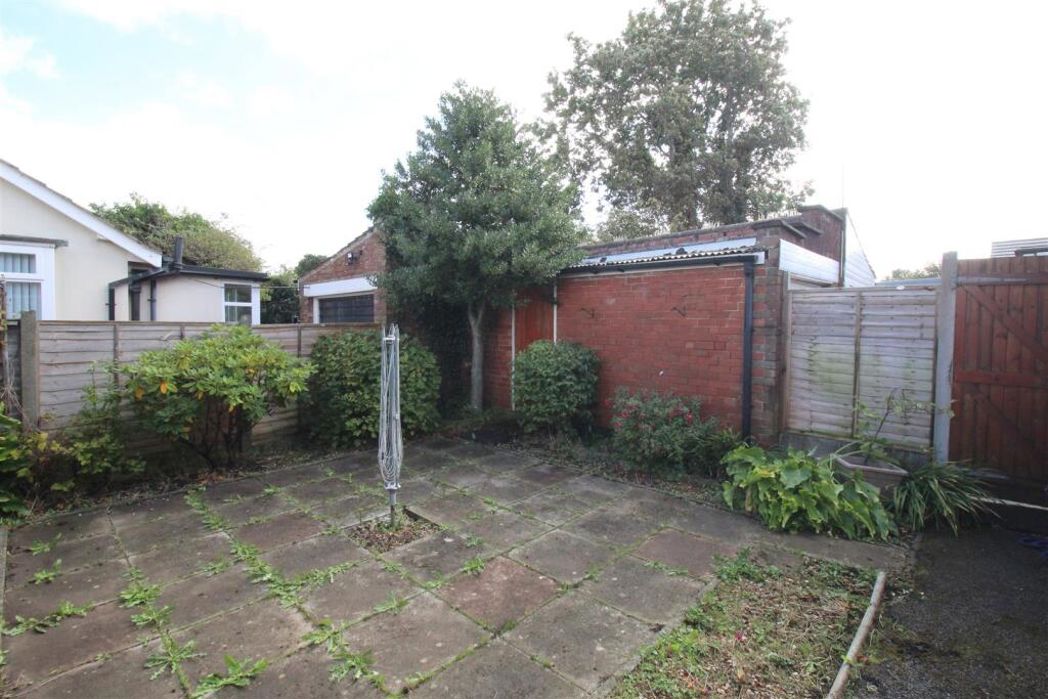
Garage - 4.98m x 2.74m (16'4 x 9') - Accessed via up and over door, the garage has power, light, plentiful storage space and a door leading in from the rear garden.
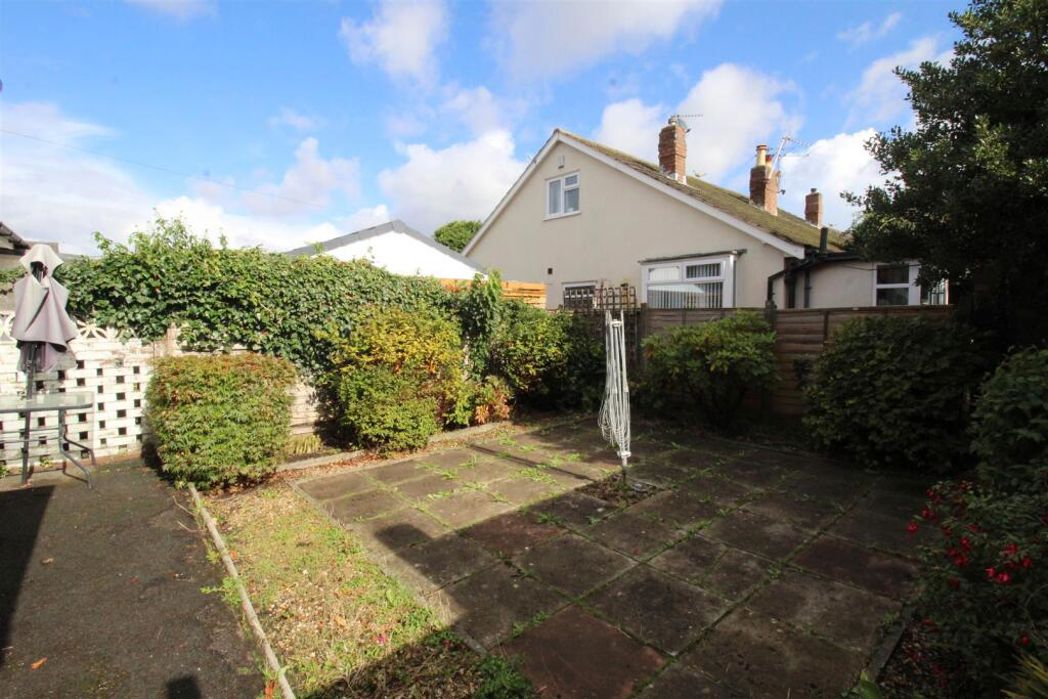
Outside - The front is mainly laid with golden gravel and is bordered by shrubs/bushes. To the side is a tarmac driveway providing space for several cars with brick built single garage to the rear. The rear garden is paved for ease of maintenance with tree and shrub borders. There is also an external water tap and gated access.
Length of Lease: 931
Annual Ground Rent Amount: £15.00
Summary
- Property Type: Bungalow
- Bedrooms: 3
- Receptions: 1
- Tenure: Leasehold
- Heating: Gas
- Parking: Driveway & Garage
This property is being sold subject to unconditional reservation fee auction terms and conditions.
Timescales
Contracts will exchange immediately. There are 28 days in which to complete the purchase.
Legal Pack
A legal pack is available to download. Special conditions may apply.
We strongly recommend buyers familiarise themselves with the legal pack prior to bidding.
Deposit
In order to secure the purchase a buyer will pay a deposit of 5% which contributes towards the overall purchase price of the property.
The deposit is non-refundable.
Buyer Fees
This property is sold subject to a non-refundable reservation fee of 5% + VAT to a minimum of £6,000 + VAT (£7,200 inc VAT) This does not form part of the purchase price.
A reservation fee is payable by the buyer where a seller has opted to sell with no fees. As a result, a lower reserve price is usually agreed on lots where a reservation fee is applicable.
More Information
For more information call our auction experts on 0191 206 9335 or email auctions@pattinson.co.uk
ONLINE AUCTION NOTICE
I hereby acknowledge and confirm the following:
My bid may be accepted by the seller at any time before the close of the auction. It is subject to the terms and conditions of the auction which I have read and understood. I have read and understood the legal pack applicable to my bid/lot and agree to be bound by any special conditions within that pack.
If my bid is successful (whether as the highest bid or upon acceptance by the seller in the course of the auction) I shall be bound by the lot terms and conditions as advertised online.
Any amount payable at the close of the auction must be paid within 1 hour.
Please note that the bidding process will work in a different way to an eBay auction, so there is NO advantage to bidding at the last second.
Each auction will automatically stay open until there has not been a bid within the final 10 minutes. If no bid has been submitted within the final 10 minutes of the auction, the auction will close and the highest bidder will be successful subject to the reserve price being met or upon acceptance of an offer by the seller throughout the auction cycle. If there is another bid within 10 minutes of the last bid, the auction countdown timer will be restarted for another 10 minutes to allow further bidding. This system avoids last-minute (or second) bidding and makes for a fairer auction as in a live-room auction situation.
Please bid in good time before the end of the auction, delaying your bid to the last seconds may disadvantage you if your connection slows or you lose internet connectivity.
The auctioneer is not responsible for any tech issues, power outage or error messages which hampers or eliminates an individual's opportunity to bid.
It is the bidder's responsibility to ensure the bid has been lodged with the auctioneer. It is therefore beneficial to bid on your chosen lot at your earliest opportunity.
The auctioneer accepts no responsibility for bids that are not received or are received late and reserves the right to reject any bid without notice.
Minimum online bidding increments:
£50,000 - £250 minimum bid
£50,001 to £150,000 - £500 minimum bid
£150,001 to £250,000 - £1,000 minimum bid
£250,001 to £750,000 - £2,500 minimum bid
£750,001 to £1.5 Million - £5,000 minimum bid
£1.5 Million Plus - £10,000 minimum bid
Please note this bidding process applies specifically to online auctions.
More Information is available:
For more information call our auction experts on 0191 206 9335 or email auctions@pattinson.co.uk
There is no legal pack for this property.
 (15)
(15)