3 bed semi-detached house to buy in NE4
Ewbank Avenue, Fenham , Newcastle upon Tyne, Tyne and Wear, NE4 9NY
- Three Bedroom Semi Detached House
- Gas Central Heating
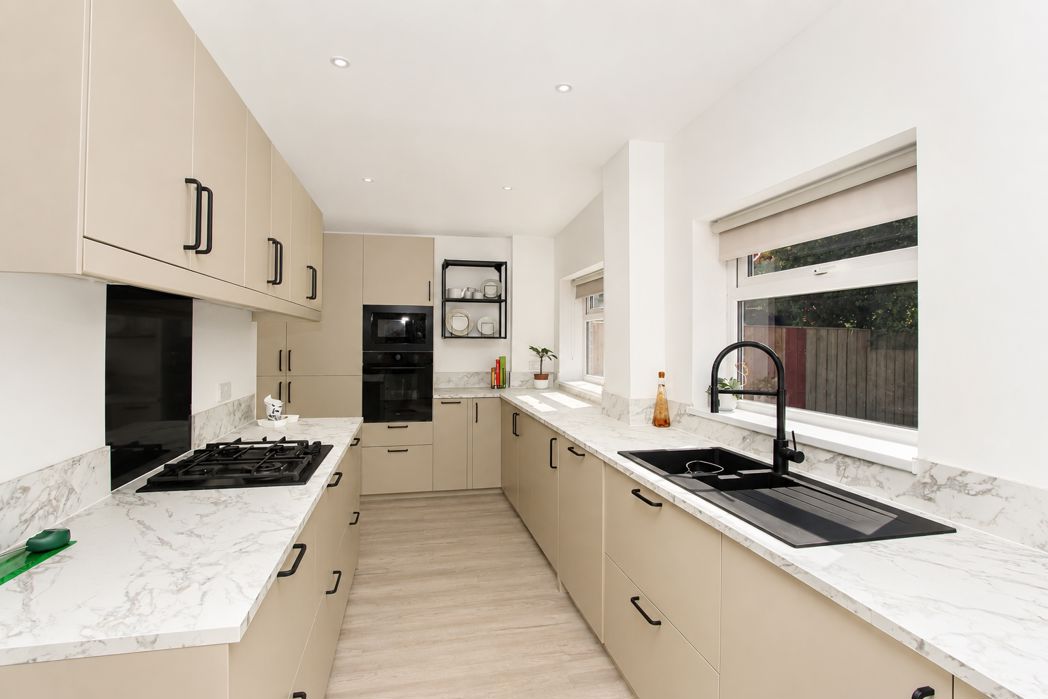
- Modern FItted Kitchen
- Recently Updated
- Sought After Location
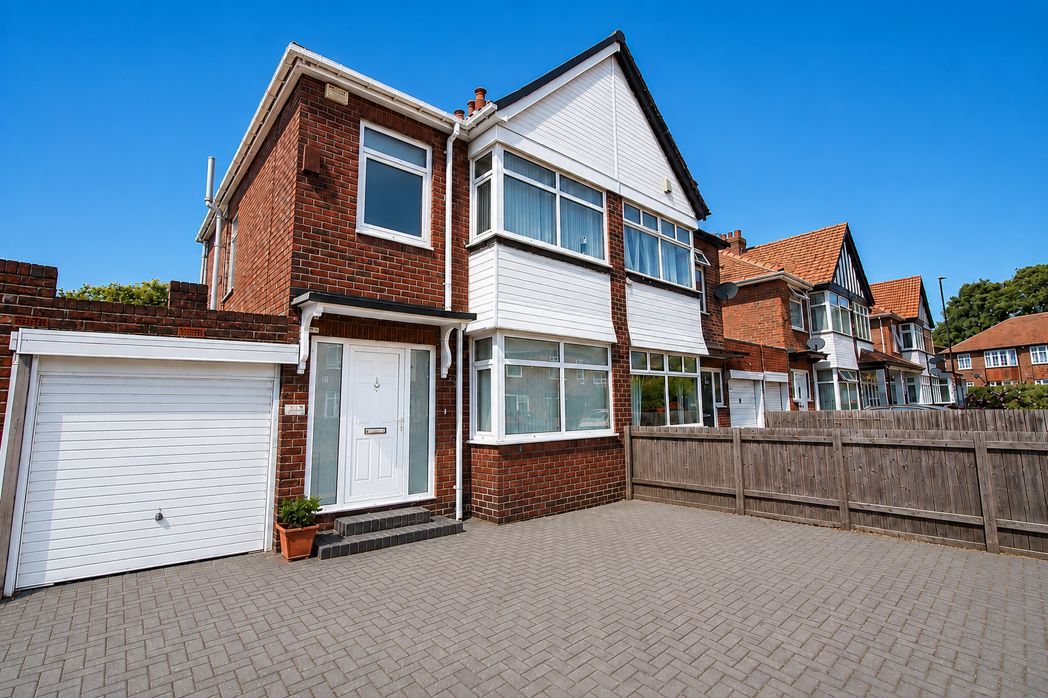
3 bed semi-detached house to buy in NE4
Extended Three Bedroom Semi-Detached Home | Popular Fenham Location | Spacious Living Accommodation | Modern Kitchen | Off-Street Parking | Driveway and Garden
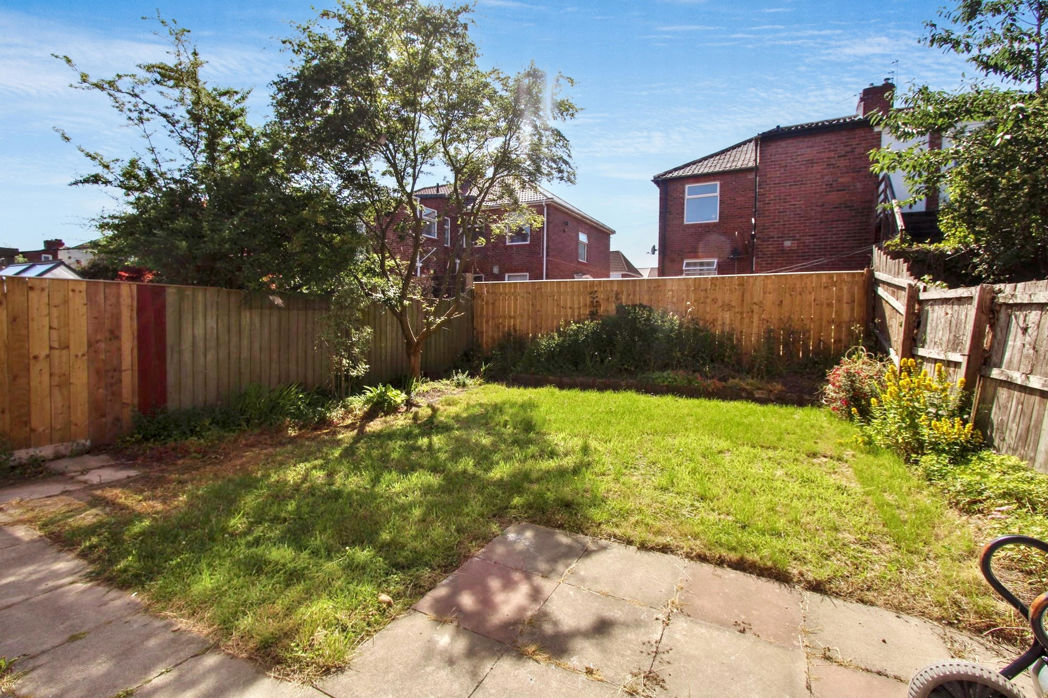
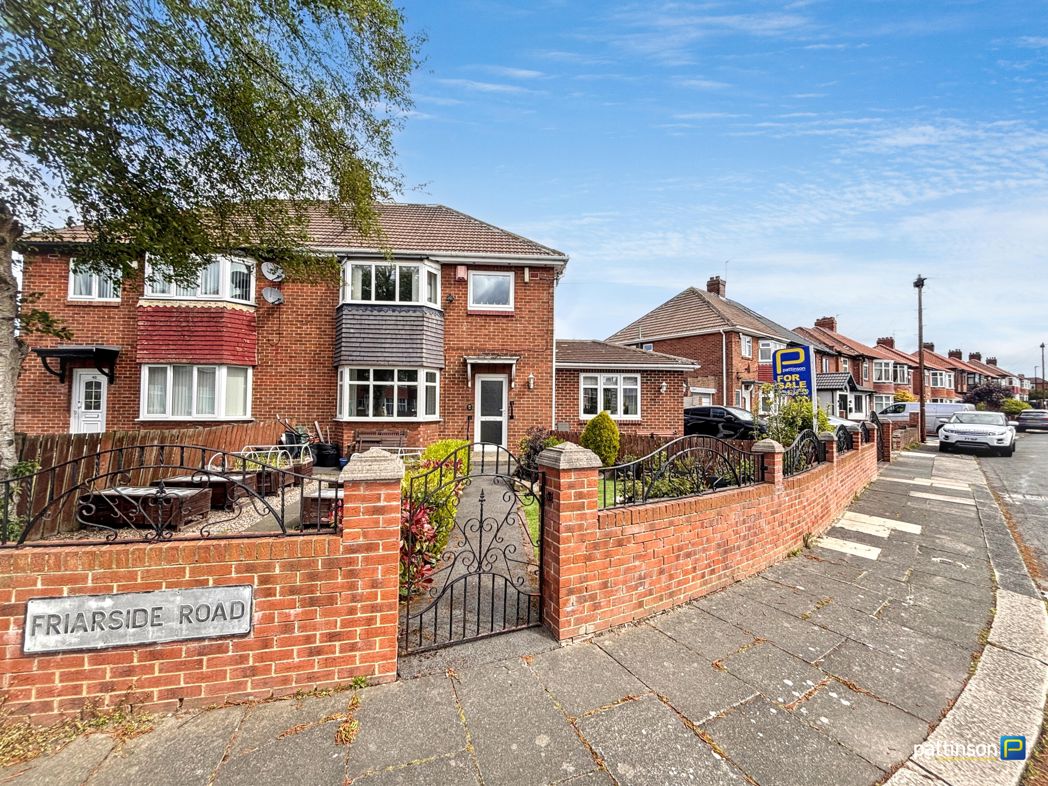
Pattinson Estate Agents are delighted to welcome to the market this well-presented extended three-bedroom semi-detached home, occupying a pleasant position on the popular Ewbank Avenue in Fenham. Ideally situated close to a wide range of local shops, supermarkets, schools and leisure facilities, the property also offers excellent public transport links and easy access to Newcastle City Centre, the A1 and the MetroCentre. Offering spacious accommodation throughout, the property briefly comprises an entrance hallway, generous lounge, separate dining room and a stylish fitted kitchen to the ground floor. To the first floor are three well-proportioned bedrooms and a contemporary family bathroom. Externally, the property benefits from a garden to the front with a driveway providing off-street parking. To the rear is a private enclosed garden, ideal for relaxing, entertaining or family enjoyment.
This fantastic home is perfectly suited to a range of purchasers, including growing families and first-time buyers seeking generous living space in a highly convenient location. Early viewing is highly recommended.
Summary
- Property Type: Semi-detached house
- Bedrooms: 3
- Receptions: 1
- Tenure: Freehold
- Heating: Gas
- Parking: Driveway & Garage
Entrance Hall
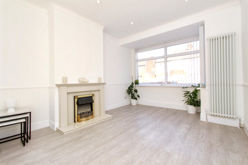

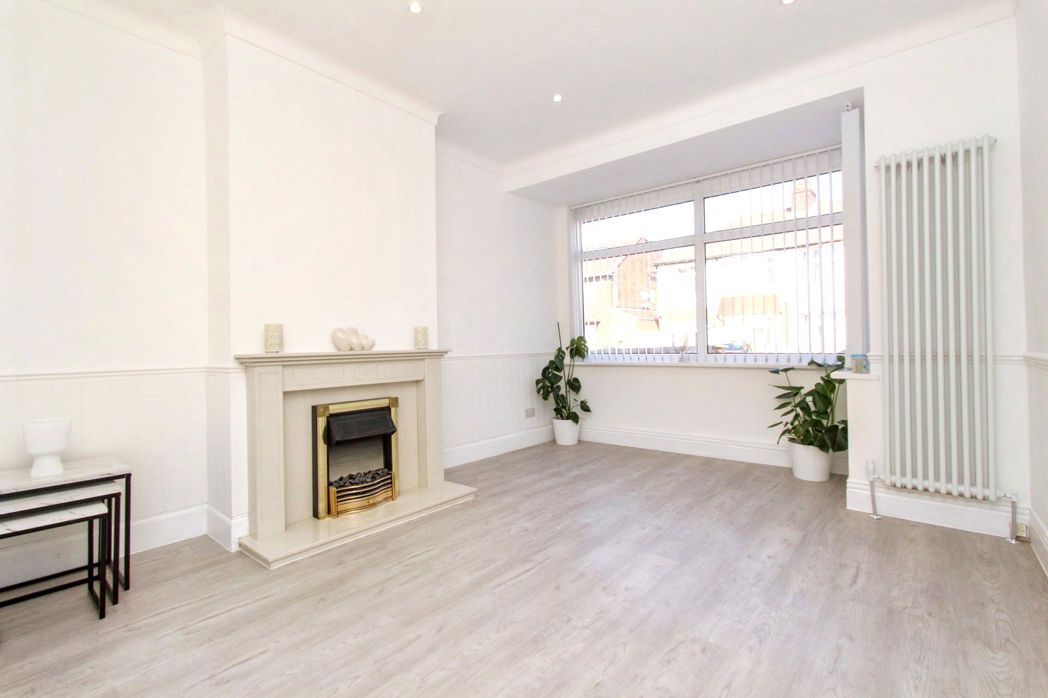
Living Room.
4.50m x 3.30m (14'9" x 10'9")
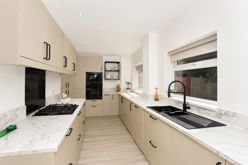
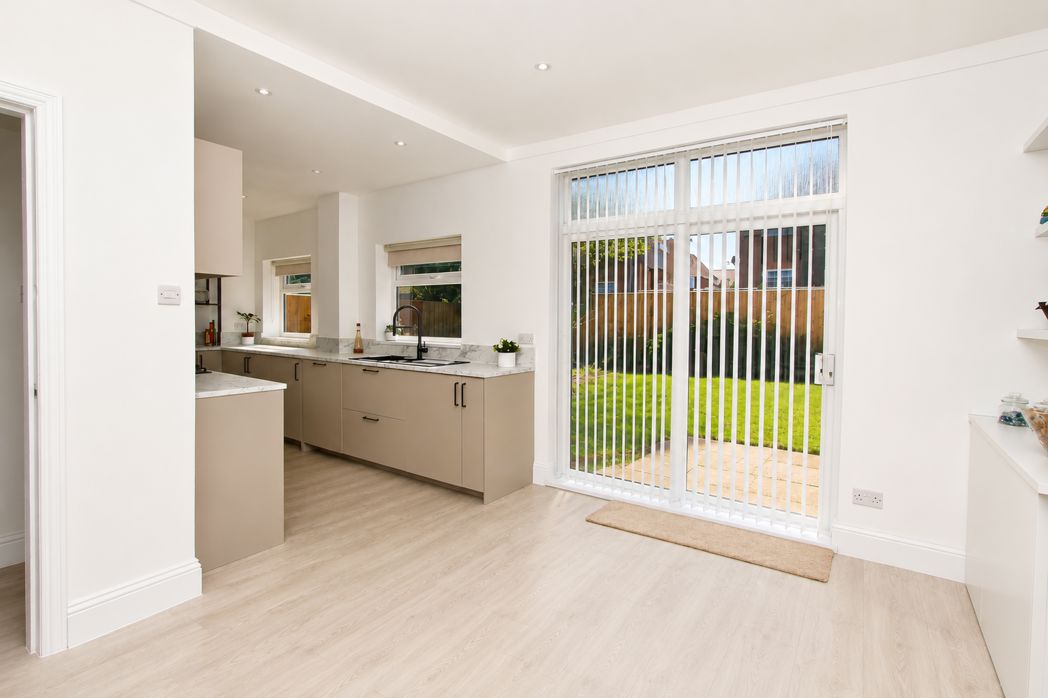
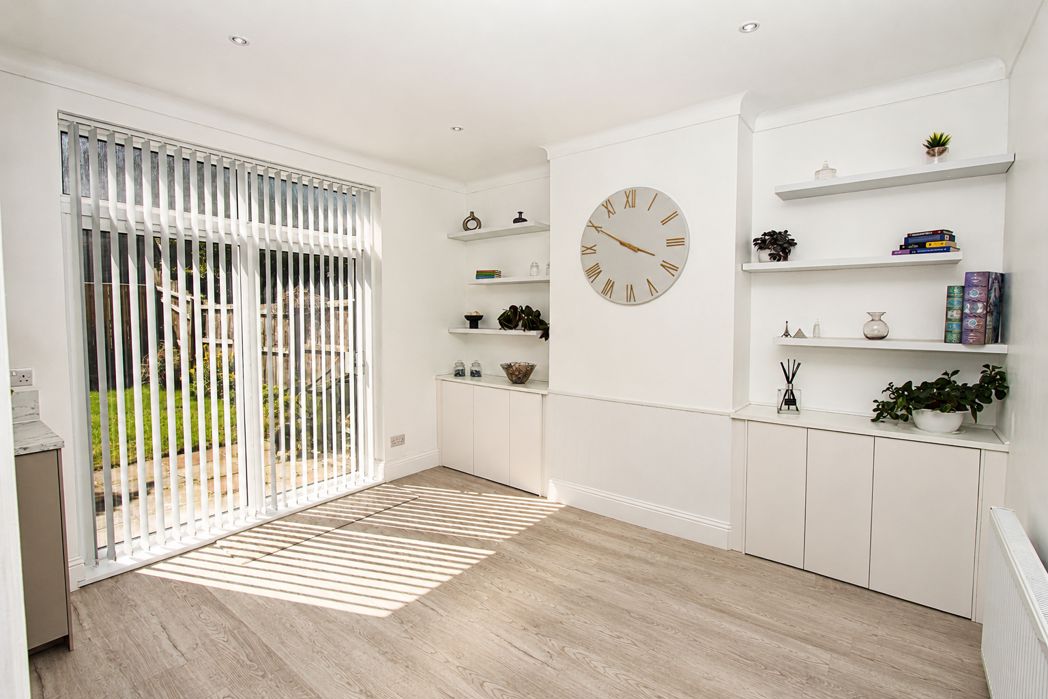
Kitchen Diner
7.40m x 2.90m (24'3" x 9'6")
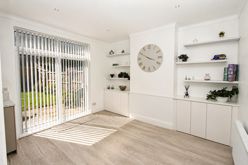
Additional Photo
Stairs to First Floor
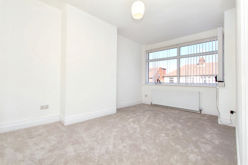
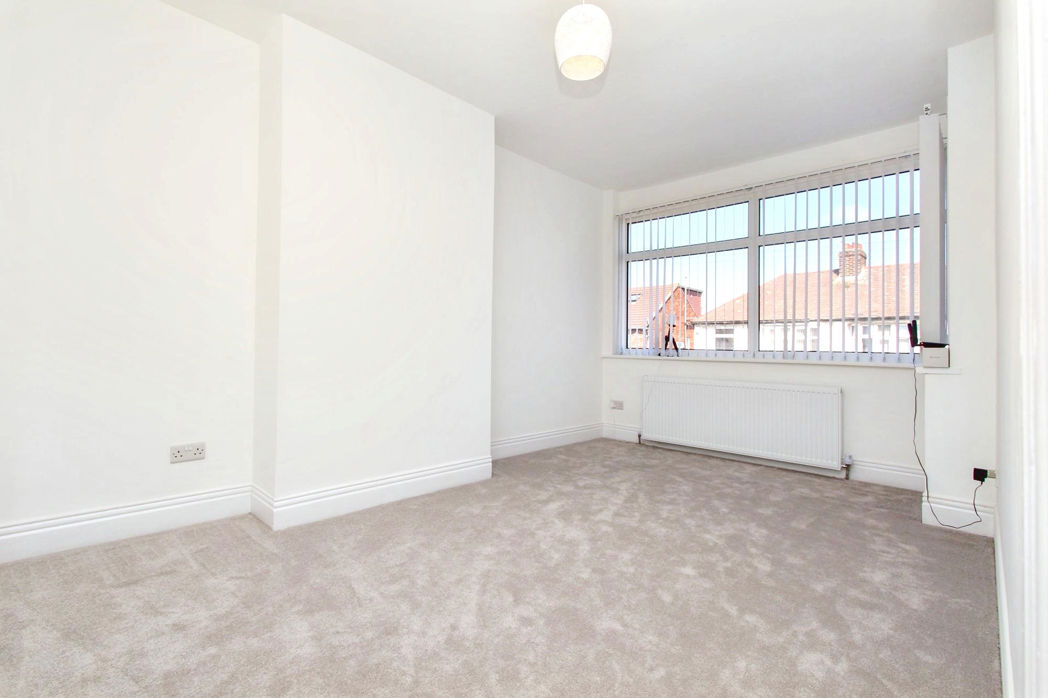
Bedroom One
4.60m x 2.90m (15'1" x 9'6")
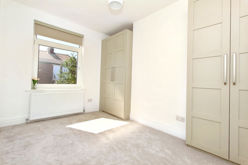
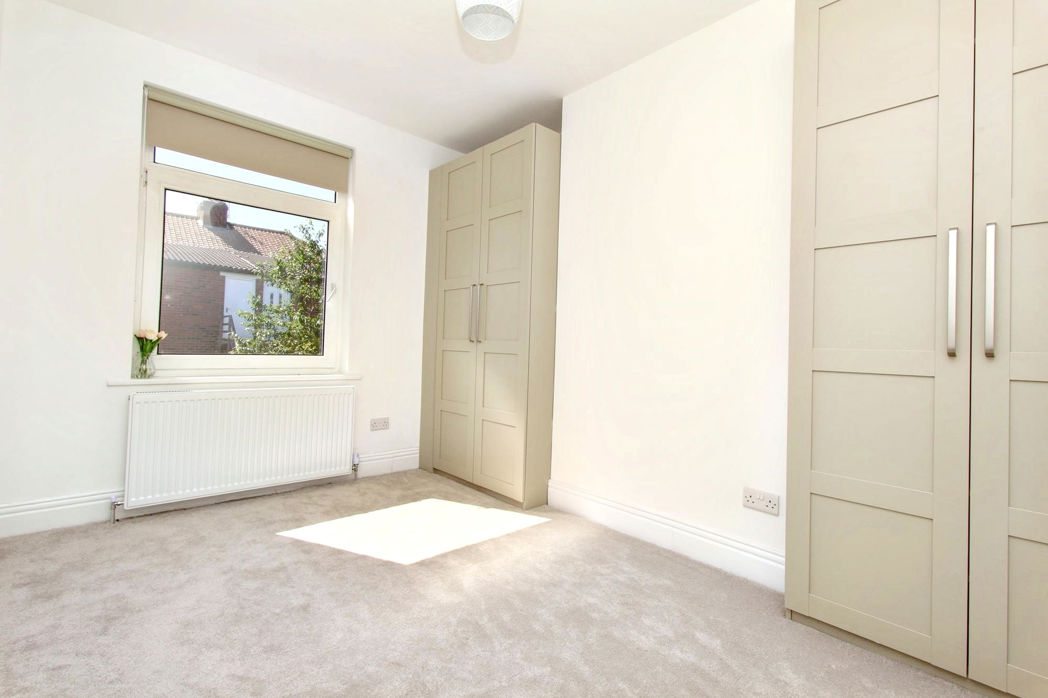
Bedroom Two
3.60m x 2.90m (11'9" x 9'6")
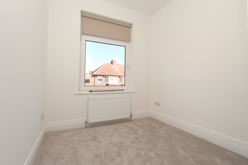
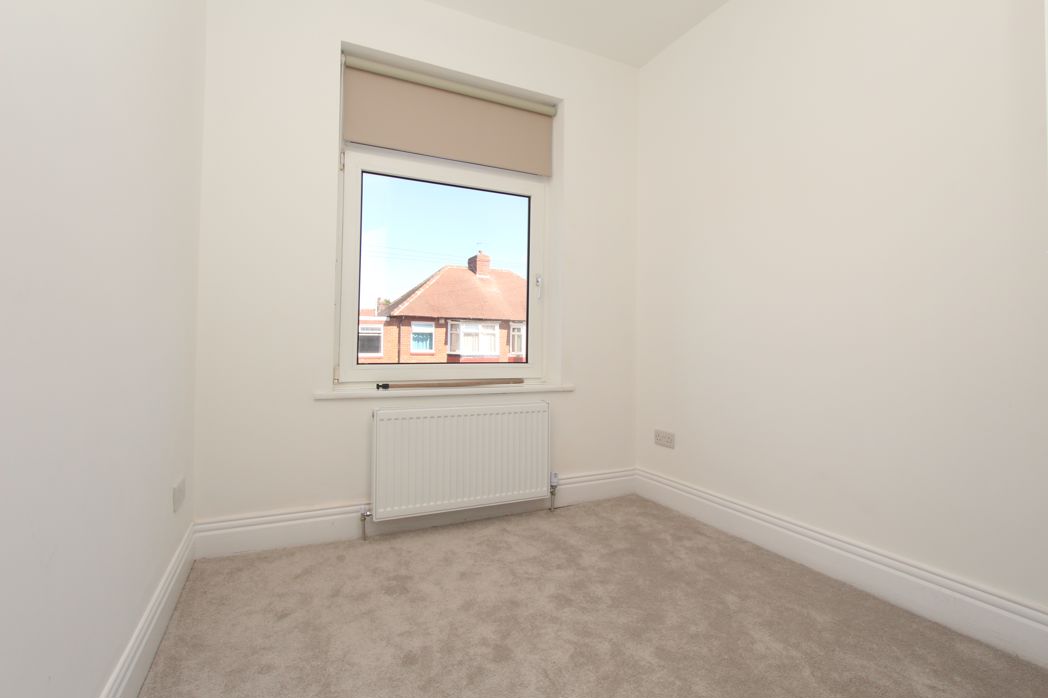
Bedroom Three
2.80m x 2.30m (9'2" x 7'6")
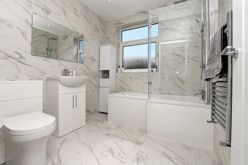
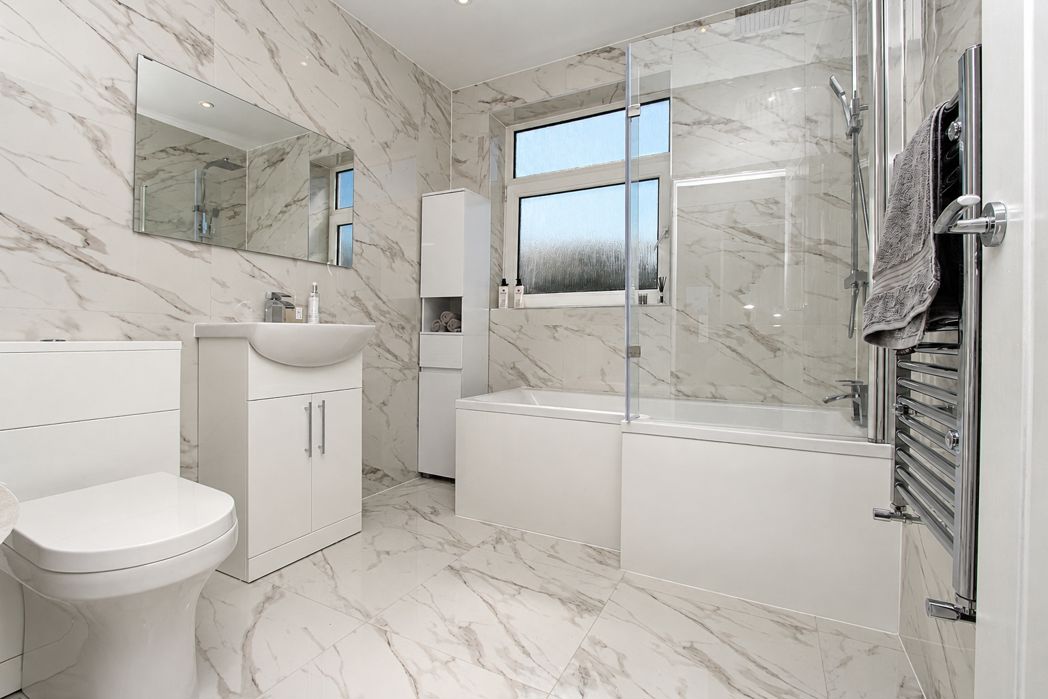
Bathroom
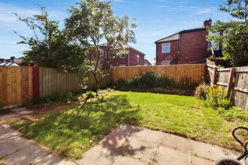
External
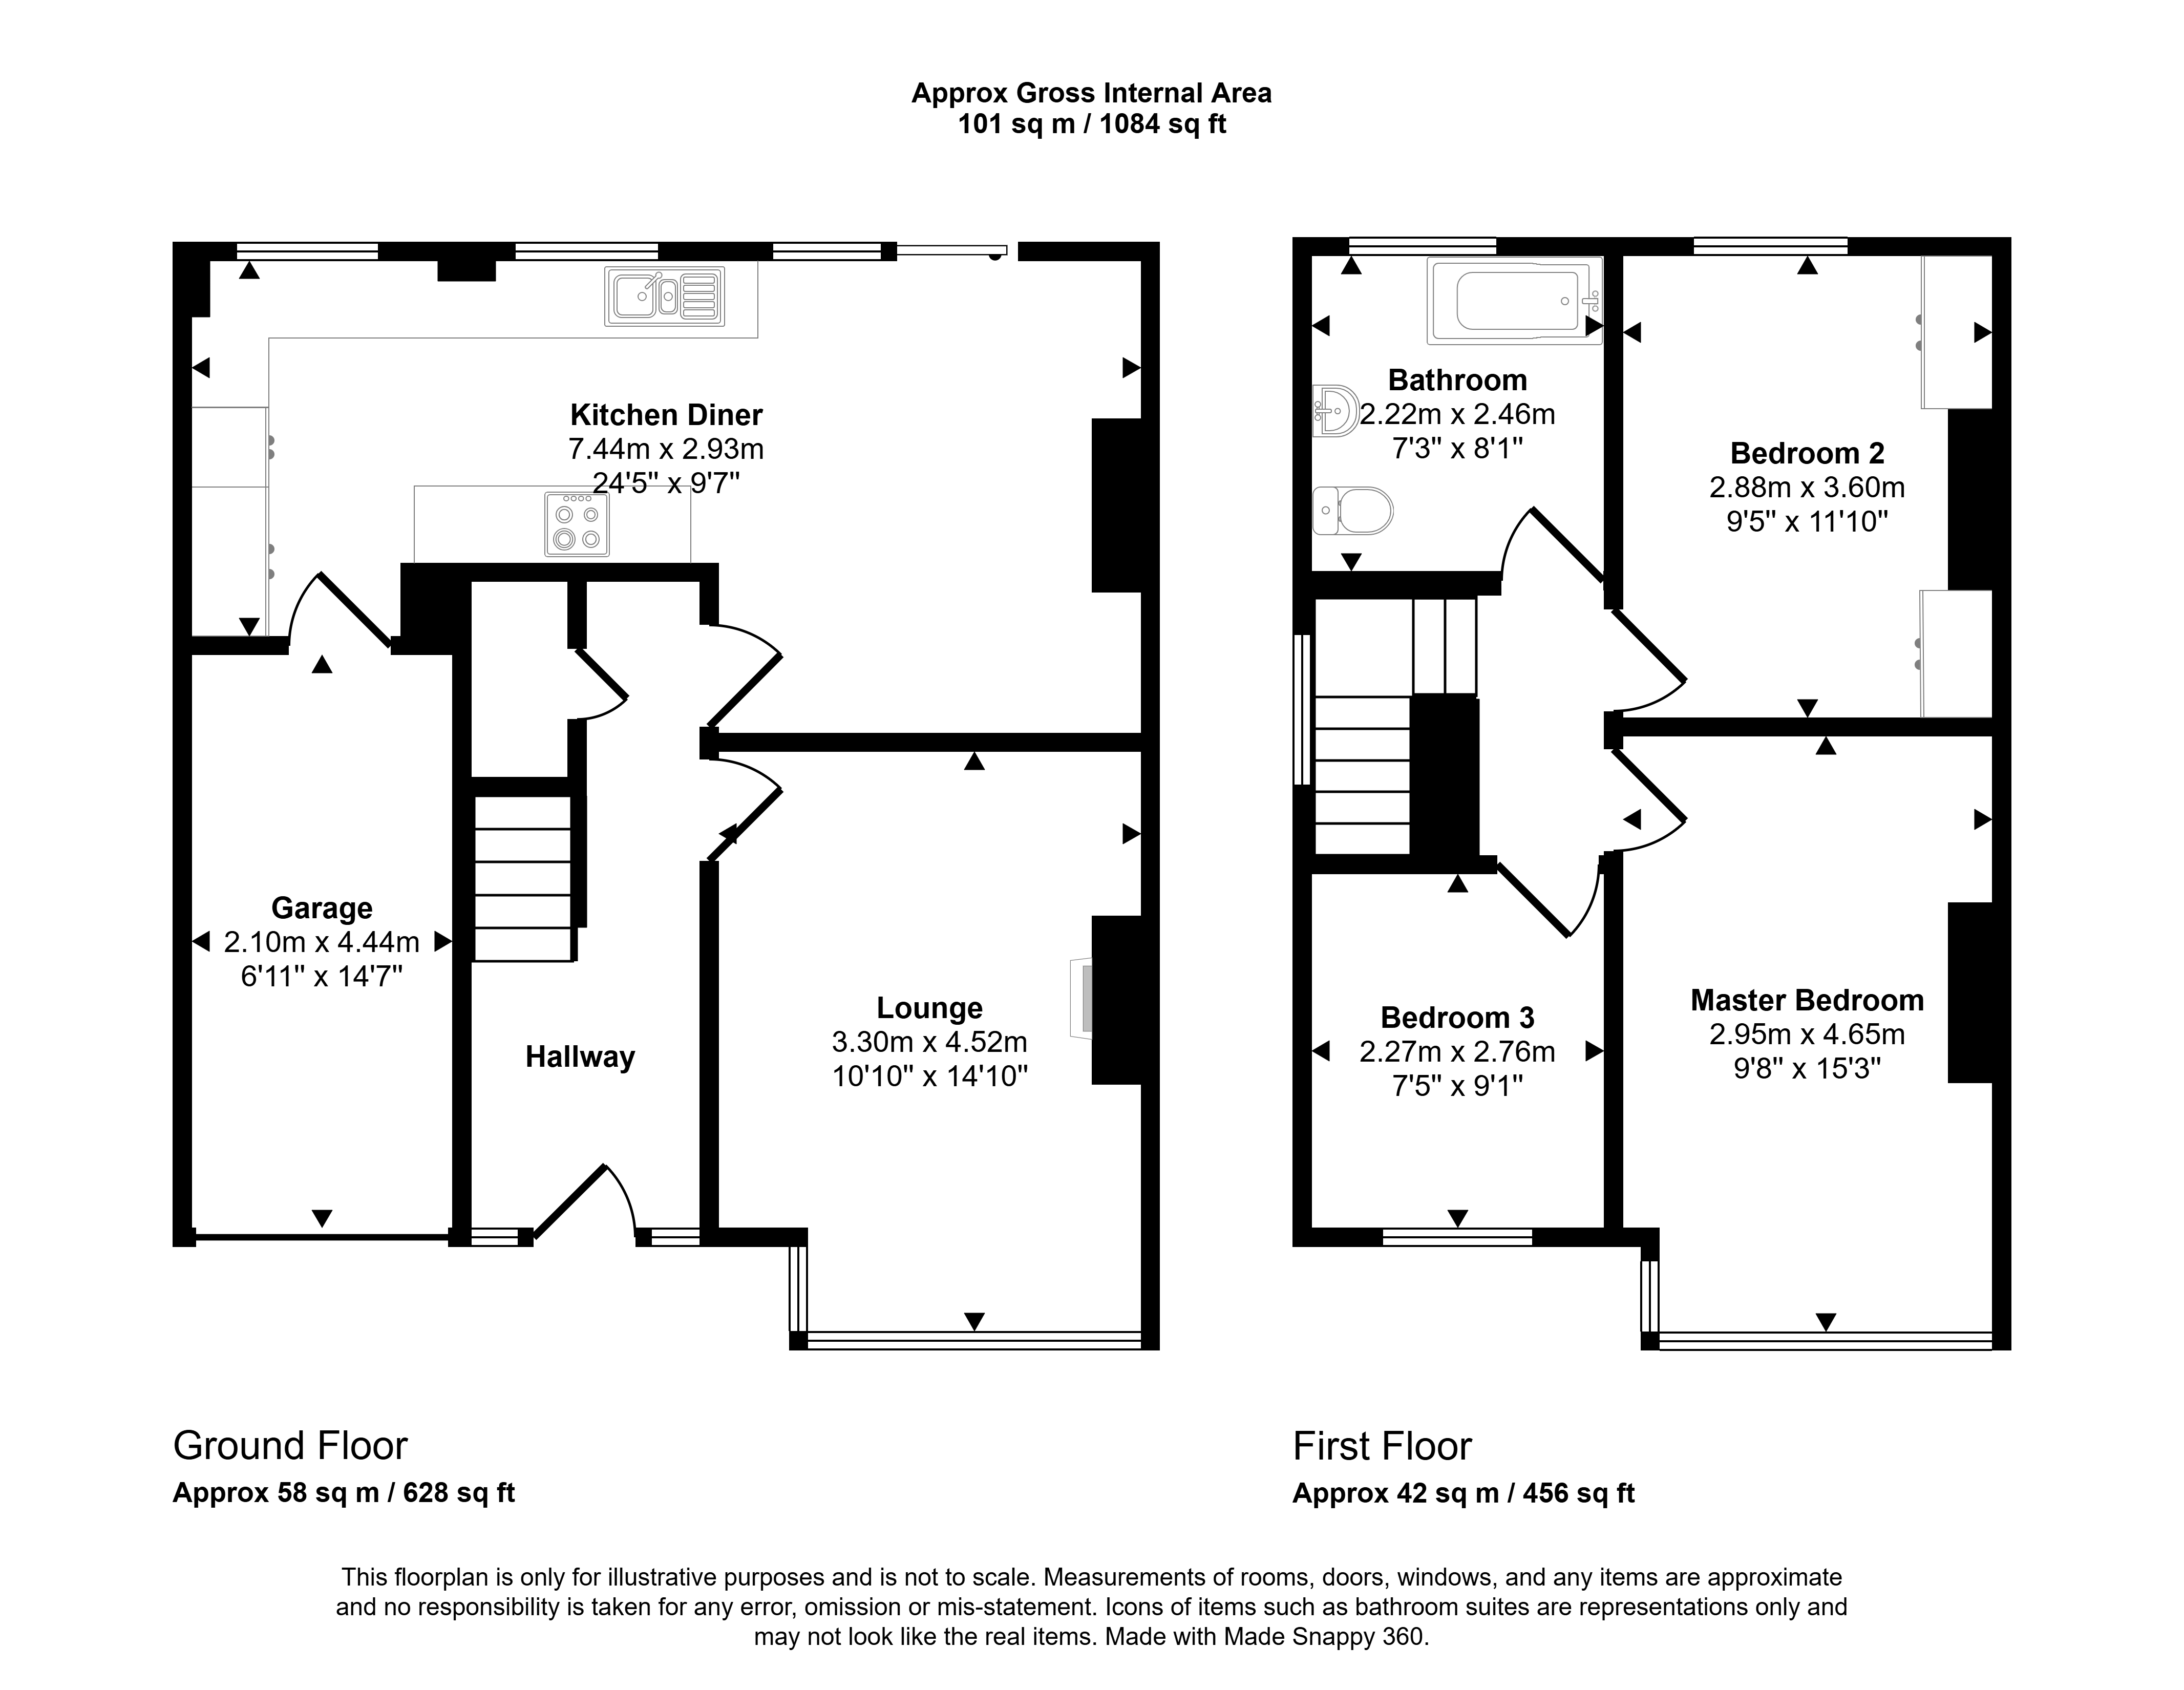
Floor Plan
 (21)
(21)