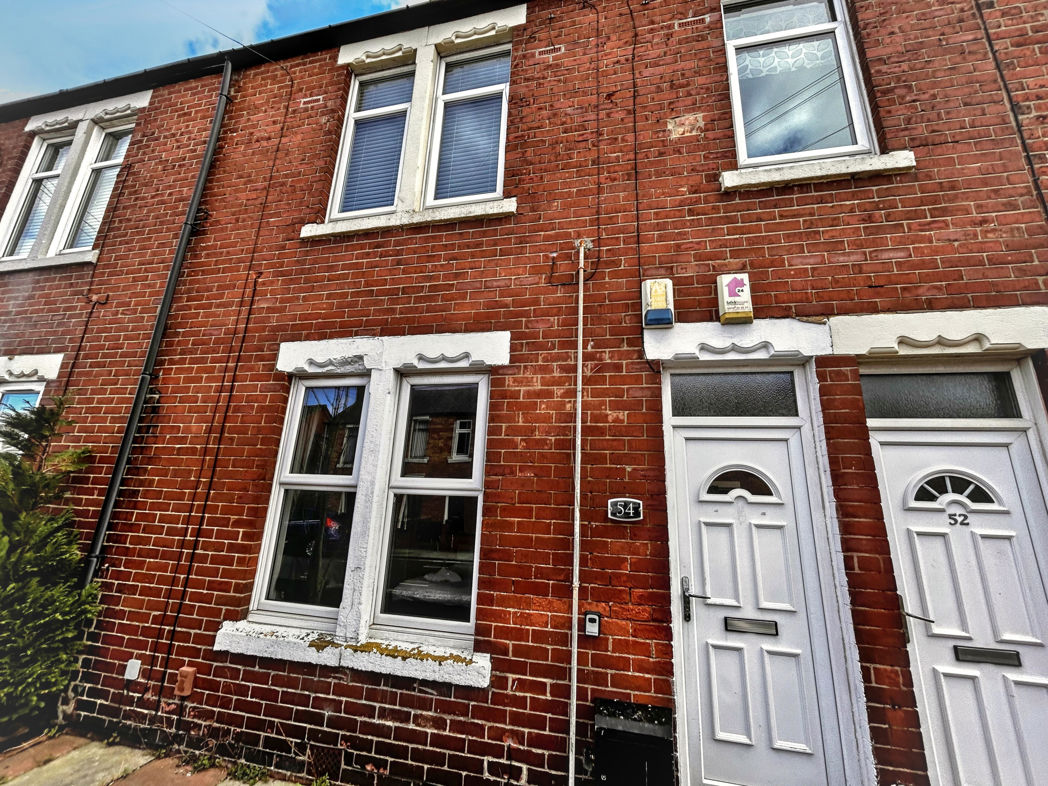
2 bed semi-detached house to buy in NE12
Beal Drive, Forest Hall, Newcastle upon Tyne, Tyne and Wear, NE12 9EJ
- Popular Location – Forest Hall
- Generous Rear Garden with Patio Area
- For Sale with No Onwards Chain
- Great Potential to Add Value
- Close to Local Amenities, Schools & Transport Links
- Ideal Renovation Project
2 bed semi-detached house to buy in NE12
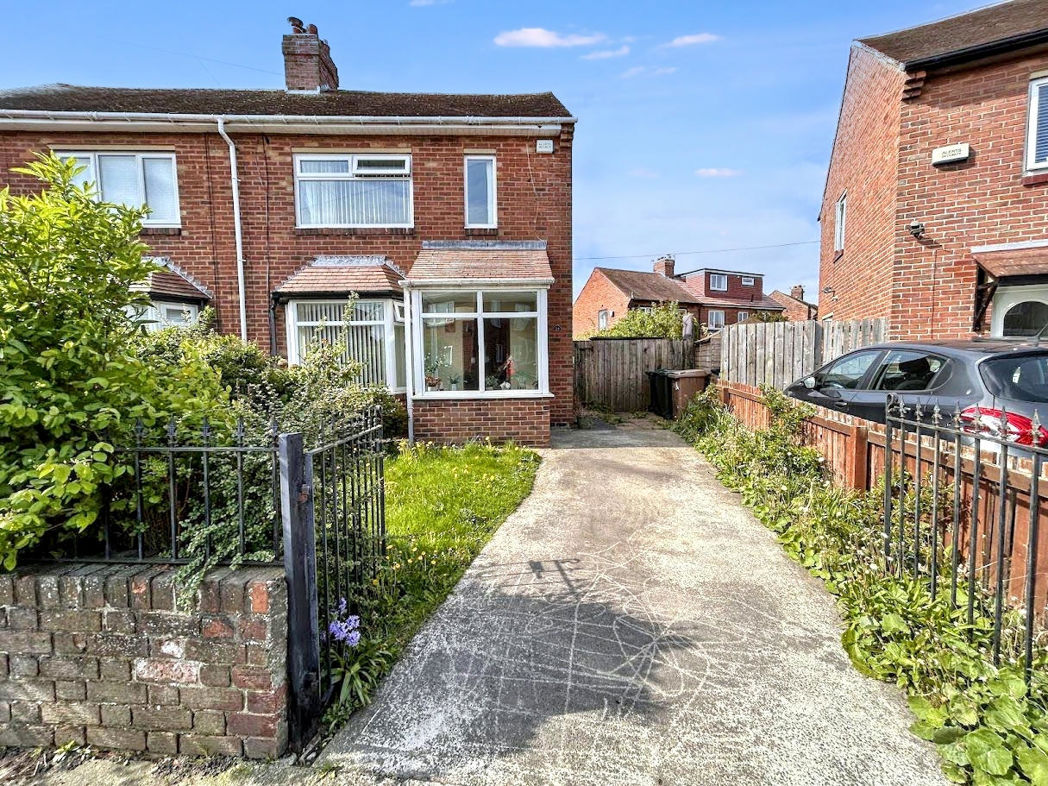
Pattinson Estate Agents welcome to the market this two-bedroom home on Beal Drive, Forest Hall, offered for sale with no onward chain.
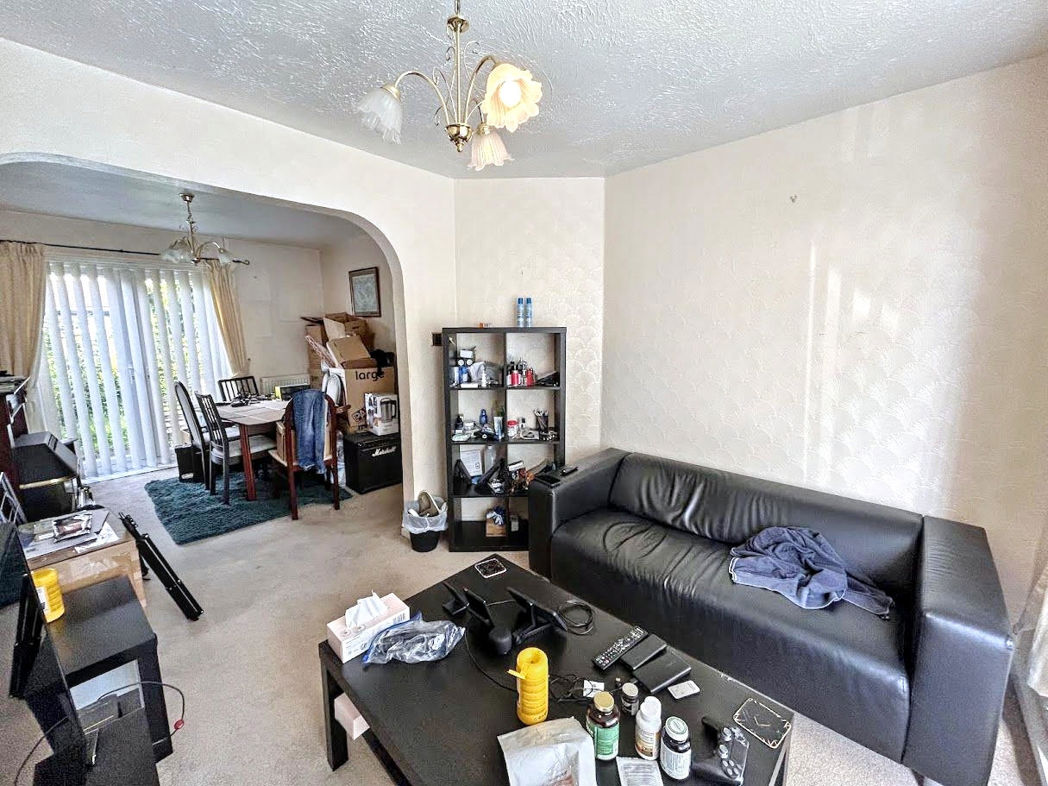
Situated in a popular and family-friendly location, this property presents an excellent opportunity for buyers looking for a project to modernise and add value. With great local amenities, schools, and transport links nearby, the location is a real highlight.
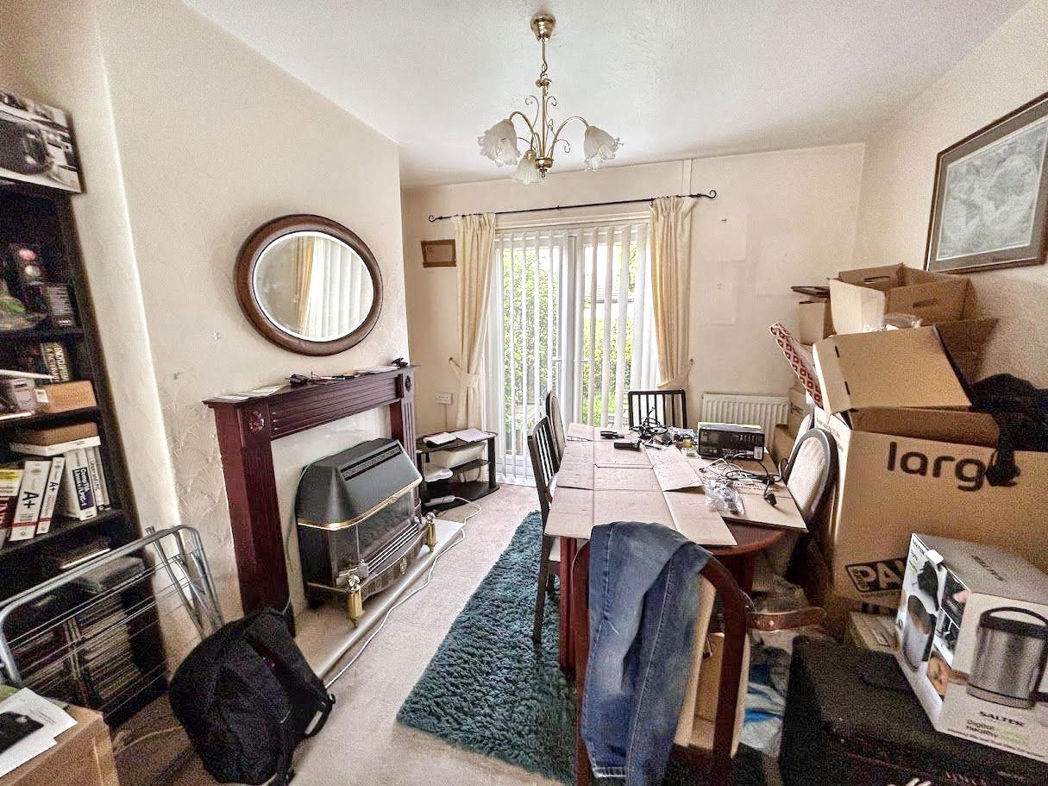
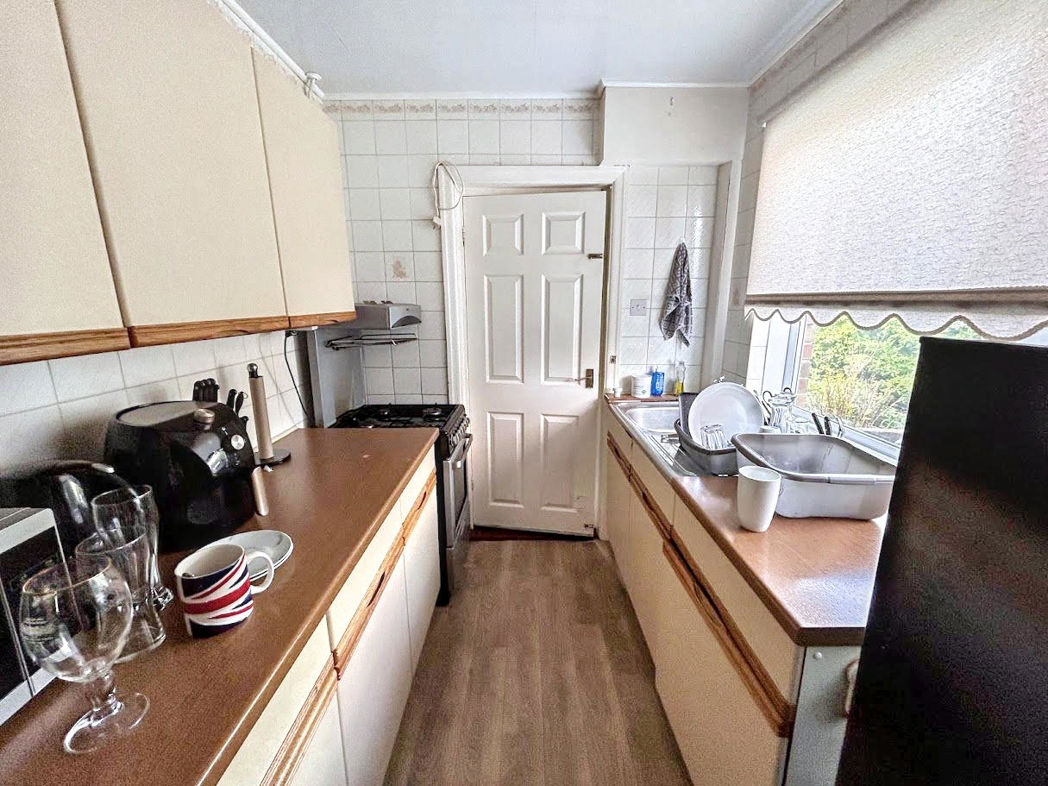
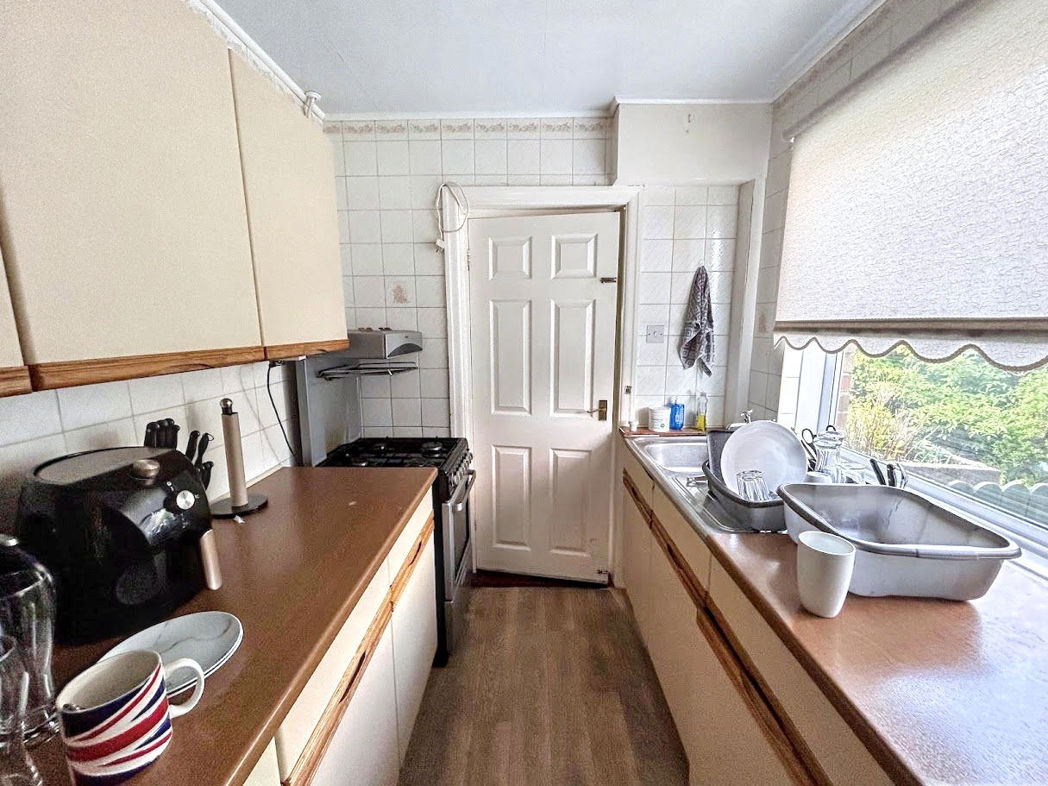
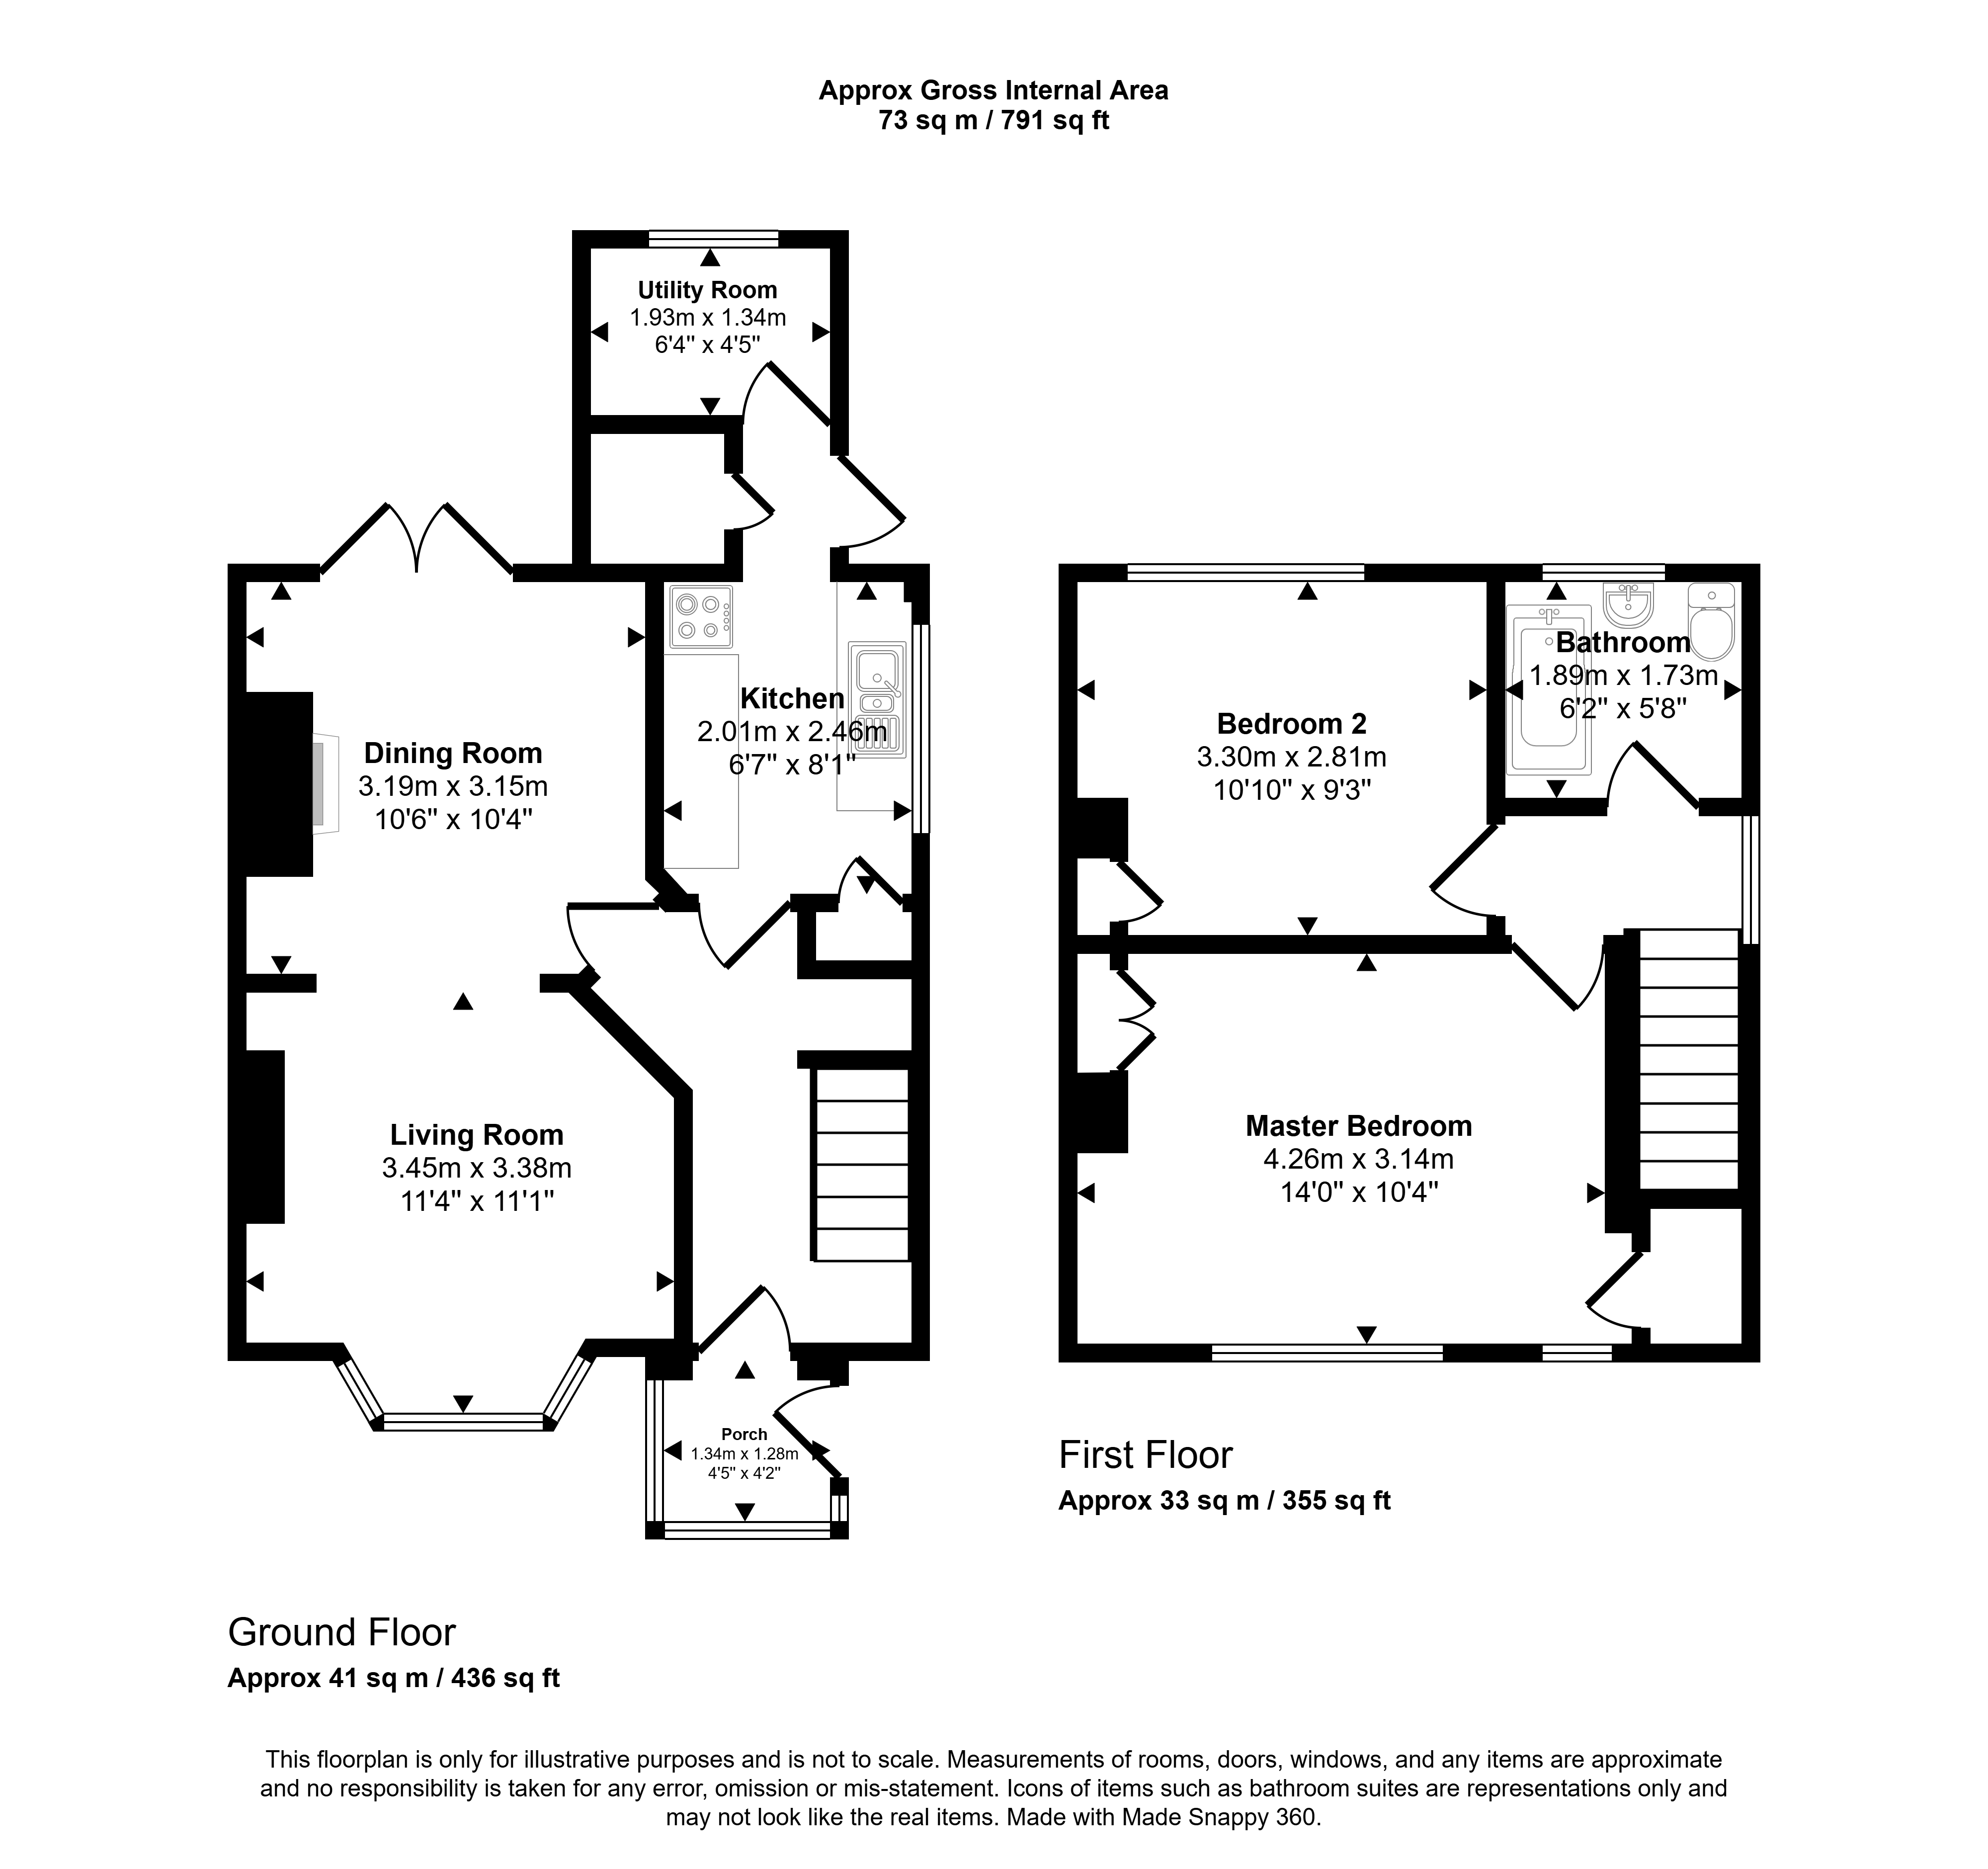
Upon entering, you are greeted by a porch leading into the main hallway. From here, the property opens into a spacious open-plan living and dining area, offering plenty of natural light and a versatile layout. The dining area benefits from French doors which open out onto the rear garden, creating a great indoor-outdoor flow. To the rear, there is a separate kitchen which provides access to the back door and leads through to a useful utility room.
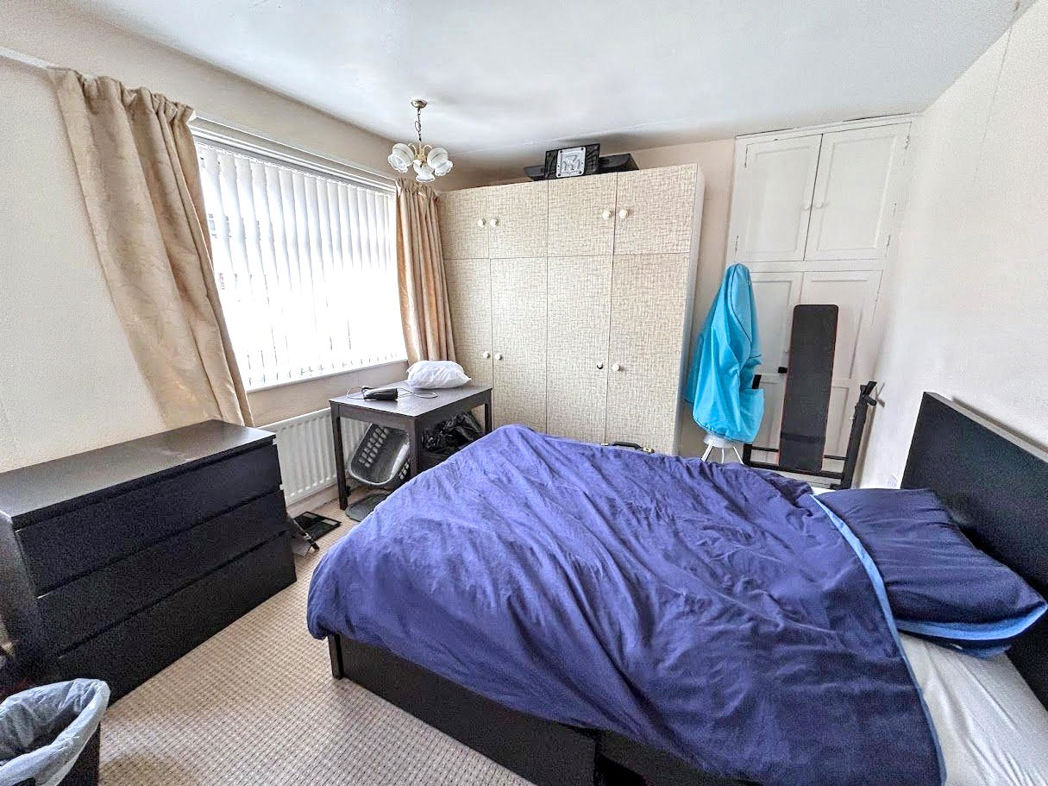
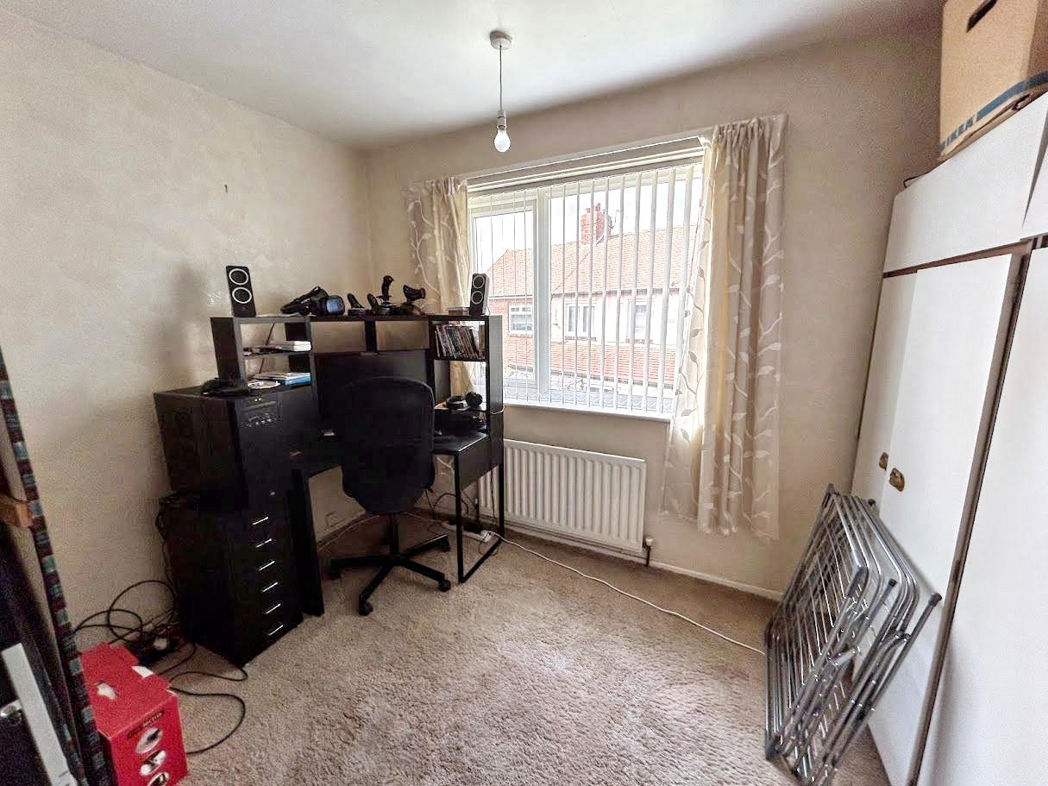
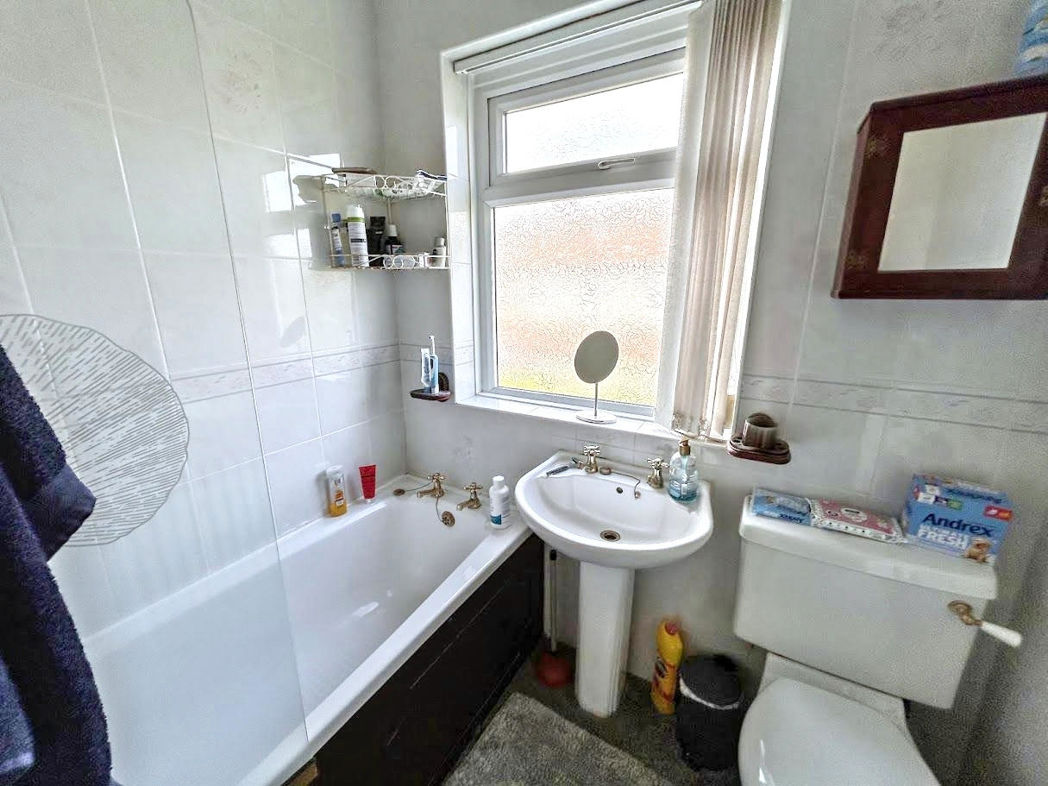
To the first floor, the property comprises a family bathroom fitted with a shower over the bath, along with two well-proportioned bedrooms. The main bedroom benefits from ample built-in storage, while the second bedroom is also a good size and suitable for a variety of uses.
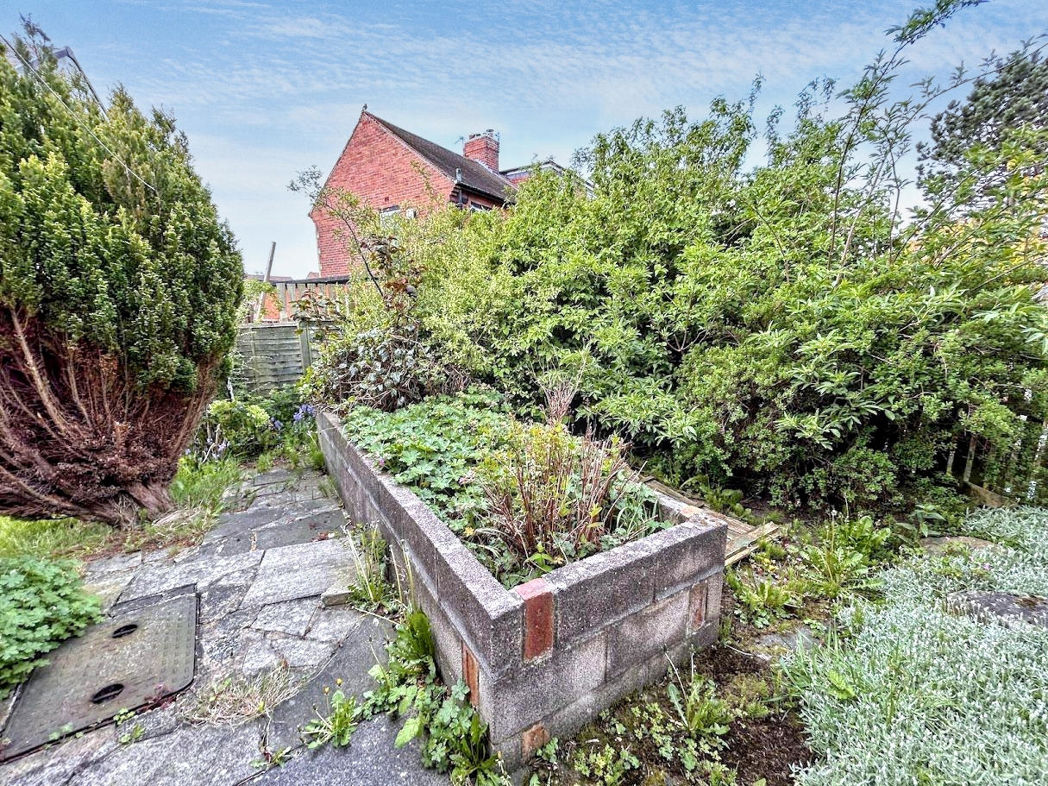
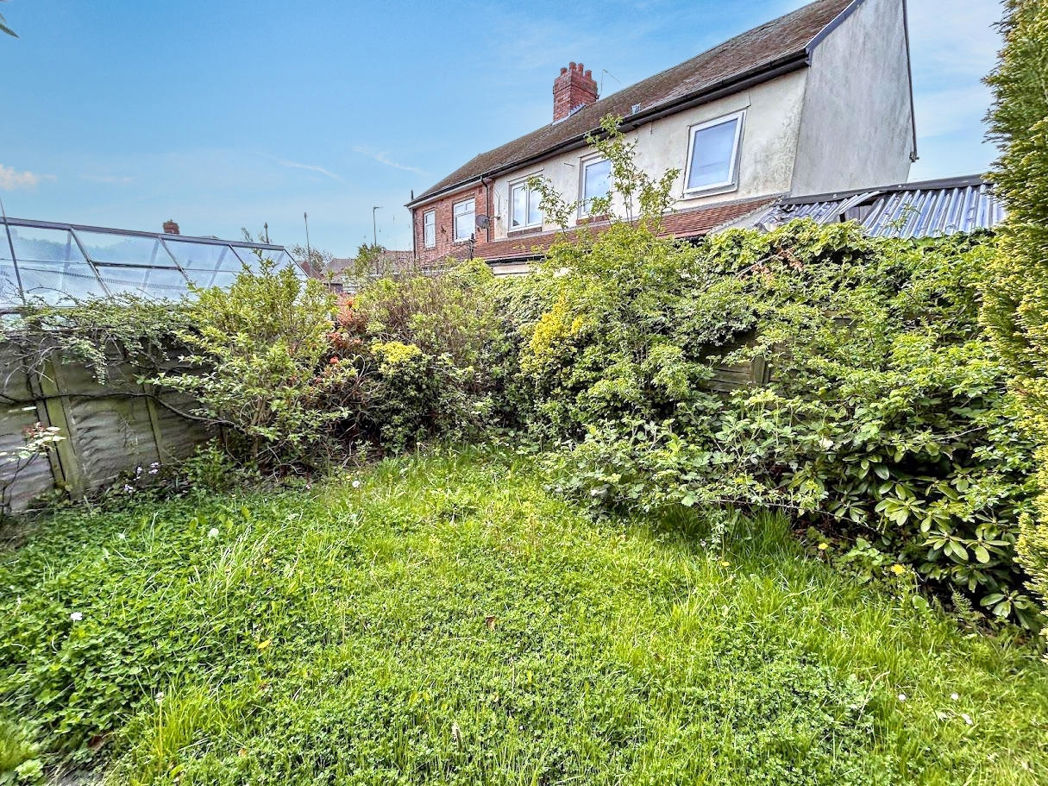
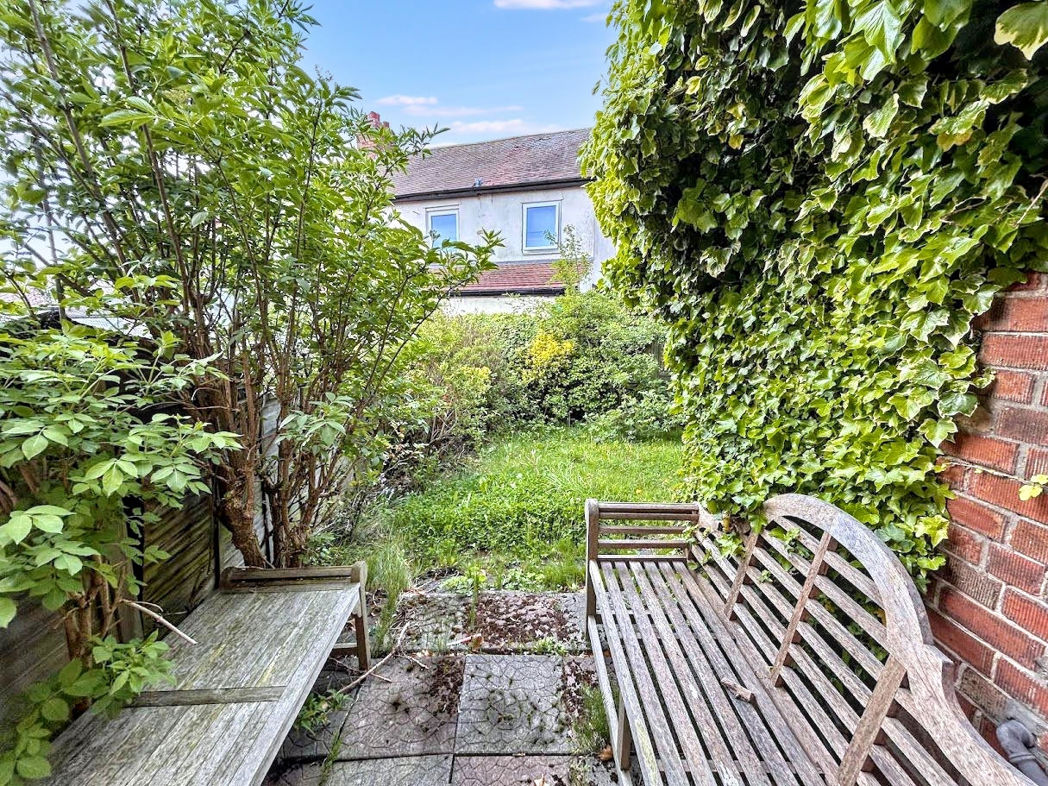
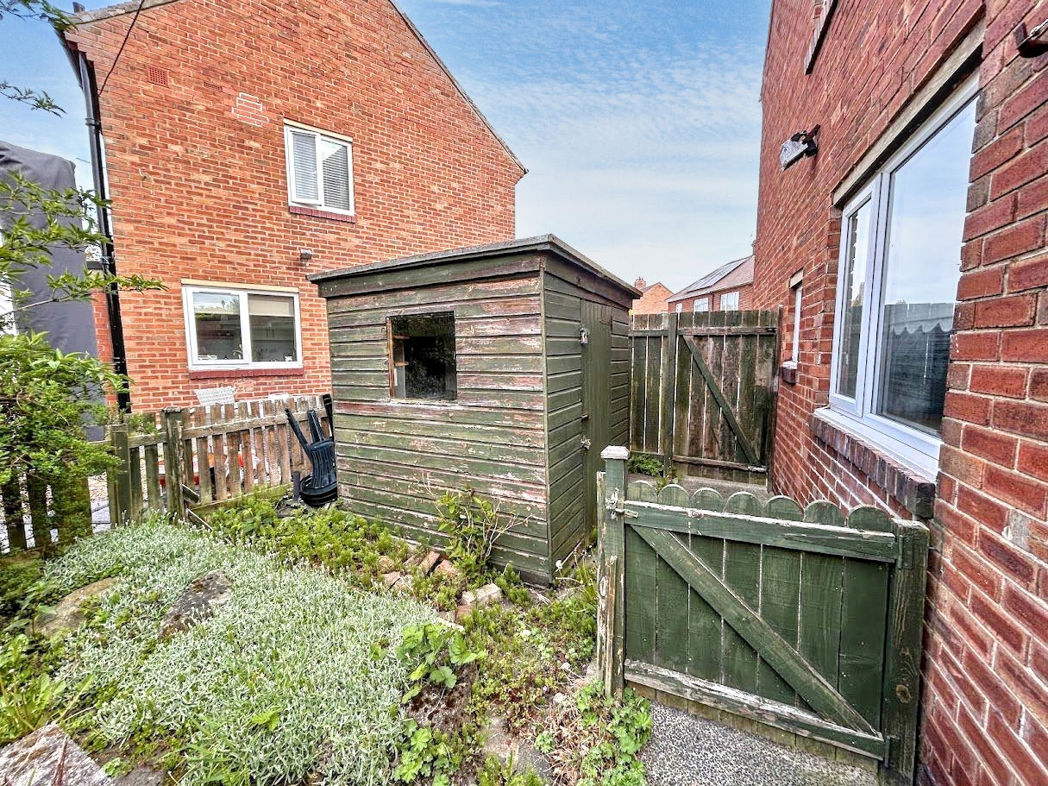
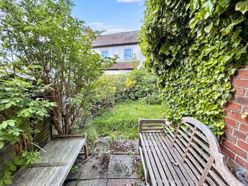
Externally, the property boasts a generous rear garden, offering excellent potential for landscaping. There is a paved seating area directly outside the French doors, ideal for outdoor dining or entertaining, with the remainder laid to provide a good-sized space perfect for families.
This home requires updating throughout, making it ideal for investors or buyers looking to put their own stamp on a property.
Early viewing is highly recommended to appreciate the potential on offer.
Please get in touch to arrange your viewing:
📧 forest.hall@pattinson.co.uk
📞 0191 215 0677
Summary
- Property Type: Semi-detached house
- Bedrooms: 2
- Receptions: 1
- Tenure: Freehold
- Heating: Gas
- Parking: Driveway

External
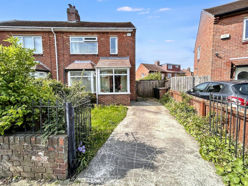
Large driveway allowing off street parking, Entrance porch providing a practical space for coats and shoes, leading through to the main hallway.
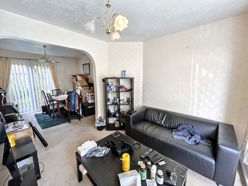
Living Room/Dining Room
3.45m x 6.93m (11'3" x 22'8")
Spacious open-plan living and dining area offering a versatile layout. The living space is bright and airy, while the dining area benefits from French doors opening out to the rear garden, creating a great space for both relaxing and entertaining.
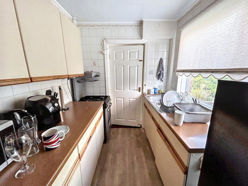
Kitchen
2.04m x 2.46m (6'8" x 8'0")
Separate kitchen fitted with a range of wall and base units with work surfaces. Provides access to the rear of the property and leads through to the utility room.
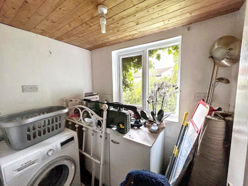
Utility Room
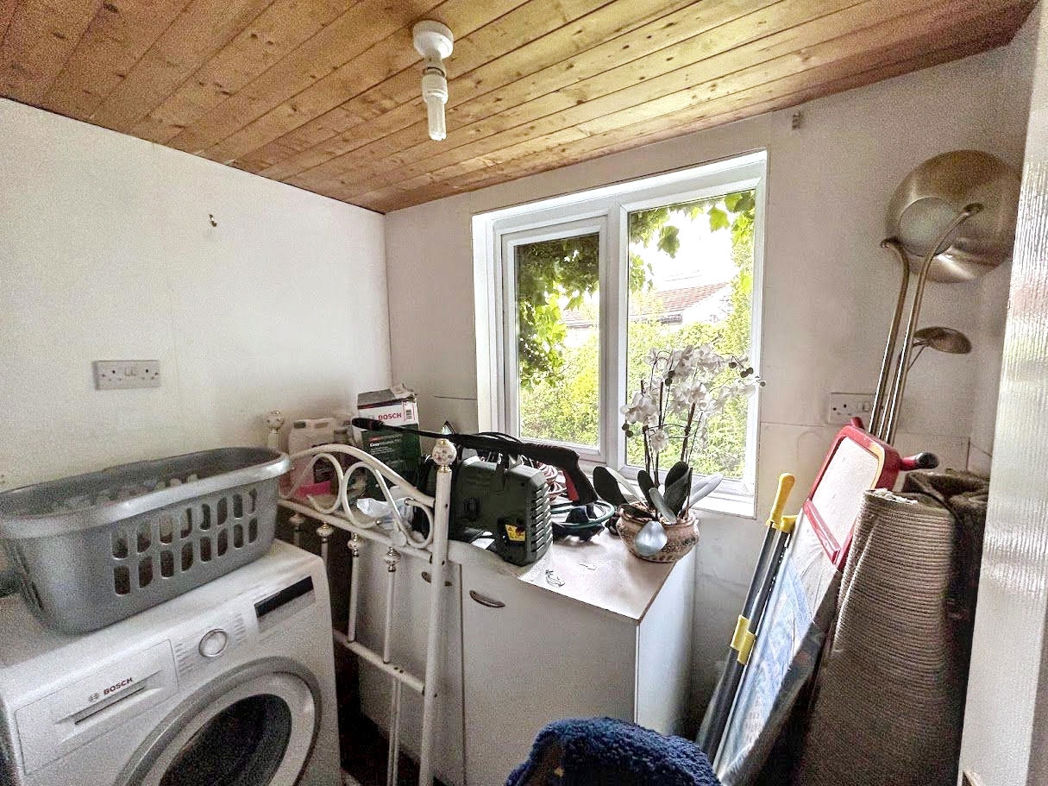
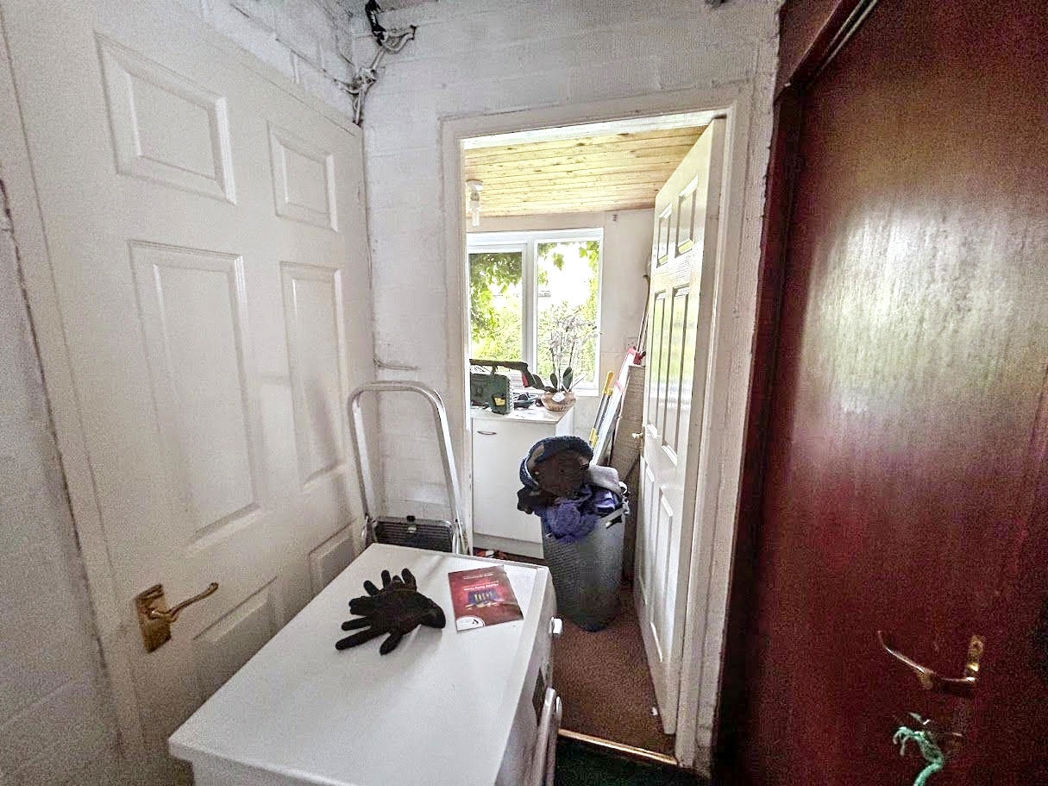
1.56m x 2.08m (5'1" x 6'9")
Useful additional space with plumbing for appliances and further storage potential, ideal for laundry and everyday household use.
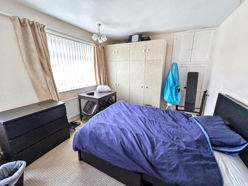
Bedroom
3.95m x 3.23m (12'11" x 10'7")
Good-sized double bedroom with built-in storage, offering plenty of space for furnishings.
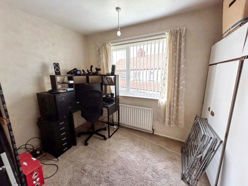
Bedroom 2
2.81m x 2.95m (9'2" x 9'8")
Well-proportioned second bedroom, suitable as a guest room, children’s bedroom or home office.
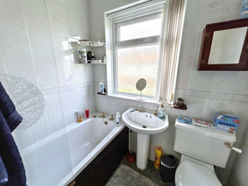
Bathroom
1.90m x 1.71m (6'2" x 5'7")
Family bathroom fitted with a suite including bath with shower over, wash hand basin and WC.
Garden
Generous rear garden offering excellent potential. A paved patio area is located directly outside the French doors, ideal for outdoor seating and entertaining, with the remainder providing a good-sized space suitable for families or further landscaping.
Floor Plan
 (12)
(12)