4 bed detached house to buy in NE16
Syke Road, Burnopfield, Newcastle upon Tyne, Durham, NE16 6JE
- NO ONWARD CHAIN
- Double fronted detached home
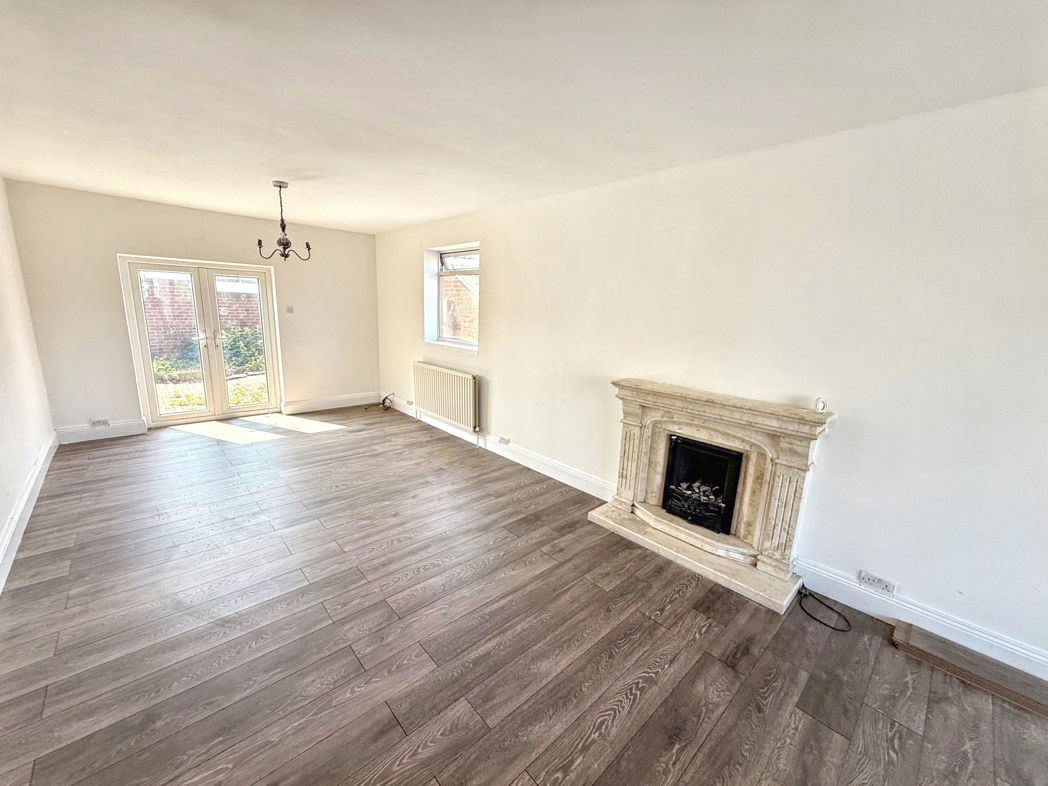
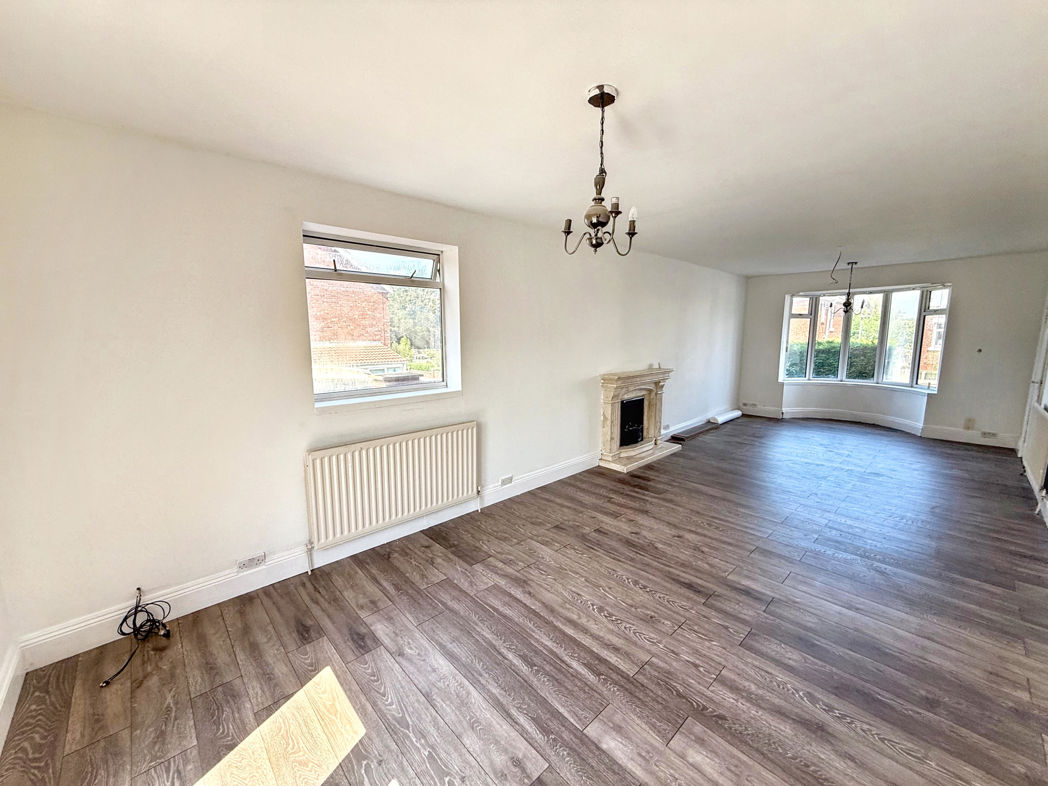
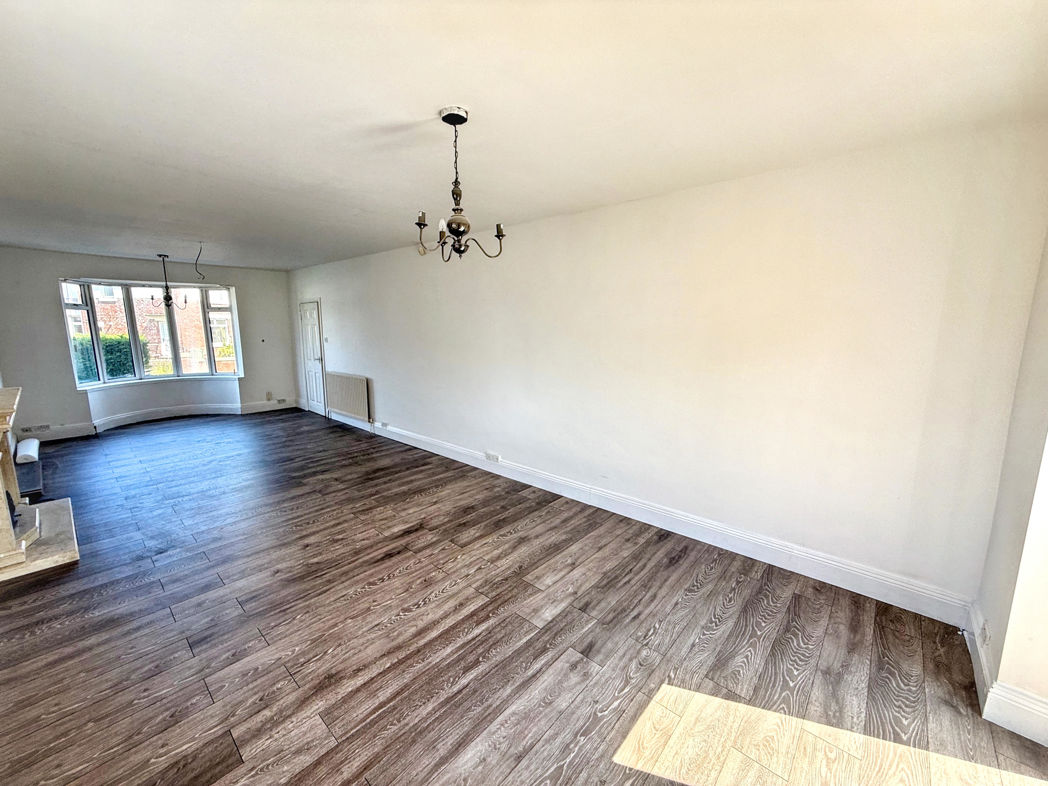
- 9.5 meter living room
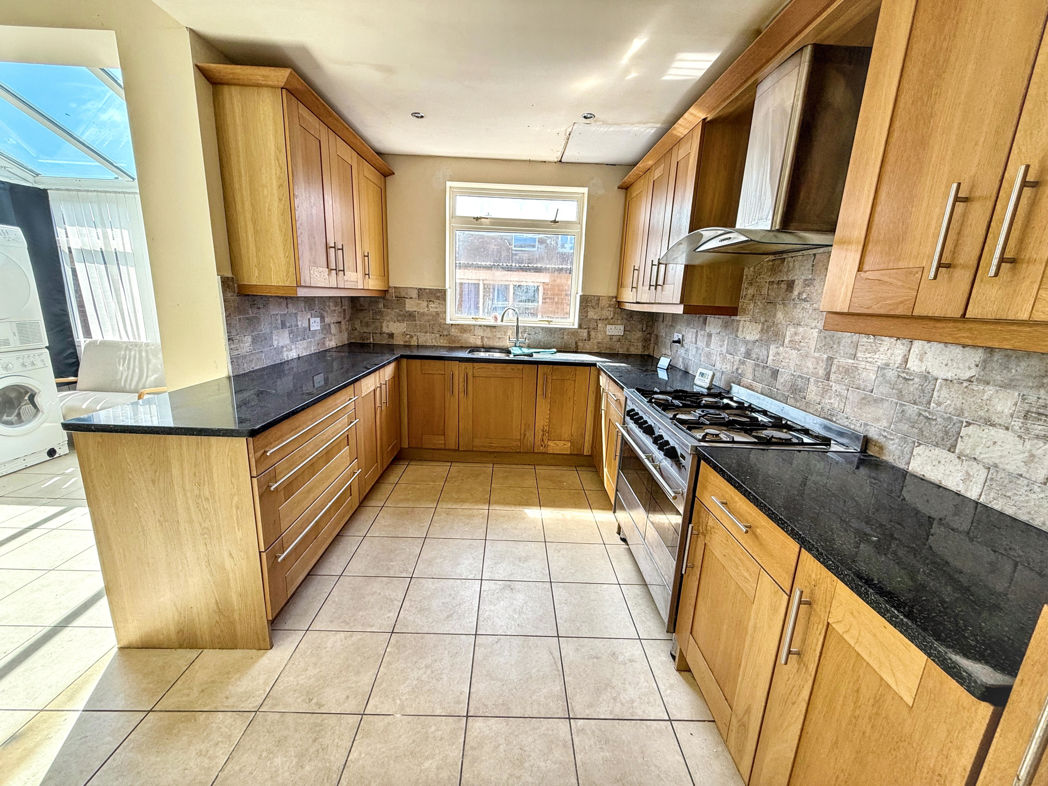
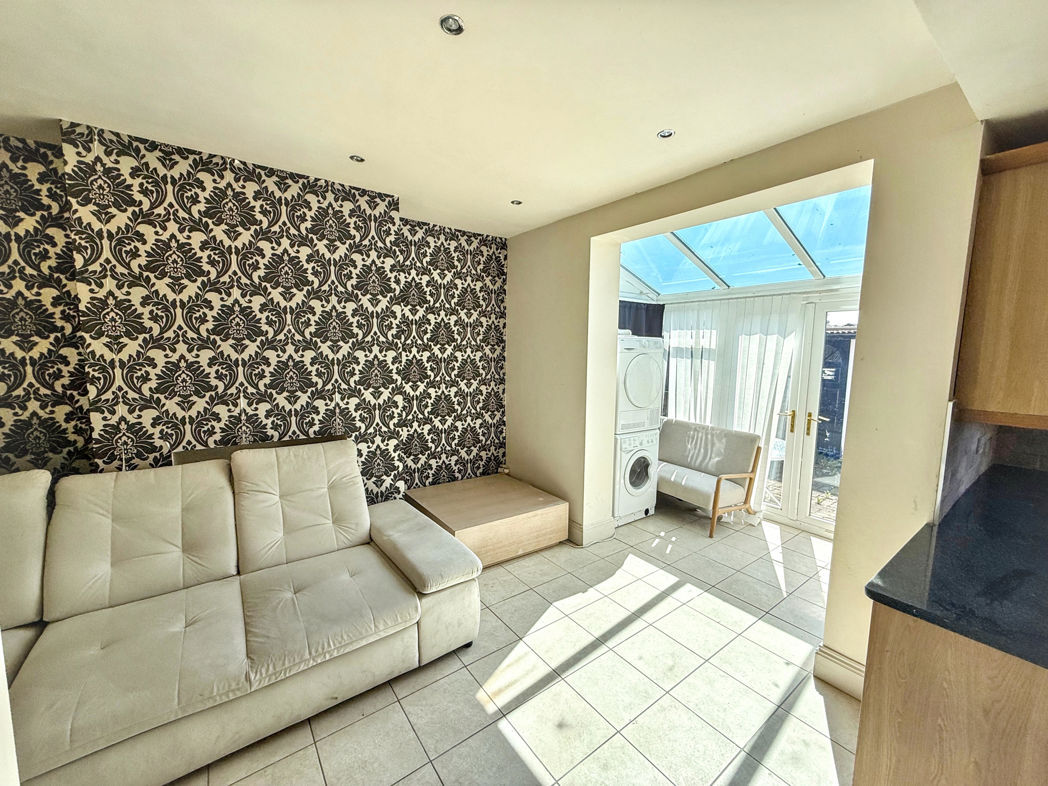
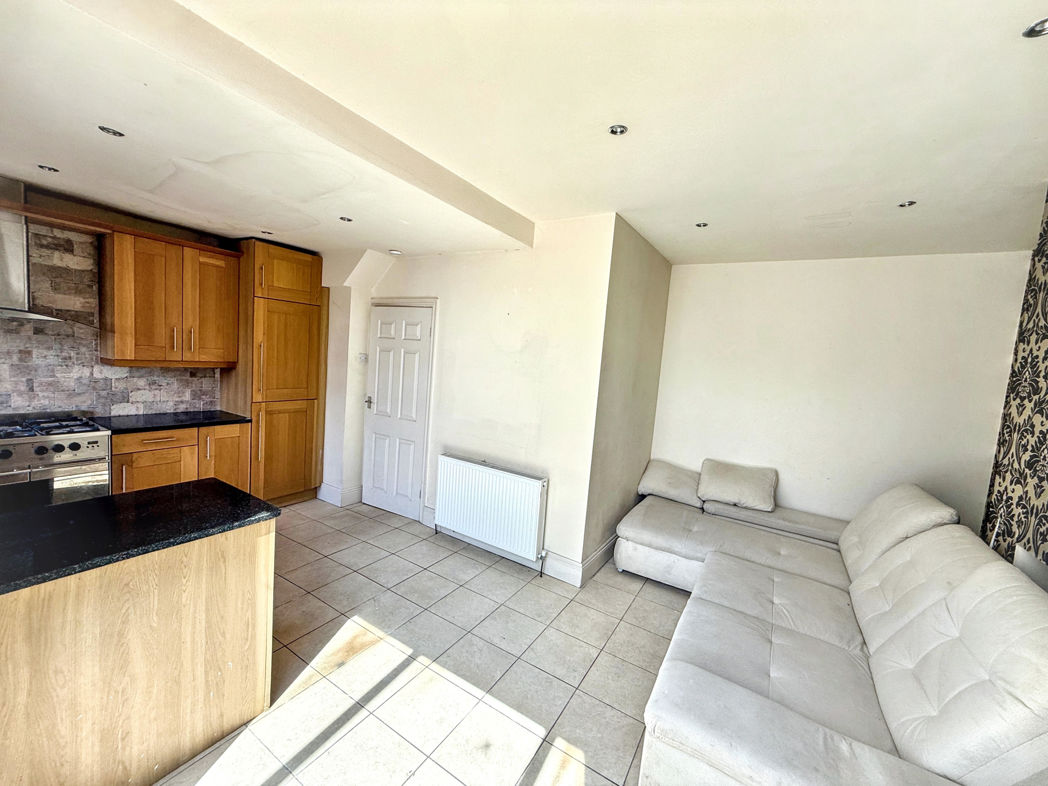
- Modern kitchen with open plan dining area
- Four double bedrooms, principal with en suite
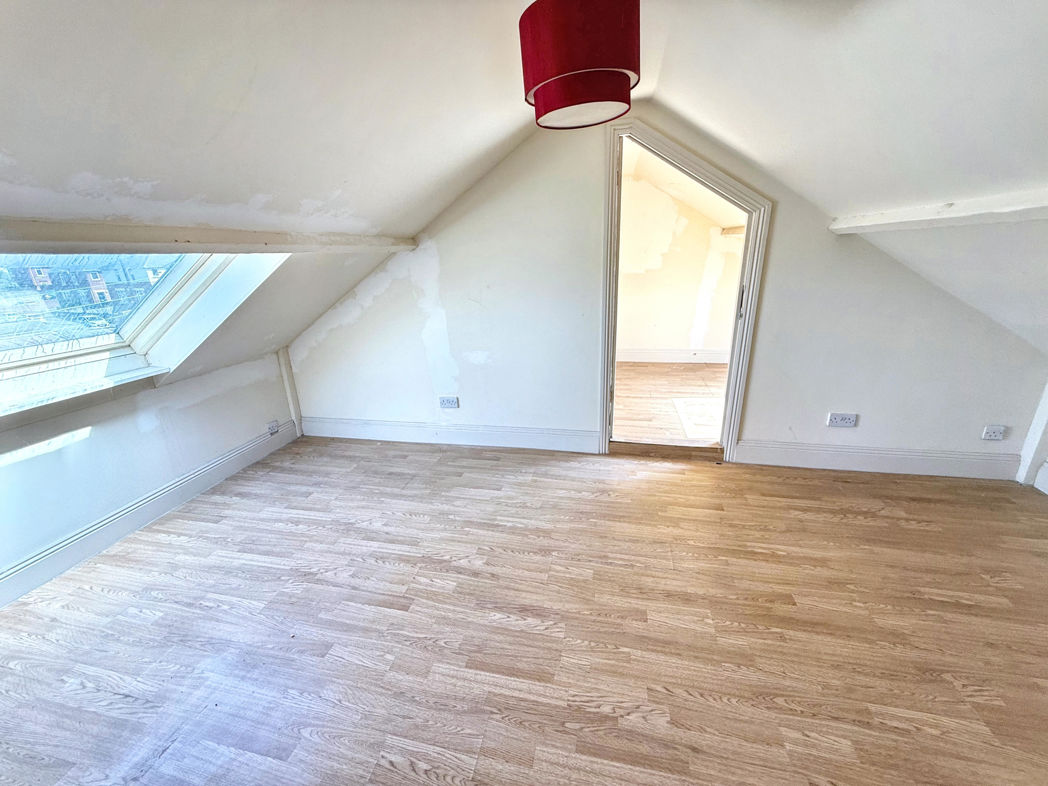
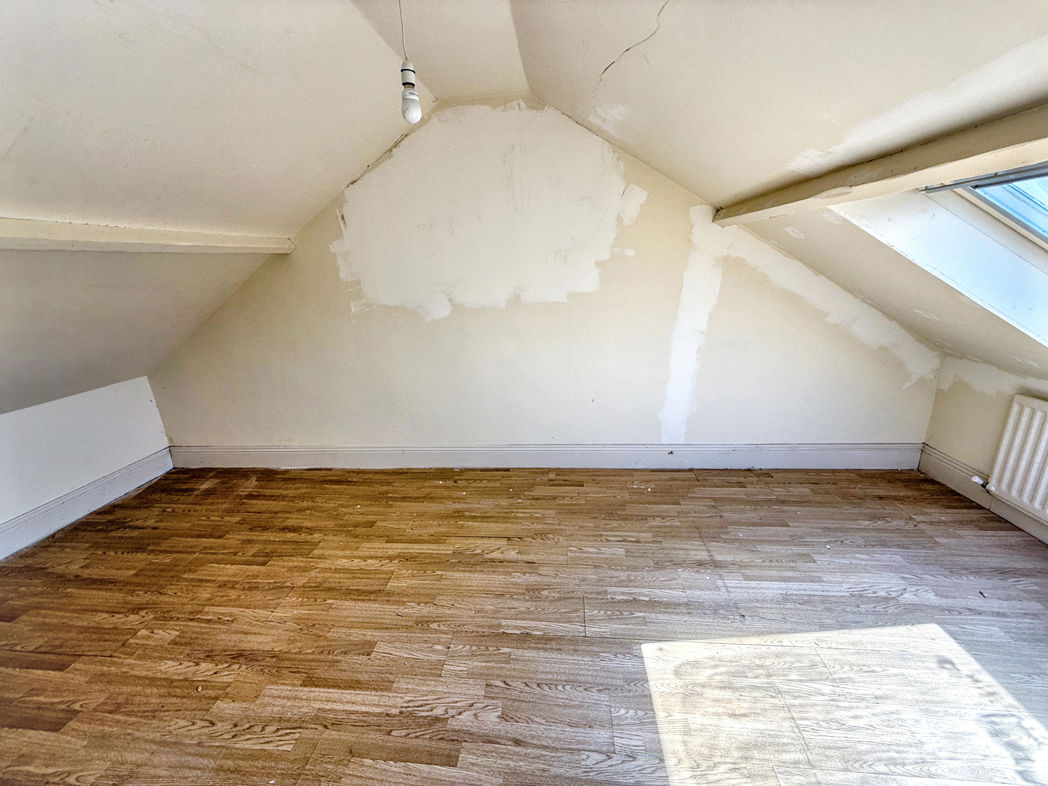
- Two loft rooms
4 bed detached house to buy in NE16
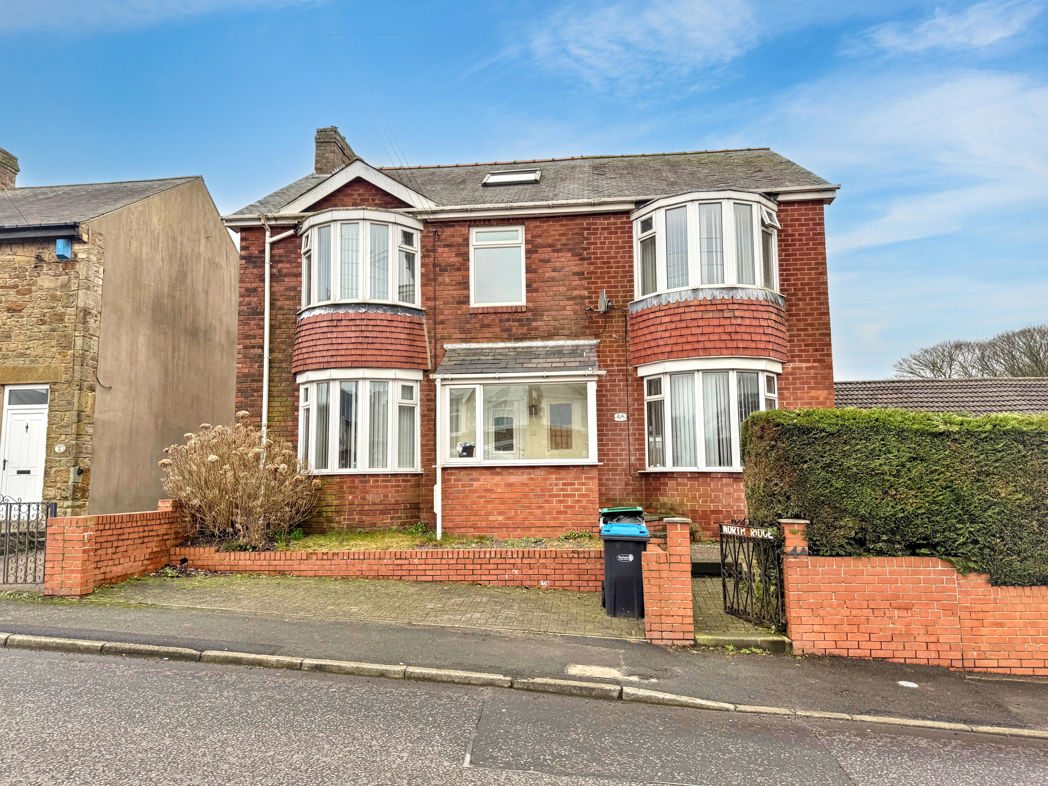
Pattinson Estate Agents are pleased to offer for sale this double fronted detached family home situated within the heart of Burnopfield. The property provides off street parking to the front and offers spacious accommodation throughout, well suited to family occupation.
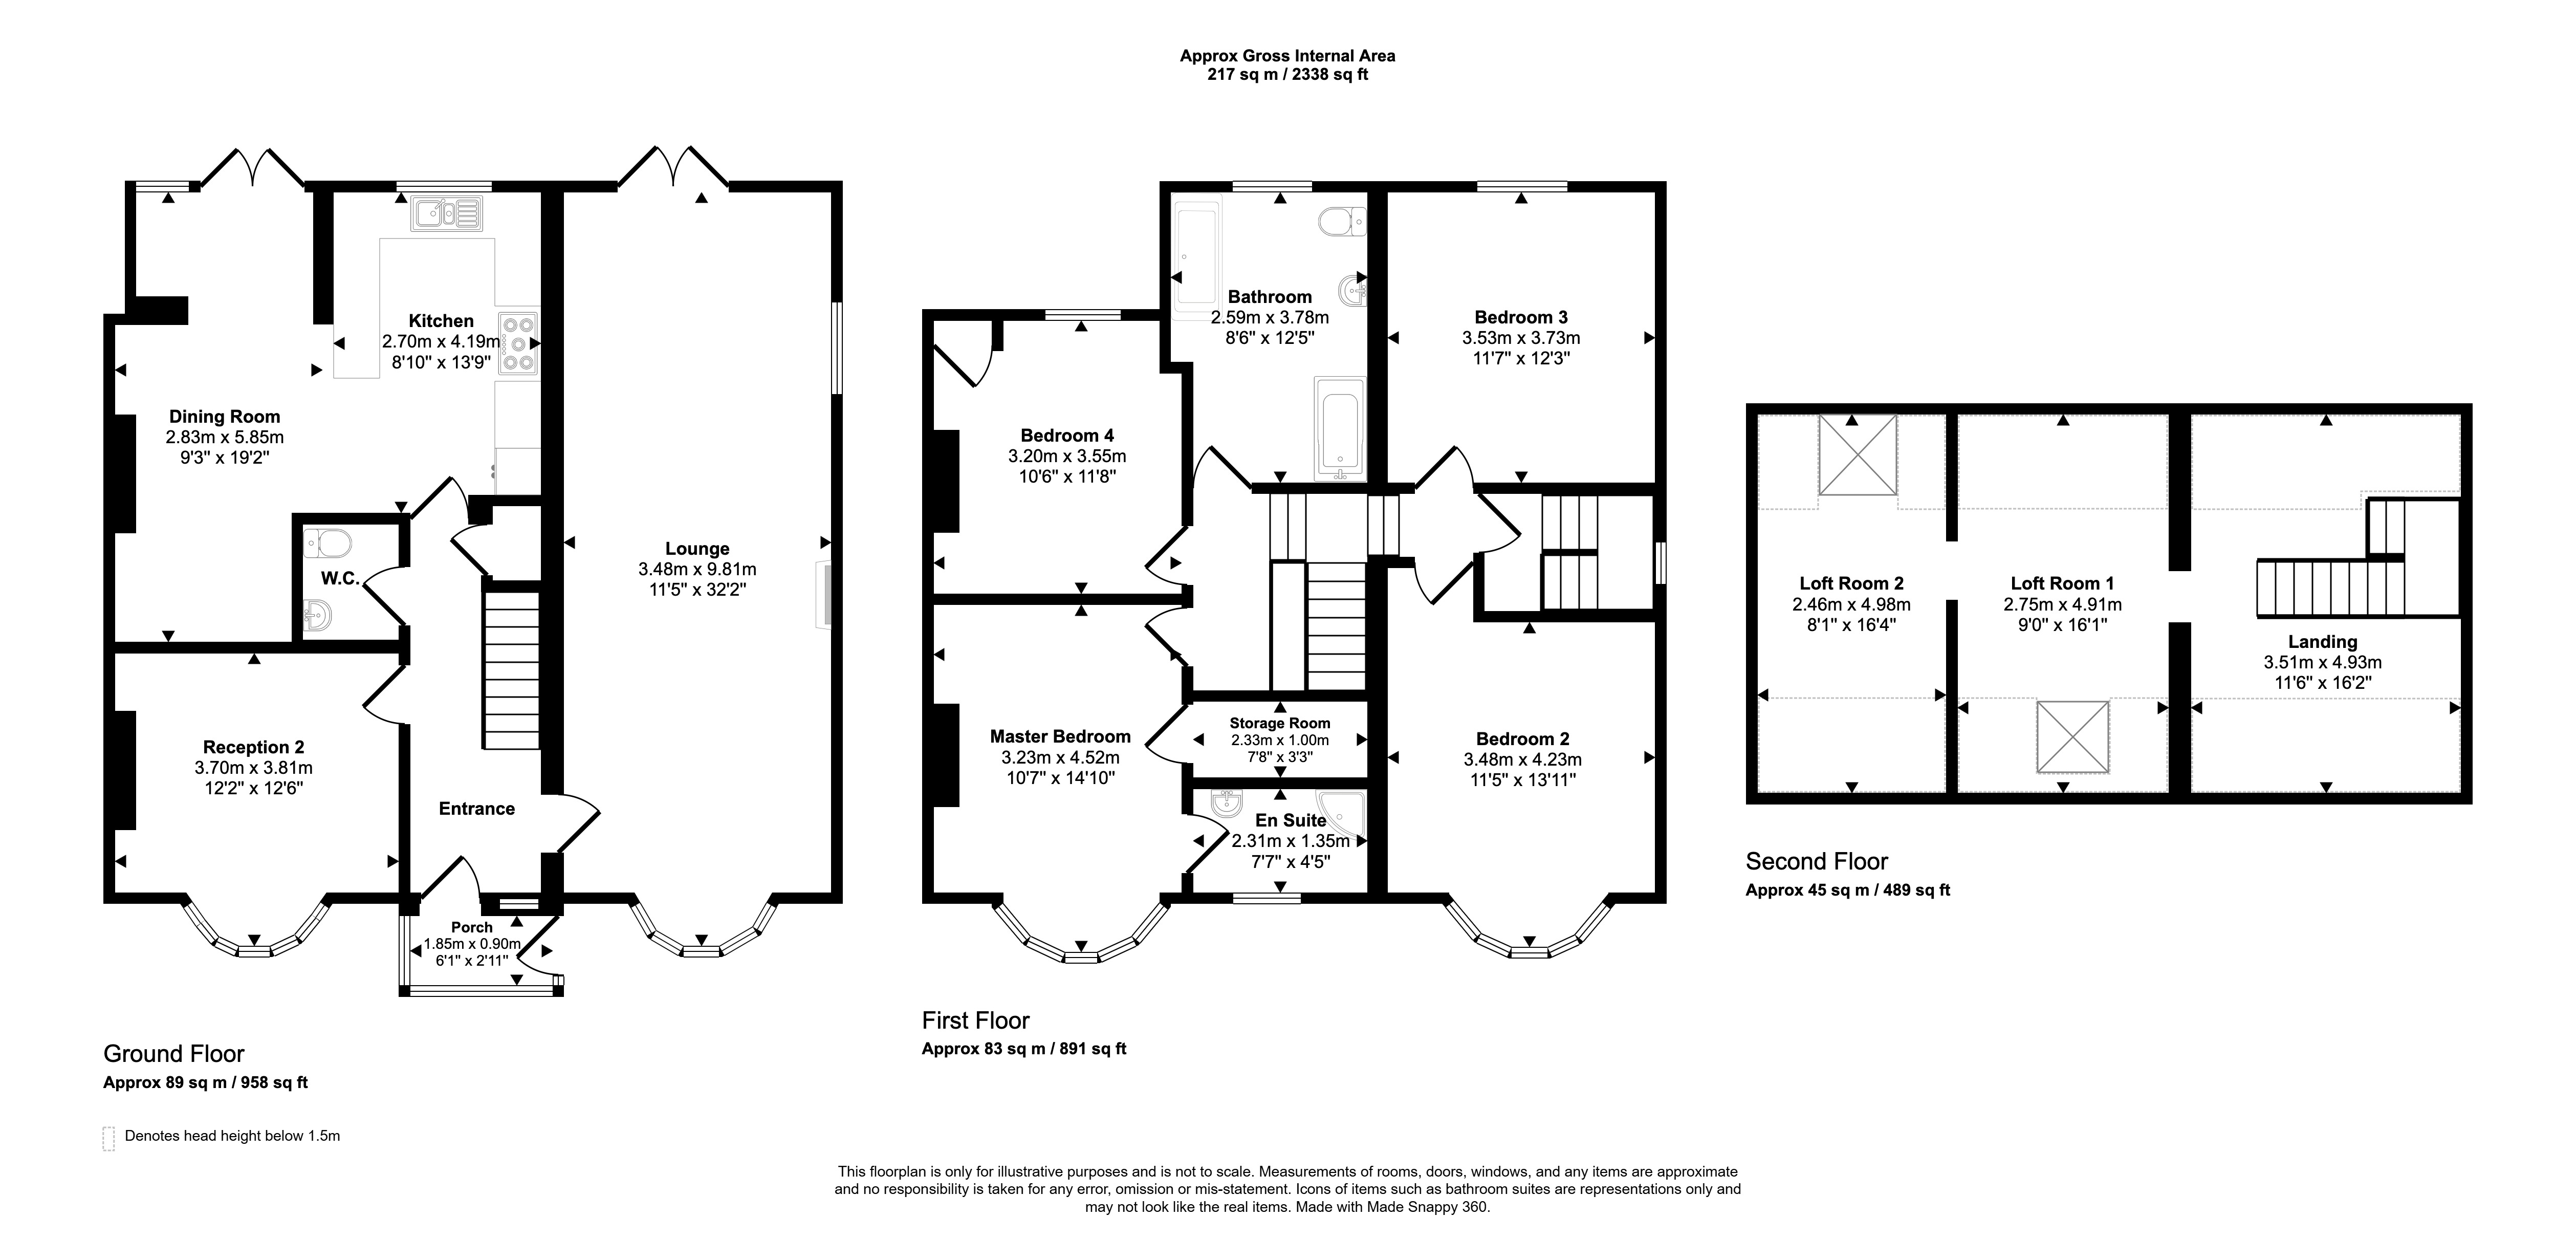
The accommodation briefly comprises an entrance porch leading to a hallway, with staircase to the first floor, guest cloaks/wc, a 9.5 meter long lounge/dining room with patio doors to the rear garden, a second reception room to the front aspect, and a modern kitchen with open access to a dining/family area.
To the first floor there are four double bedrooms, the principal bedroom benefitting from a dressing area and en suite facilities, together with a spacious family bathroom. Two loft areas, accessed via a staircase from the landing, providing additional storage space. Externally there is a garden and block paved driveway to the front, and an enclosed rear garden with outbuildings.
Burnopfield offers a range of local amenities including shops, schools and public transport links. The area provides access to surrounding centres and road networks, making it suitable for commuters as well as families seeking village surroundings.
Summary
- Property Type: Detached House
- Bedrooms: 4
- Receptions: 2
- Tenure: Freehold
- Heating: Gas
- Parking: On Street
Entrance Porch
With double glazed windows and laminate flooring. Internal door to the hallway.
Entrance Hall
Staircase to the first floor, laminate flooring and central heating radiator.

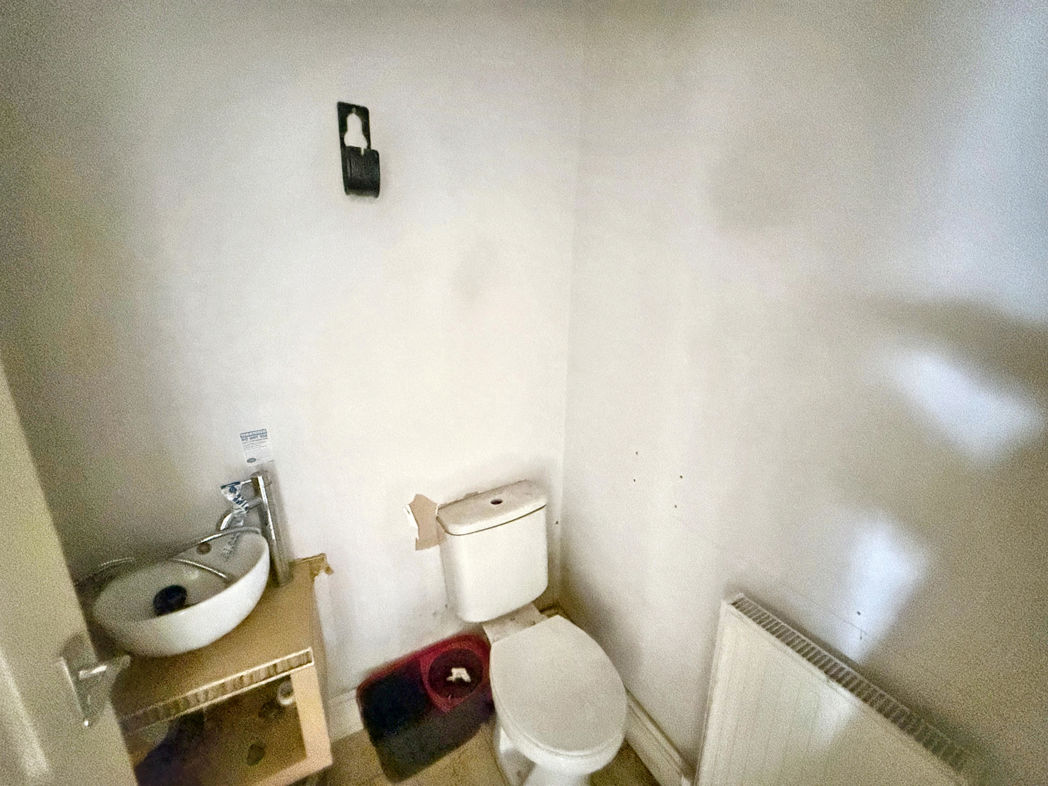
Cloaks/WC
Fitted with a low level wc and hand wash basin. Tiled flooring and central heating radiator.
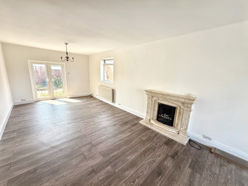
Lounge/Dining Room
9.68m x 3.51m (31'9" x 11'6")
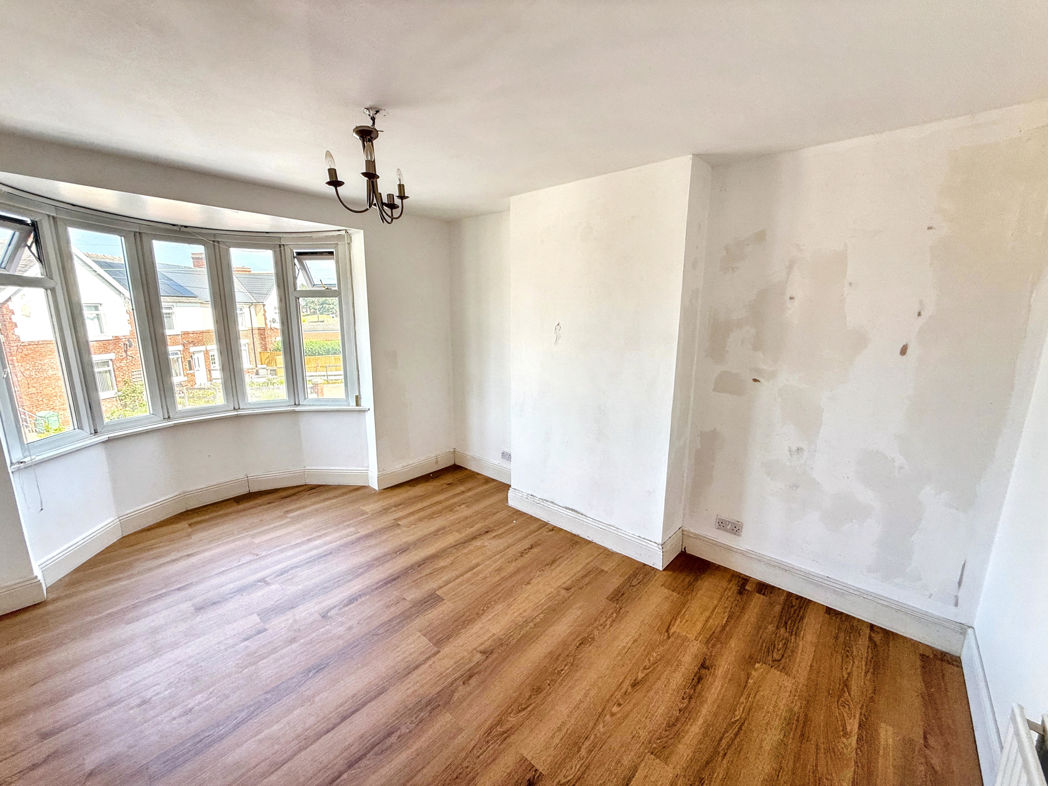
Spacious reception room providing space for both seating and dining areas. Double glazed bay window to the front elevation, additional double glazed window to the side, and double glazed patio doors to the rear garden. Feature fireplace to the lounge area, two central heating radiators and laminate flooring.
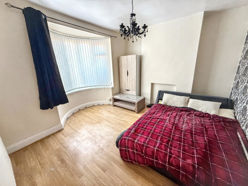
Second Reception Room
3.80m x 3.73m (12'5" x 12'2")
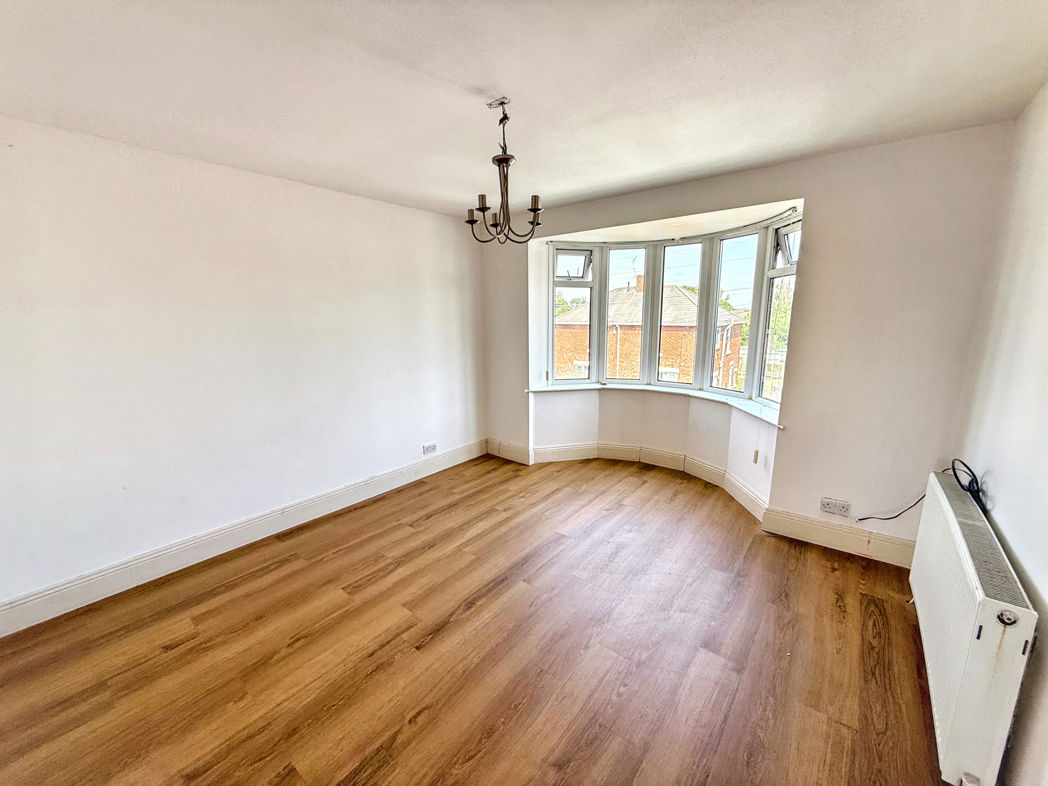
Located to the front aspect with double glazed bay window, laminate flooring and central heating radiator.
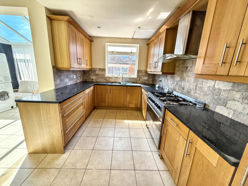
Kitchen
4.03m x 2.66m (13'2" x 8'8")
Fitted with a range of modern wall and base units with work surfaces over and tiled splashbacks. Incorporates a sink with drainer and mixer tap. Space for a freestanding oven with extractor hood above. Tiled flooring, spotlights to the ceiling and double glazed window. Open aspect to the dining/family area.
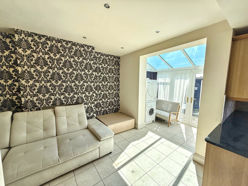
Dining/Family Area
5.76m x 2.97m (18'10" x 9'8")
Continuation of tiled flooring and ceiling spotlights. Double glazed windows and central heating radiator.
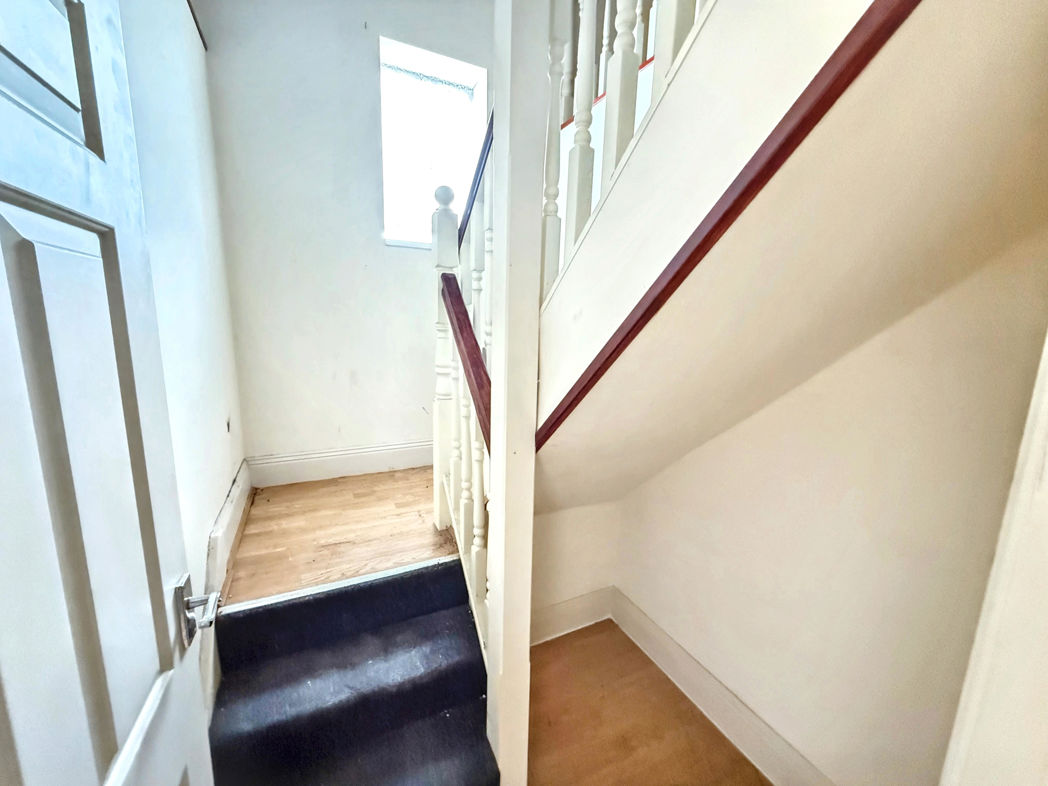
First Floor Landing
Staircase providing access to the loft space.
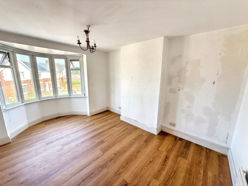
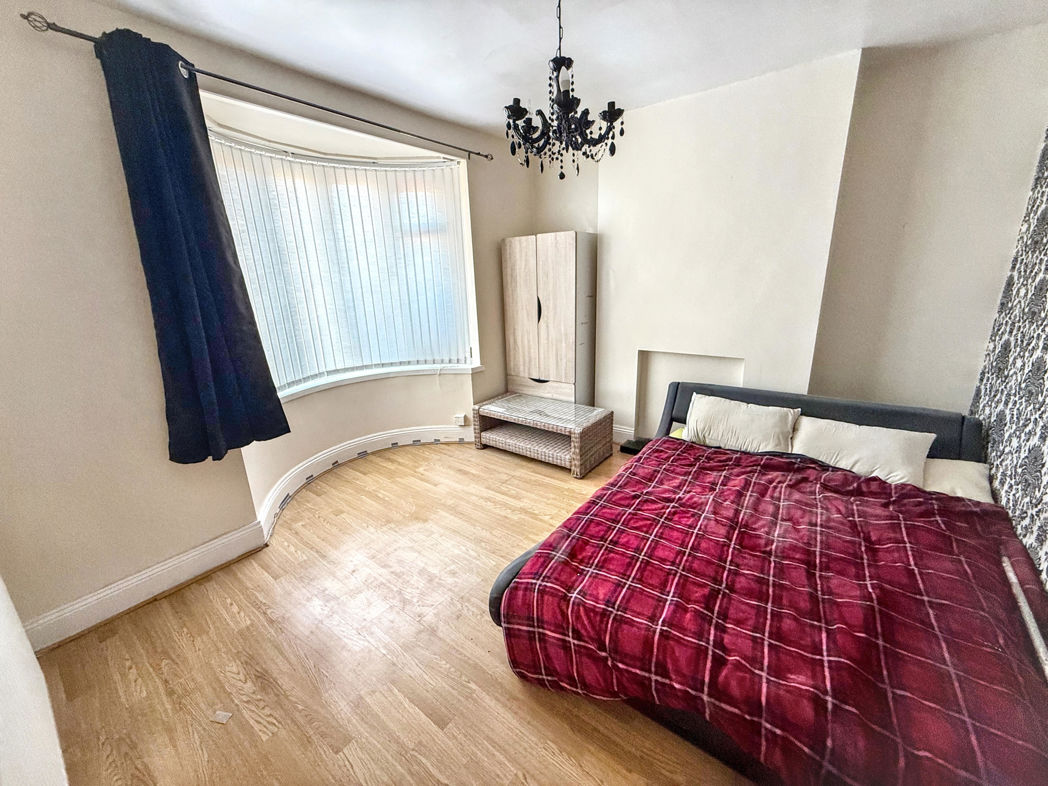
Bedroom One
4.49m x 3.19m (14'8" x 10'5")
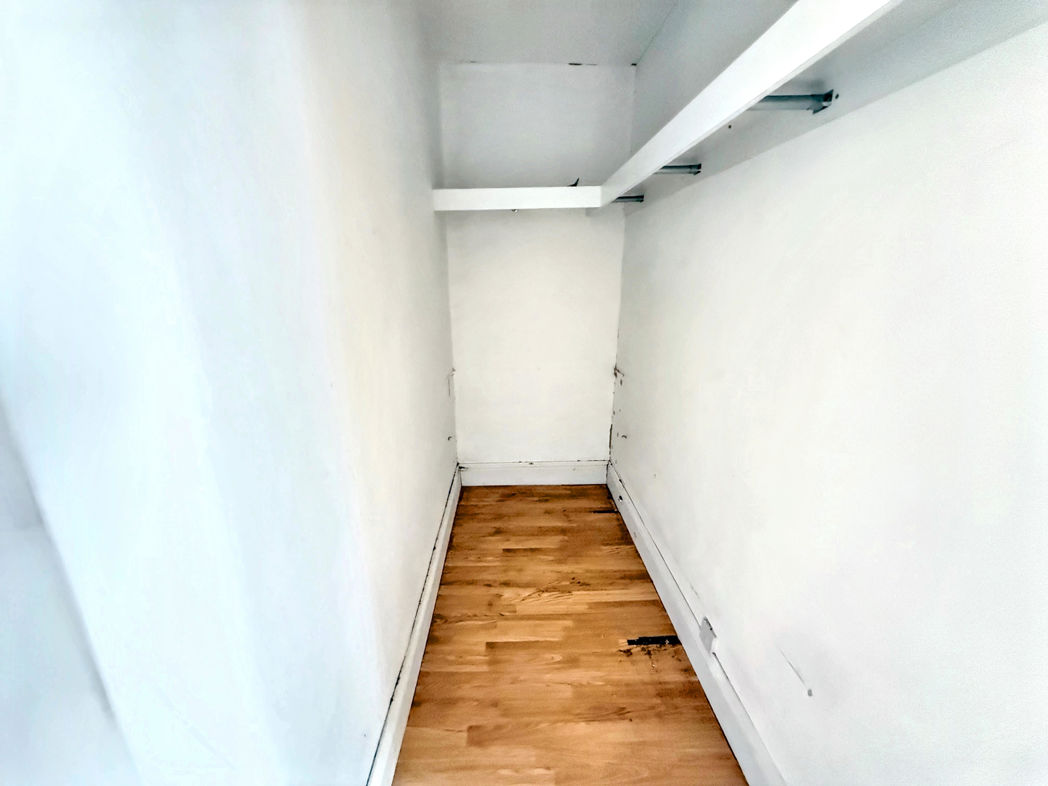
Double glazed bay window, laminate flooring, built-in storage cupboard and central heating radiator. Access to dressing area and en suite.
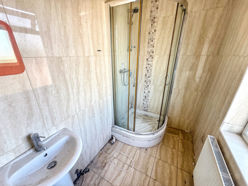
En Suite
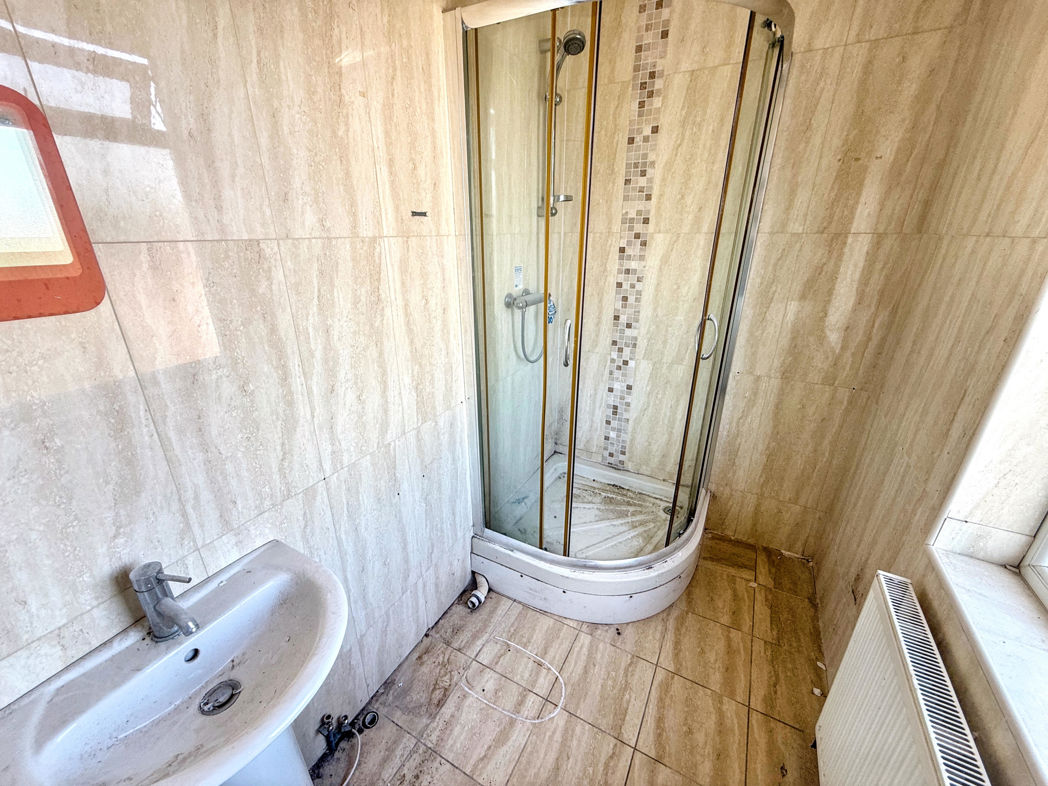
Fitted with a corner shower enclosure with mains fed shower, space for low level wc and hand wash basin. Tiling to walls and floor, double glazed window, spotlights and central heating radiator.
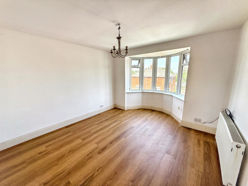
Bedroom Two
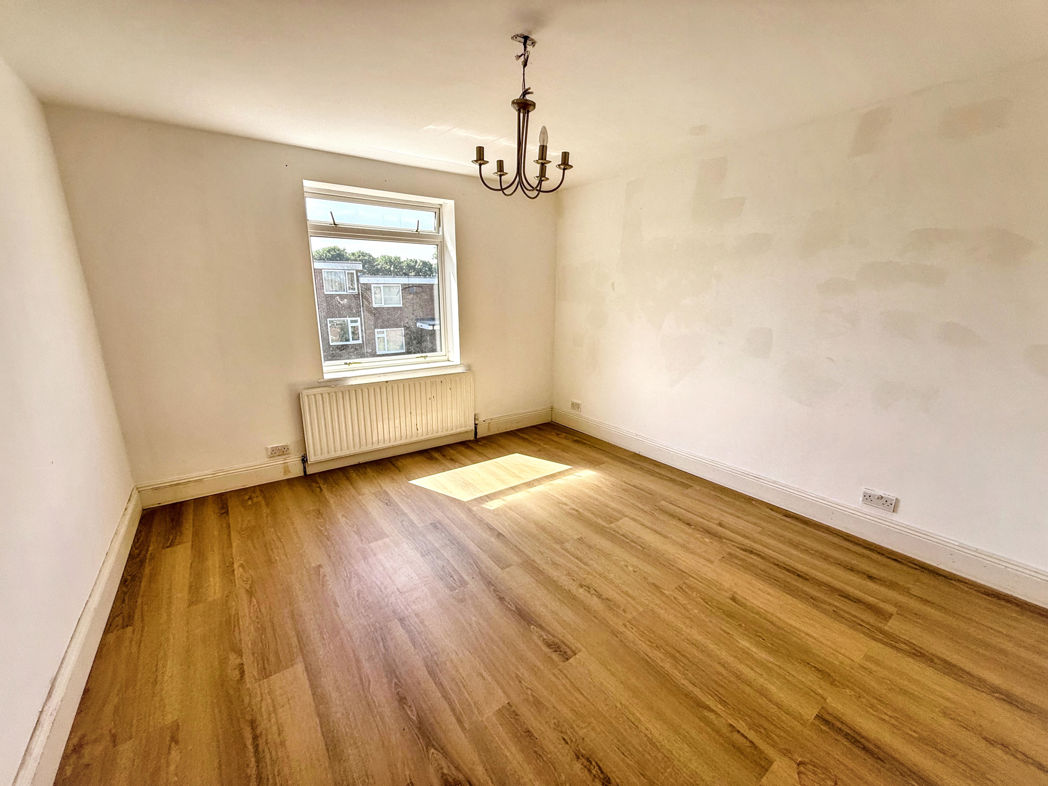
4.14m x 3.49m (13'6" x 11'5")
Double glazed bay window, laminate flooring and central heating radiator.
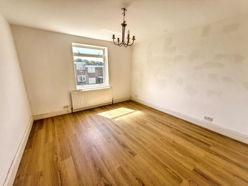
Bedroom Three
3.70m x 3.49m (12'1" x 11'5")
Double glazed window, laminate flooring and central heating radiator.
Bedroom Four
3.56m x 3.56m (11'8" x 11'8")
Double glazed window, laminate flooring, central heating radiator and built-in storage cupboard.
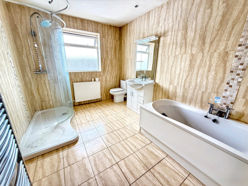
Bathroom
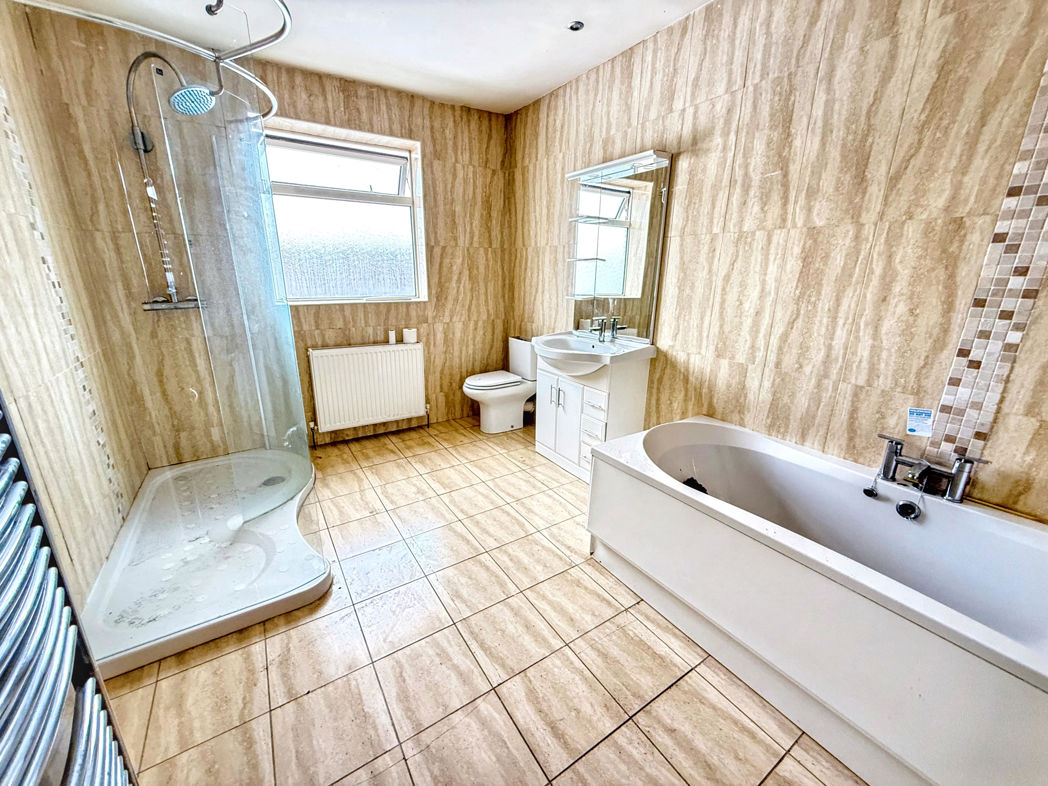
3.72m x 2.61m (12'2" x 8'6")
Fitted with a panelled bath, low level wc, hand wash basin set within a vanity storage unit and a double shower enclosure with mains fed shower. Tiling to walls and floor, double glazed window, central heating radiator and chrome ladder style towel warmer.
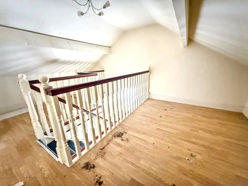
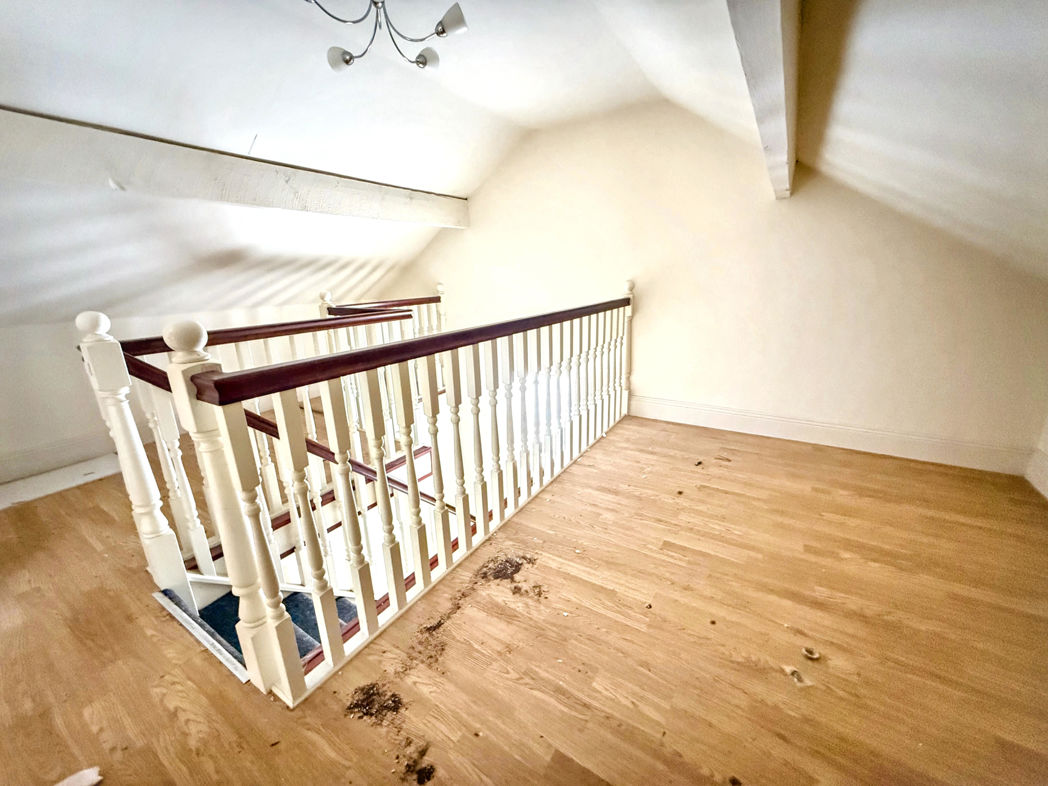
Loft Space Landing
4.87m x 3.51m (15'11" x 11'6")
Laminate flooring.
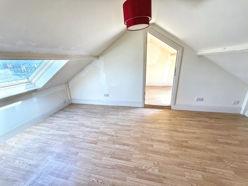
Loft Room One
4.88m x 2.76m (16'0" x 9'0")
Laminate flooring and Velux style window.
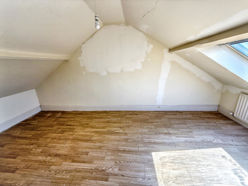
Loft Space Two
4.95m x 2.59m (16'2" x 8'5")
Velux style window, laminate flooring and central heating radiator.
Externally
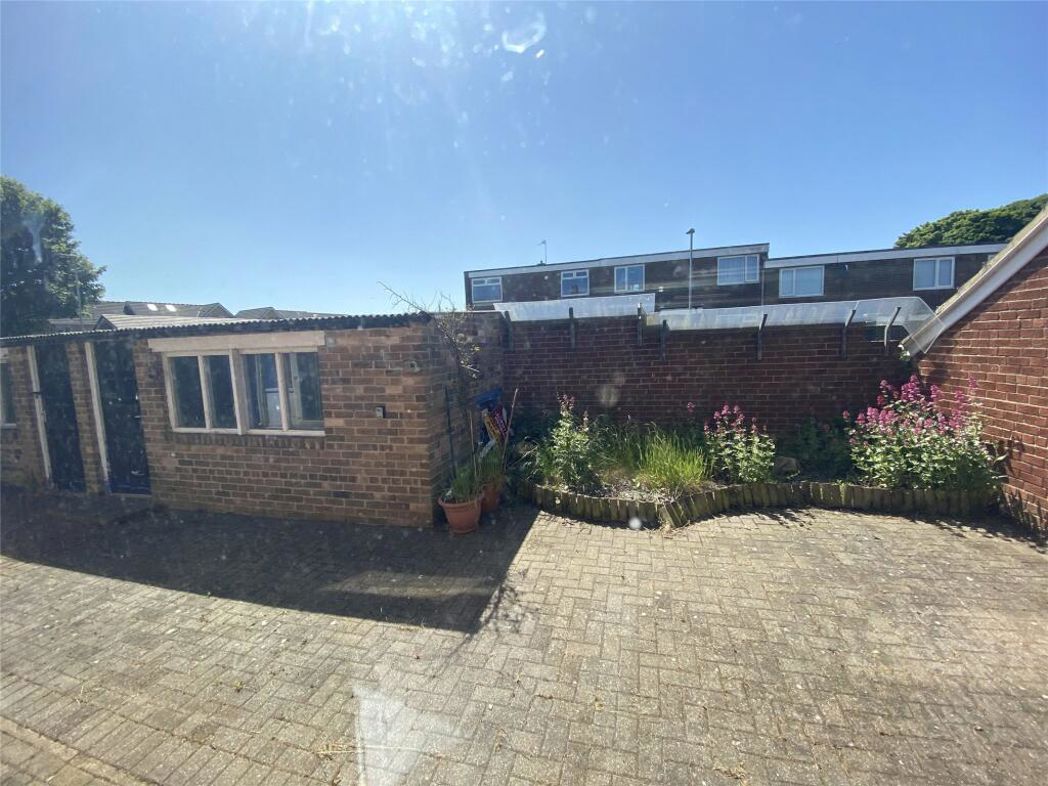
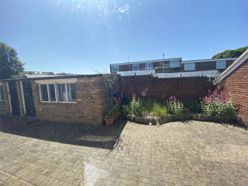
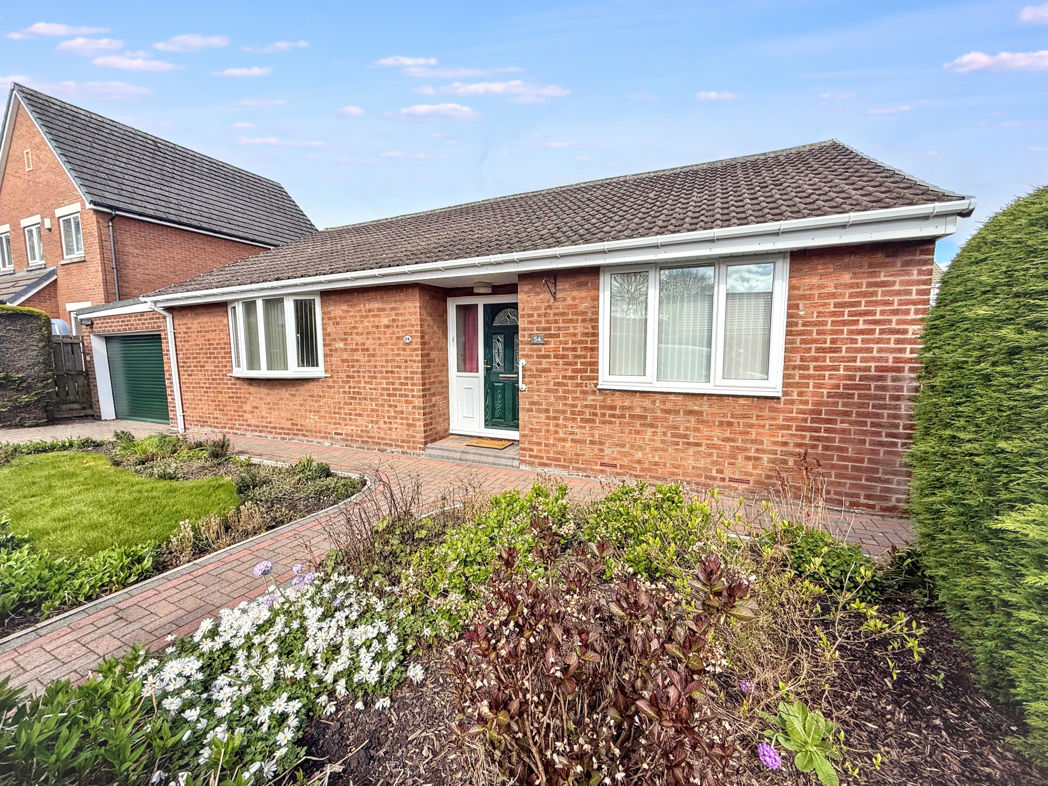
To the front of the property there is a garden area together with a block paved driveway providing off street parking. The rear garden is predominantly block paved and includes a brick built outbuilding suitable for storage.
Floor Plan
 (14)
(14)