3 bed semi-detached house to buy in NE4
Cedar Road, Fenham, Newcastle upon Tyne, Tyne and Wear, NE4 9PH
- Three Bedroom Semi Detached House
- Three Reception Rooms - Potential 4th Bedroom
- Sought After Location
- No Chain
3 bed semi-detached house to buy in NE4
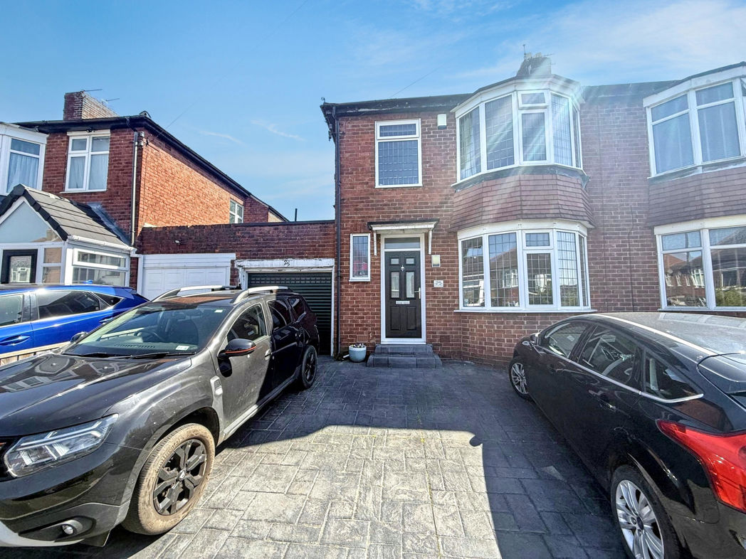
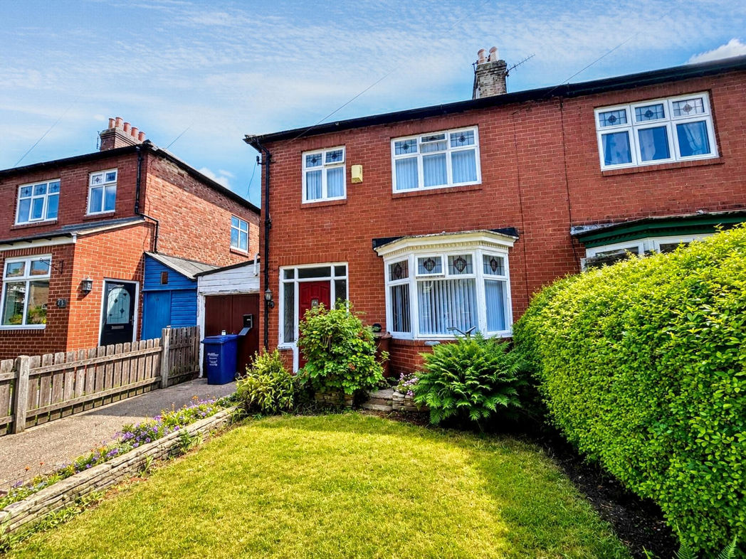
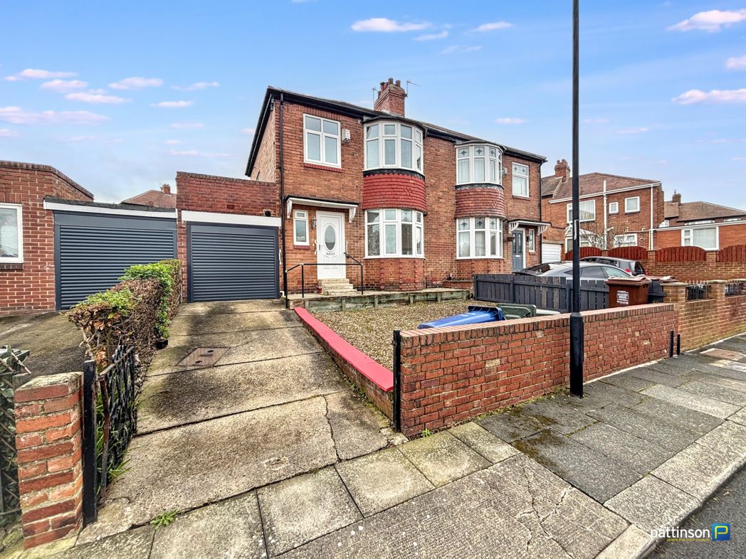
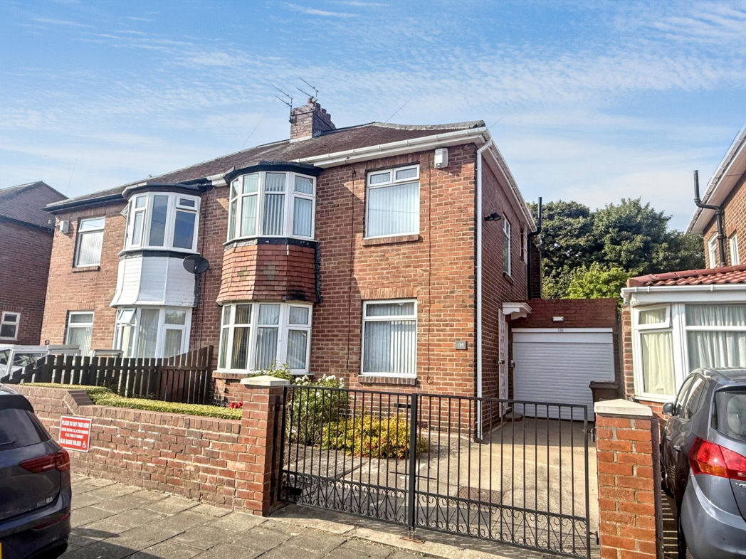
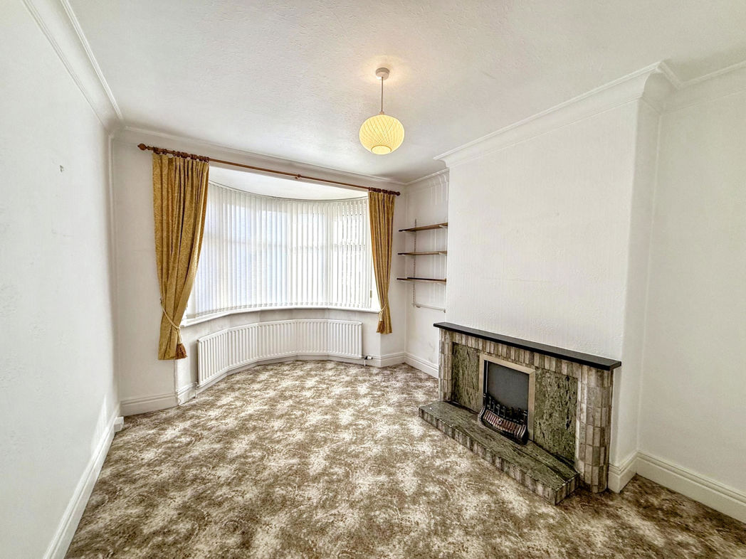
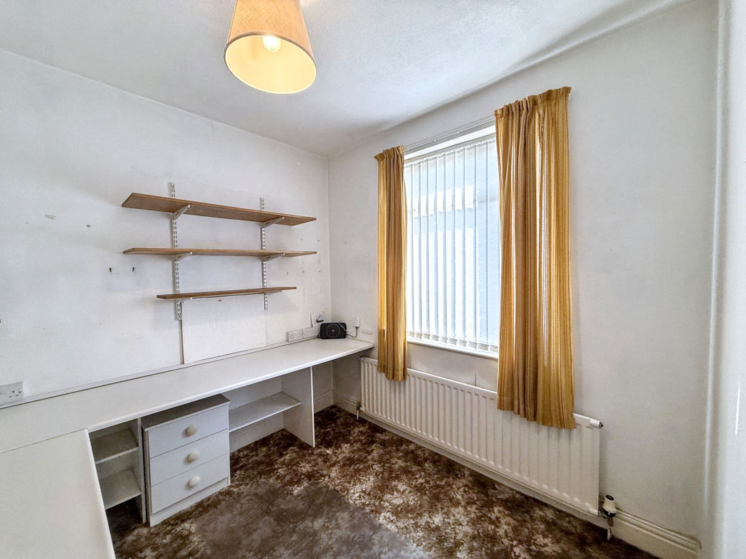
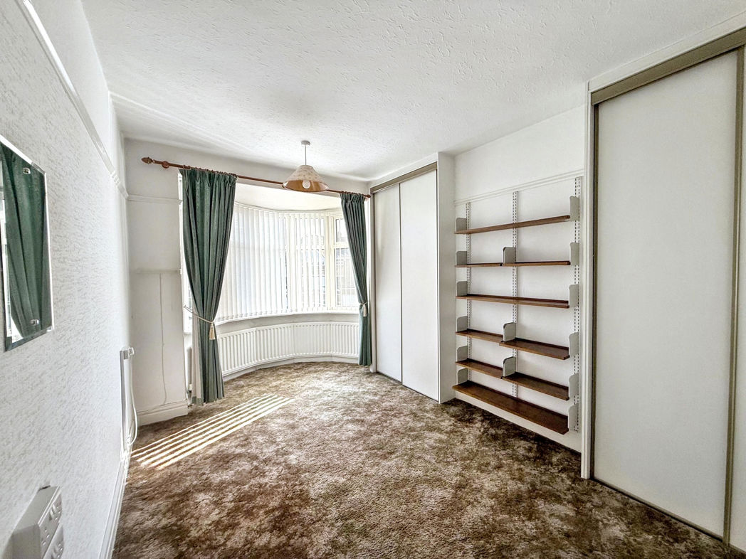
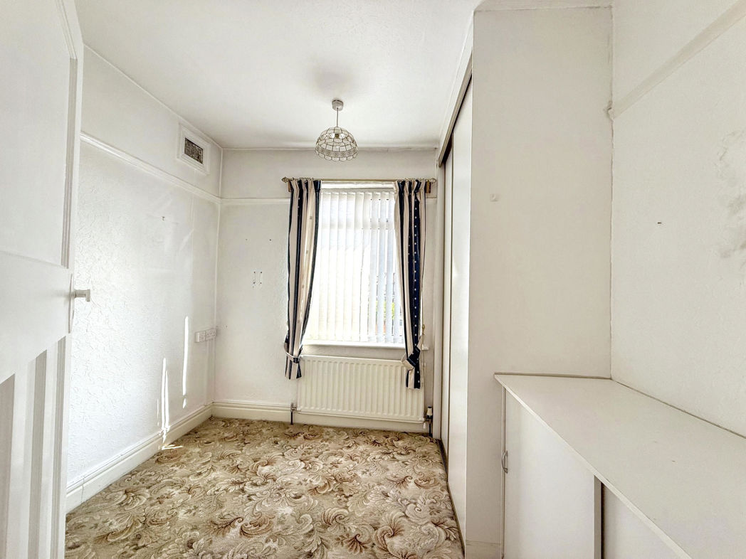
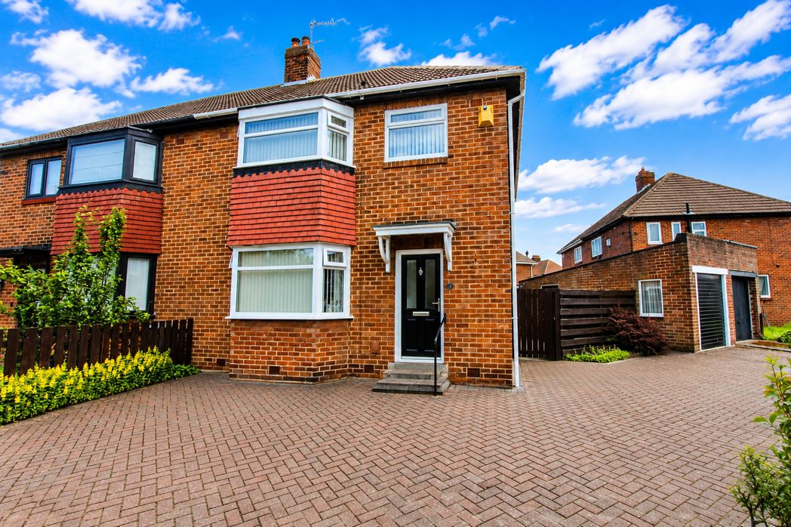
Pattinson Estate Agents are delighted to welcome to the market this well-presented and deceptively spacious three-bedroom semi-detached family home, ideally situated on the popular Cedar Road in Fenham, Newcastle upon Tyne. Offering versatile accommodation throughout, this attractive property boasts three reception rooms, with one providing the flexibility to be used as a fourth bedroom, home office or playroom, making it an excellent choice for growing families or those working from home.
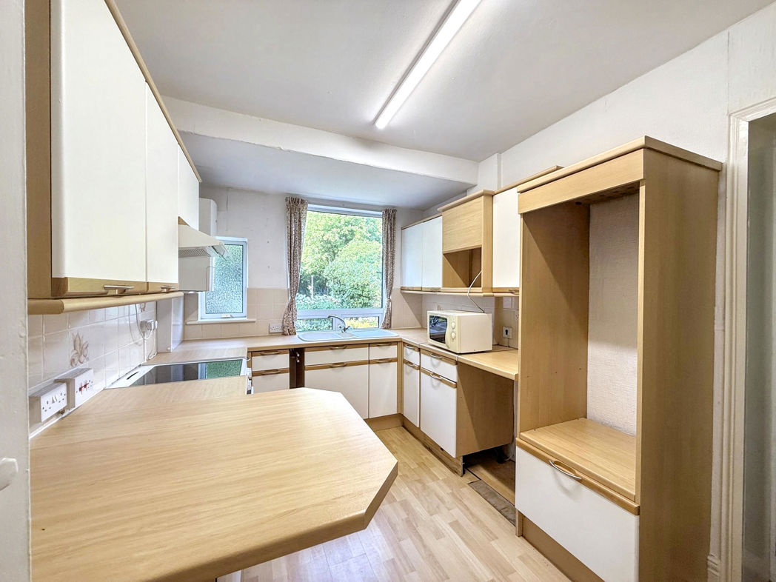
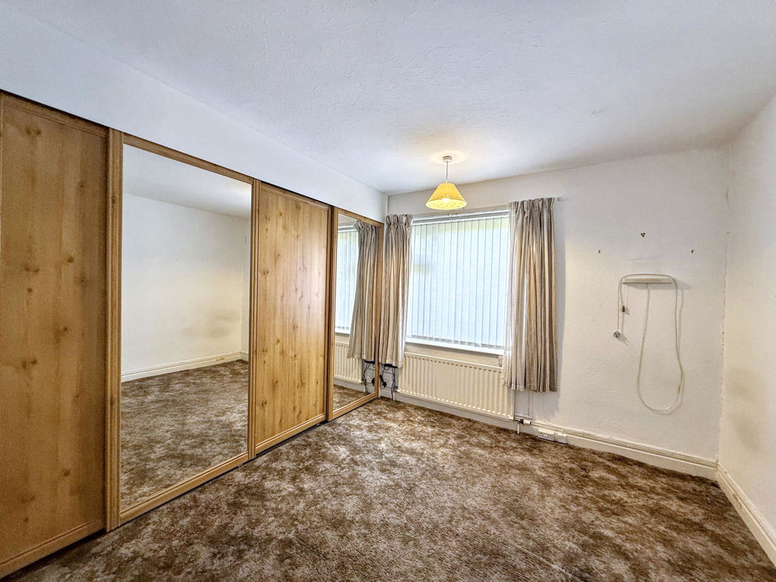
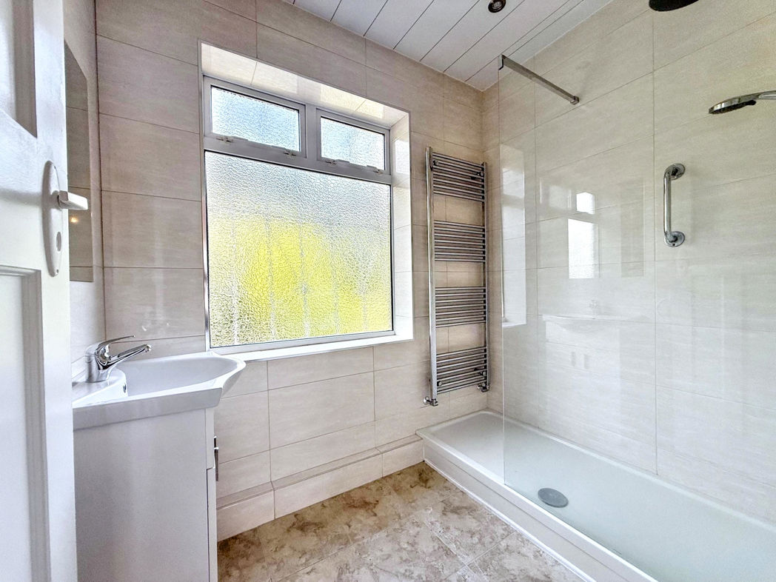
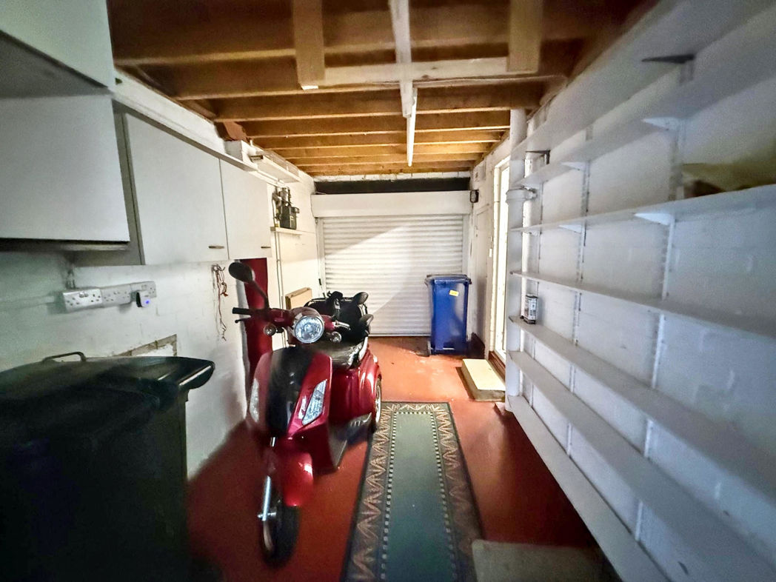
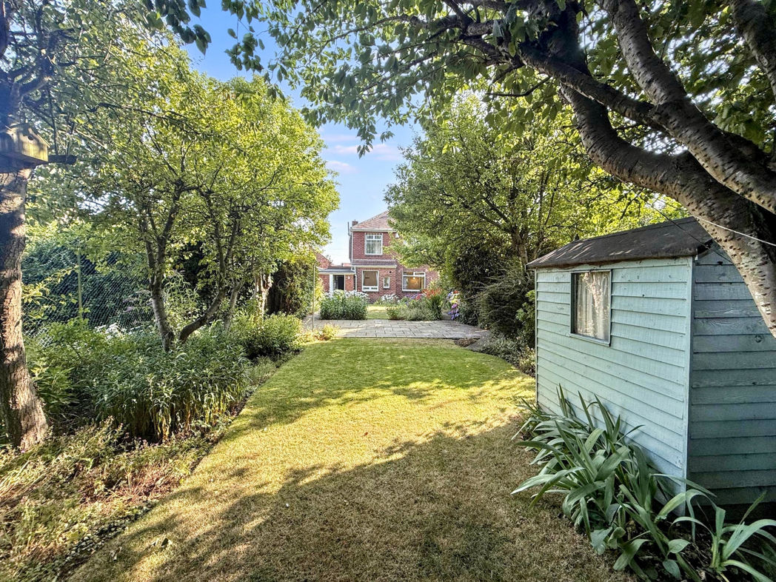
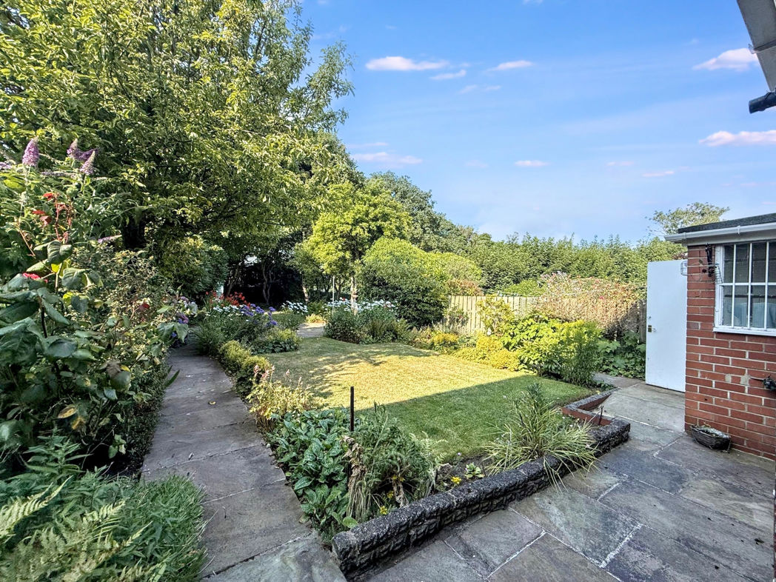
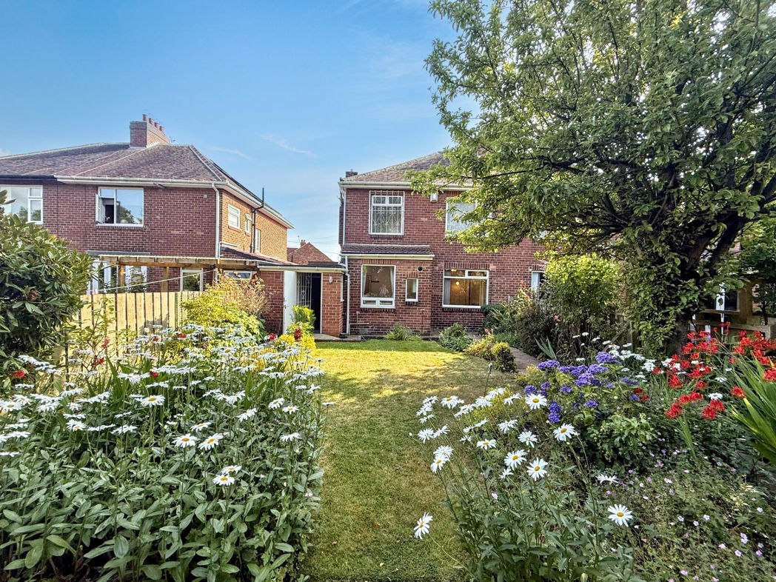
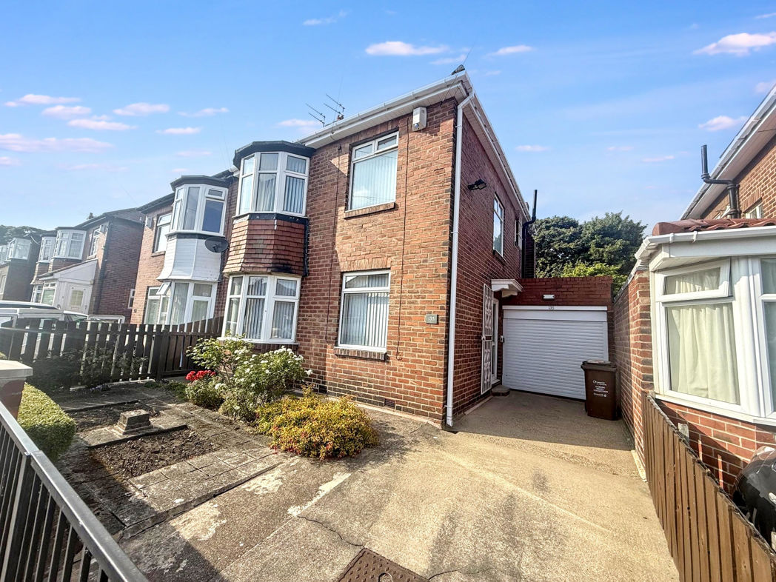
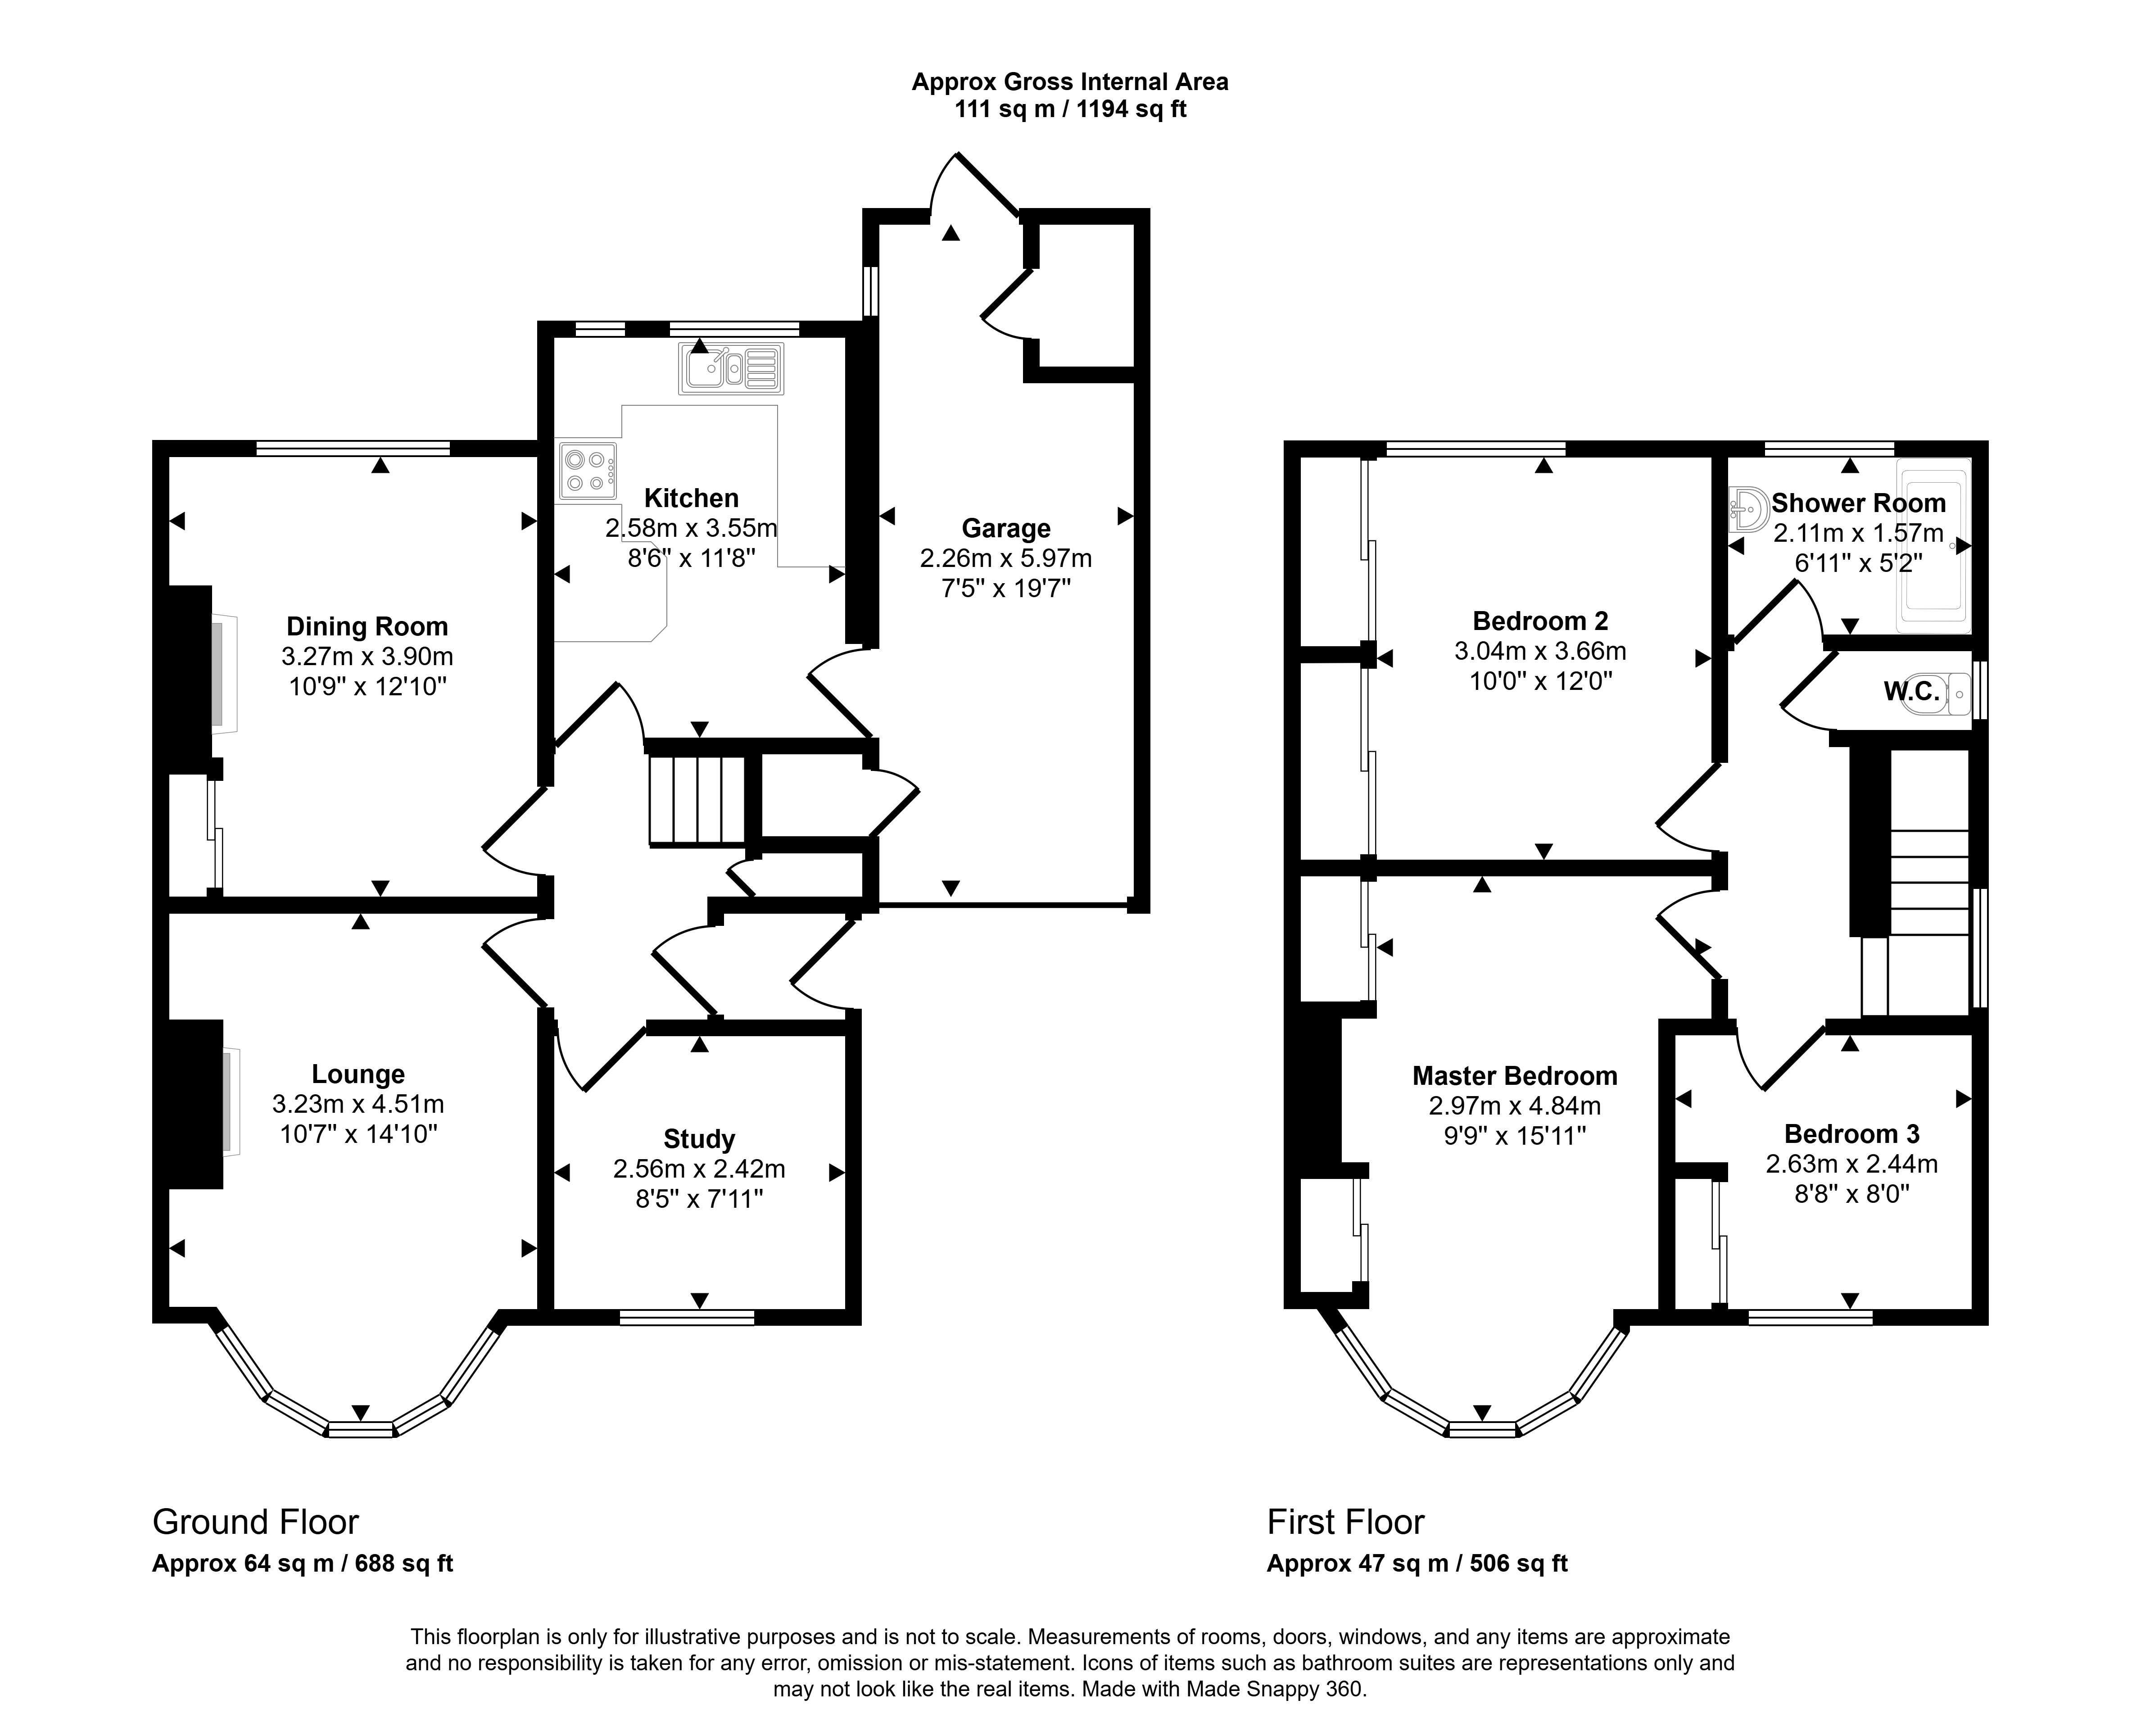
The accommodation briefly comprises an entrance lobby leading into the welcoming hallway, a bright and spacious lounge, separate dining room, fitted kitchen, and a versatile office/fourth bedroom. Stairs from the hallway lead to the first-floor landing, providing access to three well-proportioned bedrooms, a family bathroom and a separate WC. Externally, the property benefits from a driveway providing off-street parking, a detached garage, and a substantial rear garden that has been beautifully maintained, offering an excellent space for entertaining, relaxing or family activities.
Cedar Road is a highly regarded residential location within Fenham, offering excellent access to a wide range of local amenities including shops, supermarkets, well-regarded schools and leisure facilities. Newcastle City Centre is just a short distance away, with excellent public transport links and convenient access to the A1 and surrounding road network, making this an ideal location for commuters.
Early viewing is highly recommended to fully appreciate the size, flexibility and superb location of this fantastic family home.
Summary
- Property Type: Semi-detached house
- Bedrooms: 3
- Receptions: 3
- Tenure: Freehold
- Heating: Gas
- Parking: Driveway & Garage
Entrance Hall
Lobby leading to hallway.
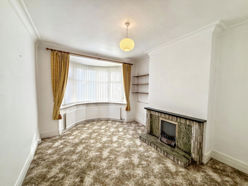

Lounge
4.50m x 3.20m (14'9" x 10'5")
Dining Room
3.90m x 3.30m (12'9" x 10'9")
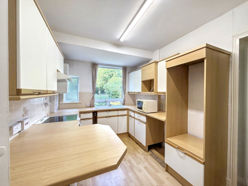
Kitchen
3.60m x 2.60m (11'9" x 8'6")
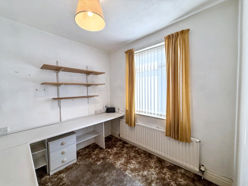
Office/Bedroom Four
2.60m x 2.40m (8'6" x 7'10")
Stairs to First Floor
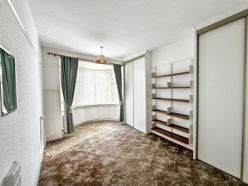
Bedroom One
4.90m x 3.00m (16'0" x 9'10")
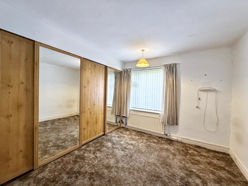
Bedroom Two
3.70m x 3.00m (12'1" x 9'10")
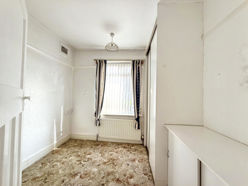
Bedroom Three
2.40m x 2.60m (7'10" x 8'6")
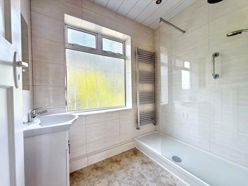
Bathroom
Seperate WC
Garage
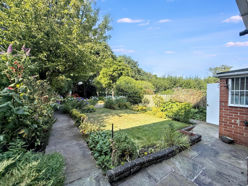
Gardens
Floor Plan
 (11)
(11)