2 bed semi-detached house to buy in SR8
Shinwell Drive, Peterlee , Peterlee, Durham, SR8 5AB
- Two Bedrooms Semi-Detached
- Fitted With CCTV
- Downstairs W/C
- Driveway
- Front & Rear Garden
2 bed semi-detached house to buy in SR8
Pattinson Estate Agents welcome for sale this two-bedrooms semi-detached property situated on Shinwell Drive, Peterlee.
*WALK THROUGH VIDEO TOUR AVAILABLE* *FITTED WITH CCTV* * TWO DOUBLE BEDROOMS* *NEW COMPOSITE DOOR WITH MULTI-POINT LOCKING MECHANISMS*
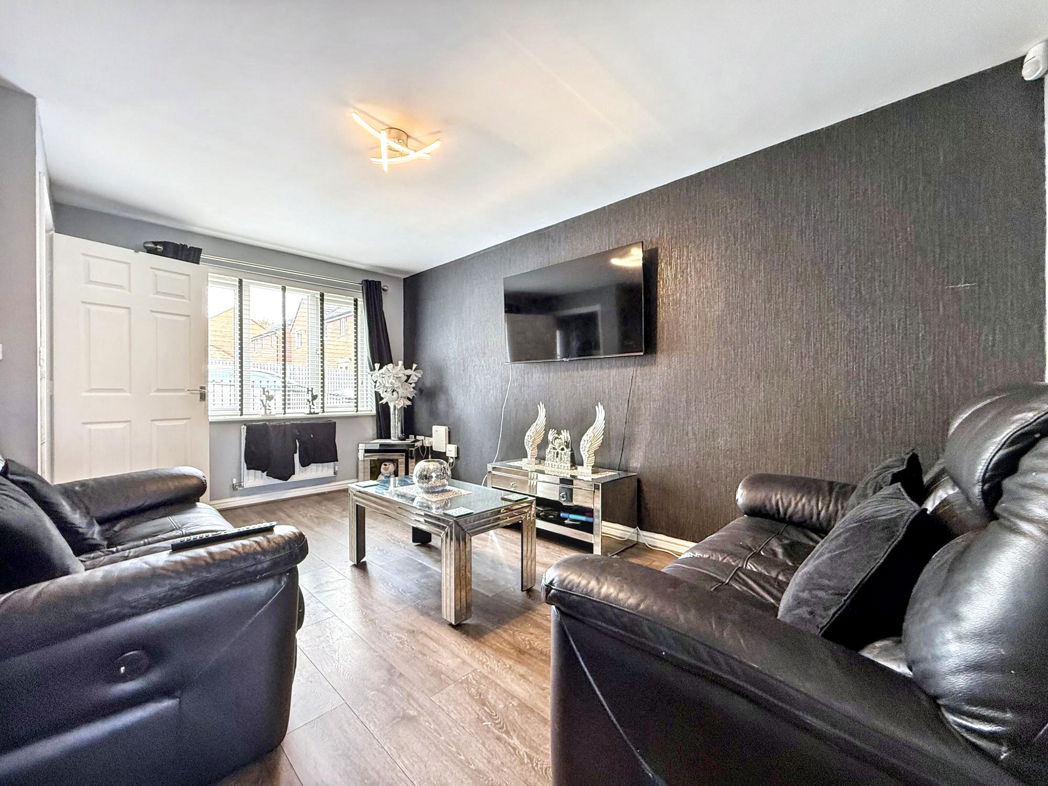
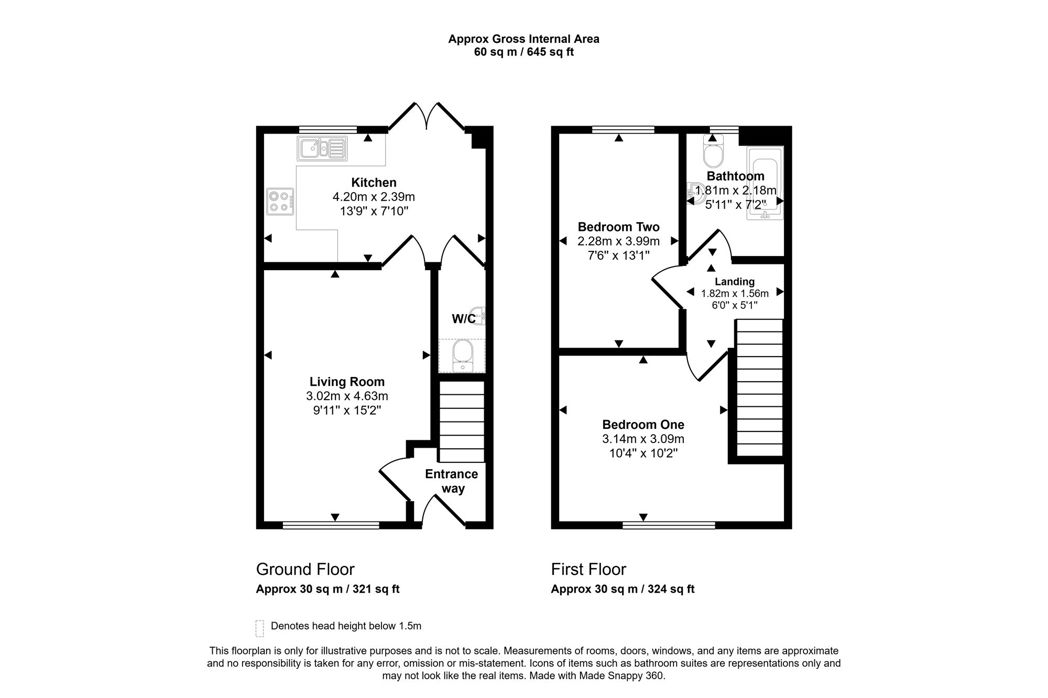
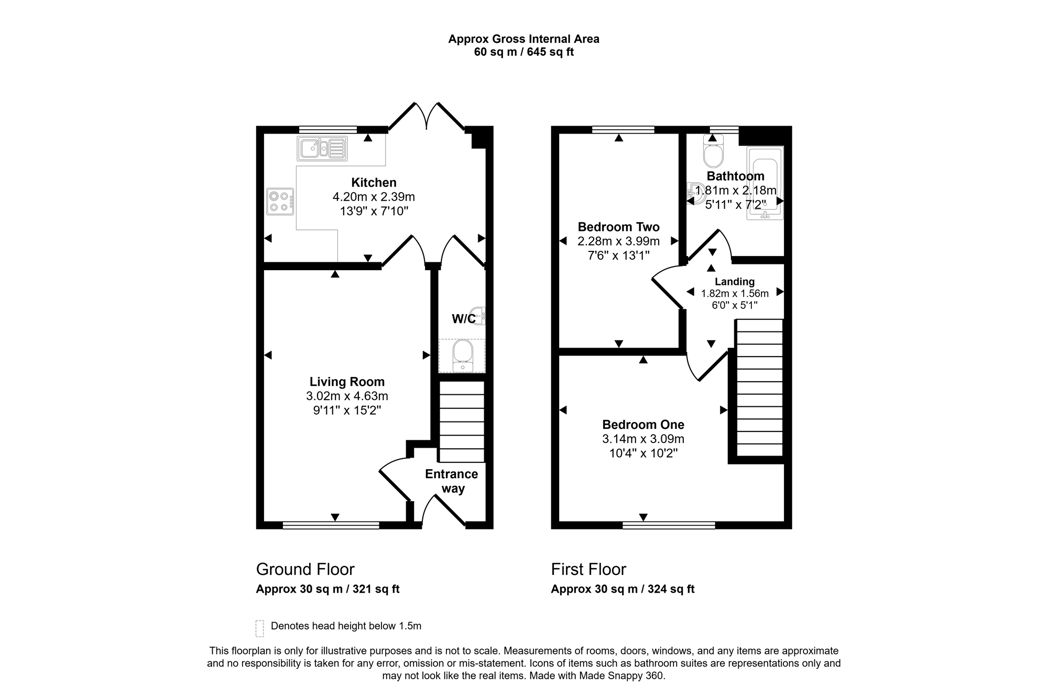
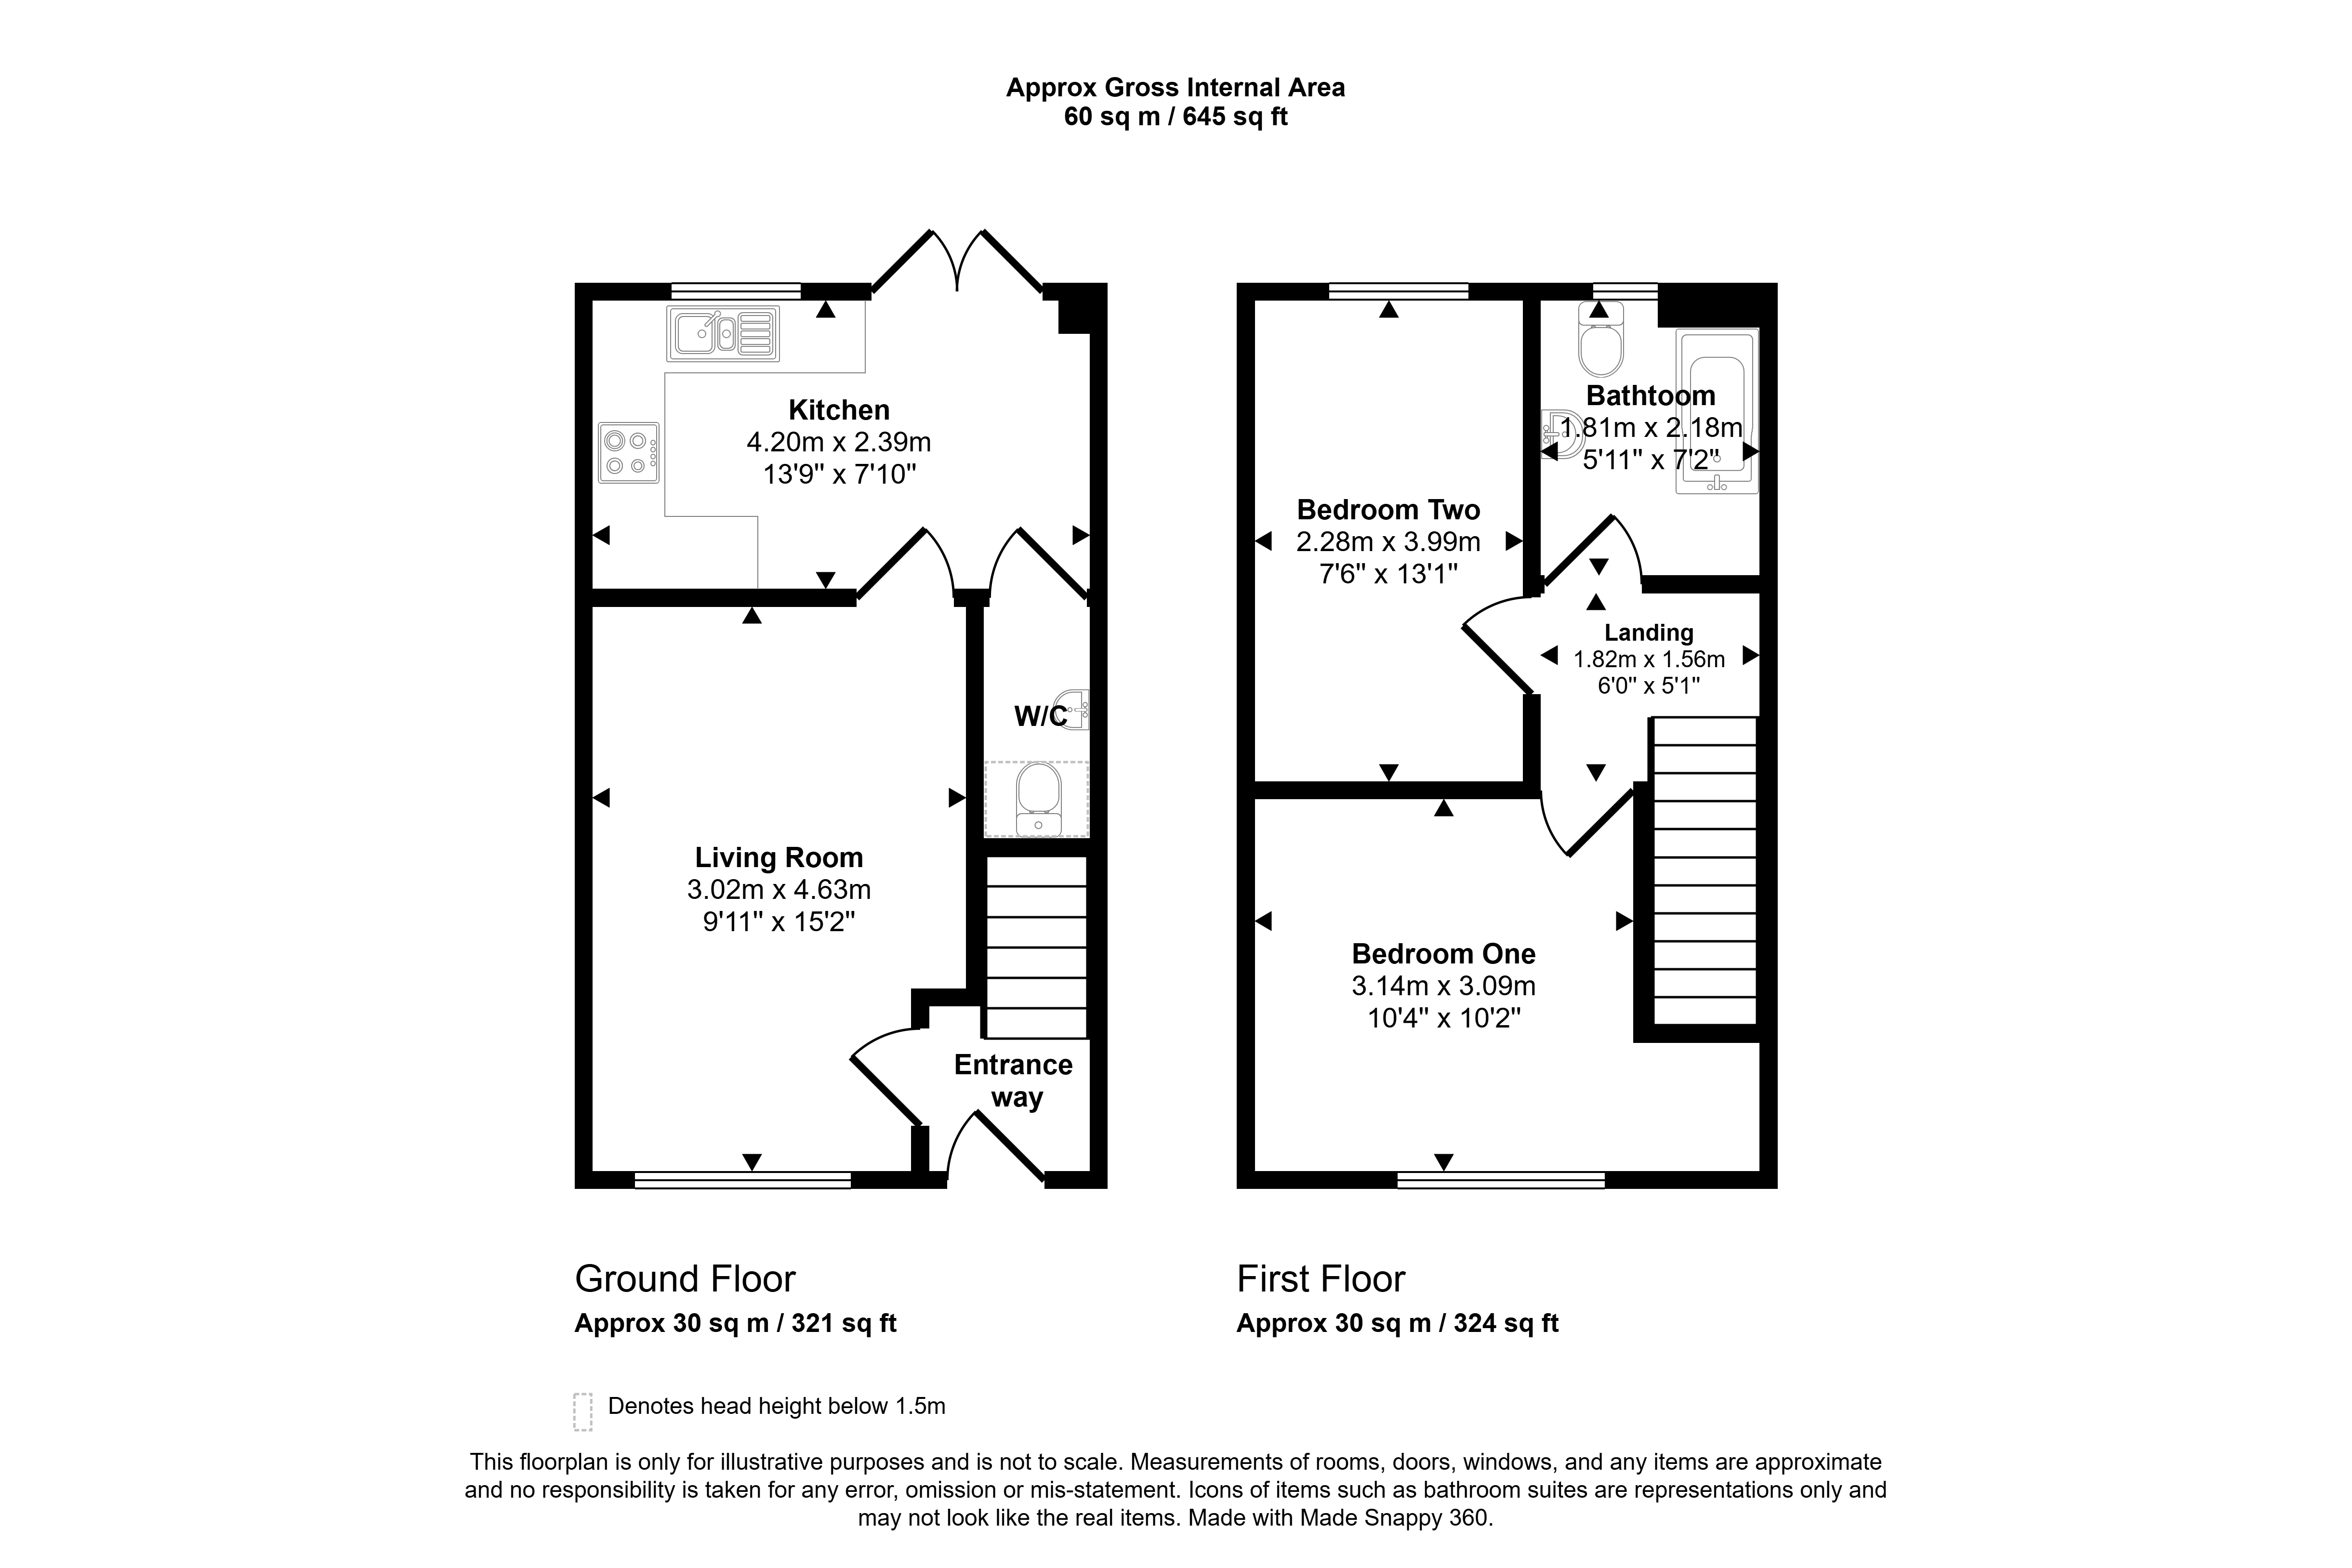
The property briefly comprises : entrance way, living room, kitchen/diner and w/c are located on the ground floor. Two bedrooms and family bathroom are located on the first floor.
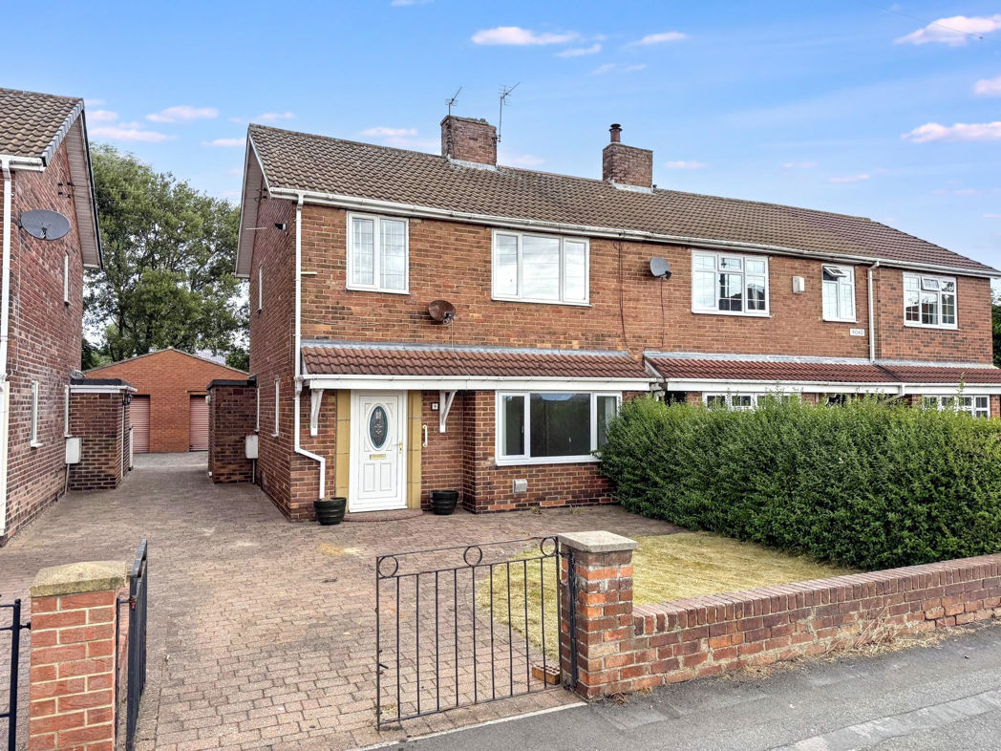
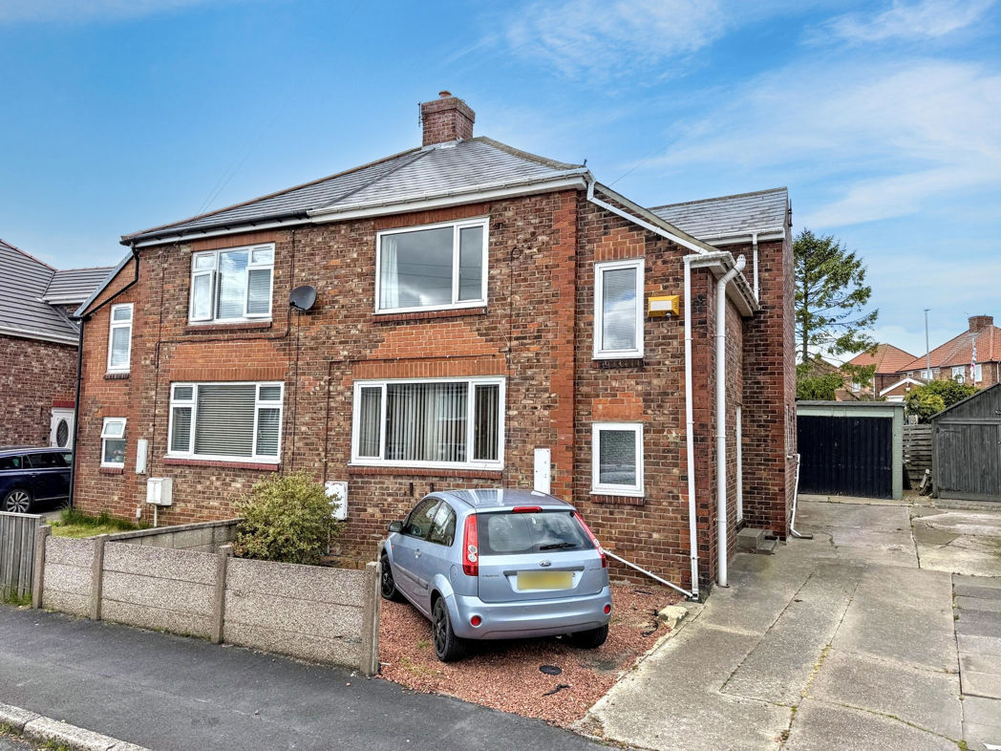
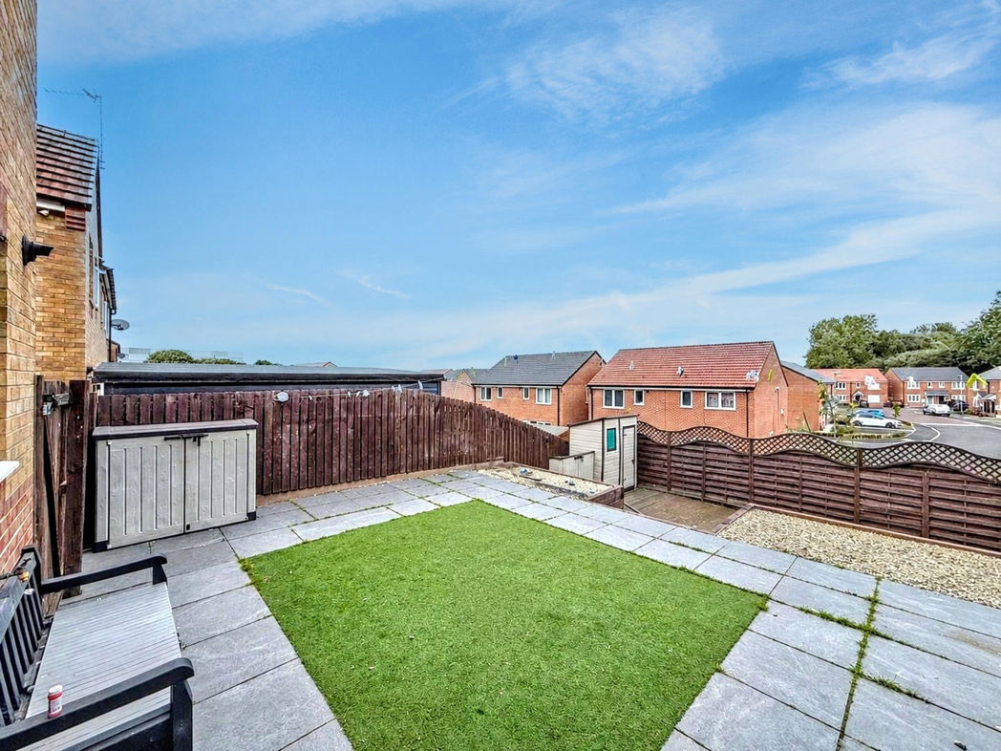
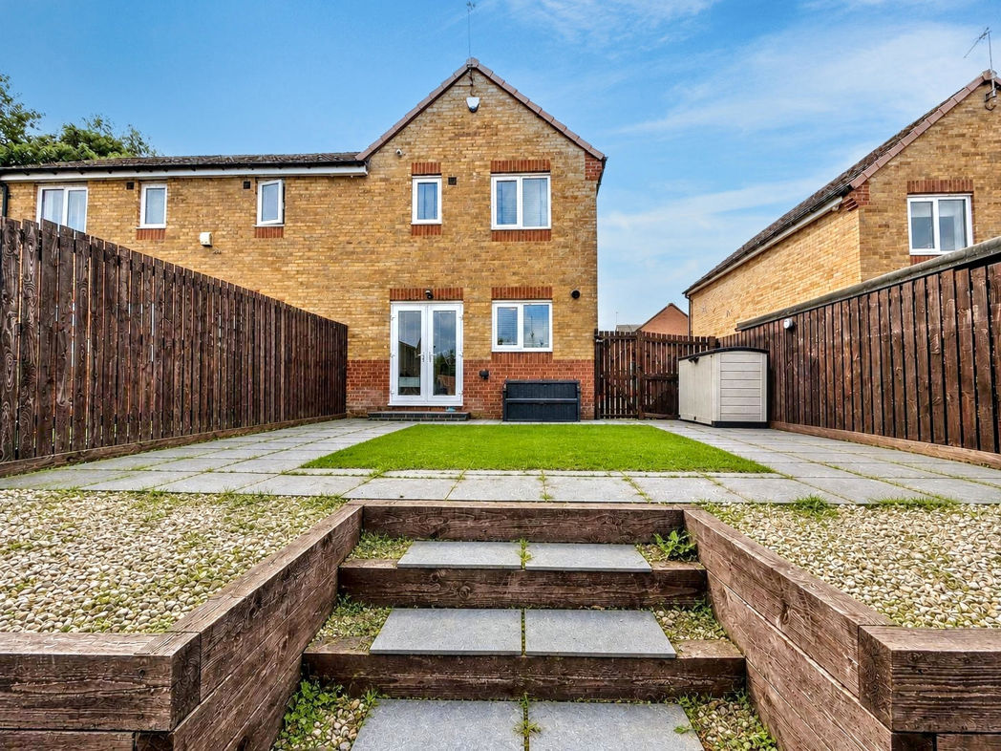
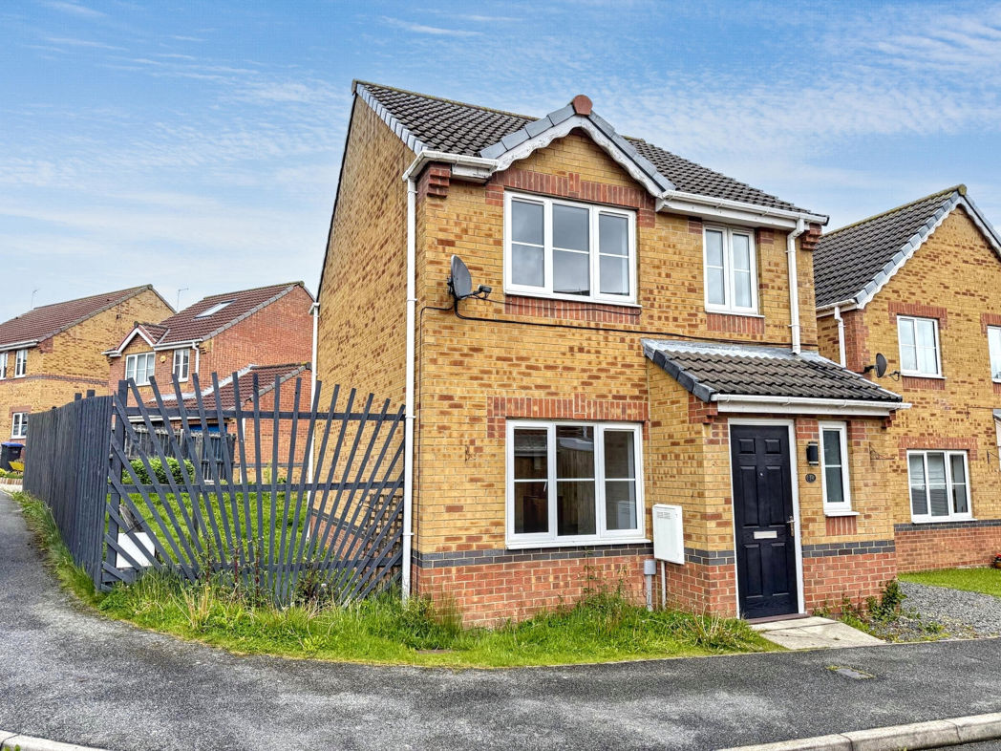
Externally the property offers a grassed area and a driveway to the front elevation. Fully enclosed garden to the rear elevation.
With its desirable location, overall condition, and attractive features, this property is an excellent choice for those seeking a comfortable and well-equipped home. Don't miss the opportunity to make this property your own. For any further information or to book your internal viewing please call Pattinson on 0191 5183521
Summary
- Property Type: Semi-detached house
- Bedrooms: 2
- Receptions: 1
- Tenure: Freehold
- Heating: Gas
- Parking: Driveway
- USPs: Has Garden
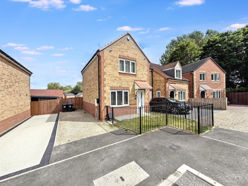

External Front
Grassed area and driveway to the front elevation.
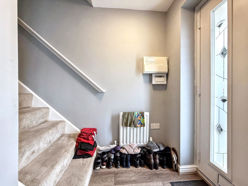
Entrance Way
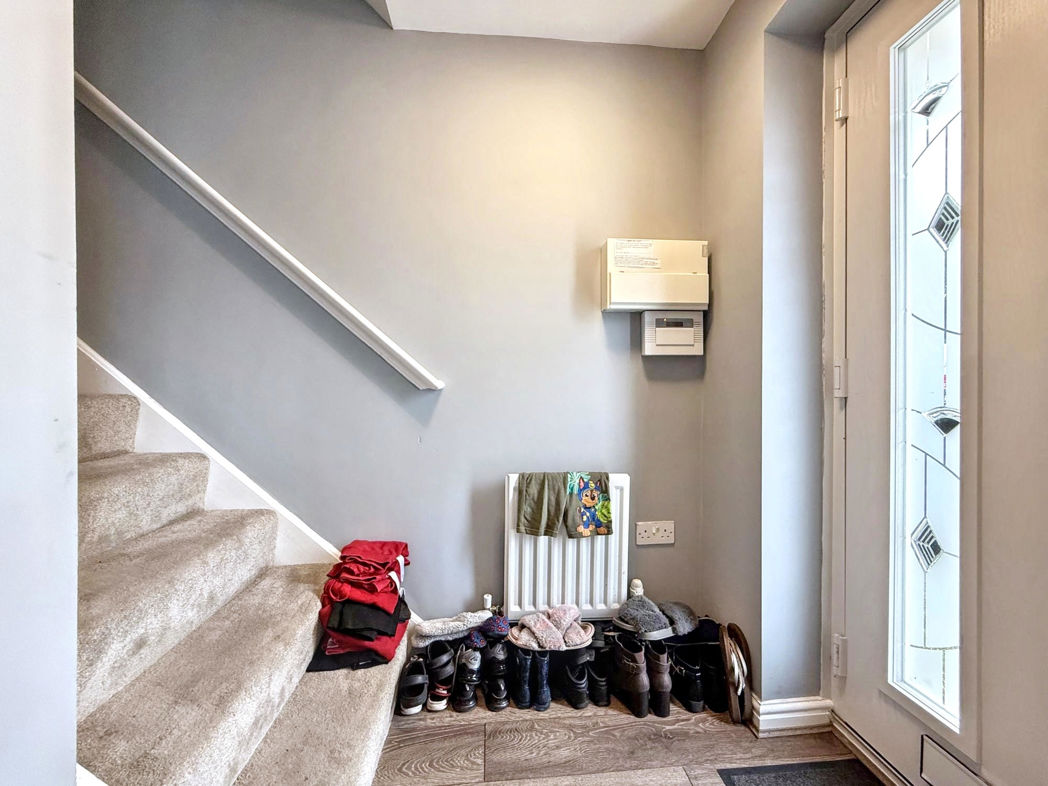
Access via newly fitted composite door with multi-point locking mechanisms, radiator and laminate flooring.
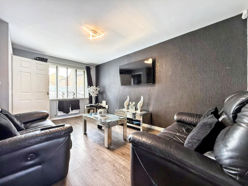
Living Room
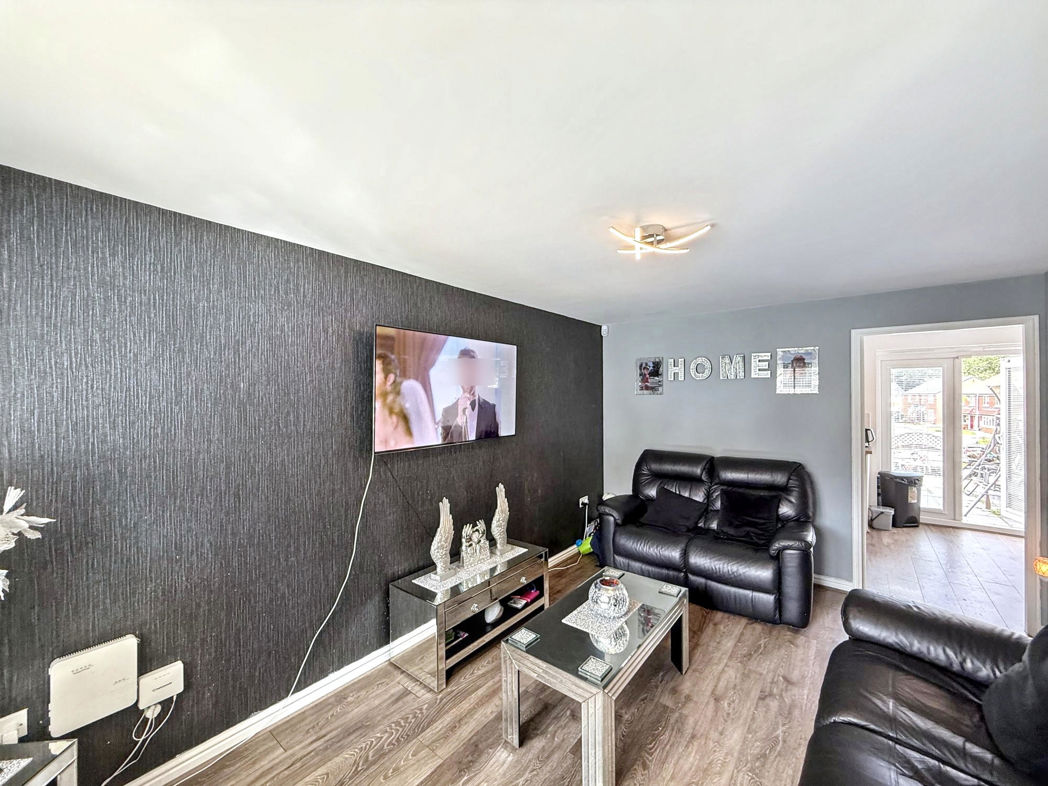
Double glazed window to the front elevation, tv point, radiator and laminate flooring
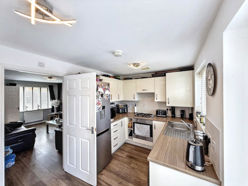
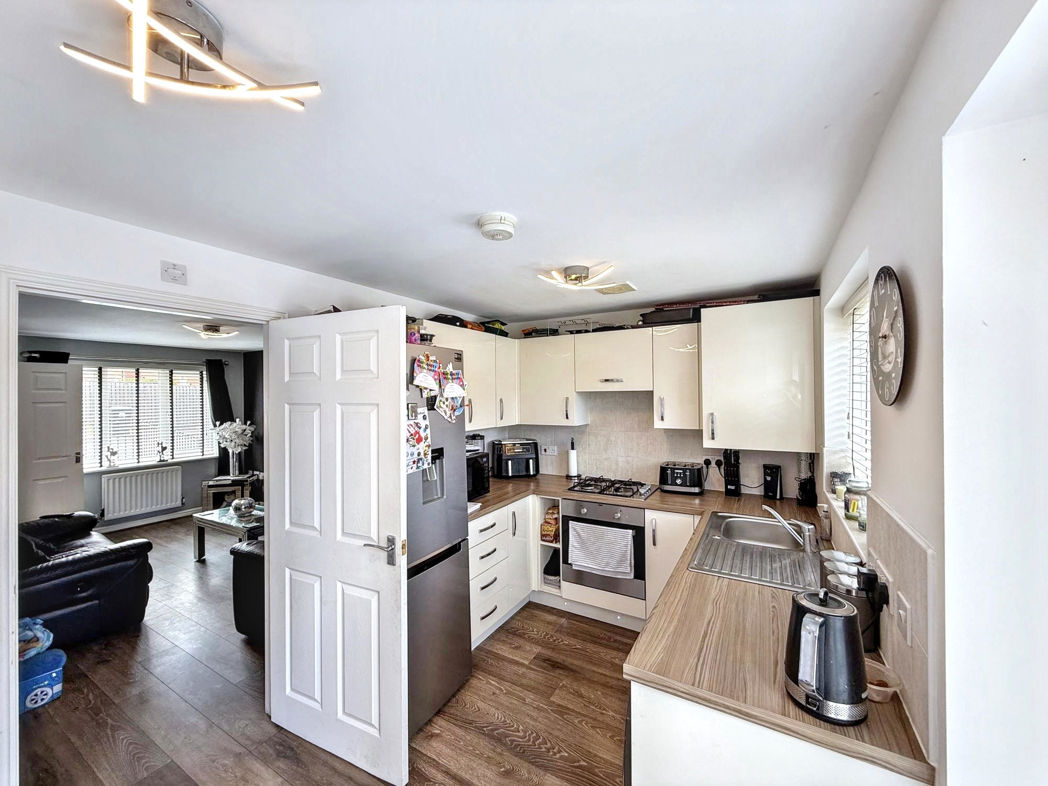
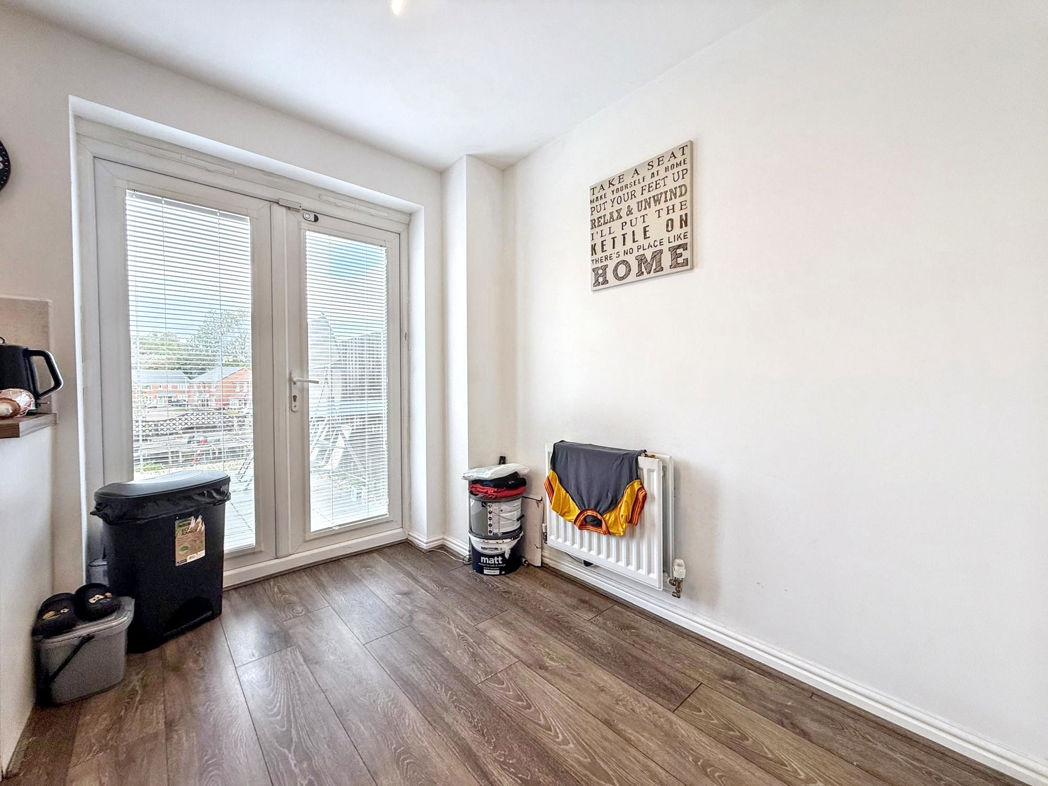
Kitchen / Diner
Double glazed window to the rear elevation, range of wall and base units with work surfaces, sink and drainer unit, radiator, gas cooker, oven, plumbed for a washing machine, laminate flooring and patio doors leading to the garden.
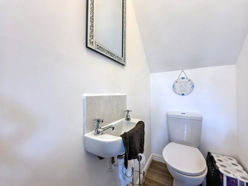
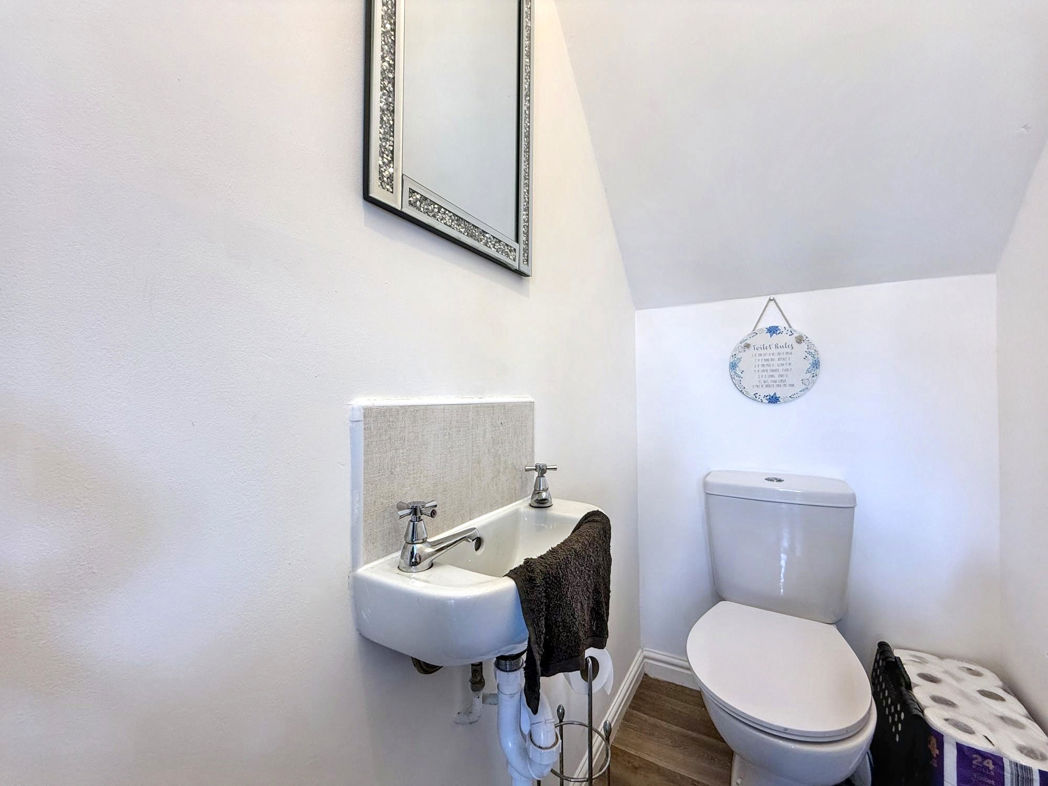
W/C
Two piece suite comprising; low level w/c, wash basin with stainless steel taps, radiator and laminate flooring.
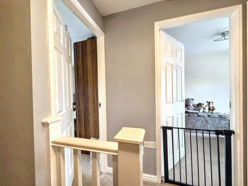
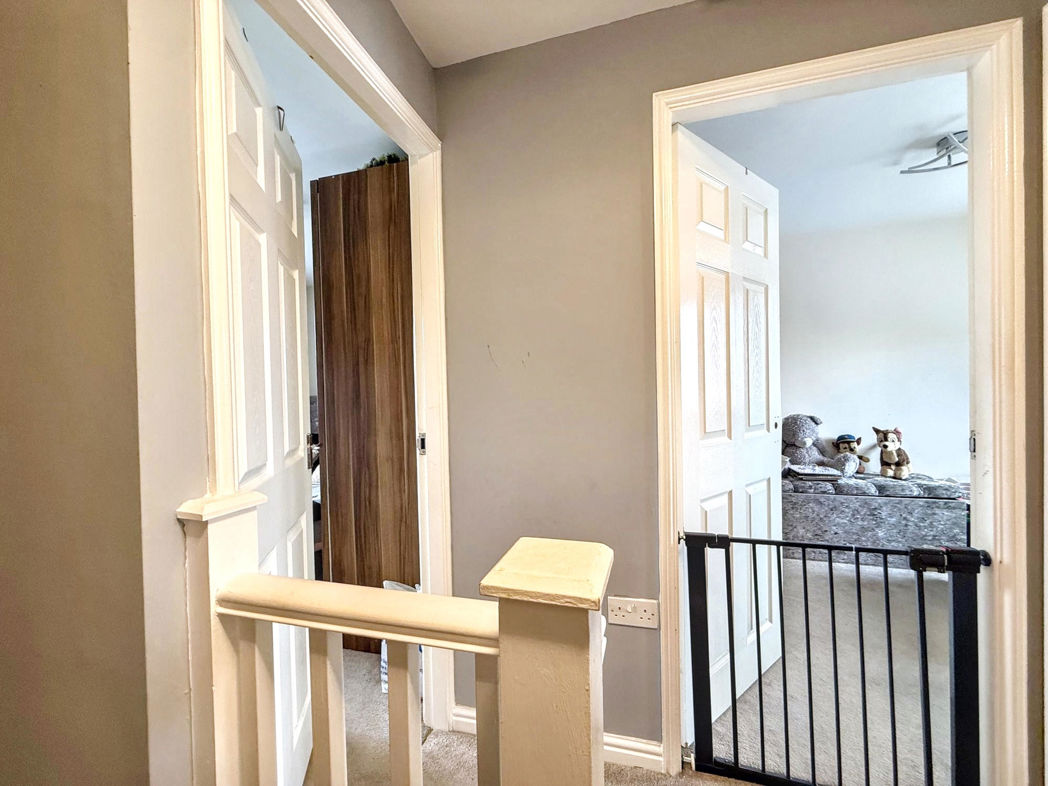
Landing
Access to the loft, radiator and carpet.
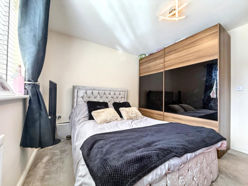
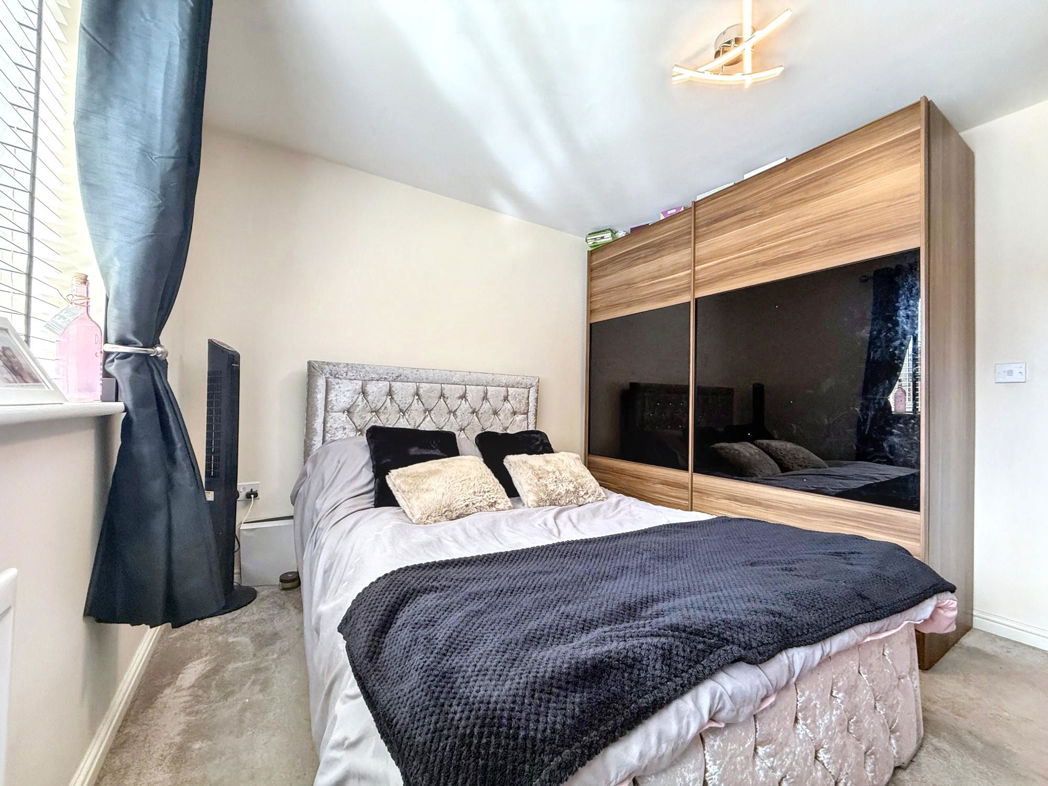
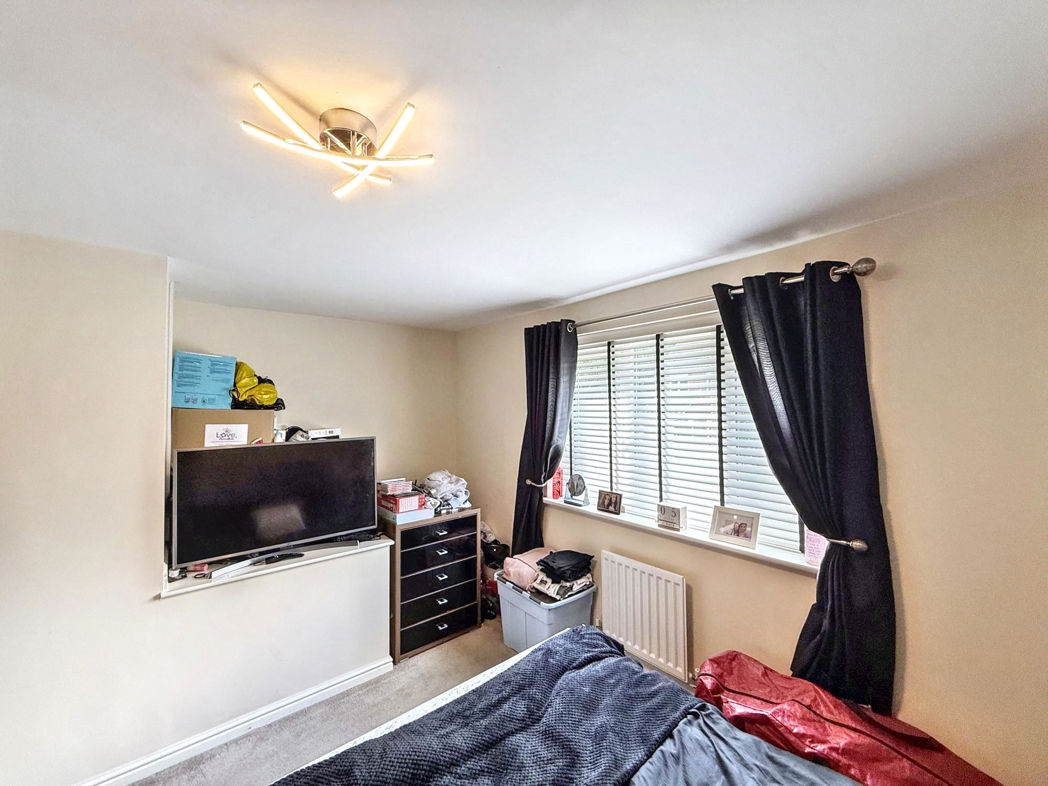
Bedroom 1
Double glazed window to the front elevation, radiator and carpet.
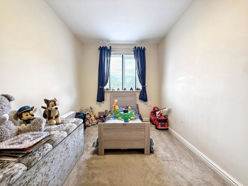
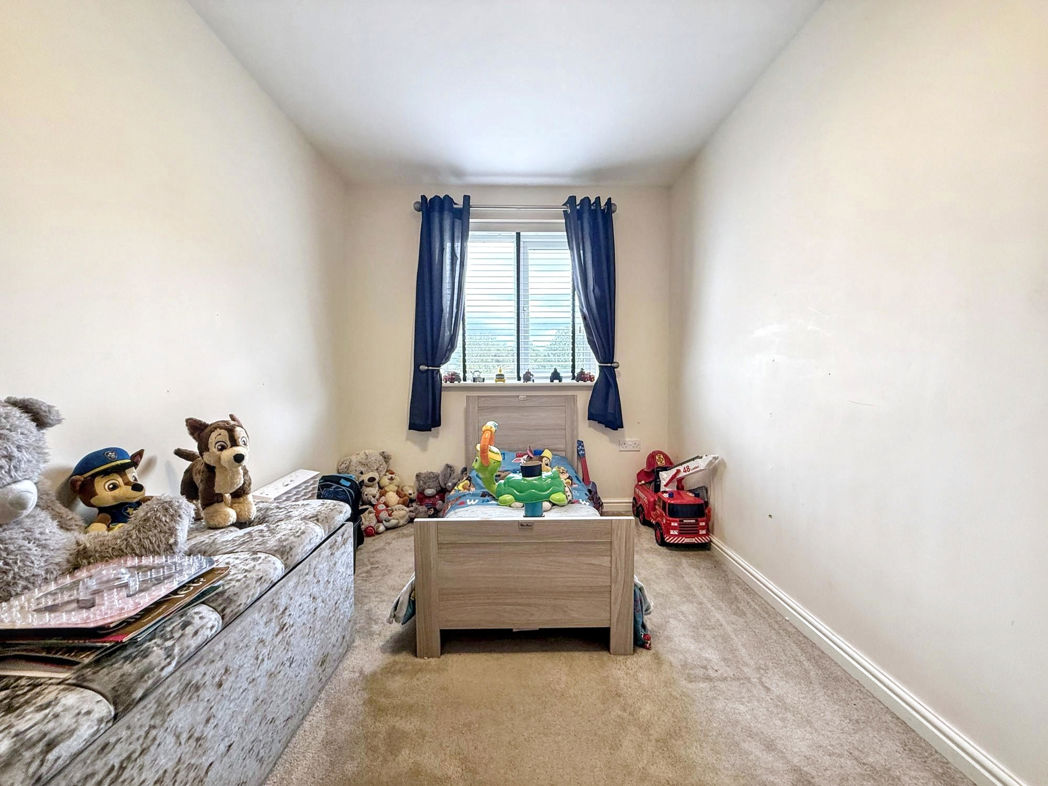
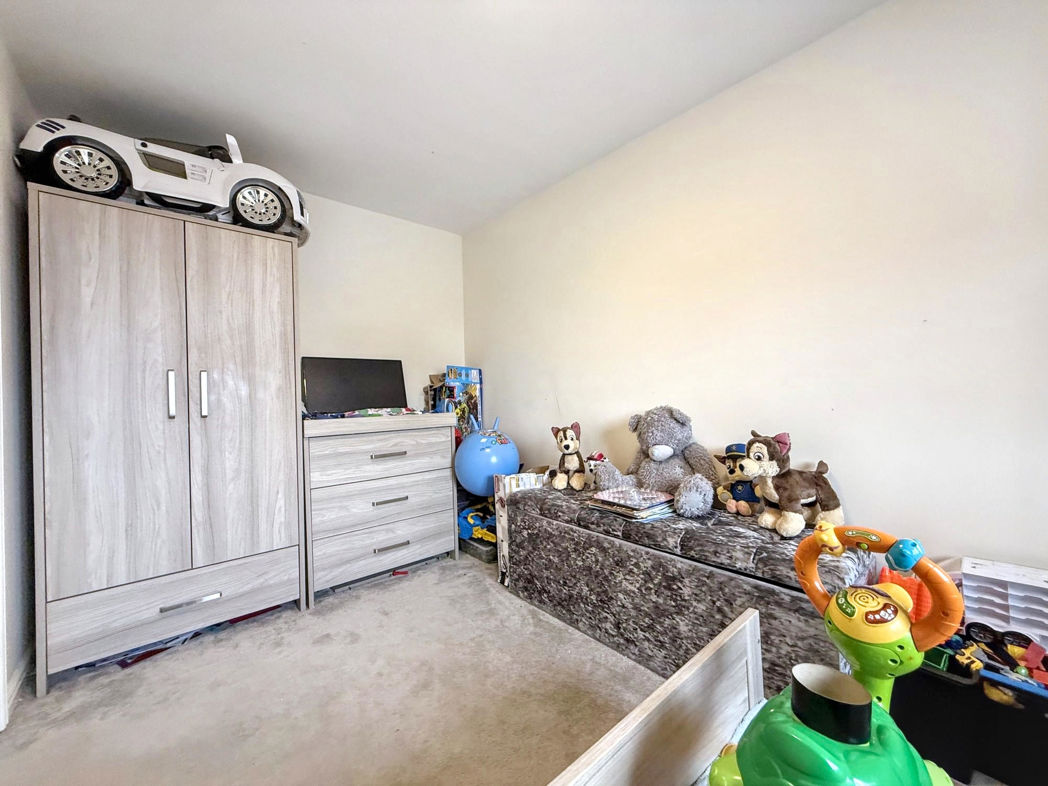
Bedroom 2
Double glazed window to the rear elevation, radiator and carpet.
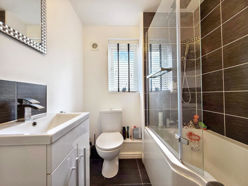
Bathroom
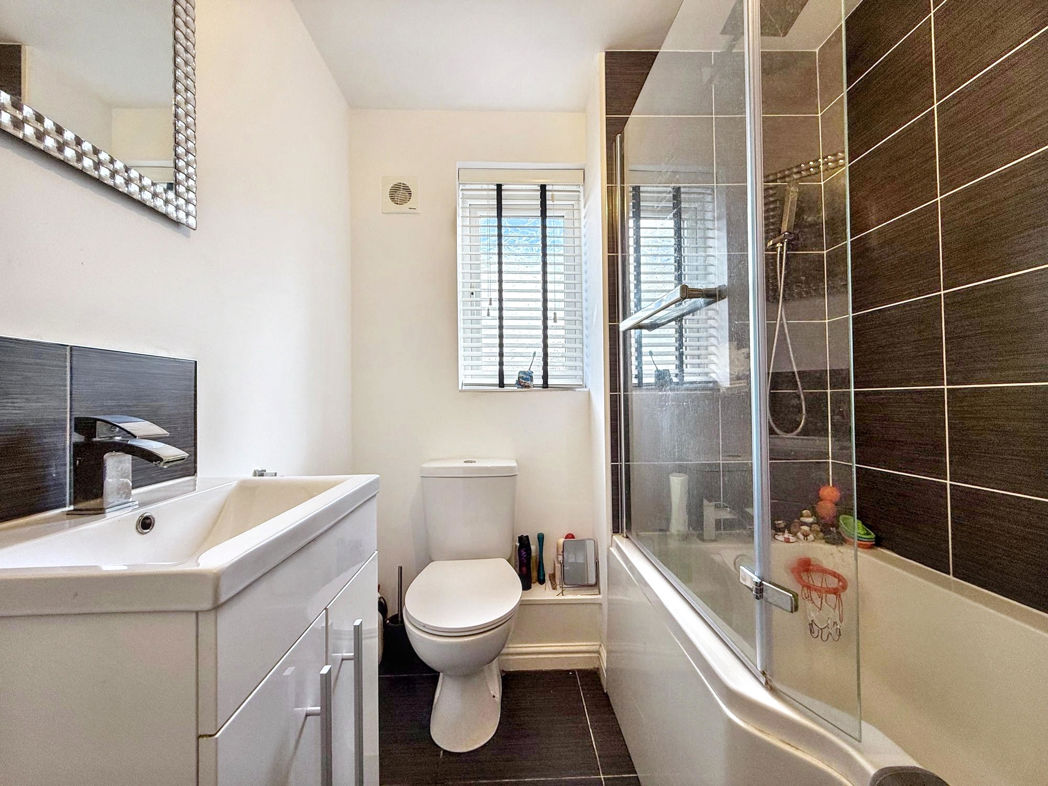
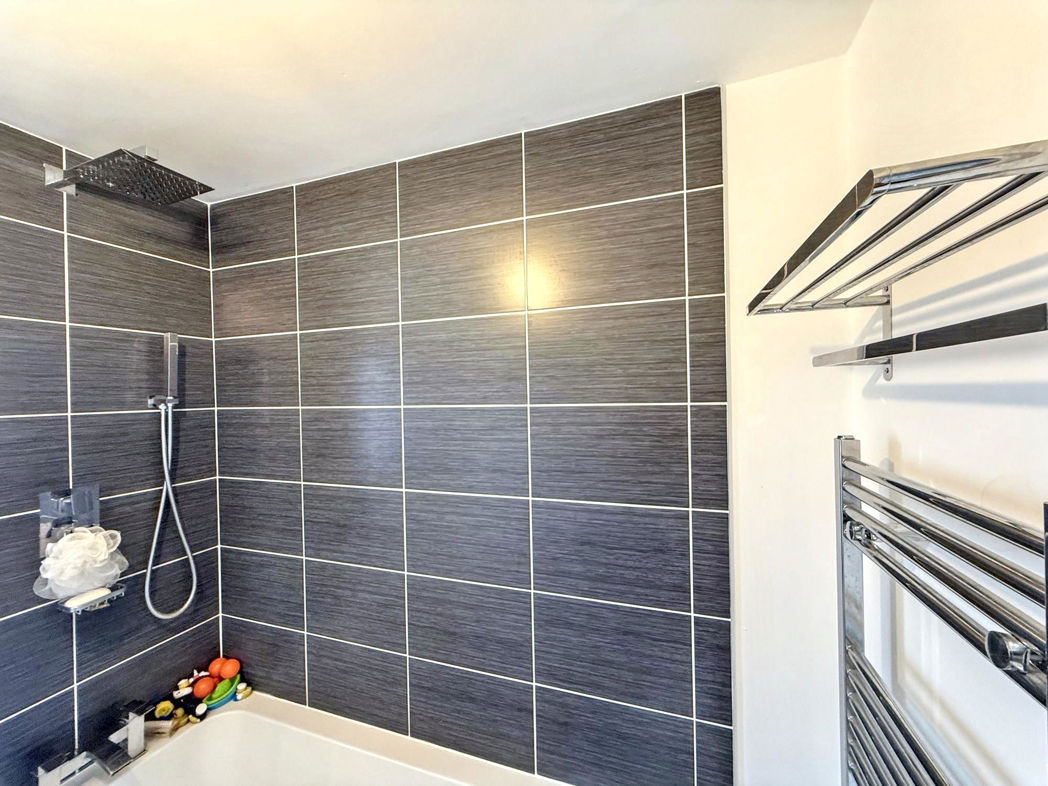
Double glazed window to the rear elevation, three piece suite comprising; low level w/c, wash basin with chrome waterfall mixer tap, bath with chrome waterfall mixer tap with overhead rainfall shower, radiator plus a chrome towel rail, modern fitted tiles and tiled flooring.
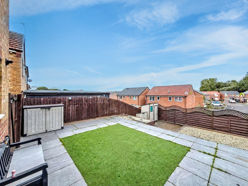
External Rear
Fully enclosed and low maintenance garden to the rear elevation.
Floor Plan
 (19)
(19)