3 bed bungalow to buy in NE31
Mill Crescent, Hebburn, Tyne and Wear, NE31 1UG
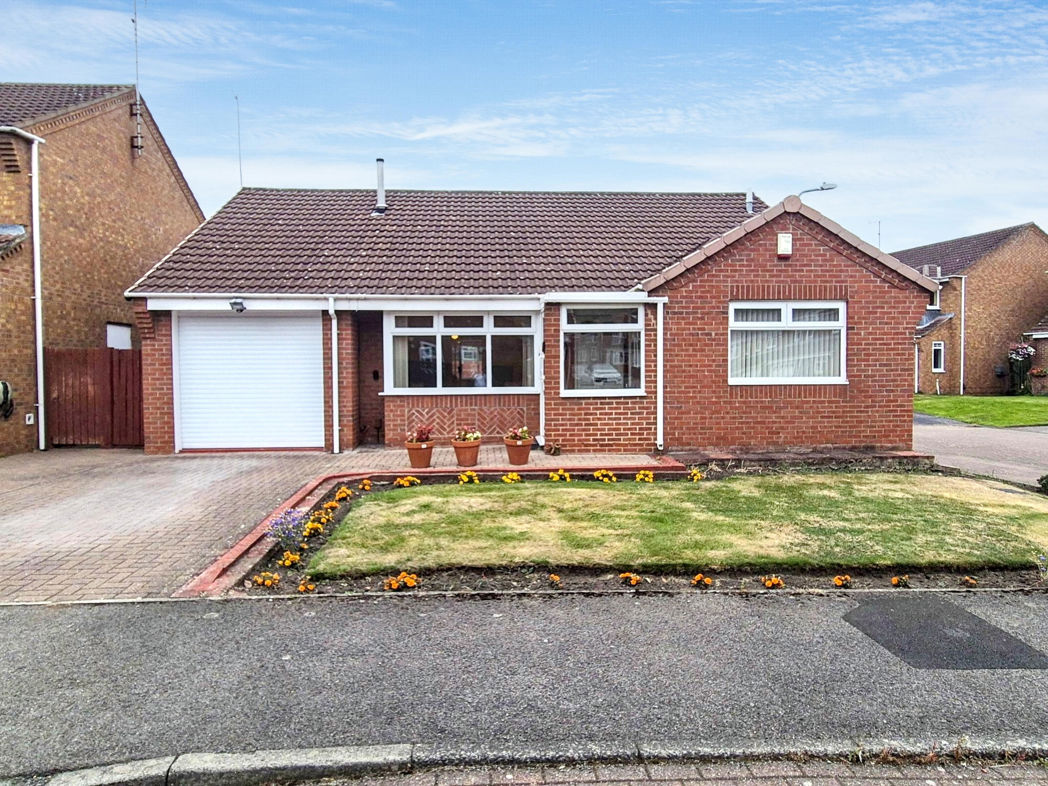
- SPACIOUS SEMI DETACHED BUNGALOW
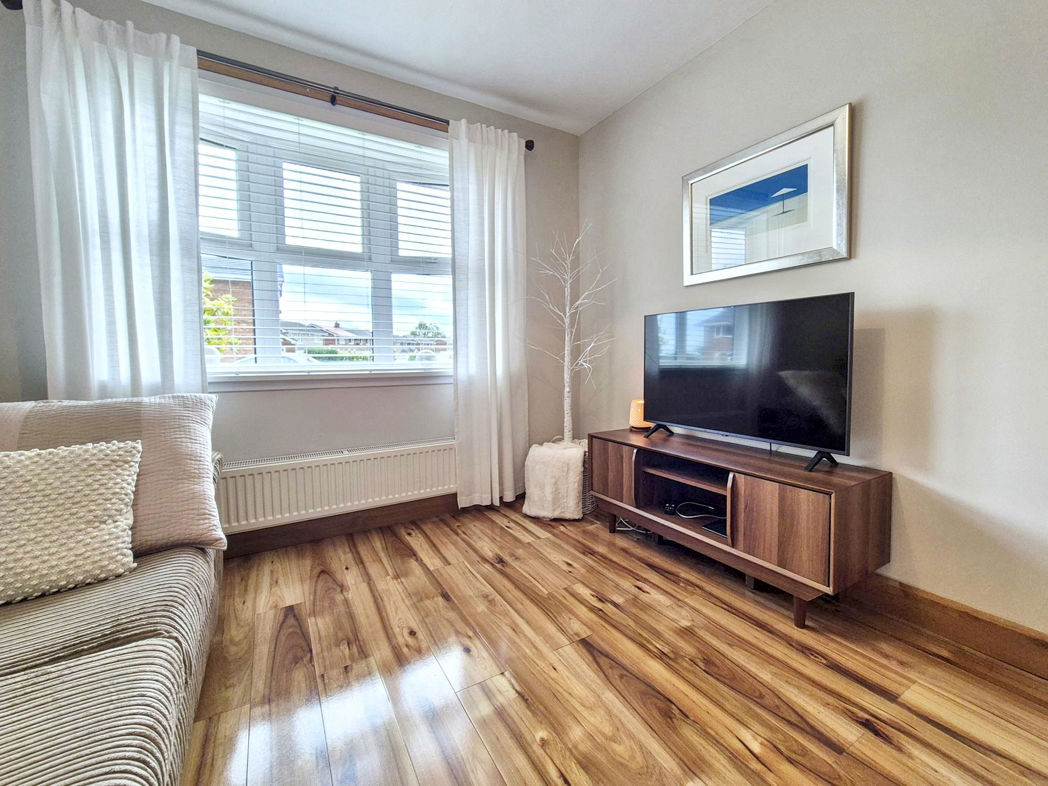
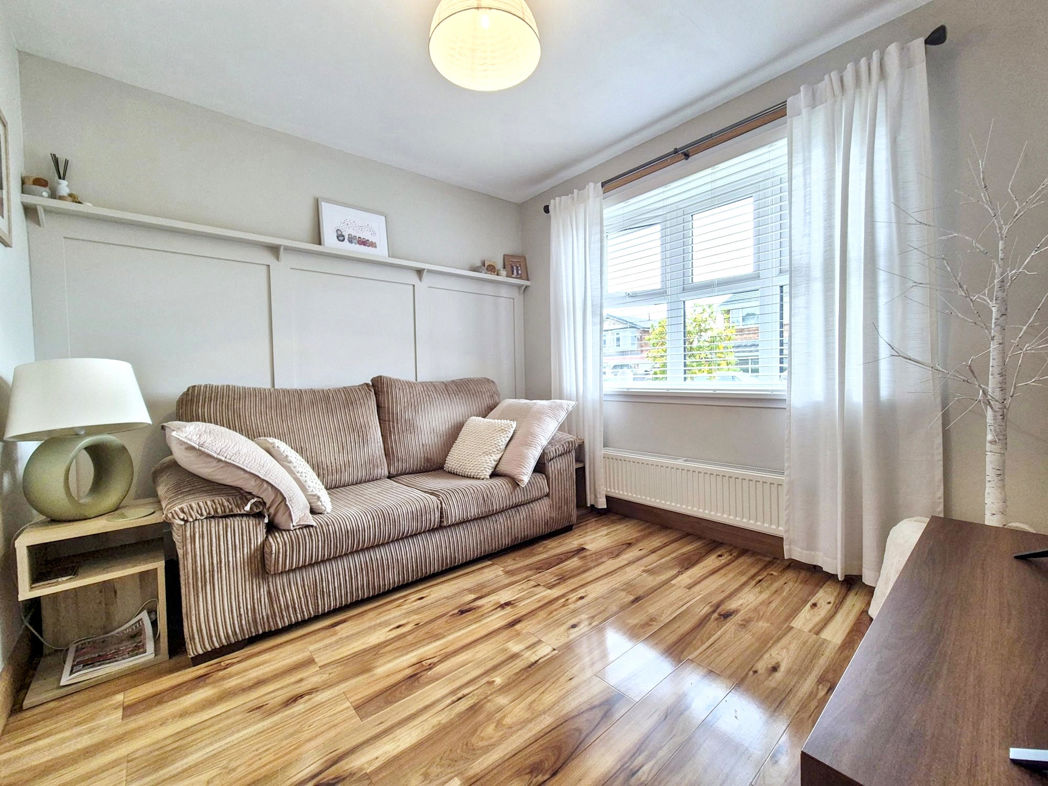
- BRIGHT & AIRY LOUNGE
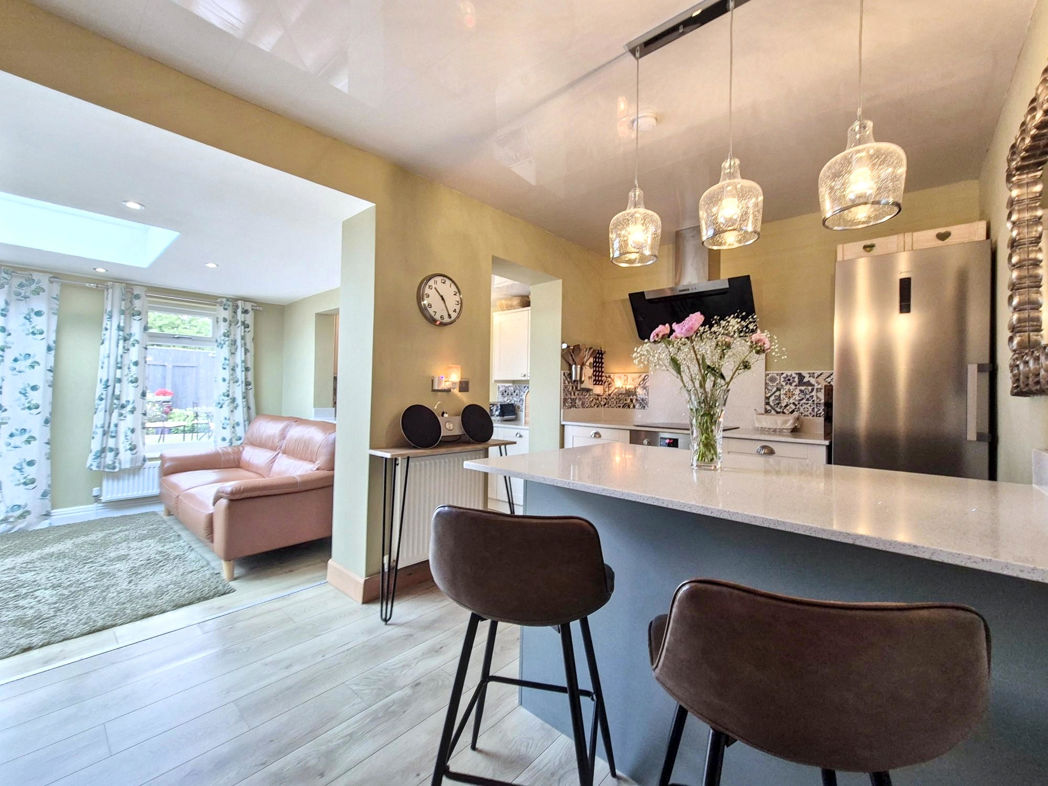
- OPEN PLAN LIVING
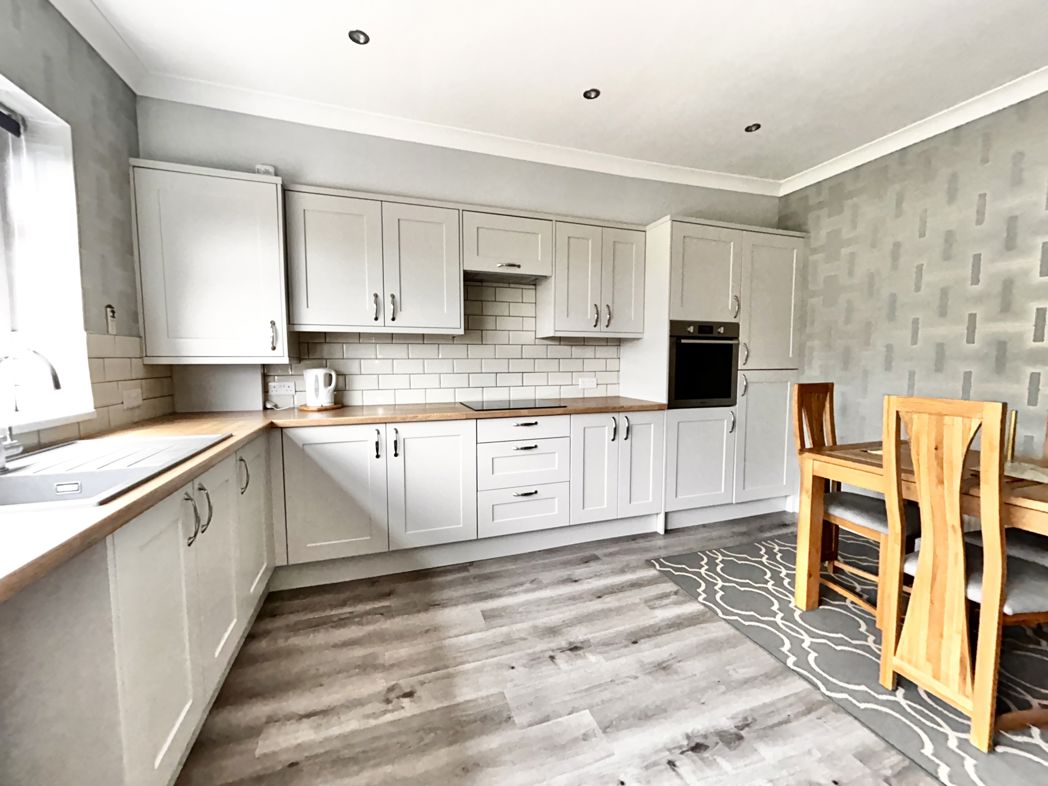
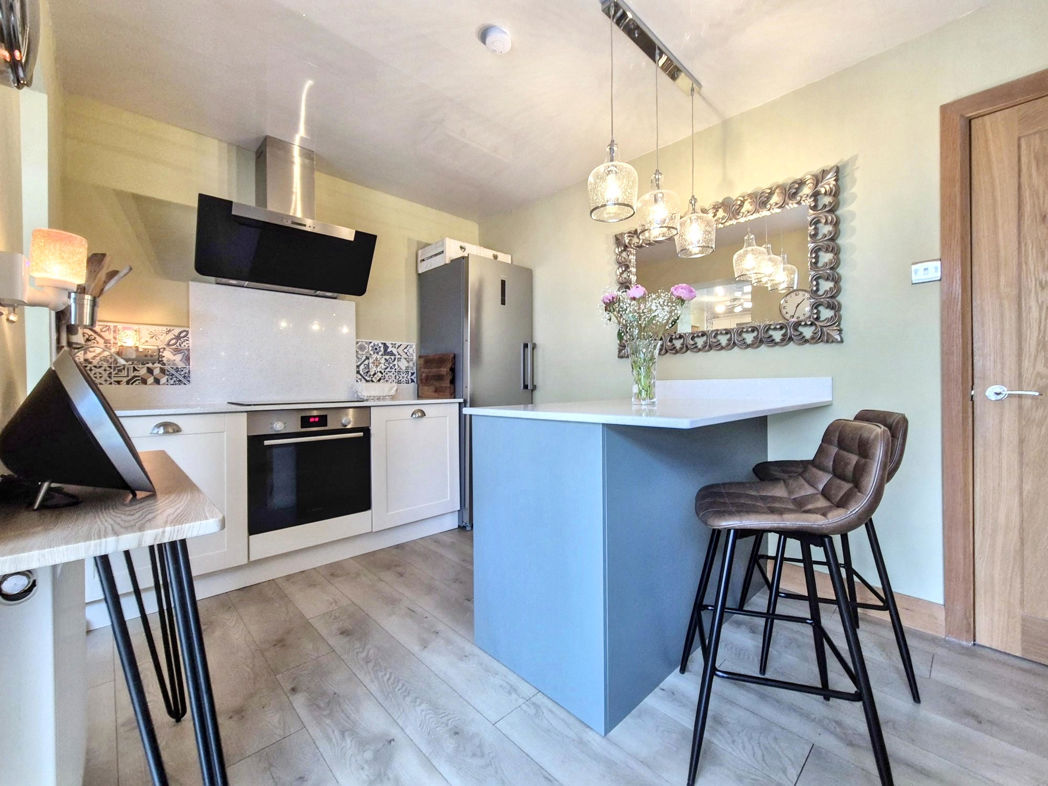
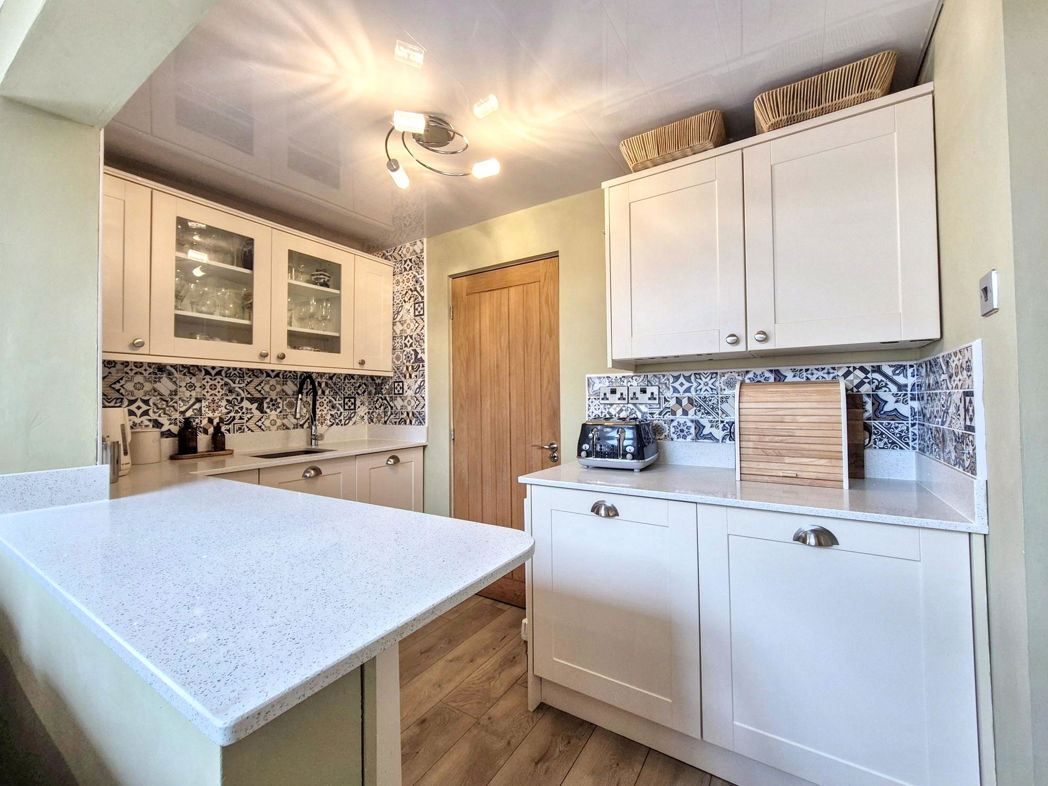
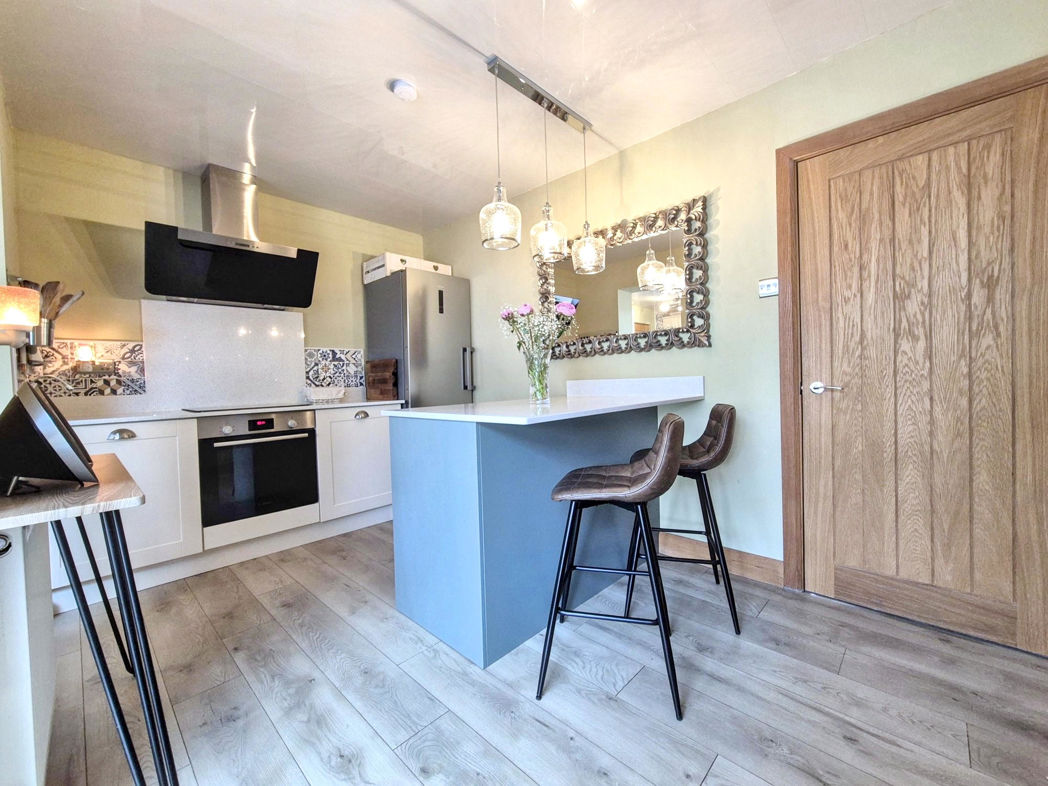
- MODERN FITTED KITCHEN / DINER
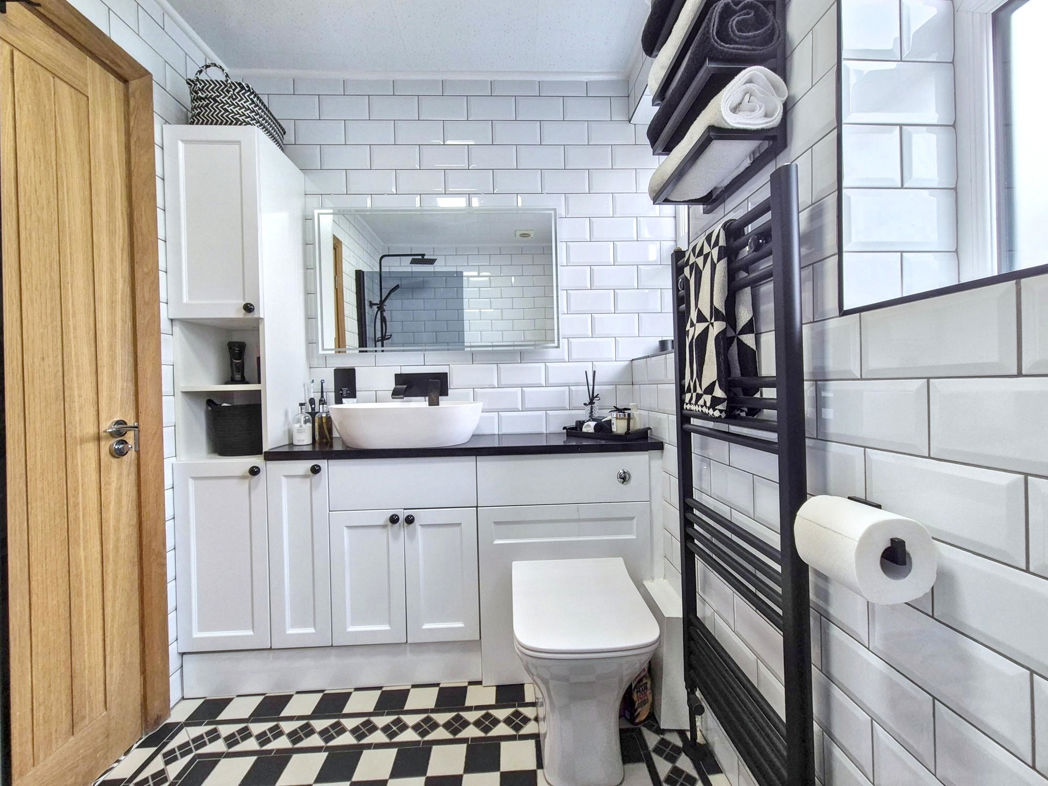
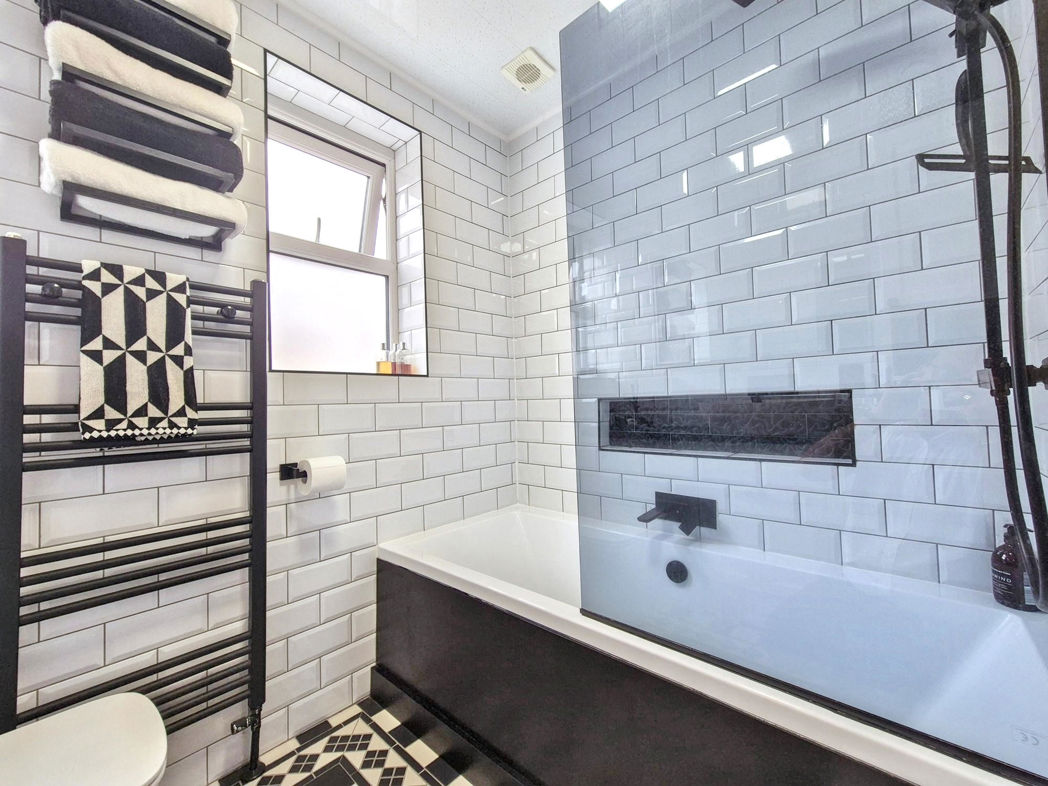
- STUNNING FAMILY BATHROOM
- PRIVATE FRONT & REAR GARDEN
- OFF STREET PARKING (Numerous vehicles) / GARAGE
- IMMACULATELY PRESENTED
3 bed bungalow to buy in NE31
Pattinson Estate Agents are delighted to welcome to the market this impressive and immaculately presented Three Bedroom Semi-Detached Bungalow, situated in the highly sought-after neighbourhood of Mill Crescent, Hebburn. This residential property for sale is the epitome of spacious open-plan living, designed with modern lifestyles in mind.
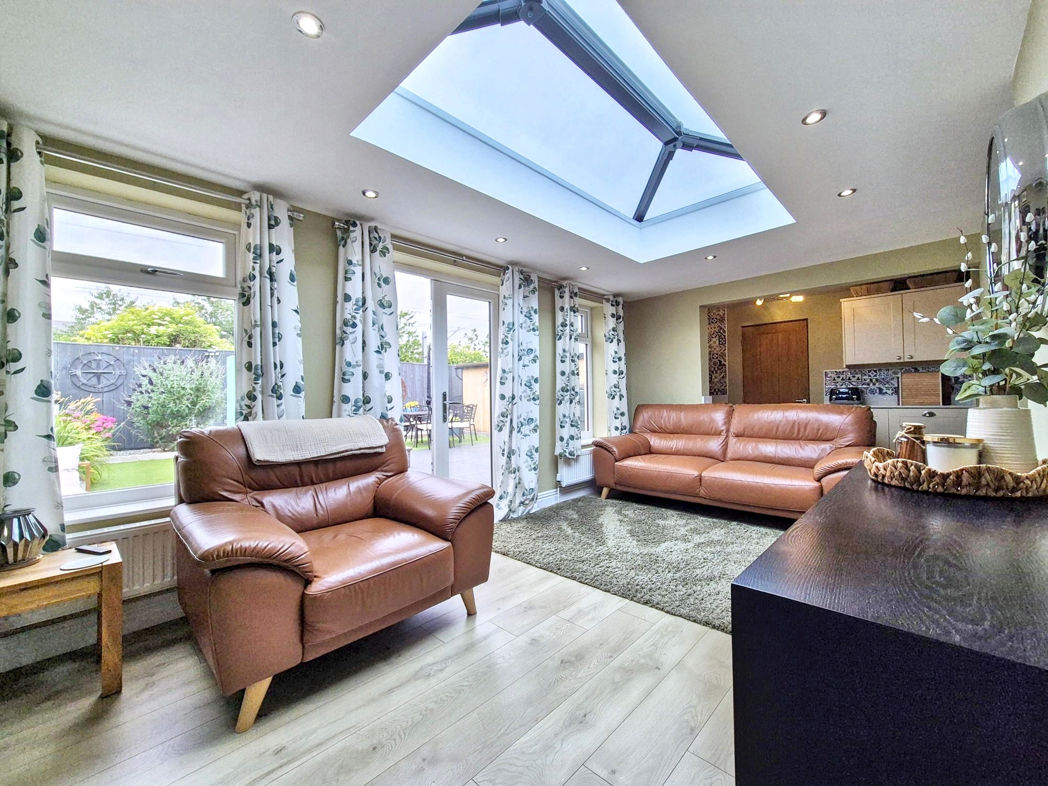
Upon entering this exceptional home, you're greeted with a bright and airy lounge that offers the perfect space for both relaxation and entertainment. An open floor plan allows for seamless transition from the lounge to the dining area and kitchen, making it an ideal space for hosting guests or family gatherings.
The property comprises three generously sized bedrooms, offering the perfect sanctuary for rest and relaxation. A well-appointed bathroom serves these bedrooms, featuring contemporary fixtures and fittings for your convenience.
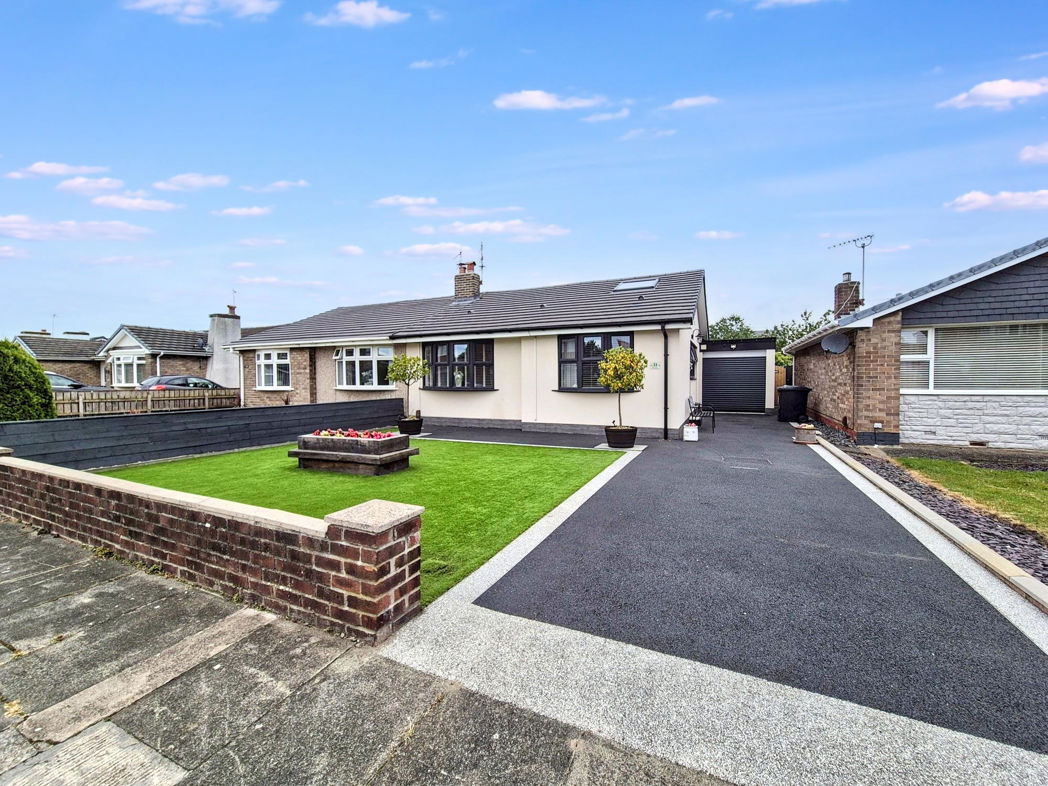
Natural light illuminates this attractive family home, further accentuating the sense of space and tranquillity provided by its open layout. Externally you will find equally impressive with landscaped gardens, driveway for numerous vehicles leading to the garage.
We welcome you to appreciate the inherent charm and undeniable potential of this spacious semi-detached bungalow—a superb fusion of comfortable accommodation and modern open-plan living. Don't miss this enticing opportunity to realise your dream home in Mill Crescent, Hebburn.
Call PATTINSON JARROW: 0191 4897431 or Email: jarrow@pattinson.co.uk
Summary
- Property Type: Bungalow
- Bedrooms: 3
- Receptions: 1
- Tenure: Freehold
- Heating: Gas
- Parking: Driveway & Garage

External Front
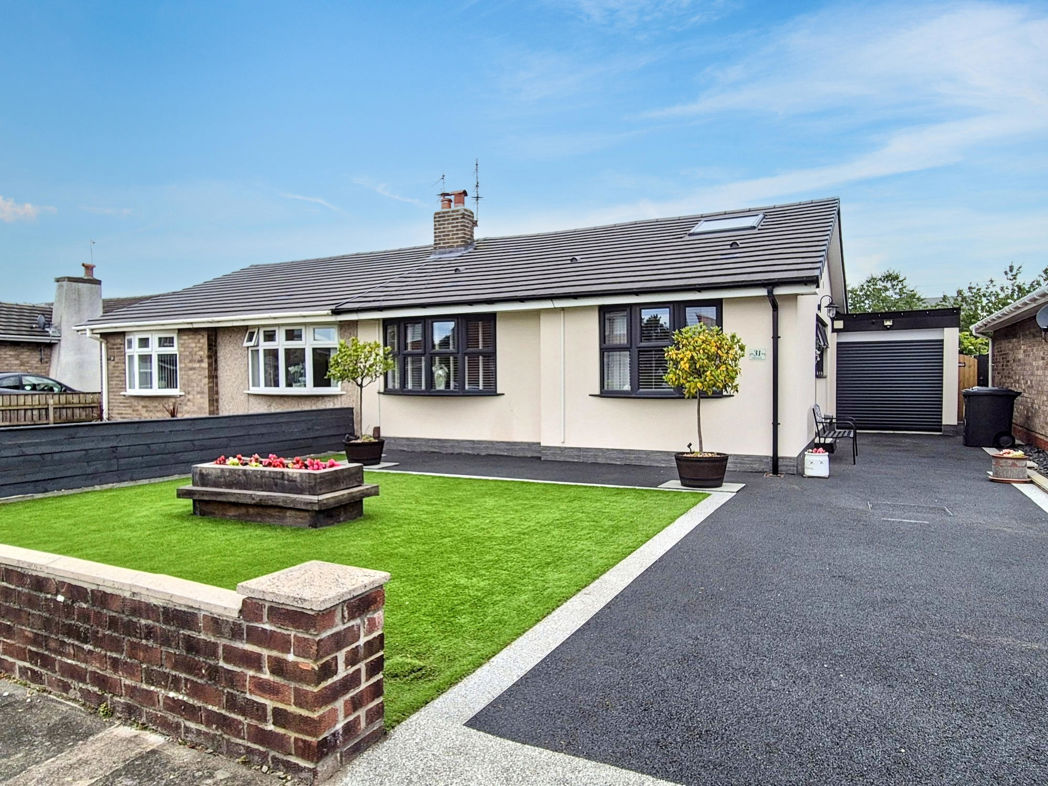
Private enclosed well maintained garden, complemented by artificial set to resin driveway leading to entrance & garage, gated access to rear aspect;
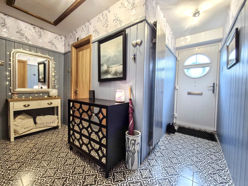
Entrance/Hallway
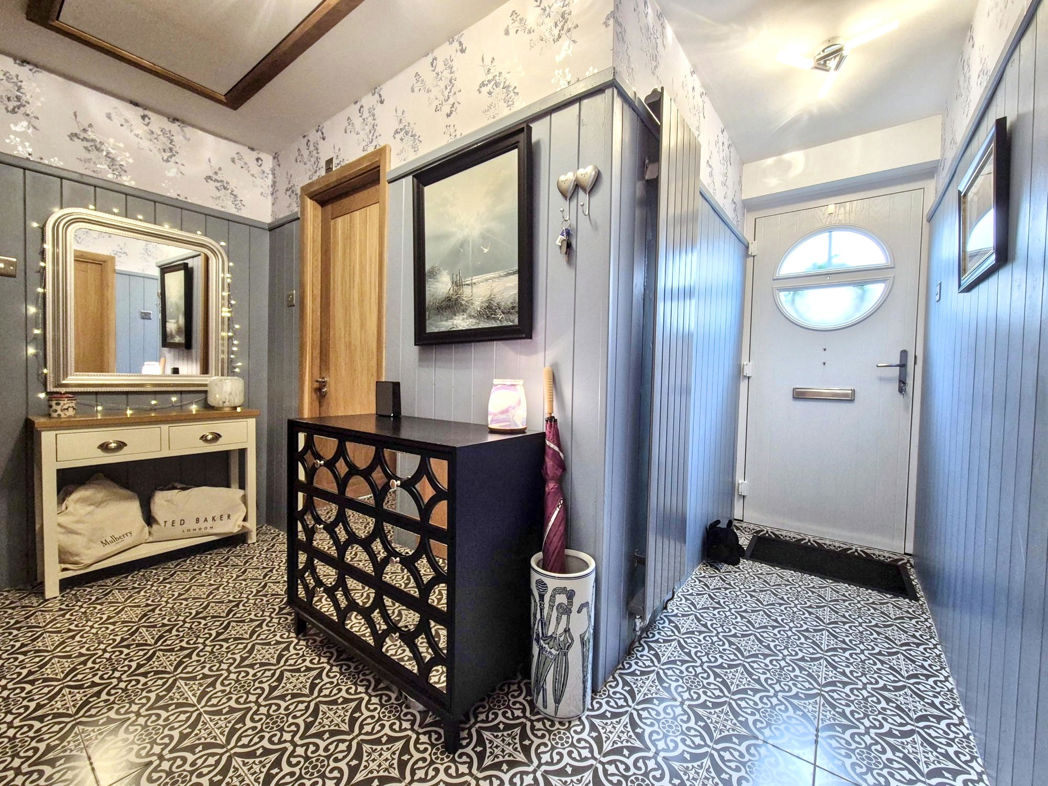
Composite part glazed door leading to entrance, gas central heating radiator, built in storage, 3/4 feature panel walls, loft access, tiled flooring;
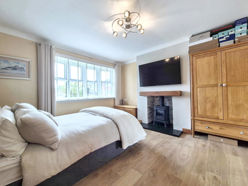
Bedroom One
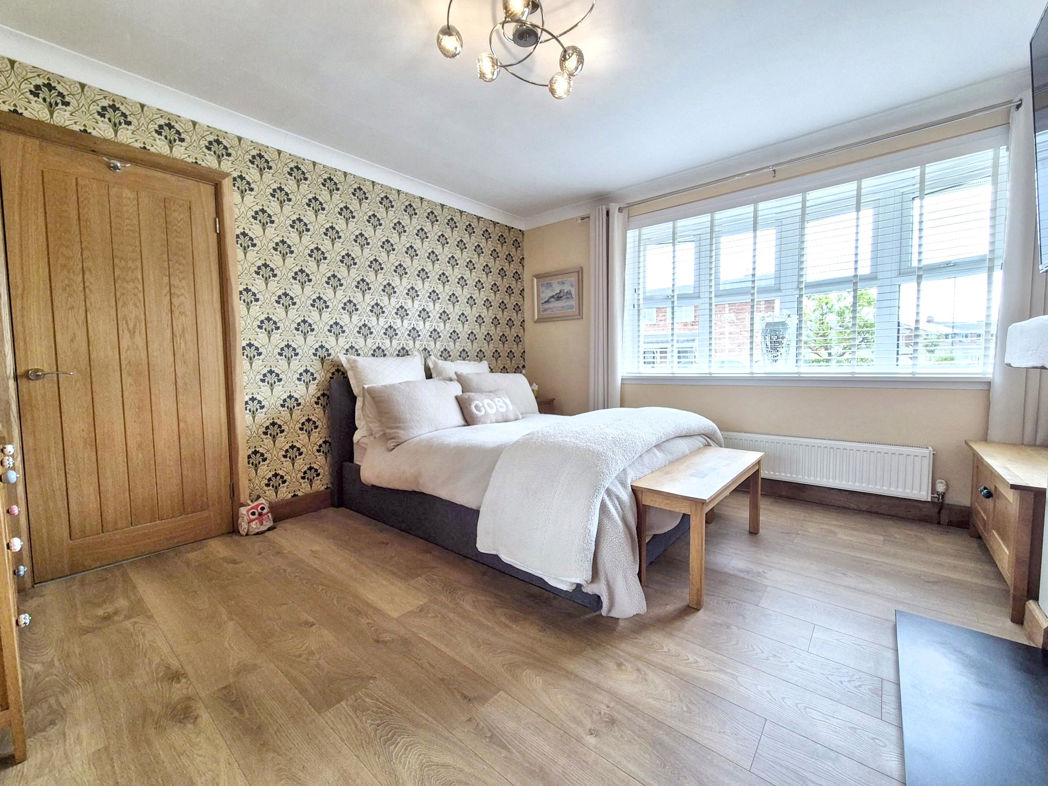
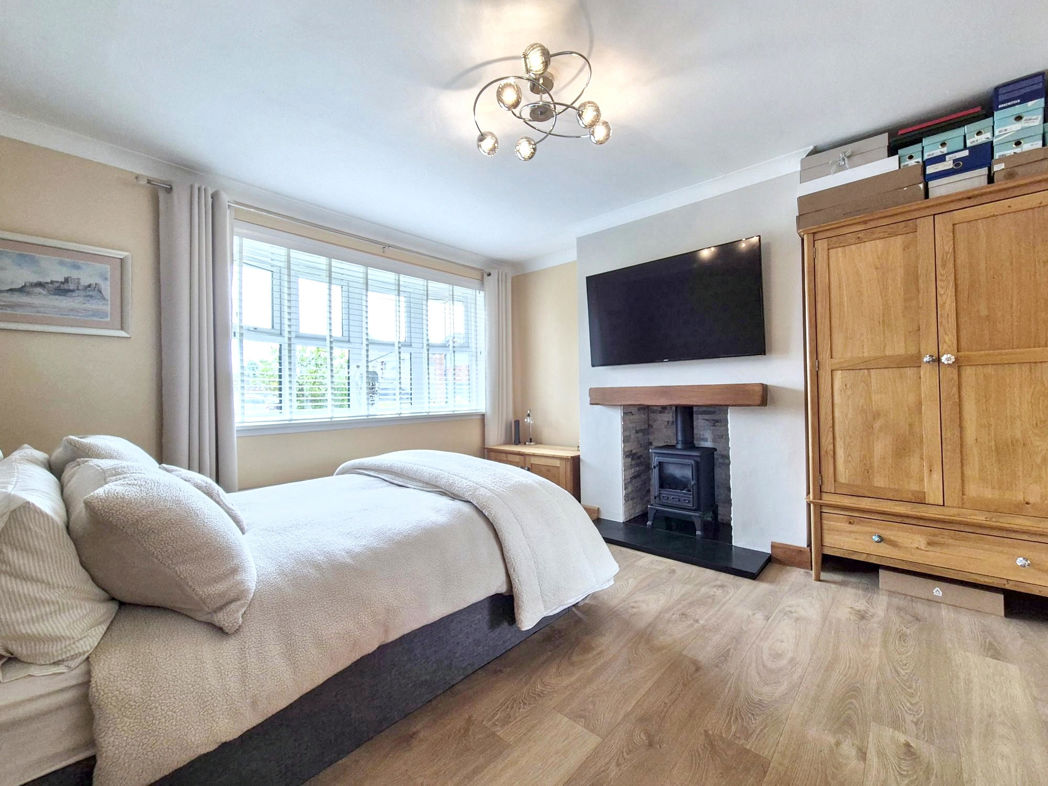
Double glazed bay window to front aspect, dual fuel stove burner complemented by slate hearth and oak mantle, gas central heating radiator, laminate flooring;
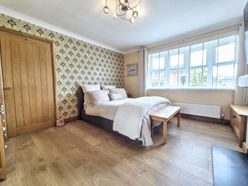
Bedroom One.
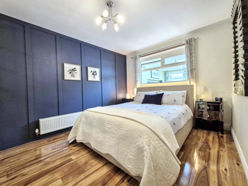
Bedroom Two
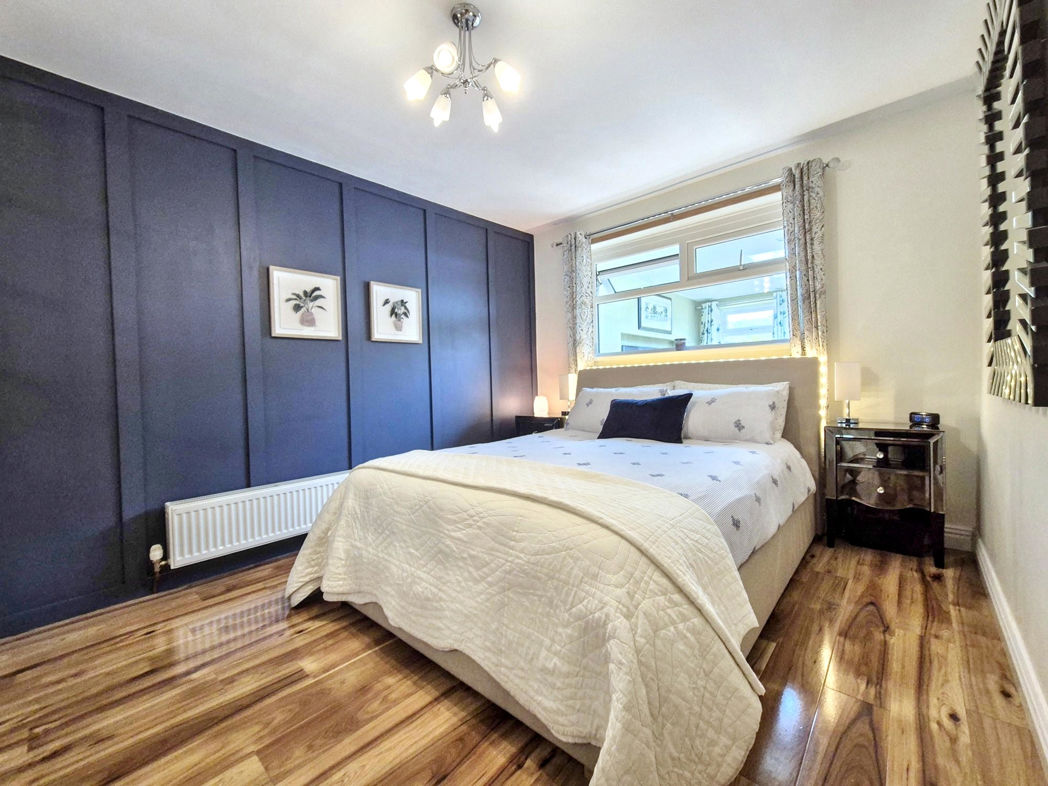
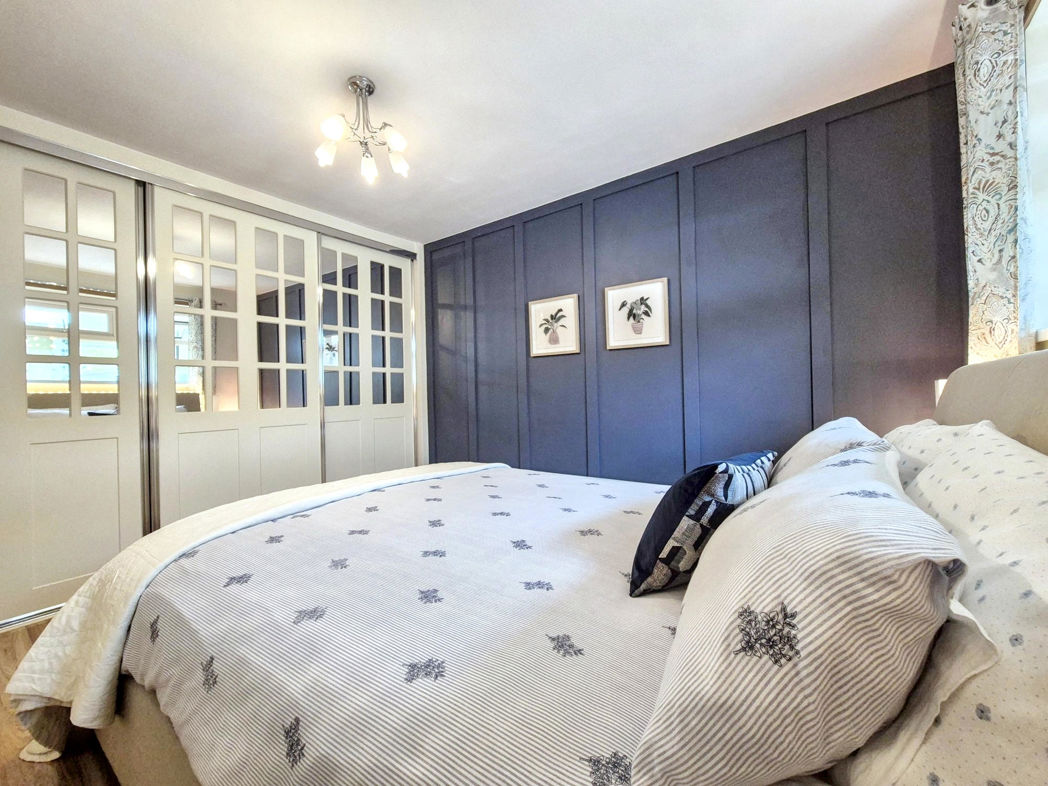
Double glazed window to rear aspect, built in sliding wardrobes, feature panel wall, gas central heating radiator, laminate flooring;
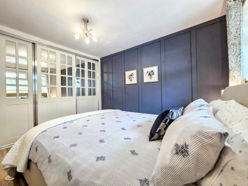
Bedroom Two.
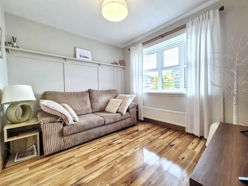
Bedroom Three
Double glazed bay window to front aspect, gas central heating radiator, feature 3/4 panel wall, laminate flooring;
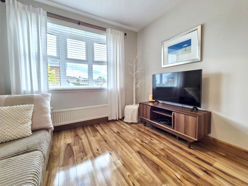
Bedroom Three.
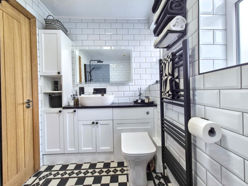
Family Bathroom
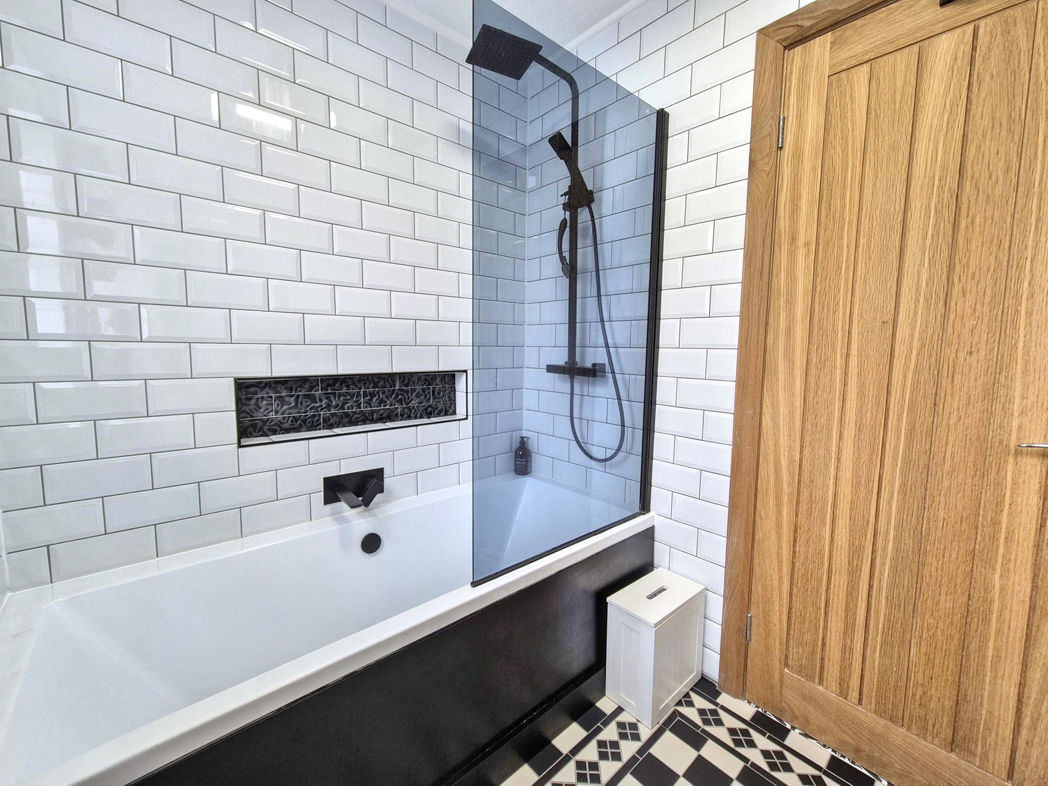
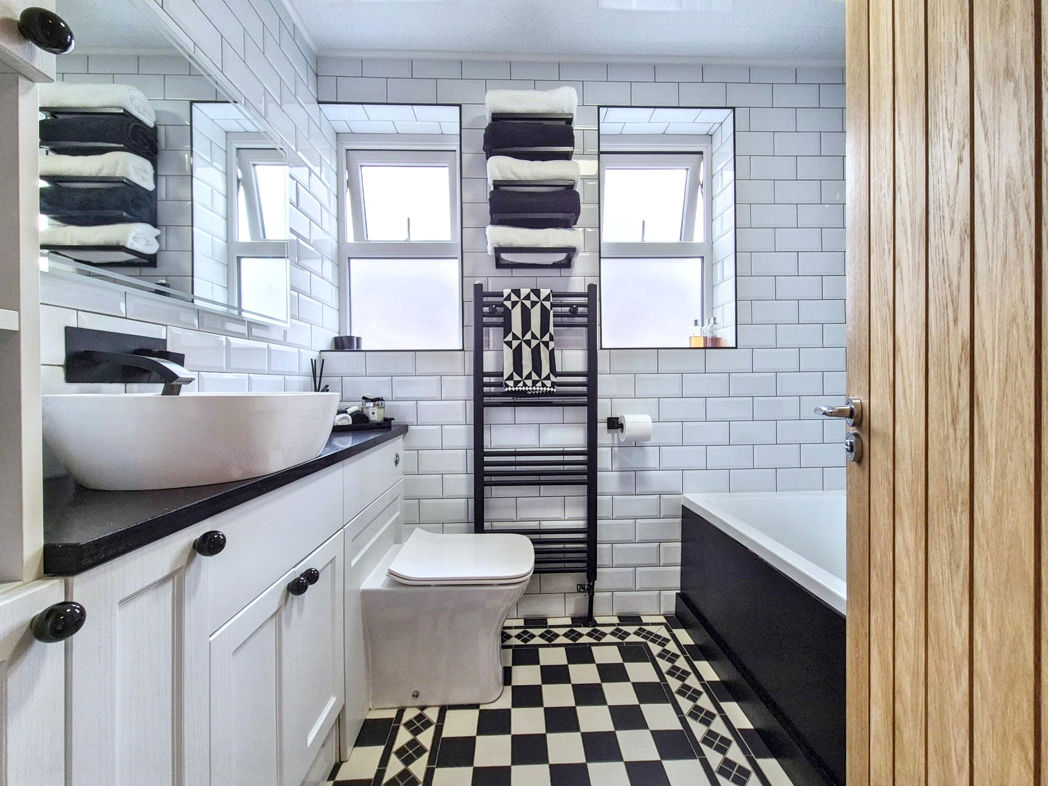
A suite comprising; Bath with main waterfall shower over, combination vanity wash hand basin with enclosed cistern w.c, gas central heating black towel radiator, extractor, shaving point, feature tiled walls & flooring, double glazed window to side aspect;
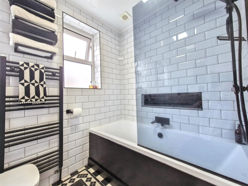
Family Bathroom.
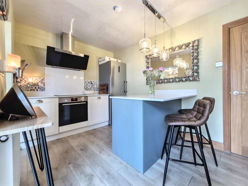
Open Plan Kitchen / Diner
A range of wall & base units and breakfast bar with contrasting bespoke quartz work surfaces with uprights, Inset stainless steel sink with mixer tap over, Integrated electric oven, electric hob with extractor over, space for fridge freezer, gas central heating radiator, laminate flooring;
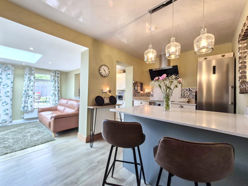
Open Plan Kitchen / Diner.
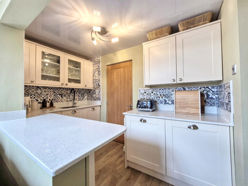
Open Plan Kitchen / Diner..
Lounge
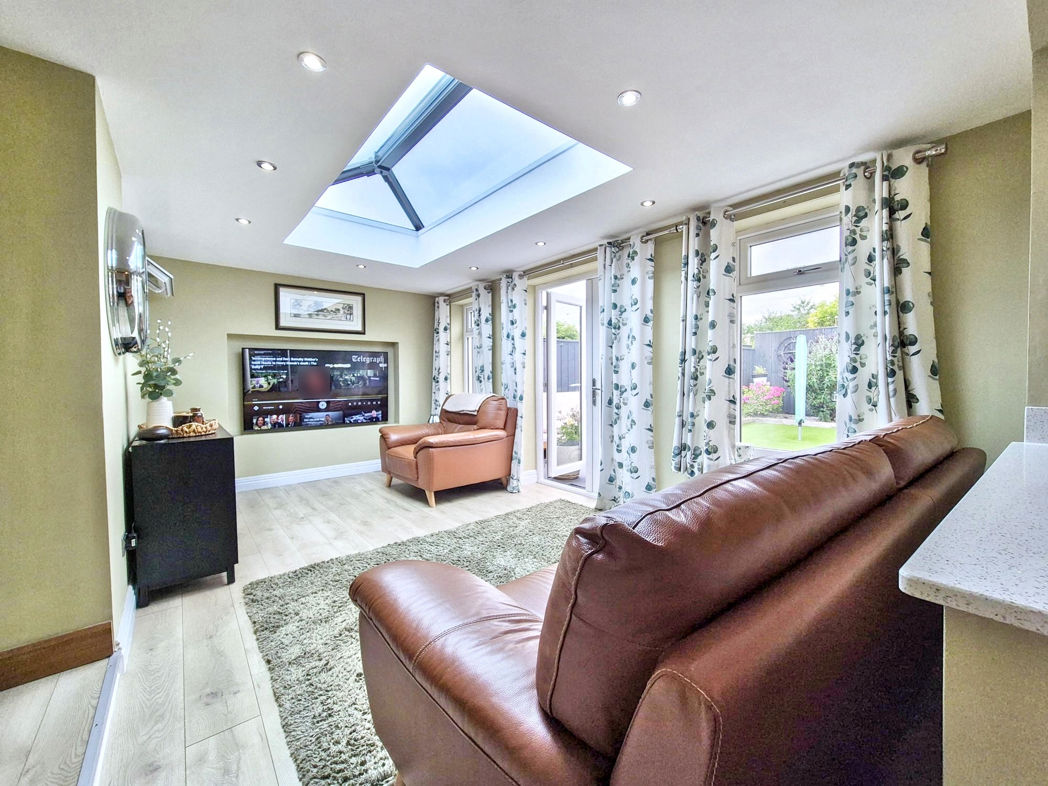
Double glazed windows to rear aspect complemented by french doors overlooking to mature well maintained garden, bespoke media wall, bulk head recess lighting, grey double glazed self cleaning lantern window, gas central heating radiator, laminate flooring;
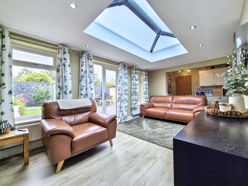
Lounge.
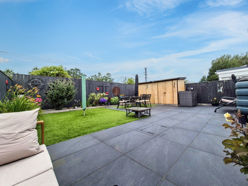
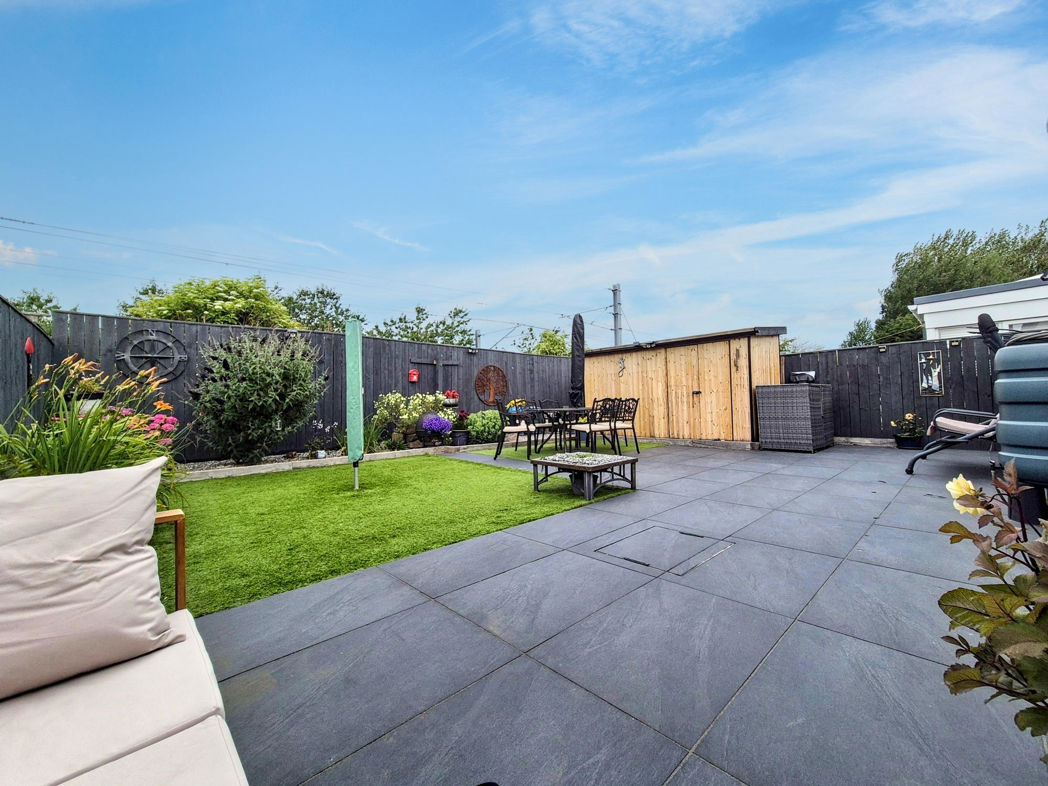
External Rear
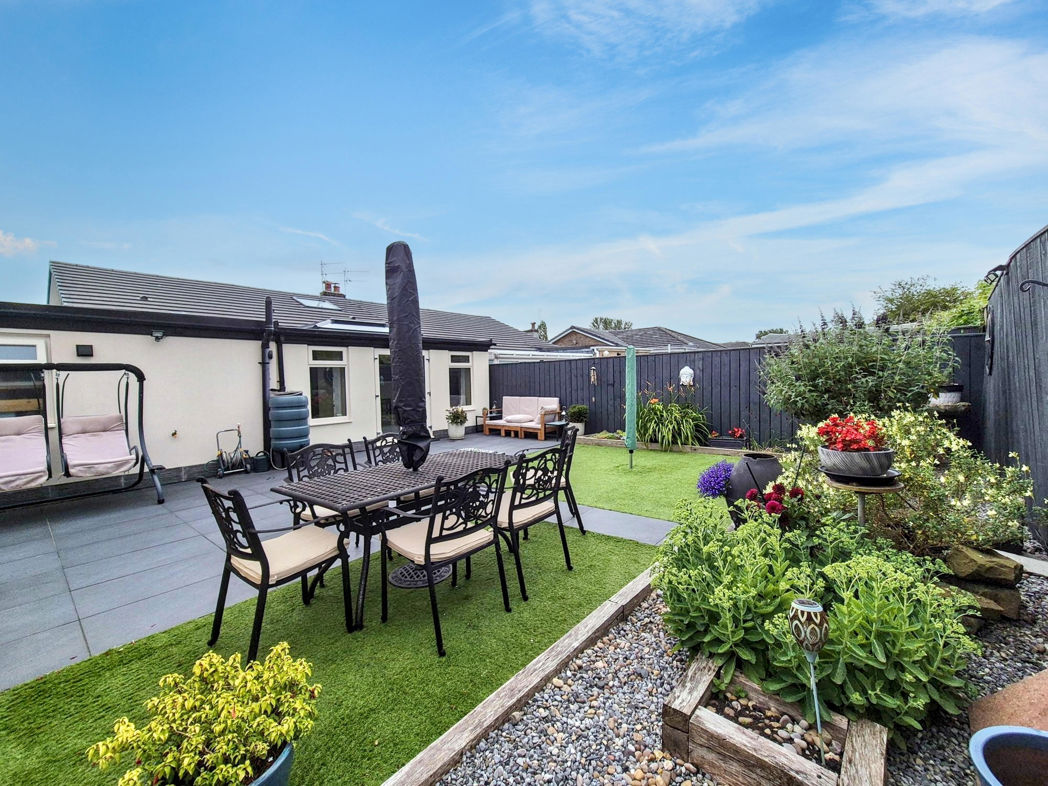
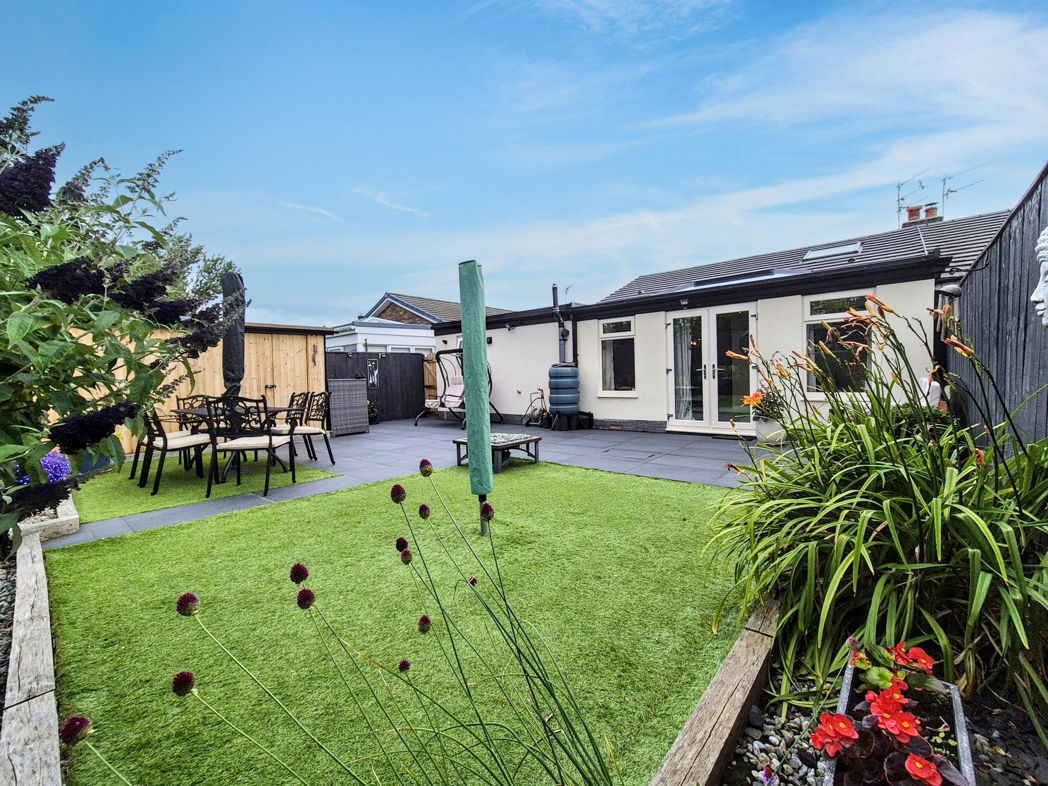
Private enclosed well maintained landscaped garden, large ceramic tiled patio set to artificial lawn, decorative stone borders, external lighting, water source, storage and power, gated access to front aspect;
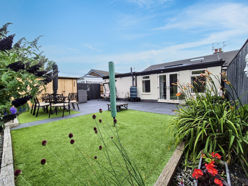
External Rear.
Garage / utility
Remote control roller garage, double glazed window to rear aspect, roll top work surfaces, plumbing for washing machine, space for fridge freezer, space for tumble dryer, plumbing for dishwasher; (Image to follow)
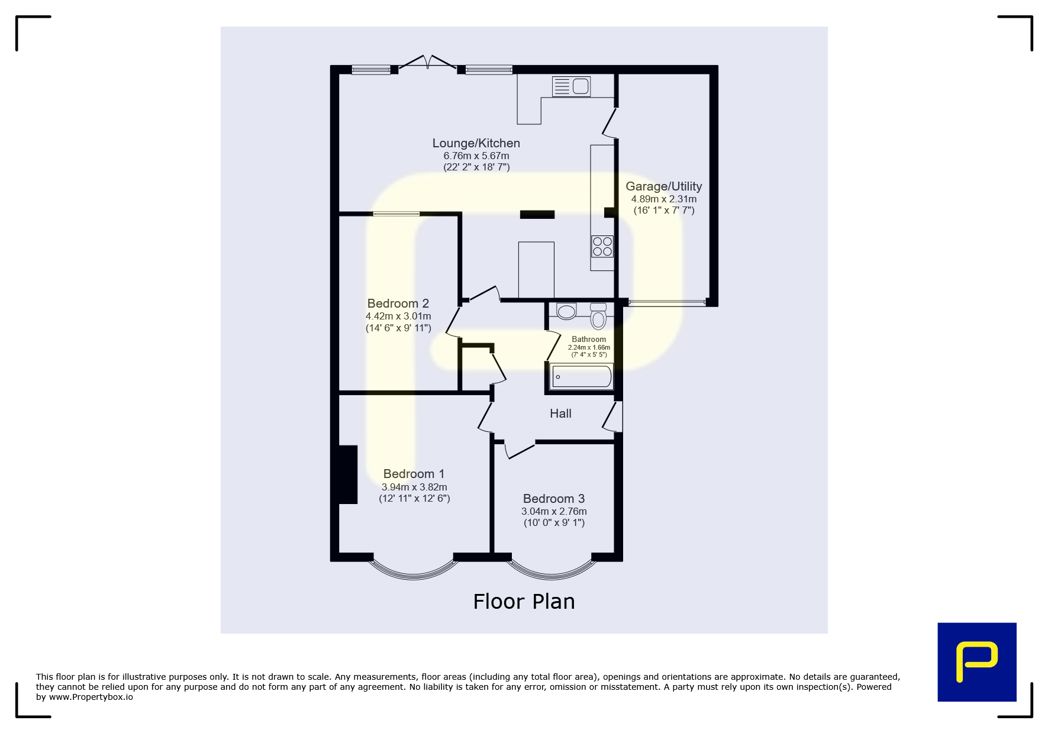
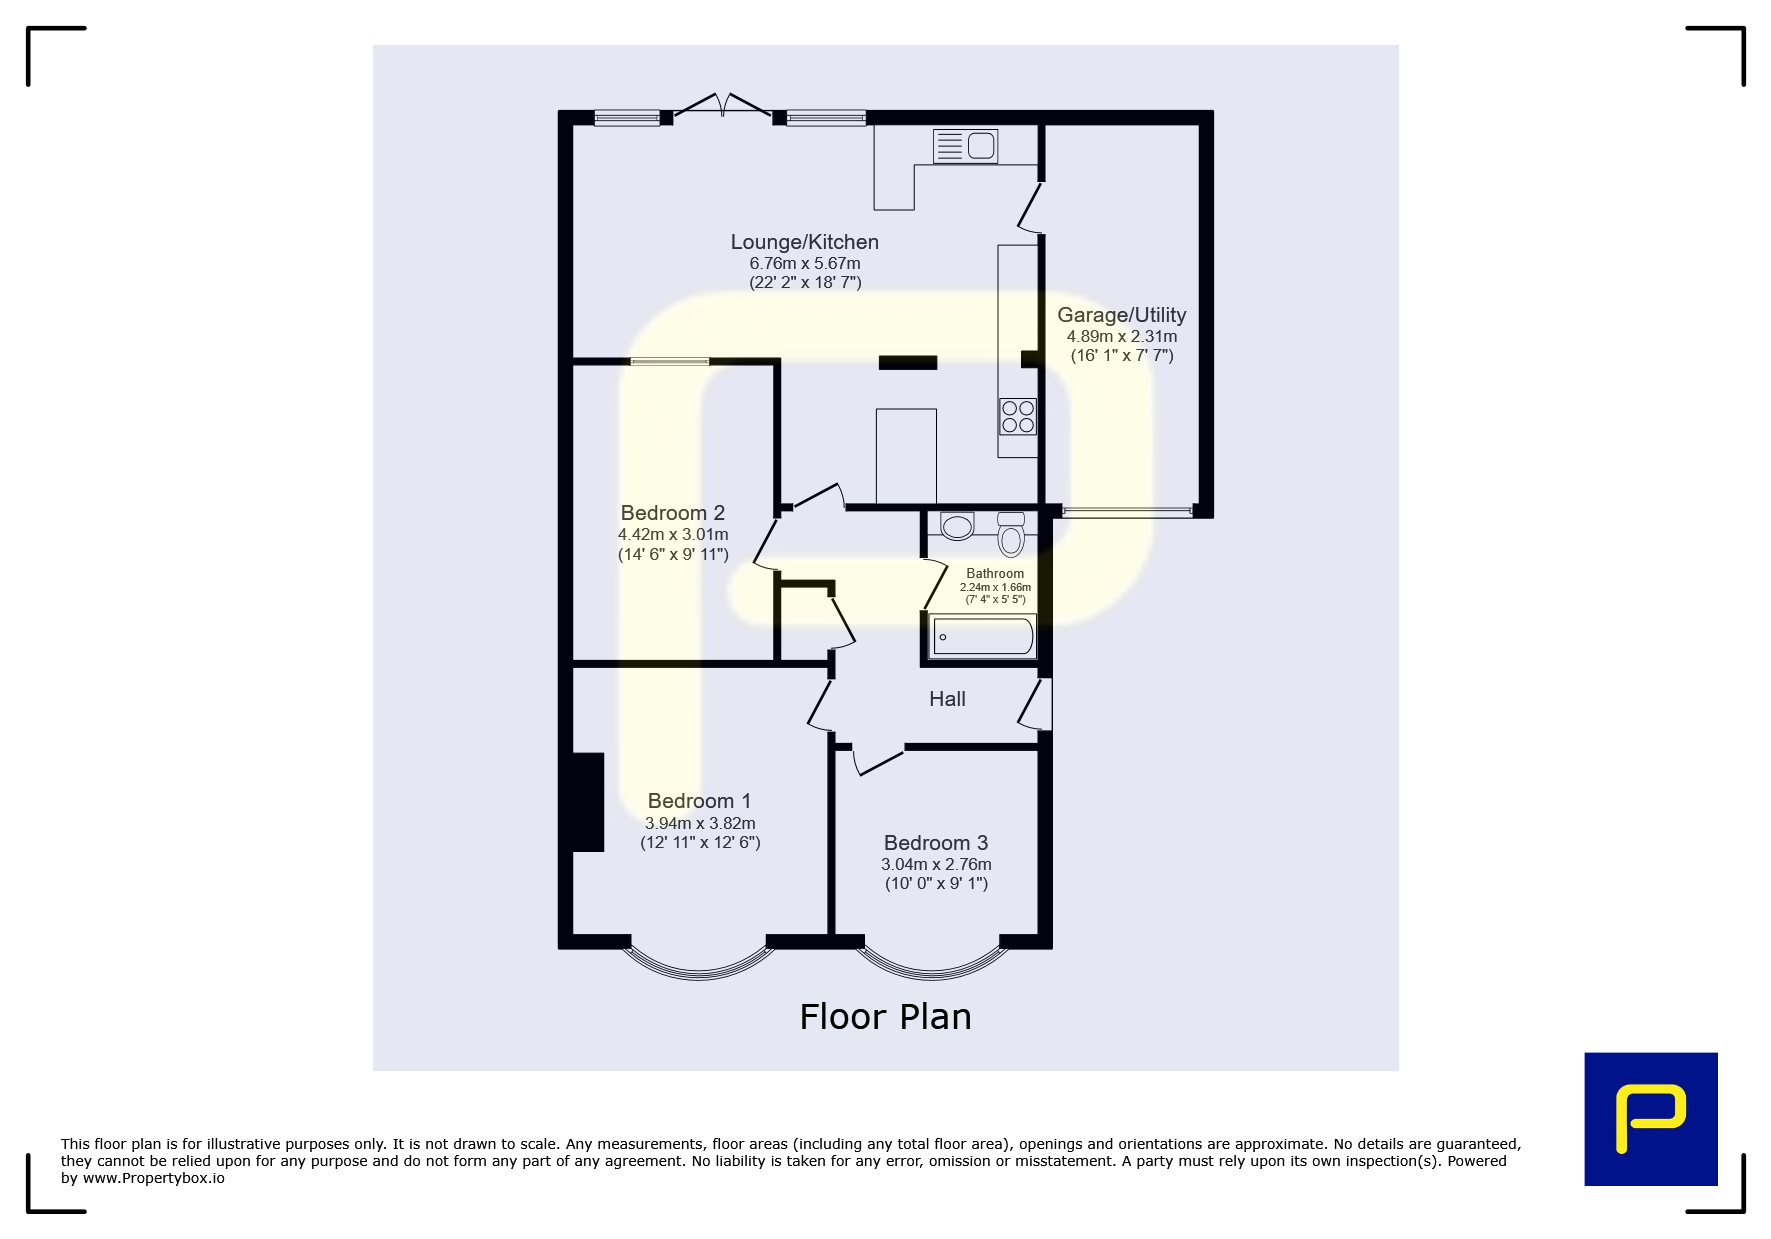
Floor Plan
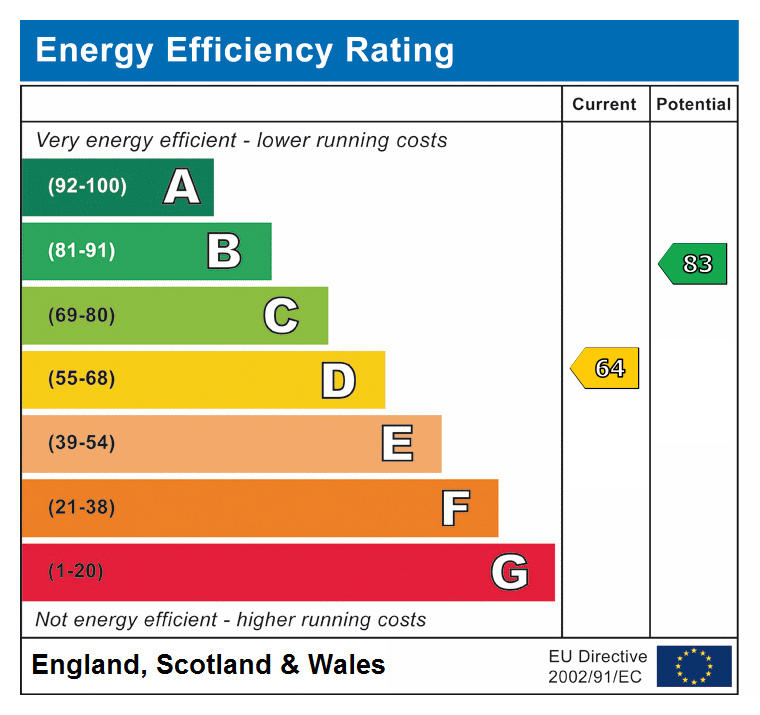
 (24)
(24)