
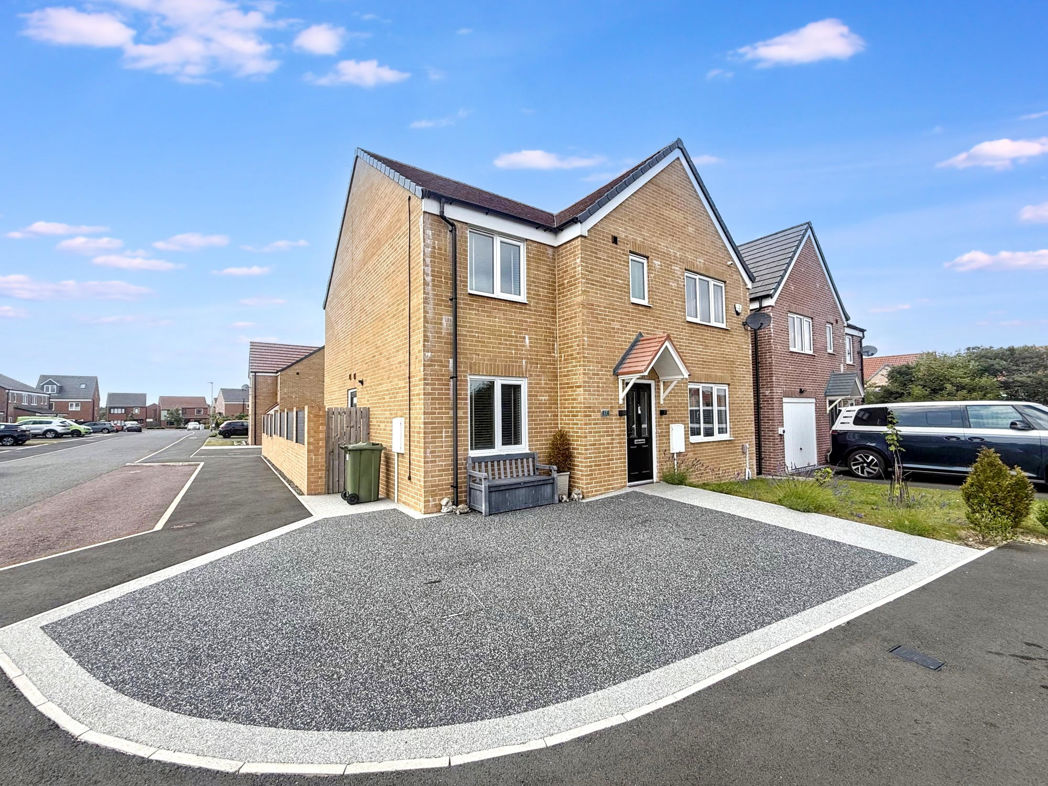
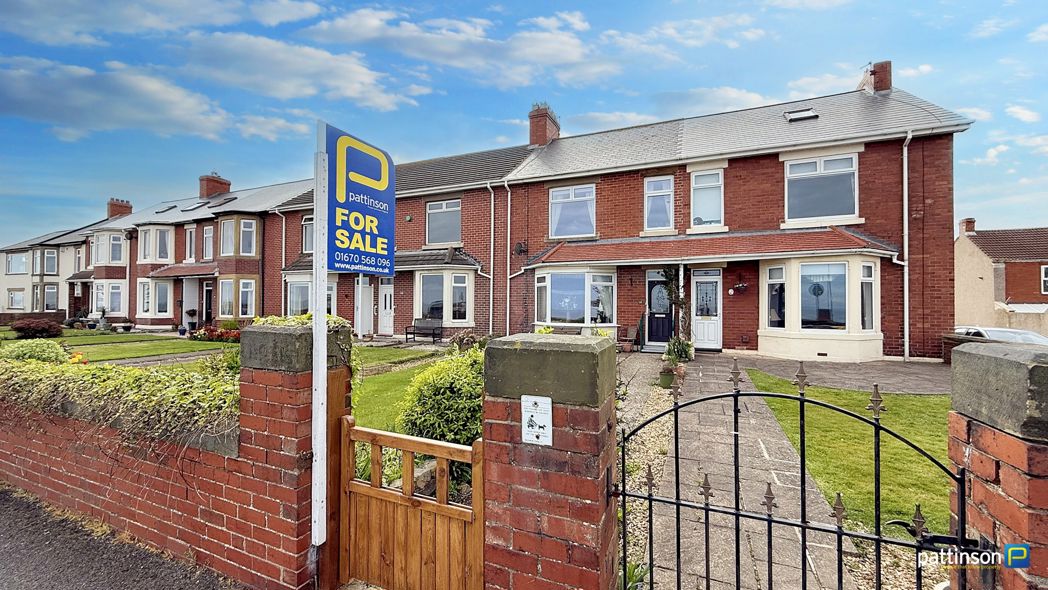
4 bed detached house to buy in NE61
Dyers Way, Morpeth, Northumberland, NE61 2ZQ
- Single Garage & Double Driveway
- Enclosed Rear Garden
- Four Spacious Bedrooms
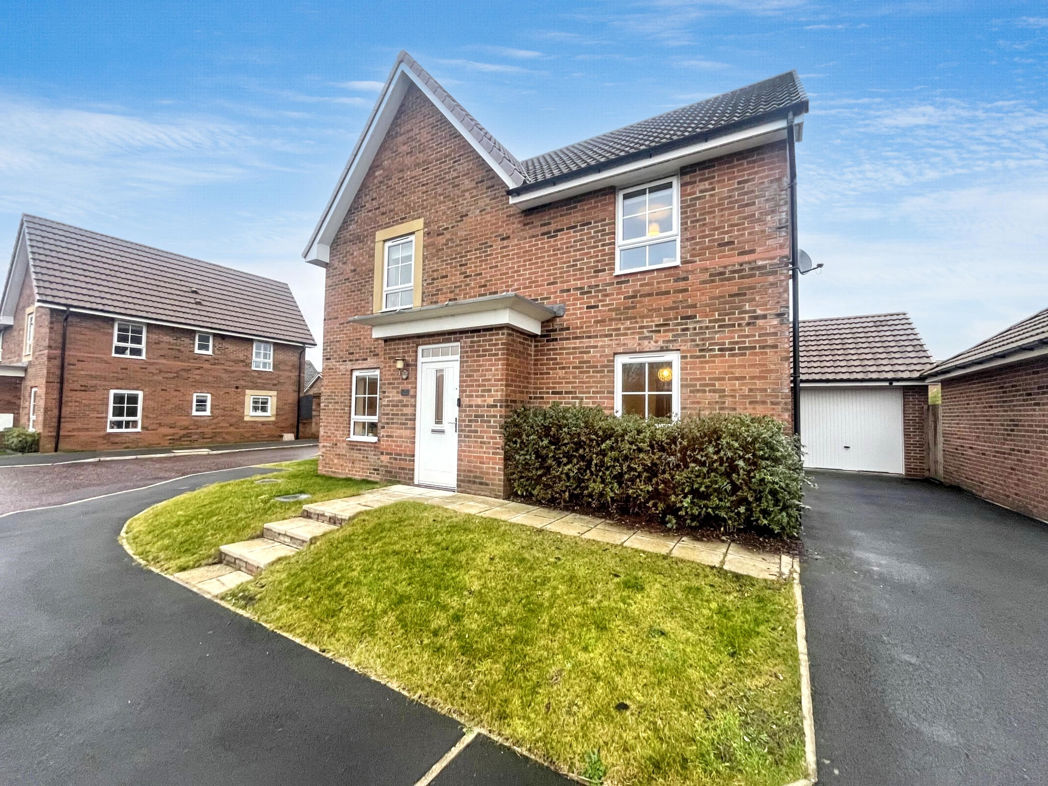
4 bed detached house to buy in NE61
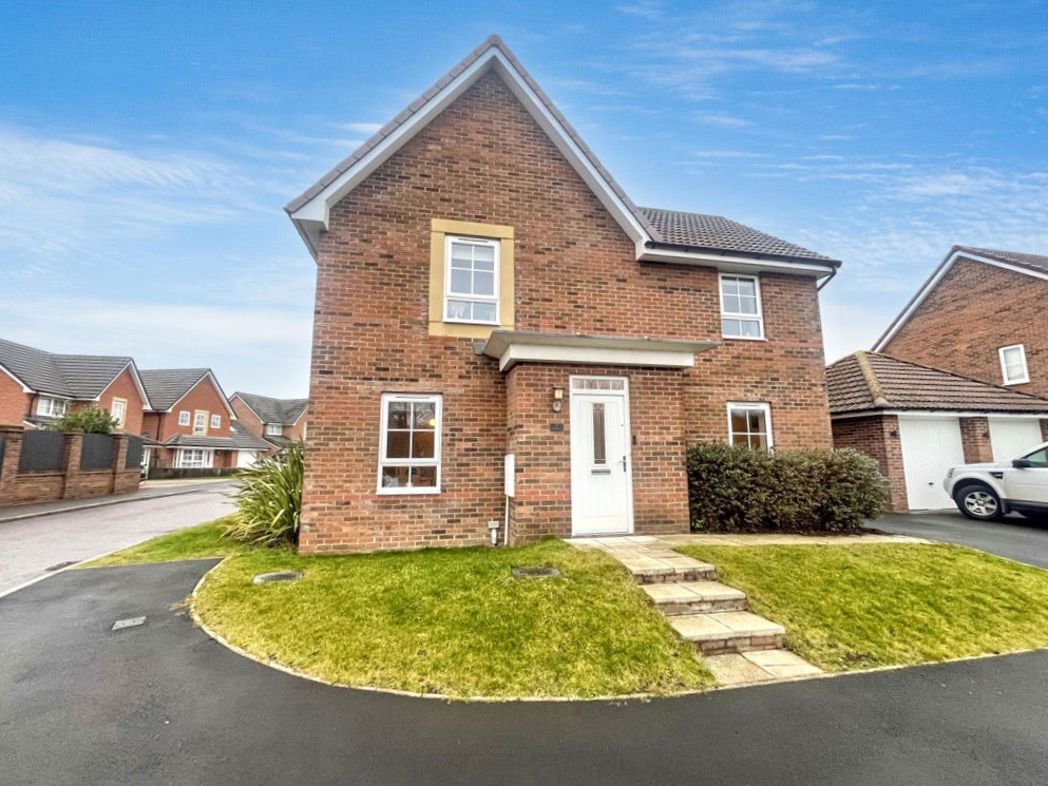
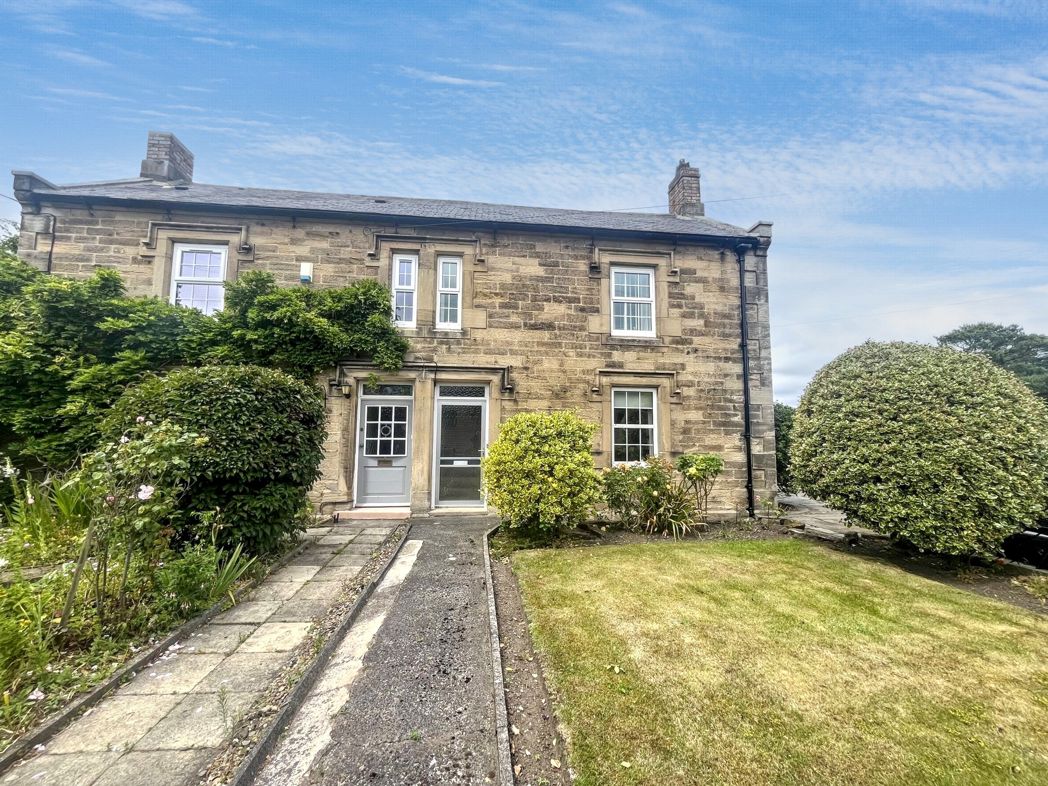
We welcome to the market this four-bedroom detached property on the desirable Southfields estate in Morpeth.
Within walking distance from the property are local convenience stores, takeaways, salons and an OFTSED approved first school. The mainline train station is also a short walk away, offering services running to the North and South, including London, Edinburgh and Newcastle, ideal for those who need to commute.
Morpeth town centre is just over a mile away and offers a wider range of shops, supermarkets, cafes and restaurants, as well as leisure facilities and schools for all ages. The beautiful Carlisle Park is also in the town centre, offering scenic river walks, a play park, bowling greens and rowing boats.
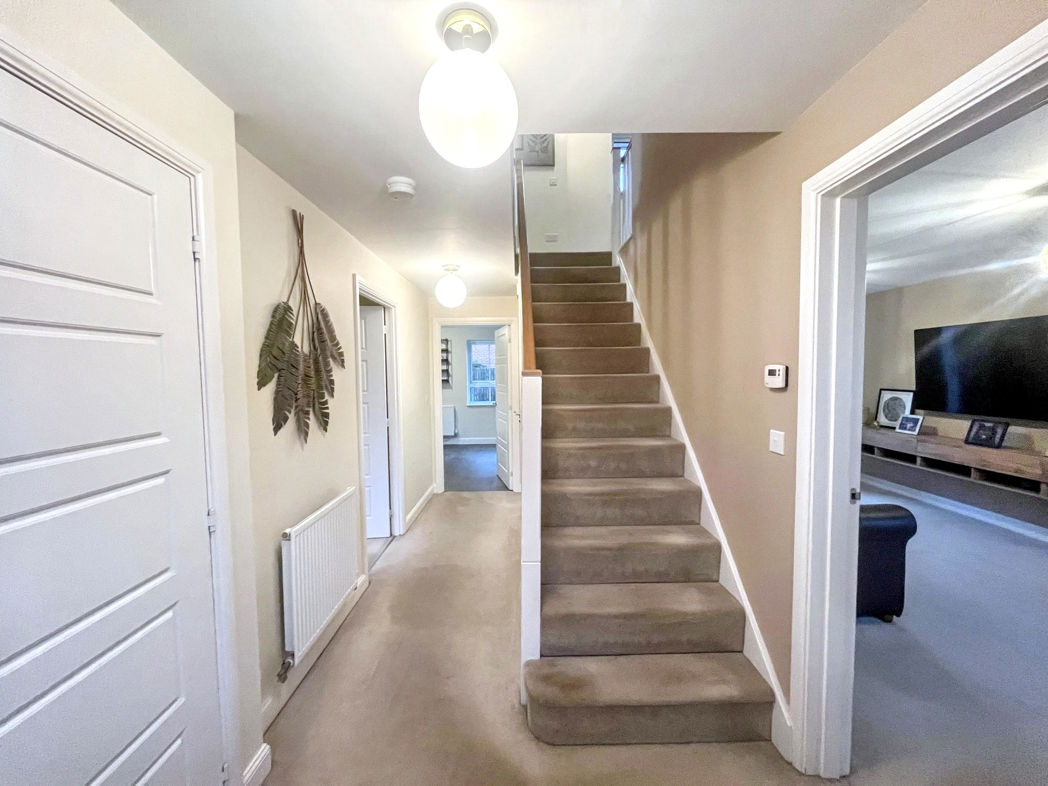
The property itself briefly comprises; Entrance hallway, spacious lounge, kitchen, dining room, and WC. To the first floor are four bedrooms, with an en-suite to the master, and a family bathroom. Externally, the property benefits from an enclosed rear garden, driveway and garage.
For more information, please call the Morpeth office.
**Please note that the property requires a six-week exchange of contracts, with Completion on Notice currently anticipated for October 2026**
Summary
- Property Type: Detached House
- Bedrooms: 4
- Receptions: 2
- Tenure: Freehold
- Heating: Gas
- Parking: Driveway & Garage
- USPs: Has Garden
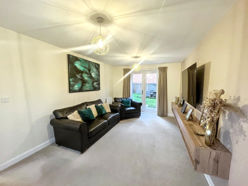

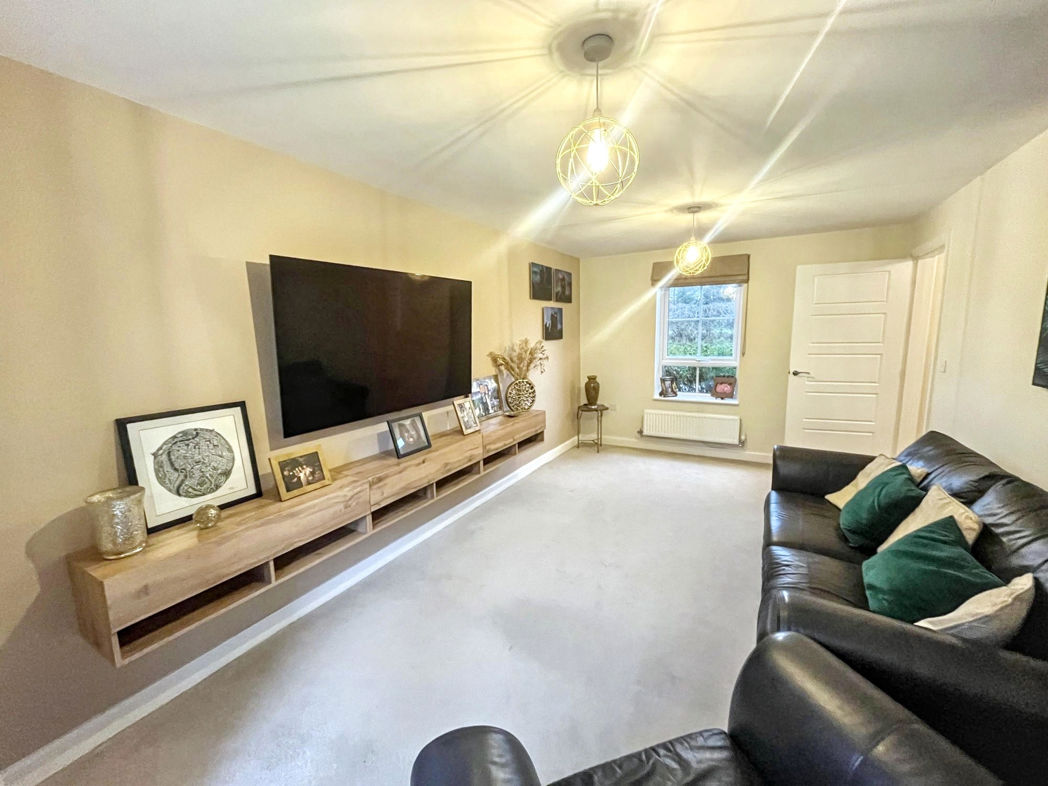
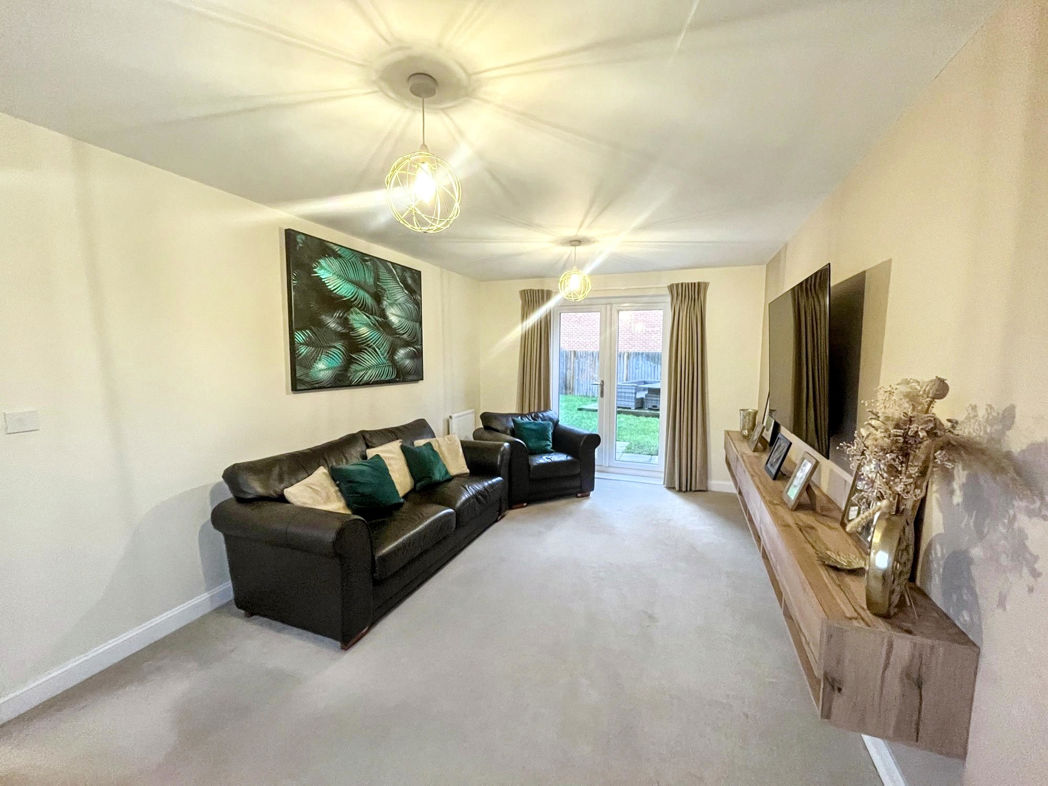
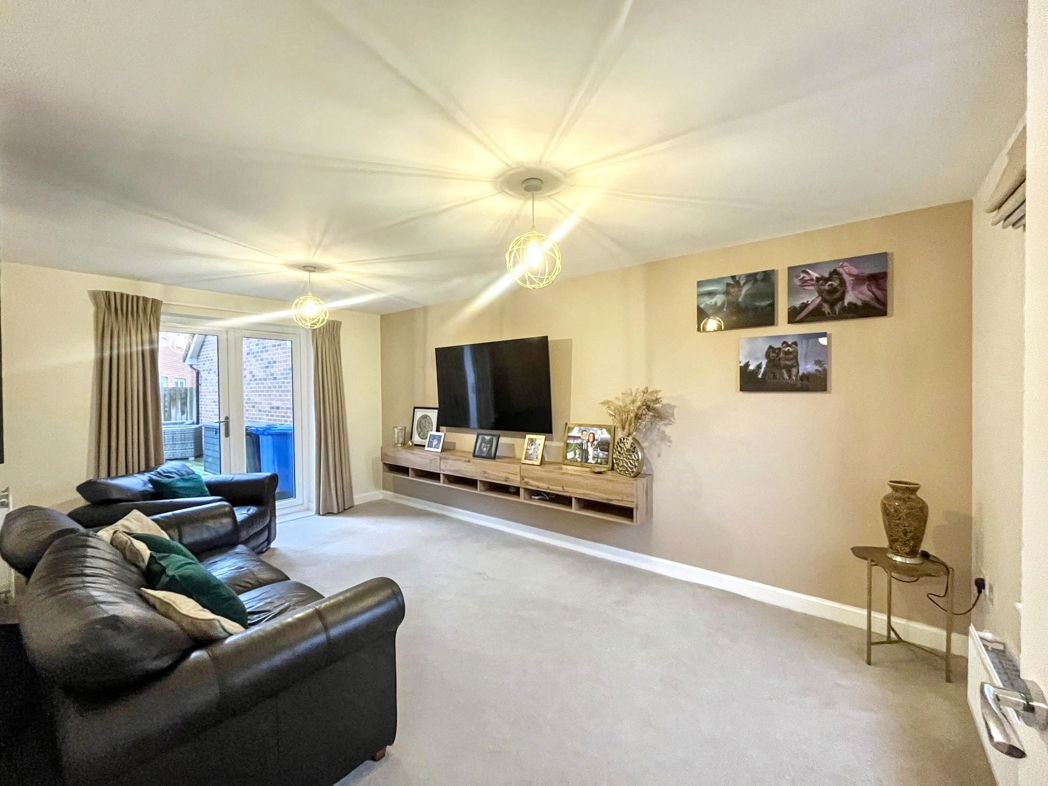
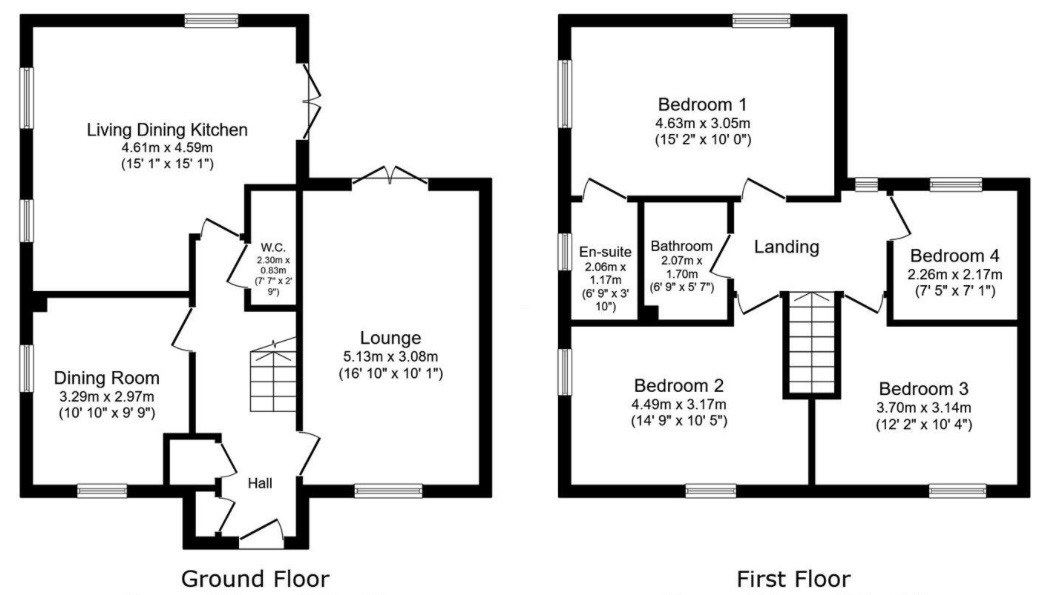
Living Room
5.13m x 3.08m (16'9" x 10'1")
Spacious living room with a double glazed window to front elevation, French doors to the rear garden, carpeted flooring and a central heating radiator.
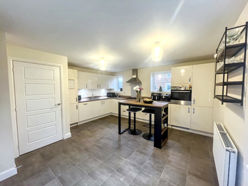
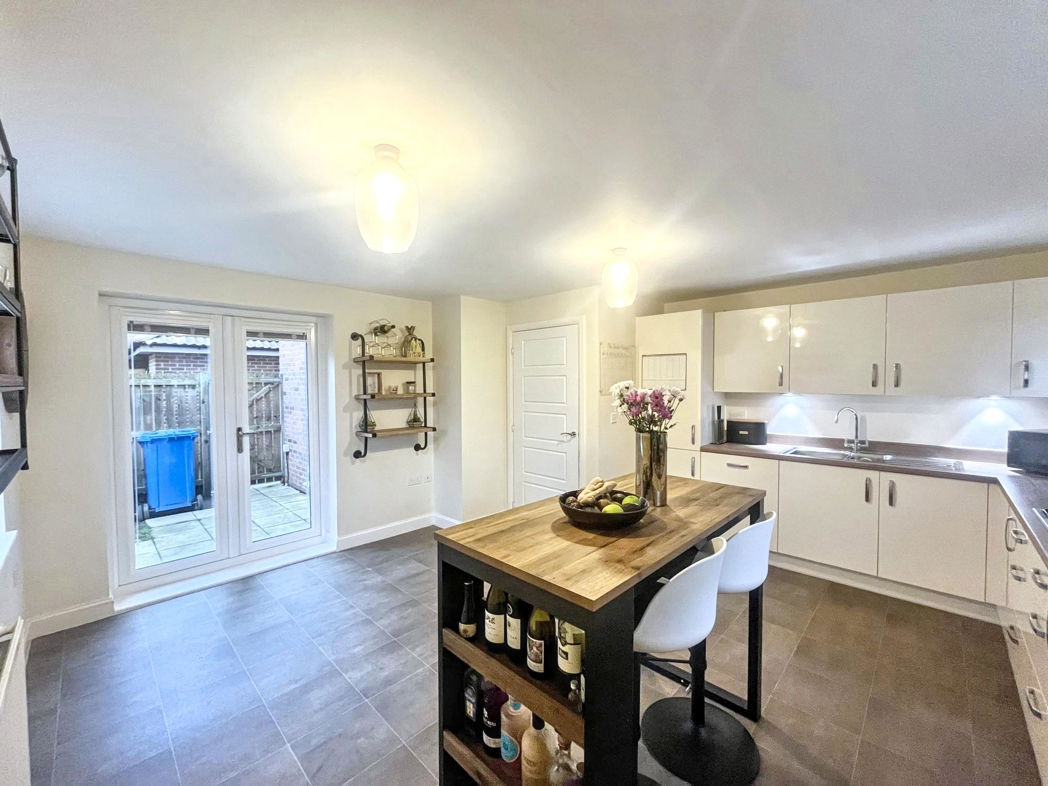
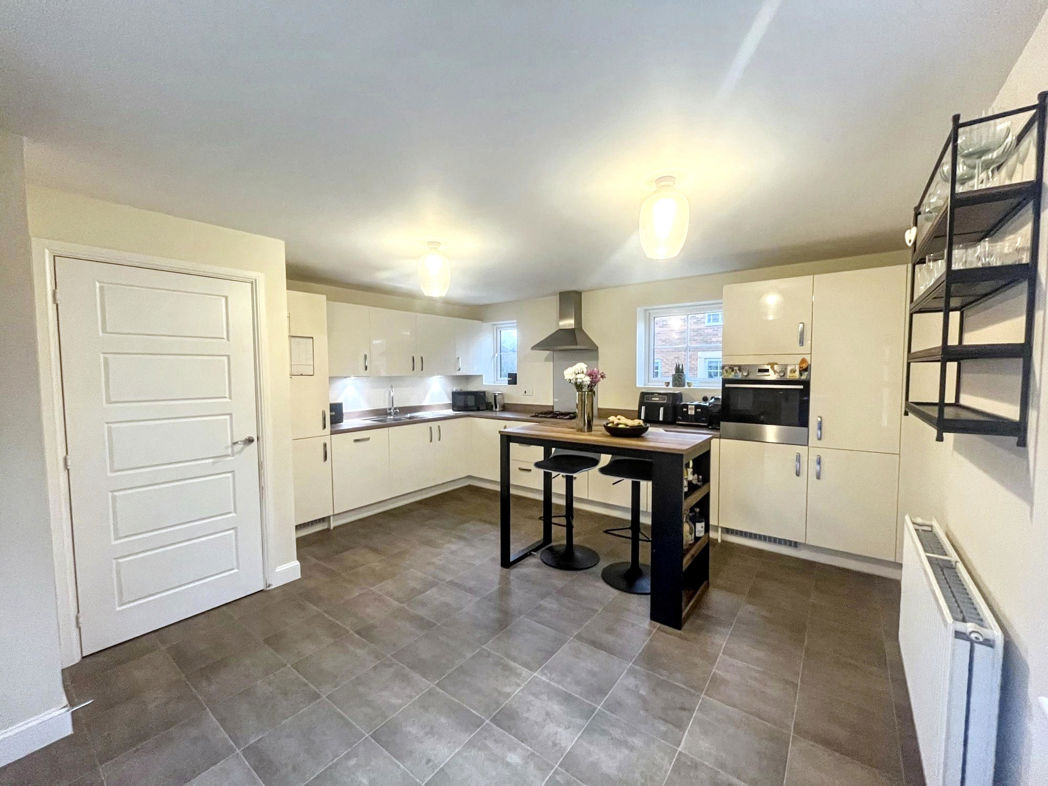
Kitchen
4.61m x 4.59m (15'1" x 15'0")
Large kitchen-diner with a range of wall and base units, integrated fridge-freezer, dishwasher, gas hob and electric oven with extractor fan over and a stainless steel sink with mixer tap. Vinyl flooring, two double glazed windows, and French doors to the rear garden.
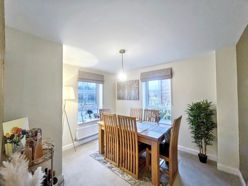
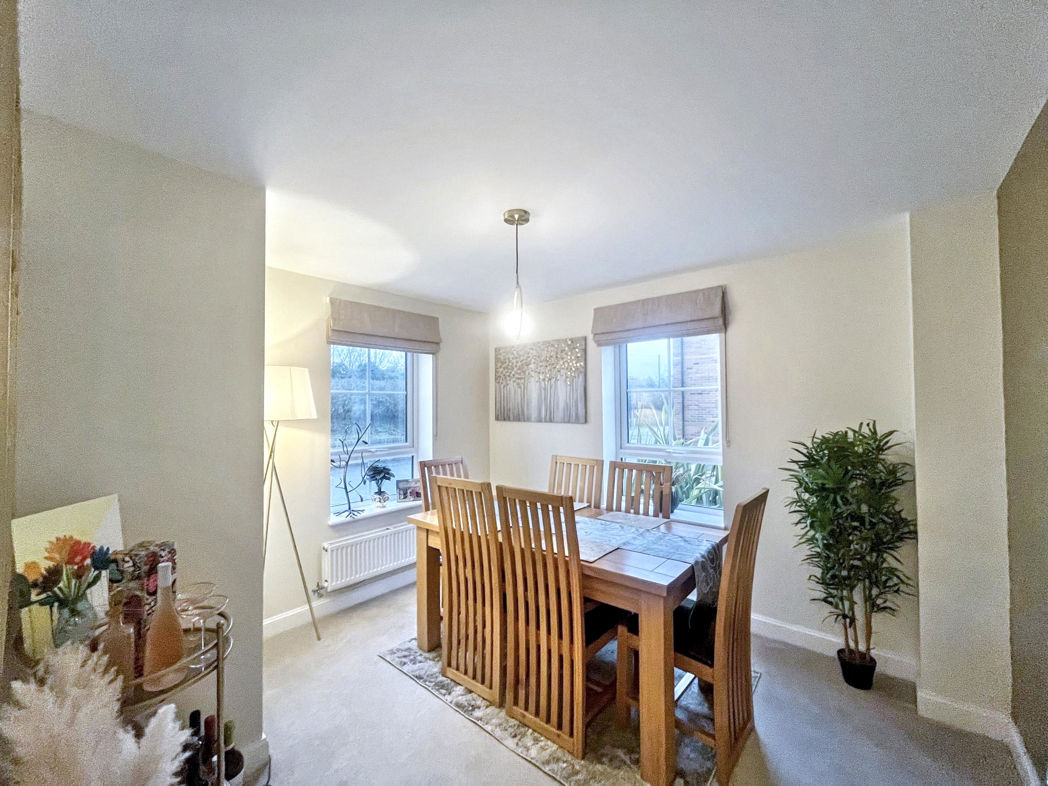
Dining Room
3.29m x 2.97m (10'9" x 9'8")
With two double glazed windows, carpeted flooring and a central heating radiator.
WC
2.30m x 0.83m (7'6" x 2'8")
Fitted with a WC, hand wash basin and central heating radiator.
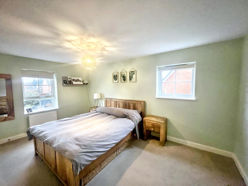
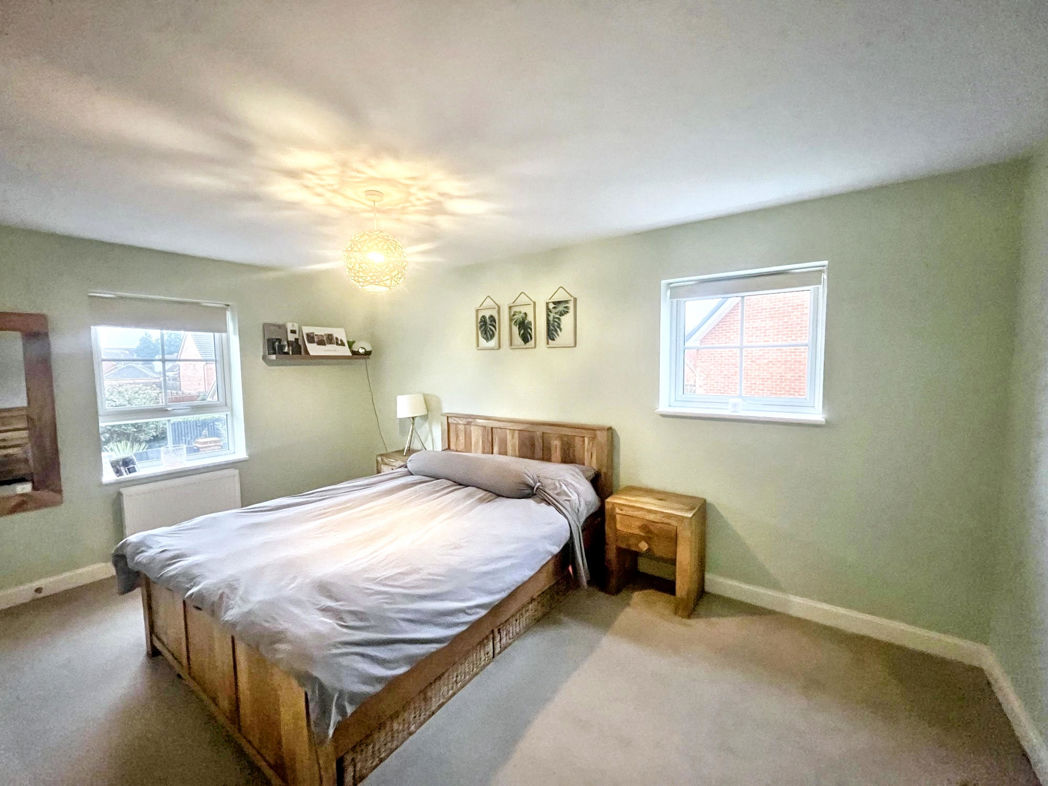
Bedroom One
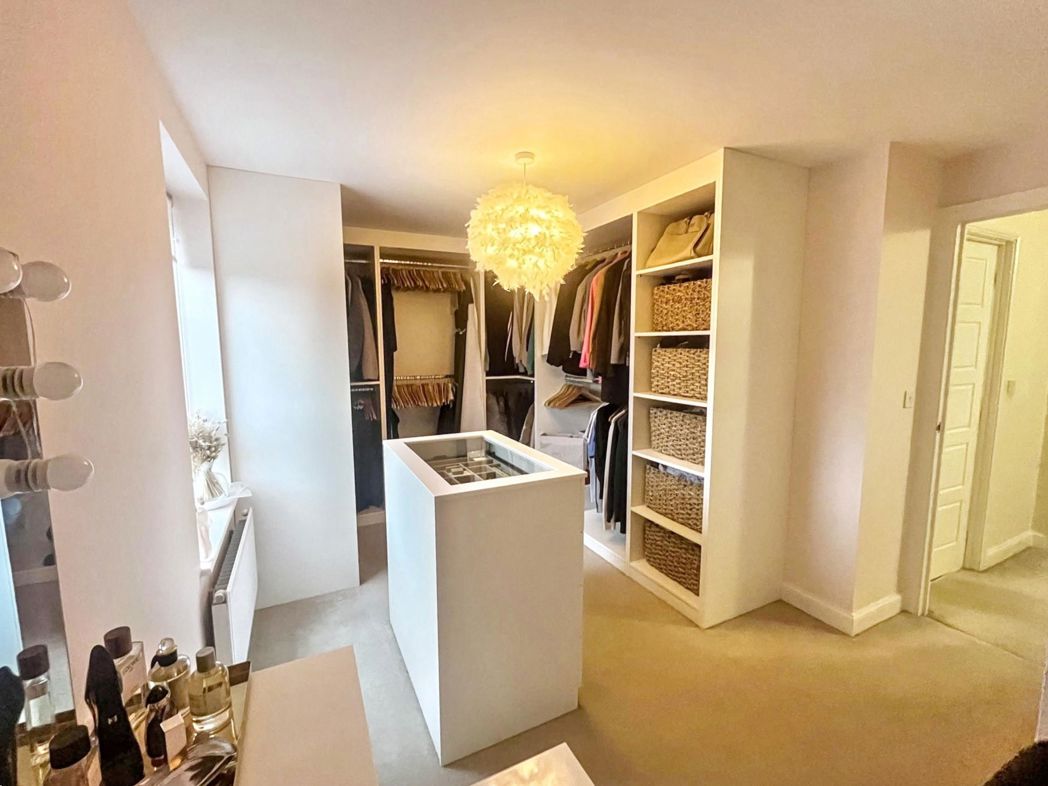
4.63m x 3.05m (15'2" x 10'0")
Large double bedroom with carpeted flooring, two double glazed windows and a central heating radiator.
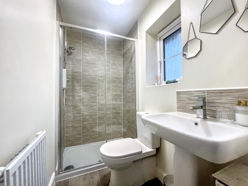
En-Suite
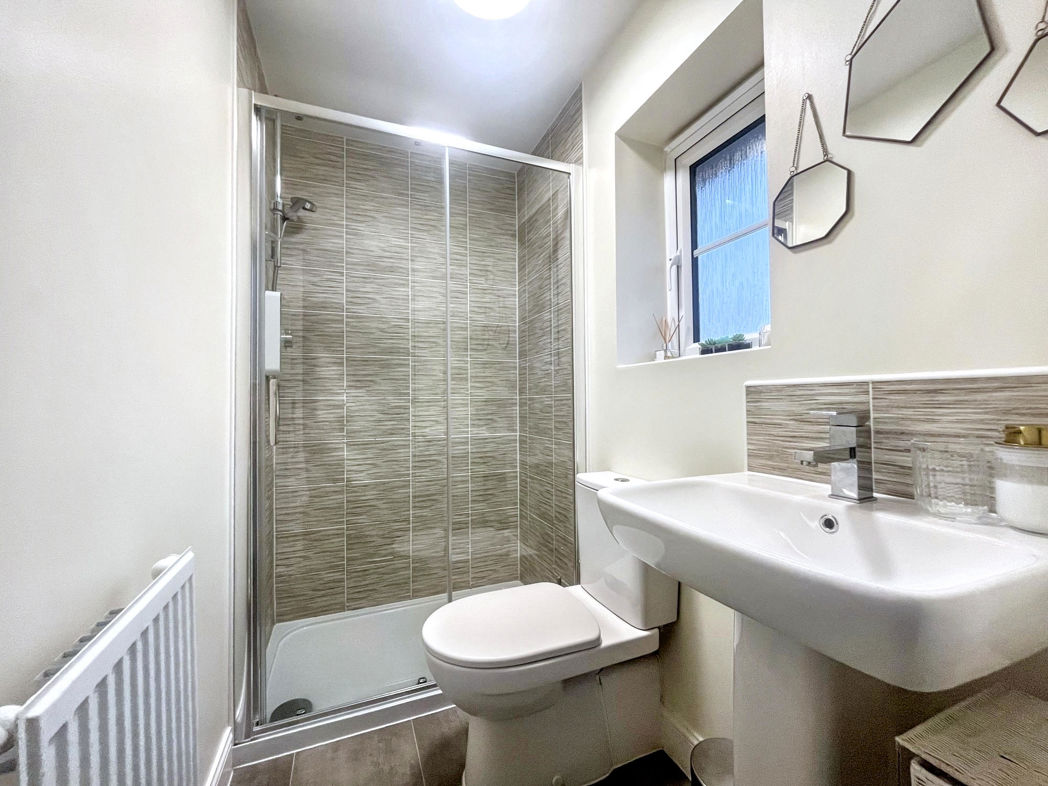
2.06m x 1.17m (6'9" x 3'10")
Fitted suite comprising of a WC, hand wash basin, shower cubicle, vinyl flooring and tiled walls.
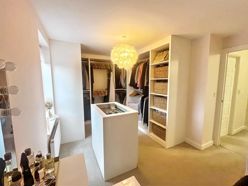
Bedroom Two
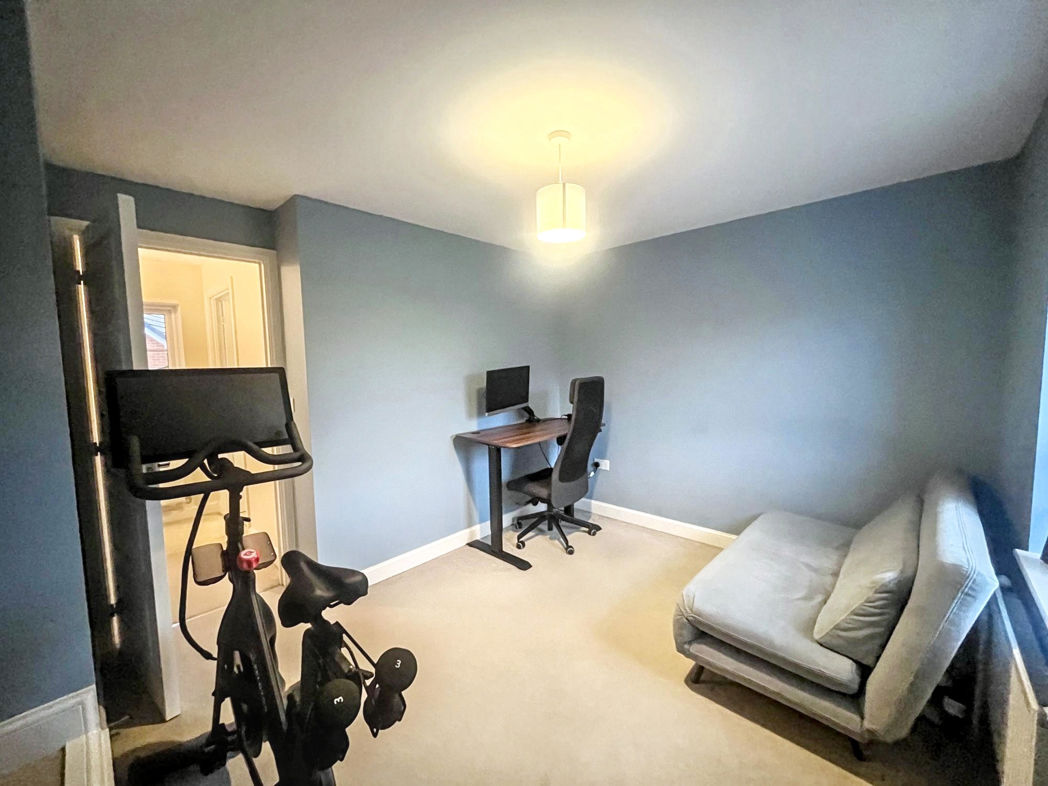
4.49m x 3.19m (14'8" x 10'5")
Double bedroom with carpeted flooring, double glazed window and central heating radiator.
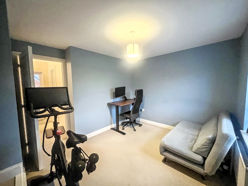
Bedroom Three
3.70m x 3.14m (12'1" x 10'3")
Double bedroom with a double glazed window, carpeted flooring, and a central heating radiator.
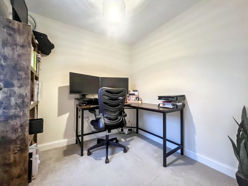
Bedroom Four
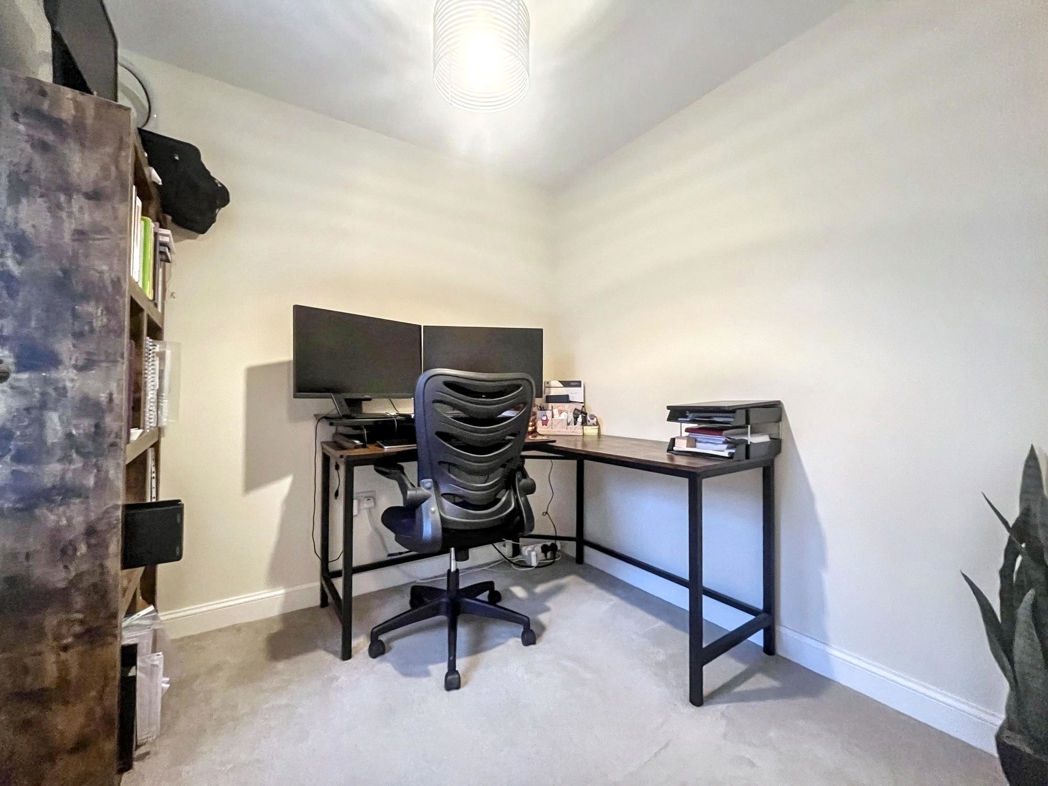
2.26m x 2.17m (7'4" x 7'1")
Single bedroom with carpeted floor, a central heating radiator and a double glazed window.
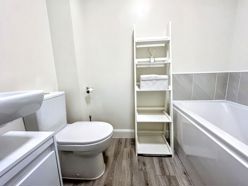
Bathroom
2.06m x 1.70m (6'9" x 5'6")
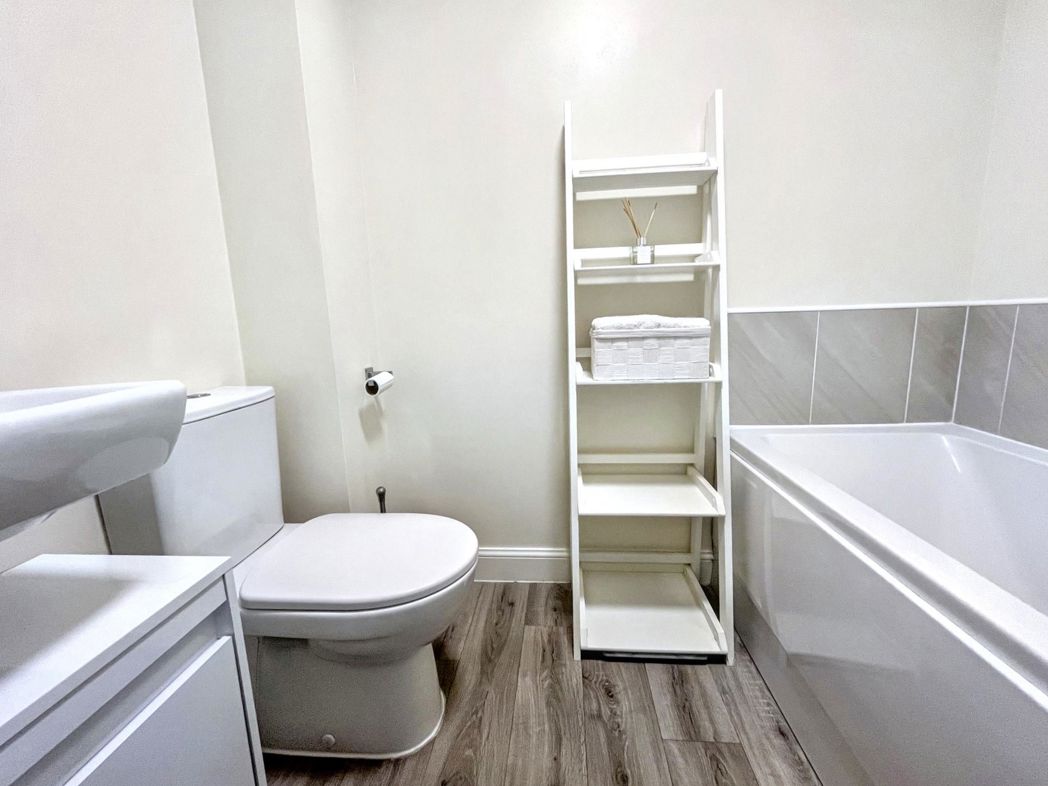
Fitted suite comprising of WC, hand wash basin, panelled bath, vinyl flooring and partially tiled walls.
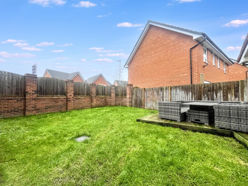
External
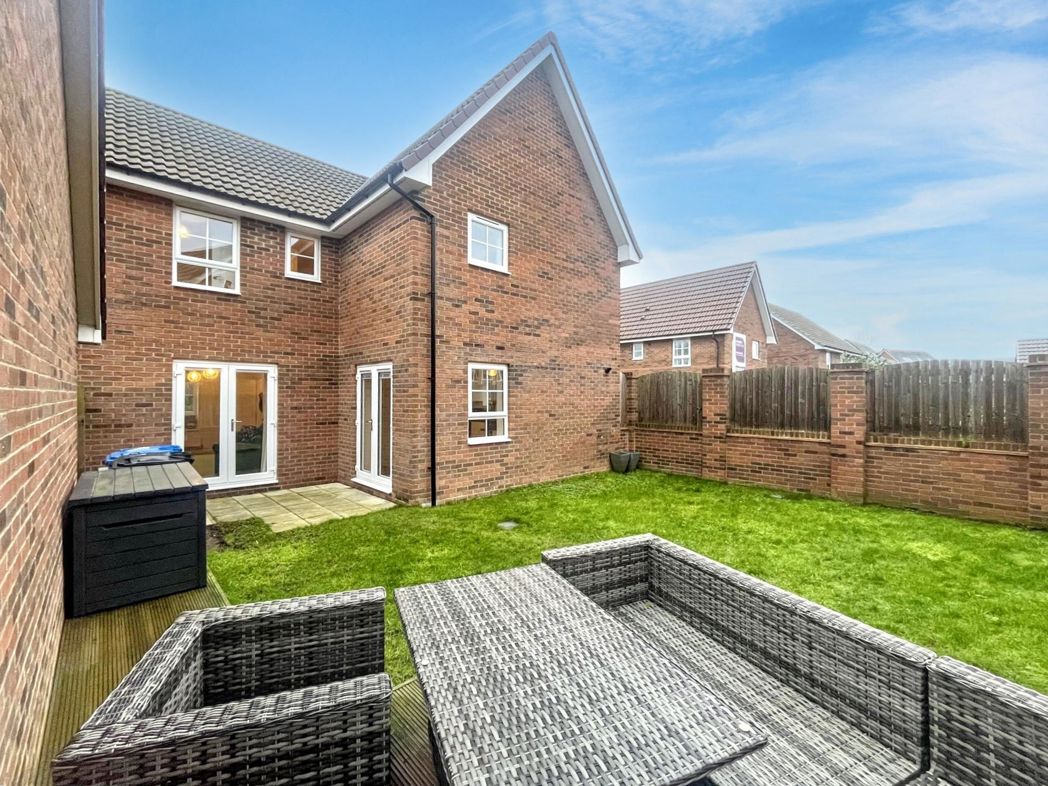
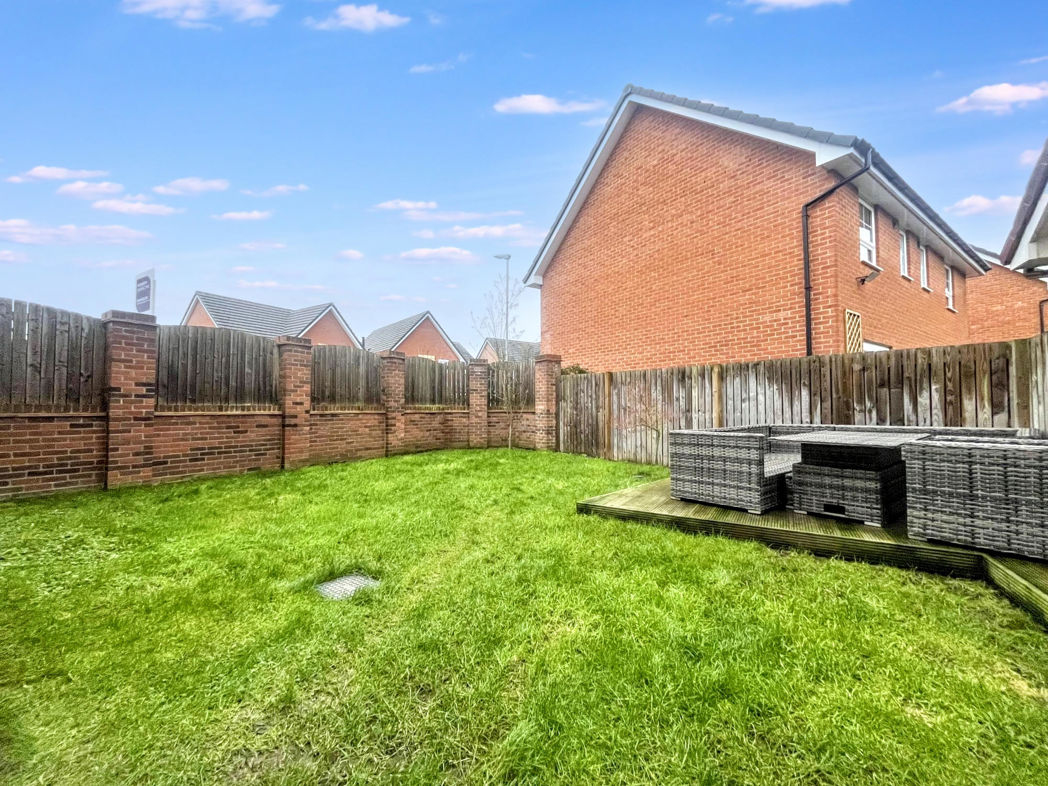
To the front of the property is a garage and driveway, to the rear is an enclosed garden, laid with lawn and a decking area, ideal for outdoor entertaining.
Floor Plan
 (18)
(18)