3 bed detached house to buy in DH9
Stoney Lane, Beamish, Stanley, Durham, DH9 6RX
- Individually designed detached house
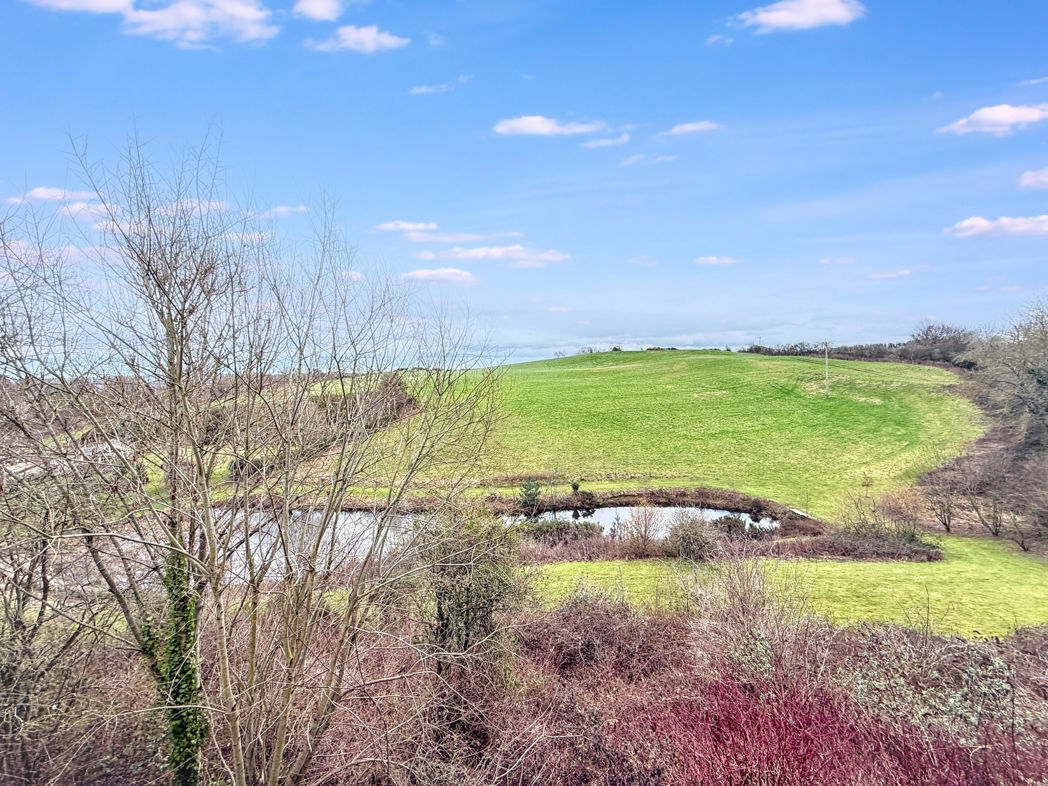
- Sought after semi-rural location with open countryside views
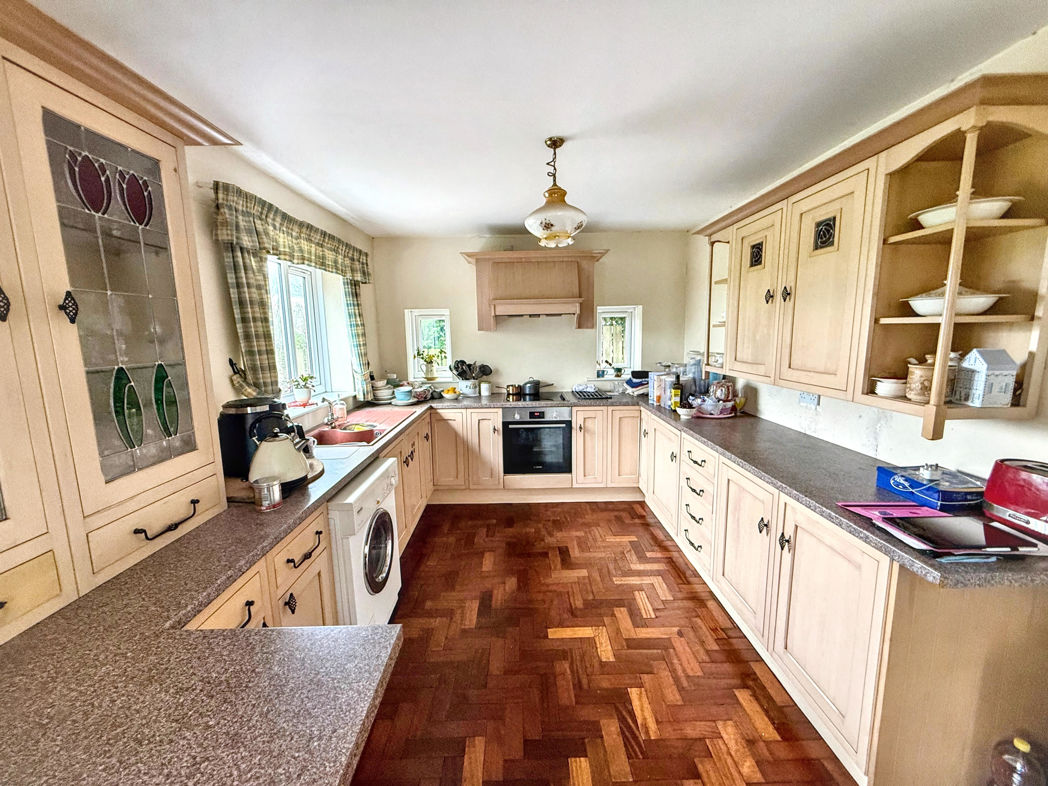
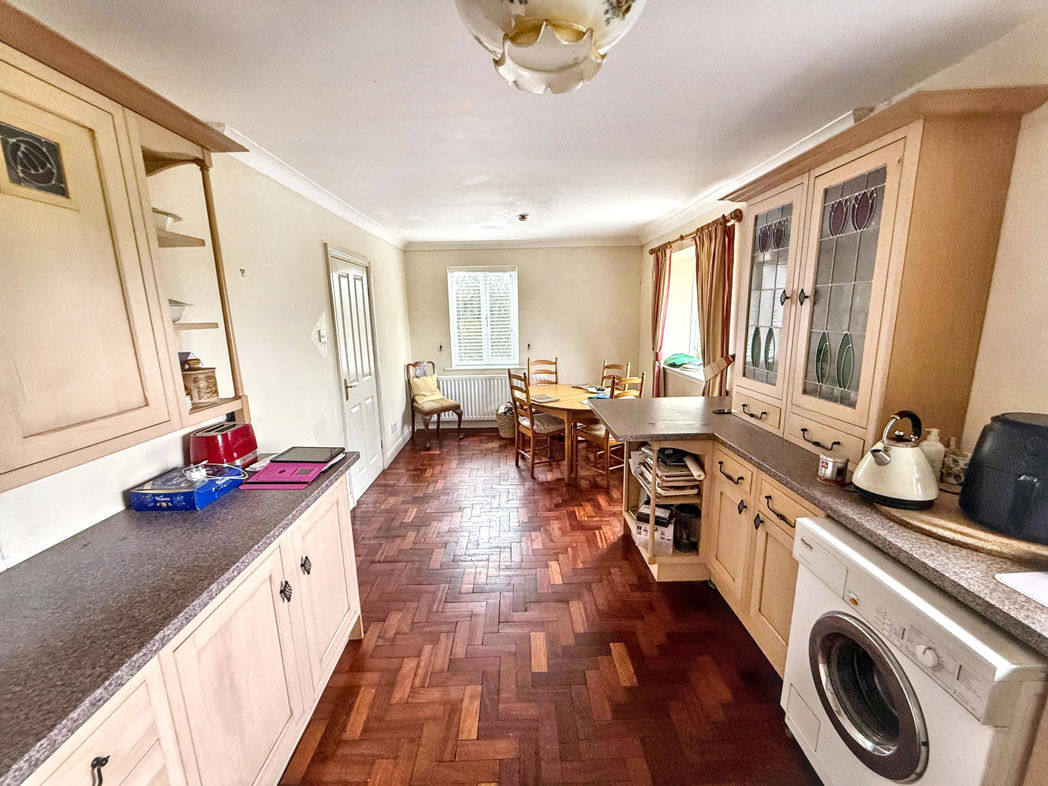
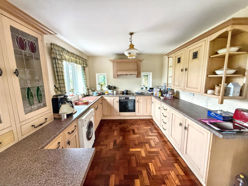
- 22ft kitchen/dining room
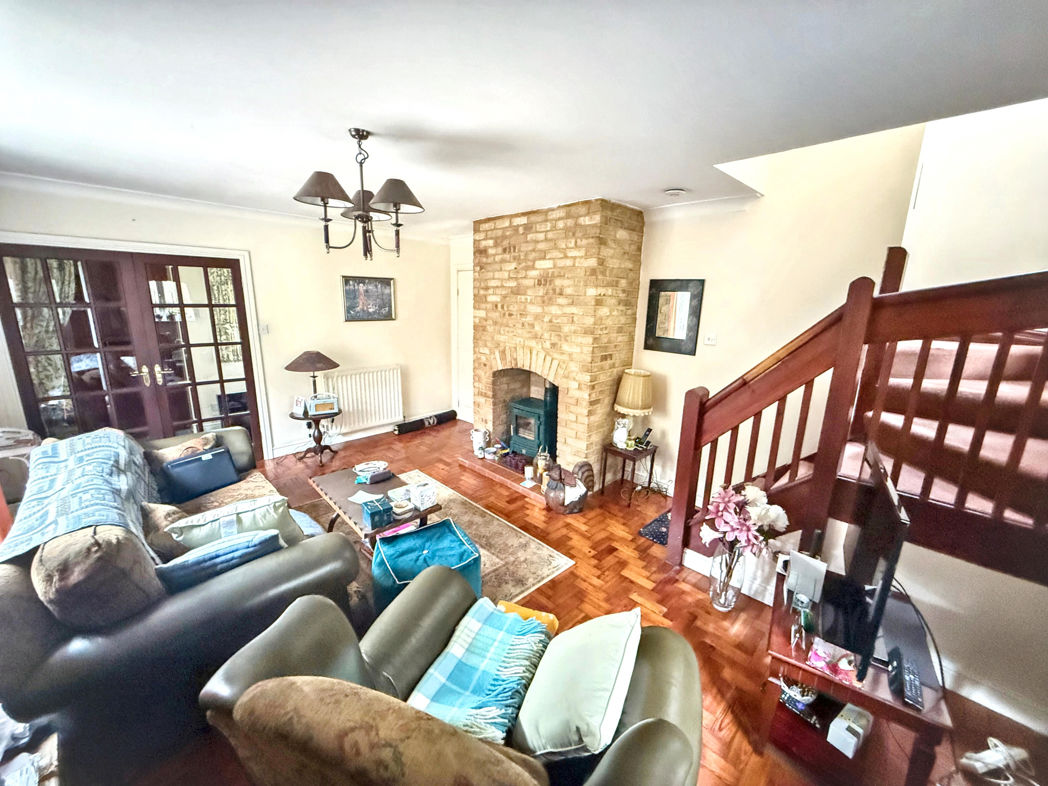
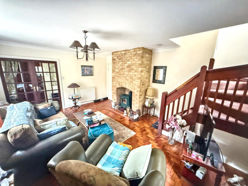
- Lounge with wood burning stove
- 21ft garage with additional basement storage
- Gas central heating and uPVC double glazing
3 bed detached house to buy in DH9
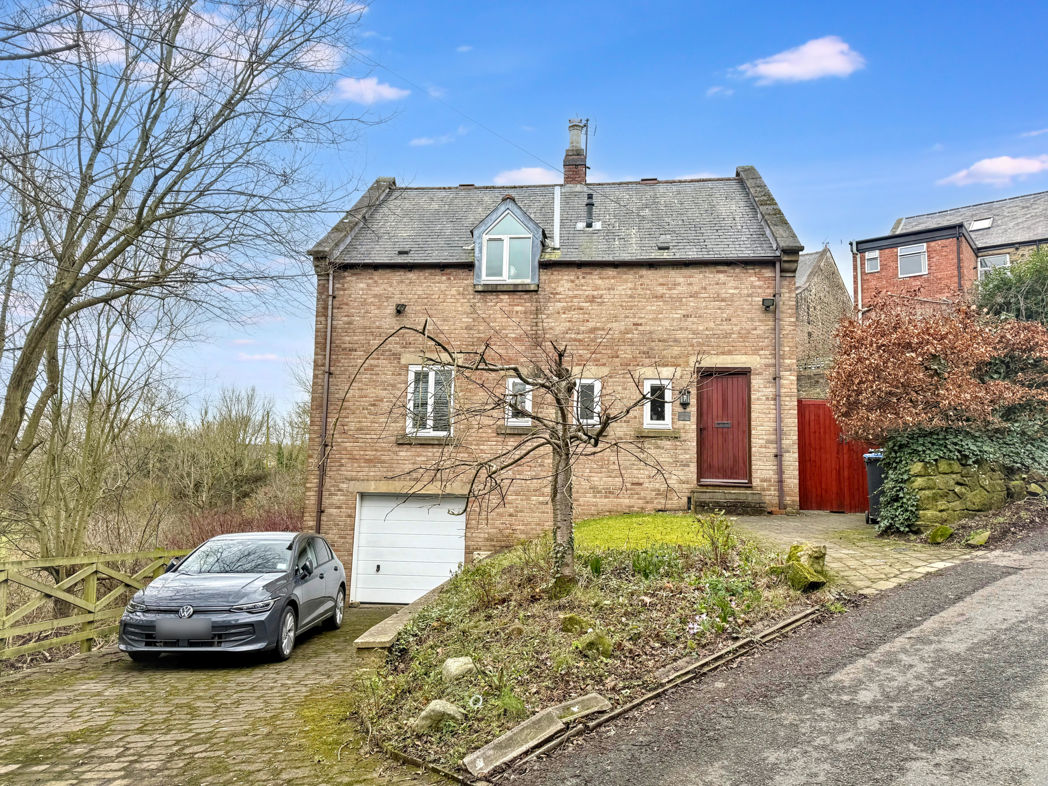
Pattinson Estate Agents are pleased to offer for sale this individually designed and built detached house, situated within the sought after semi-rural village of Beamish. Occupying an elevated position with open countryside views, this rarely available property provides spacious family accommodation together with a 21ft garage and additional basement storage. The home is likely to appeal to families and buyers seeking village living within reach of nearby towns and cities.
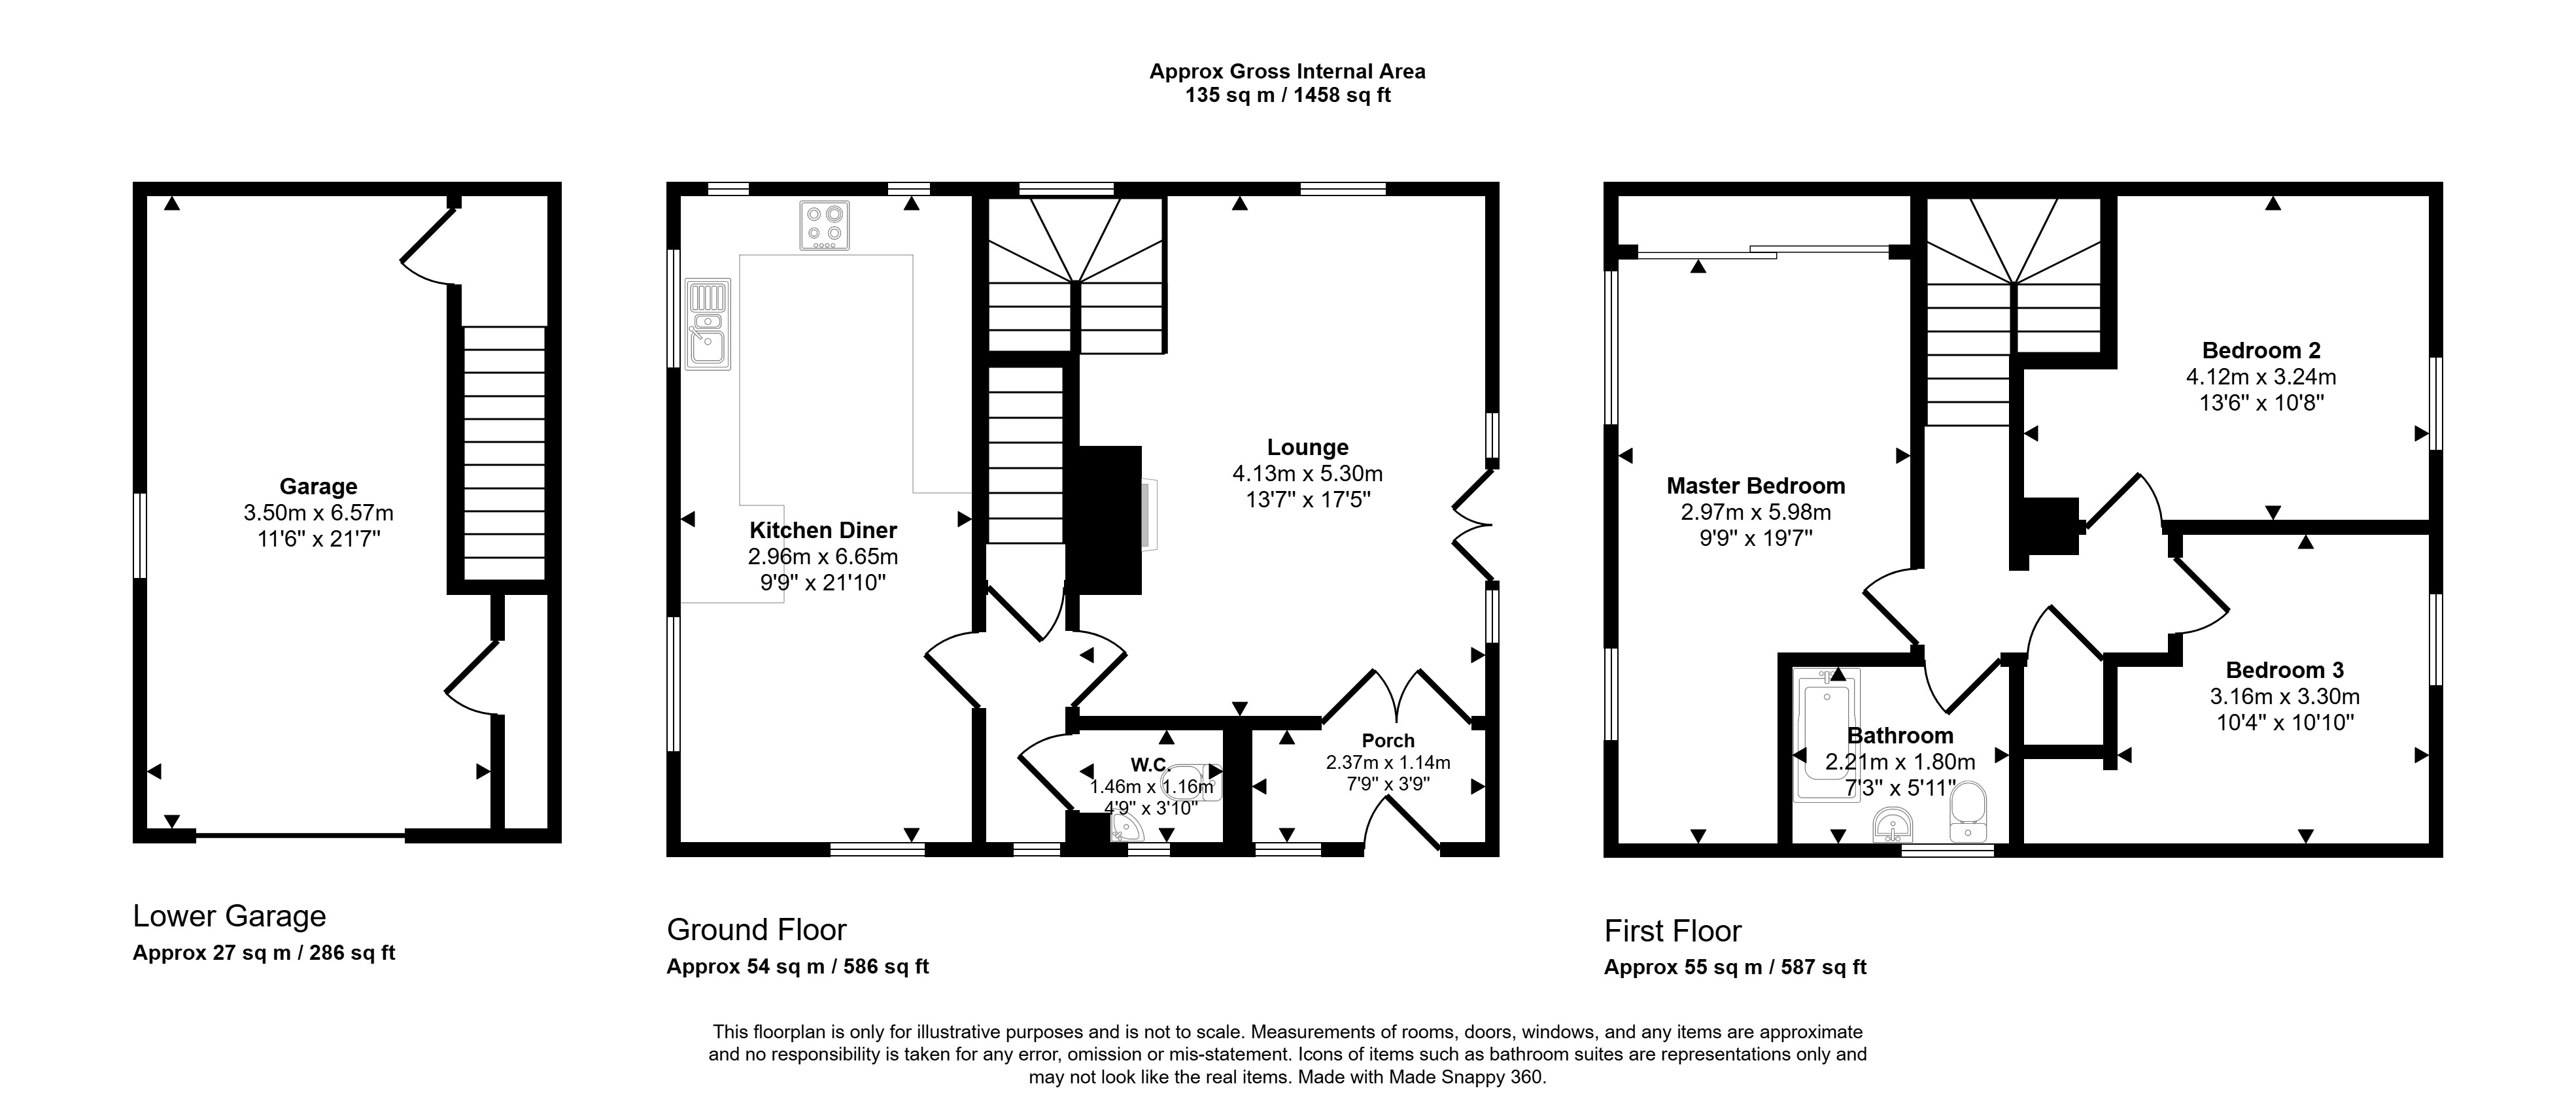
The accommodation briefly comprises: Entrance Lobby, Lounge with wood burning stove, Inner Lobby, Cloakroom/WC, and a 22ft Kitchen/Dining Room to the ground floor. To the first floor there are three Bedrooms and a family Bathroom/WC. The lower ground floor incorporates a substantial garage and separate void providing useful storage. Externally there is a lawned garden and block paved driveway to the front, with an enclosed landscaped garden to the rear. The property benefits from gas central heating via radiators and uPVC double glazing.
Beamish is a well regarded rural village offering pleasant surroundings and countryside views. The area is accessible to Chester-le-Street, Stanley, Gateshead and Newcastle upon Tyne, making it suitable for commuters. The village itself offers local amenities including public houses and restaurants, together with nearby woodland walks and horse riding opportunities within Beamish Woods. Beamish Museum is also located within the village.
Summary
- Property Type: Detached House
- Bedrooms: 3
- Receptions: 2
- Tenure: Freehold
- Heating: Gas
- Parking: Driveway & Garage
Entrance Lobby
2.50m x 1.17m (8'2" x 3'10")
Hardwood front entrance door, parquet flooring and double radiator.

Lounge
5.33m x 4.11m (17'5" x 13'5")
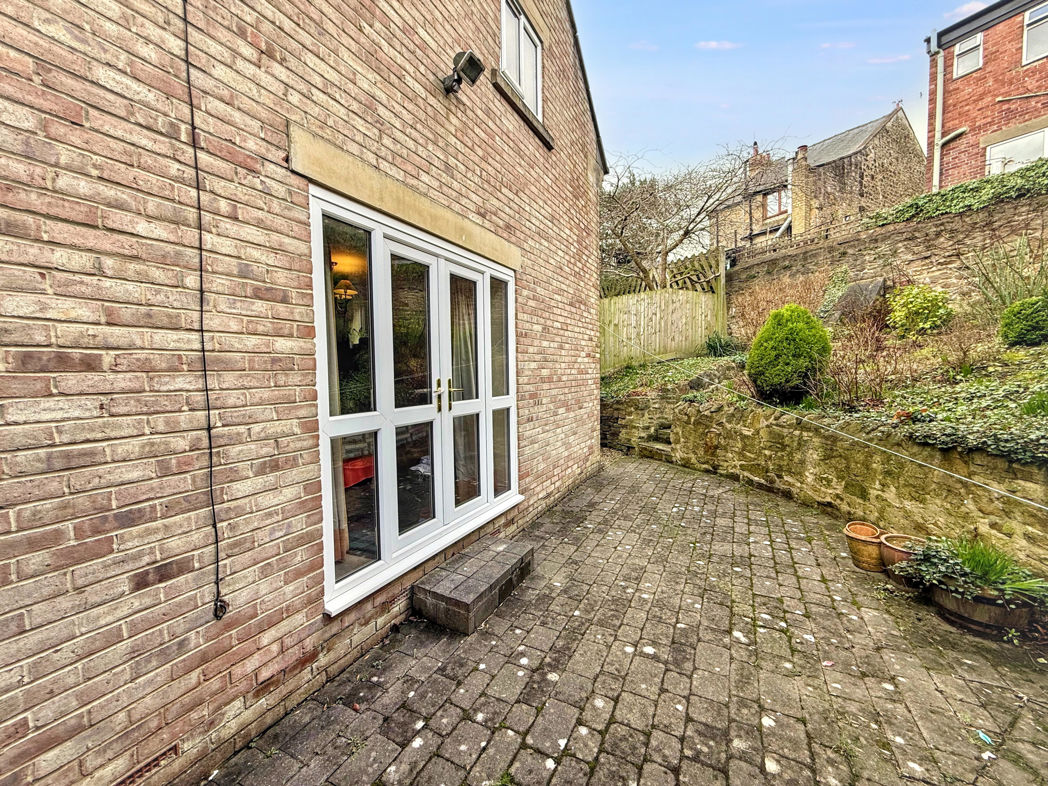
Positioned front to rear with uPVC double glazed French windows opening to the rear garden. Wood burning stove set within a brick fireplace, parquet flooring, television point, telephone point and two double radiators.
Inner Lobby
2.54m x 0.90m (8'4" x 2'11")
Parquet flooring, telephone point and staircase leading to the lower ground floor.
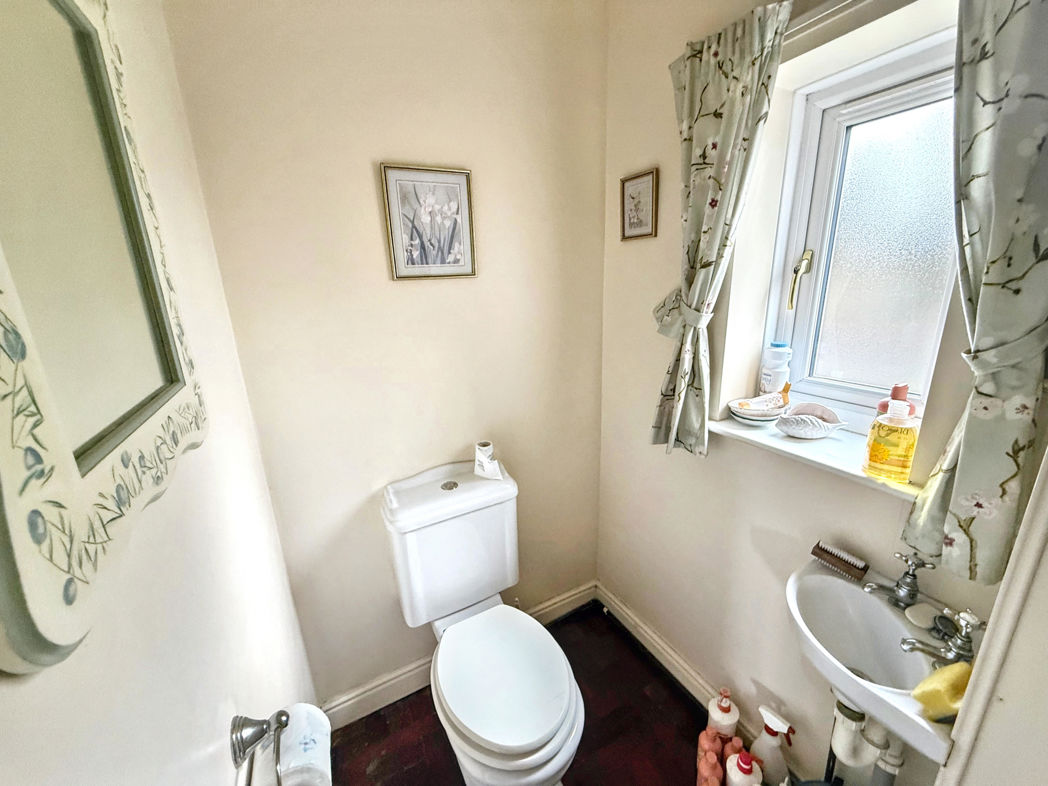
Cloakroom/WC
1.47m x 1.17m (4'9" x 3'10")
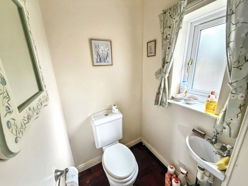
Fitted with a white suite comprising low level WC and vanity wash basin. Parquet flooring, extractor fan and radiator.
Kitchen/Dining Room
6.68m x 3.00m (21'10" x 9'10")
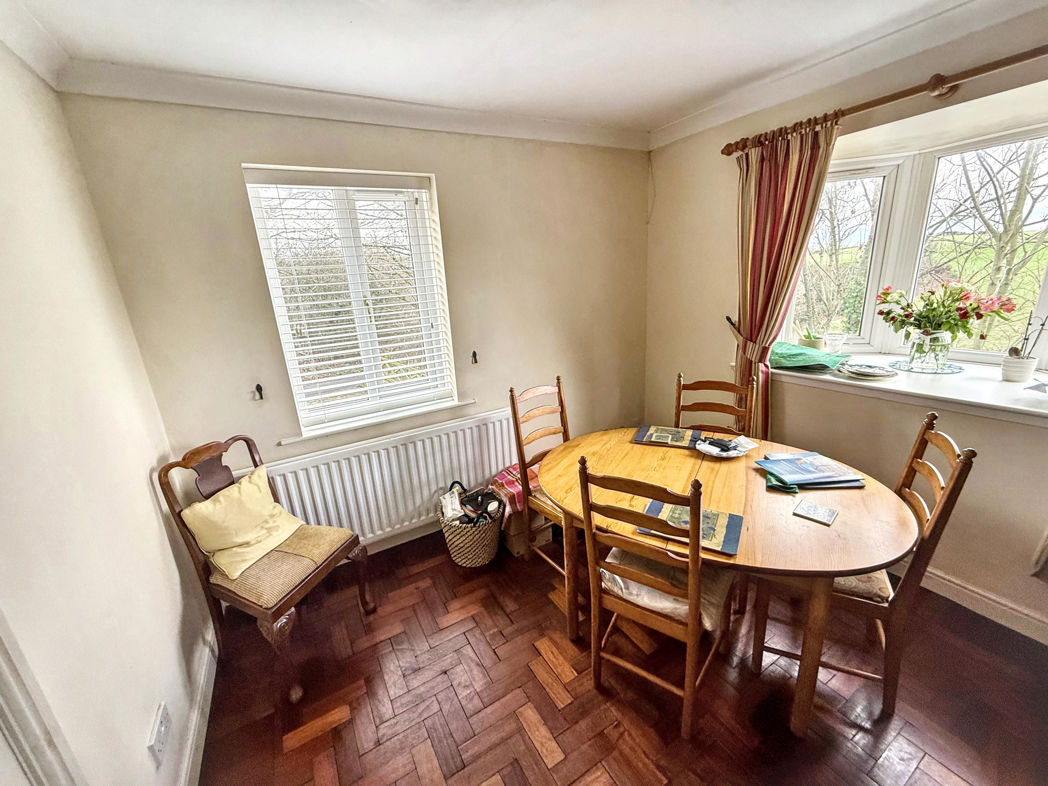
Spanning front to rear with bow window to the side featuring a stunning view. Fitted with beech effect wall and base units with work surfaces and illuminated cabinets. Electric hob, oven and extractor hood, coloured sink unit with drainer and mixer tap, plumbing for washing machine, parquet flooring and double radiator.
First Floor Landing
Double glazed Velux window, hatch to loft and cupboard housing wall mounted Worcester Bosch combination boiler.
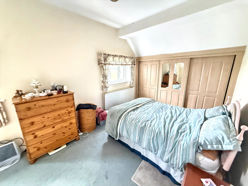
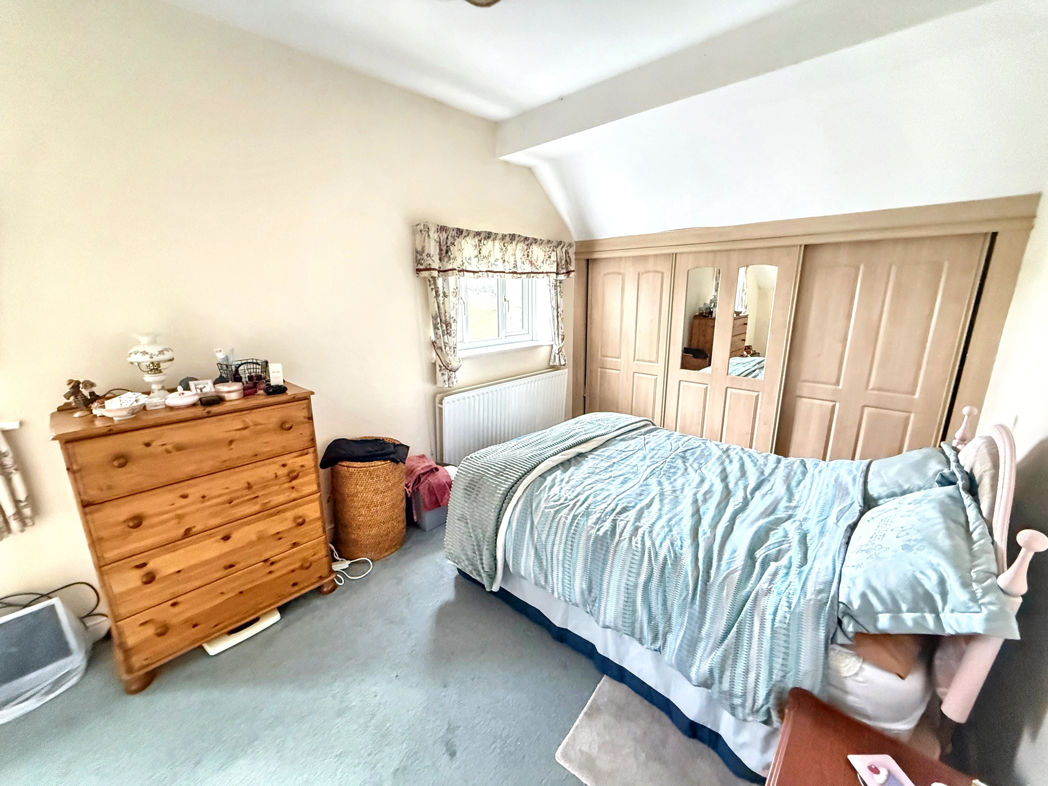
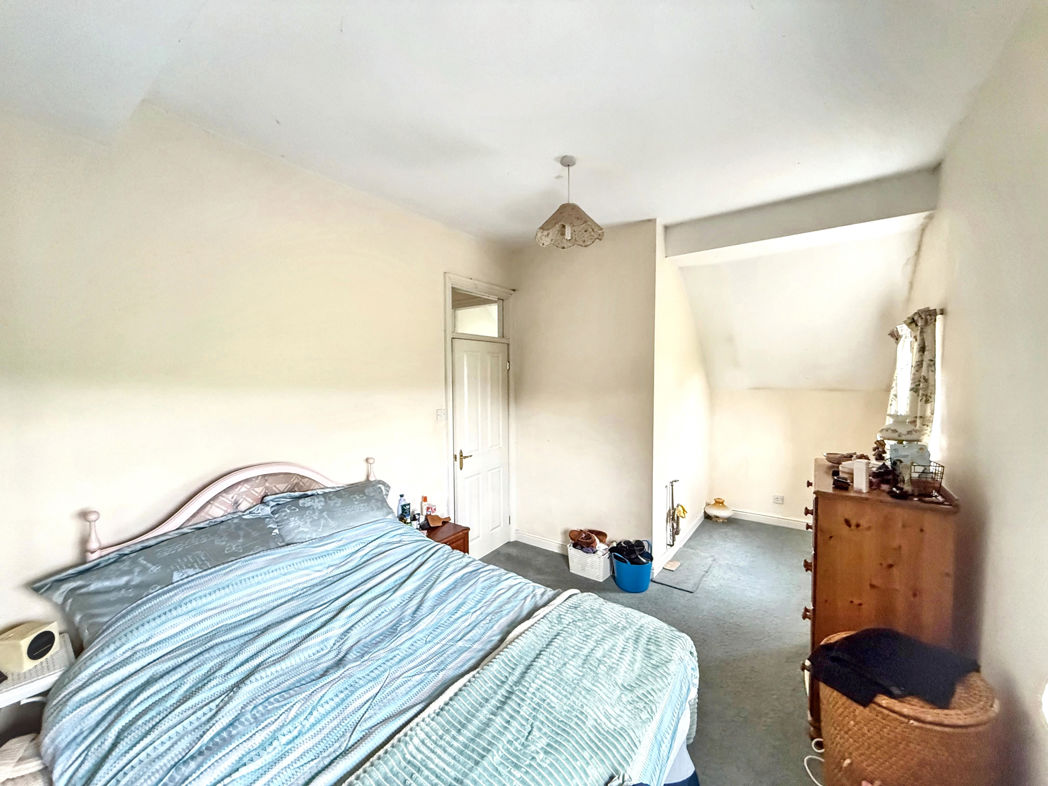
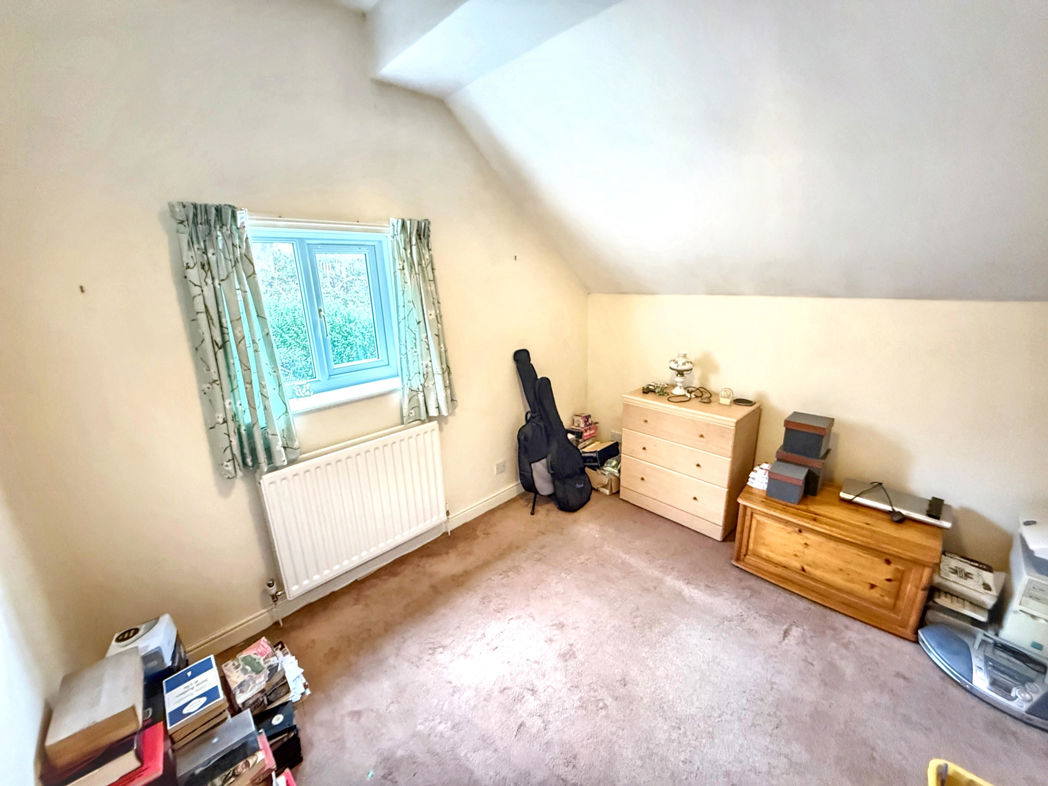
Bedroom One
6.68m x 3.05m (21'10" x 10'0")
Located at the side of the property with fitted wardrobes, plumbing for sink, stunning elevated views and double radiator. An ensuite could easily be added to the room if desired.
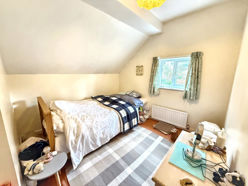
Bedroom Two
4.11m x 3.28m (13'5" x 10'9")
Side aspect window with radiator.
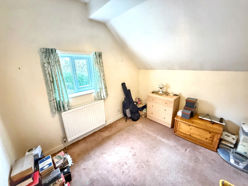
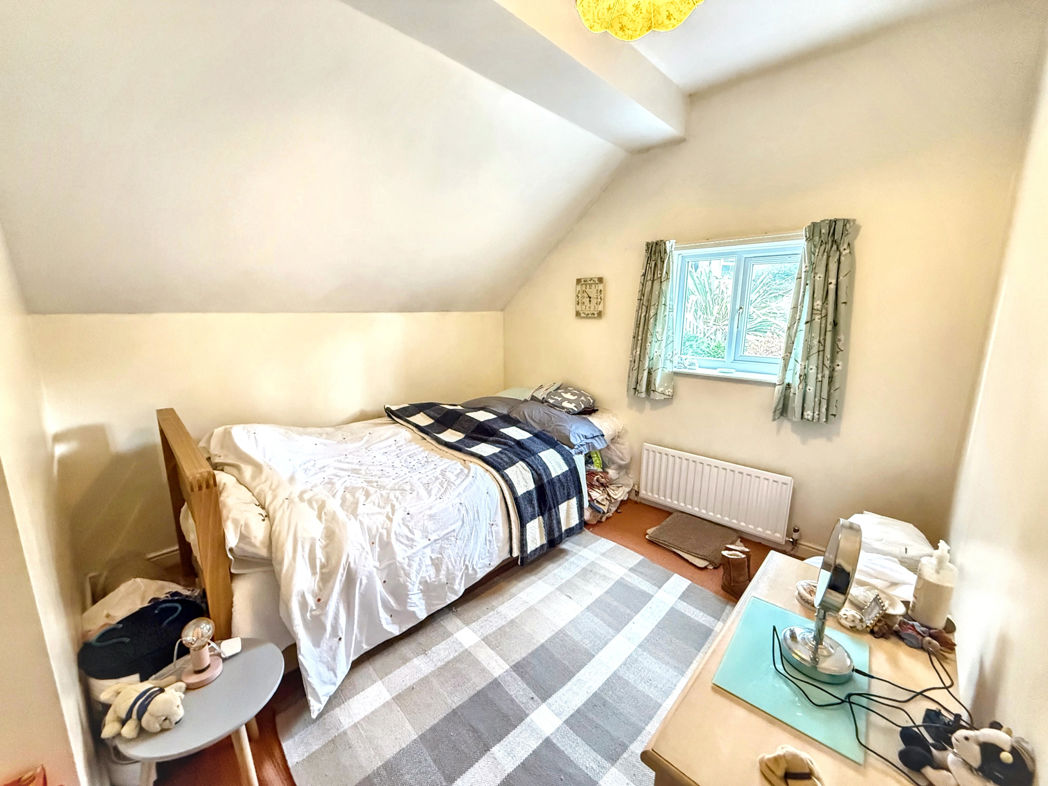
Bedroom Three
3.28m x 3.15m (10'9" x 10'4")
Side aspect window with wardrobe over stairs and double radiator.
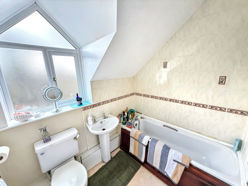
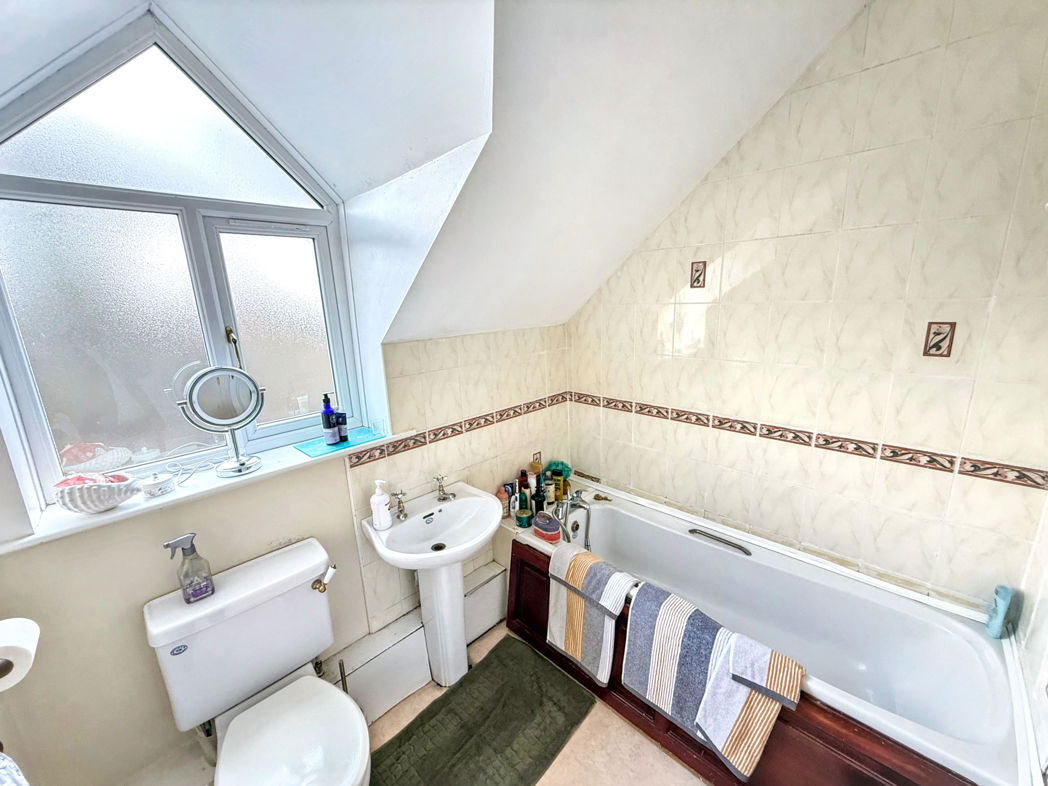
Family Bathroom
2.29m x 1.90m (7'6" x 6'2")
Situated to the front with feature window, fitted with a white suite comprising panelled bath with shower attachment, pedestal wash basin and low level WC. Electric shower, part tiled walls, extractor fan and double radiator.
Garage
6.65m x 4.11m (21'9" x 13'5")
Full depth of the property. Up and over door, power and lighting, water tap and door to void.
Void Space
6.65m x 4.22m (21'9" x 13'10")
Providing additional storage space.
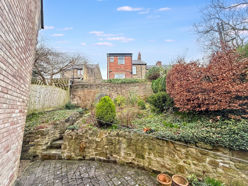
Externally
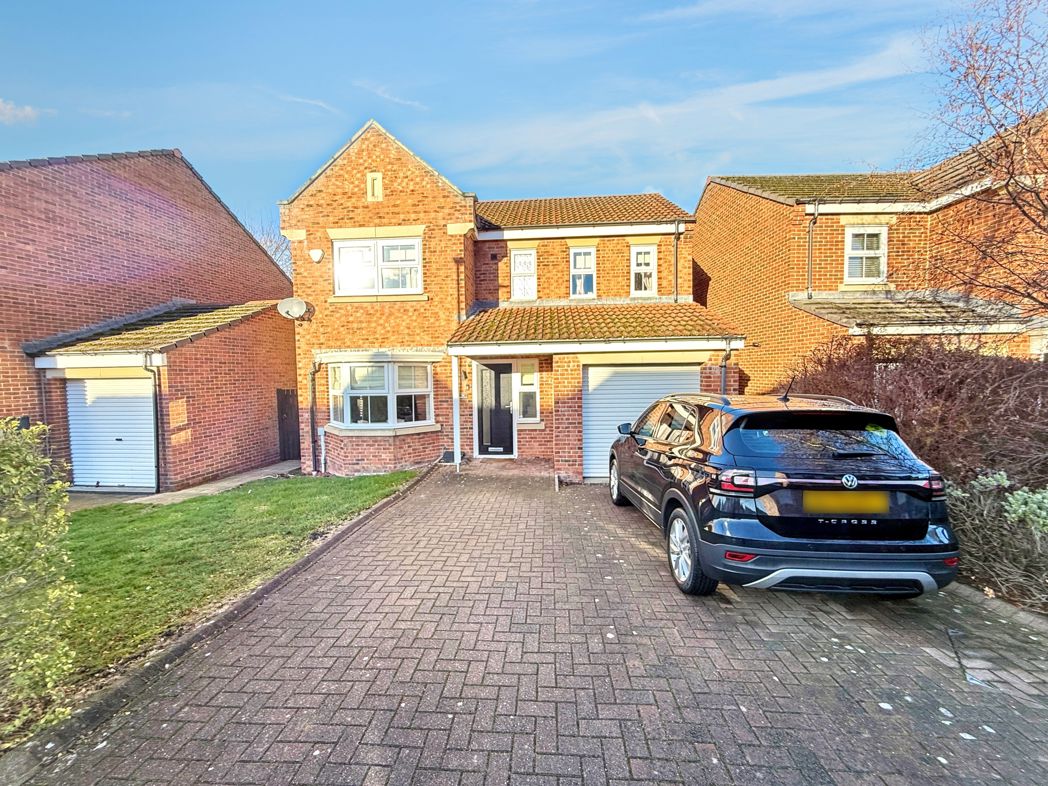
To the front there is a lawned garden with block paved driveway providing off street parking and access to the garage.
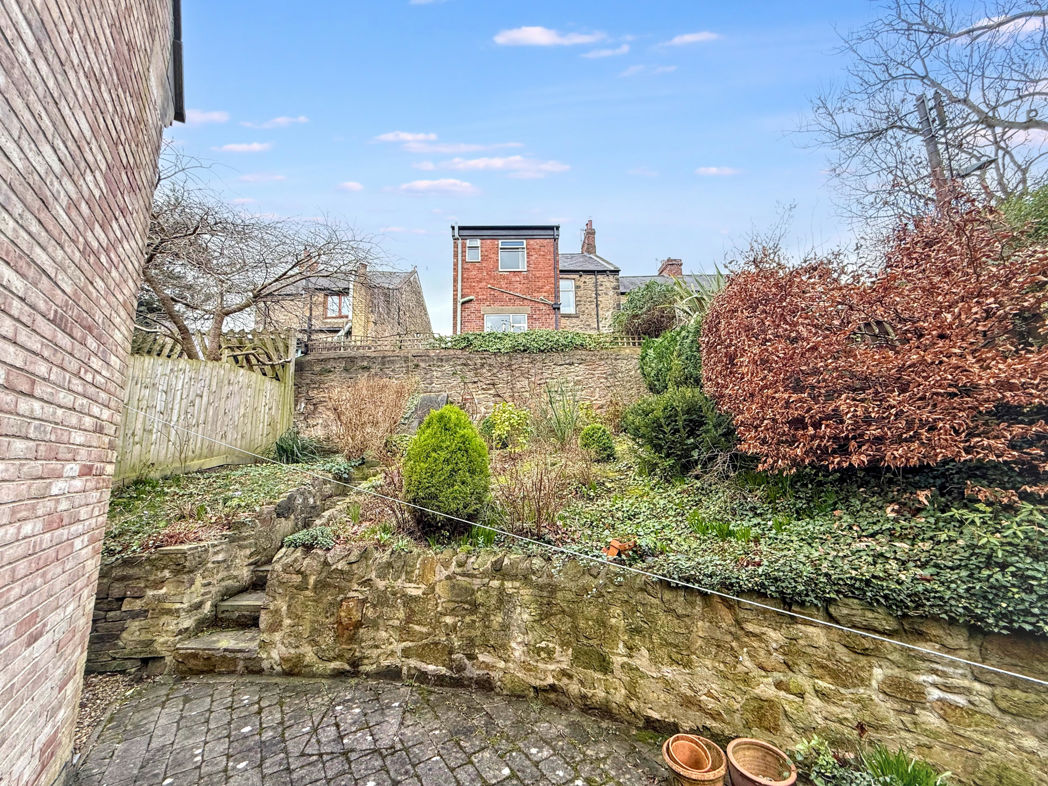
To the rear there is an enclosed landscaped garden incorporating a block paved patio area, stone boundary walls and security lighting.
Floor Plan
 (17)
(17)