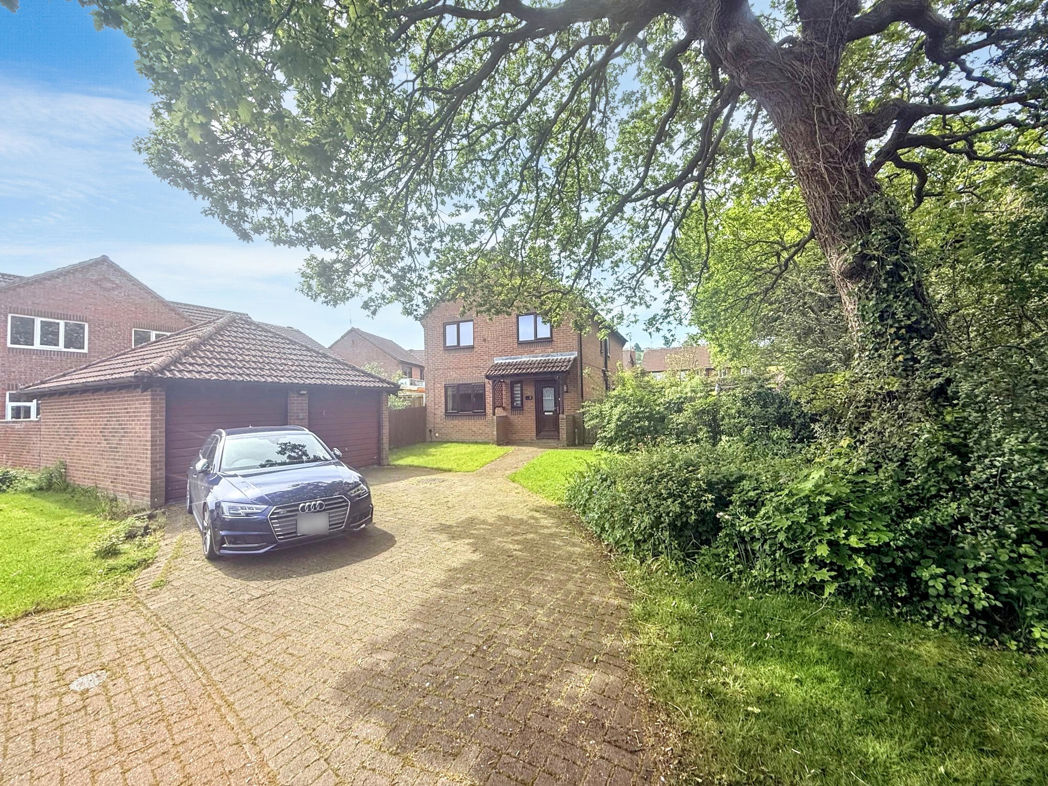
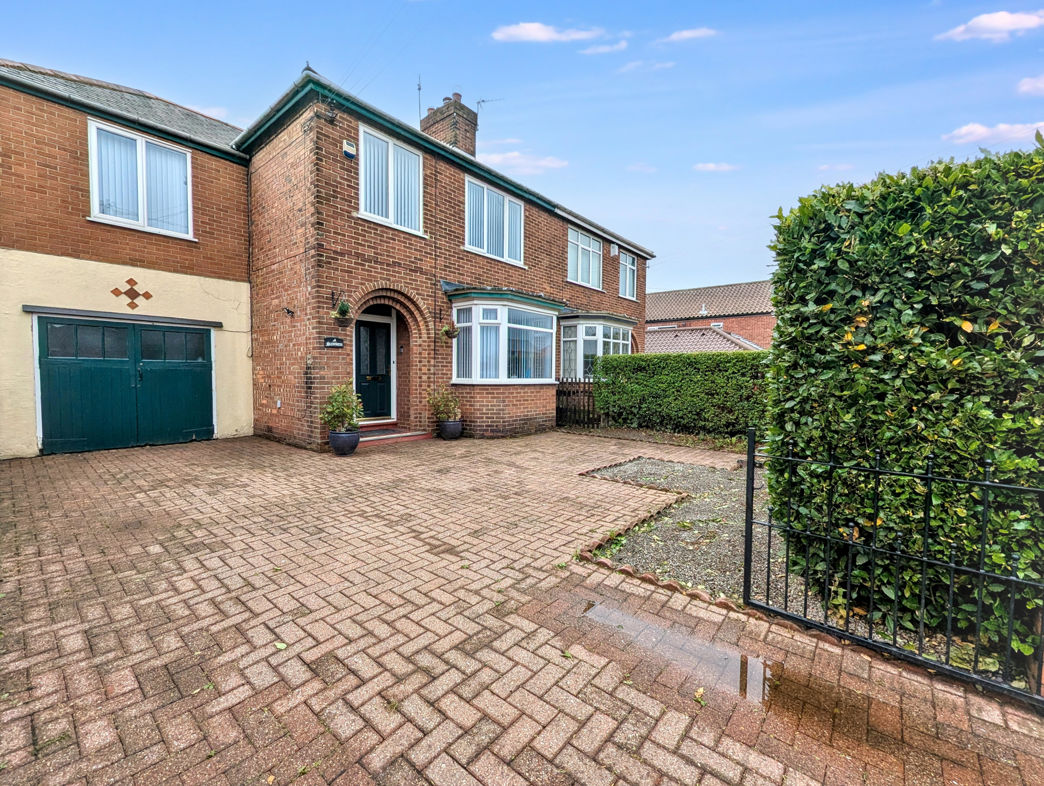
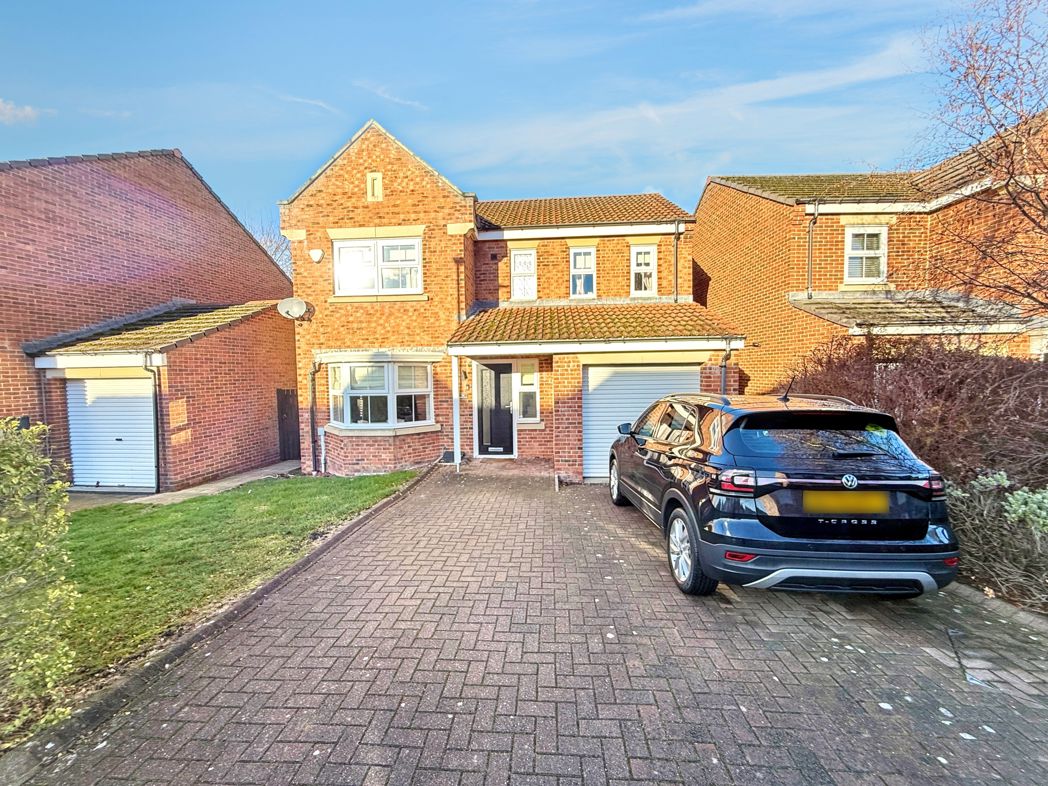
4 bed detached bungalow to buy in DL13
Inkerman, Tow Law, Bishop Auckland, Durham, DL13 4QA
Sold
- Four bedroom stone built detached bungalow
- lounge and sitting room
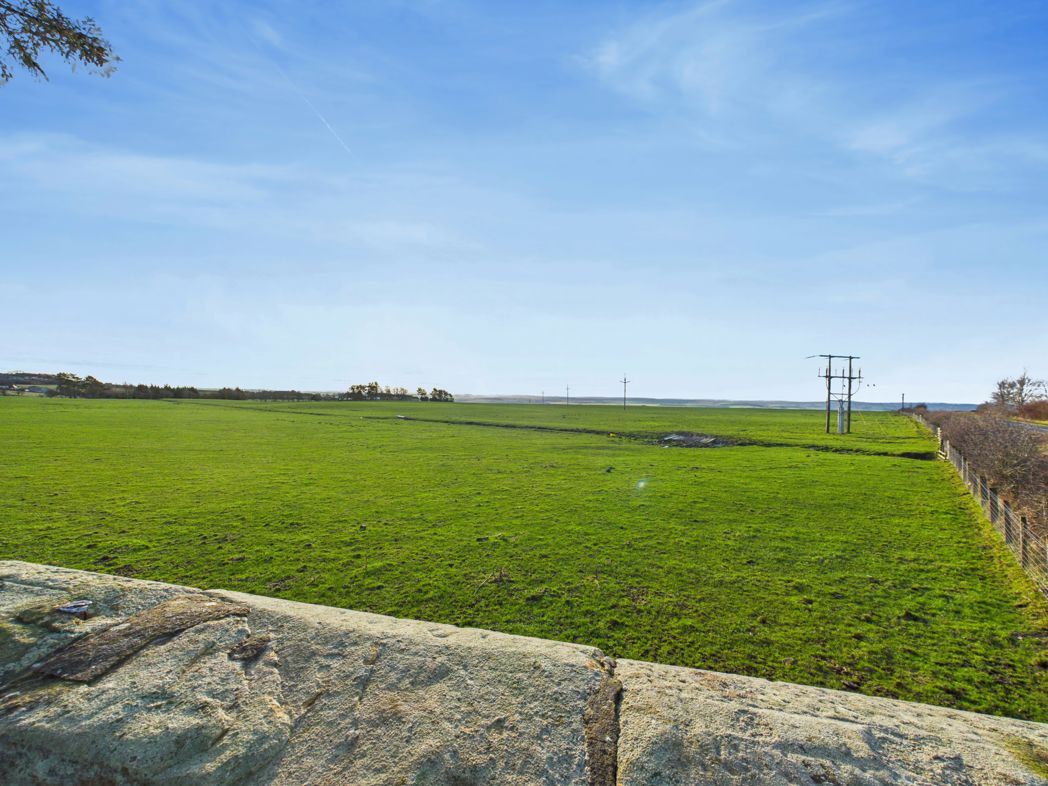
- Wrap around mature gardens with open countryside views
- Gas Central Heating & Double Glazed
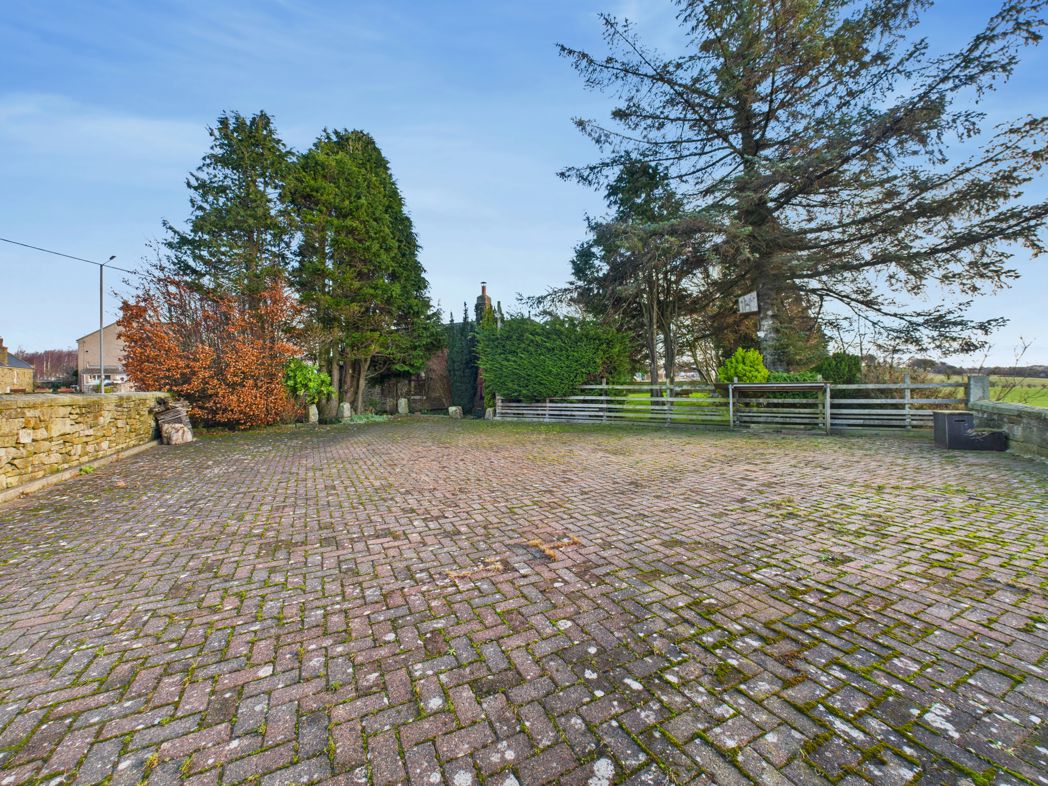
- Ample off road parking for a number of cars
- No onward chain
- Freehold and council tax band D
4 bed detached bungalow to buy in DL13
RARE TO MARKET - 4 BED - DETACHED - GARDENS - OFF ROAD PARKING
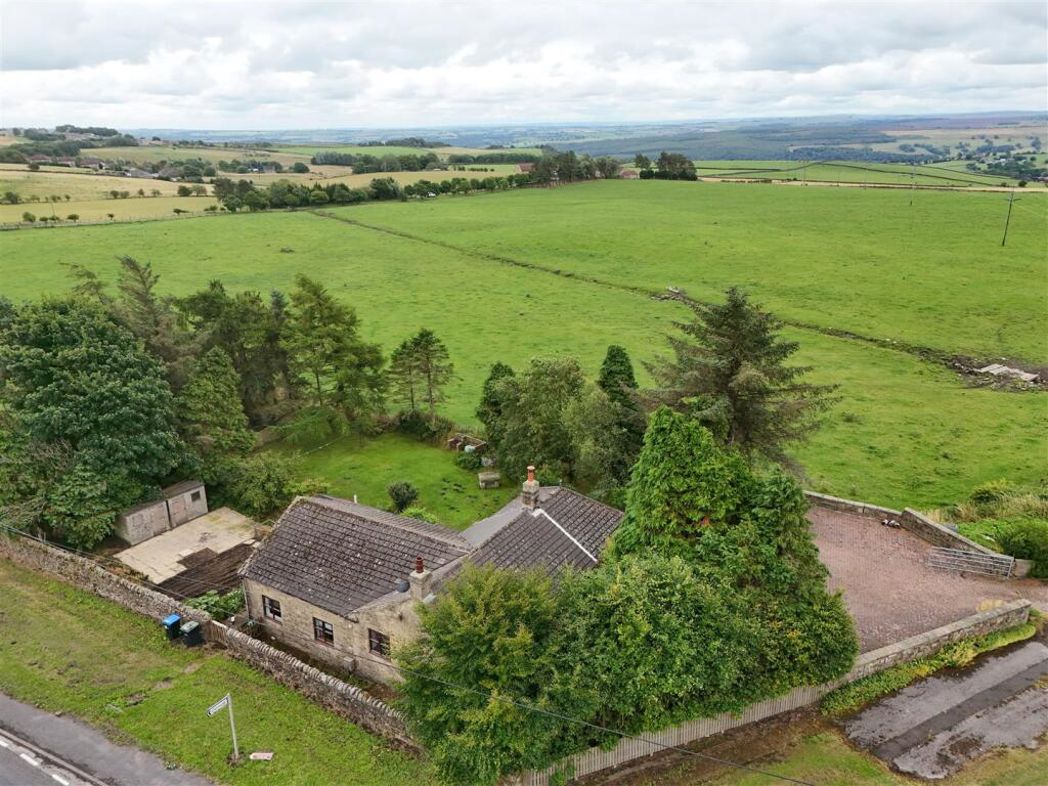
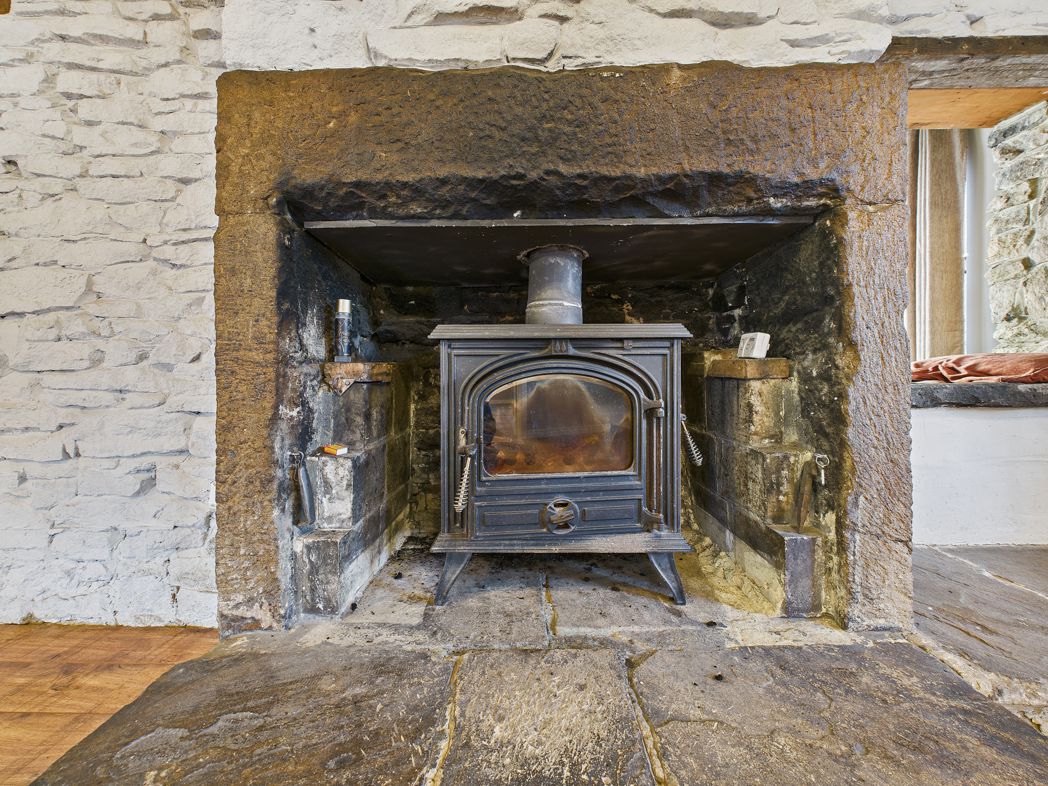
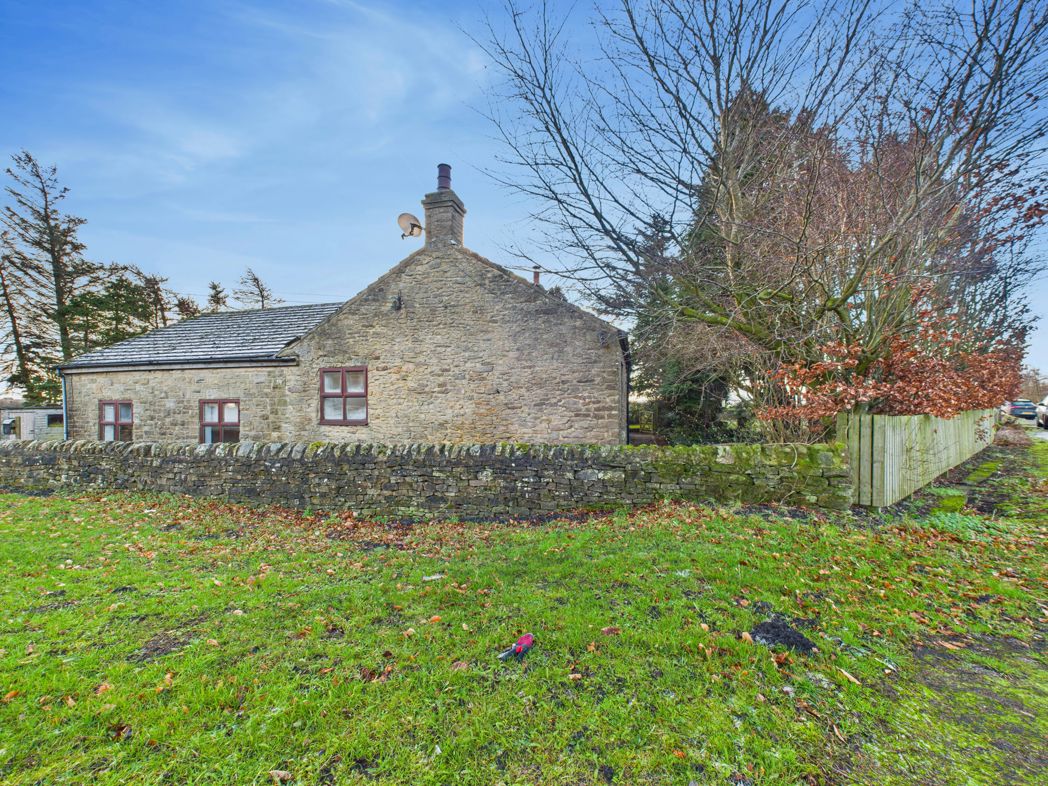
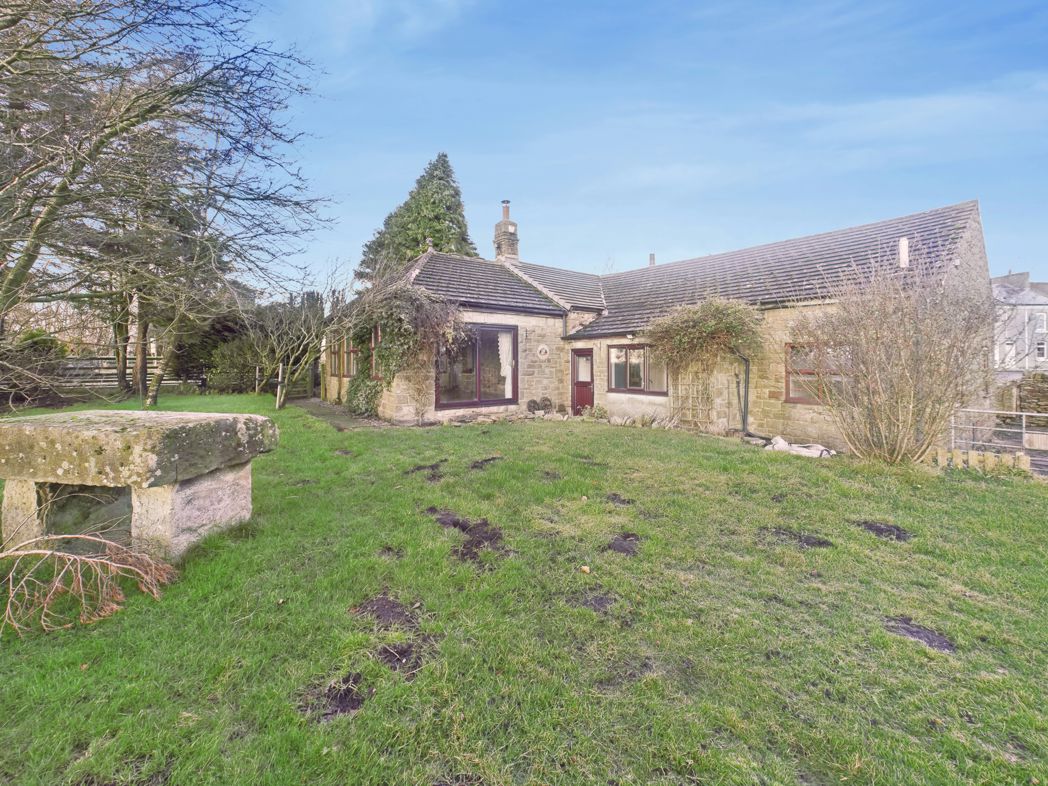
Rare to the market this fabulous unique four bedroom detached stone built bungalow located on the outskirts of Tow Law, Bishop Auckland. This former Railway Cottage has fabulous potential with its spacious reception rooms, many original features such as inglenook fire with its multi fuel stove, beams to the ceilings, quirky stairs into the kitchen, amazing gardens surrounding the property and open aspect countryside views with ample off road parking for a number of cars. This property also offers a spacious loft room which subject to planning could be converted to make an even bigger property. The property has no onward chain.
Located close to local amenities, shops, schools and excellent bus and road links into Durham and Bishop Auckland.
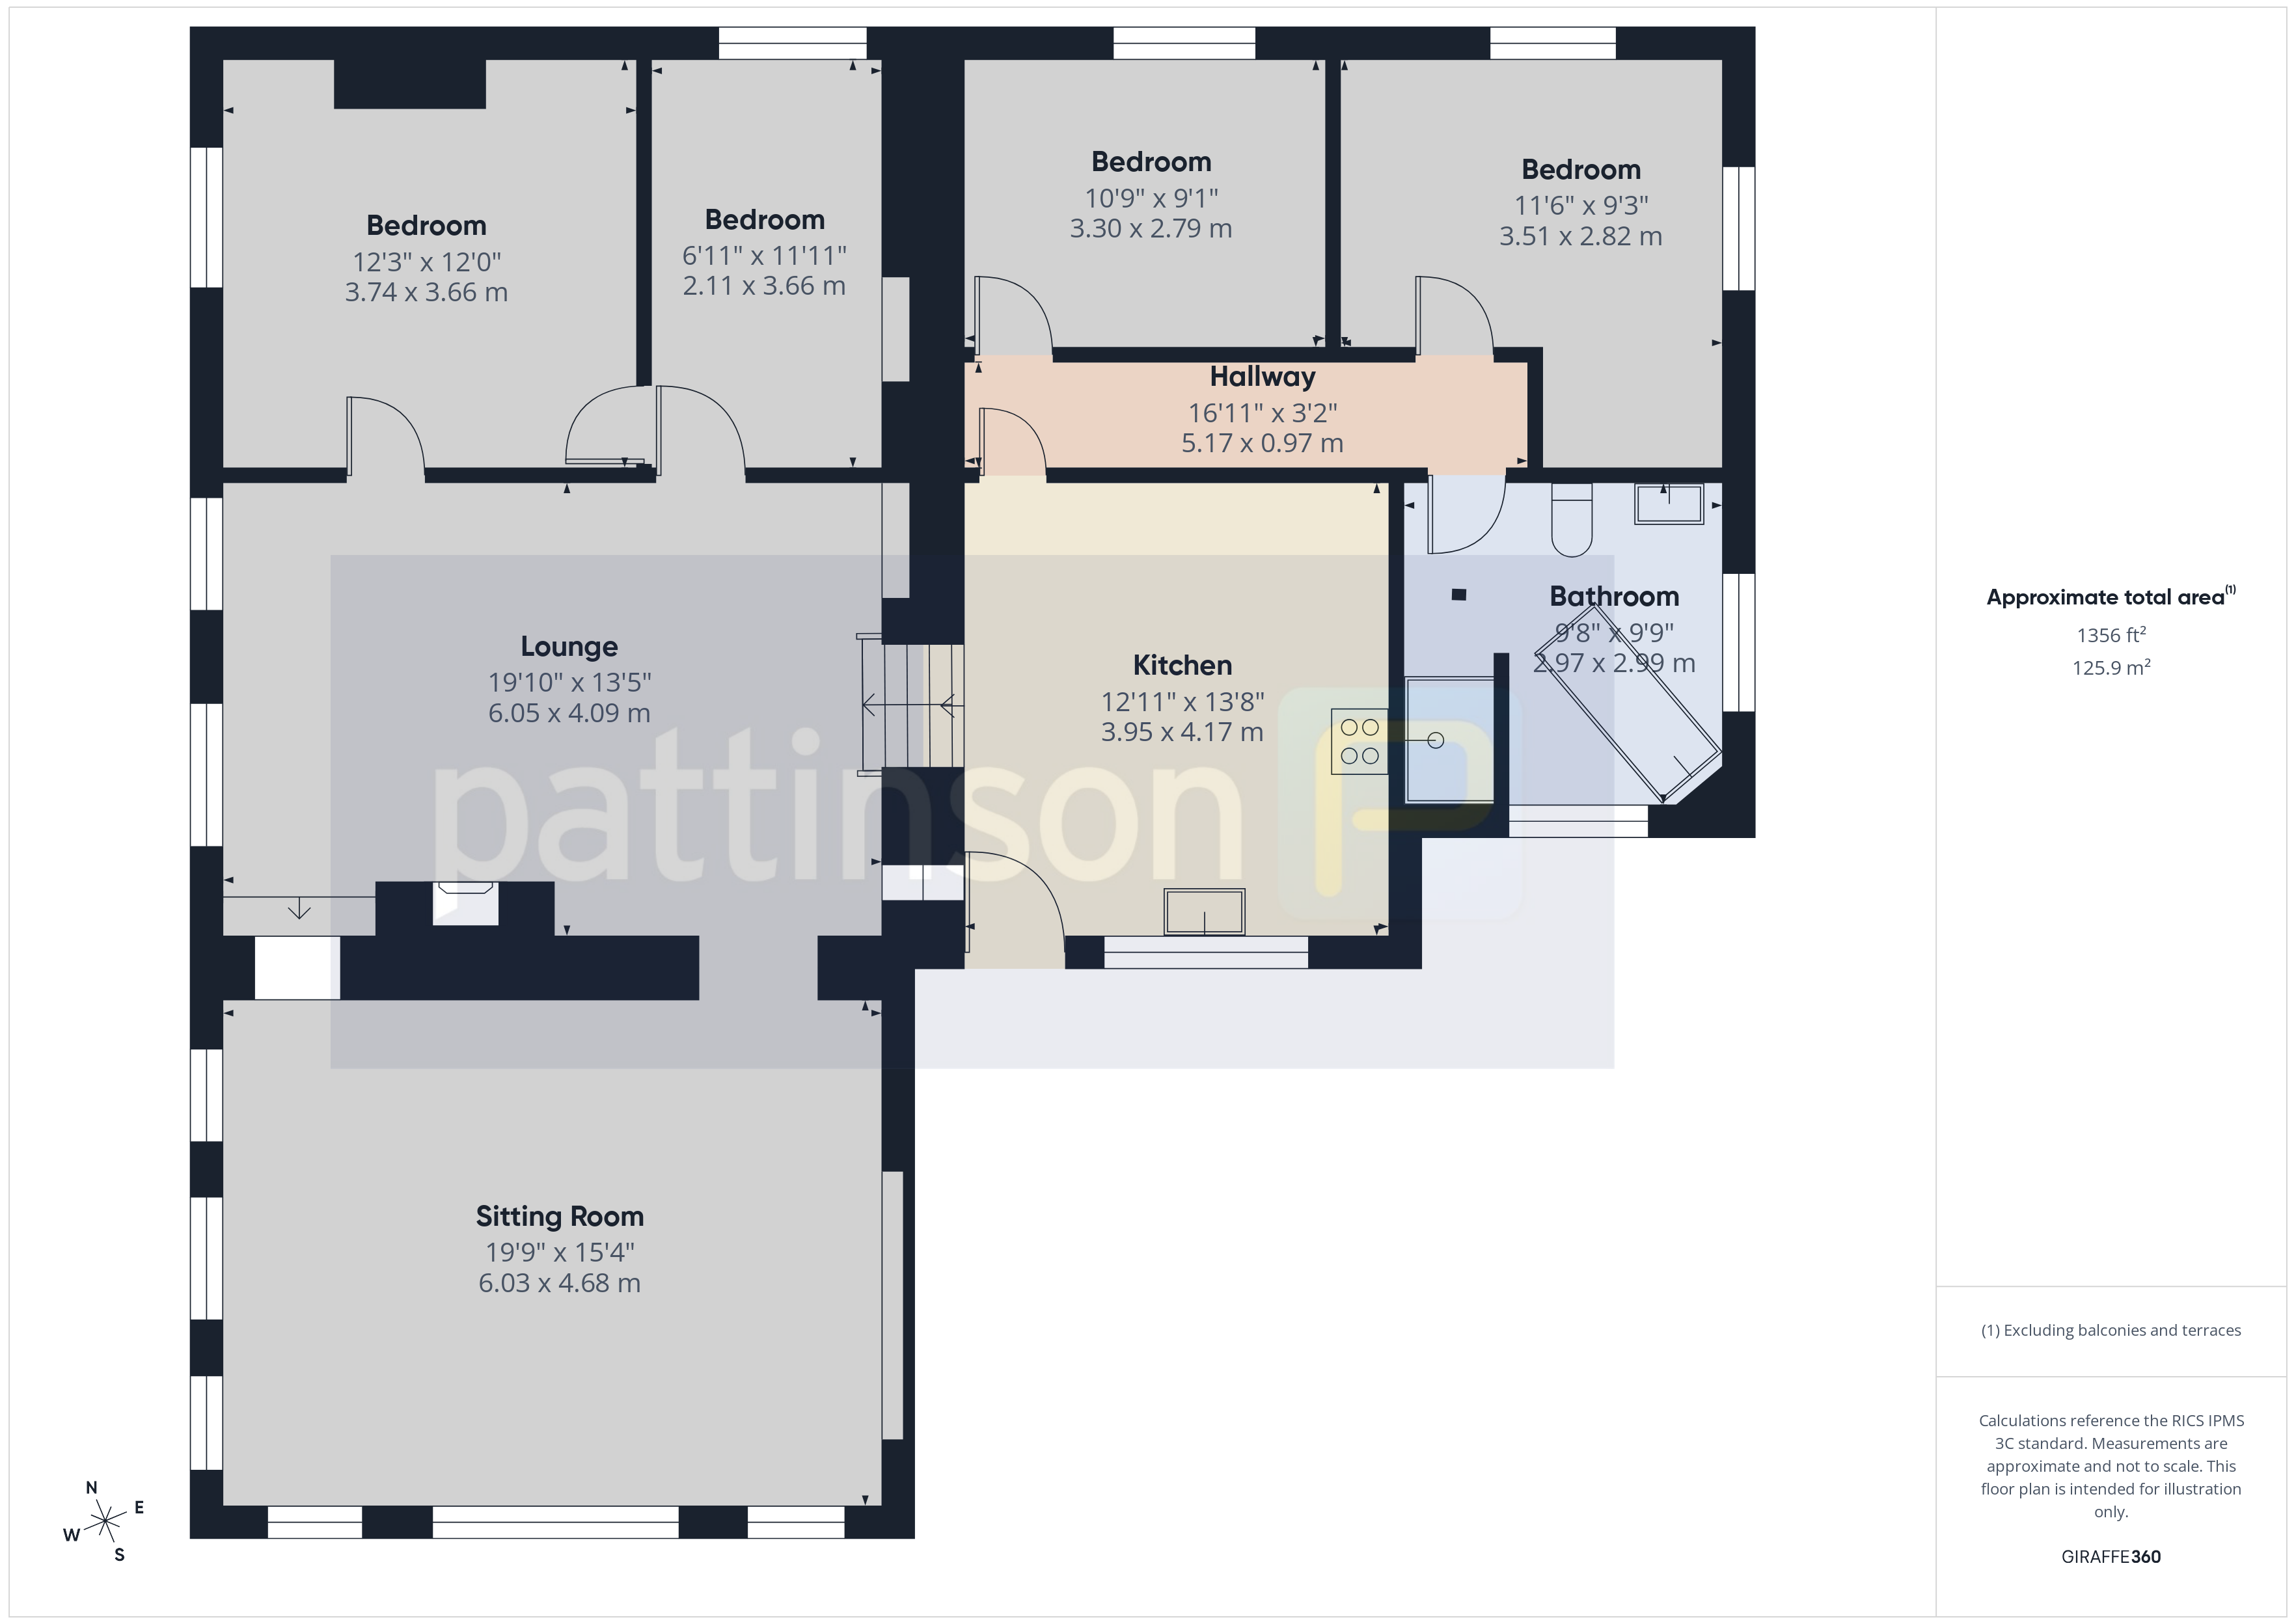
The floorplan comprises Kitchen/diner, sitting room, lounge, inner hallway, four bedrooms and bathroom. Further benefits include gas central heating, double glazing and loft room.
We highly recommend viewing to fully appreciate the potential this truly fabulous property has to offer.
Summary
- Property Type: Detached Bungalow
- Bedrooms: 4
- Receptions: 2
- Tenure: Freehold
- Heating: Gas
- Parking: Off Street, Driveway
- USPs: Has Garden, Chain Free

Kitchen
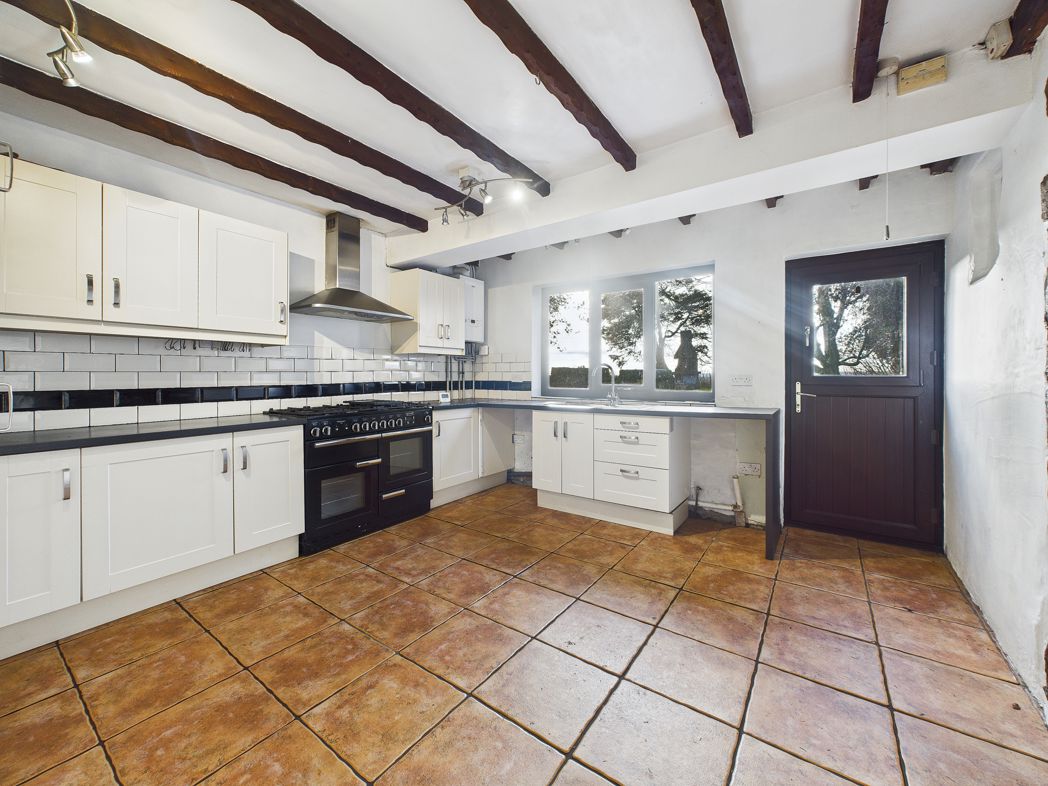
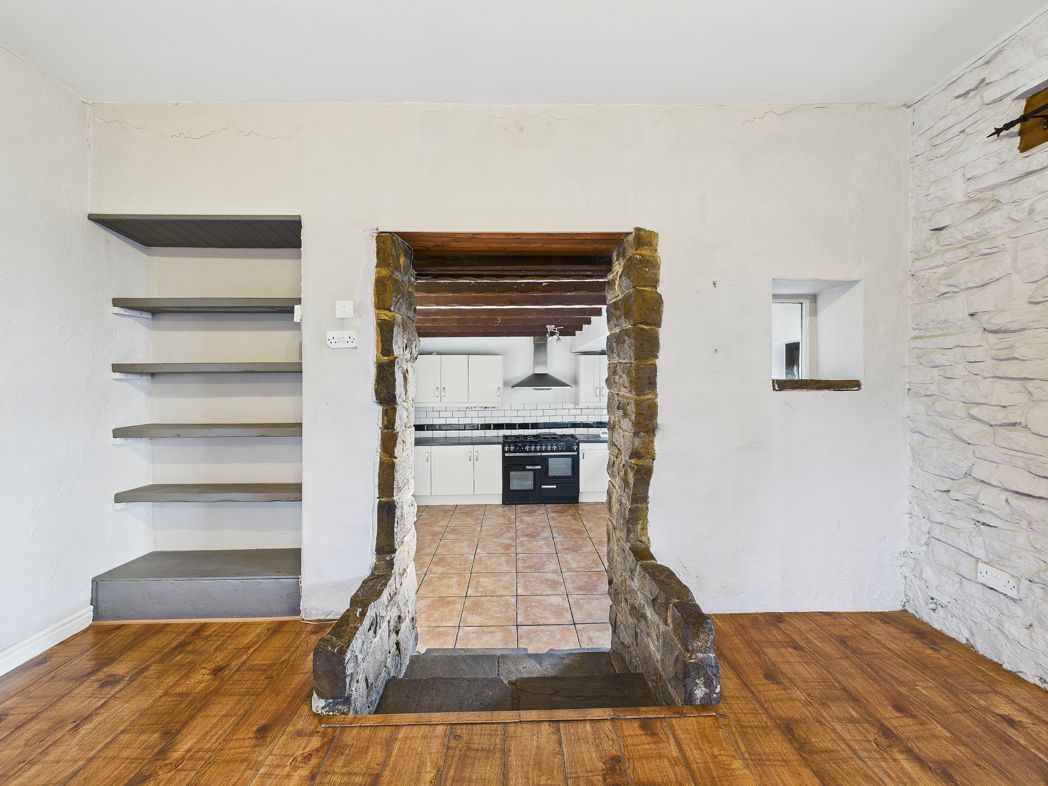
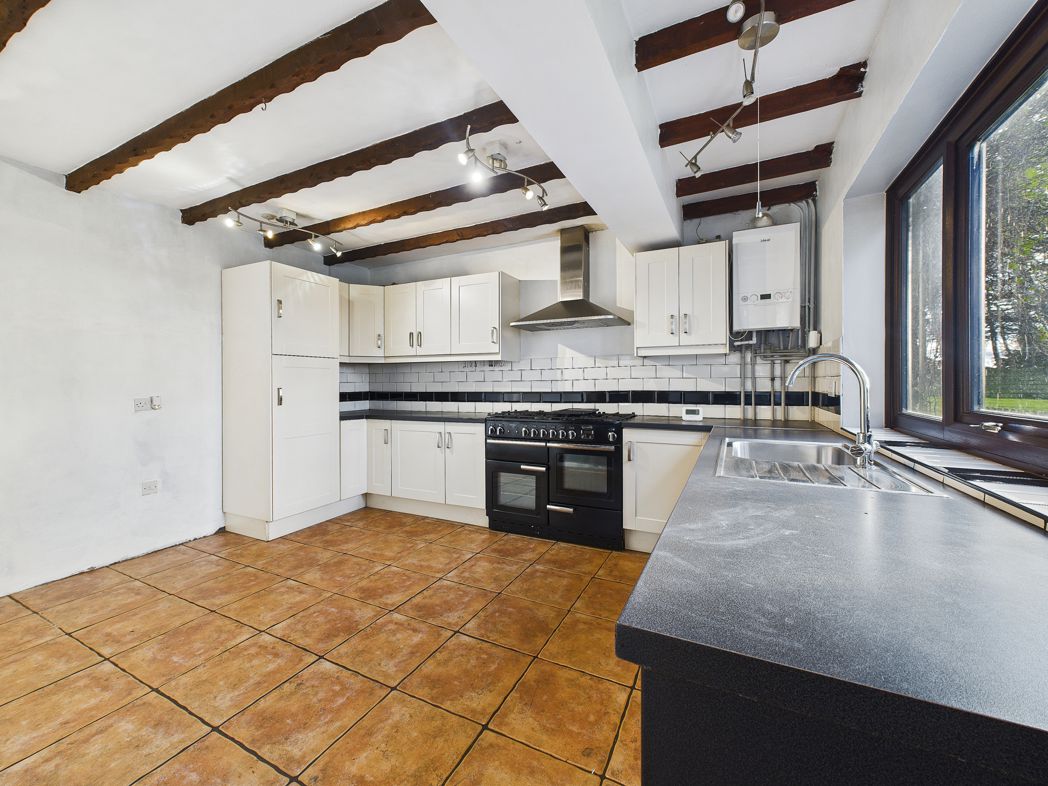
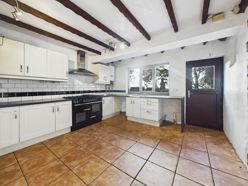
Fitted wall and base units incorporating counter work tops with a single drainer sink unit, rangemaster cooker with extractor hood over, space for a washing machine, tiled floor, partly tiled walls, combination boiler, double radiator, feature beams to the ceiling, double glazed rear aspect window and door leading to the rear garden, feature steps leading to the siting room.
Sitting room
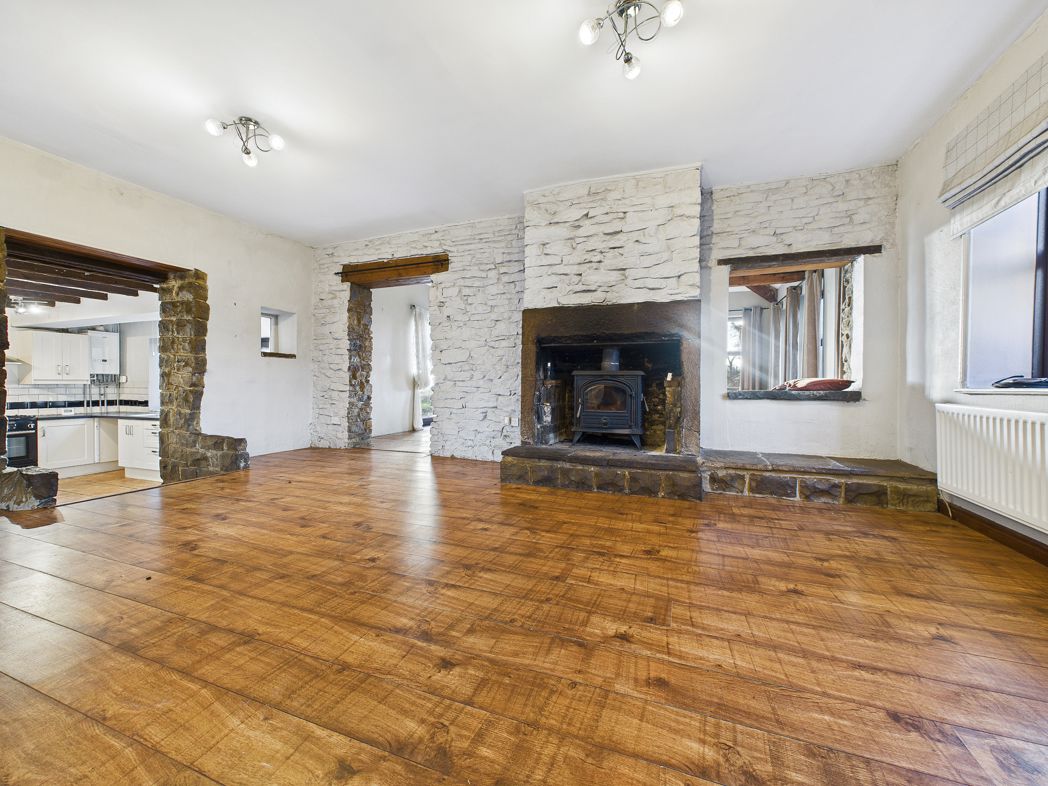
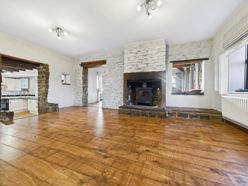
Double glazed side aspect windows, wooden floor boards inglenook feature fireplace with multi fuel stove, feature beams to the ceiling, two double radiators, archway into the lounge.
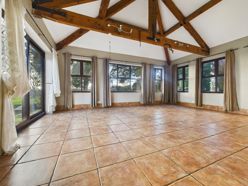
Lounge
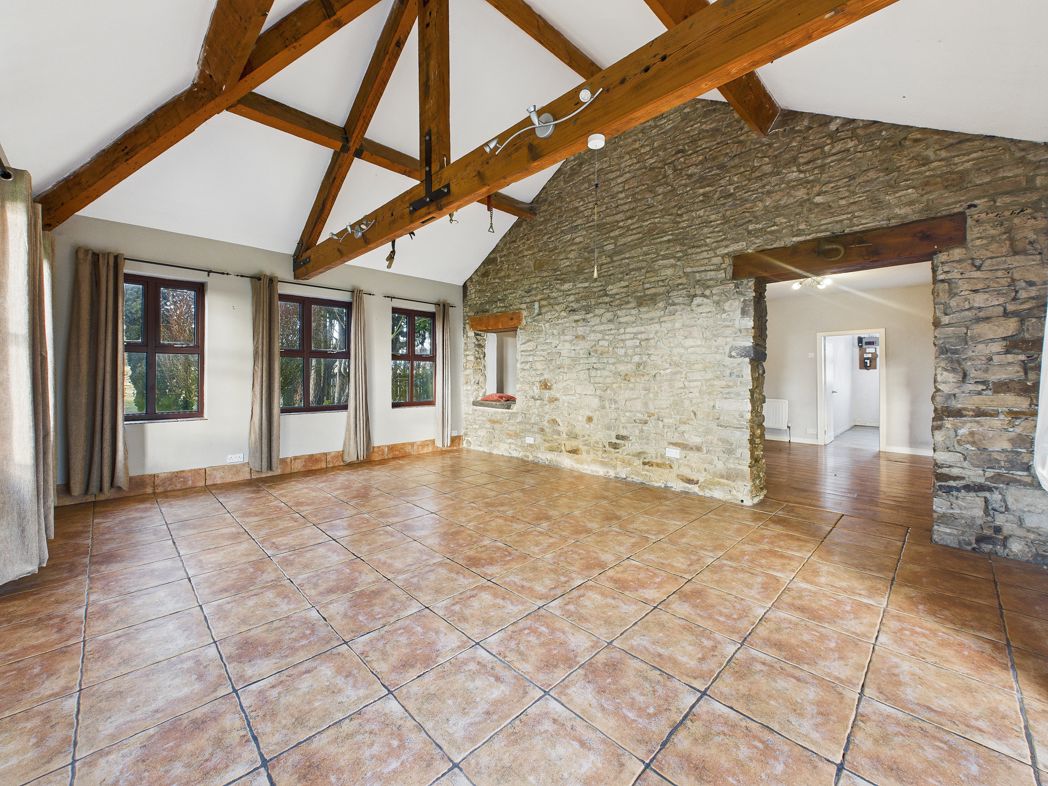
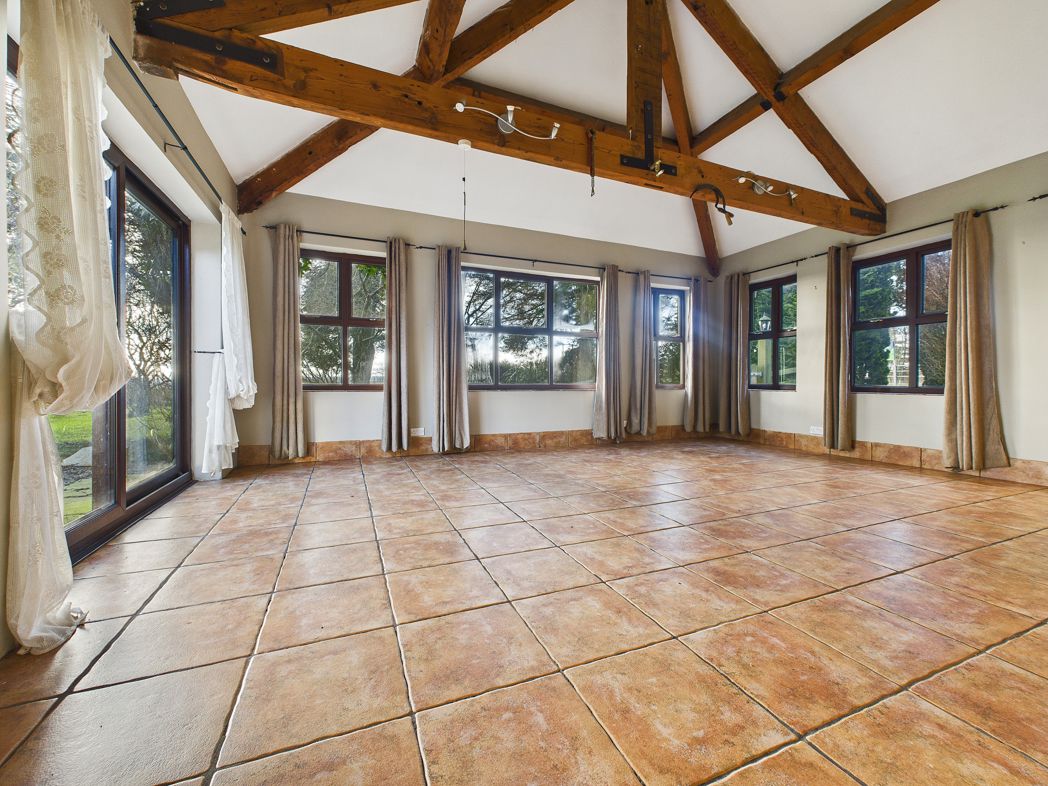
Double glazed rear and side aspect windows, double glazed patio doors leading out to the rear garden, vaulted ceiling with exposed wooden beams, exposed stone walls, tiled floor,
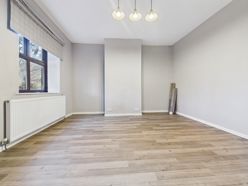
Bedroom One
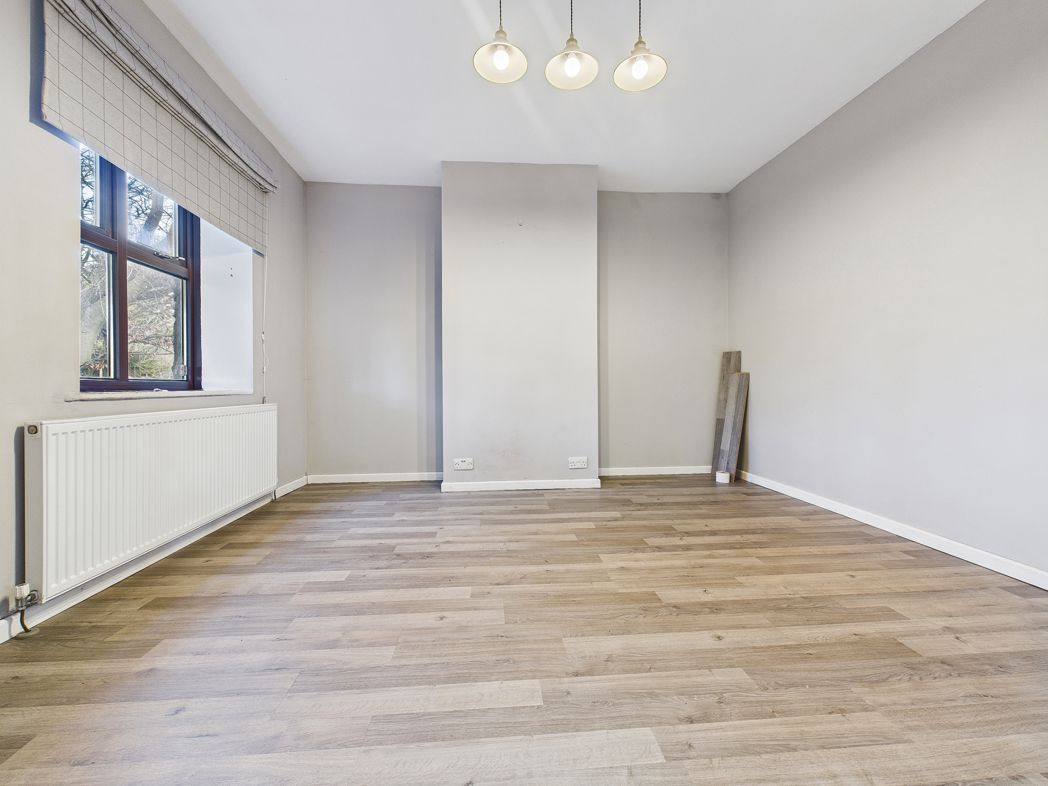
Double glazed side aspect window, radiator, laminate flooring, door into bedroom four ( potential dressing room or en suite ).
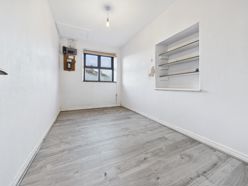
Bedroom Four
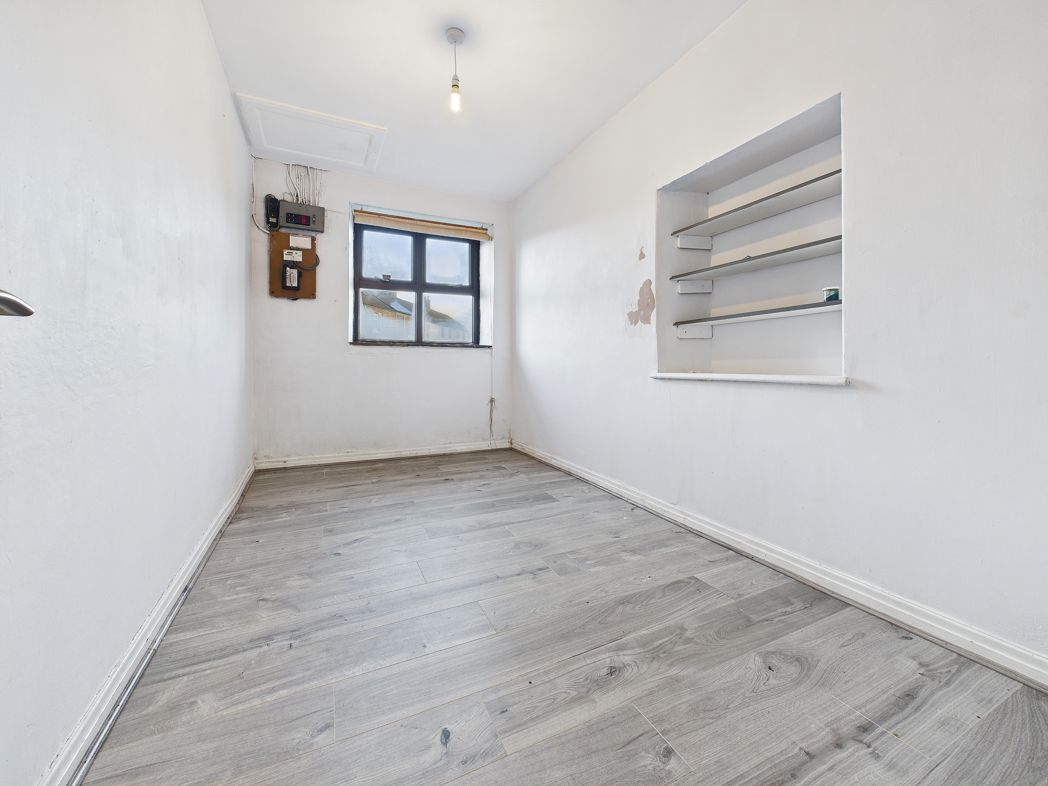
Double glazed front aspect window, laminate flooring, single radiator.
Inner hallway
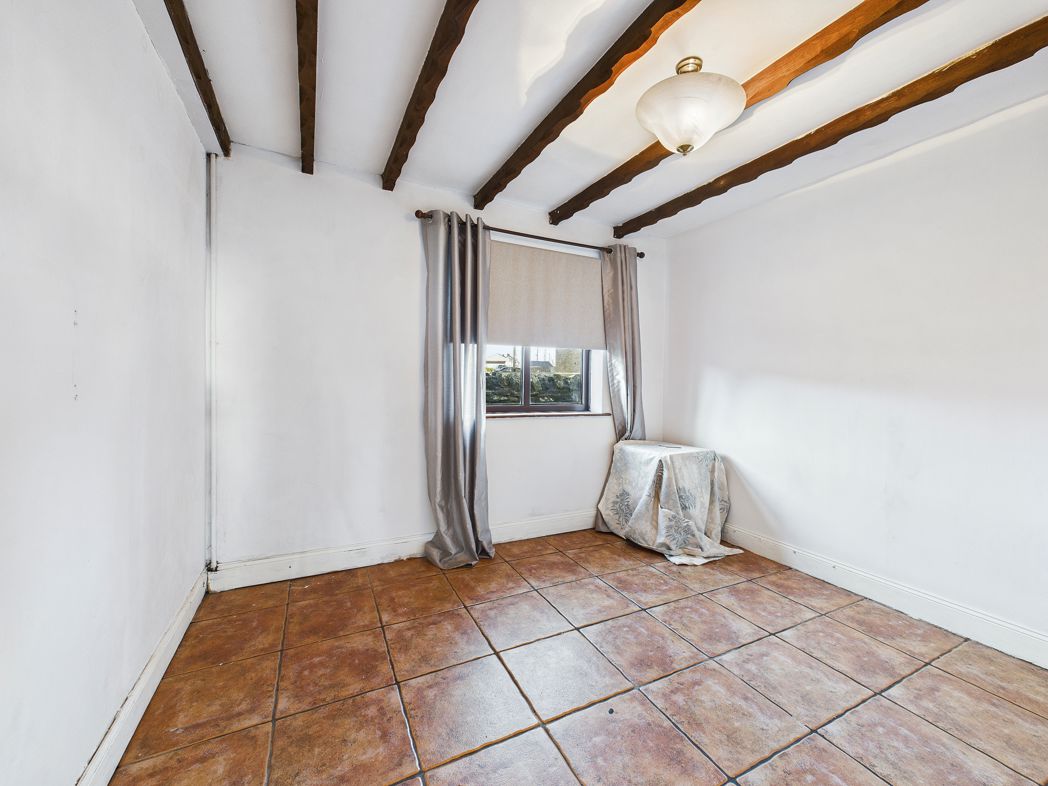
Single radiator, tiled floor, feature beams to the ceiling, doorways into bedroom 2 & 3 and bathroom.
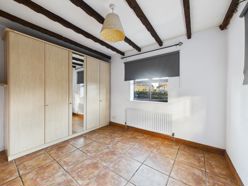
Bedroom Two
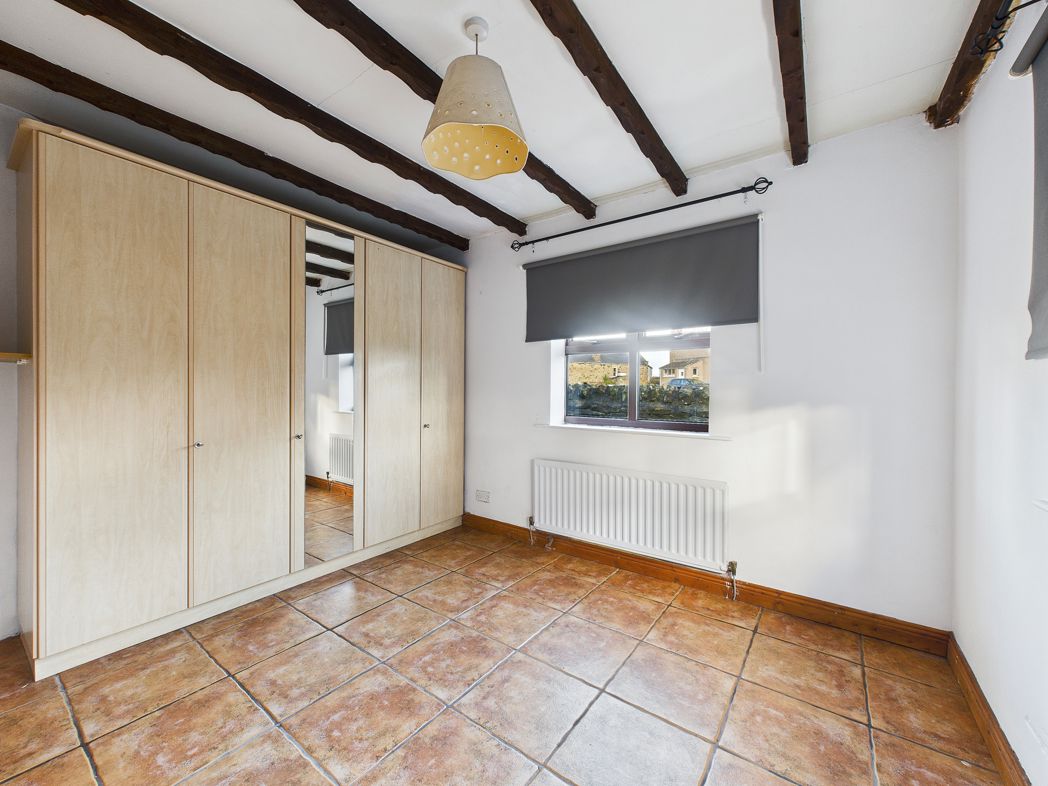
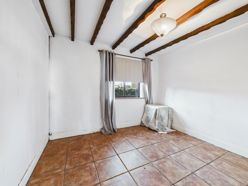
Double glazed front and side aspect windows, fitted wardrobes, single radiator, tiled floor, feature beams to the ceiling, access to loft room via pull down ladders.
Bedroom Three
Double glazed front aspect window, double radiator, tiled floor, feature beams to the ceiling.
Bathroom
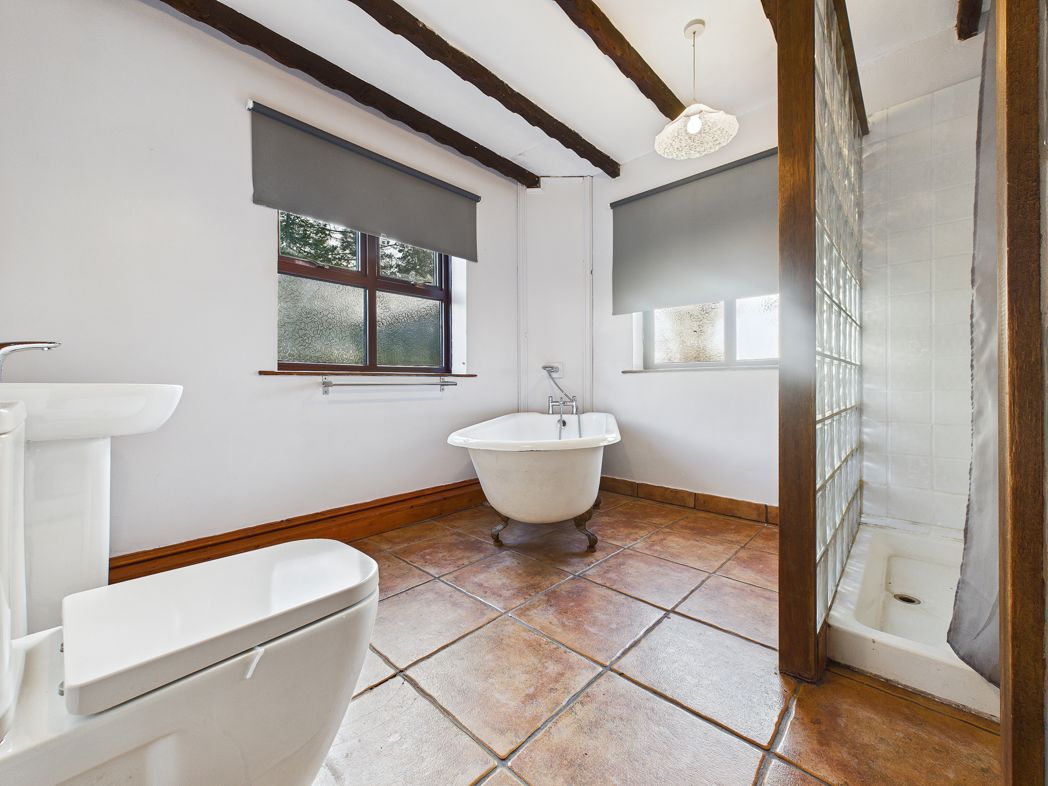
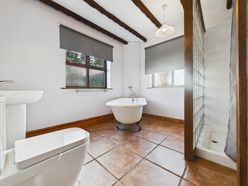
White four piece suite comprising step in shower cubicle, claw foot roll top bath, pedestal wash hand basin, low level w.c. tiled floor, feature beams to the ceiling, double glazed rear aspect windows.
Front and side gardens
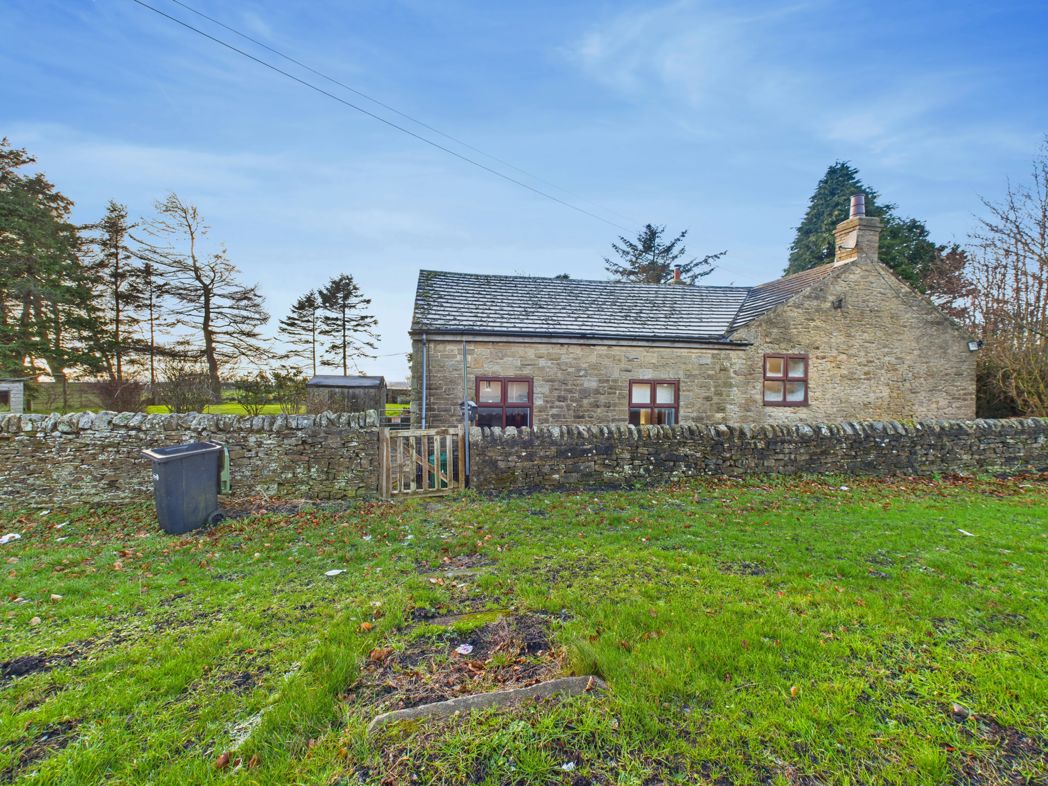
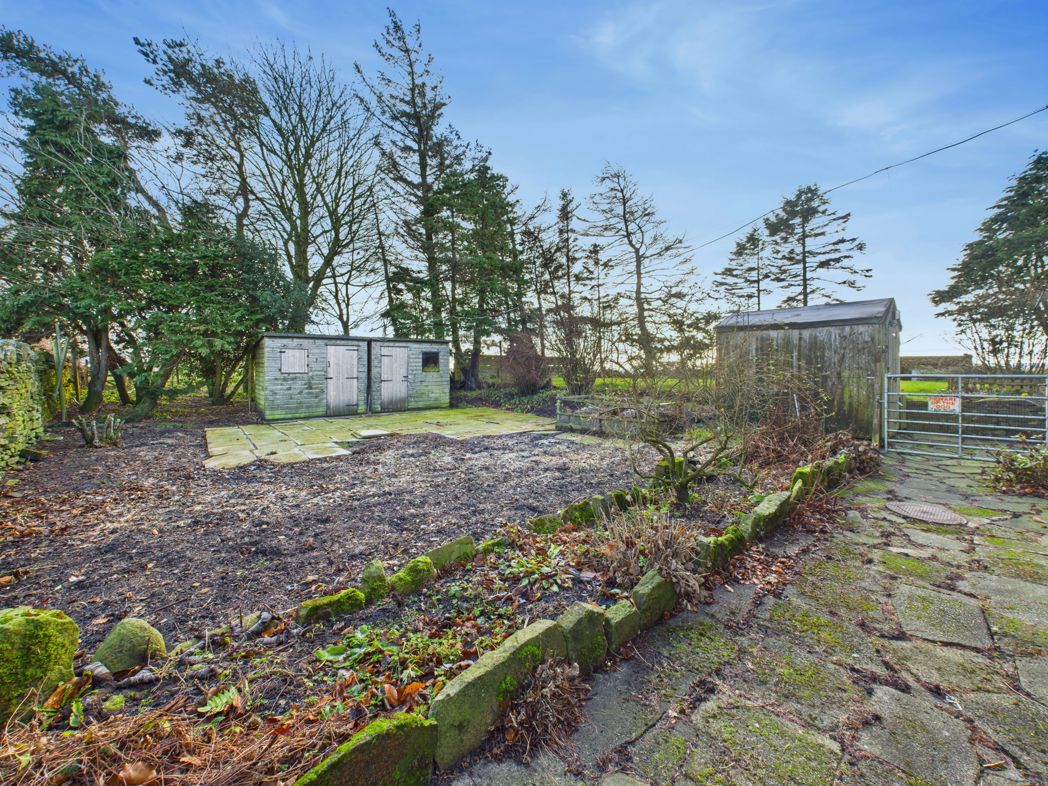
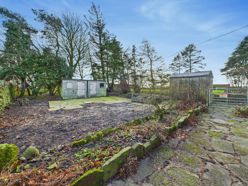
Stone wall surround with mainly laid to lawn, gravelled area, paved areas, flower, tree and shrubs, garden sheds.
Rear and side gardens
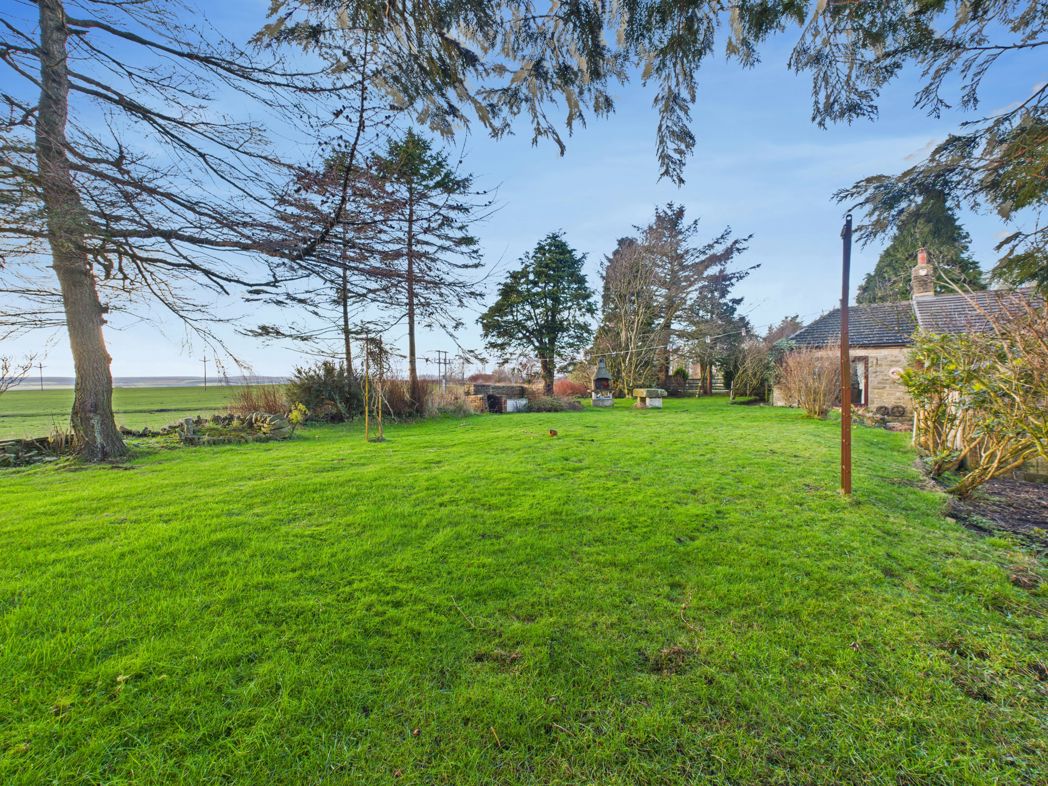
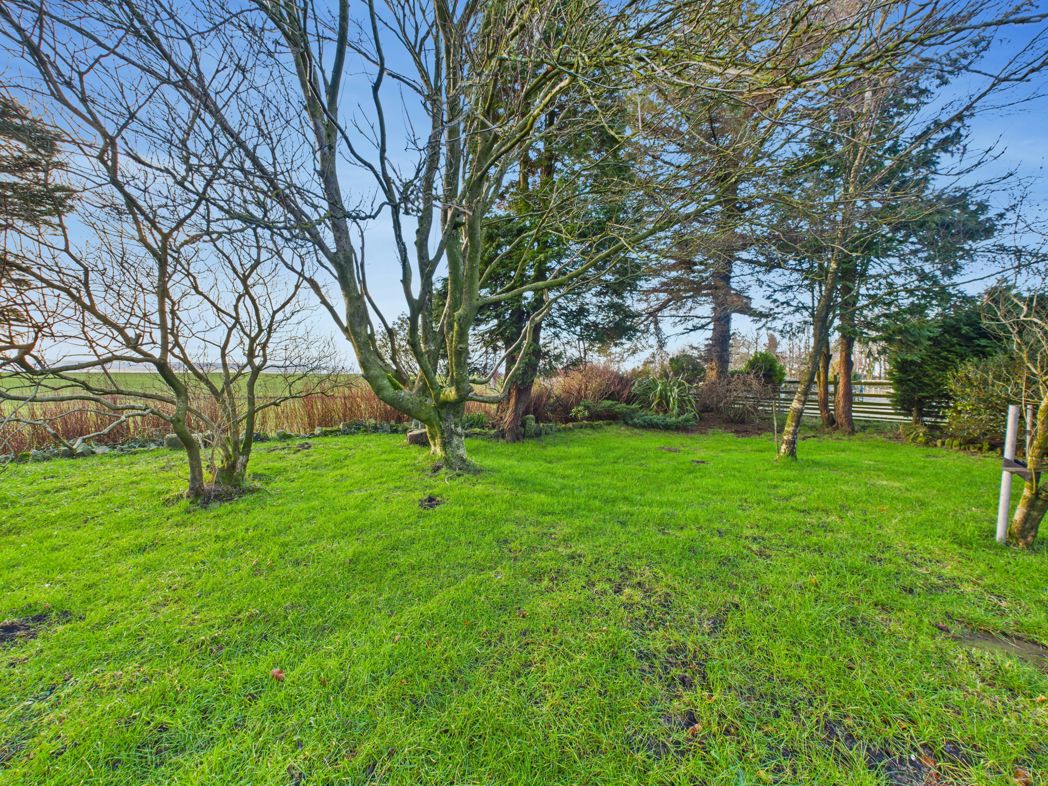
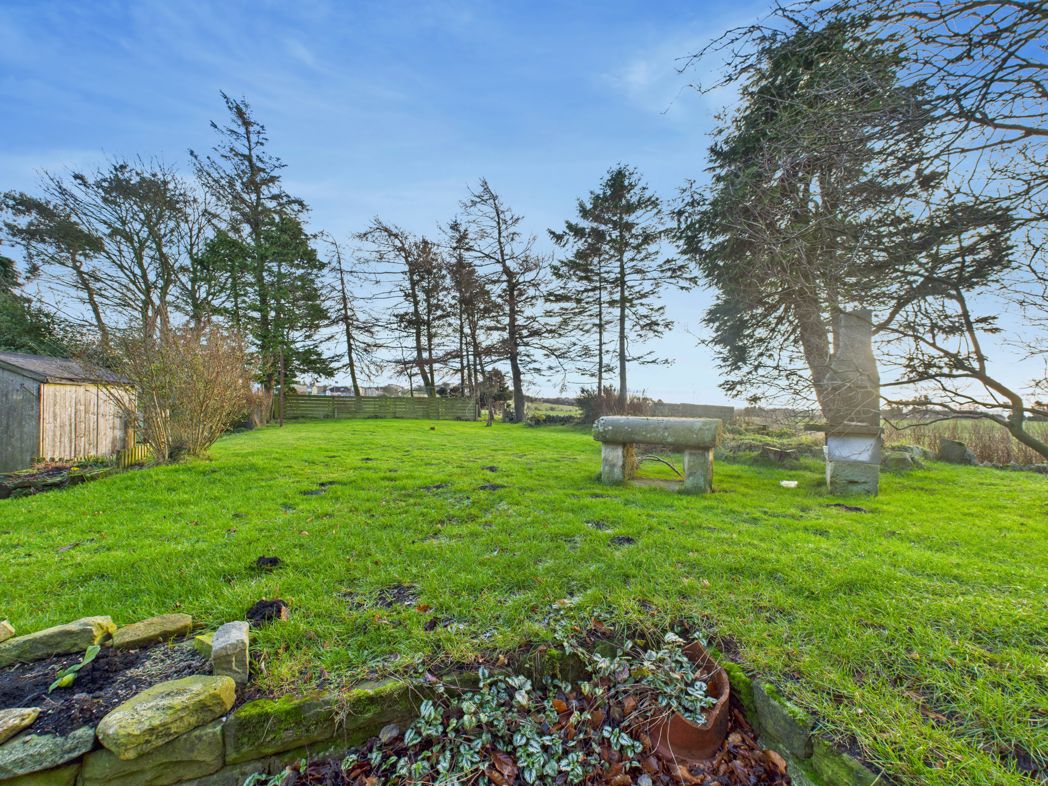
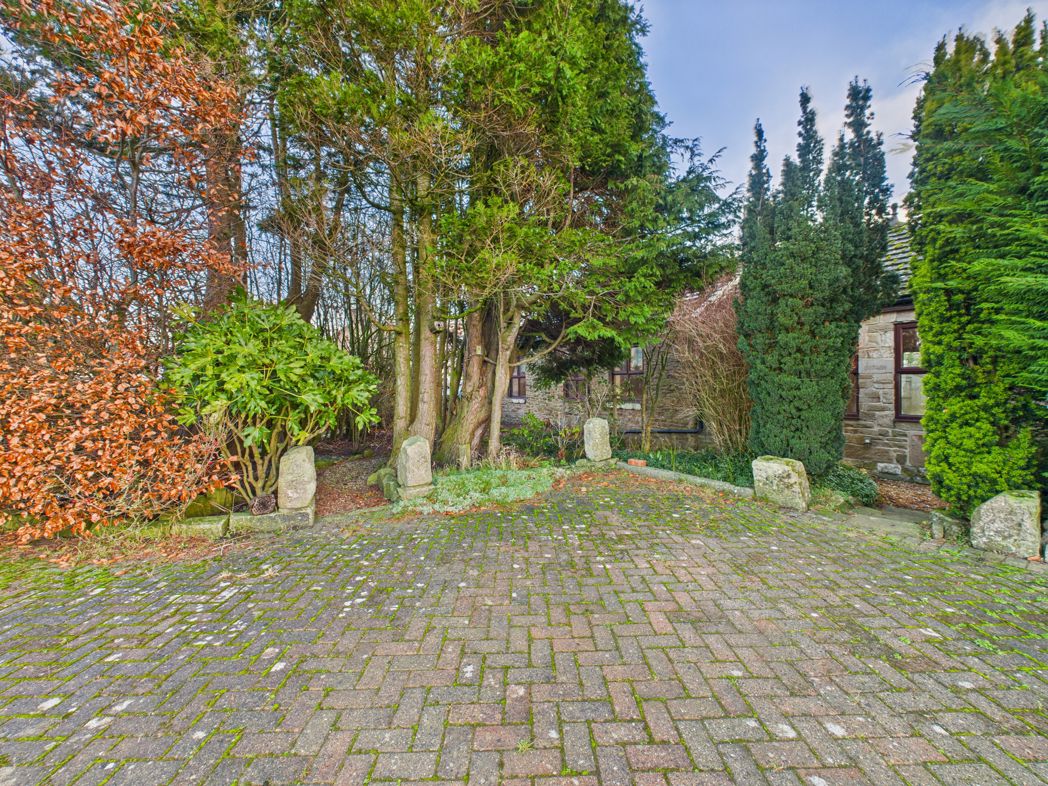
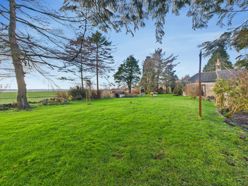
Surround stone walls, laid mainly to lawn, gravelled and patio areas, tree, plants and shrubs, open countryside views, block paved hardstanding for a number of cars through gated entrance.
Floorplan
 (17)
(17)