2 bed ground floor maisonette to buy in NE29
Collingwood Mansions, North Shields, Tyne and Wear, NE29 6HA
Sold
- Two Bedroom Apartment.
- Stunning Location With Outstanding Views.
- Juliet Balcony.
- Secure Under Ground Parking.
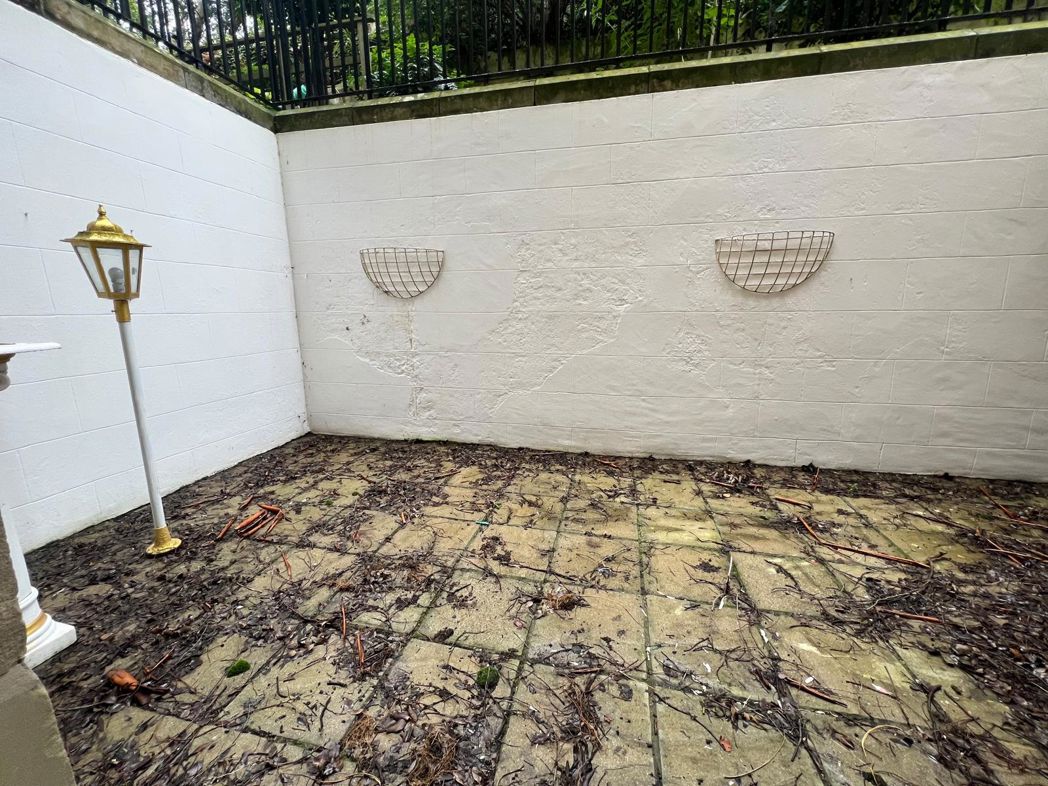
- Private Court Yard And Communal Gardens.
- Excellent Transport Links.
2 bed ground floor maisonette to buy in NE29
TO BE SOLD via ONLINE AUCTION. FEES APPLY.
Elegant Period Home with River Outlook and Private Courtyard Garden
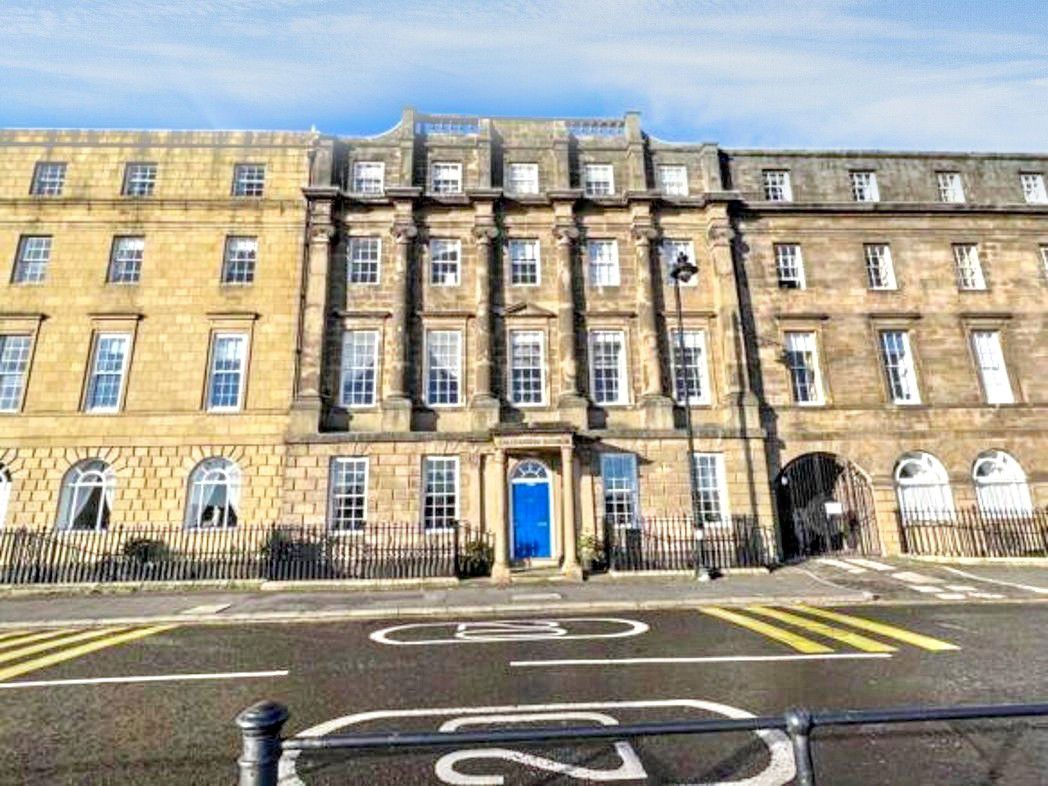
Tucked away within a striking early 19th-century building, this exceptional two-storey apartment combines architectural character with a highly desirable riverside setting. Originally constructed in 1806 to welcome distinguished guests of the Duke of Northumberland, the building has since been reimagined into a small collection of unique homes, with this residence offering charm, space, and private outdoor areas.
Enjoying an elevated position with clear views over the River Tyne and ferry landing, the property sits within easy reach of the buzzing North Shields Fish Quay, with its growing collection of restaurants and cafes. The scenic coastal path to Tynemouth is just minutes away, while nearby transport links — including Metro and ferry services — make commuting simple.
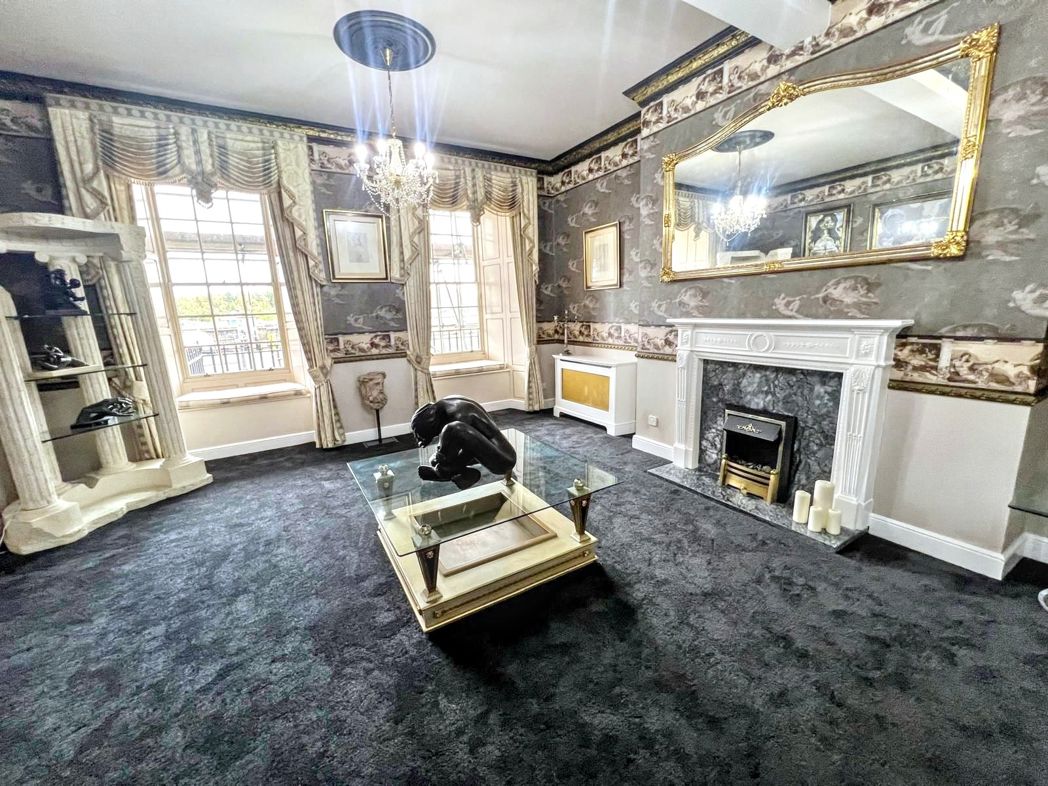
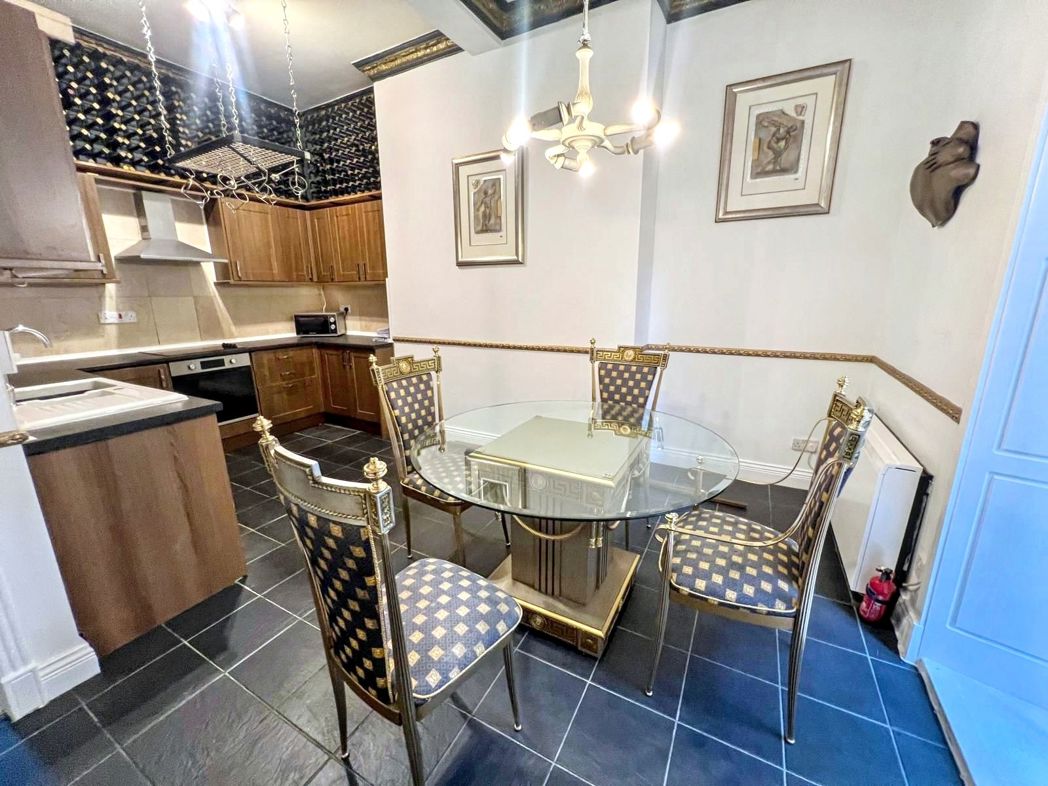
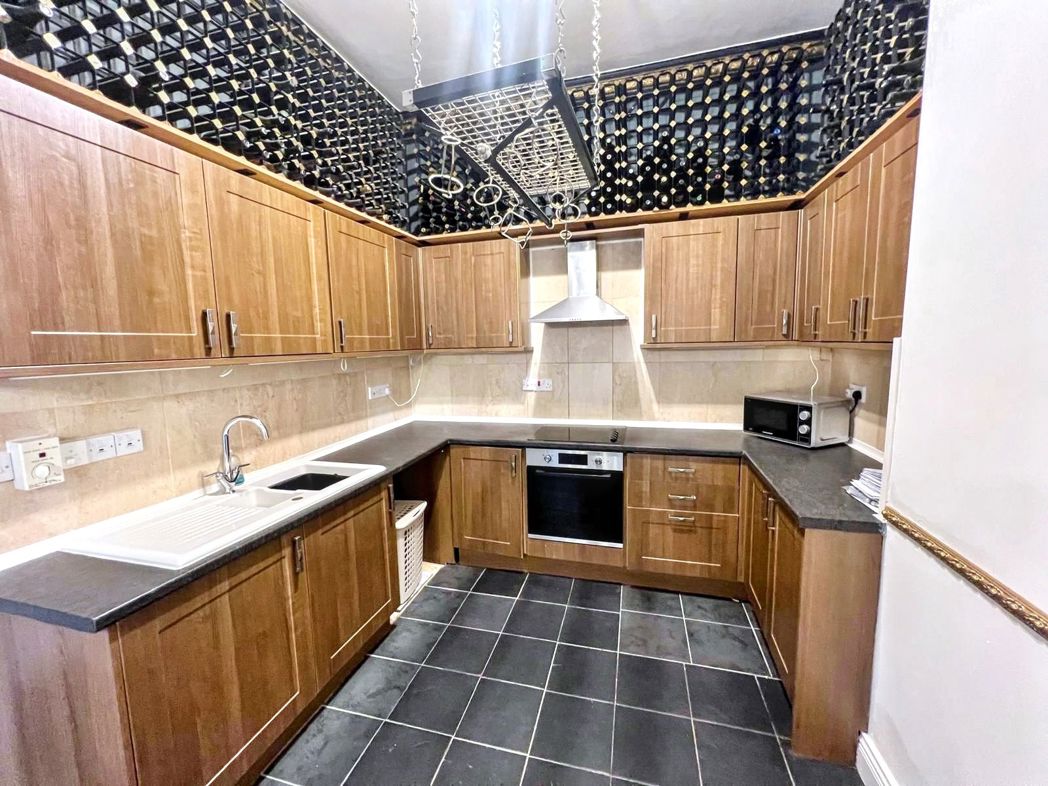
Spread across the ground and lower ground floors, the property is generously proportioned and filled with natural light. From the main entrance, a welcoming hallway leads through to a spacious reception room framed by tall sash windows, a feature fireplace, and a bespoke window seat overlooking the river. The dining kitchen sits to the rear and offers integrated appliances, generous workspace, and A guest WC is also located on this level.
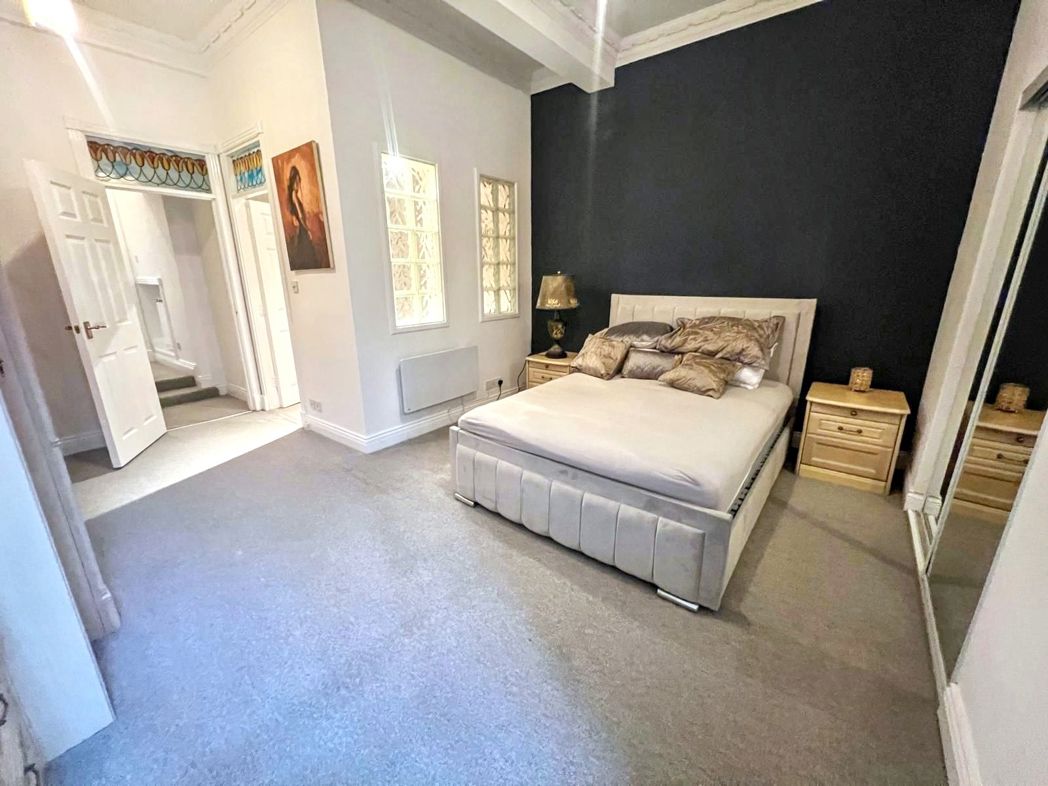
Downstairs, you’ll find two well-appointed double bedrooms. The main bedroom includes a sleek en-suite with bath and separate shower. The second bedroom features built-in storage, a contemporary shower room, and access to a private walled garden — a rare find in a home of this type.
Residents also benefit from underground parking, with a dedicated bay included.
A unique and beautifully maintained home in a location rich in heritage and lifestyle appeal — ideal for buyers seeking space, privacy, and character near the coast.
Length of Lease: 962
Annual Service Charge Amount: £2,400.00
Summary
- Property Type: Ground floor maisonette
- Bedrooms: 2
- Receptions: 1
- Tenure: Leasehold
- Heating: Electric
- Parking: Allocated
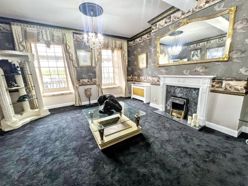

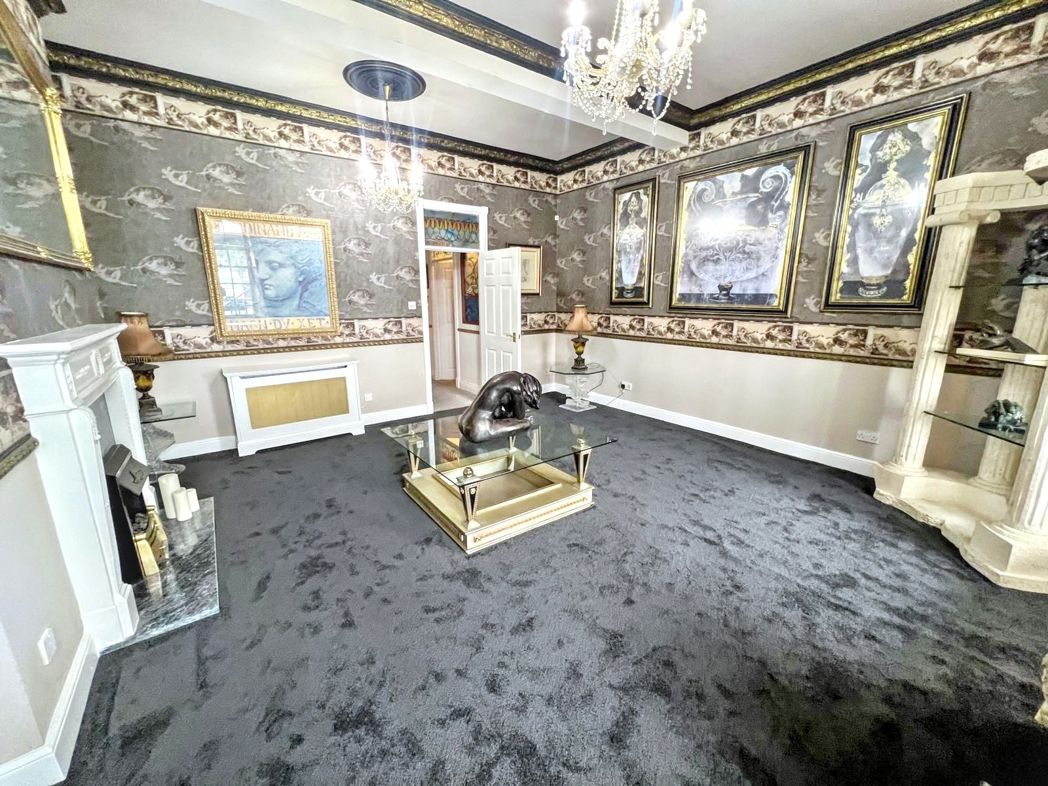
Living Room
5.89m x 5.11m (19'3" x 16'9")
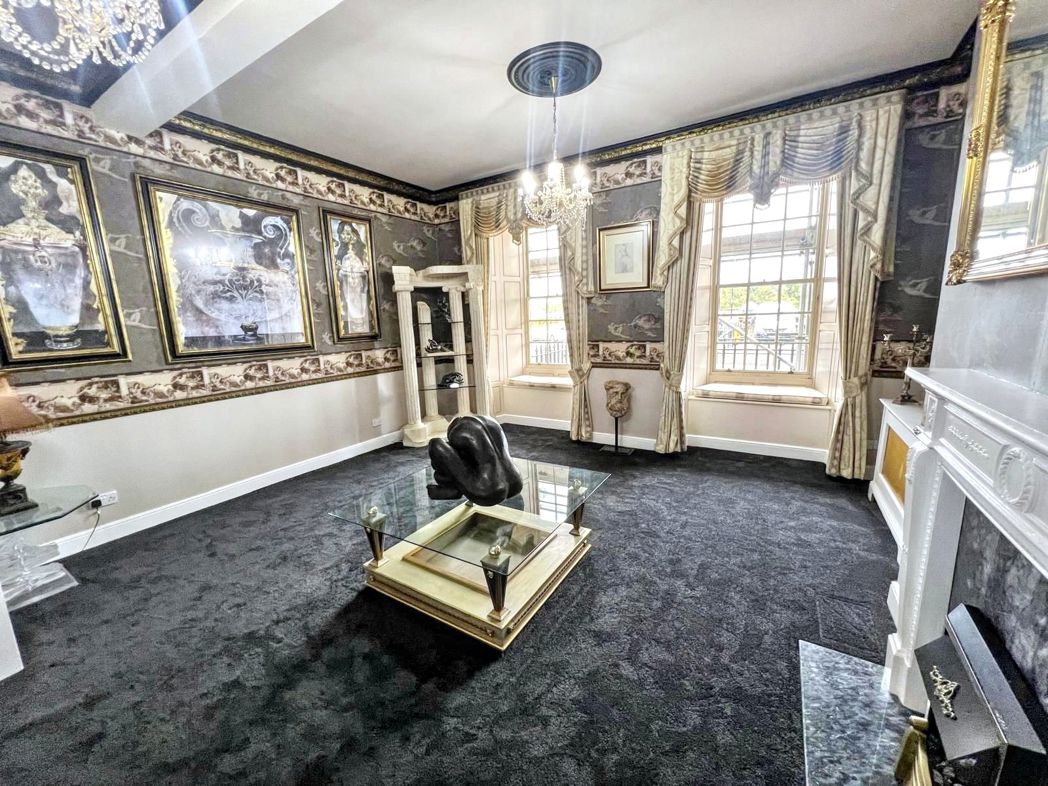
A stunning front-facing lounge featuring elegant walk-in sash windows with charming window seats, offering spectacular views. The room is beautifully appointed with a feature fireplace and a contemporary electric fire, combining classic character with modern comfort.
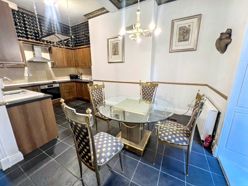
Kitchen
5.11m x 4.15m (16'9" x 13'7")
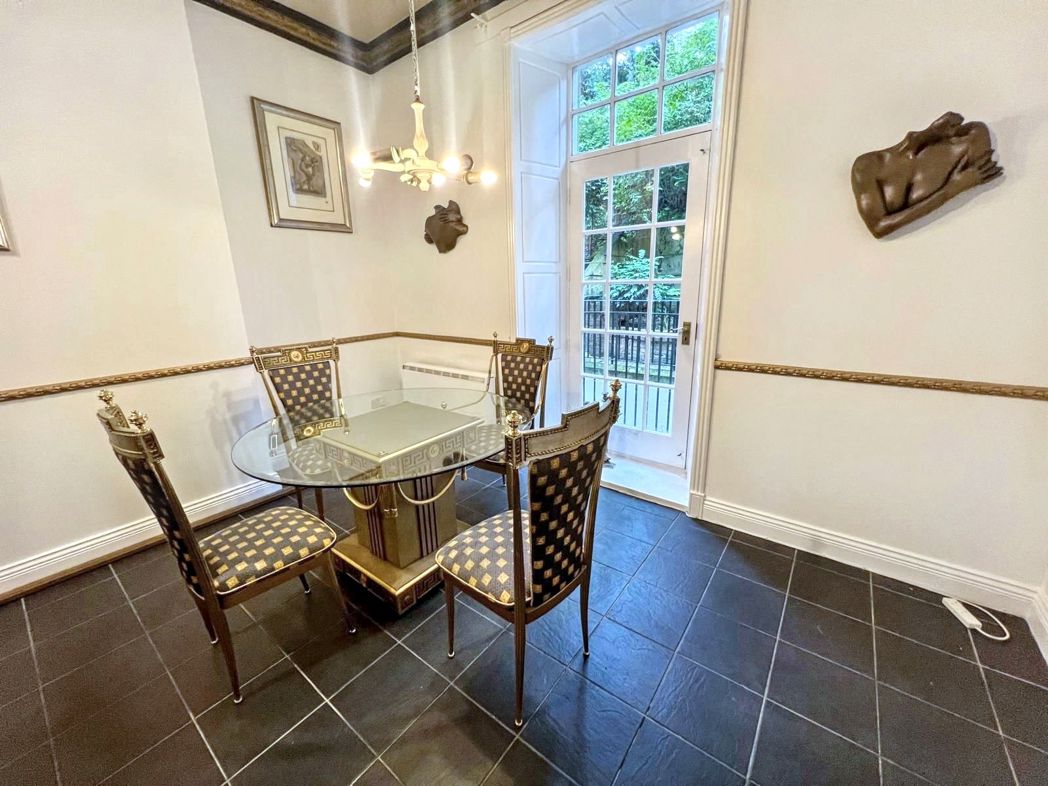
A spacious family kitchen/diner fitted with a range of base, wall, and drawer units, integrated electric oven, hob, and cooker hood. The room also features a wall-mounted wine rack, plumbing for a washing machine, a dado rail, and a Georgian-style door leading to a Juliette balcony. Finished with practical tile-effect flooring.
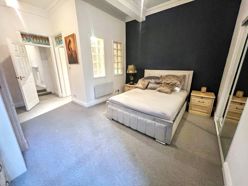
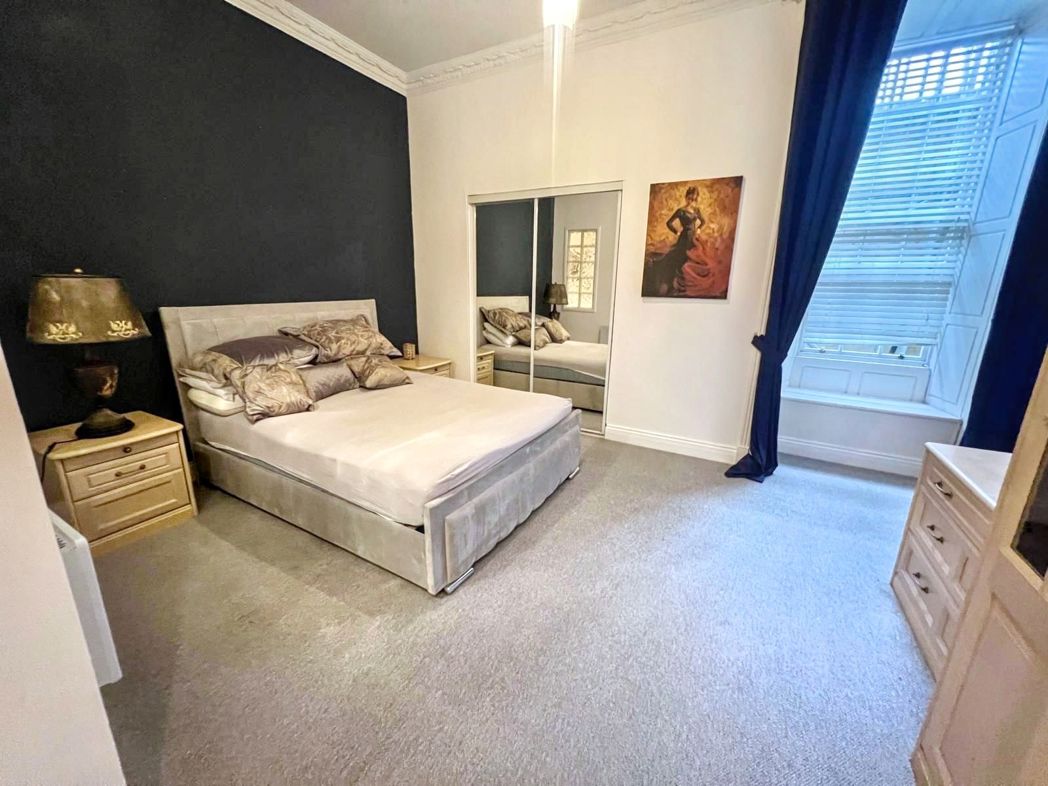
Bedroom 1
5.84m x 4.59m (19'1" x 15'0")
A bright bedroom with a charming bay sash window and built-in window seat, fitted wardrobes, decorative ceiling cornice, and a door leading to the ensuite bathroom.
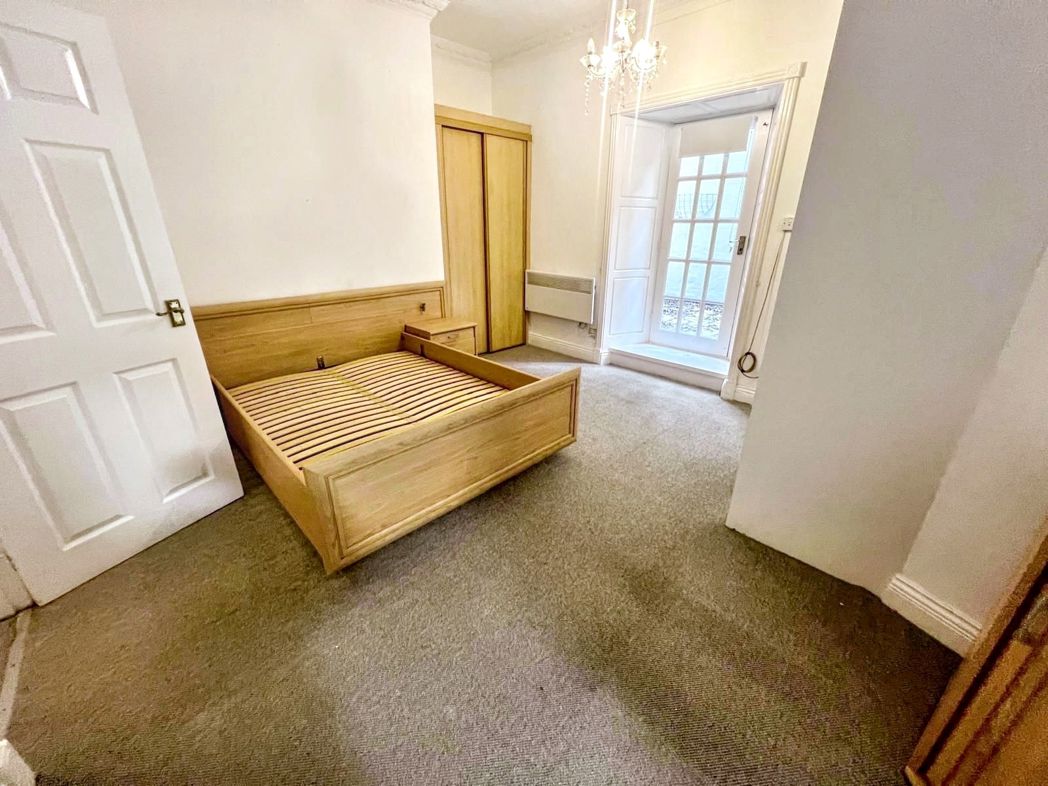
Bedroom 2
4.42m x 4.42m (14'6" x 14'6")
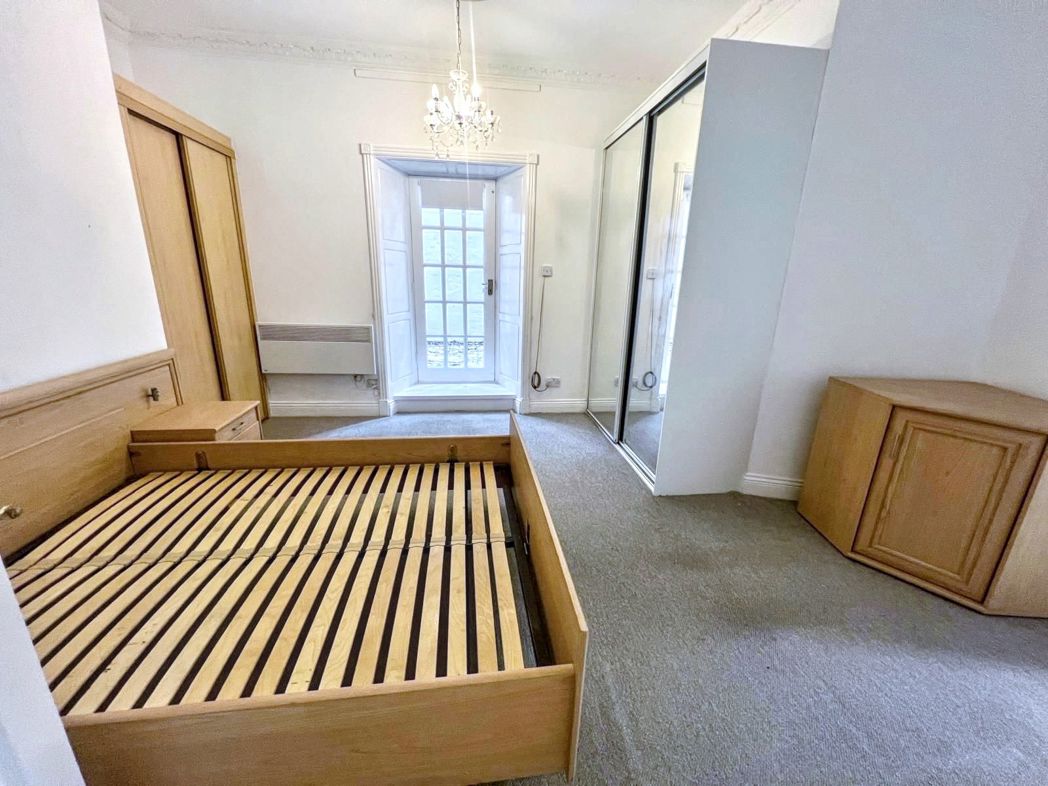
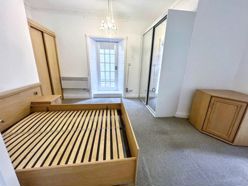
A generous double bedroom featuring fitted wardrobes and drawers, additional mirrored wardrobes, a fitted bed, and a walk-in cupboard. There’s also direct access to an ensuite bathroom and a Georgian-style door leading out to the private courtyard area.
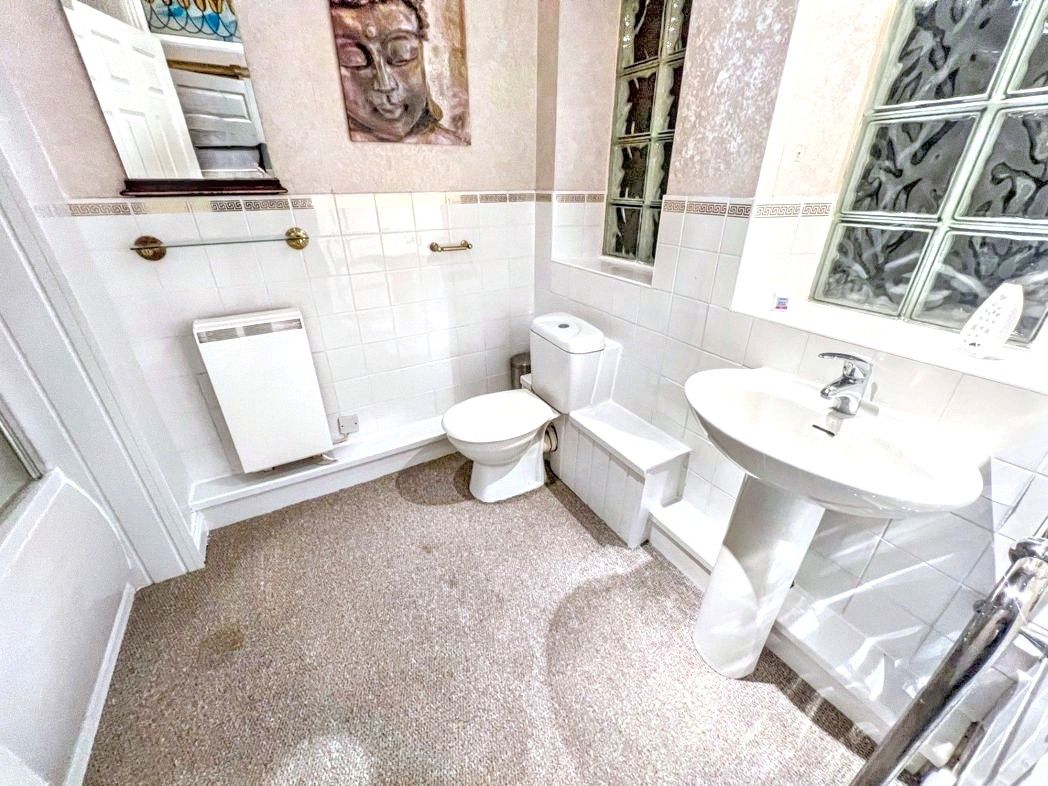
Bathroom
2.52m x 1.96m (8'3" x 6'5")
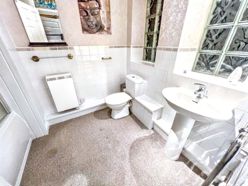
Ensuite bathroom comprising a bath with mixer taps and electric shower over, pedestal washbasin, low-level WC, tiled splashbacks, electric radiator, and an additional heated towel rail.
Bathroom 2
3.10m x 1.68m (10'2" x 5'6")
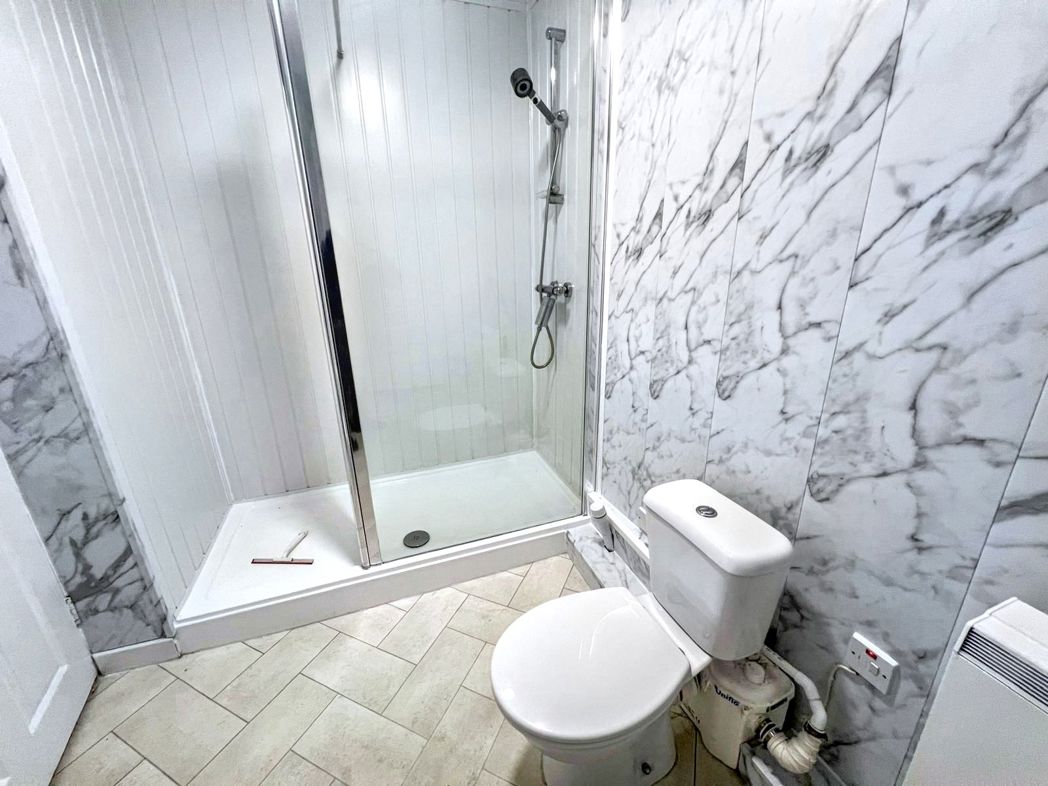
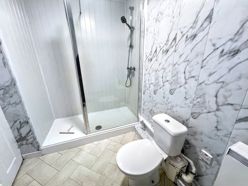
Ensuite with shower cubicle, vanity sink unit with mixer taps, low level macerator w.c, electric heater, panelling to walls, storage cupboard housing hot water tank, shaver point.
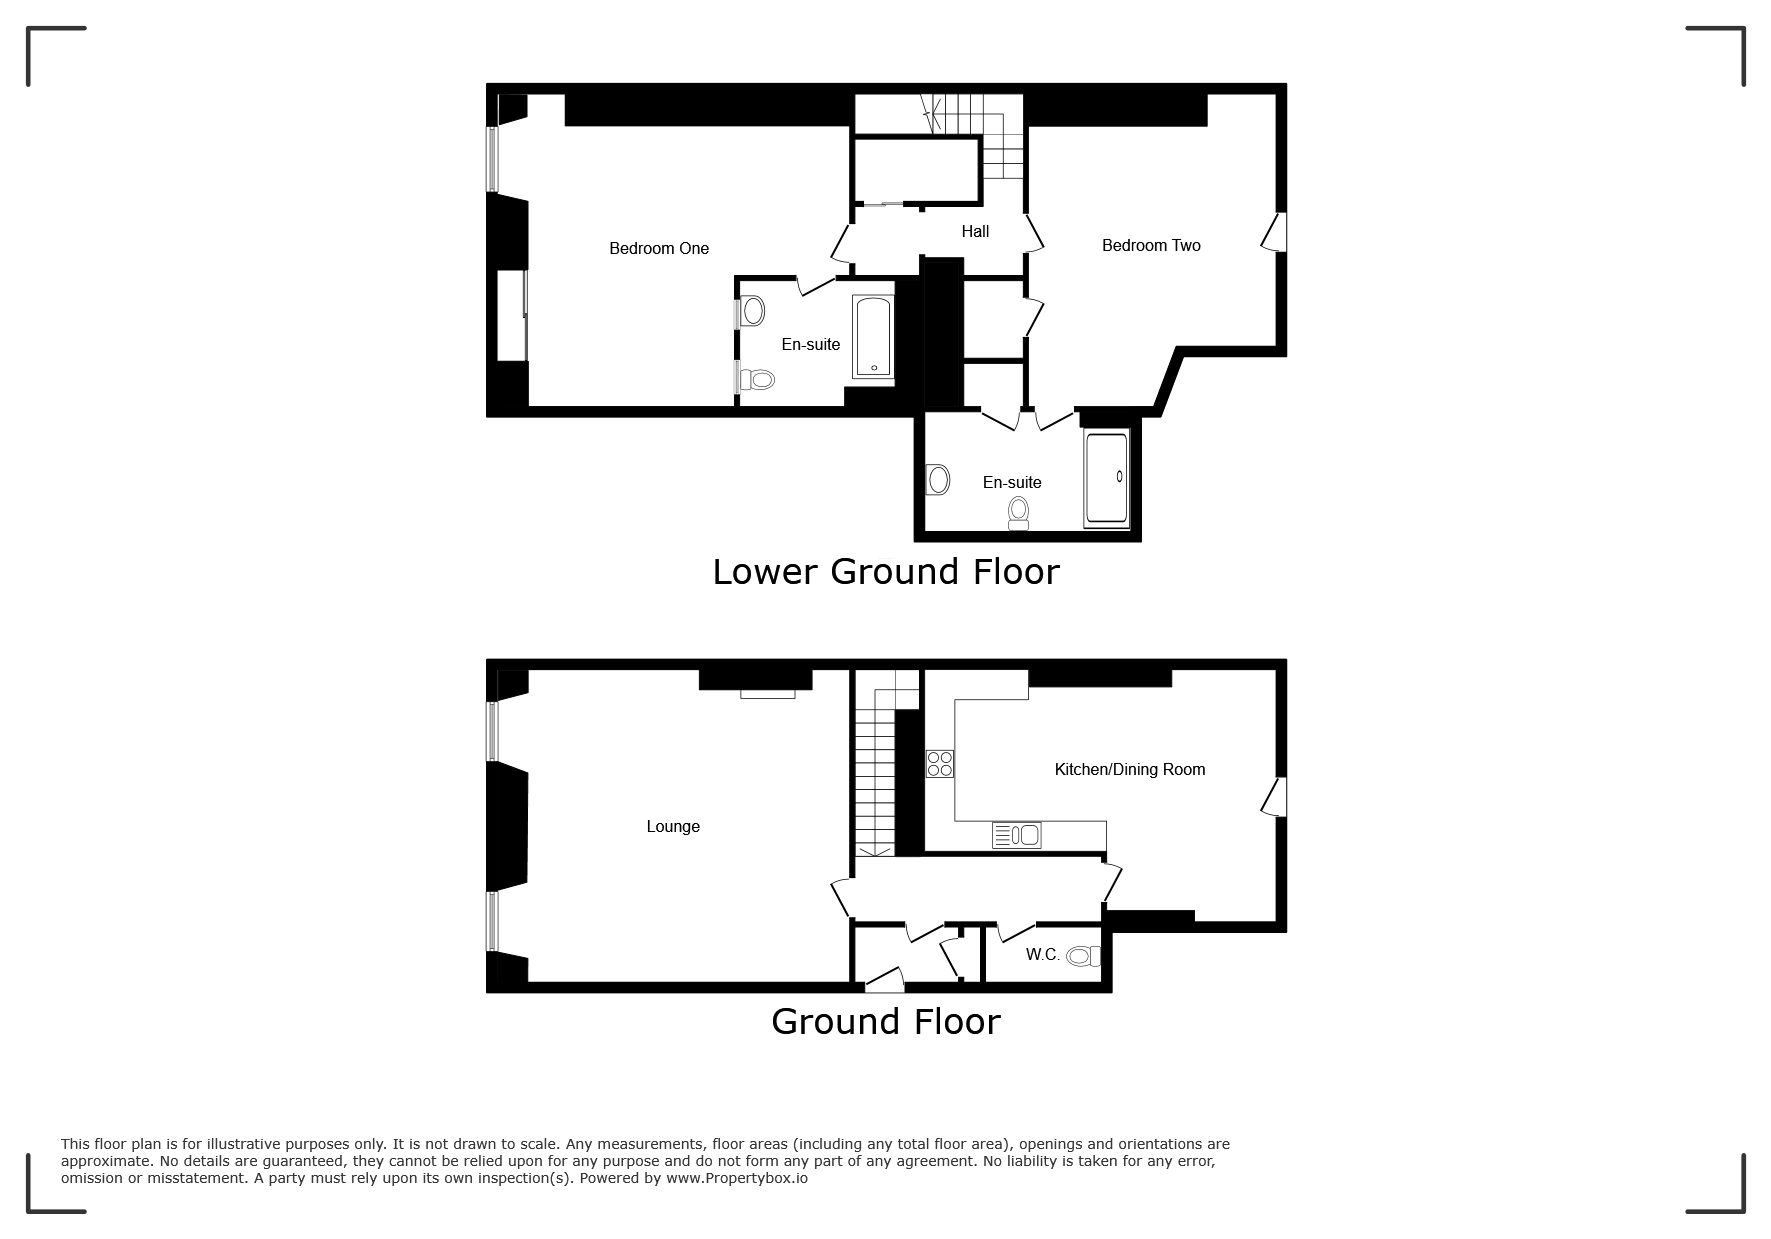
Floor Plan
 (15)
(15)