2 bed upper flat to buy in SR2
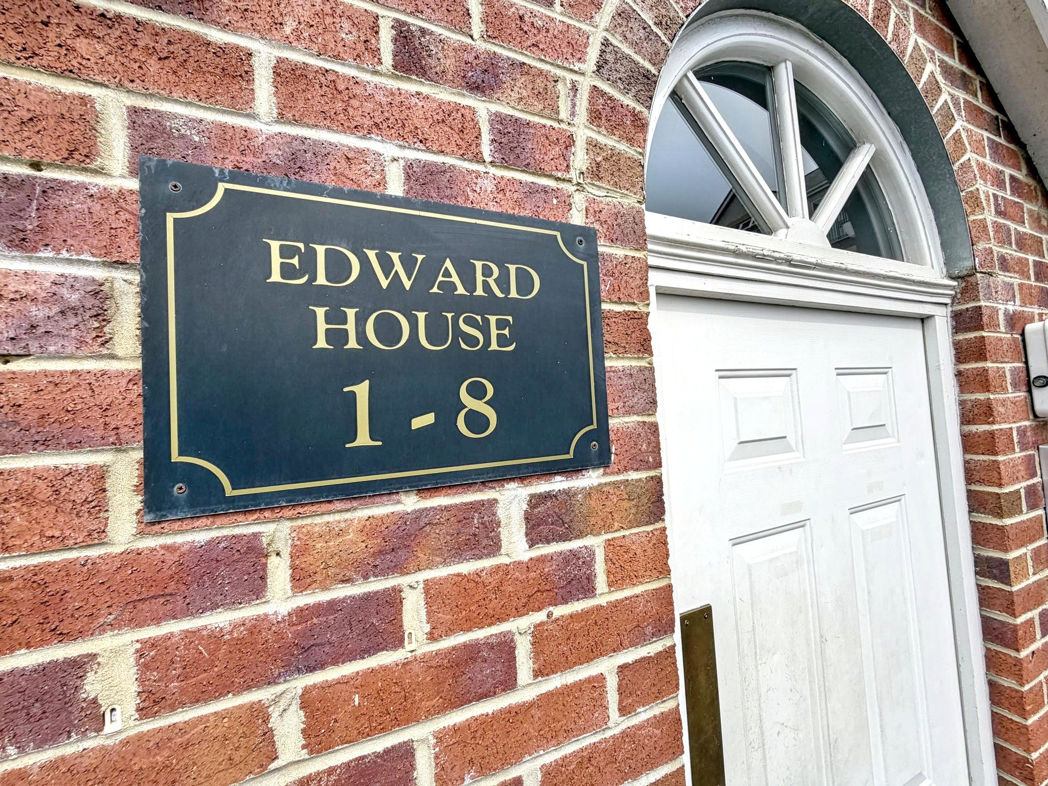
Edward House , Sunderland, Tyne and Wear, SR2 7LQ
- First Floor Apartment
- Ideal First Time Buy Or Investment Opportunity
- Two Double Bedroom
- Sought After Complex
- Allocating Parking Bay
- Walking Distance To Sunderland City Centre
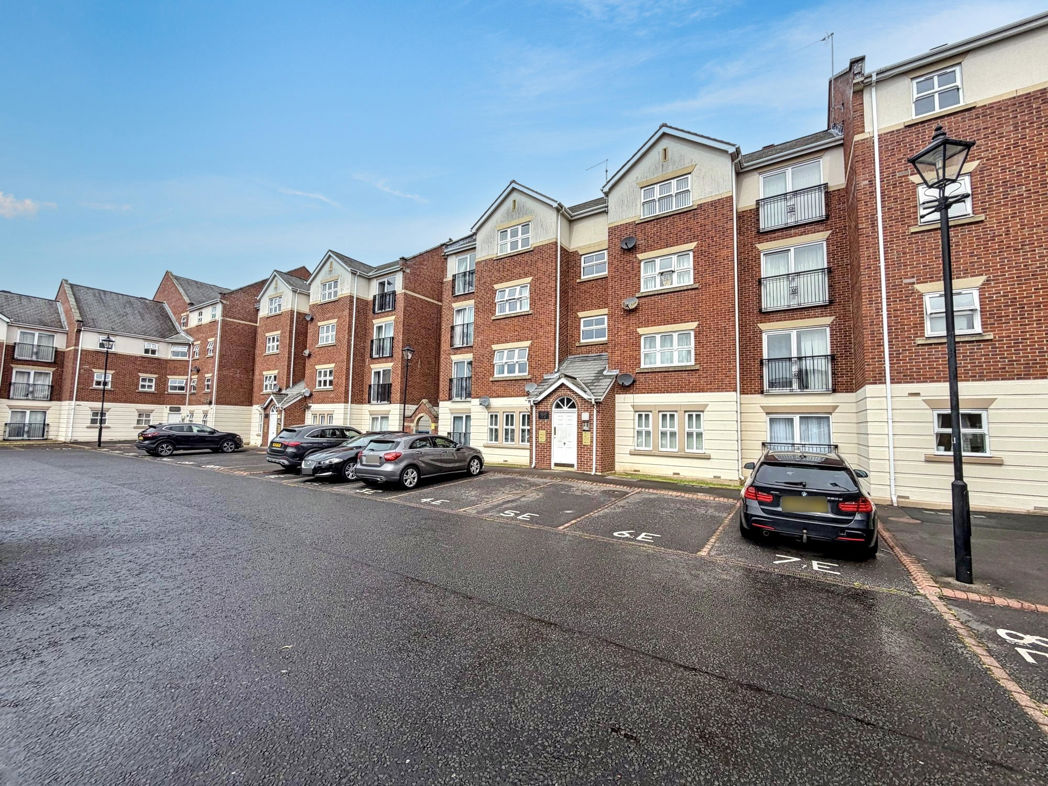
2 bed upper flat to buy in SR2
** CURRENTLY TENANTED AT £700 PCM **FIRST FLOOR APARTMENT**TWO BEDROOMS**SECURE ENTRY SYSTEM**ALLOCATED PARKING BAY**SOUGHT AFTER COMPLEX**WALKING DISTANCE TO SUNDERLAND CITY CENTRE**
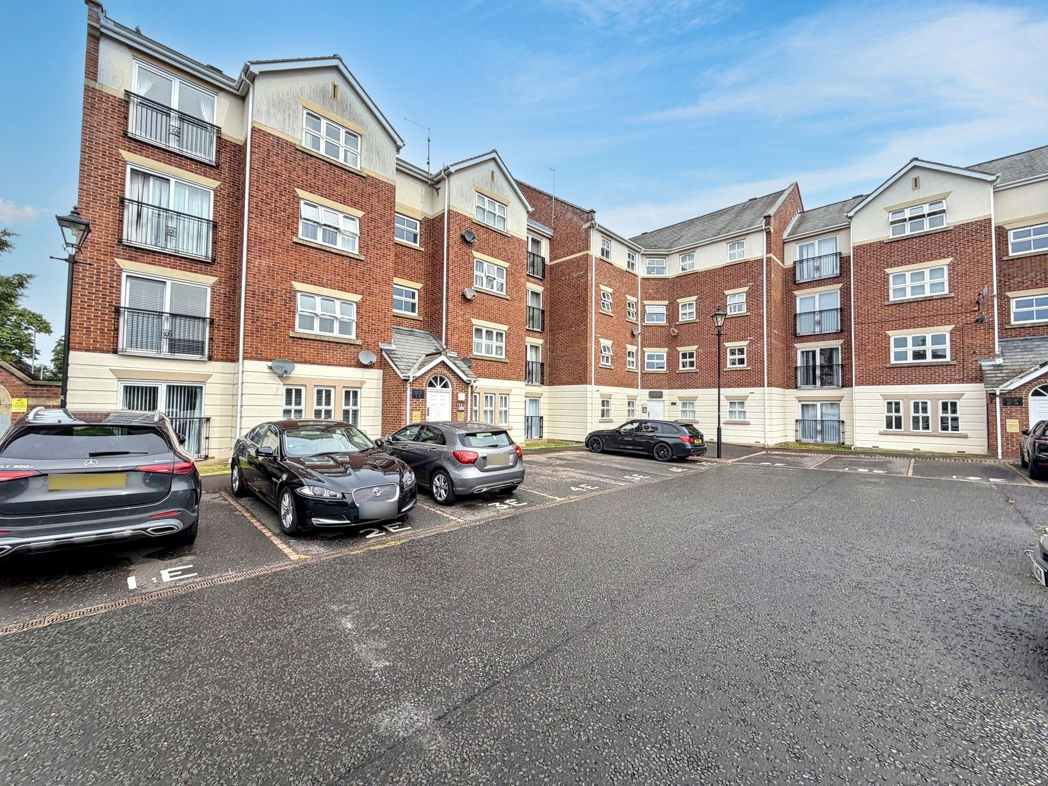
Pattinson Estate agents are excited to welcome to the market this impressive apartment located in the popular location of Edward House, Albert Court, Sunderland, the apartment boasts two bedrooms and is situated on the first floor of this complex. Perfectly positioned within easy access of local shops and other amenities, great public transport and major road links via the A690. Also within walking distance to Mowbray Park, Sunderland University Hospital & City Centre , as well as being a short drive to Roker Beach and Newcastle City Centre.
This well presented apartment offers spacious and stylish accommodation throughout and briefly comprises:- Secure entry system providing access to the building, apartment entrance/hallway, a spacious lounge, fitted kitchen, two double bedrooms and a modern three piece bathroom. Externally, the property benefits from an allocated parking space, in addition to a number of visitor parking bays.
Early viewing is highly recommended to fully appreciate the space, presentation and convenient location this fantastic apartment has to offer. Please contact us to arrange your viewing.
Length of Lease: 99
Annual Service Charge Amount: £1,341.00
Summary
- Property Type: Upper Flat
- Bedrooms: 2
- Receptions: 1
- Tenure: Leasehold
- Heating: Air Source Heat Pump
- Parking: Allocated
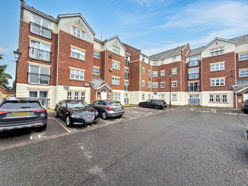

Building Entrance
The building entrance benefits from a secure entry system and stairs to each floor.
Apartment Entrance
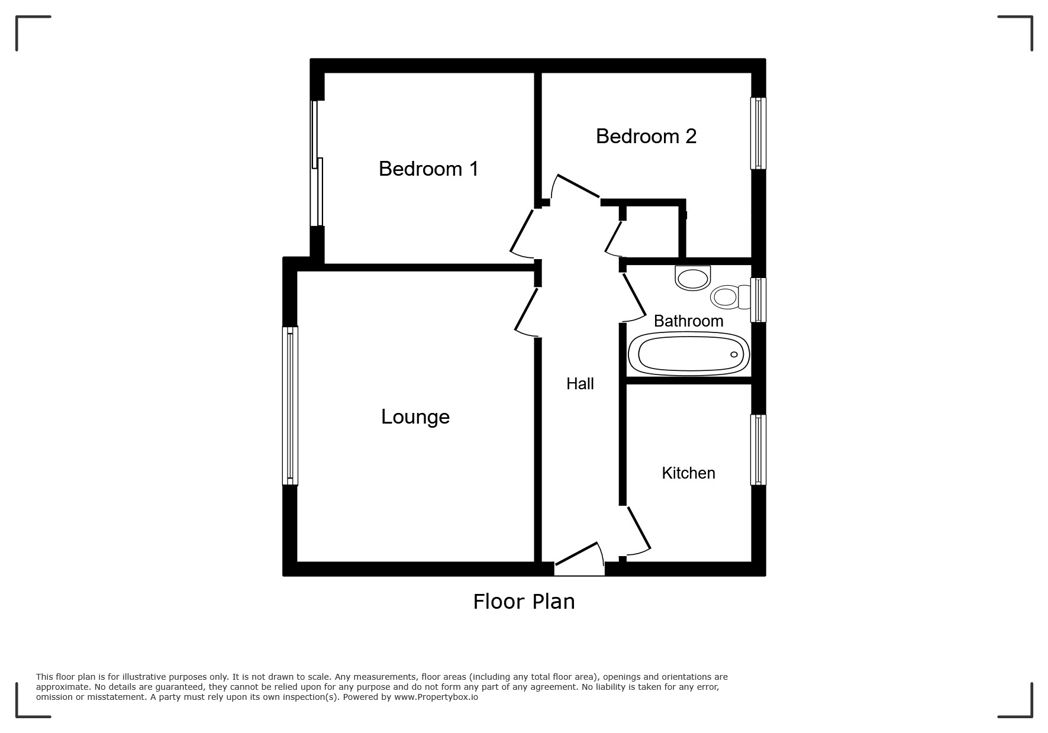
The apartment entrance leading to the hallway, which gives access to each room.
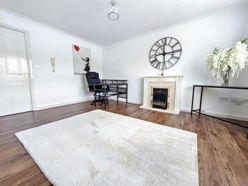
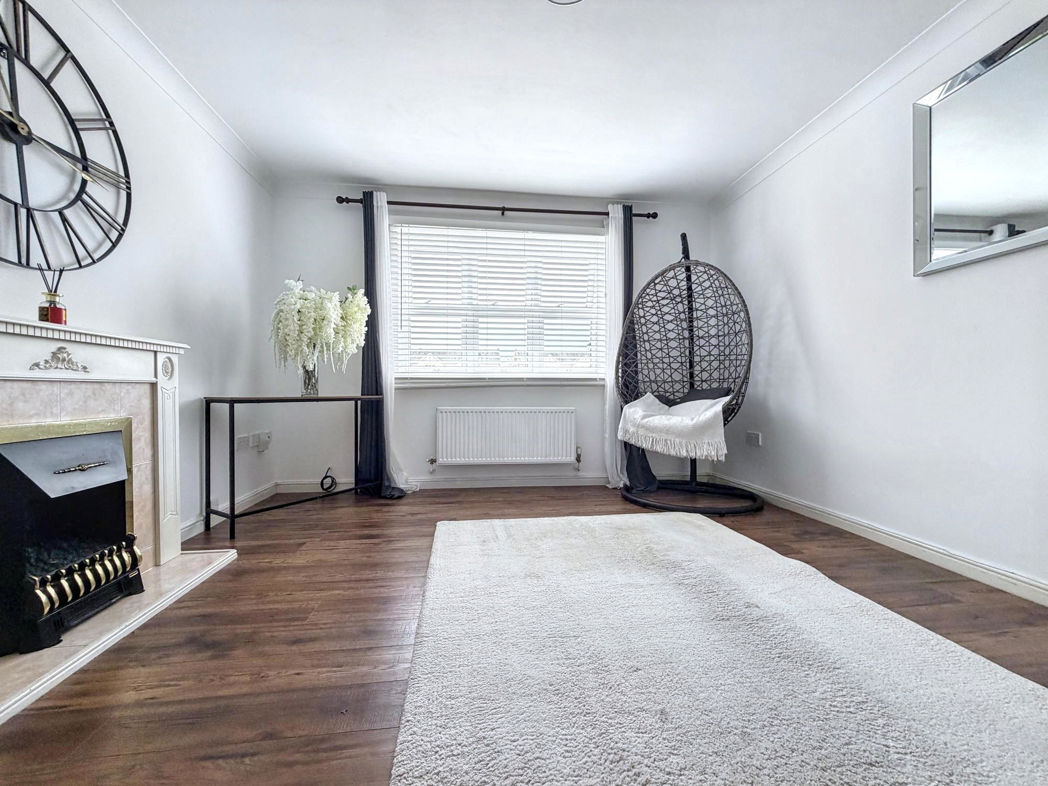
Lounge
4.58m x 3.57m (15'0" x 11'8")
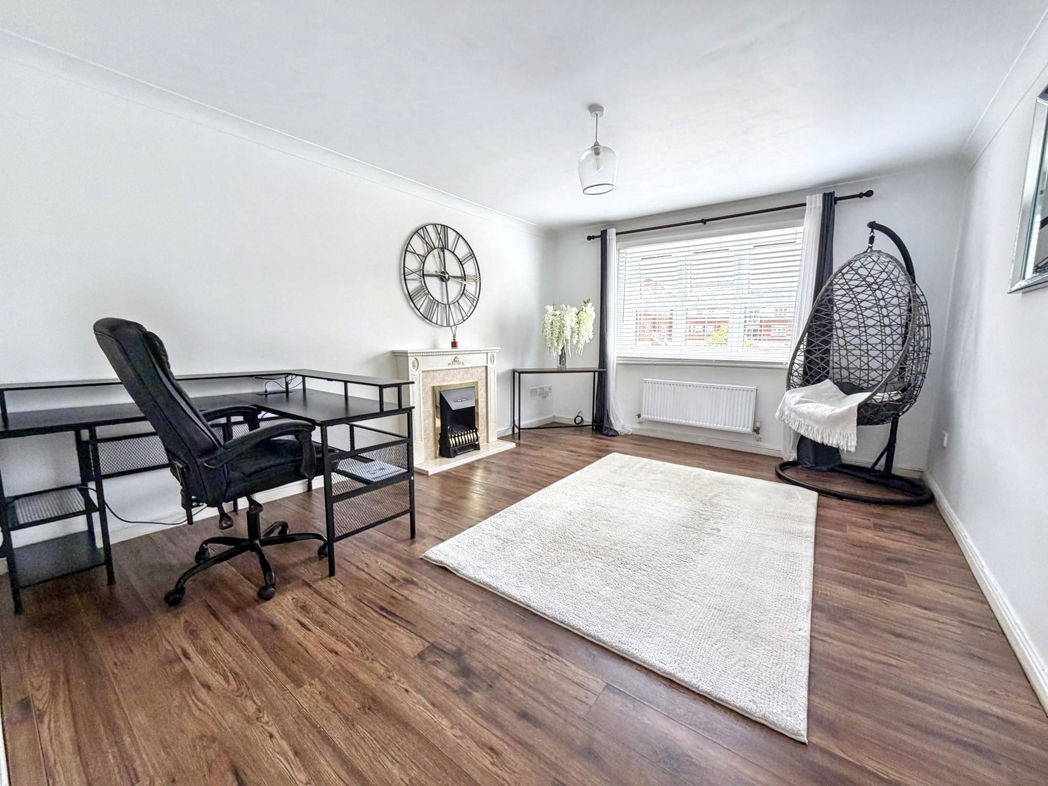
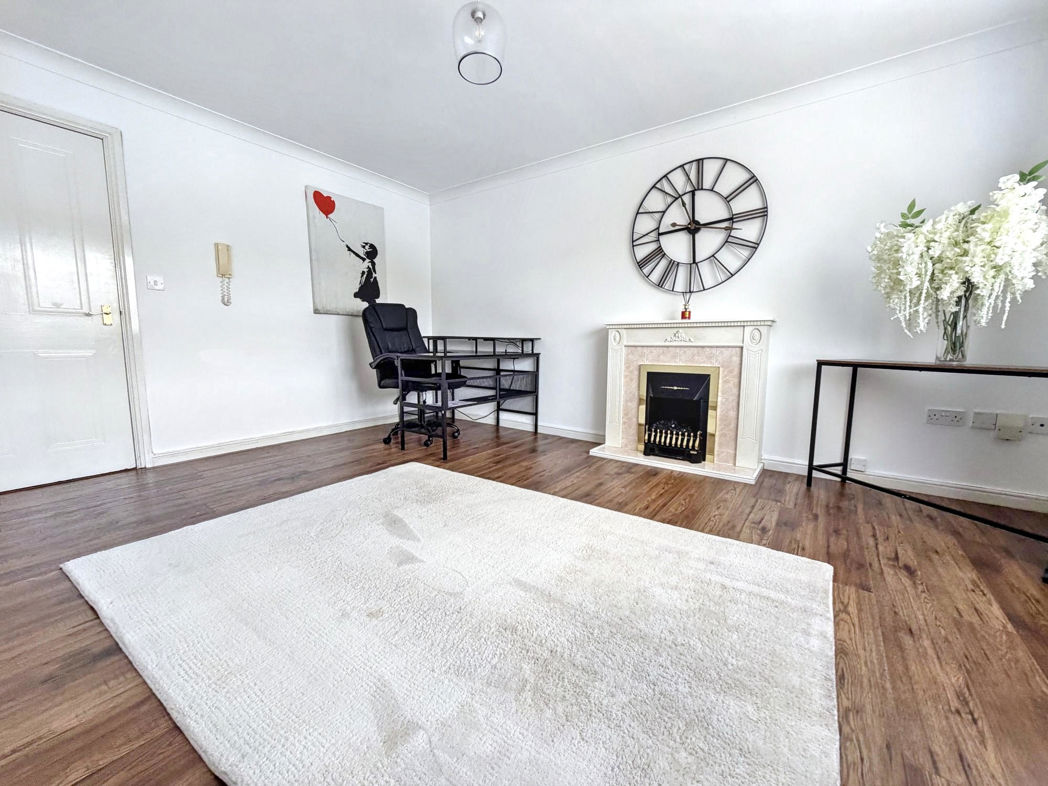
Spacious lounge with laminate flooring, a feature fireplace, a radiator and a double glazed front aspect window.
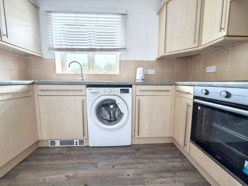
Kitchen
1.95m x 2.99m (6'4" x 9'9")
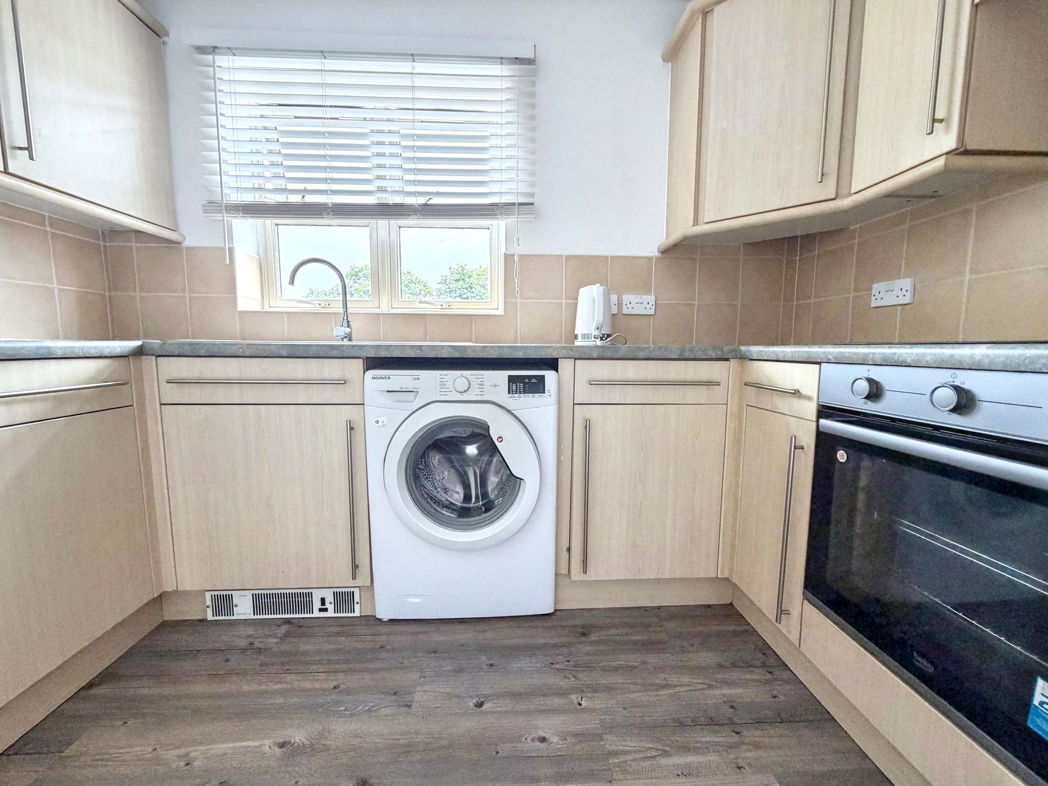
Fitted kitchen benefiting from a range of upper and lower units with contrasting worksurfaces, a stainless steel sink unit, plumbing for a washing machine and an integrated oven with a ceramic hob. Laminate flooring, tiled splash back, a radiator and a double glazed window.
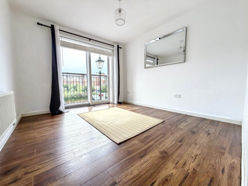
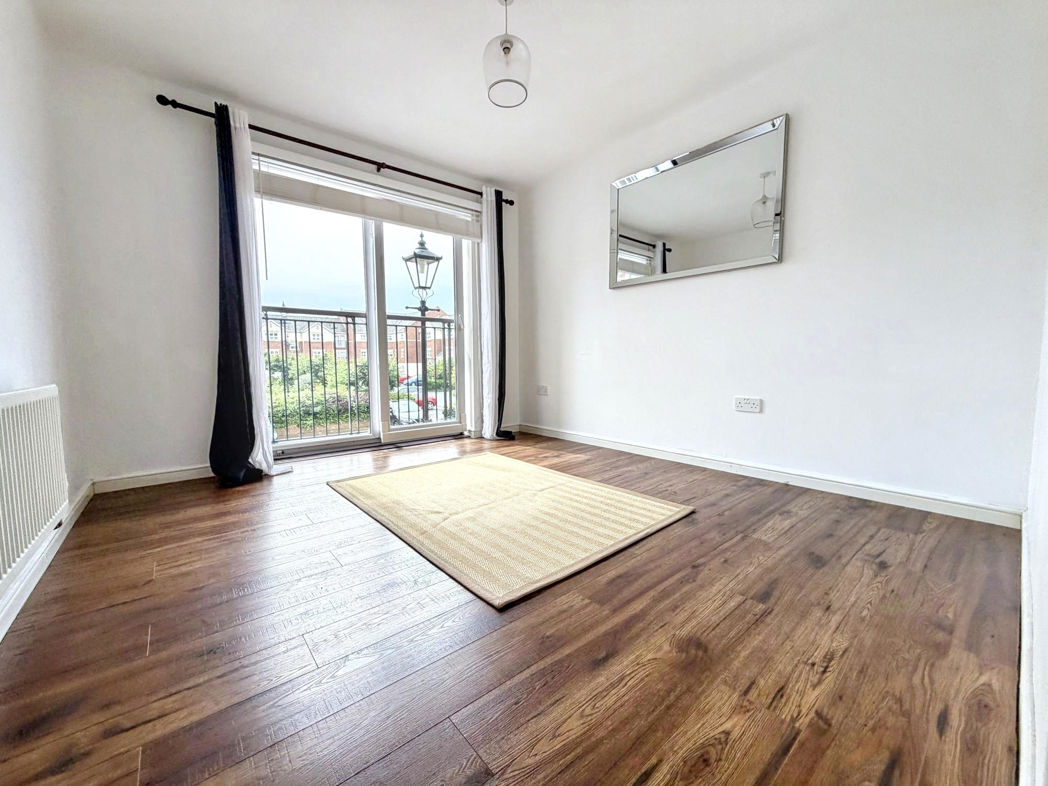
Bedroom One
3.36m x 3.14m (11'0" x 10'3")
Double bedroom laminate flooring, a radiator and a Juliet balcony.
Bedroom Two
4.26m x 2.98m (13'11" x 9'9")
Double bedroom laminate flooring, a radiator and a double glazed window.
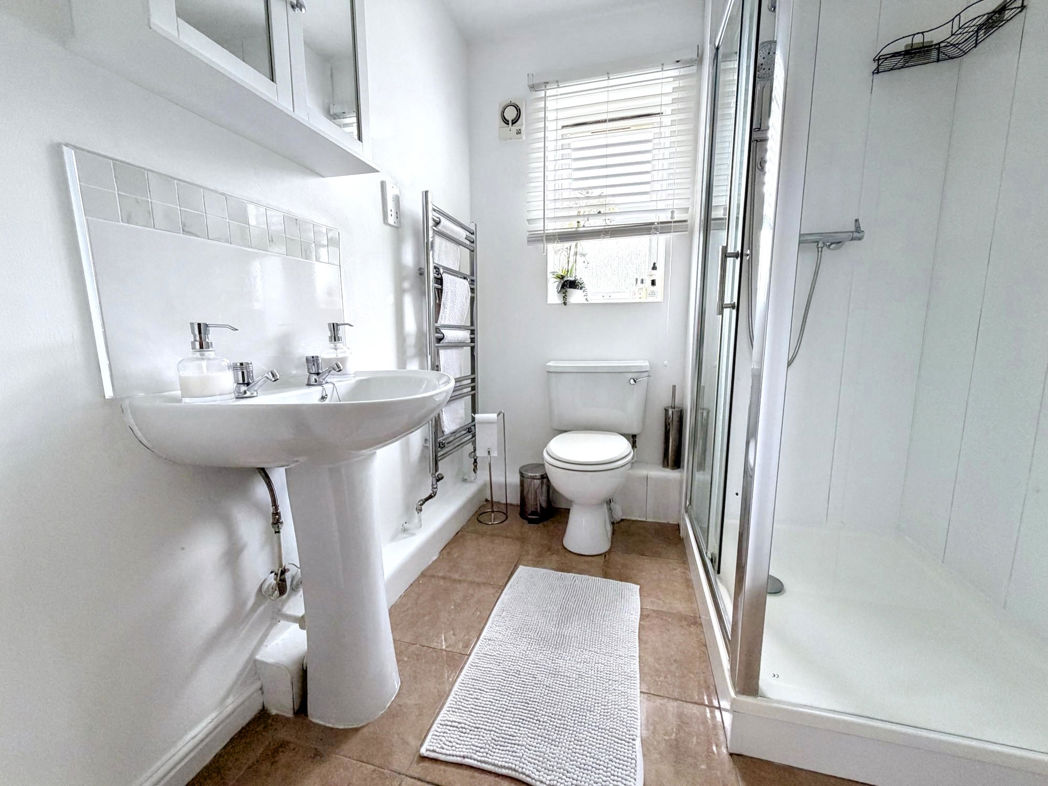
Bathroom
2.01m x 1.90m (6'7" x 6'2")
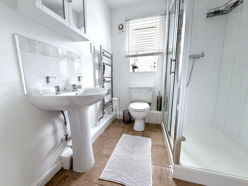
Modern three piece bathroom benefiting from a walk-in shower, hand wash basin and W.C. and tiled flooring, UPVC cladded splash back, a radiator and a double glazed window.
External
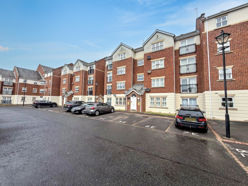
Externally, the property benefits from secure gated access leading to the allocated parking bay and the apartment entrance.
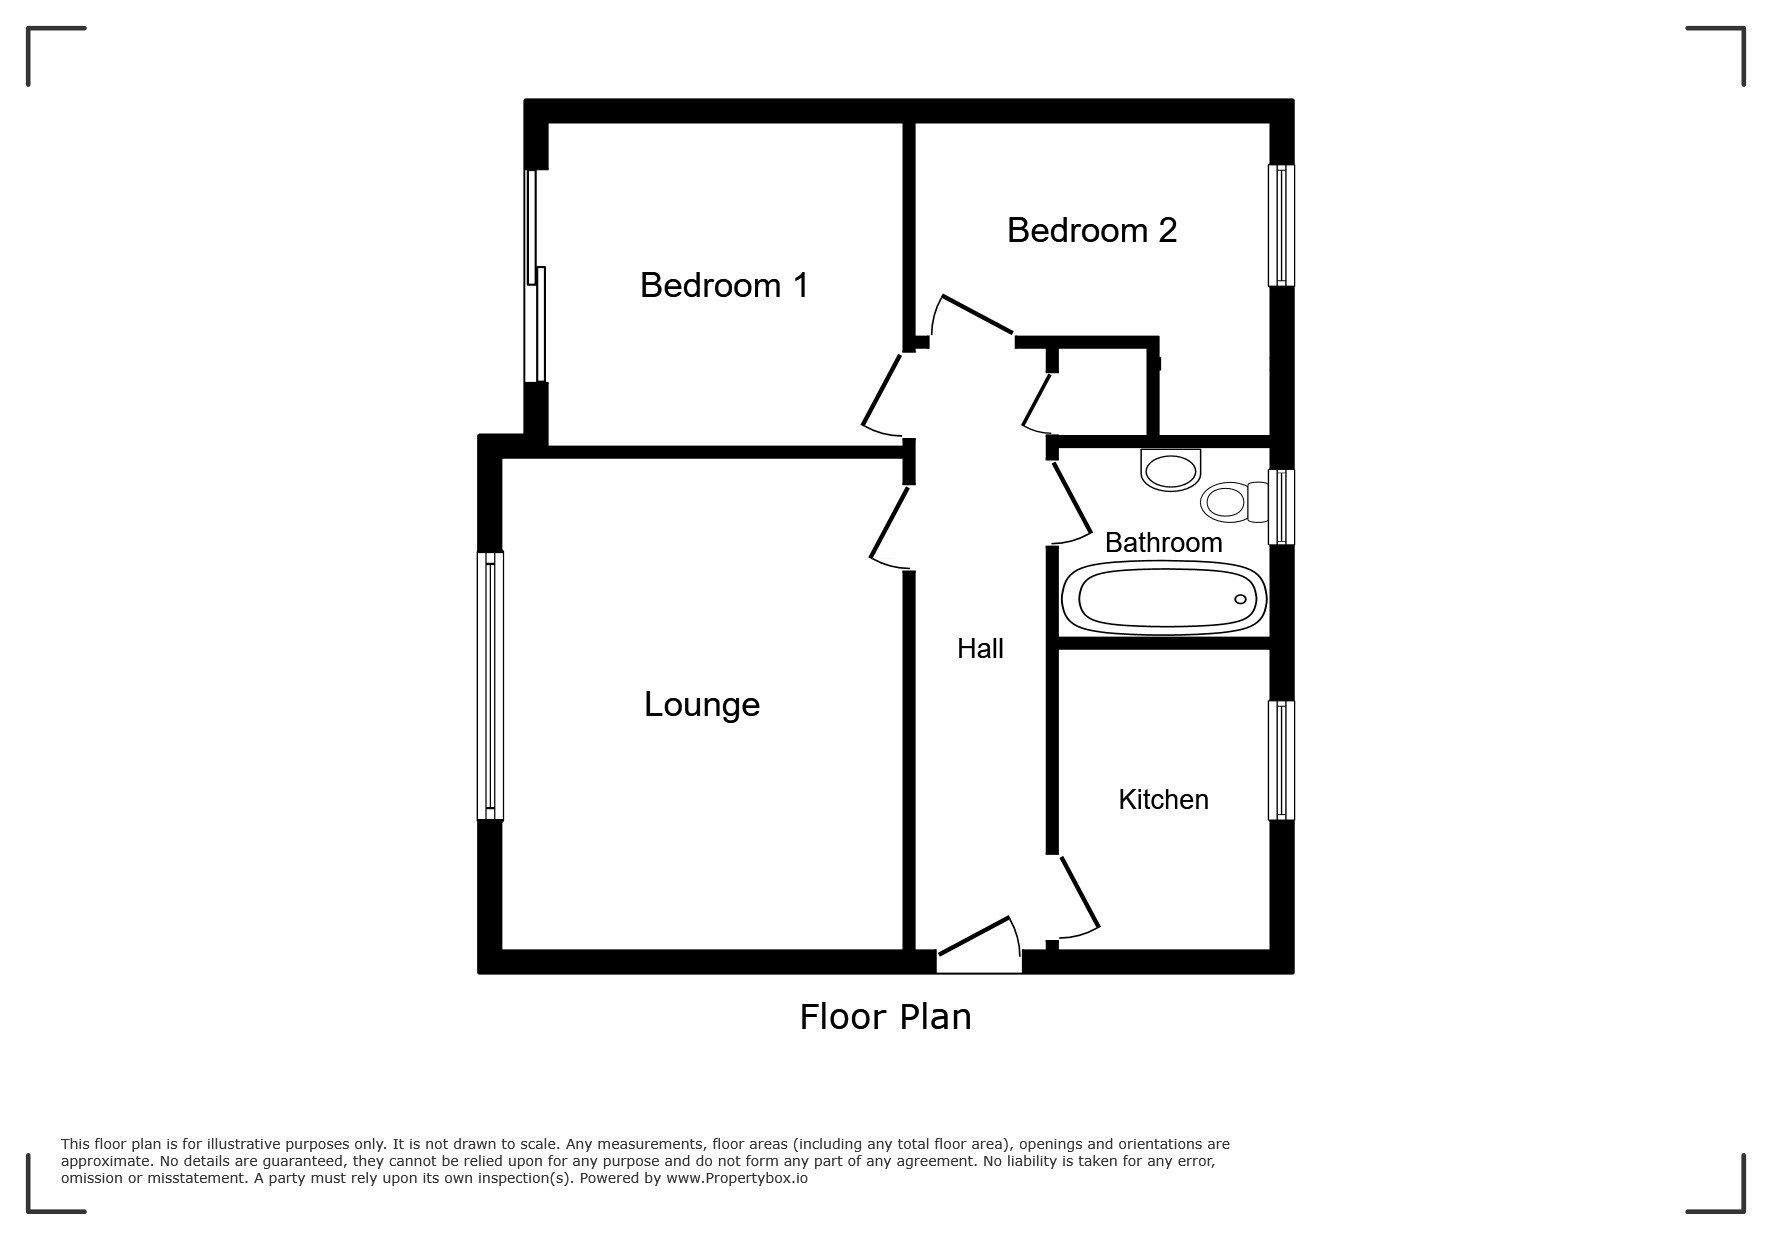
Floor Plan
 (5)
(5)