2 bed semi-detached bungalow to buy in NE6
Broomfield Avenue, Walkerville, Newcastle upon Tyne, Tyne and Wear, NE6 4PH
Sold
- Two Bedrooms
- Semi-Detached Bungalow
- No Upper Chain
- Close to Local Amenities and Transport Links
- Double glazed and Gas Central Heating
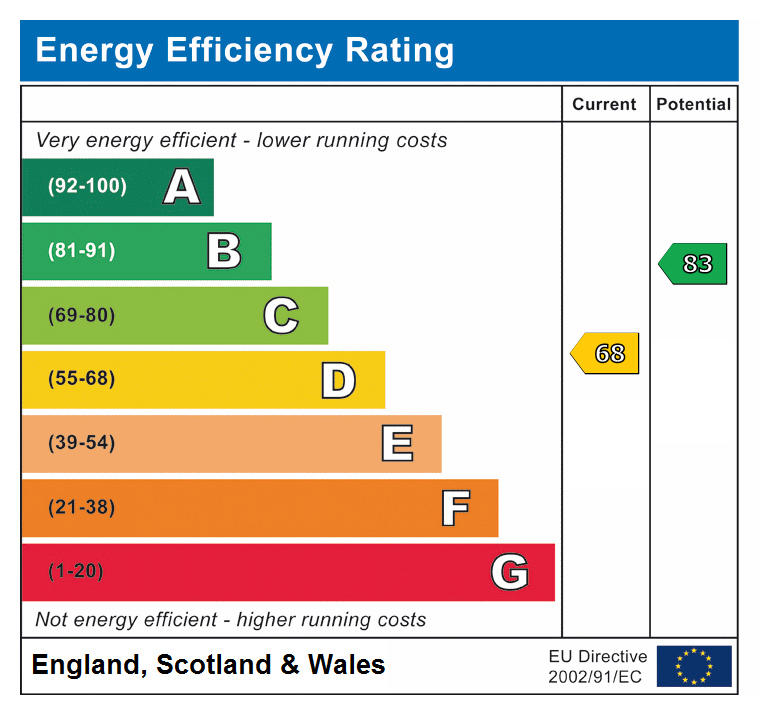
- EPC: TBC
2 bed semi-detached bungalow to buy in NE6
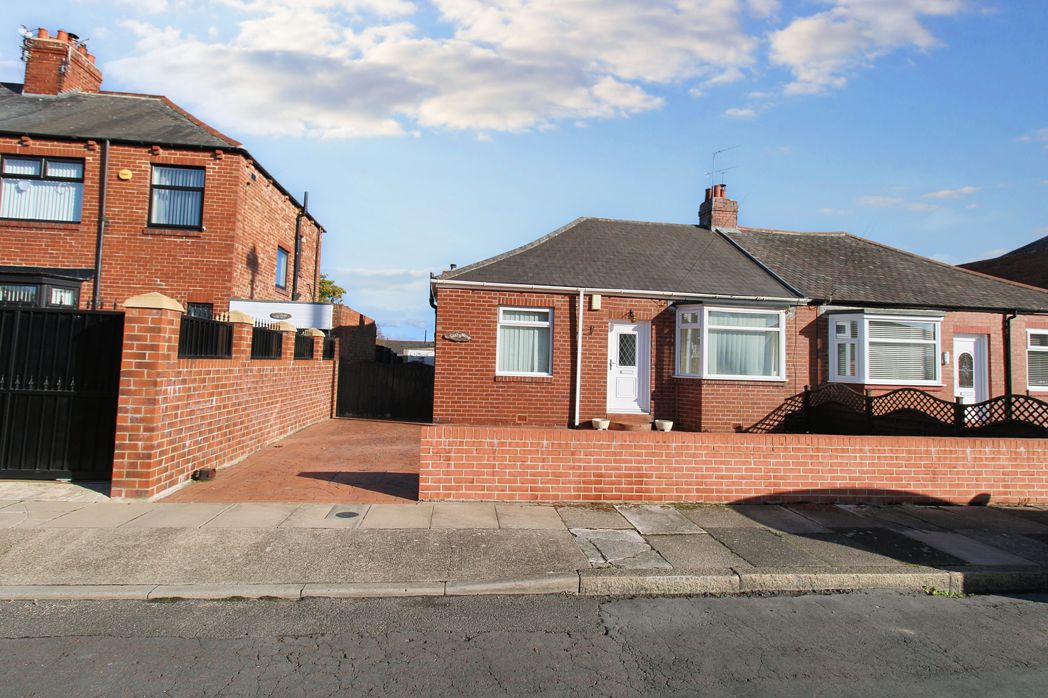
Offered with no onward chain and requiring modernisation is this two bedroom semi detached bungalow located on this sought after street. The property is ideally located close to all local amenities, good schools and good transport links to Newcastle City Centre, the Coast and South Tyneside.
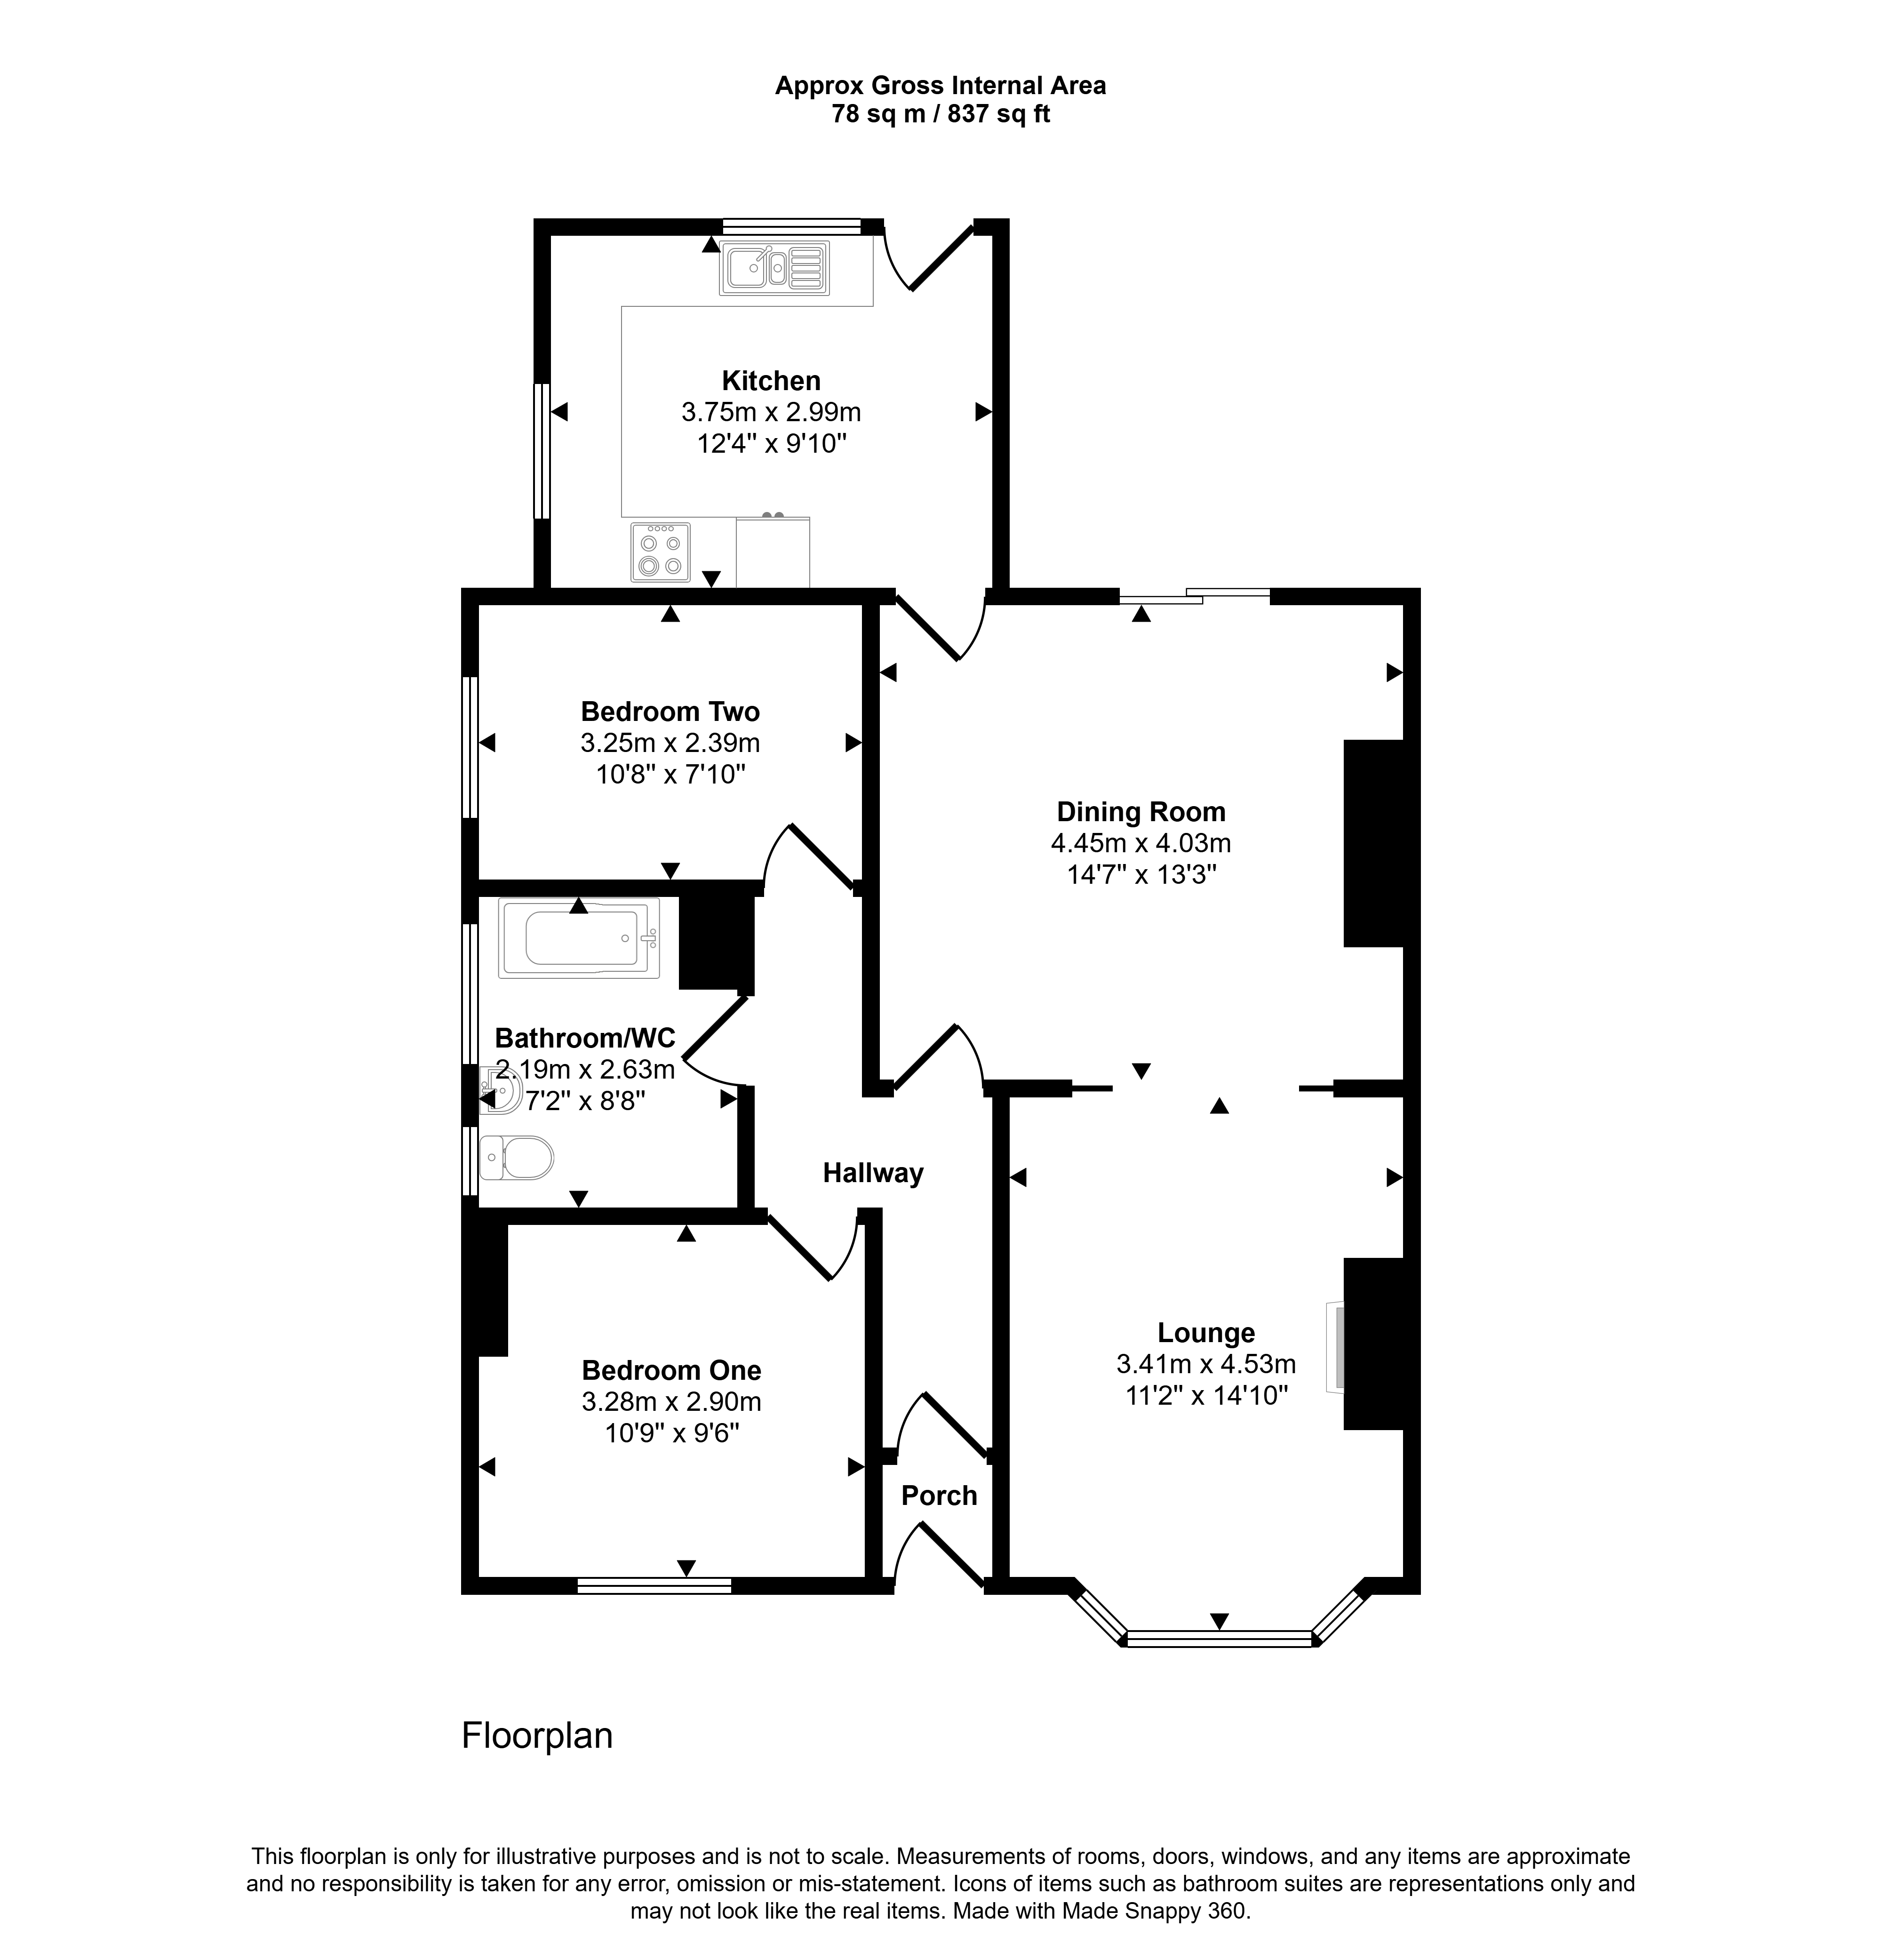
The accommodation comprises; porch, entrance hall, lounge/diner, kitchen to the rear of the property with a good range of wall and base units, complimenting surfaces, built in gas hob and electric oven, stainless steel sink, tiled splashback, space for appliances, UPVC double glazed door leading to the rear garden, two UPVC double glazed windows and radiator. Two bedrooms and bathroom/WC.
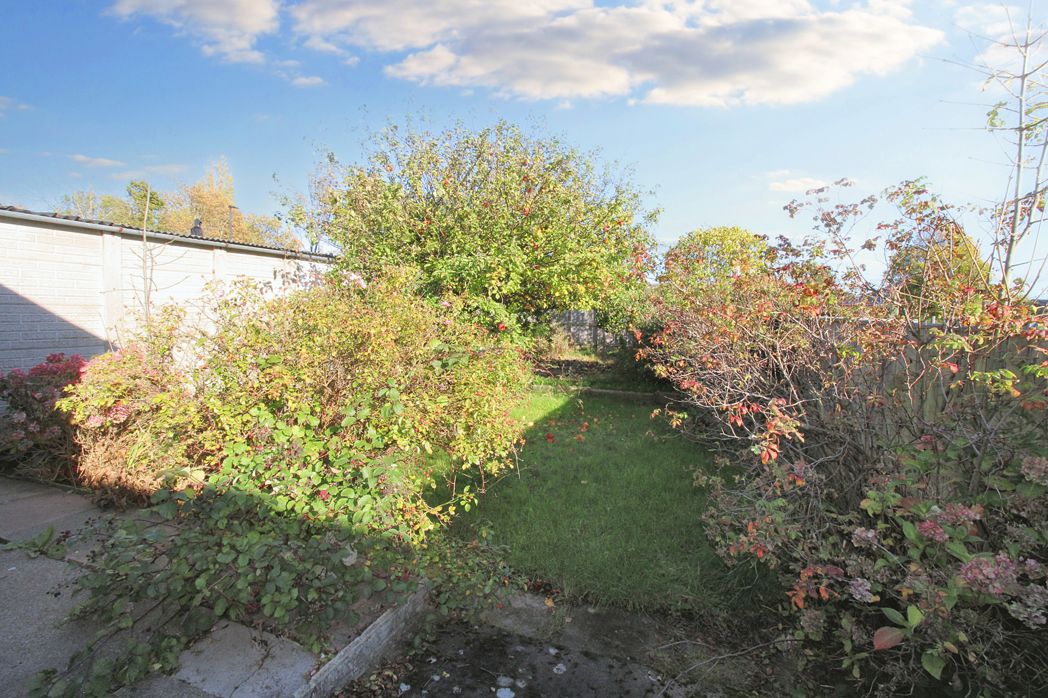
Externally to the front is mainly block paved providing off street parking with side access leading to the garage and walled boundaries. To the rear is a private rear garden mainly laid to lawn with paved areas, mature planted borders, fruit trees and fenced boundaries.
Properties in this area are extremely in demand so view early to avoid disappointment.
Virtual tour available at link below:
https://tours.pattinson.co.uk/tour/1ga1g235bc
Please contact the Heaton Branch on for further information and viewings.
Summary
- Property Type: Semi-detached Bungalow
- Bedrooms: 2
- Receptions: 1
- Tenure: Freehold
- Heating: Gas
- Parking: Driveway, Driveway & Garage

Front External
To the front of the property is mainly block paved with side access leading to the garage and walled boundaries.
Porch
Entrance Hall
With doors off to the dining room, bedrooms and bathroom/WC.
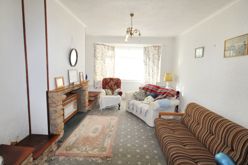
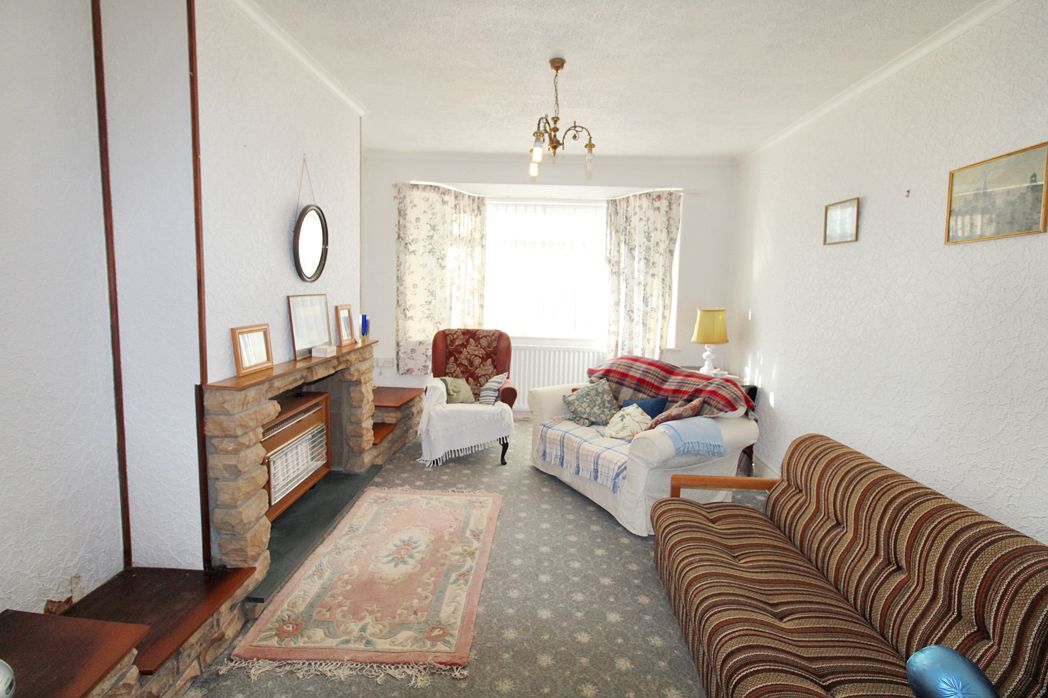
Lounge
4.09m x 3.40m (13'5" x 11'1")
UPVC double glazed walk in bay window to the front, gas fire set into feature surround and radiator.
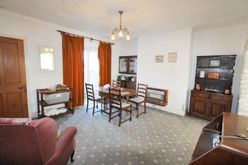
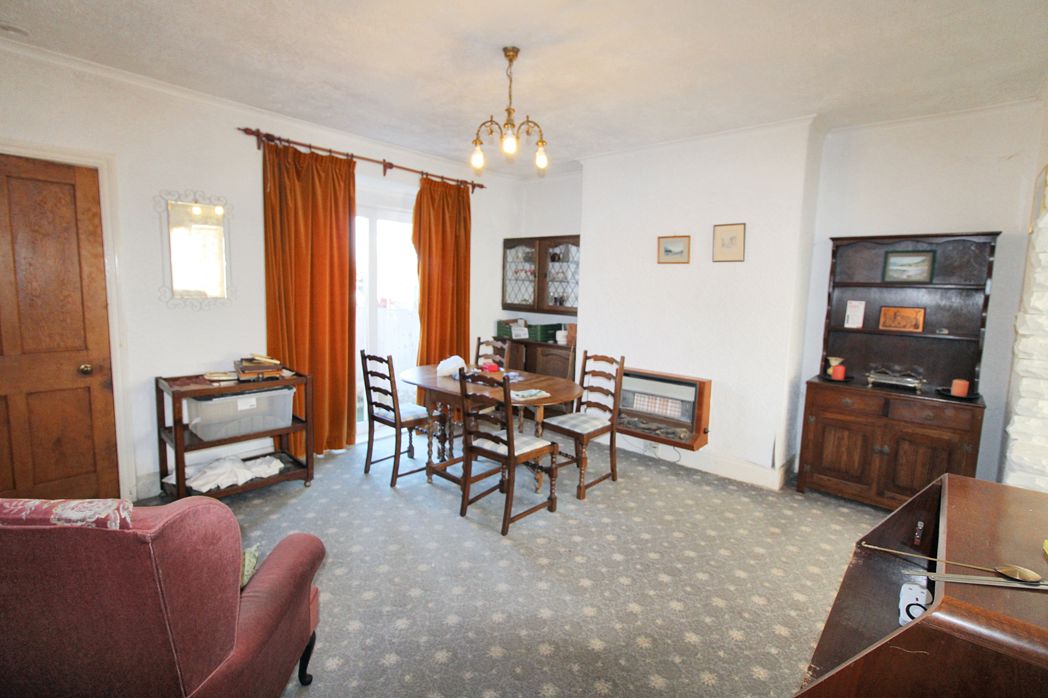
Dining Room
4.08m x 4.08m (13'4" x 13'4")
UPVC double glazed sliding doors to the rear, gas fire and radiator.
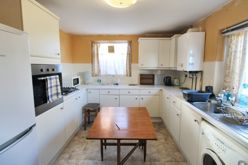
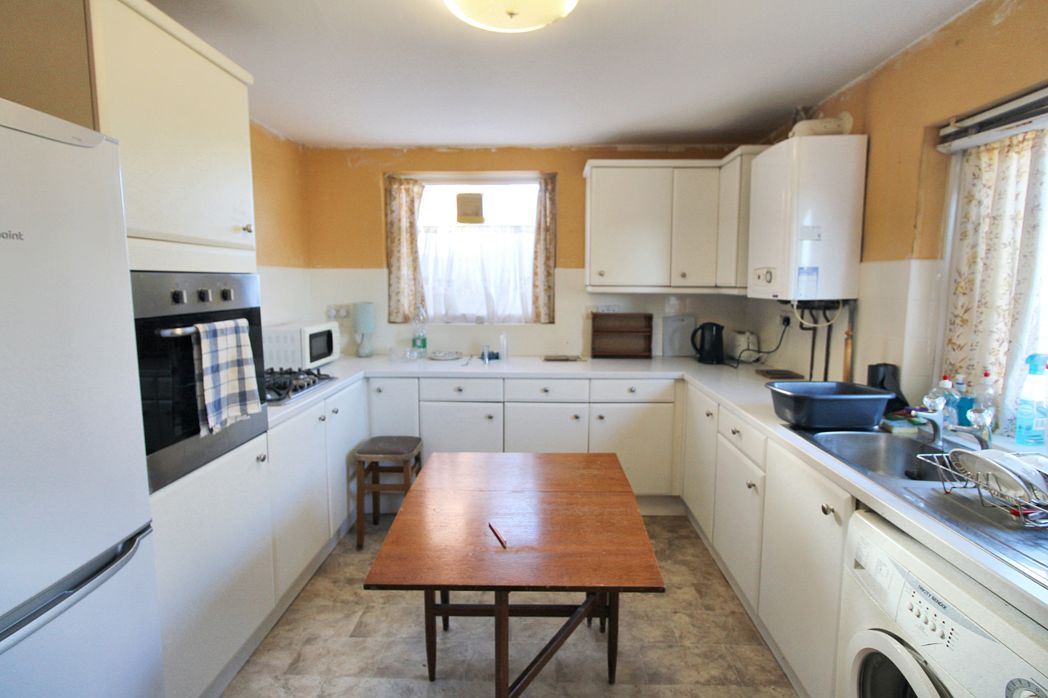
Kitchen
3.77m x 3.05m (12'4" x 10'0")
To the rear of the property with a good range of wall and base units, complimenting surfaces, built in gas hob and electric oven, stainless steel sink, tiled splashback, space for appliances, UPVC double glazed door leading to the rear garden, two UPVC double glazed windows and radiator.
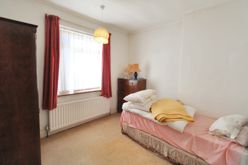
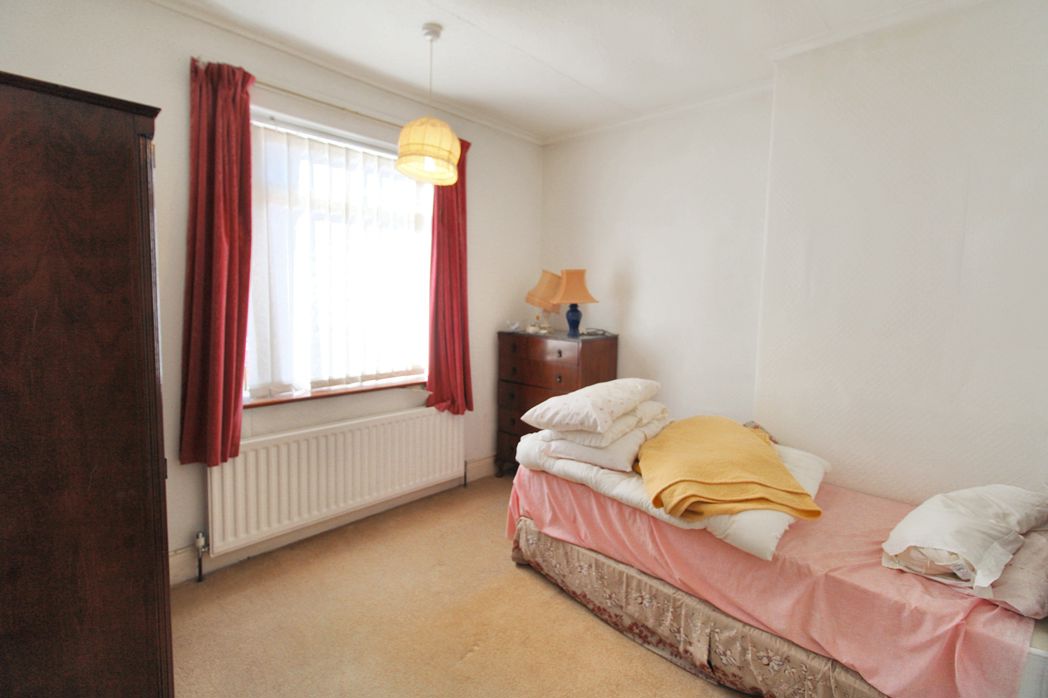
Bedroom One
3.34m x 2.98m (10'11" x 9'9")
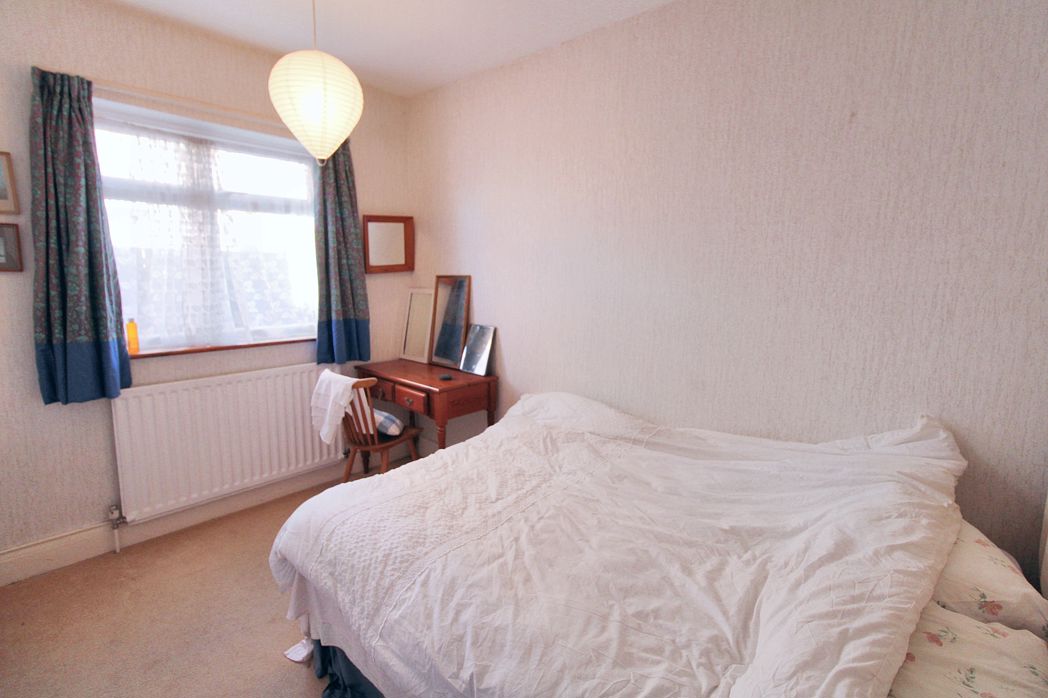
UPVC double glazed window to the front and radiator.
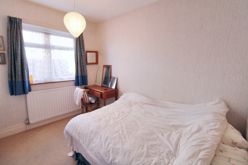
Bedroom Two
3.33m x 2.42m (10'11" x 7'11")
UPVC double glazed window to the side aspect and radiator.
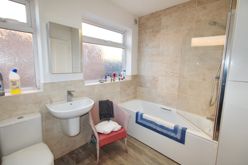
Bathroom/WC
2.63m x 2.24m (8'7" x 7'4")
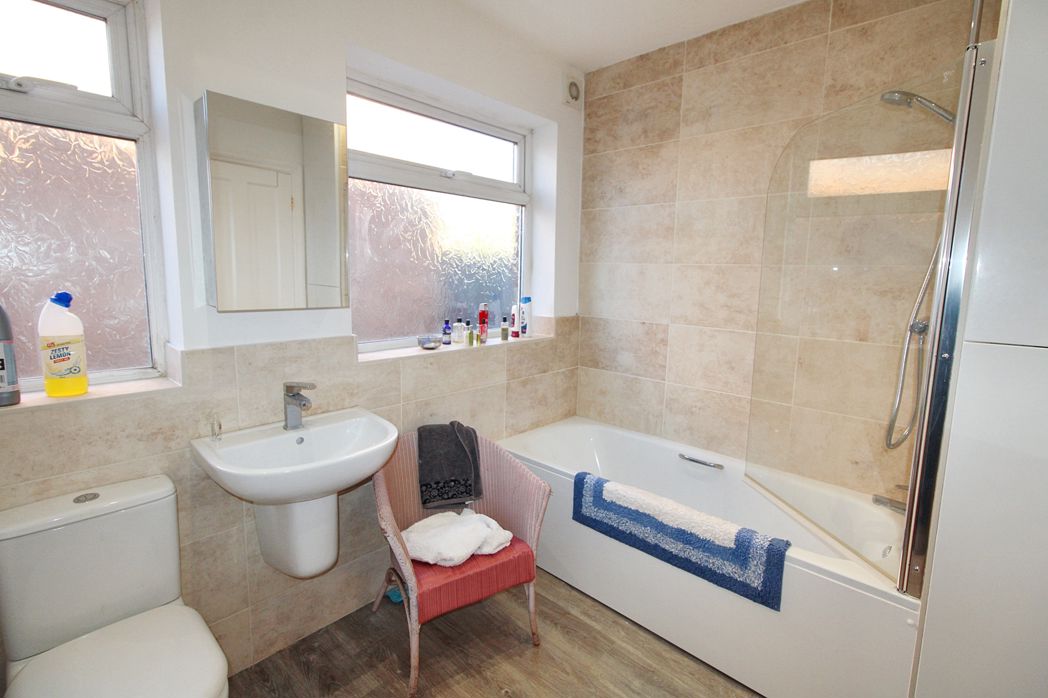
White three piece bathroom suite comprising; bath with shower over and glass screen, hand wash basin, low level WC, partially tiled walls, two UPVC double glazed windows and radiator.
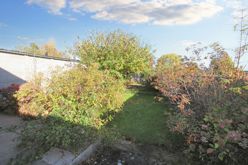
Rear Garden
Private rear garden mainly laid to lawn with paved patio area, mature planted borders, fruit trees and fenced boundaries.
Floorplan
 (7)
(7)