4 bed terraced house to buy in NE33
Mowbray Road, Westoe, South Shields, Tyne and Wear, NE33 3AU
- FOUR BEDROOM TERRACED HOUSE
- ACCOMODATION OVER THREE FLOORS
- CLOSE TO THE SEA FRONT AND AMENITIES
- PERFECT FAMILY HOME
4 bed terraced house to buy in NE33
| FOUR BEDROOM | TWO RECEPTION ROOM | VICTORIAN TERRACE HOUSE | TWO BATHROOMS | GREAT LOCATION | VIEWING ESSENTIAL |
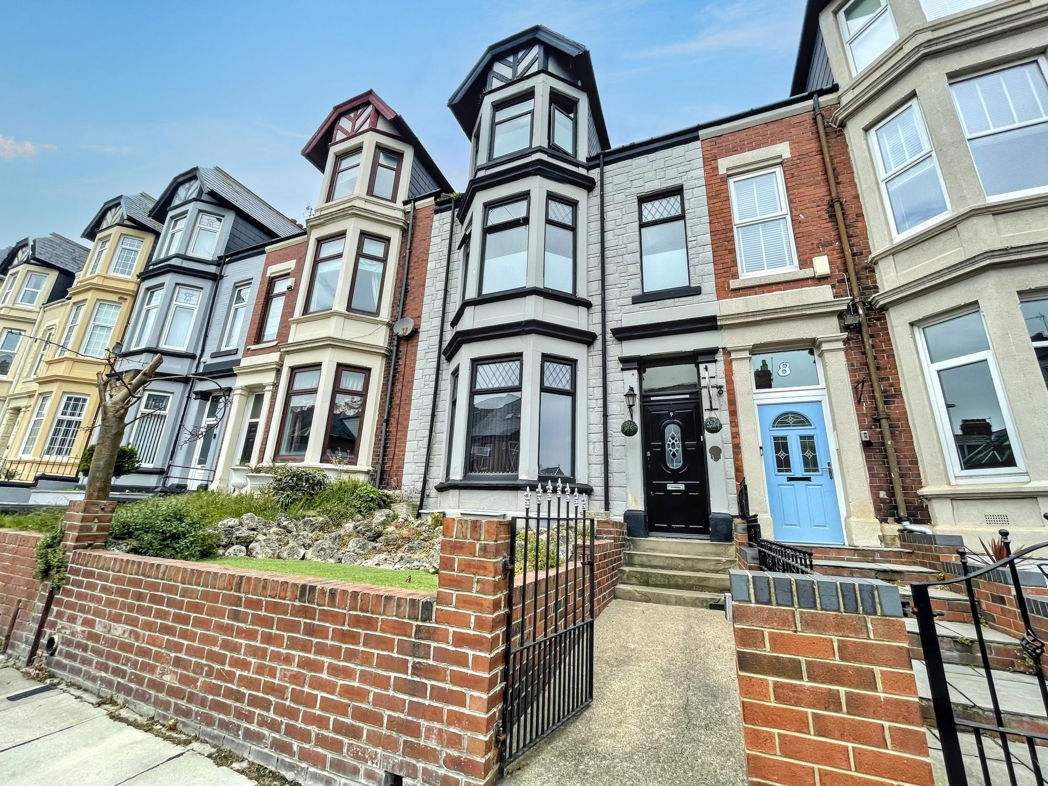
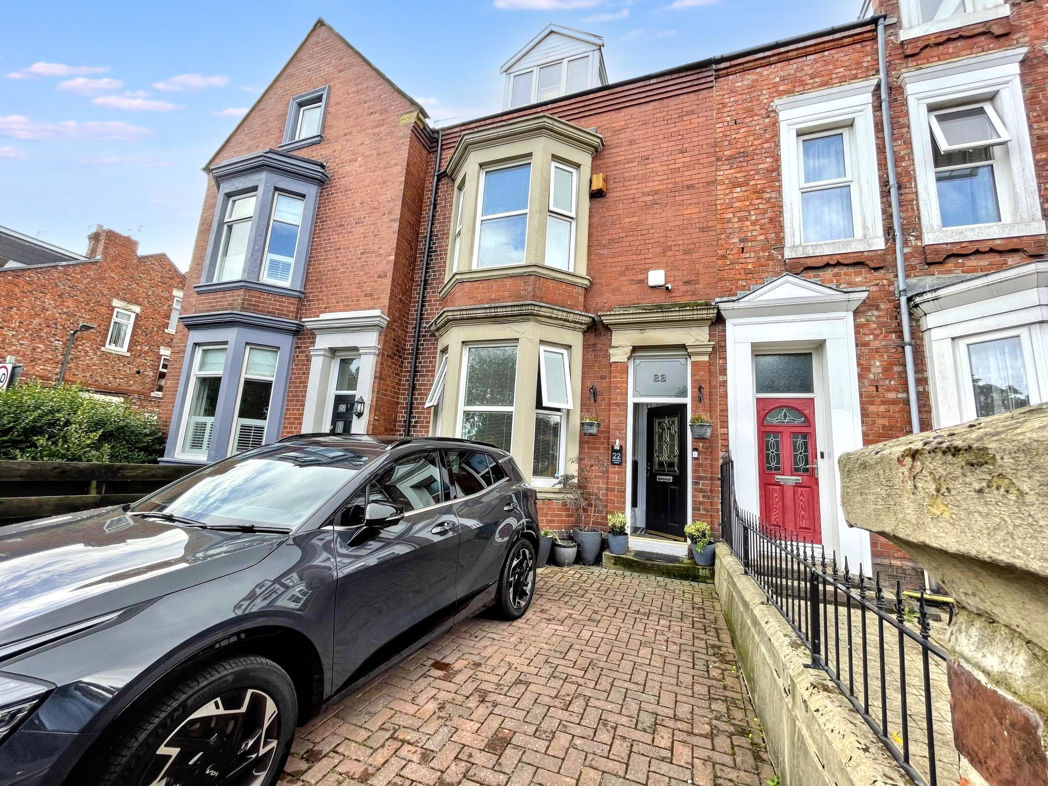
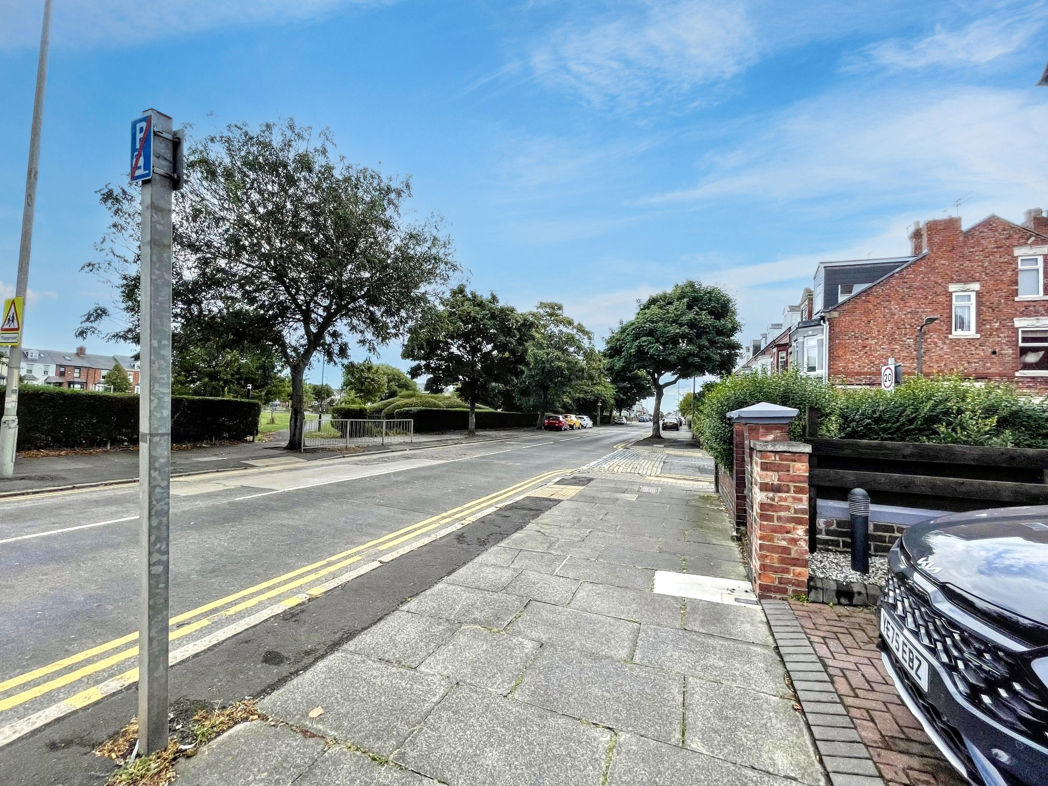
We are delighted to offer to the market this substantial four bedroom two reception room Victorian terrace house on the sought after Mowbray Road, South Shields. Benefiting from gas central heating and double glazing the property has the added benefit of two bathrooms, one being on the ground floor as well as four double bedrooms and views over Mowbray Park. A short walk takes you to the Sea front and in the other direction to Westoe with amenities including bars and restaurants well as bus links to much of Tyneside.
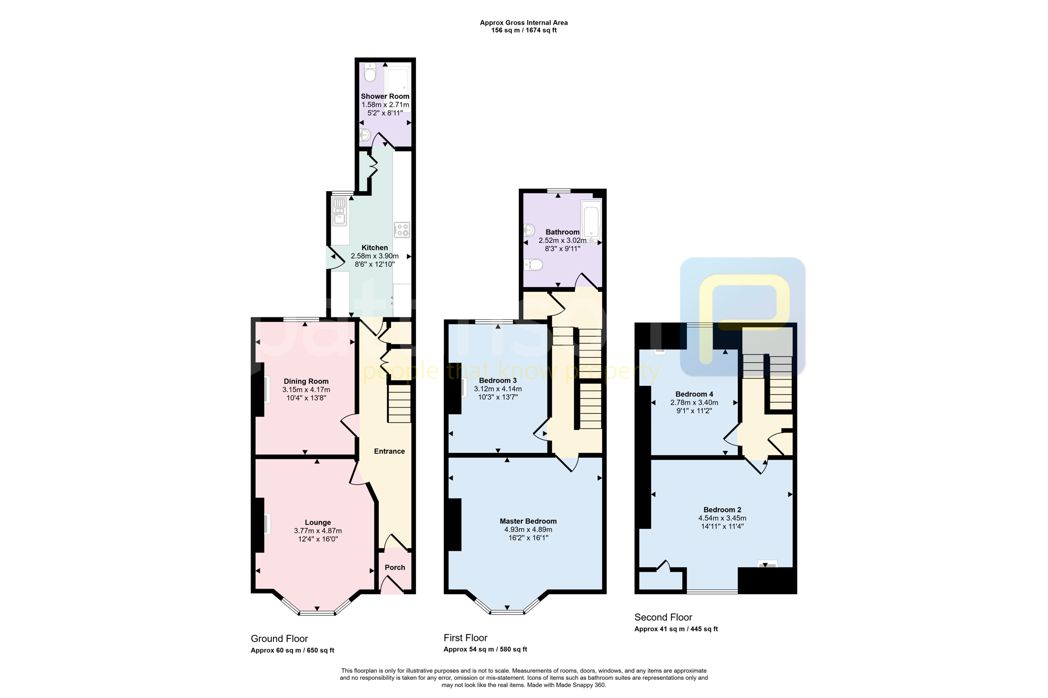
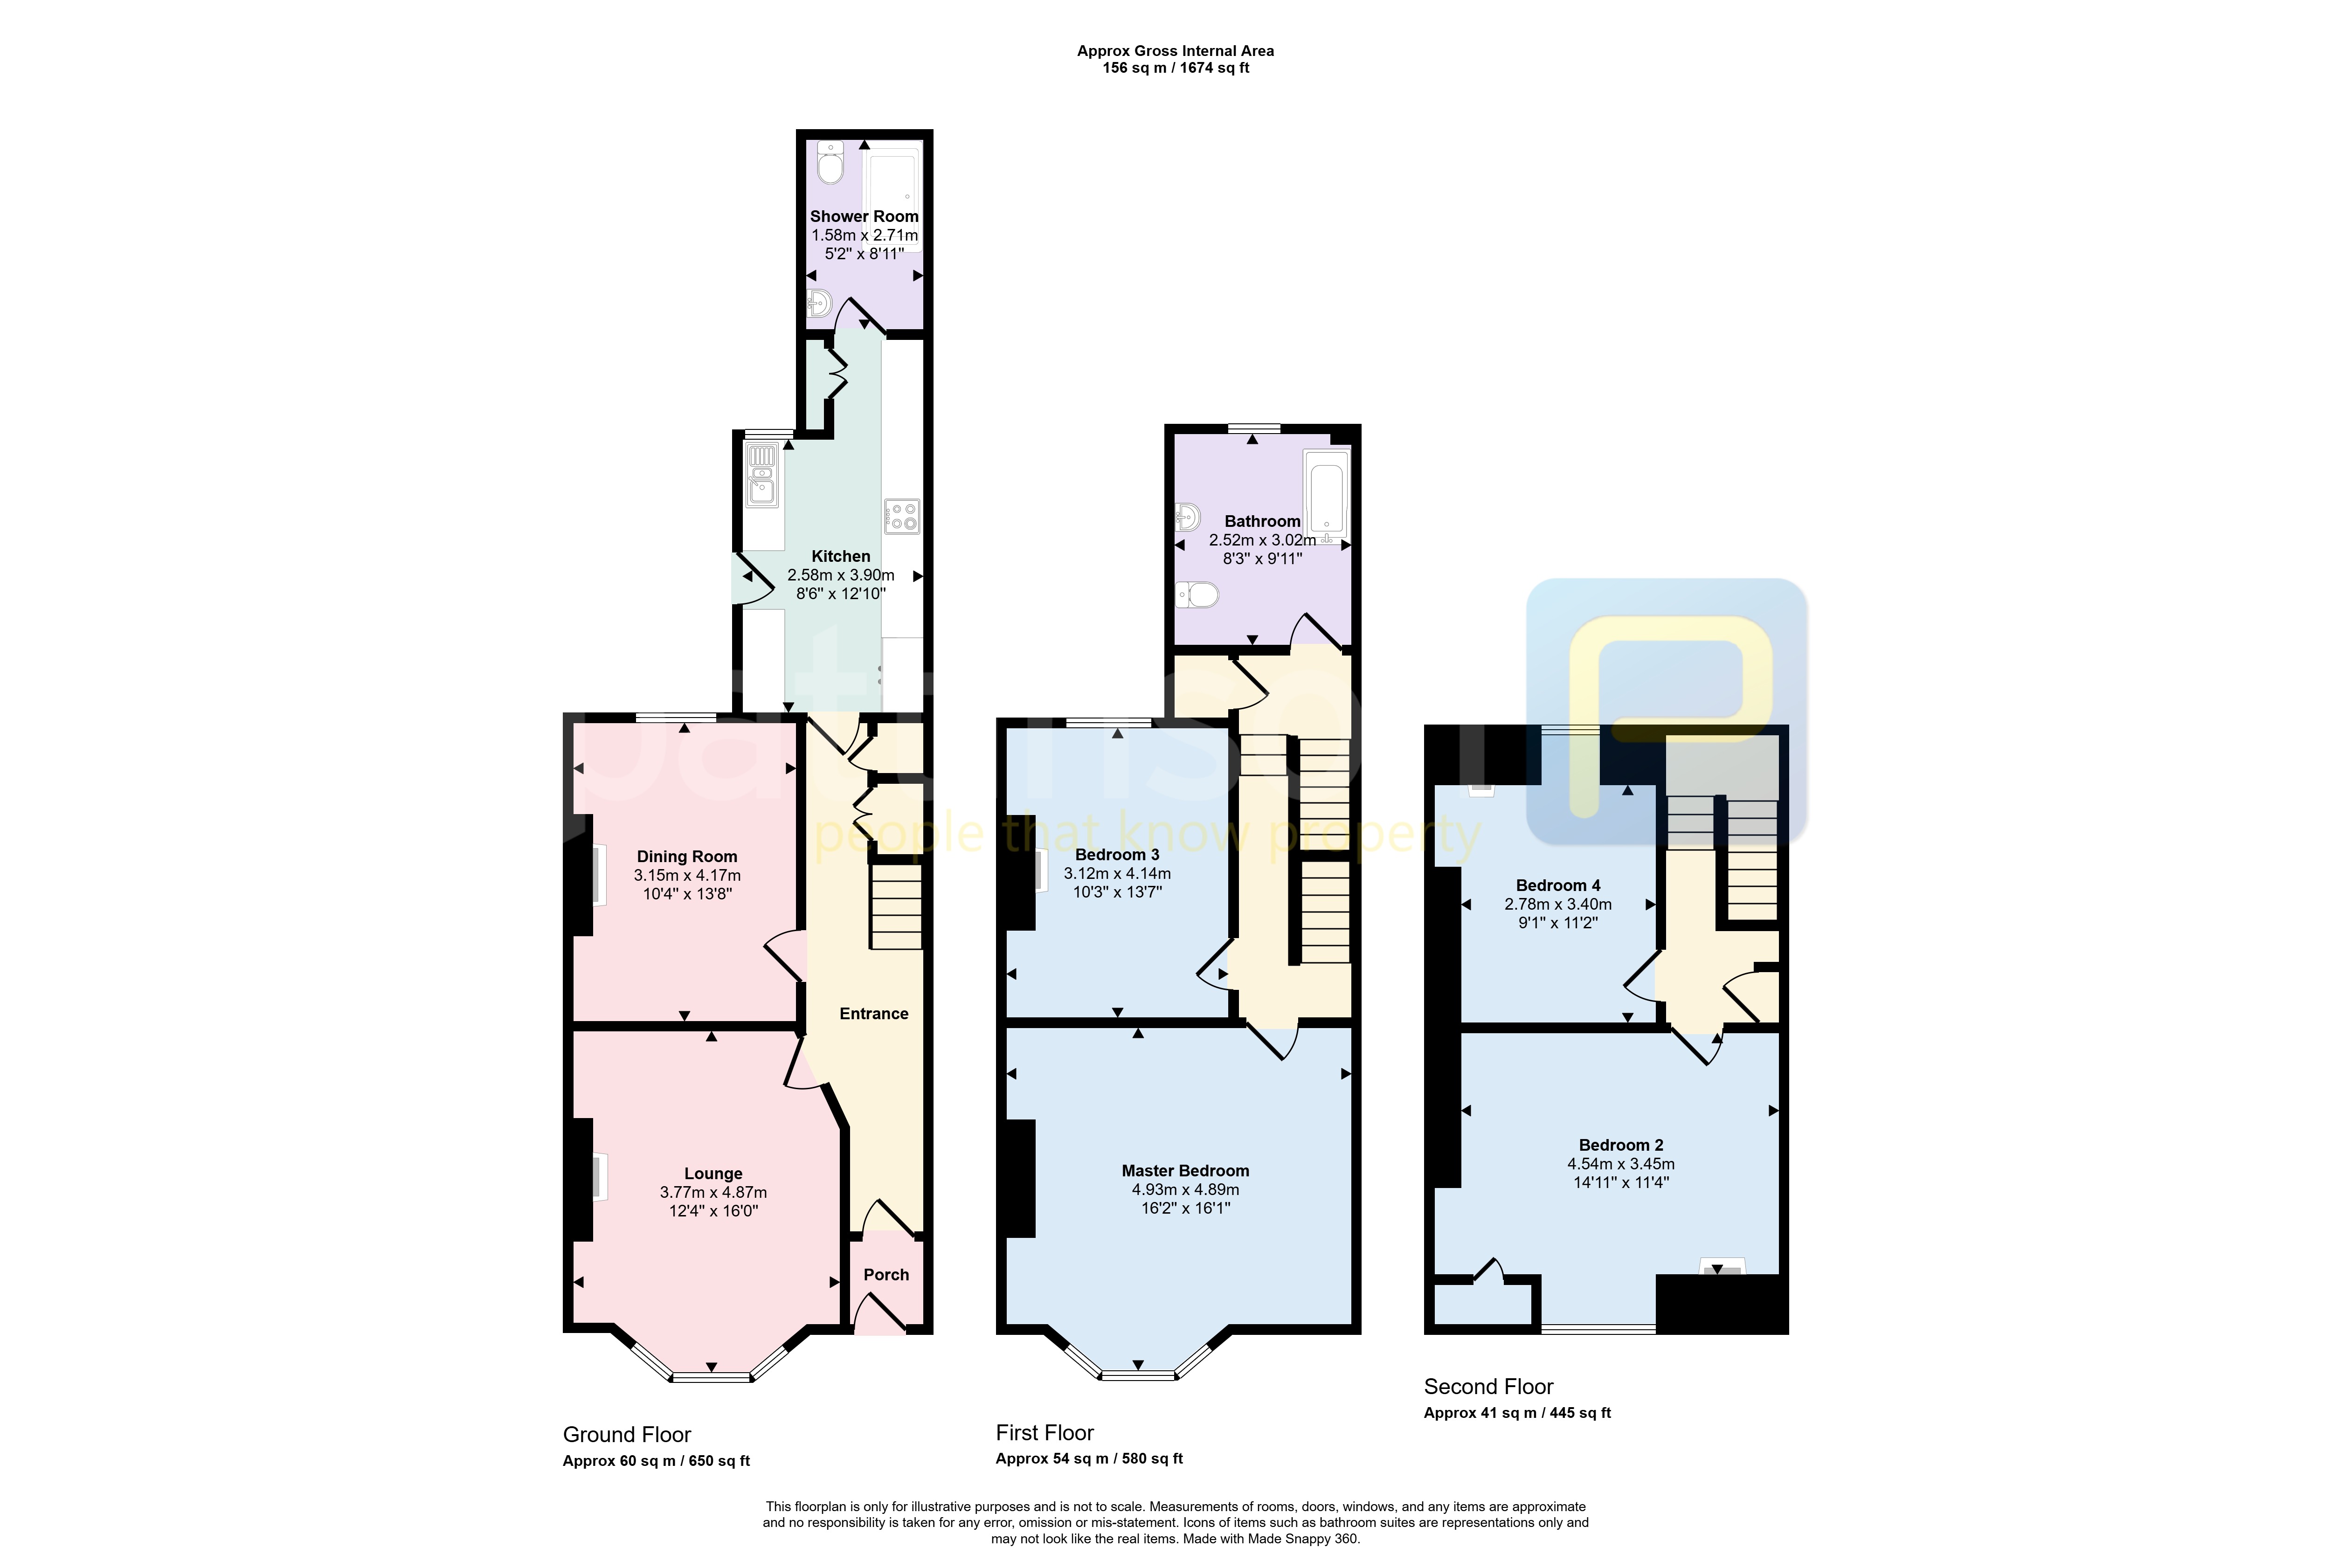
Comprising brielfy :- Composite door to the entrance porch with glazed door to the entrance hallway. Doors to the lounge, dining room and kitchen, stairs to the first floor landing. A ground floor shower room leads from the kitchen. To the first floor landing lie two double bedrooms with a family bathroom to the half landing. Two further double bedroom lie to the second floor.
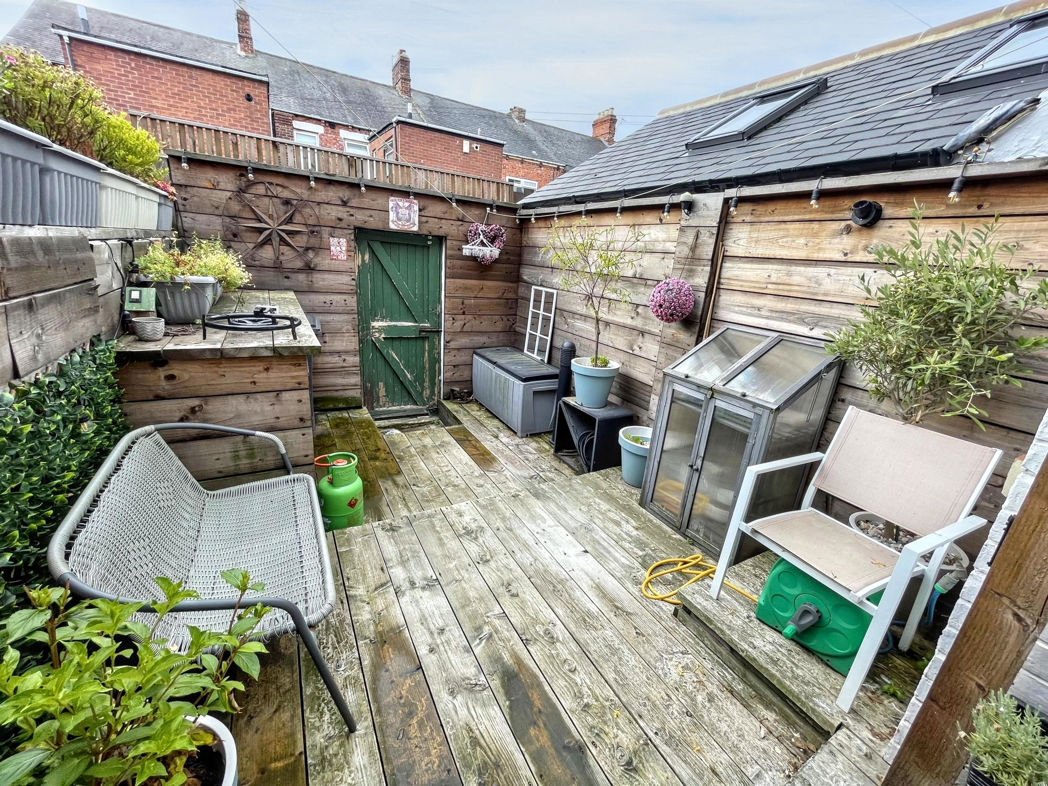
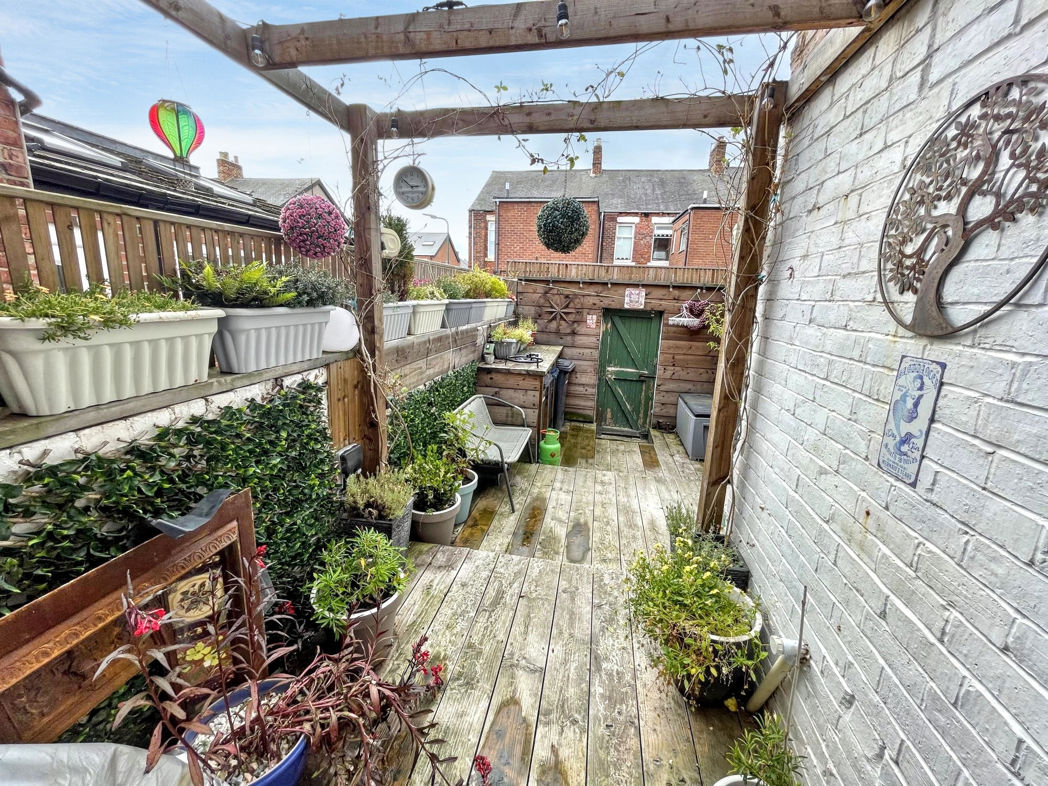
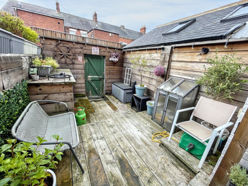
Externally an enclosed South facing yard lies to the rear with decked patio area. To the front a block paved driveway provides off street parking. Electric charging point and 240v sockets are provided for additional convenience.
Early viewing is essential to avoid disappointment.
Summary
- Property Type: Terraced House
- Bedrooms: 4
- Receptions: 2
- Tenure: Freehold
- Heating: Gas
- Parking: Driveway

Entrance
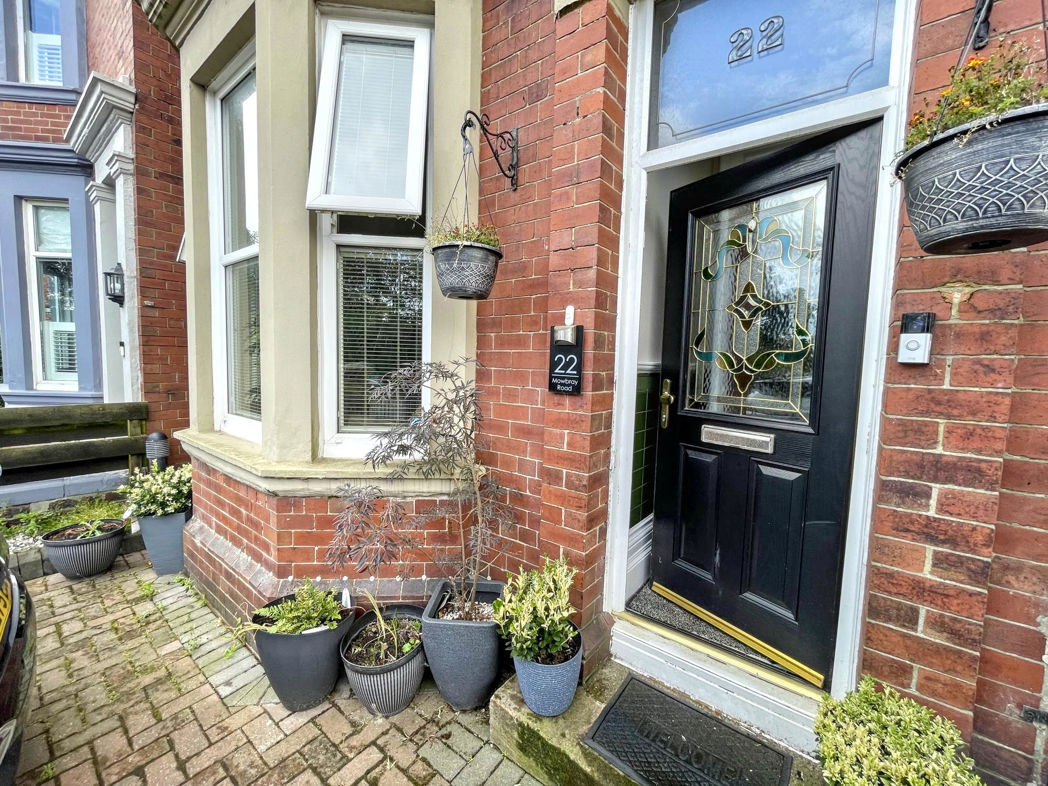
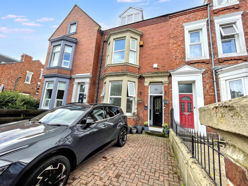
Composite door to the entrance lobby with a stained glass door to the hallway. Doors to the lounge, dining room and kitchen. Stairs to the first floor landing.
Lounge
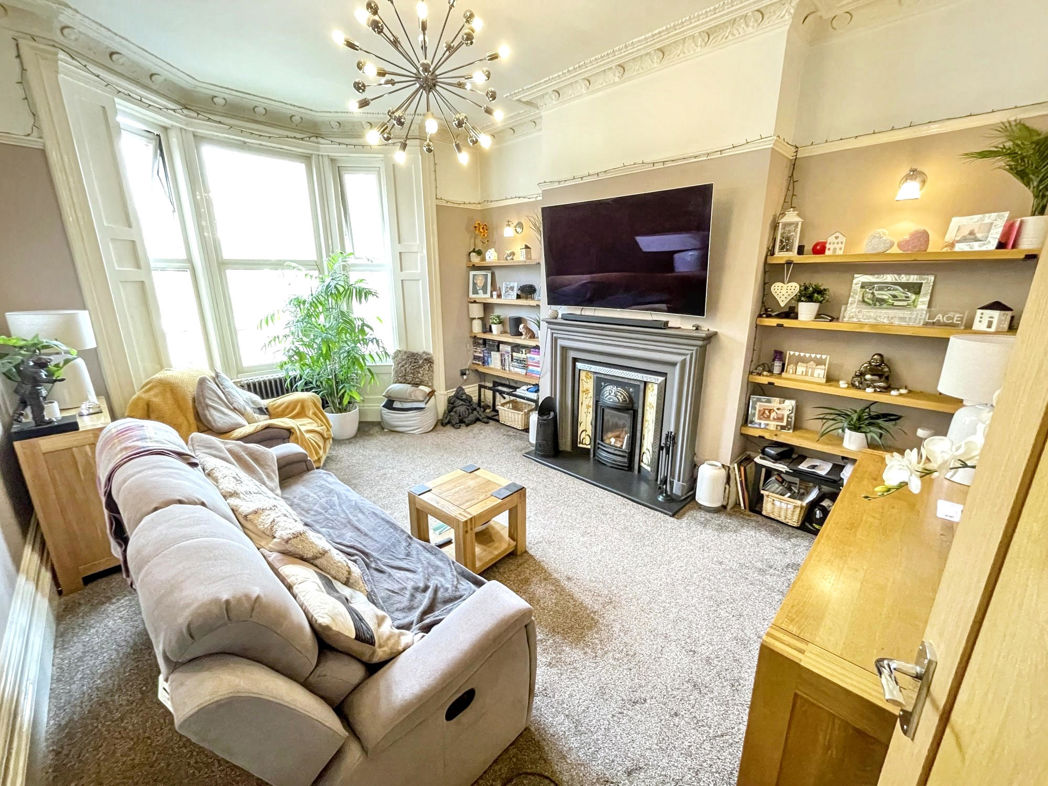
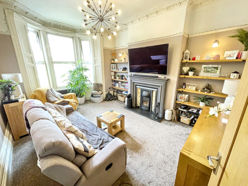
Double glazed bay window to the front and school hall radiator. Slate feature fire surround with log burning stove and tiled back
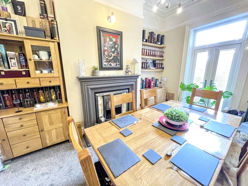
Dining Room
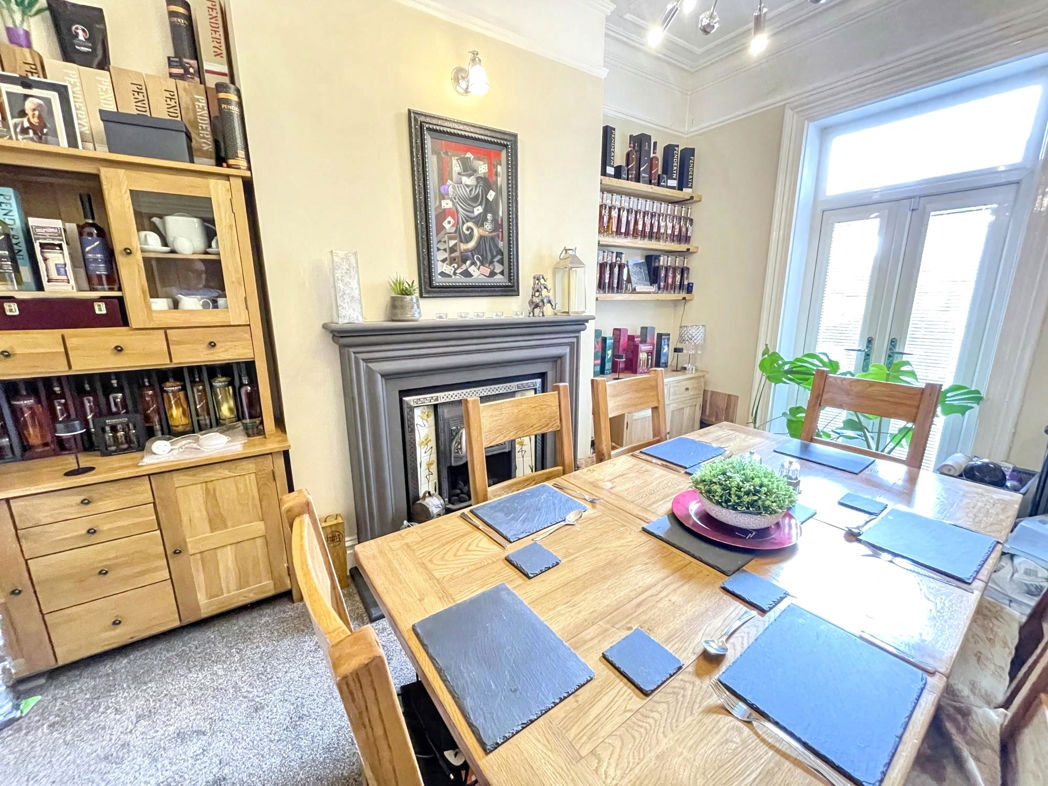
Double glazed French doors to the rear and central heating radiator. Feature slate fire surround with gas fire.
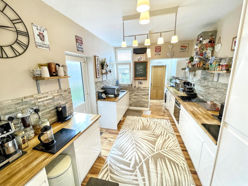
Kitchen
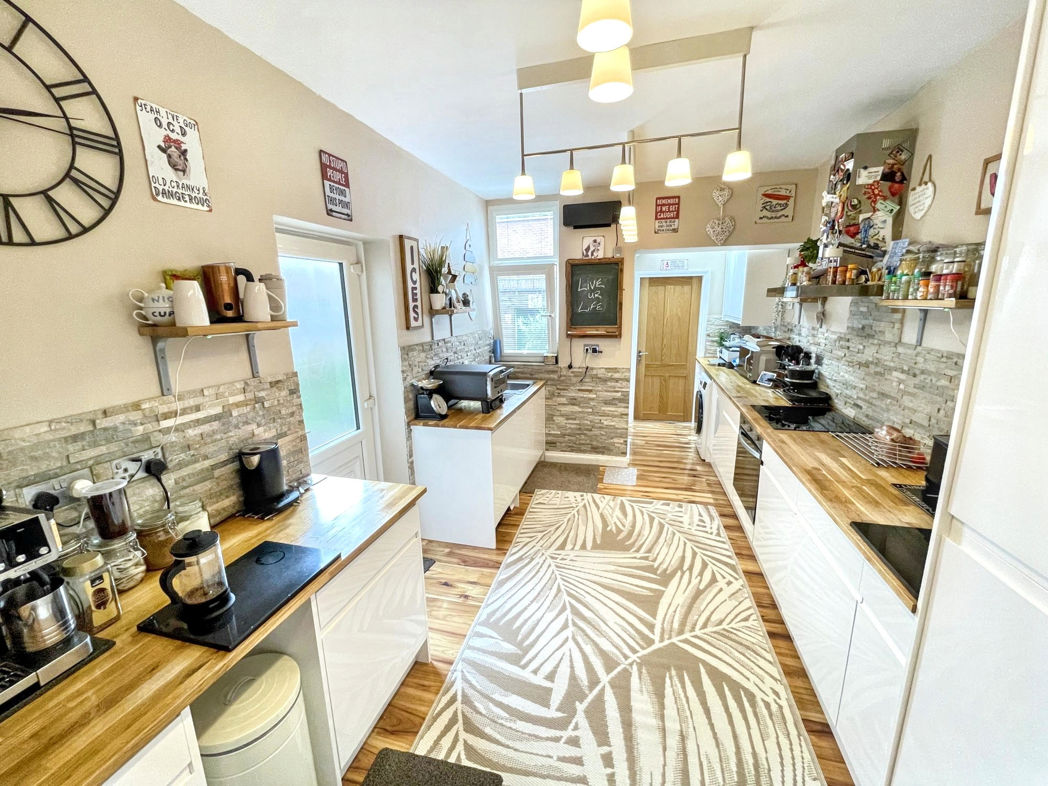
Fitted with a range of wall and base units with real wood work surfaces, stainless steels sink with mixer tap and back splash. Plumbed for automatic washing machine and dishwasher. Electric oven and ceramic hob with extractor hood. Built in fridge/freezer. Double glazed window to the side and door to the decked patio, door to the shower room.
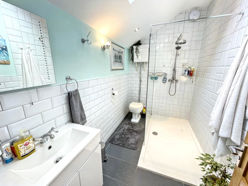
Shower room
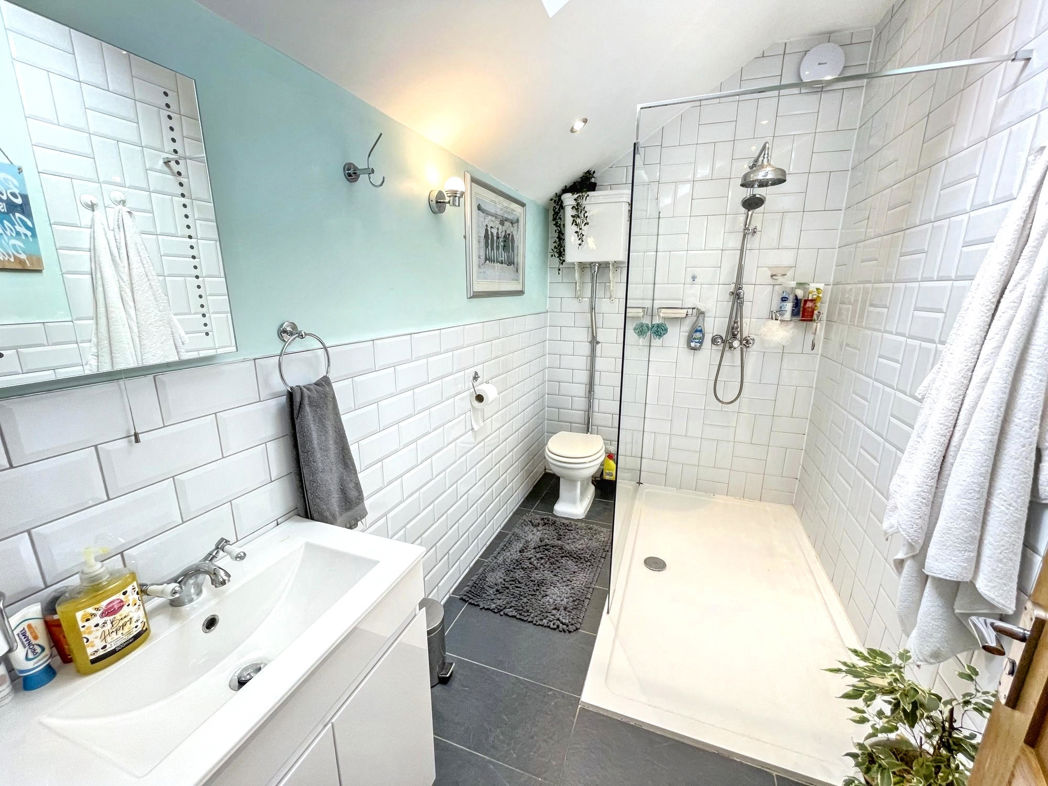
Comprising high level w.c., walk in shower cubicle and vanity wash basin. Double glazed window to the side and central heating radiator.
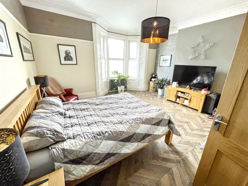
Bedroom One.
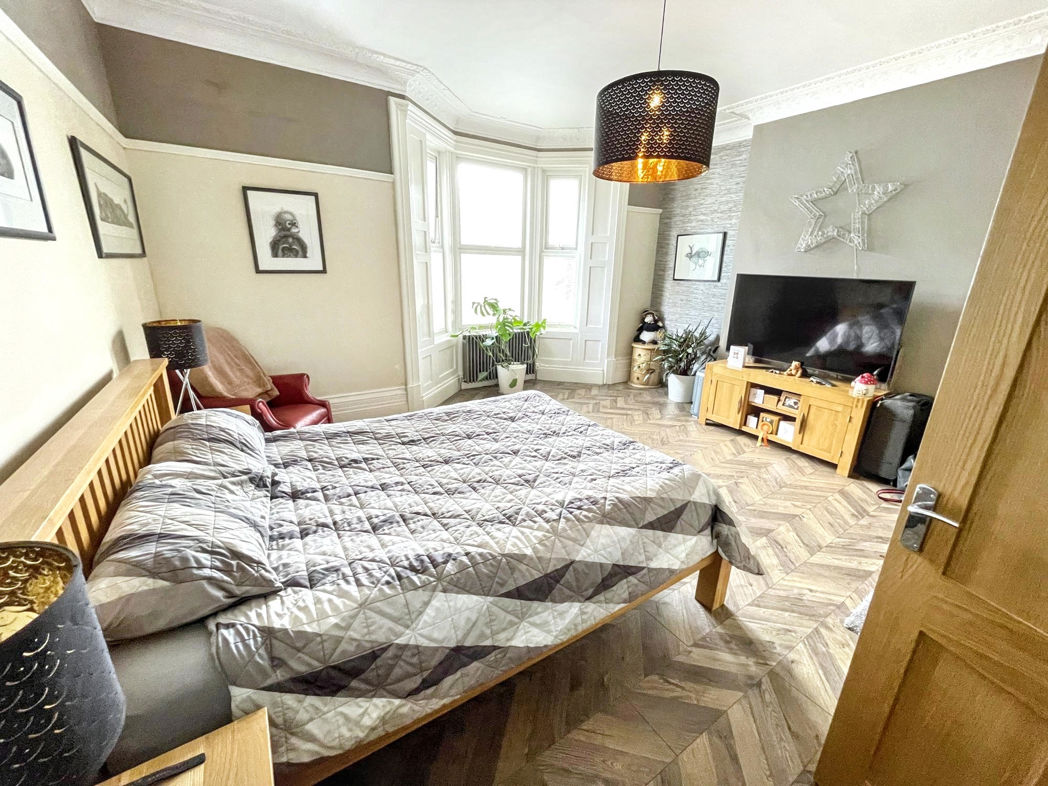
Double glazed bay window to the front and school hall style radiator.
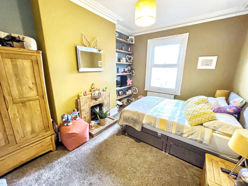
Bedroom Two
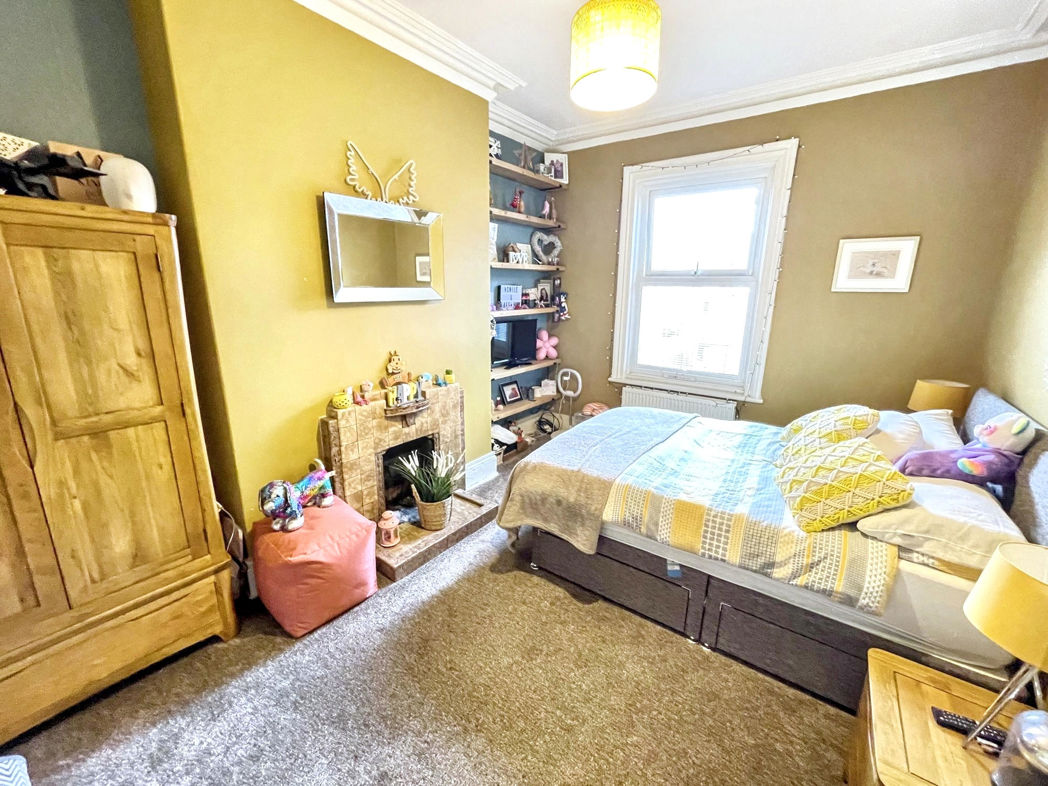
Double glazed window to the rear and central heating radiator. Feature tiled fire surround.
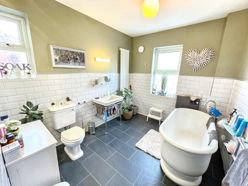
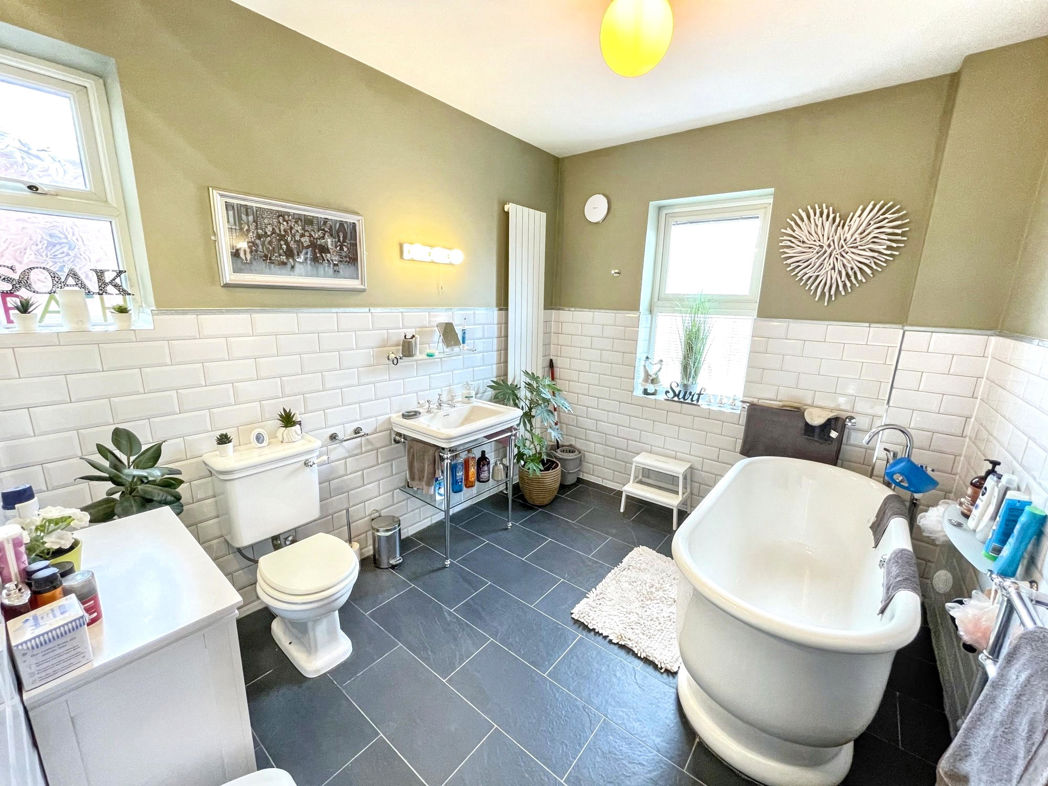
Family Bathroom
Comprising roll top bath, wash basin and low level w.c. Double glazed window to the side and central heating radiator.
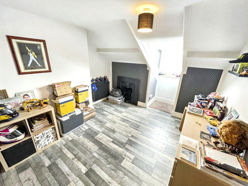
Bedroom Three
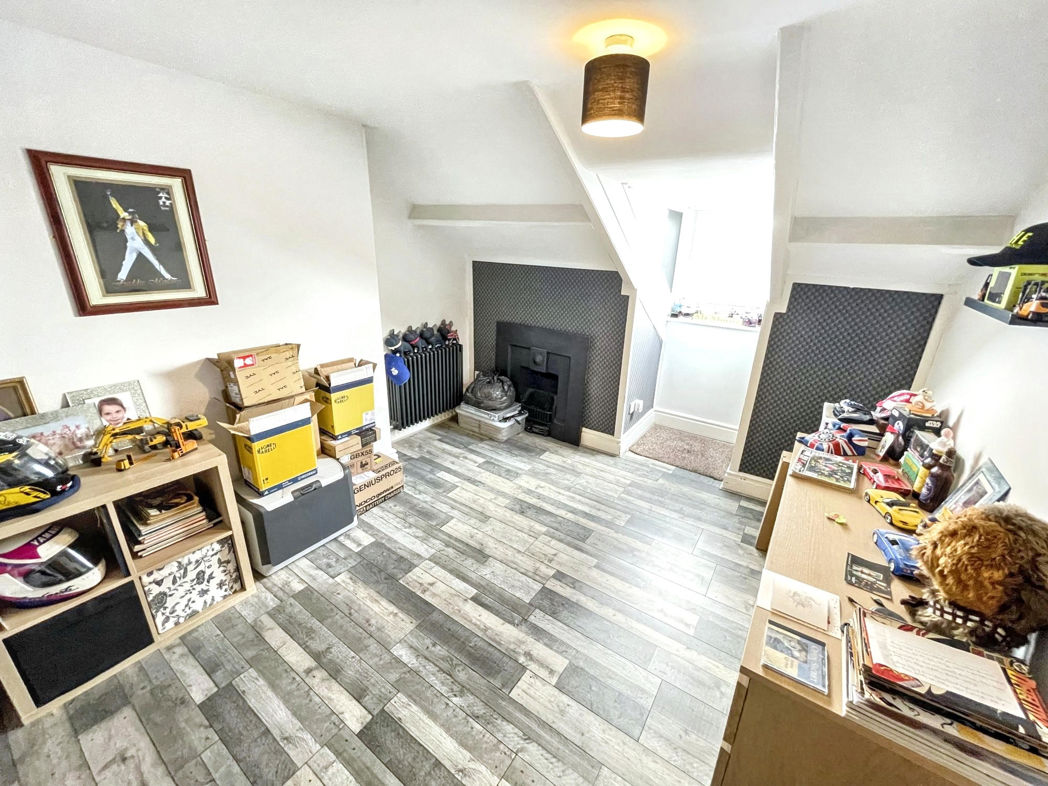
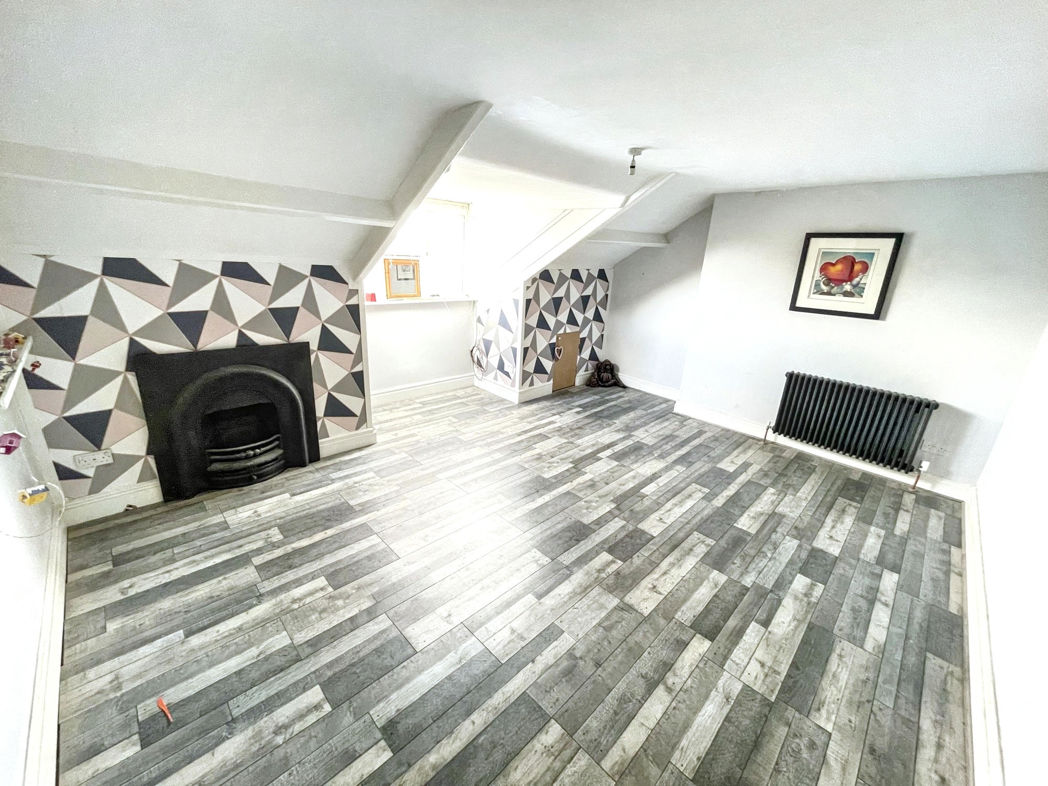
Double glazed dormer window to the rear and central heating radiator.
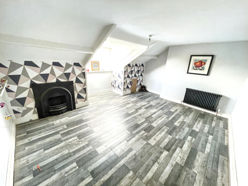
Bedroom Four
Double glazed dormer window to the front and central heating radiator.
External
An enclosed South facing yard lies to the rear with decked patio area. To the front a block paved driveway provides off street parking.
Floor Plan
 (15)
(15)