3 bed terraced house to buy in NE65
Main Street, Felton, Northumberland, NE65 9PP
- 3 Bed Character Property
- Sought-after Village Location
- Traditional Sandstone
- Large Separate Garden, Courtyard & Outbuildings
3 bed terraced house to buy in NE65
Pattinsons are delighted to welcome to the market this 3 bedroom stone character property with courtyard, large separate garden and outbuildings located within the highly sought after village of Felton.
This deceptively spacious three-storey stone-built terraced house offers versatile accommodation brimming with charm and character. With generously sized rooms, original features, and a beautiful south-facing rear garden, this is an ideal home for families, retirees, or buyers seeking village life with excellent connectivity.
The property includes two reception rooms, a traditional kitchen, two spacious double bedrooms, a third single bedroom, a large converted attic with WC, and a substantial bathroom. The home is full of period detail and provides scope for modernisation and personalisation.
Location Highlights – Felton Village
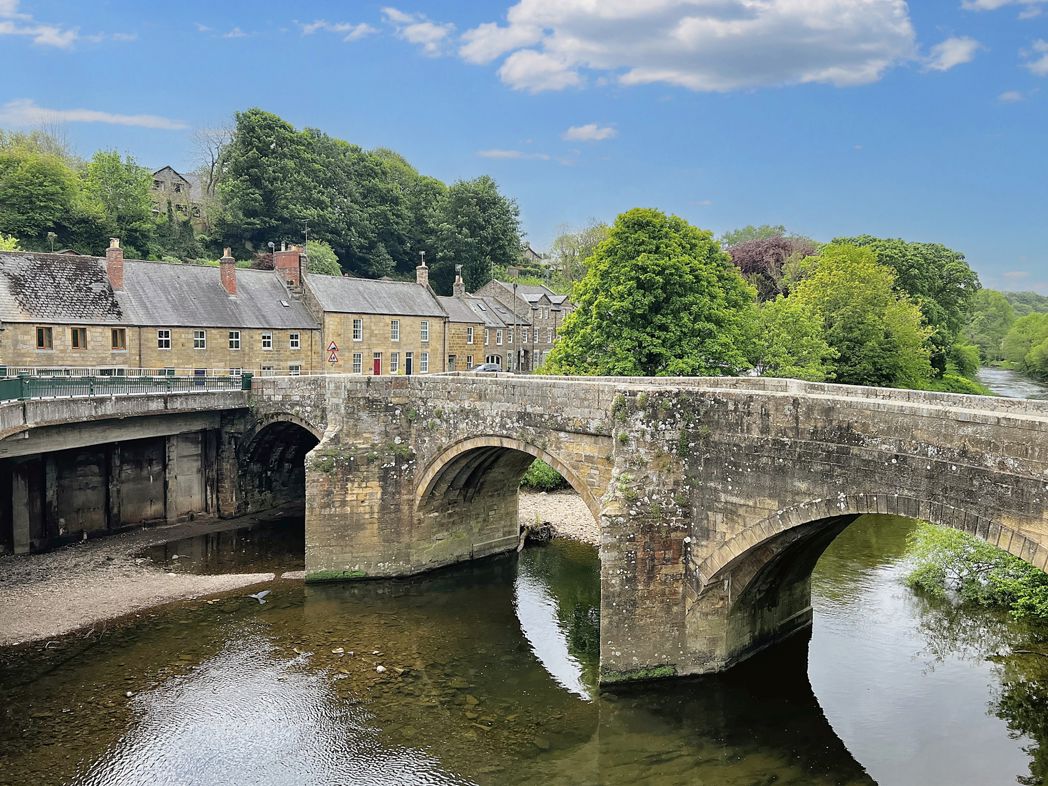
Felton is a vibrant, picturesque village nestled between the historic market towns of Alnwick and Morpeth. It offers a wealth of amenities, including a village shop with post office, providing everyday essentials and friendly service just moments from the doorstep.
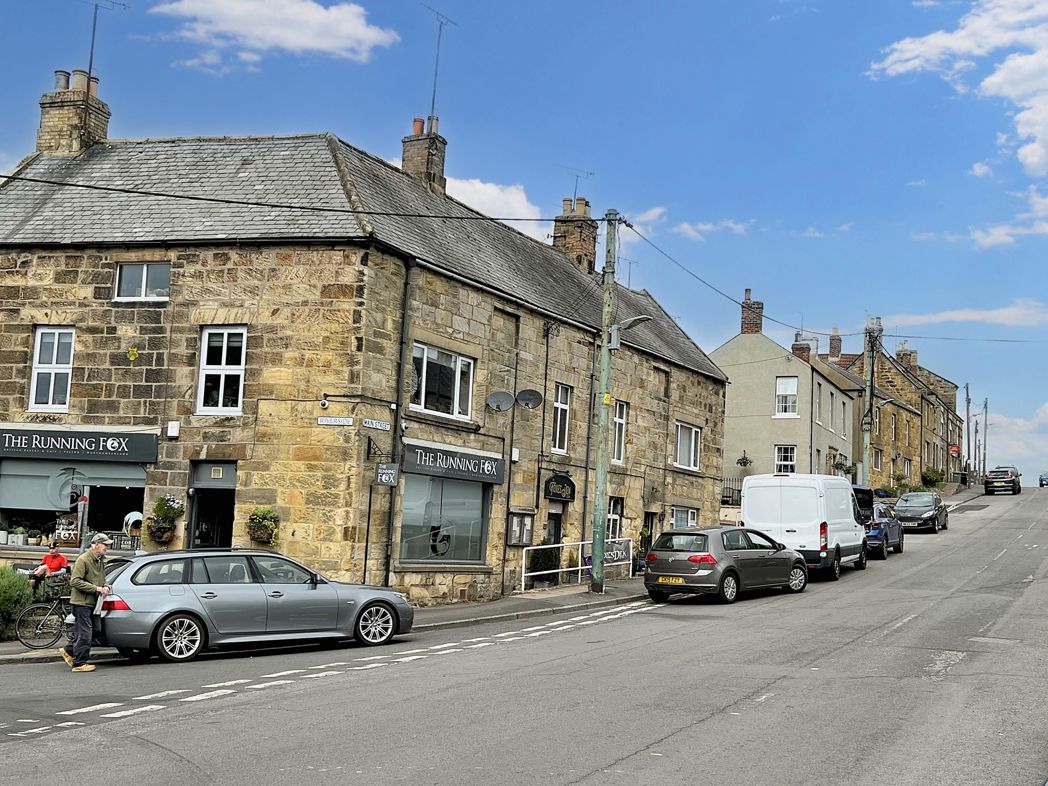
Food lovers will enjoy being a stone’s throw from the much-loved Running Fox Café and Artisan Bakery, famed for its fresh bakes and hearty breakfasts. The Northumberland Arms, an acclaimed gastropub, offers top-tier cuisine and cosy surroundings, The Foxes Den, a micro-brewery along with a hair salon and Art Gallery- Gallery 45.
Felton is also home to a well-regarded primary school, an active parish hall, and a lively community calendar that includes the annual Feltonbury Arts & Music Festival, Felton Fair, and a host of village clubs and events – making this an engaging and welcoming place to live.
For commuters and travellers, Alnmouth and Morpeth railway stations are within easy reach and provide direct train services to Edinburgh and London Kings Cross, while excellent road connections offer swift access to the A1 and Northumberland coast and is located along the main public bus route between Alnwick and Newcastle.
Summary
- Property Type: Terraced House
- Bedrooms: 3
- Receptions: 1
- Tenure: Freehold
- Heating: Electric
- Parking: On Street
- USPs: Has Garden, Requires Work
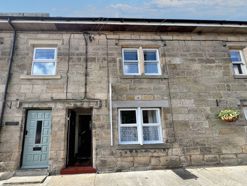

Front of Property
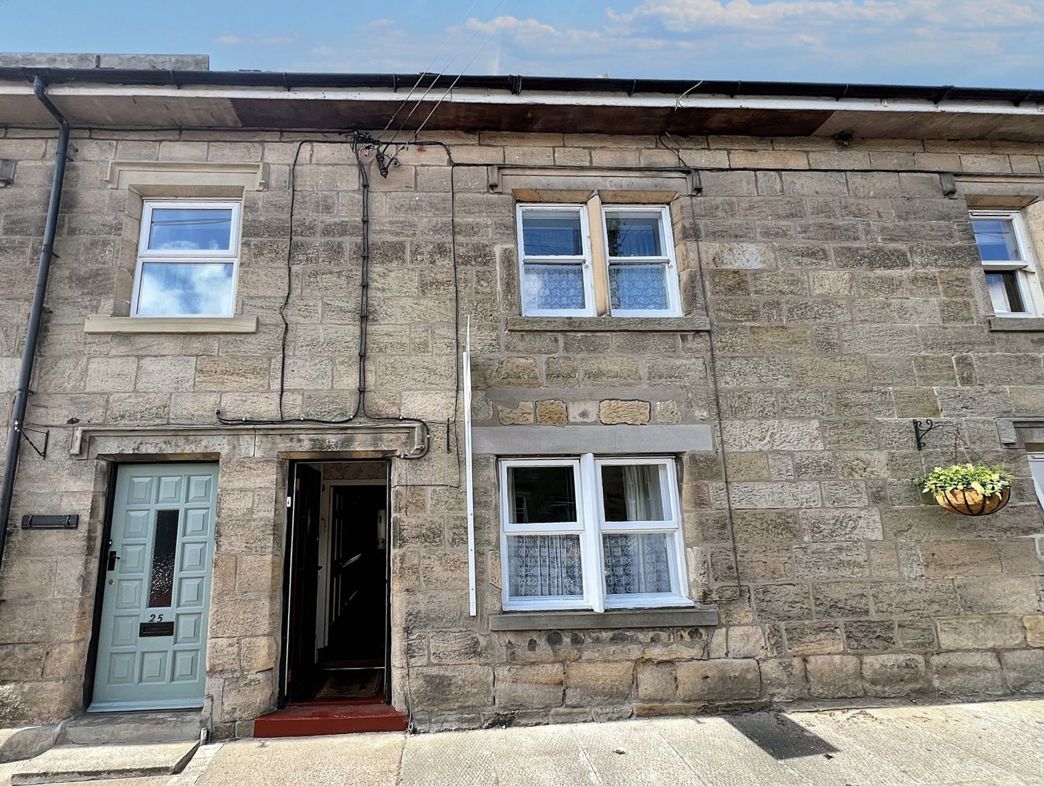
Stunning ashlar stone fronted terraced property in the heart of Felton village built over 3 floors, moments away from the village shop and 2 local pubs.
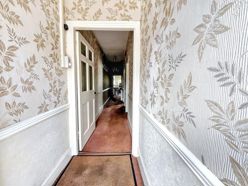
Entrance Vestibule and Hallway
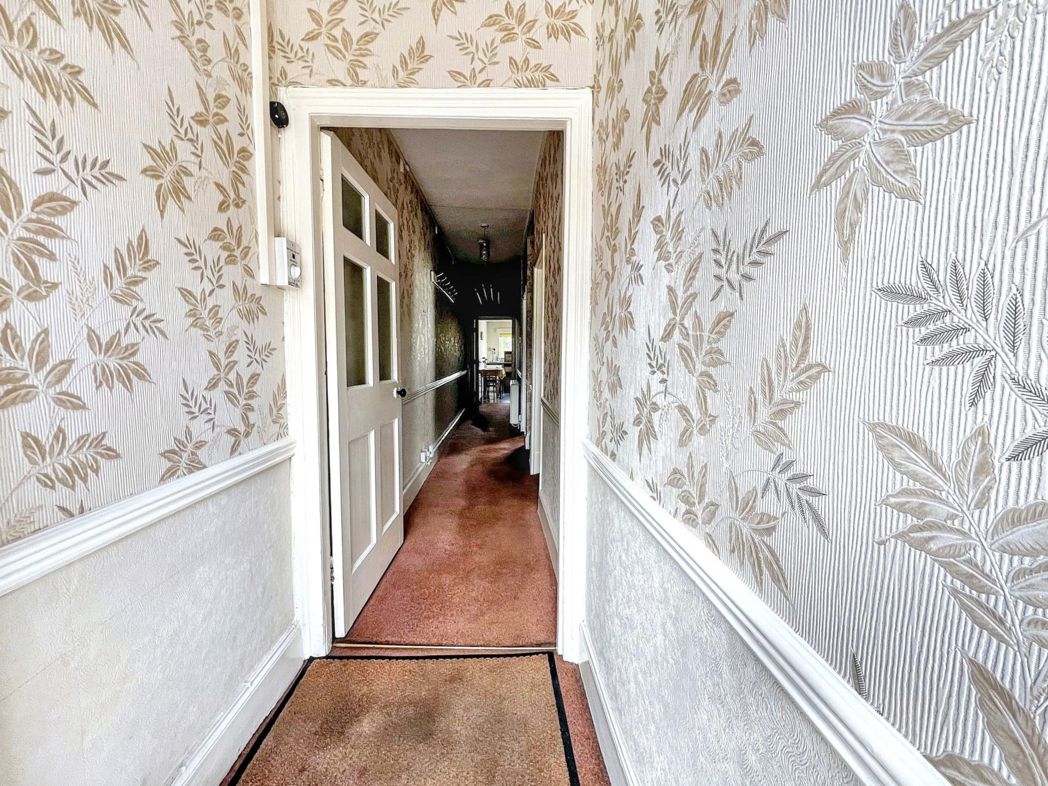
Entrance vestibule leads to the main hallway, with coconut matting and carpeted floors. The walls have feature wall paper and dado rails taking you through to the main hallway and stairs, reception rooms and kitchen beyond.
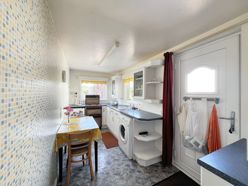
Kitchen / Breakfast Room
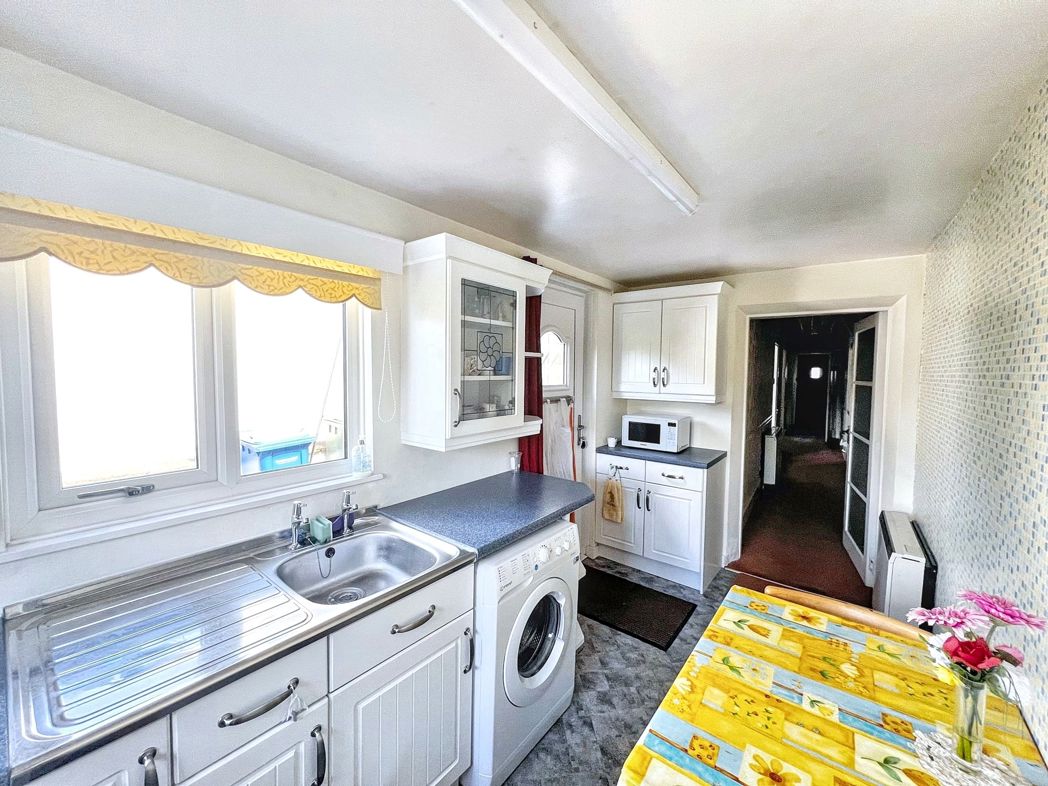
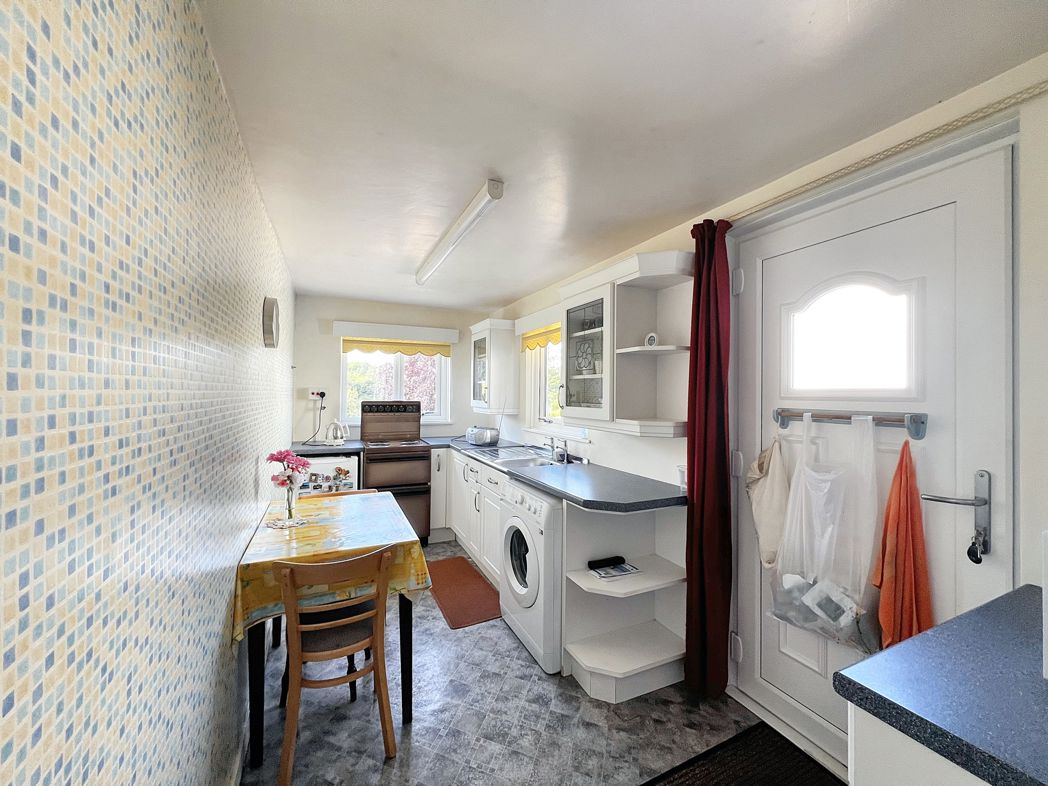
A traditional galley kitchen layout with extensive countertop space, base and wall units, open shelving, and plumbing for white goods. It includes space for a small breakfast table and chairs, and is finished with practical vinyl flooring. A rear access door leads out to the yard and garden.
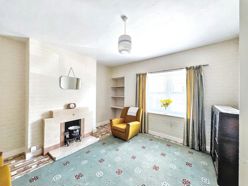
Lounge
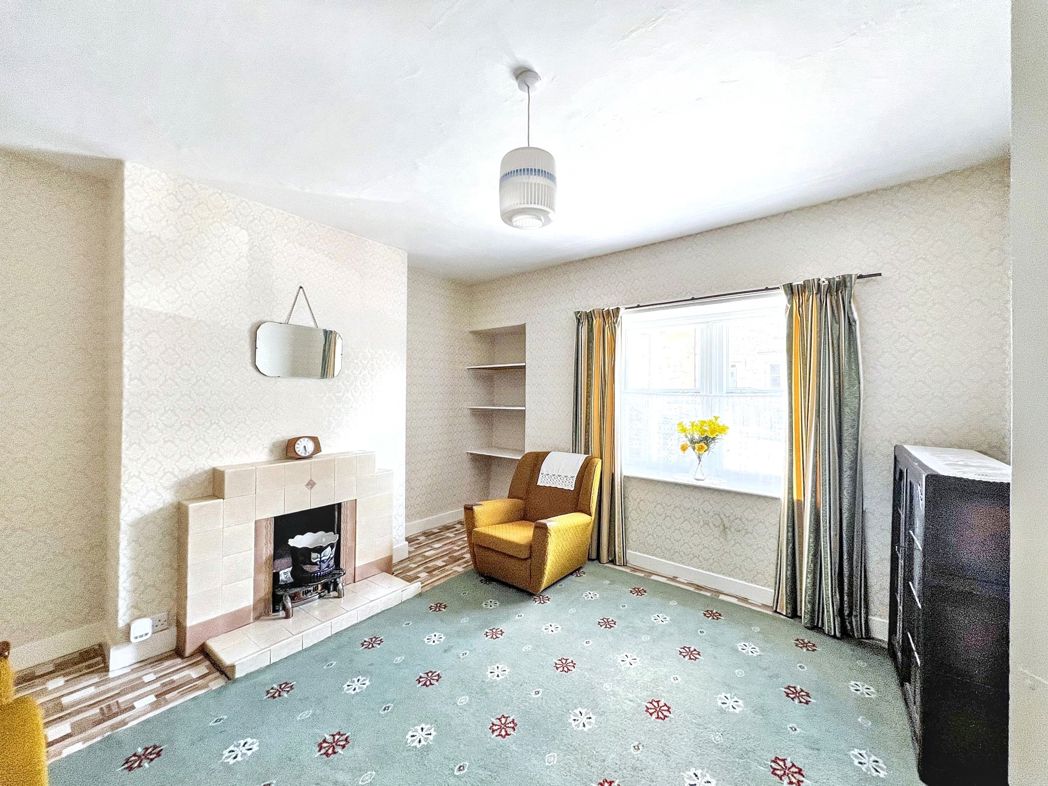
A bright and inviting reception space with a front-facing window, neutral wallpaper, fitted carpet, and a feature tile-surround fireplace. There is ample room for a three-piece suite, coffee table, and display furniture, making it a cosy family hub or relaxing retreat.
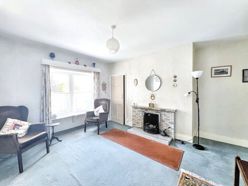
Reception 2
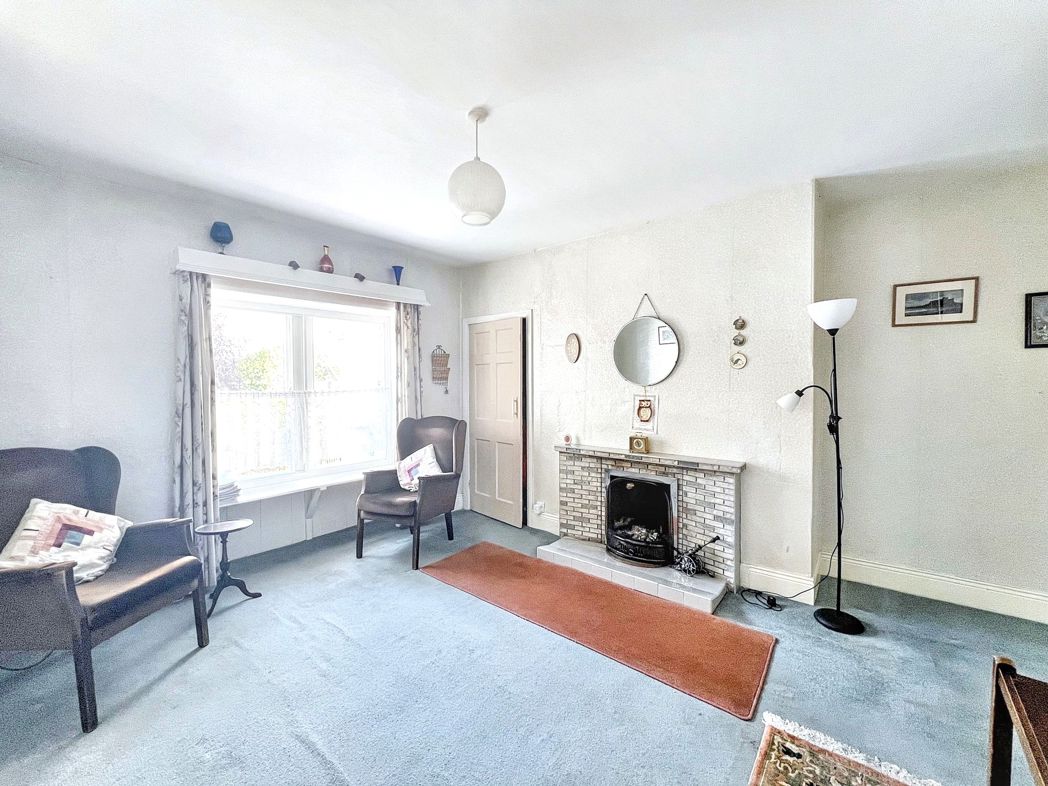
Generously proportioned, this room features a tiled hearth, and space for multiple seating options, media units, or a formal dining area. The large secondary glazed window to the rear allows natural light to brighten the space. There is also a cupboard under the stairs accessed from this room. The floors are carpeted and the room is finished with light wall coverings.
First Floor
Principal Bedroom (Front)
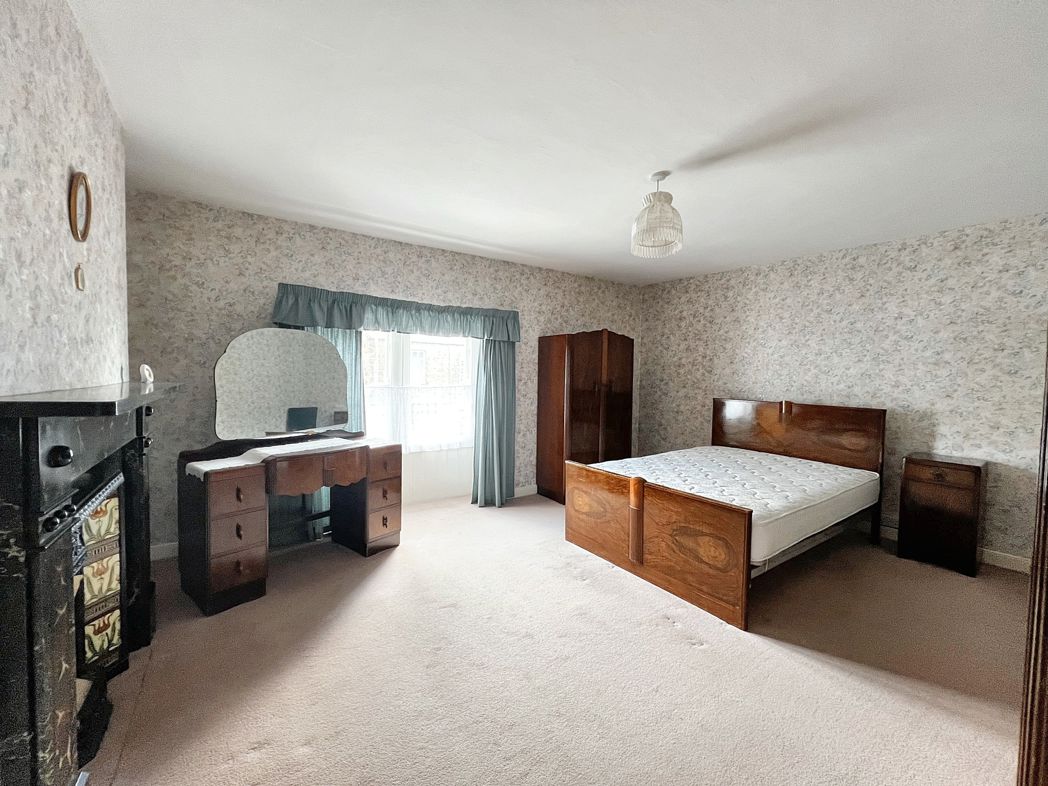
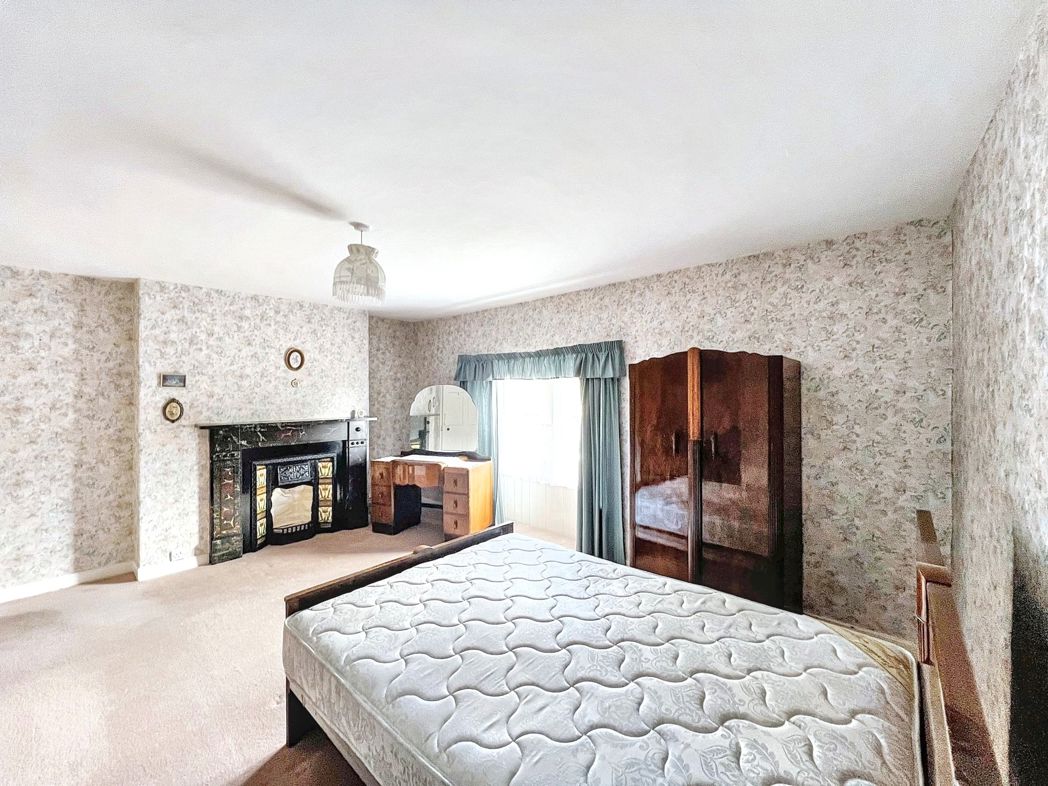
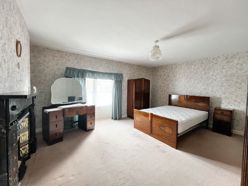
A superbly sized double bedroom with original fireplace feature, vintage wallpaper, and space for a king-sized bed, large wardrobes, and dressing table. Plush fitted carpet and a broad window complete the room’s elegant character.
Second Bedroom (Rear)
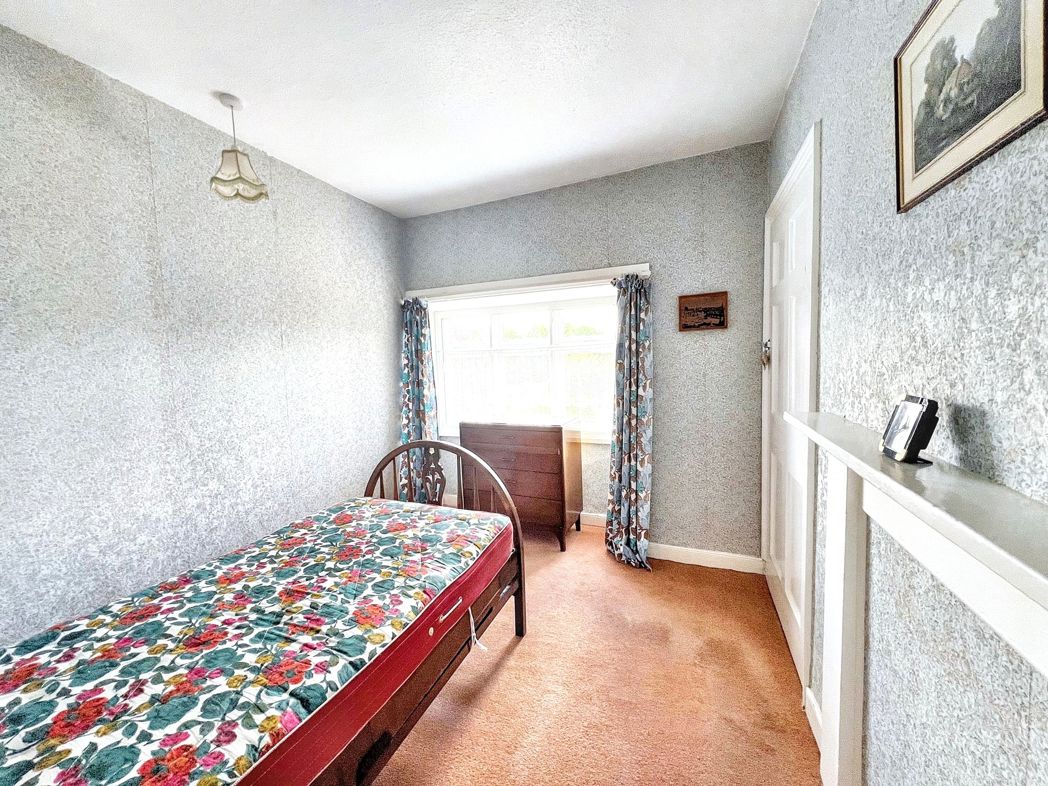
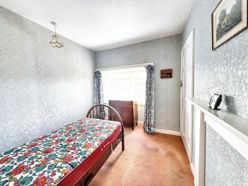
A charming single bedroom with space for a single bed and wardrobe or desk, making it ideal as a guest room, child’s bedroom or home office. Overlooks the rear garden.
Bathroom
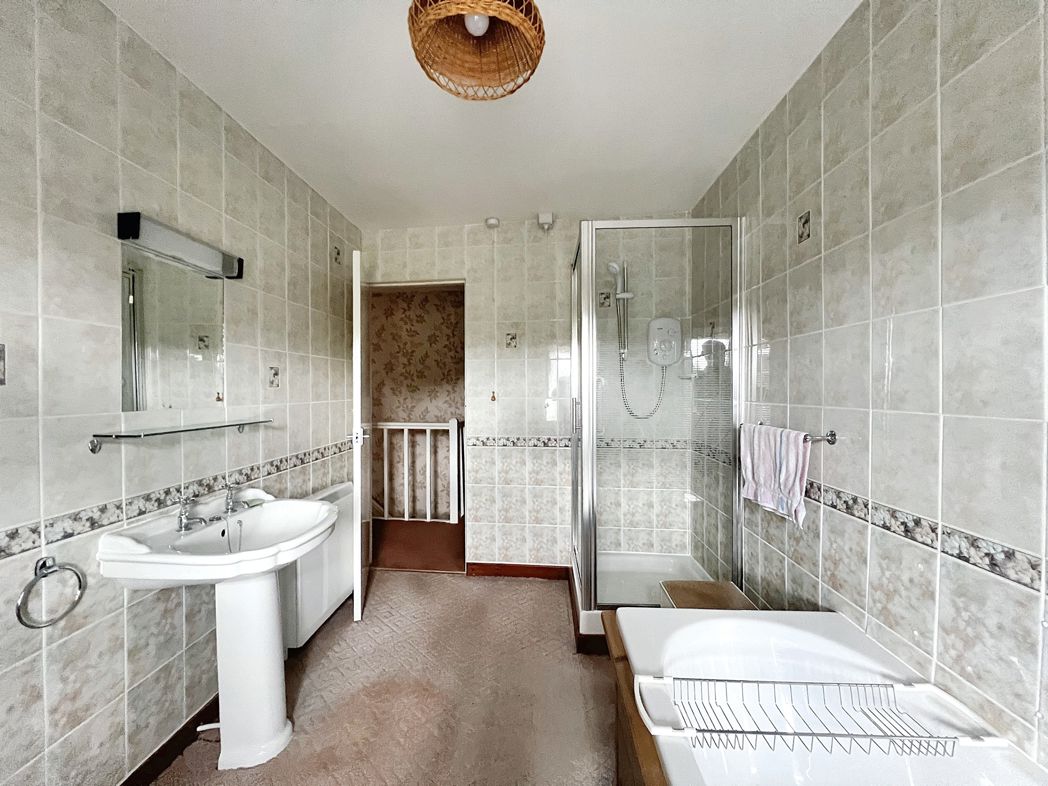
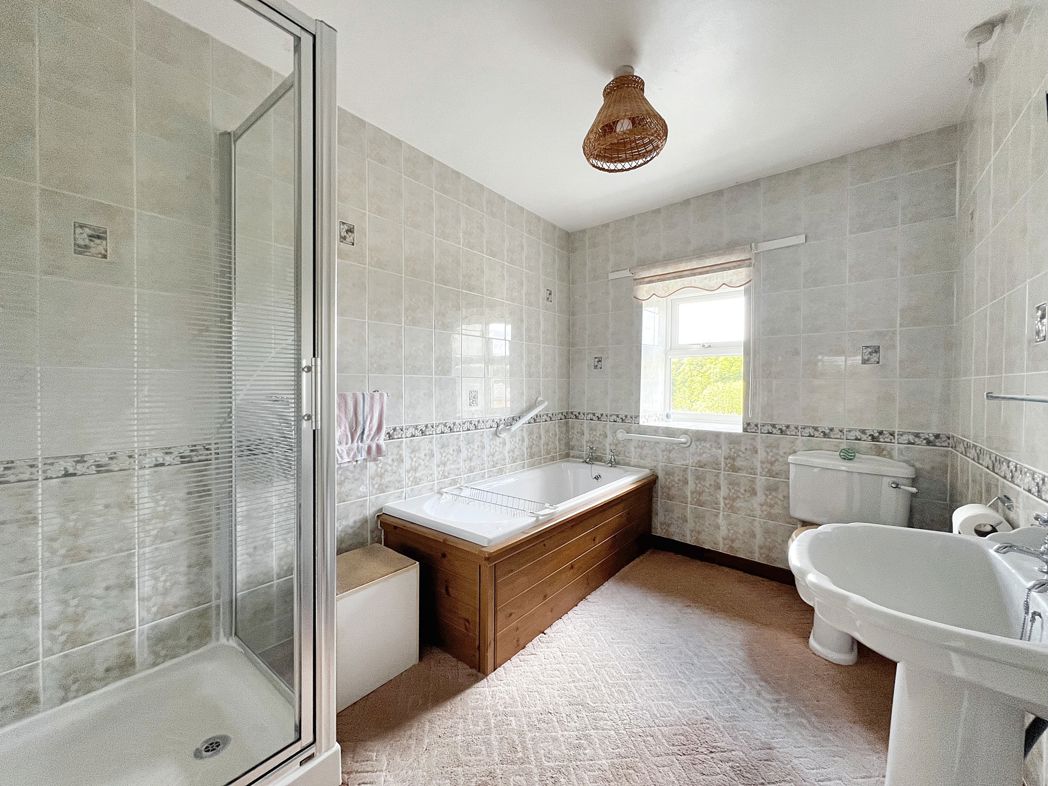
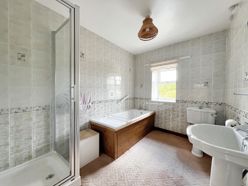
Spacious and well-appointed with a panelled bath, separate shower cubicle, WC, and pedestal basin. Fully tiled with a decorative border, carpeted flooring, and a rear-facing window that provides light and ventilation.
Second Floor – Attic Room with WC
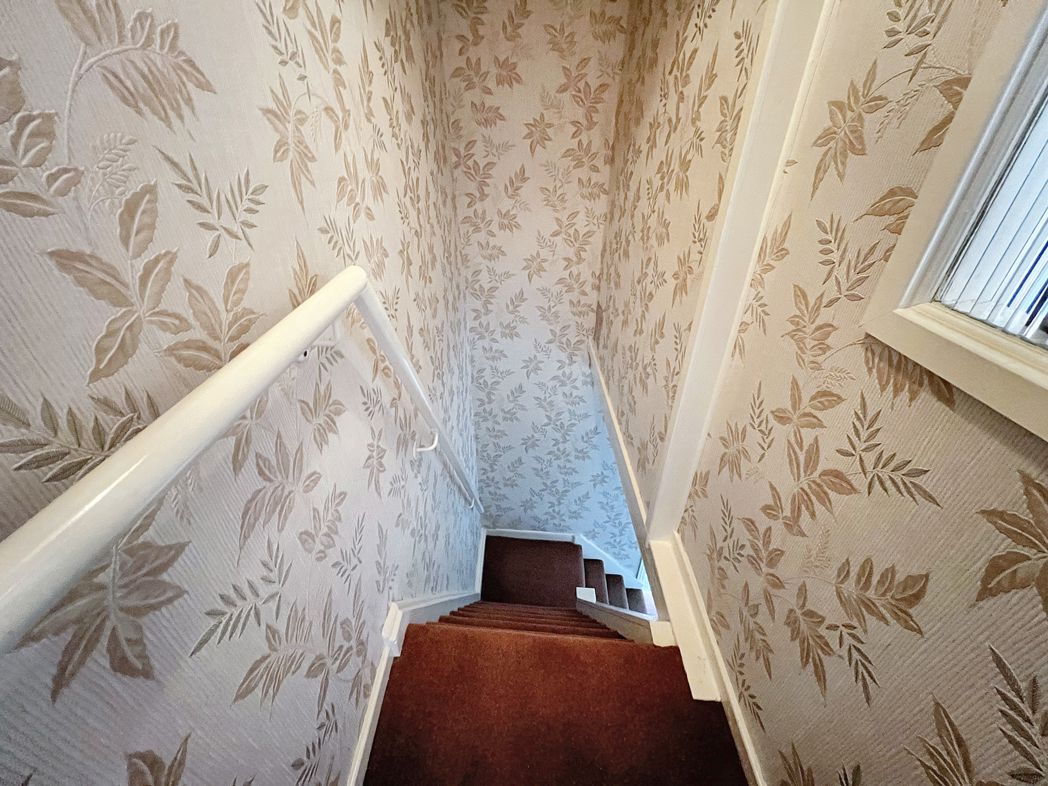
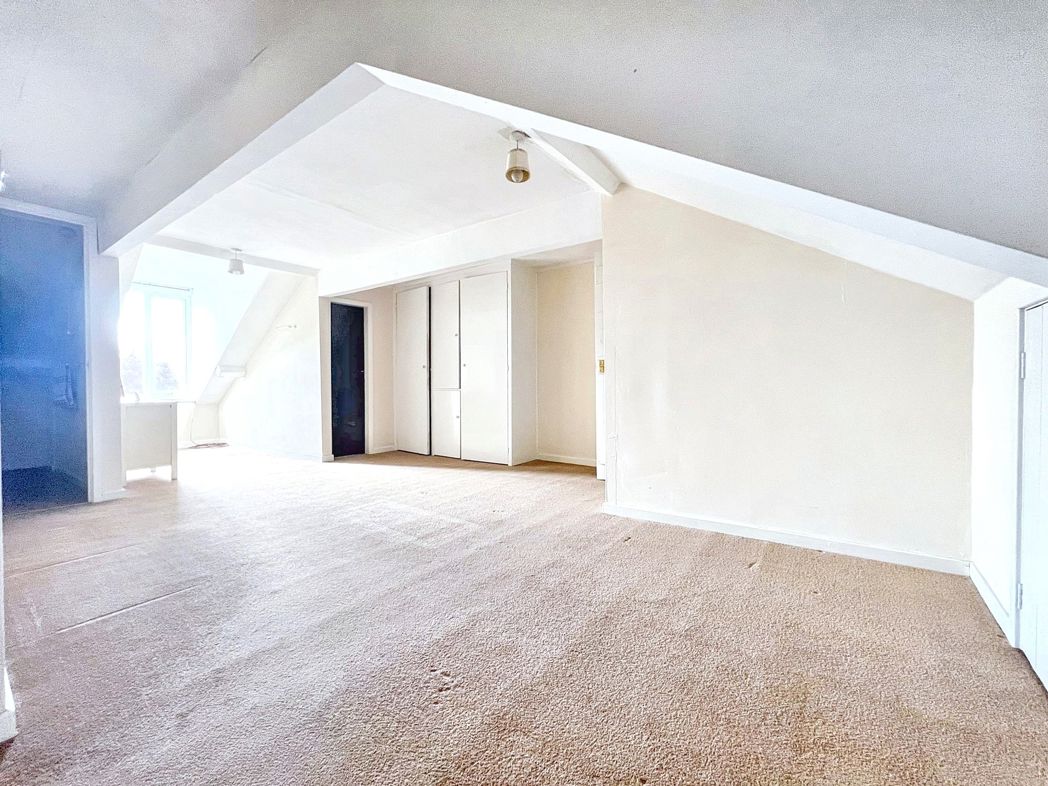
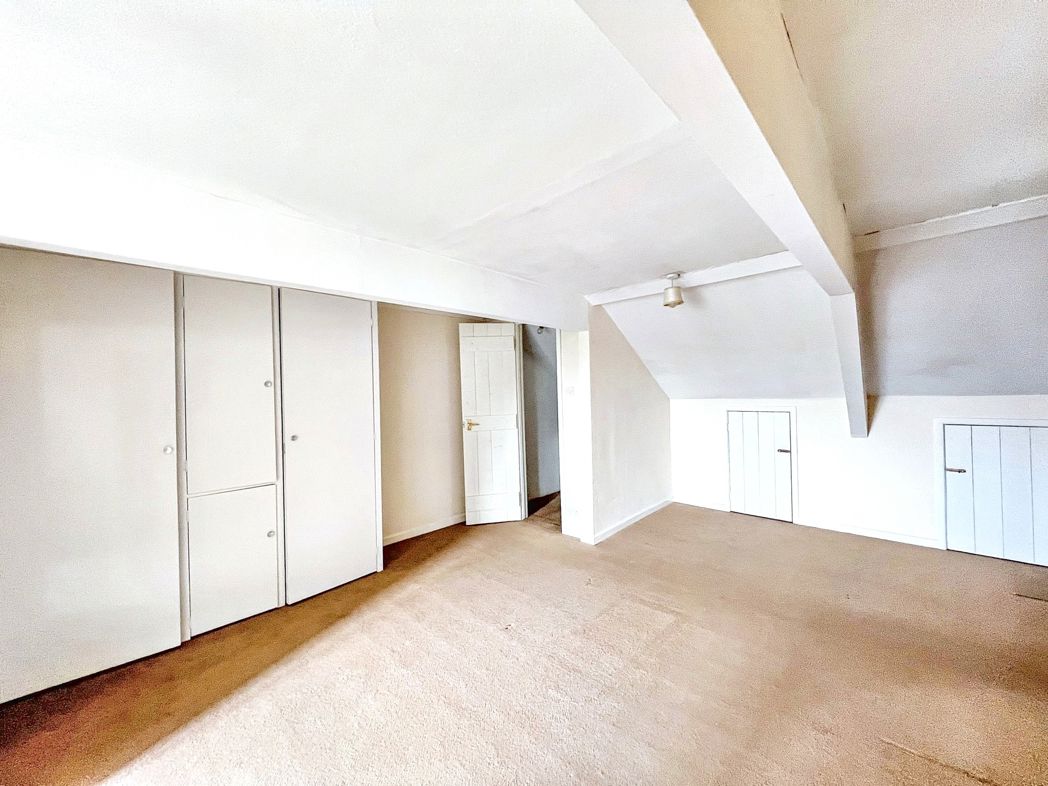
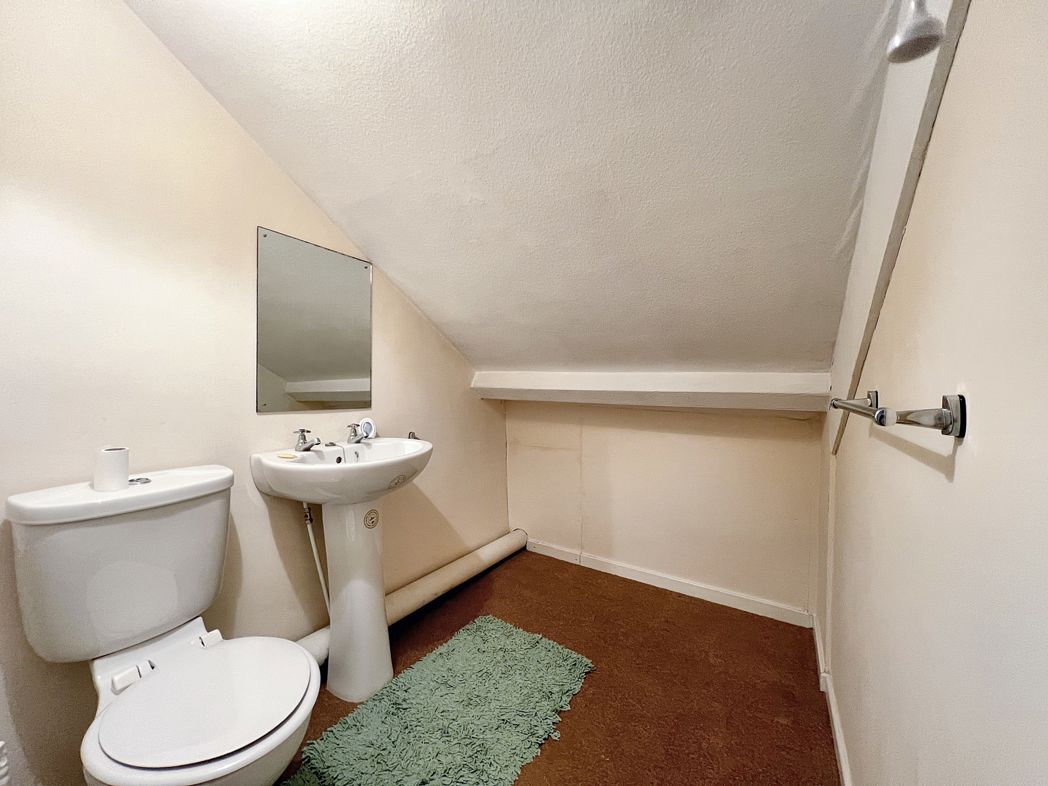
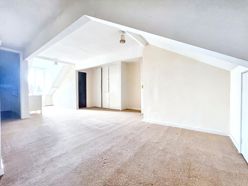
An expansive converted attic with sloped ceilings, built-in eaves storage, and both rear dormer window. Fitted carpet throughout and an adjoining WC with basin make this a perfect master suite, studio, home office or teenager’s den. Please note the staircase to the bedroom may now not meet building regulations and is being used as a bedroom based on layout, not legal status.
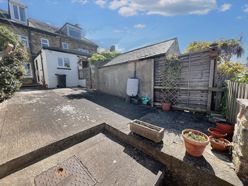
Rear of Property and Courtyard
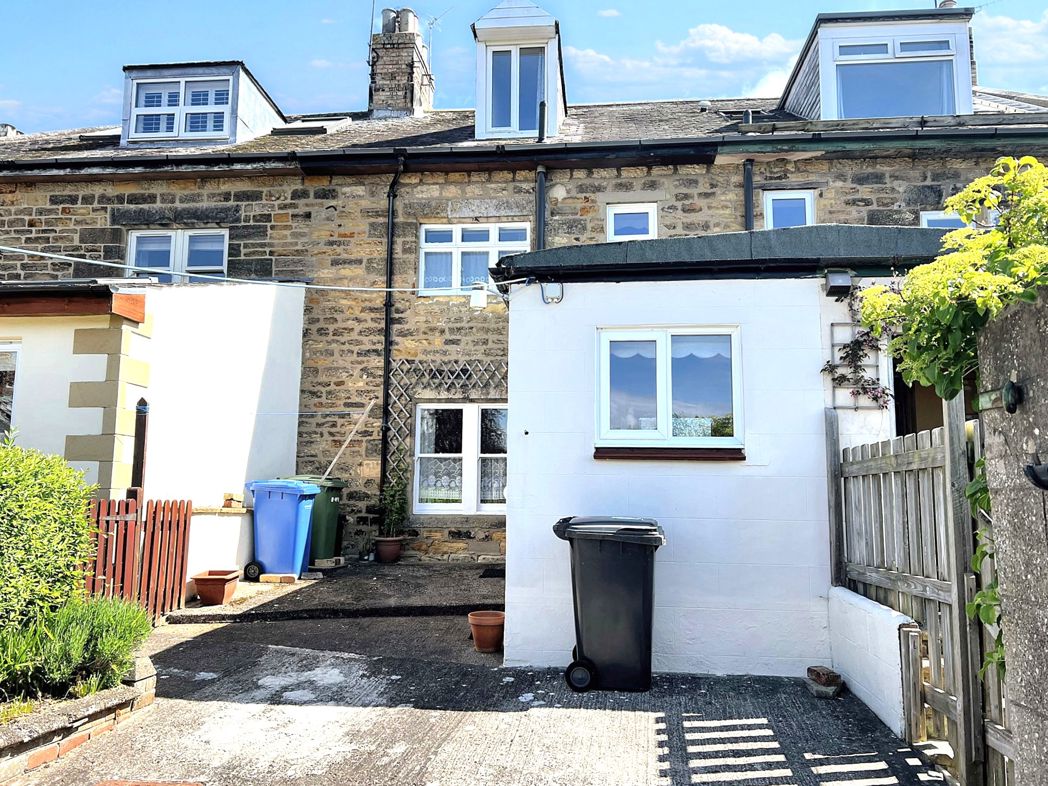
Rear Courtyard
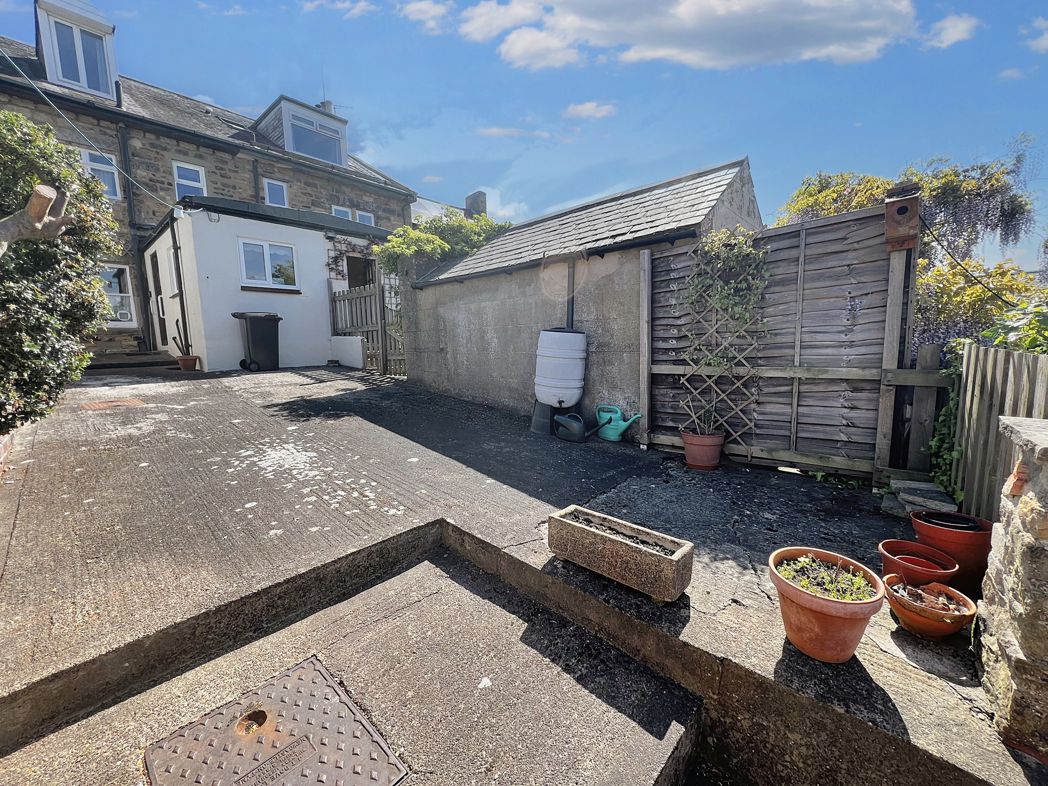
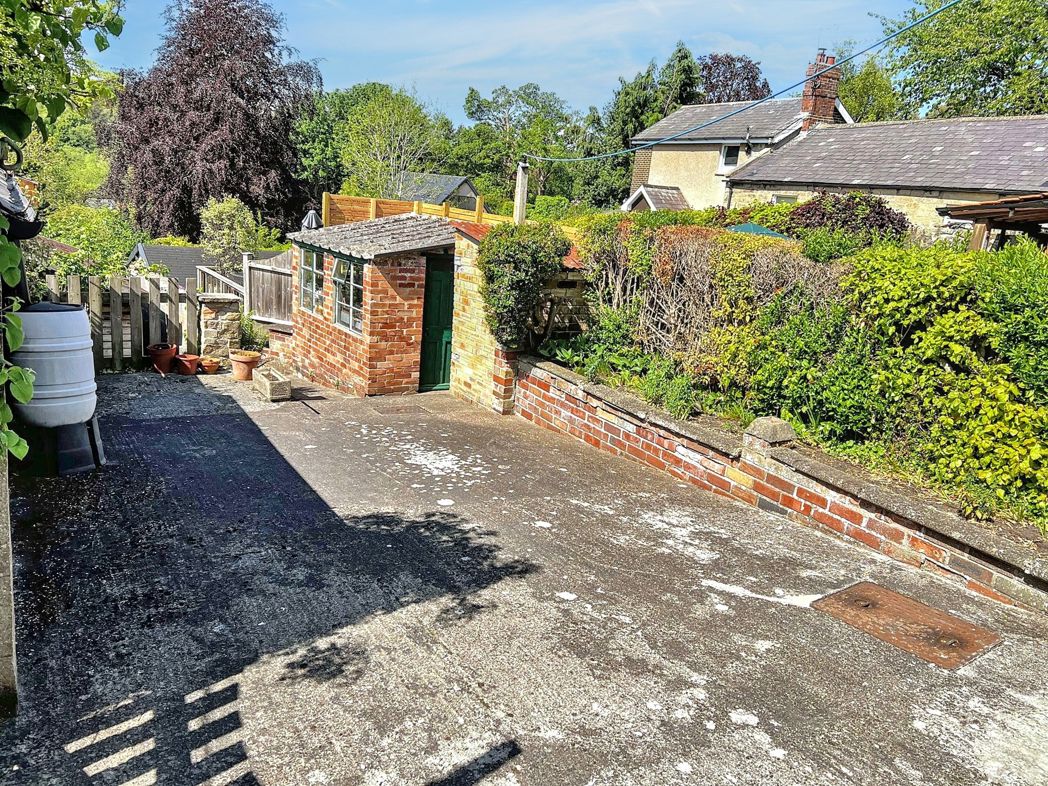
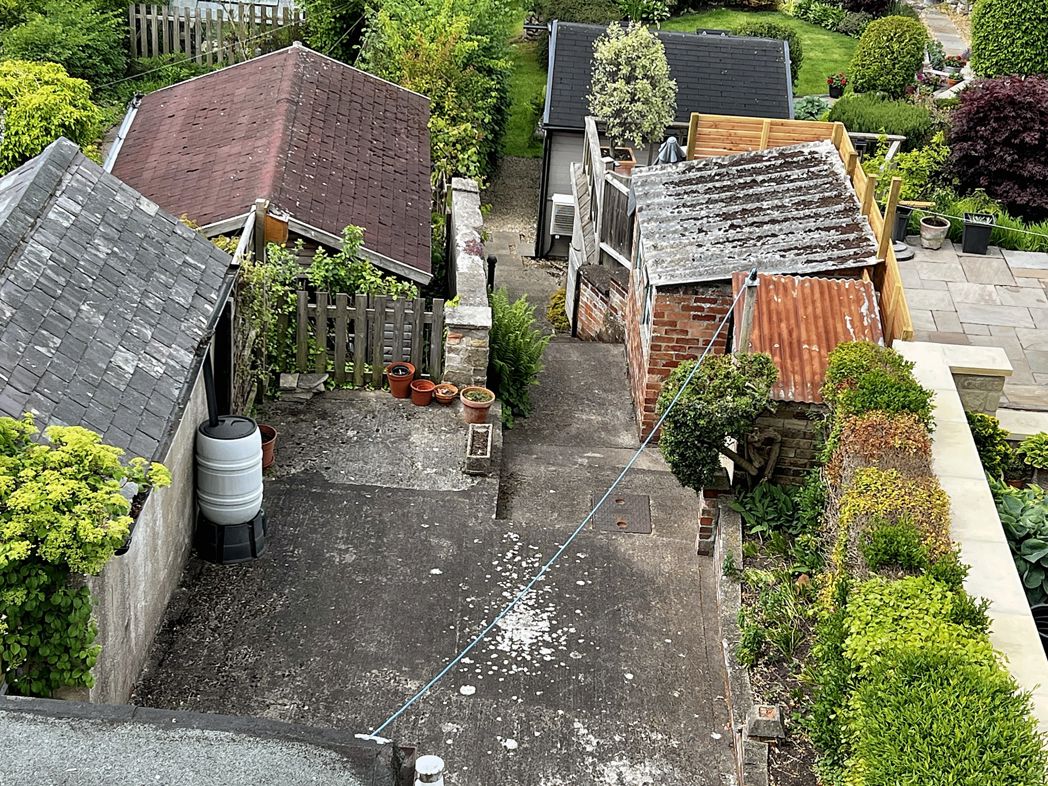
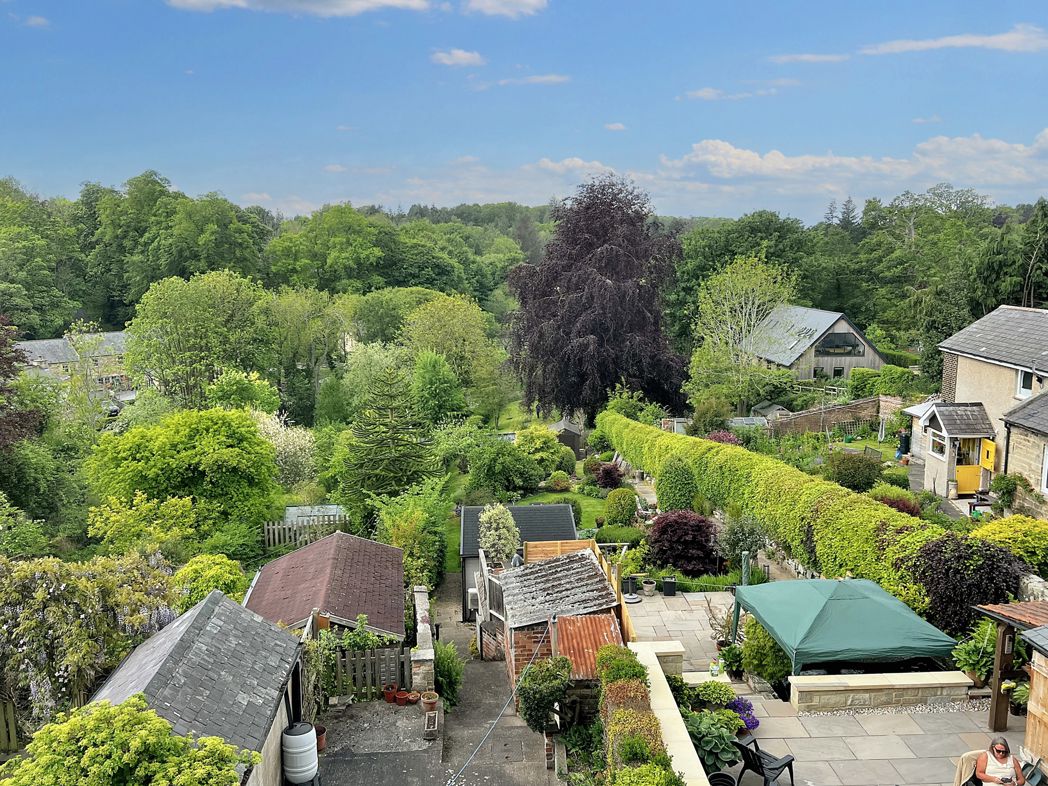
Accessible directly from the back door, the rear courtyard is thoughtfully divided into two distinct sections. The first is a practical area immediately outside the back entrance, which leads into the main courtyard space. This larger section offers ample room for refuse storage and decorative potted plants.
To the left, the neighbouring property benefits from a right of access across the courtyard, allowing for the movement of bikes, bins, and similar items without inconvenience.
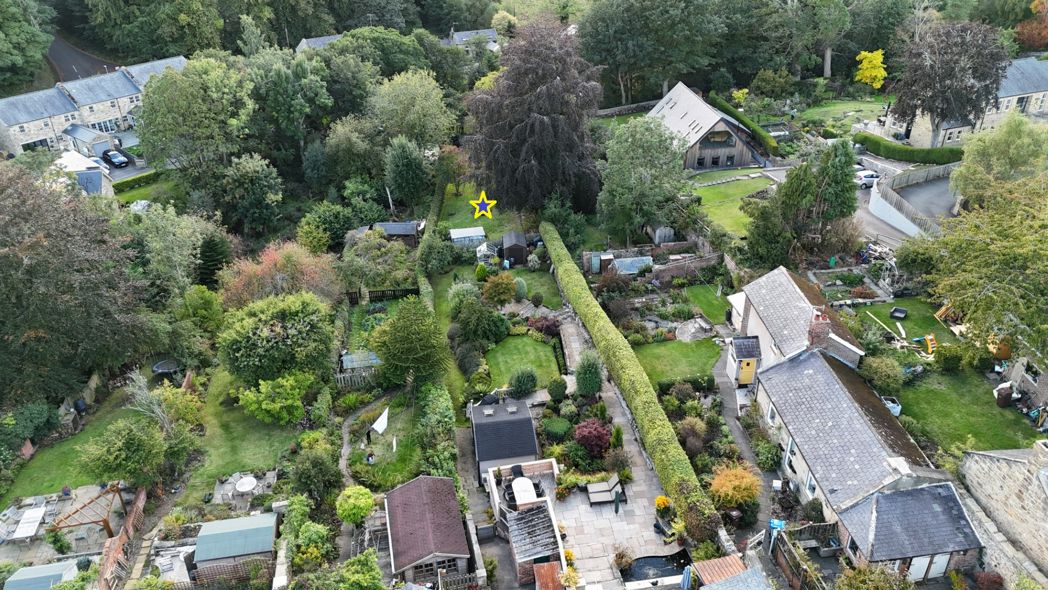
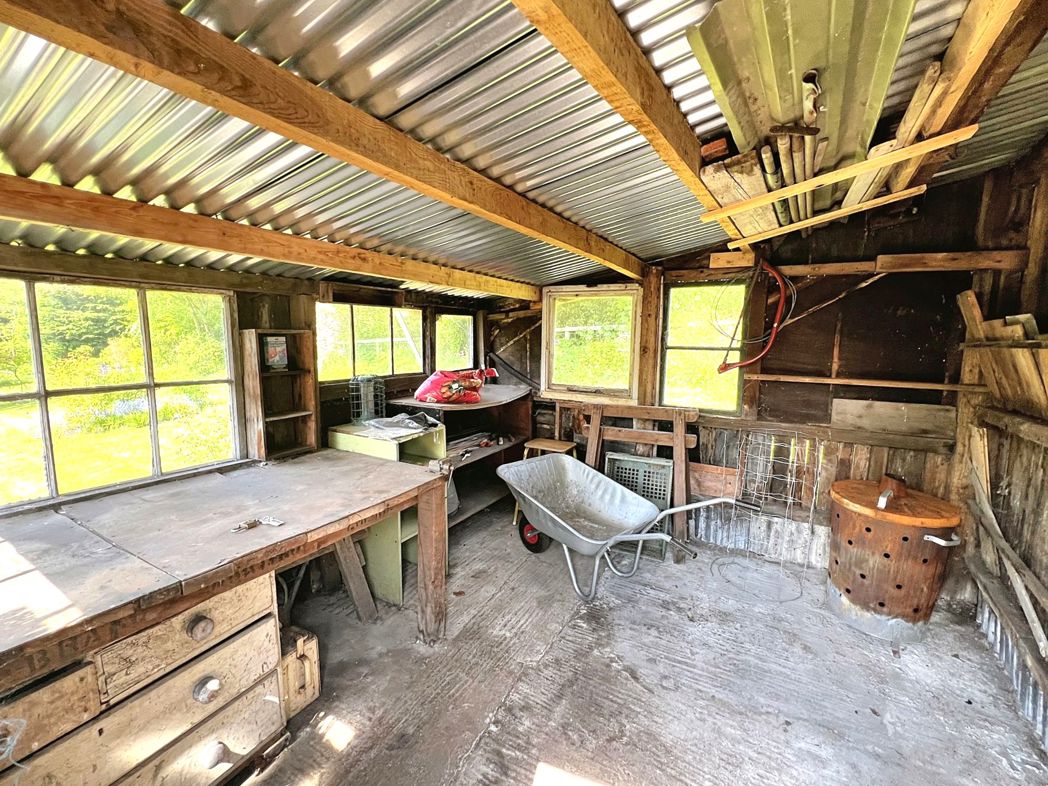
At the far end of the courtyard lie two small outbuildings. One of these has previously been used as a workshop or storage area. With some creativity, this space could be transformed—similar to the neighbouring property—into a charming private courtyard garden. Such a space could accommodate outdoor seating, a pond, and additional landscaping, all while maintaining privacy thanks to a separating wall that allows neighbour access without intruding on the garden area.
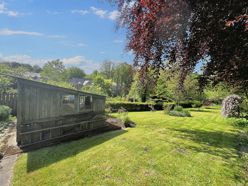
Rear Garden
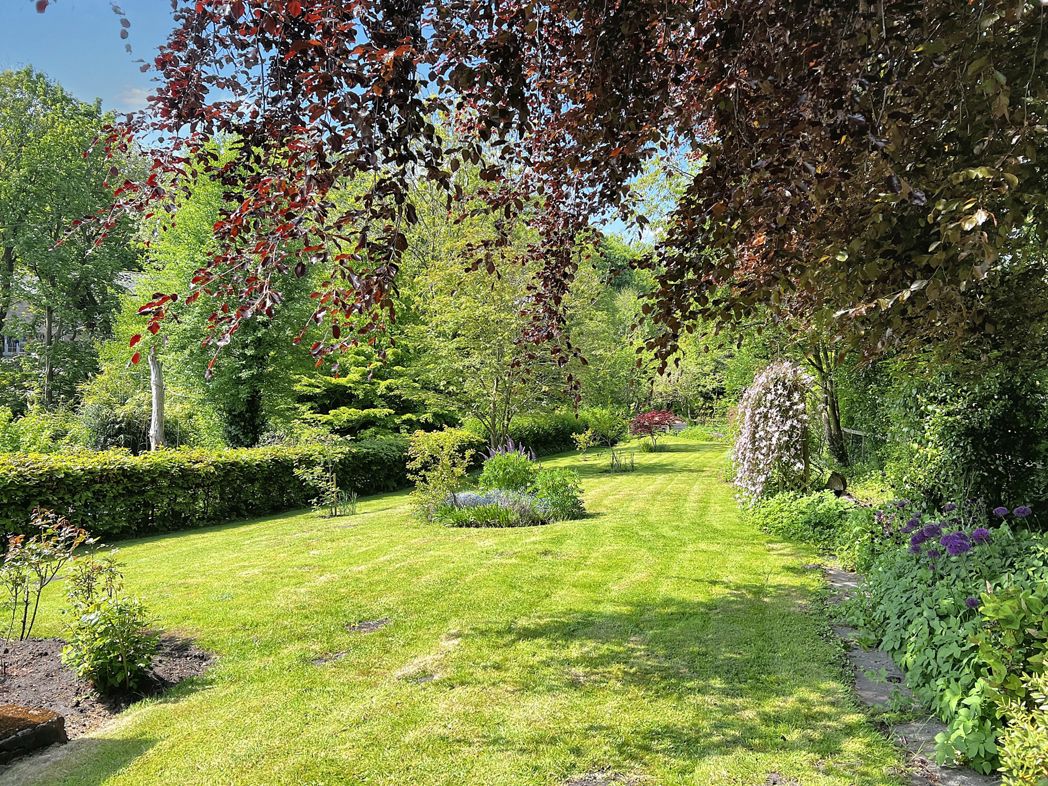
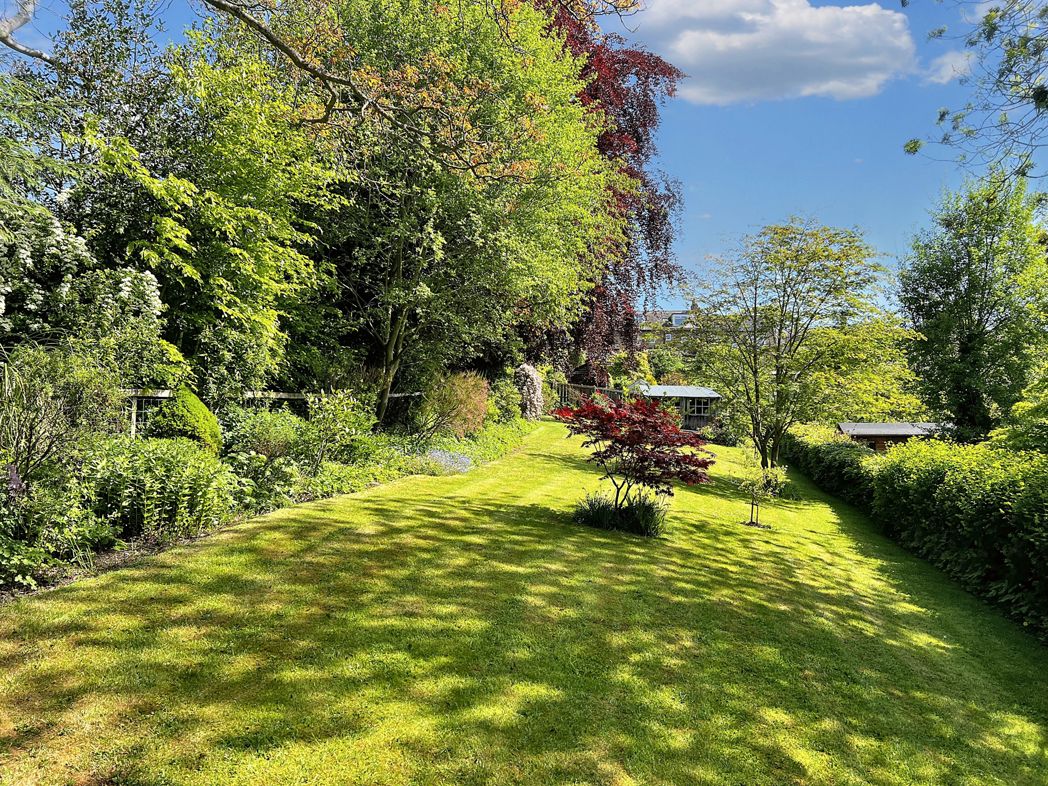
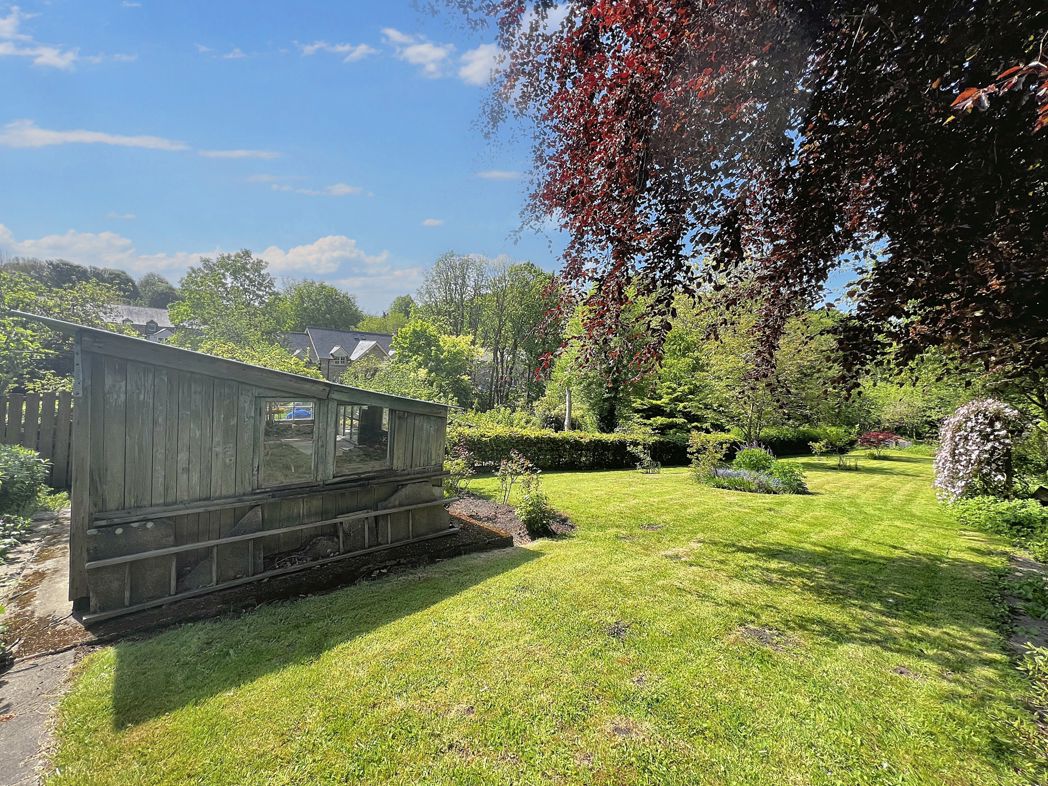
Foot access is provided from the courtyard garden through to this true gem – the south-facing rear garden of approximately 0.1 of an acre. This space is mature, tranquil, and beautifully maintained. Mostly laid to lawn, it offers vibrant planting beds, a rustic timber potting shed, and an ideal setting for entertaining, gardening, or peaceful enjoyment of the countryside air.
Floor plan
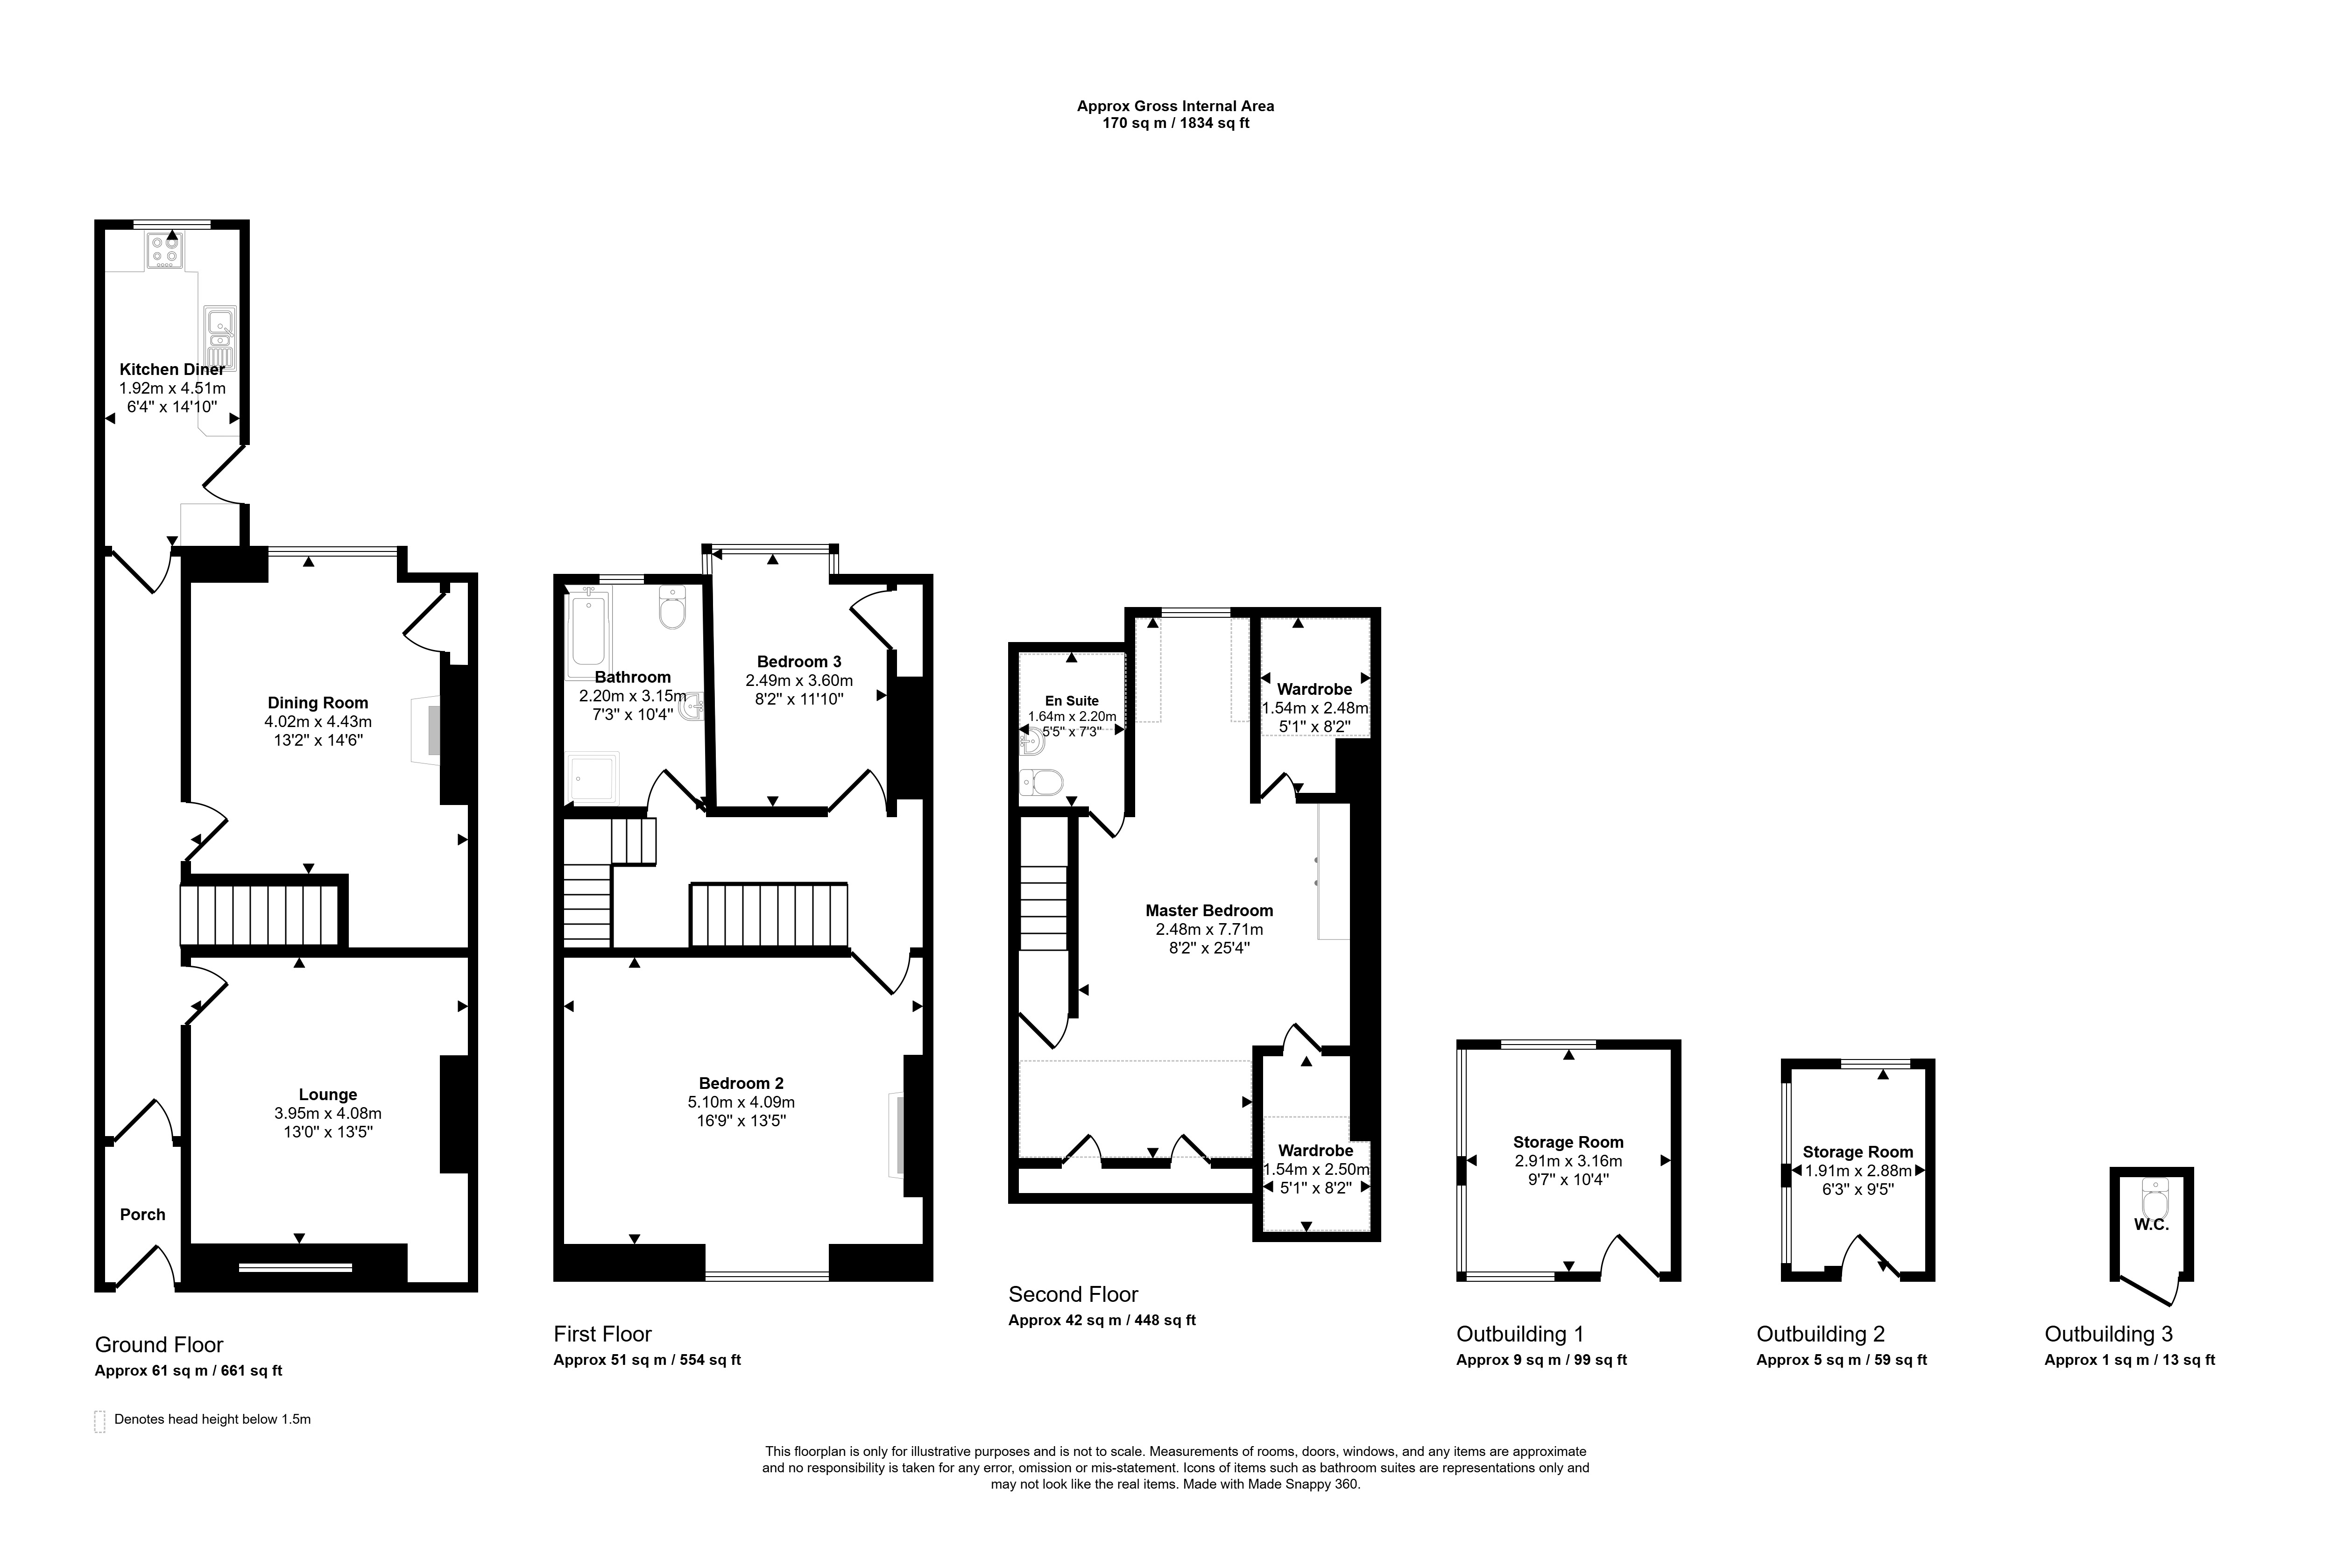
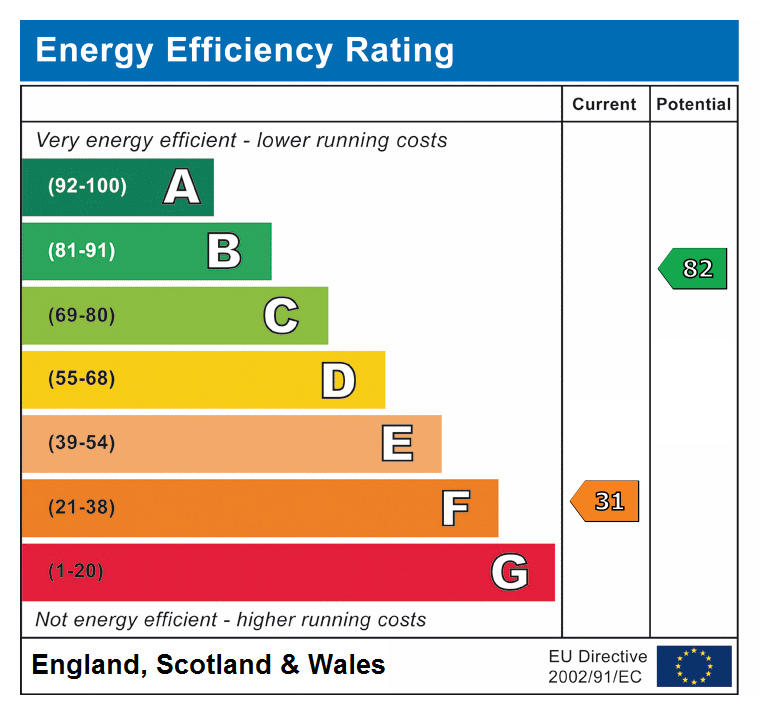
 (1)
(1)