3 bed character property to buy in NR6
George Hill, Old Catton , Norwich, Norfolk, NR6 7DE
Sold
- IMMEDIATE EXCHANGE OF CONTRACTS AVAILABLE
- SOLD VIA SECURE SALE
- Renovation project
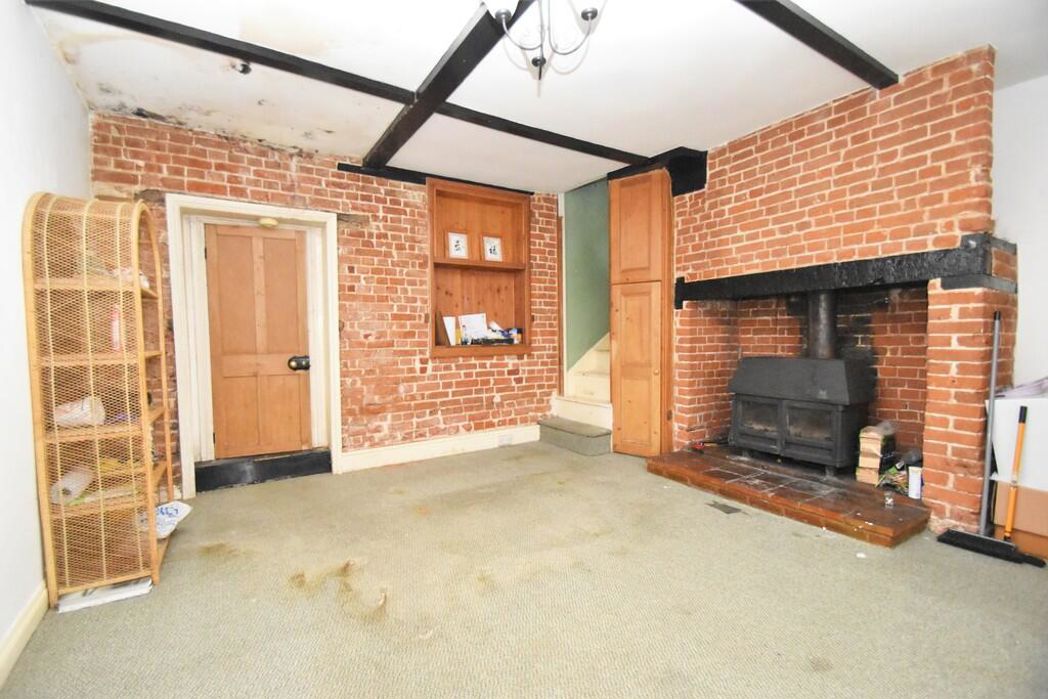
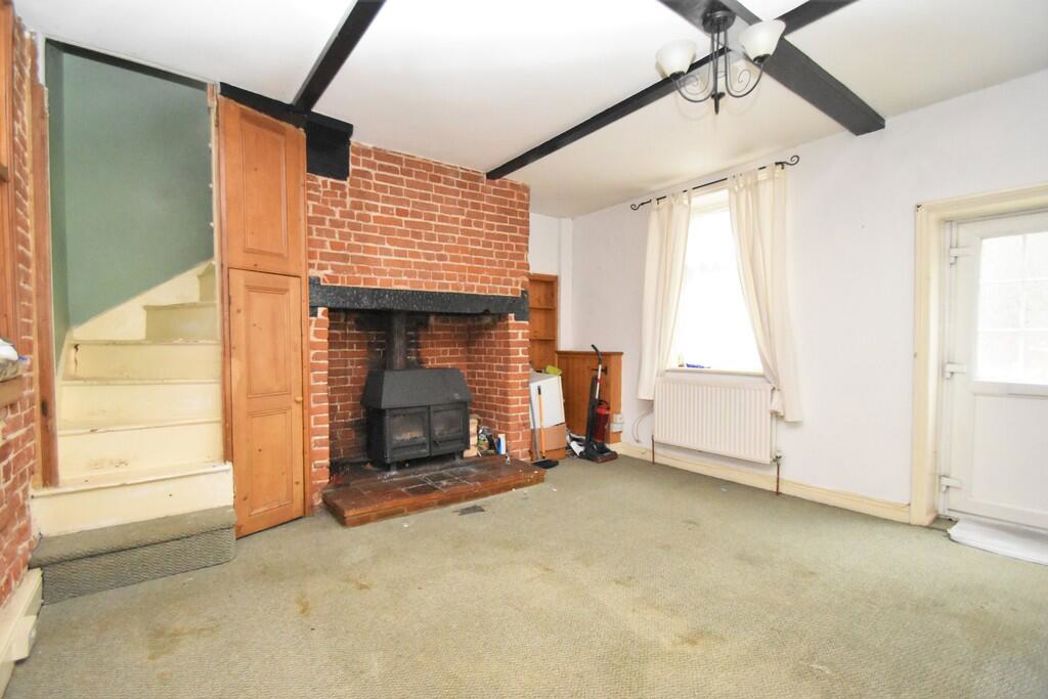
- Spacious Sitting Room with Wood Burning Stove
- Three Bedrooms
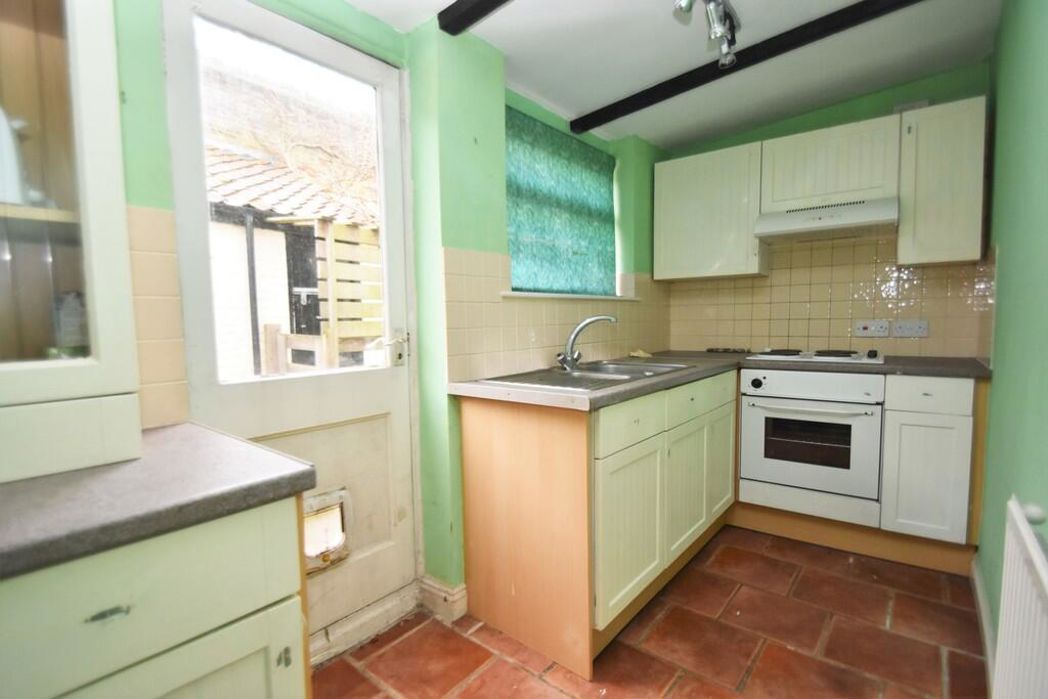
- Kitchen
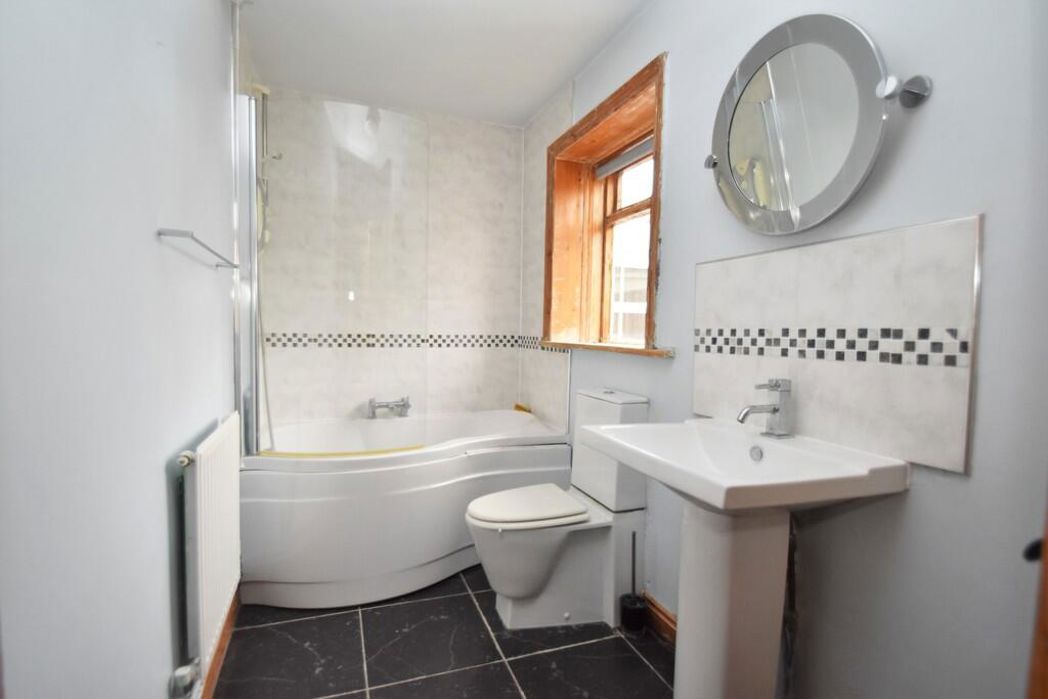
- Family Bathroom with Contemporary Suite
- Courtyard Garden
- Outside Studio with Separate WC
3 bed character property to buy in NR6
Being Sold via Secure Sale online bidding. Terms & Conditions apply.
Location Old Catton is a sought after suburb on the north side of Norwich offering a good range of local amenities with Co-Op, Premier Store and Morrisons in the immediate locality. There are also infant and junior schools within easy walking distance, a medical centre on Lodge Lane together with a pub and a number of fast food outlets as you head towards the city. There are also regular bus services into Norwich and 70 acres of Grade II Listed Catton Park, a fantastic space for leisurely walks and the regular Saturday venue for Park Run and an ideal opportunity to not only improve your fitness and mental well being, but an ideal way to get to know the local community.
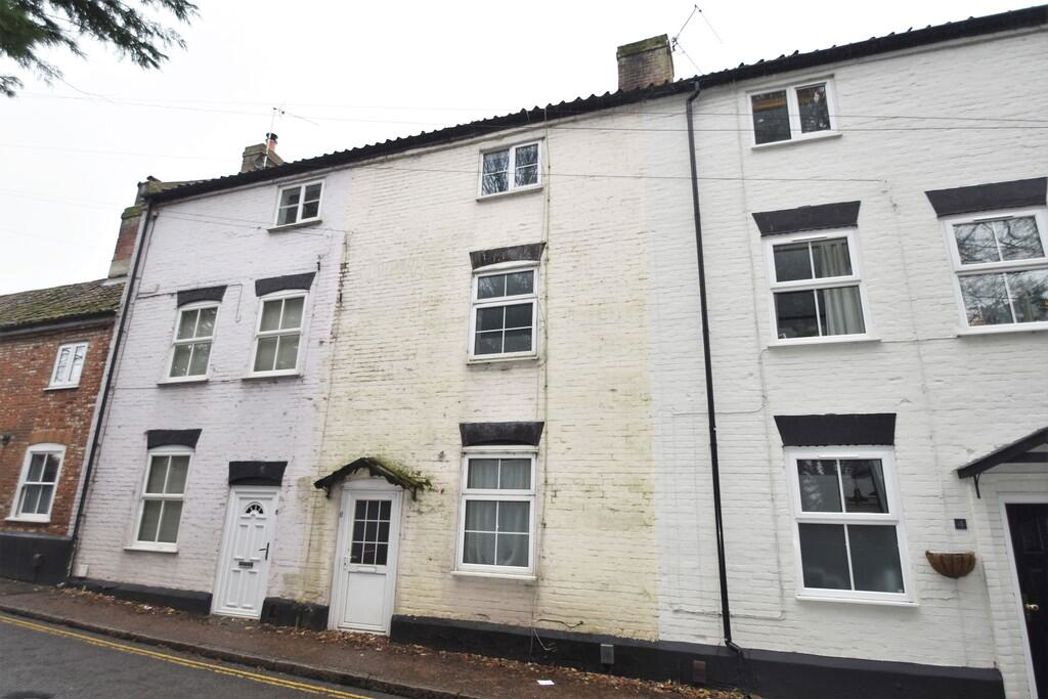
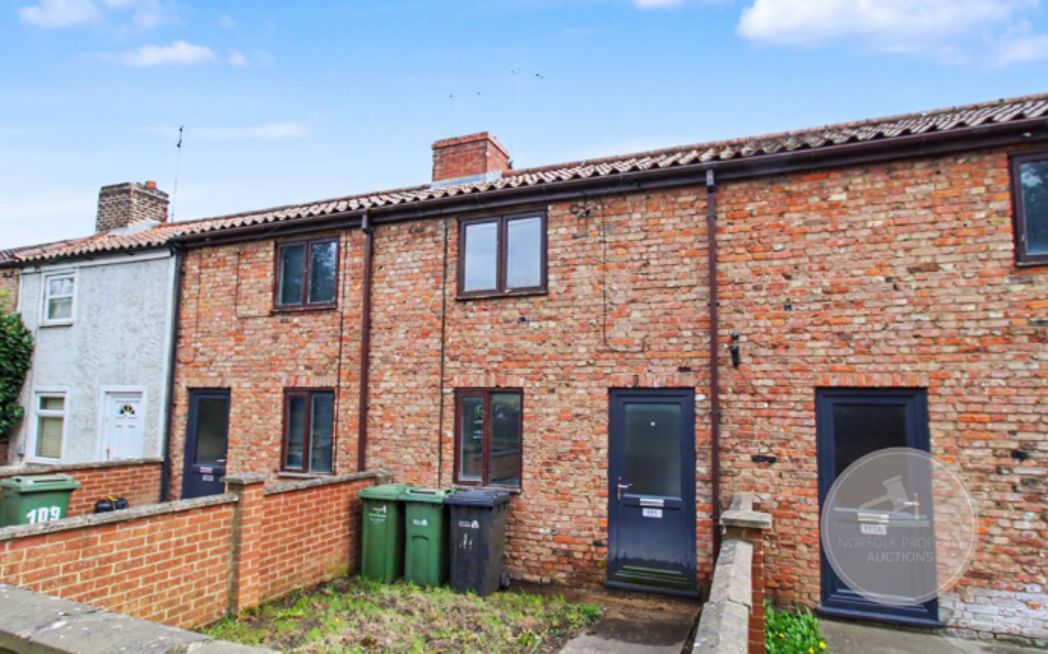
Description Probably constructed sometime in the 1800's, 6 George Hill is a mid and one of four, three storey town houses. This particular property is currently empty and does require updating and improvement. On the ground floor there is a spacious sitting/dining room with imposing red brick fireplace and wood burning stove and beyond a kitchen. On the first floor is one bedroom and the family bathroom which has been more recently fitted with a contemporary white suite, with the remaining two bedrooms on the second floor.
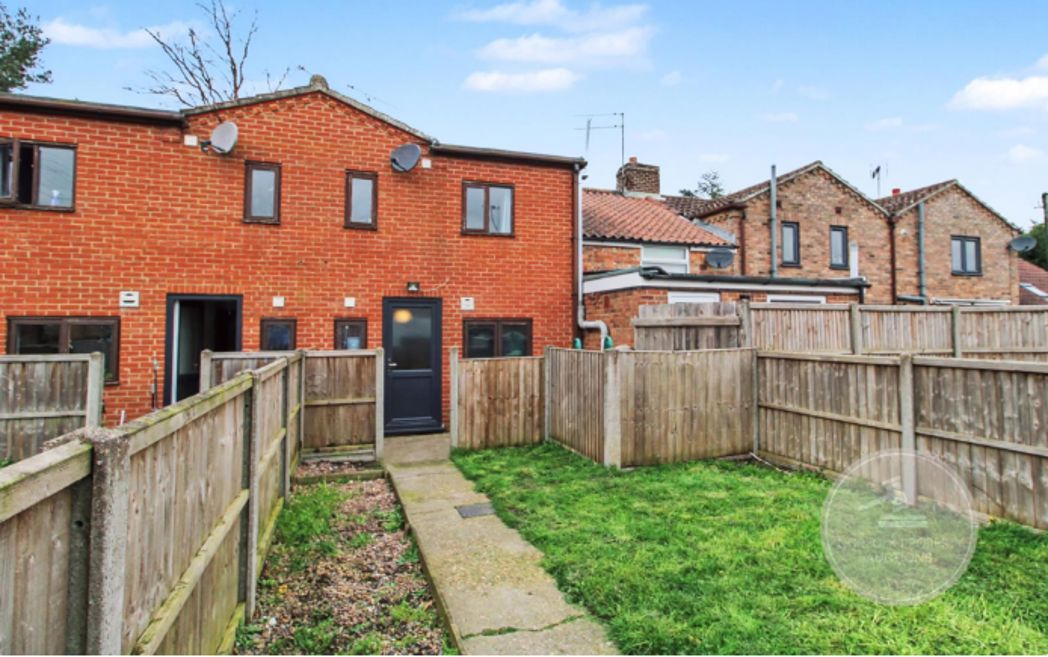
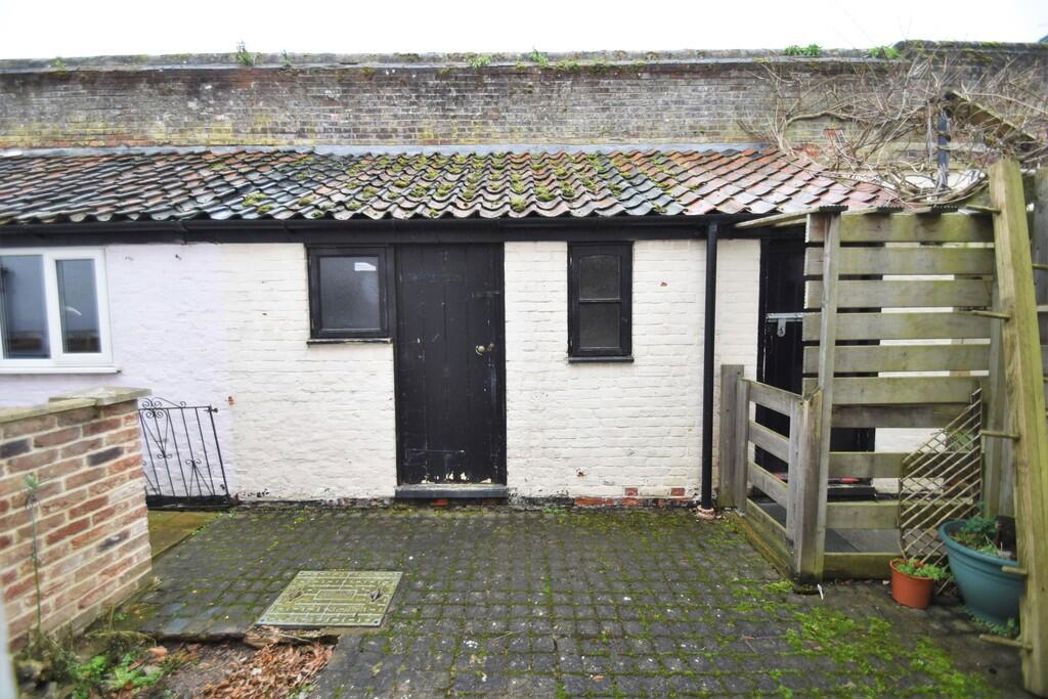
At the rear of the house there is a small courtyard garden and within the curtilage a brick and tile outbuilding which would make an ideal studio and includes a separate WC.
This property would make an ideal first time purchase or perhaps investment property.
Disclaimer- There is currently a damp dispute with the neighbouring property.
Summary
- Property Type: Character Property
- Bedrooms: 3
- Receptions: 1
- Tenure: Freehold
- Heating: Gas
- Parking: None
Sitting Room
4.67m x 4.29m (15'3" x 14'0")
Imposing red brick fireplace with wood burning stove on pamment hearth, alcove with pine shelving, staircase to the first floor with cupboard under, double radiator, telephone point, door to:
Kitchen
4.11m x 1.55m (13'5" x 5'1")
Inset single drainer one and half bowl sink unit with mixer tap and cupboards under, further base cupboard and drawer units with work surfaces over, inset 4-ring electric hob and built under oven, part tiled walls, cooker point, matching wall cupboards, extractor hood, double glass fronted display cupboard with drawers under, space for fridge, radiator, tiled floor, part glazed door to the rear courtyard garden.
Landing
Staircase to the second floor.
Bedroom
3.18m x 1.47m (10'5" x 4'9")
With white suite comprising of P-shaped bath with mixer tap and pop-up waste together with independent Mira shower unit over and shower screen, low level WC and pedestal hand basin with mixer tap, pop-up waste and tiled splashback, part tiled walls, built-in cupboard housing the gas fired boiler which serves the central heating and domestic hot water, radiator, tiled floor.
Bathroom
3.18m x 1.47m (10'5" x 4'9")
With white suite comprising of P-shaped bath with mixer tap and pop-up waste together with independent Mira shower unit over and shower screen, low level WC and pedestal hand basin with mixer tap, pop-up waste and tiled splashback, part tiled walls, built-in cupboard housing the gas fired boiler which serves the central heating and domestic hot water, radiator, tiled floor.
Second Floor Landing
Access to roof space.
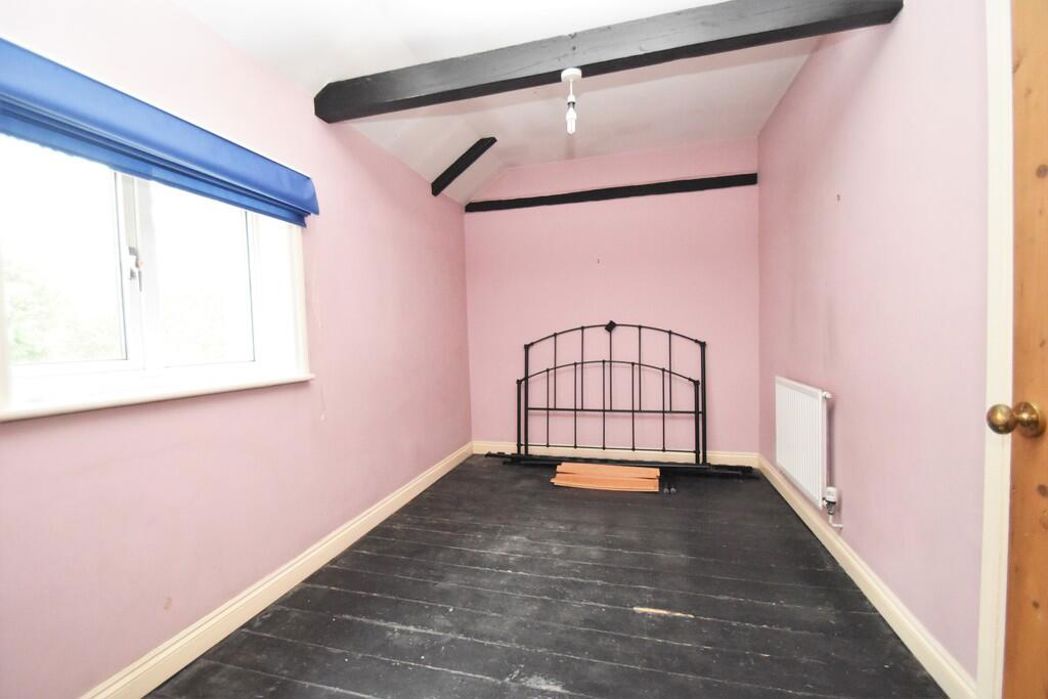
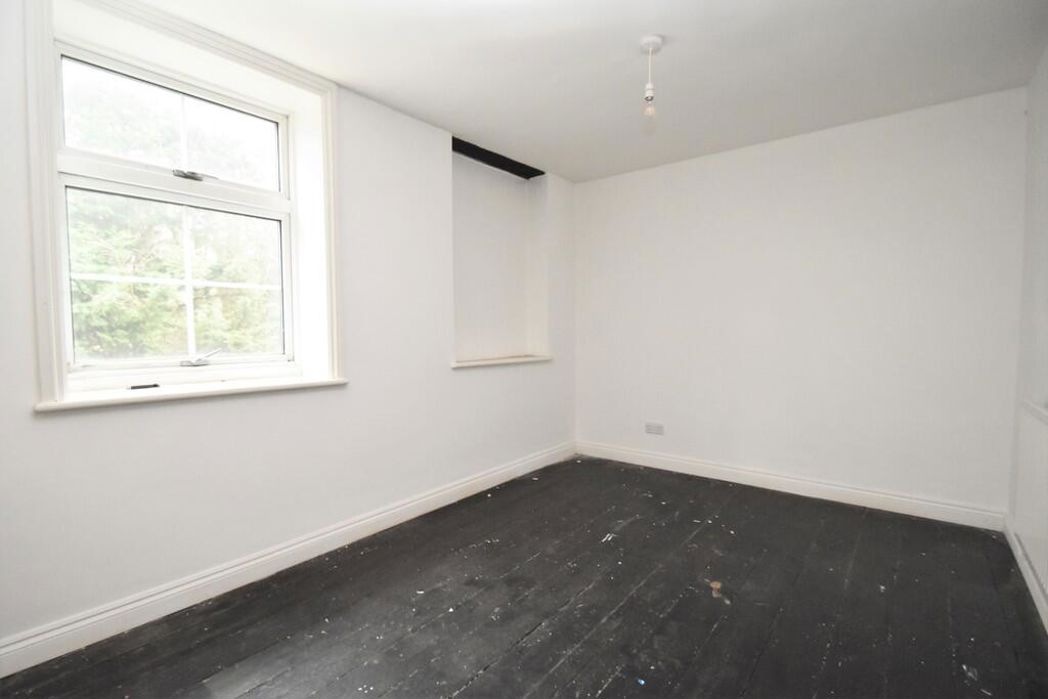
Bedroom 2
4.62m x 2.46m (15'1" x 8'0")
(Front Aspect) Radiator.
Bedroom 3
3.86m x 1.98m (12'7" x 6'5")
(Rear Aspect) Radiator.
Outside
To the rear of the property is a hard landscaped courtyard garden 15' 9" x 10' 7" with rear pedestrian access for this and neighbouring properties. Outside tap and light. Brick and pantiled outbuilding 12' 6" overall x 6' 11" (Front Aspect), to include a separate WC with low level WC and wall mounted hand basin, tiled floor, power and lighting.
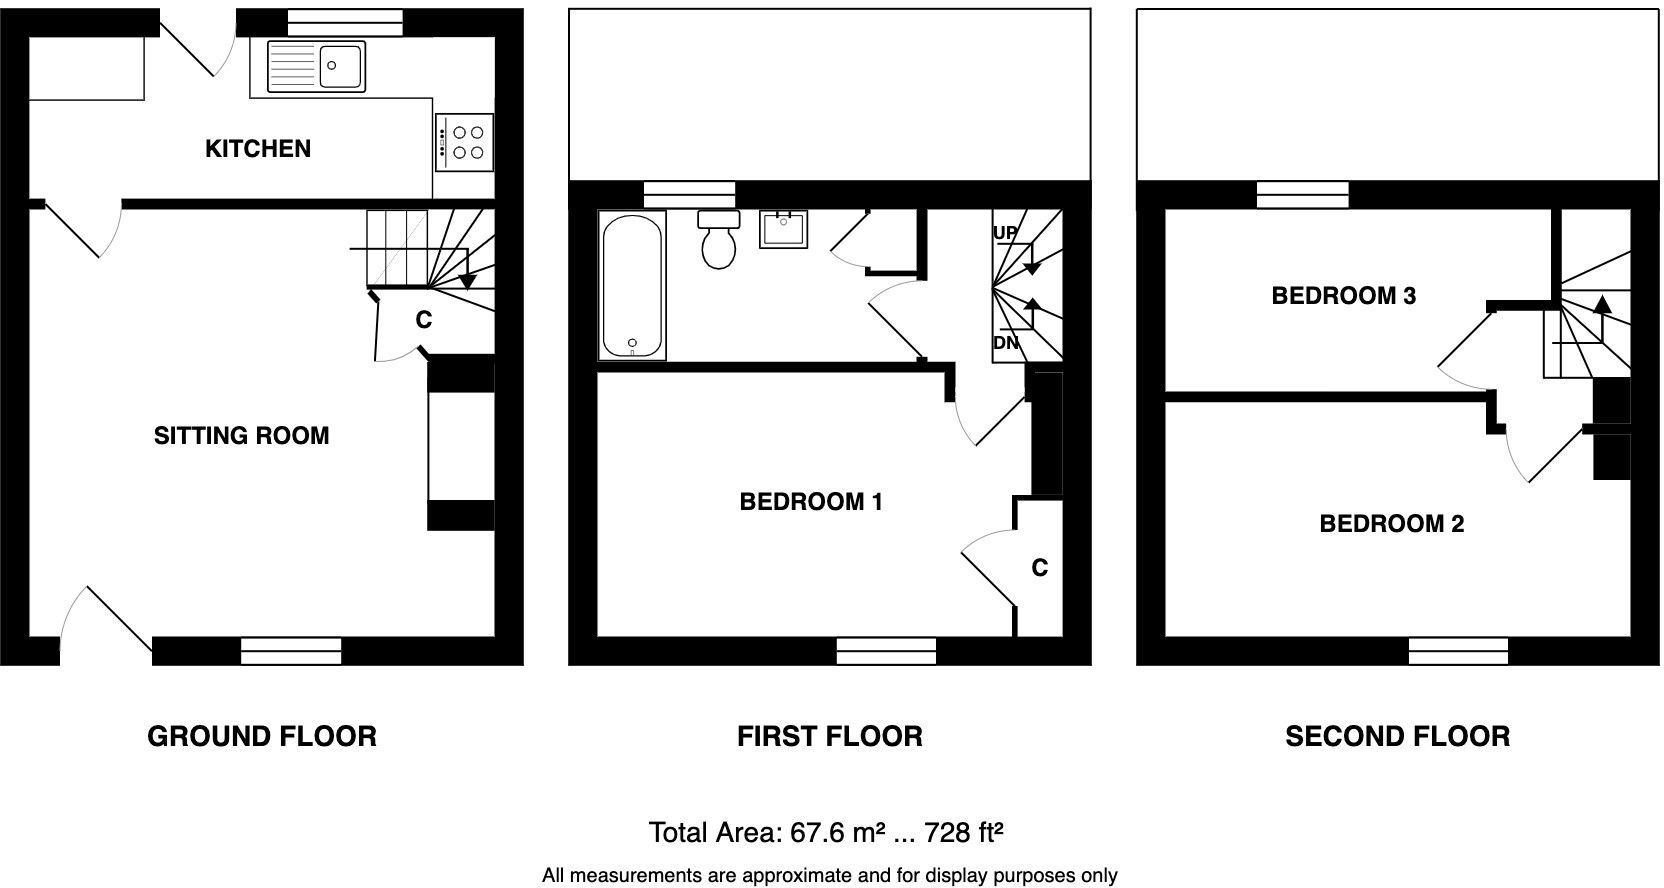
FLOORPLAN
 (15)
(15)