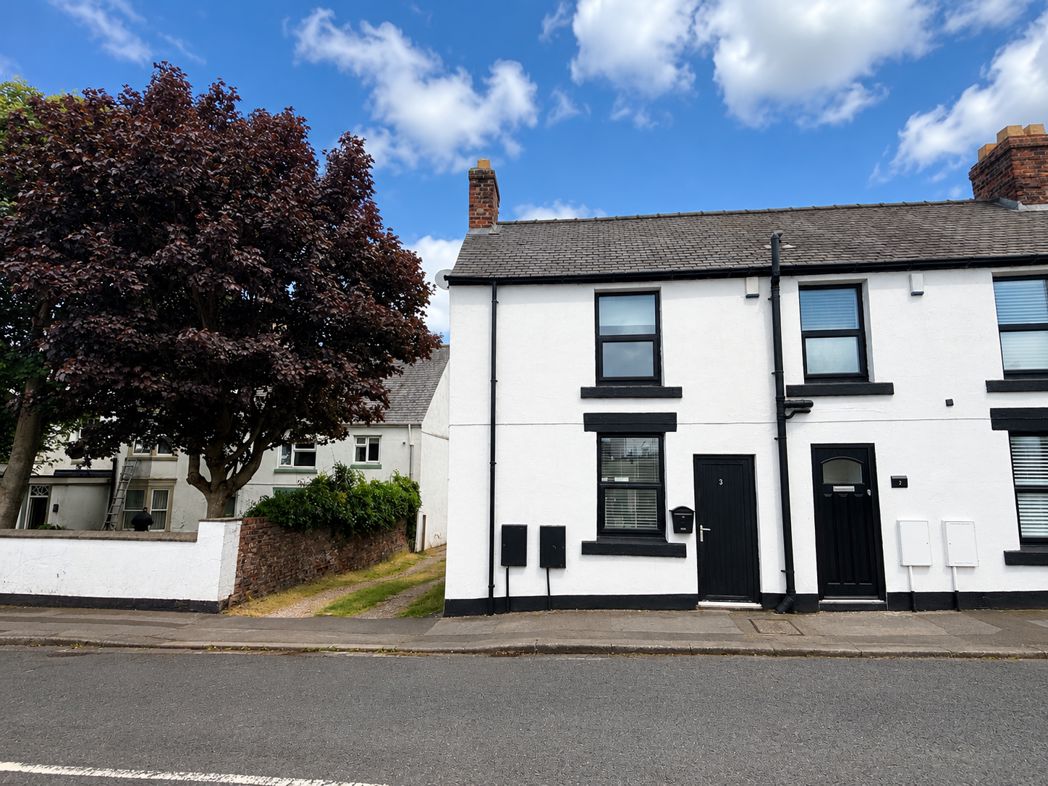
3 bed end of terrace house to buy in DH6
Farm Road, Shotton Colliery, Durham, Durham, DH6 2JF
- Three Bedrooms End Terraced
- Ideal Family Home
- Recently Refurbished (10 Year Full Repair Warranty)
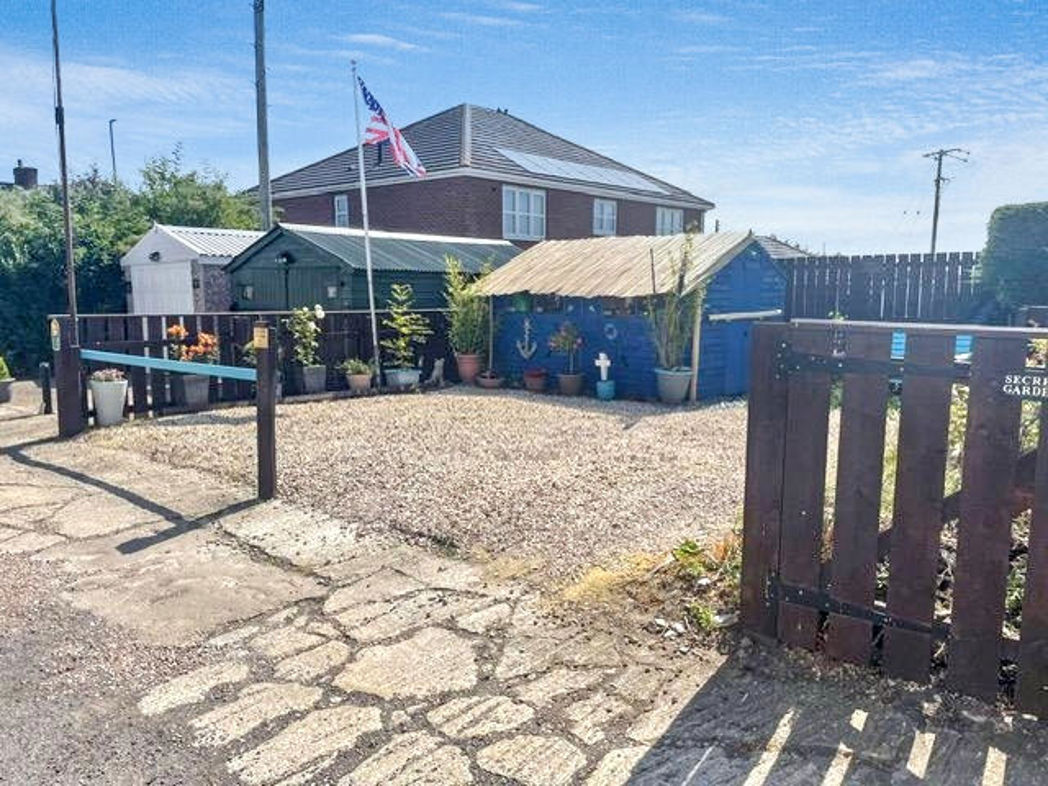
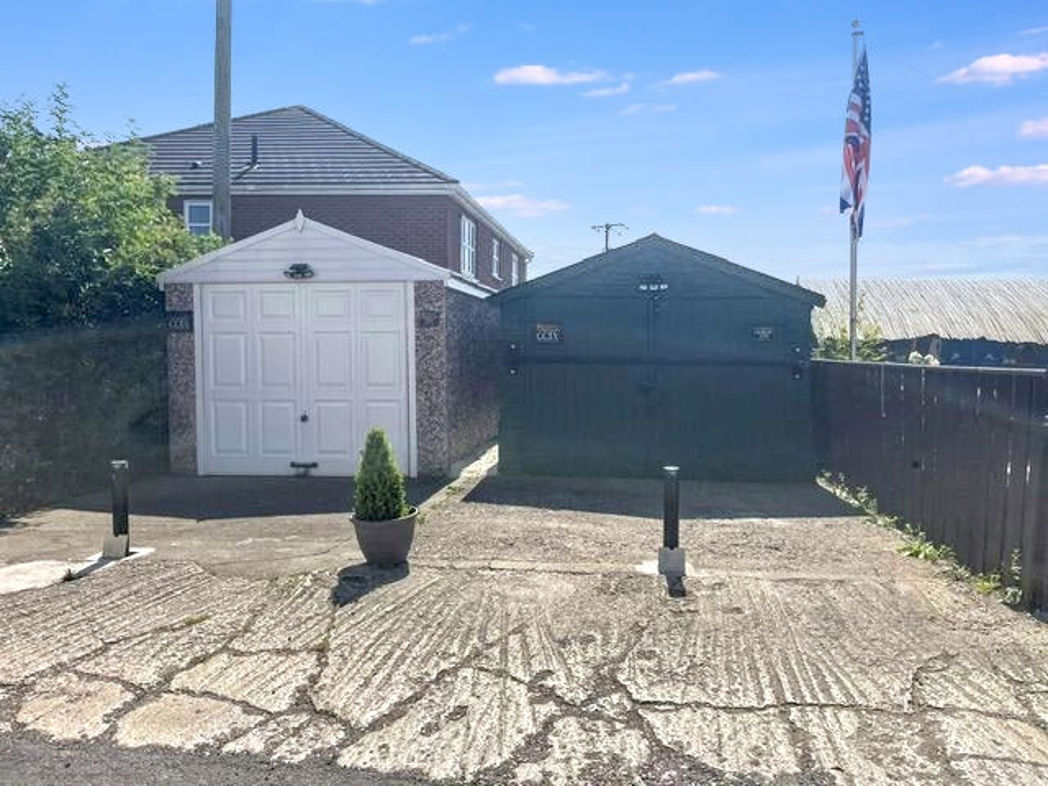
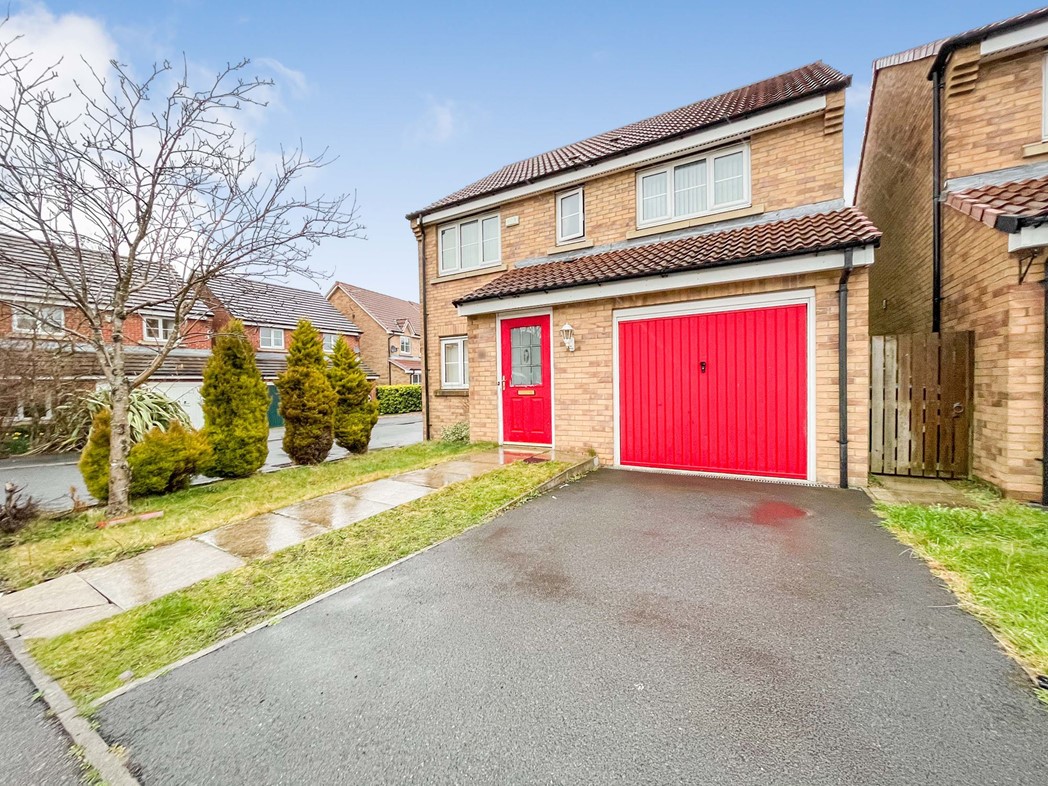
- Two Single Garages & Double Driveway
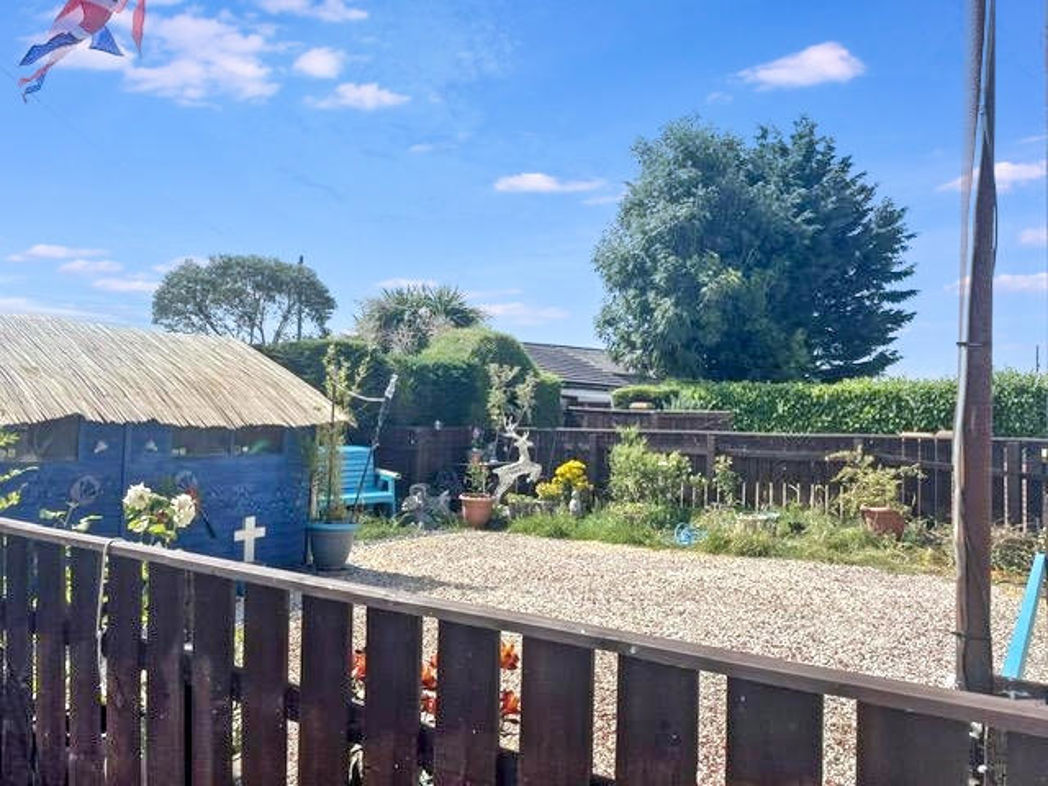
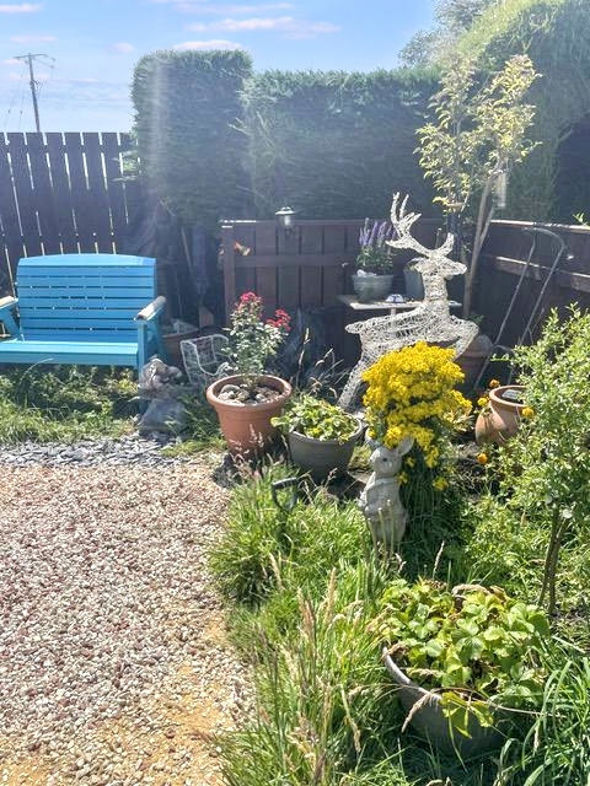
- Large Garden
- Downstairs W/C
3 bed end of terrace house to buy in DH6
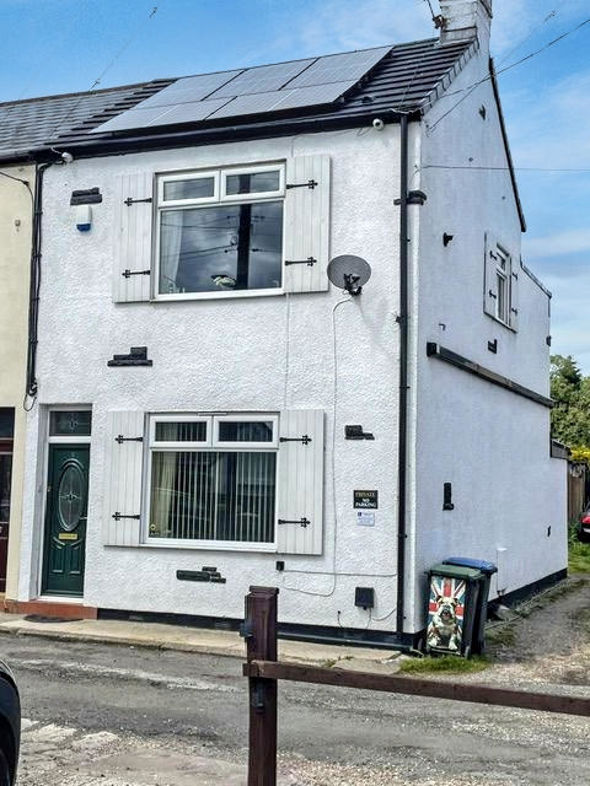
Pattinson Estate Agents are delighted to present this three-bedroom Rare Opportunity To Purchase a Eco-Farmhouse, situated on Fleming Field, Farm Road, Shotton Colliery.
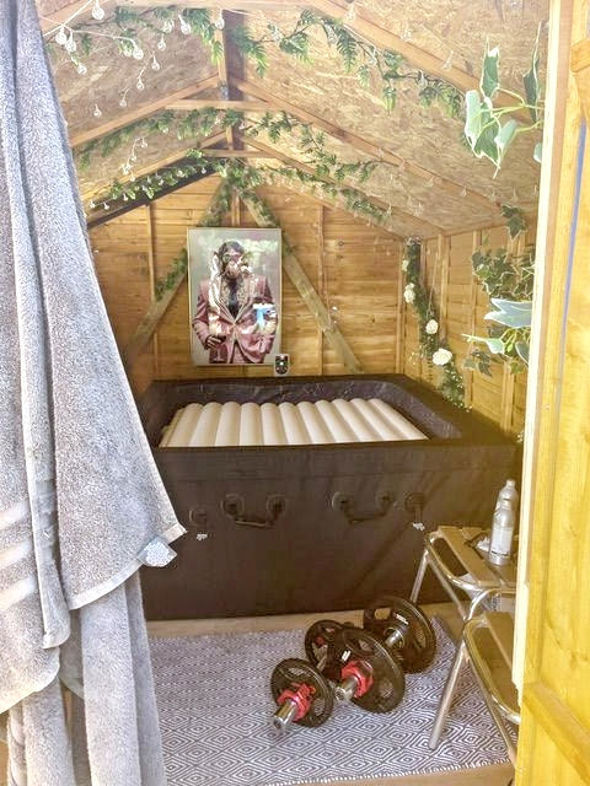
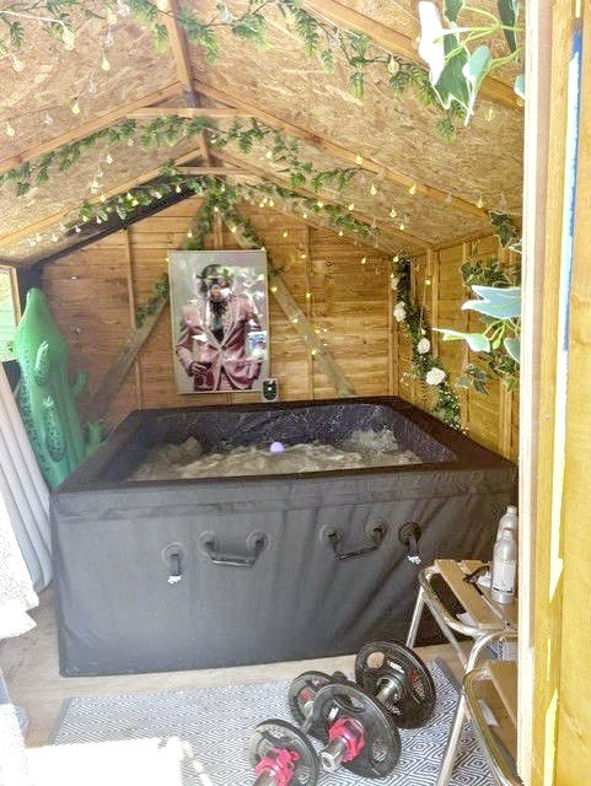
**Rarely Available Family Home With A lot Of Benefits** ** Approved Planning Permission** **Hot Hub**
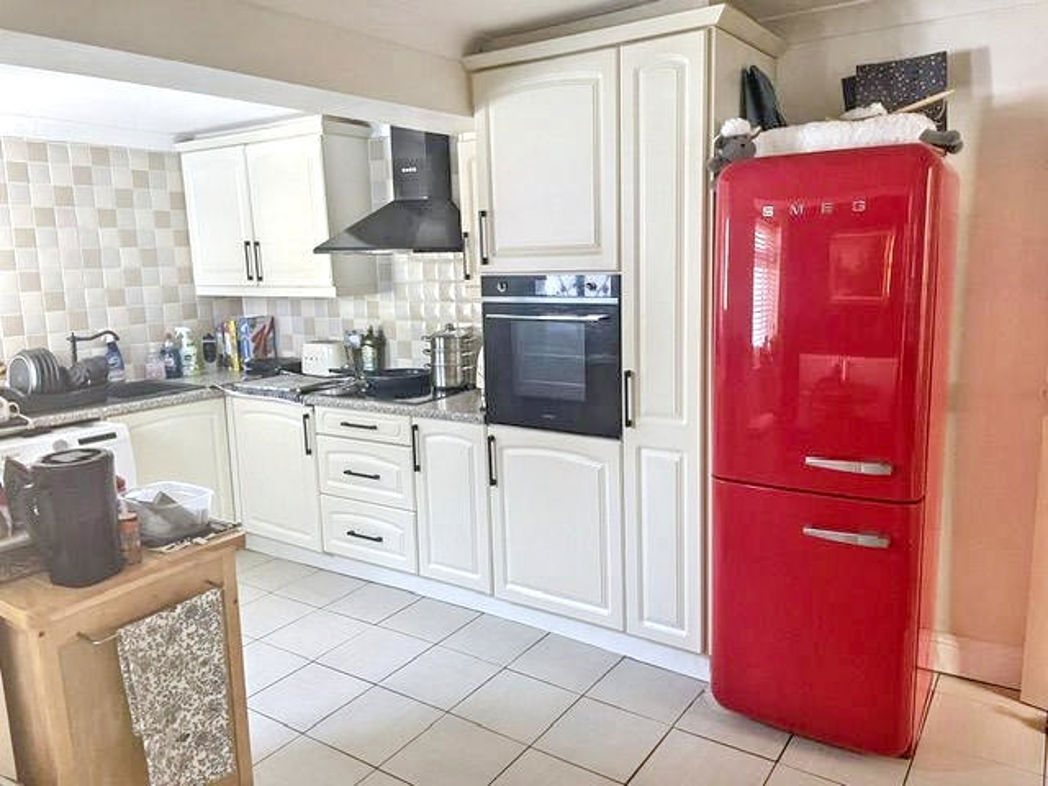
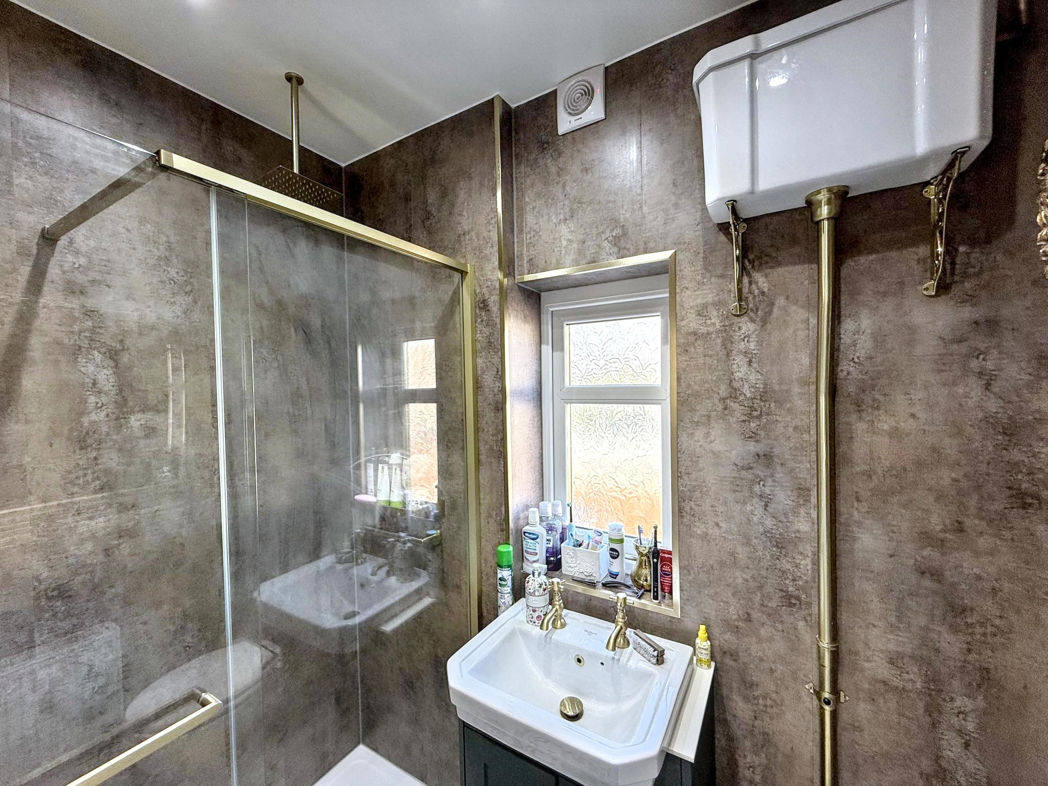
**New Roof With 10 Year Full Free Repair Warranty & Backed with CPA guarantee worth £10,000** **New Solar Panels, New Heating & Hybrid System with WIFI Thought The Property with 6 year warranty.** **New 24 Hour CCTV & Alarm System ** ** New Purified Air System** ** New SMEG Appliances In Kitchen Included** ** New Modern Fitted Bathroom** ** New Modern Electric System 2025 Regulations ** **New Garage With 10 Year Warranty** ** New Double Rainfall Shower With 10 Year Guarantee**
** New Downstairs W/C** ** New High Security Gate Fitted To The Rear Door***
** Planning Permission Granted For First floor rear extension Reference DM/25/02680/FPA**
This lovely home is ideally positioned for easy access to local shop, amenities, excellent schools, and convenient transport links.
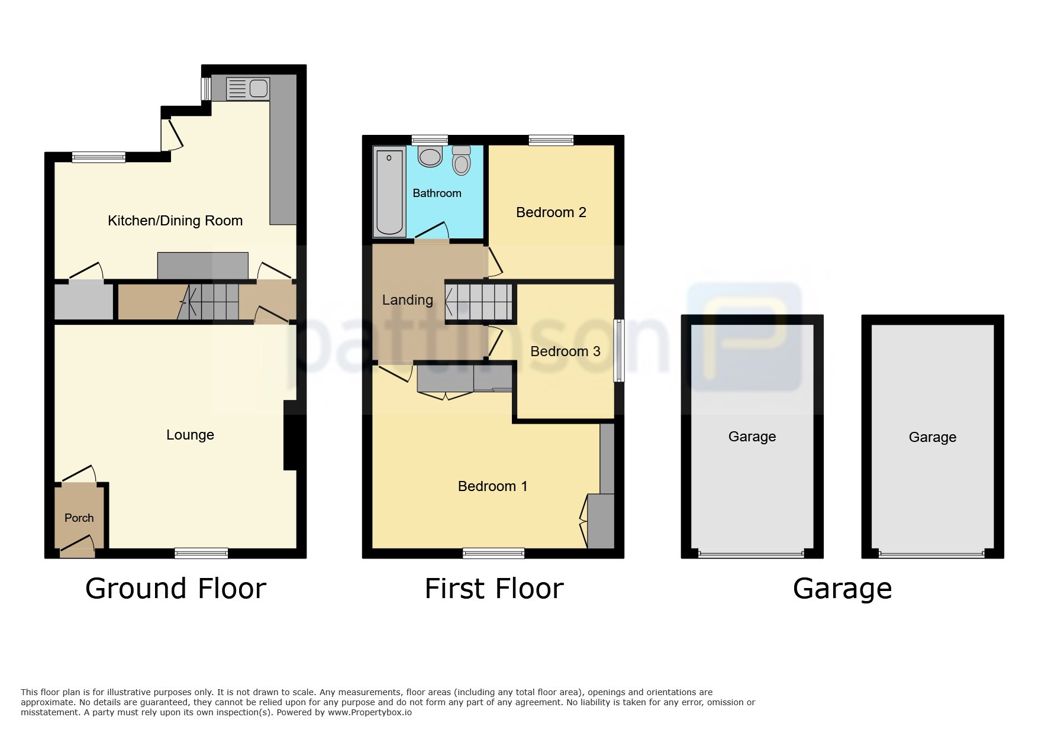
The property briefly comprises a porch, opening up to a spacious living room, kitchen and dining area.
To the first floor are three bedrooms and family bathroom. The loft space is boarded out and can be accessed via a pull down ladder.
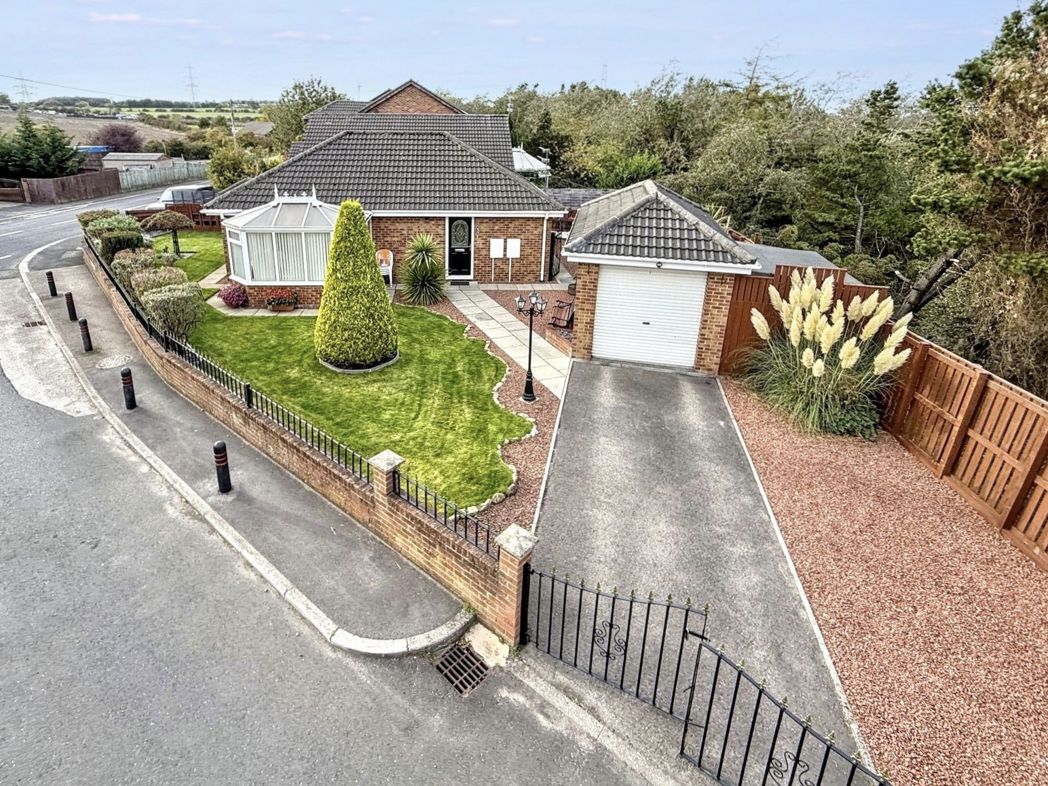
Externally, the property benefits from two single garages and garden to the front elevation and courtyard to the rear elevation
This versatile home is an excellent opportunity for a variety of buyers, including growing families, first-time buyers, or investors.
Early viewing is highly recommended, please call our office to book your appointment
Summary
- Property Type: End of terrace house
- Bedrooms: 3
- Receptions: 1
- Tenure: Freehold
- Heating: Gas, Air Source Heat Pump
- Parking: Double Garage, Driveway
- USPs: Has Garden
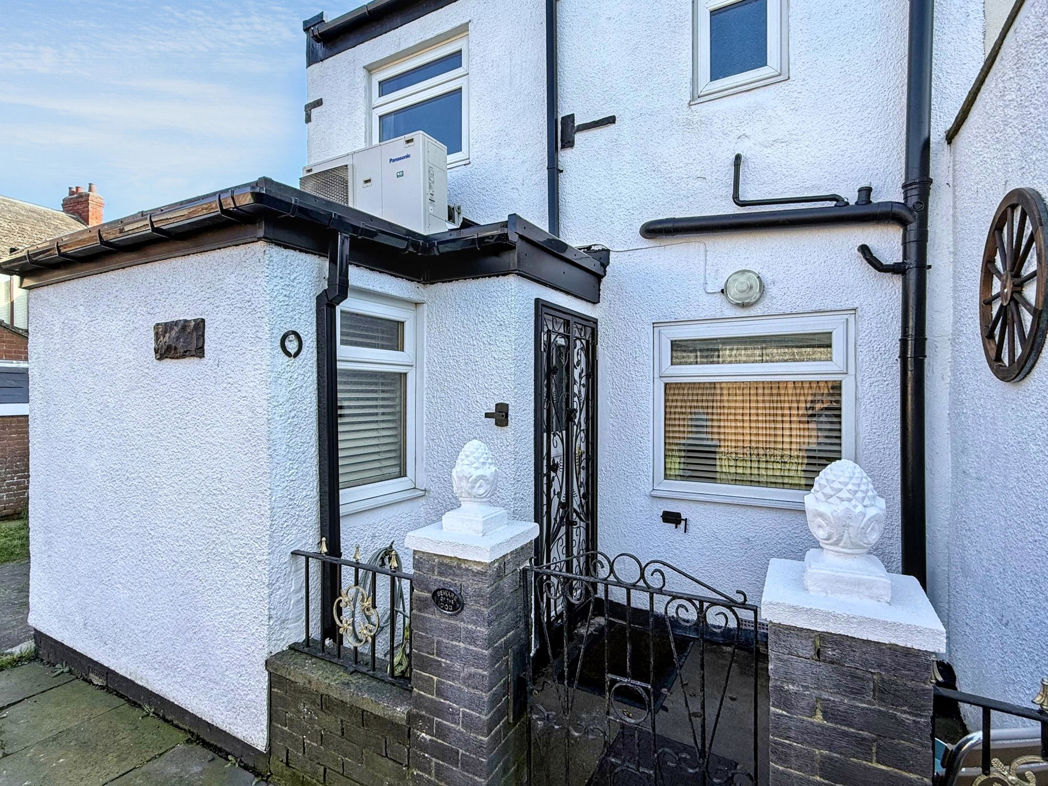
External Front
Off street and on street parking to the front elevation.
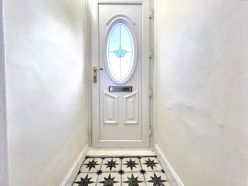

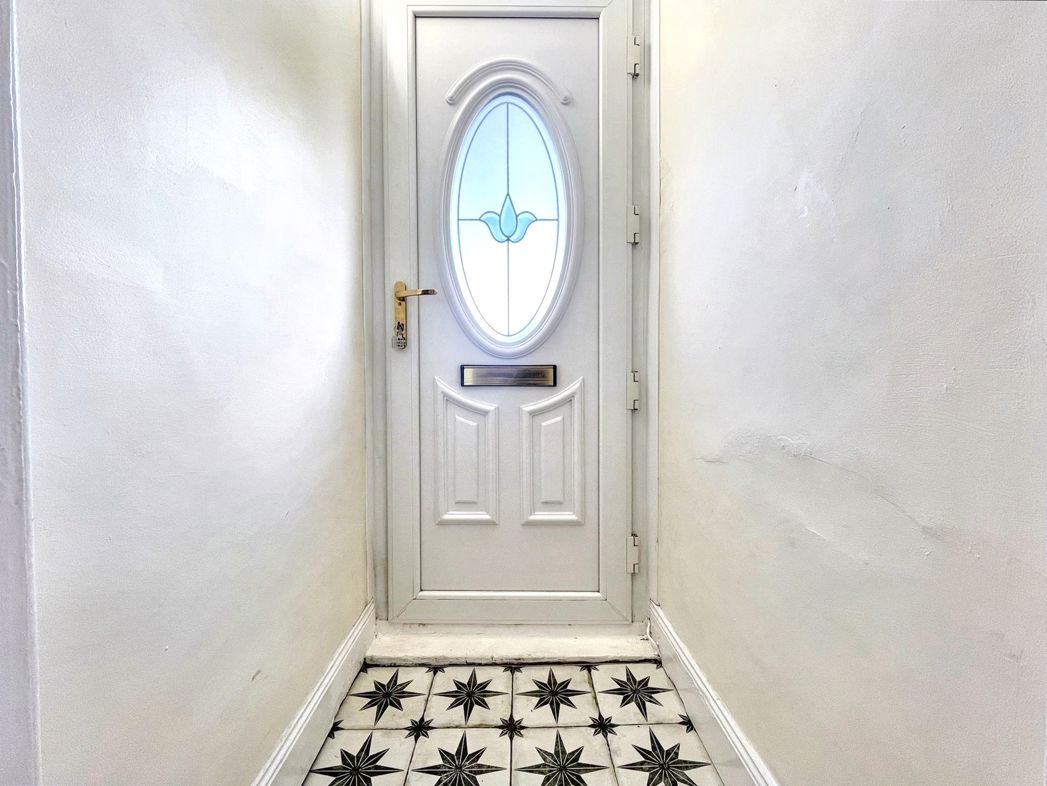
Porch
1.10m x 0.90m (3'7" x 2'11")
Access via UPVC door and tiled flooring.
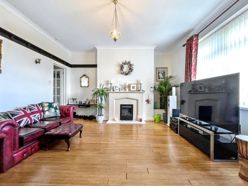
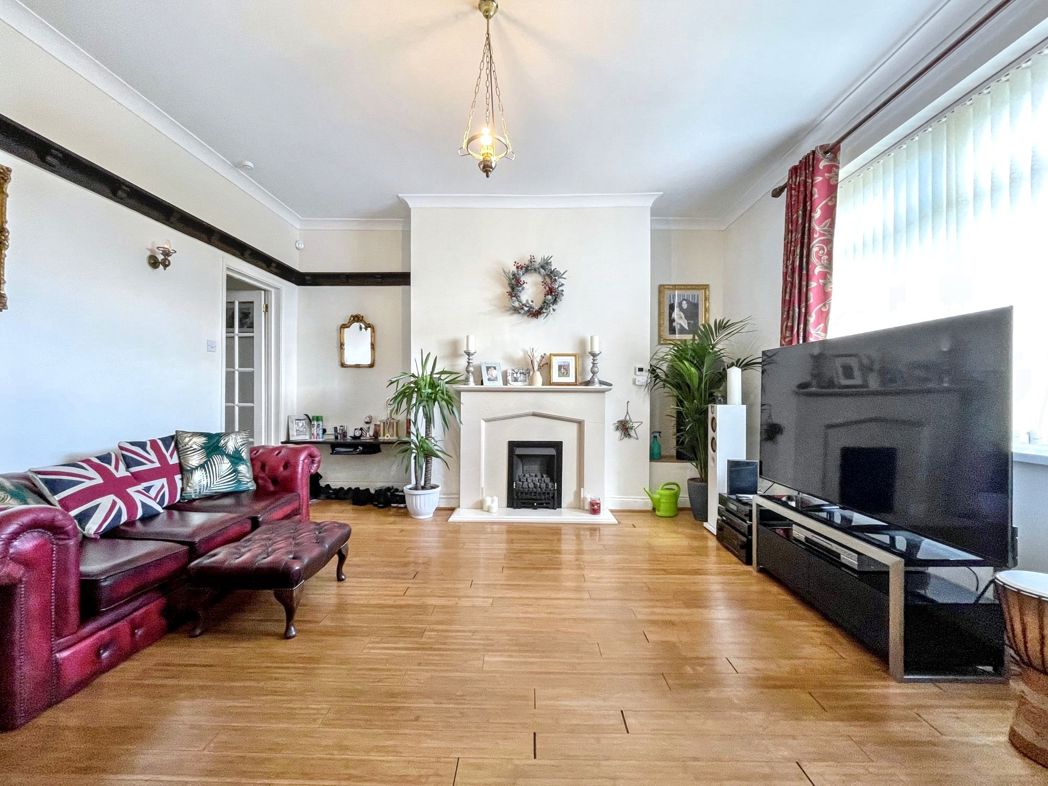
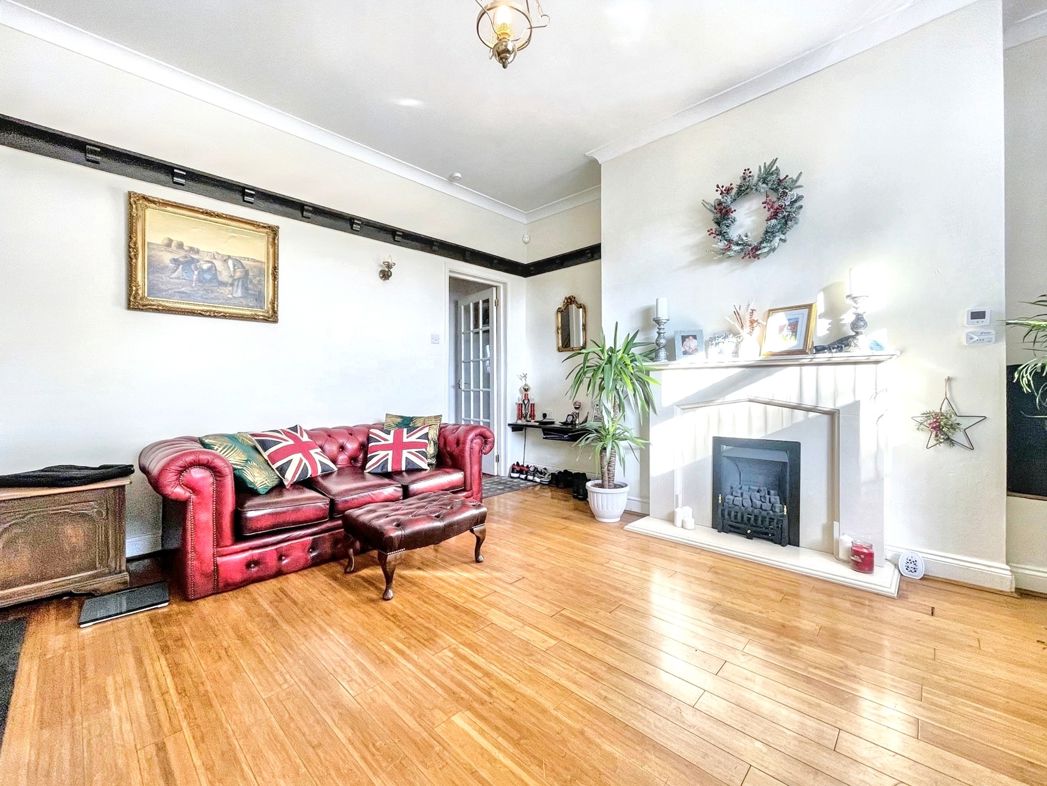
Living Room
4.90m x 4.30m (16'0" x 14'1")
Double glazed window to the front elevation, gas fire, tv point, radiator and solid wood flooring.
Kitchen
4.80m x 4.70m (15'8" x 15'5")
Double glazed window to the rear and side elevation, a range of wall and base units with contrasting work surfaces, sink and drainer unit, all appliances from the smeg range and are included with the purchase of the property, plumbed for washing machine, tiled flooring and UPVC door leading to the courtyard.
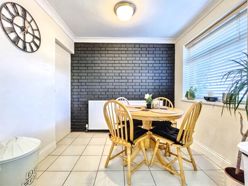
Dining Area
4.80m x 4.70m (15'8" x 15'5")
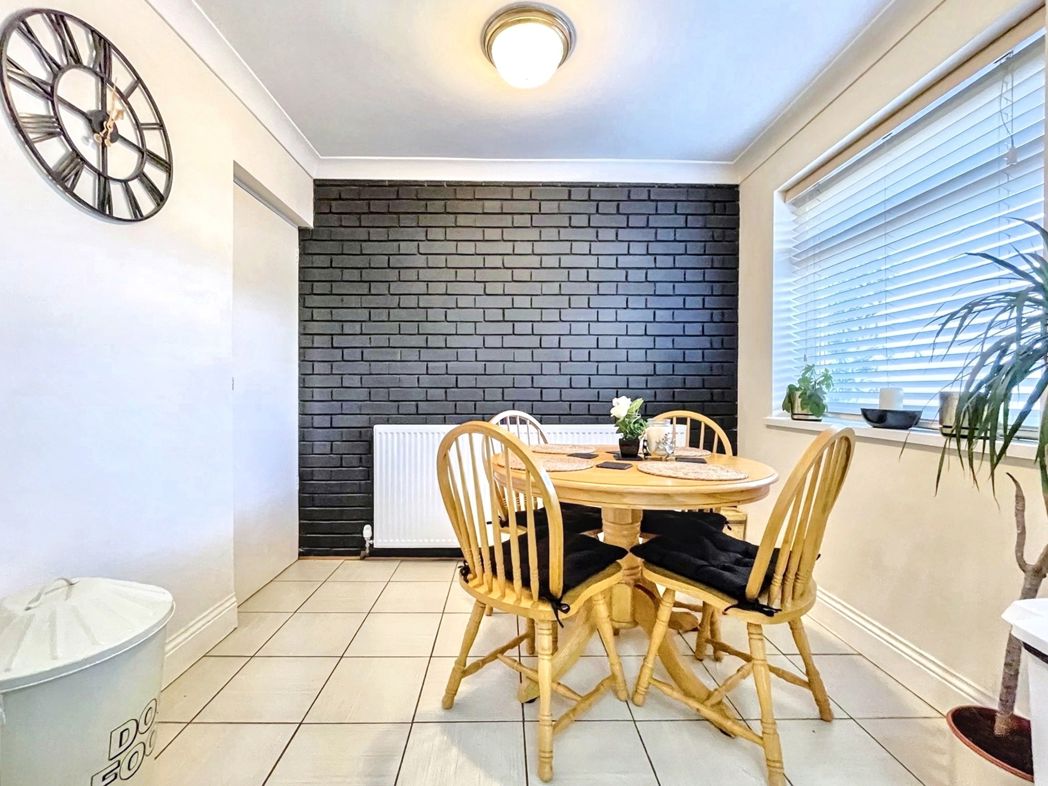
Adjoining the kitchen, double glazed window to the rear elevation, radiator and tiled flooring.
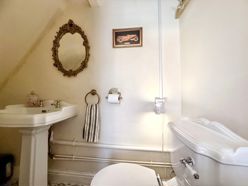
W/C
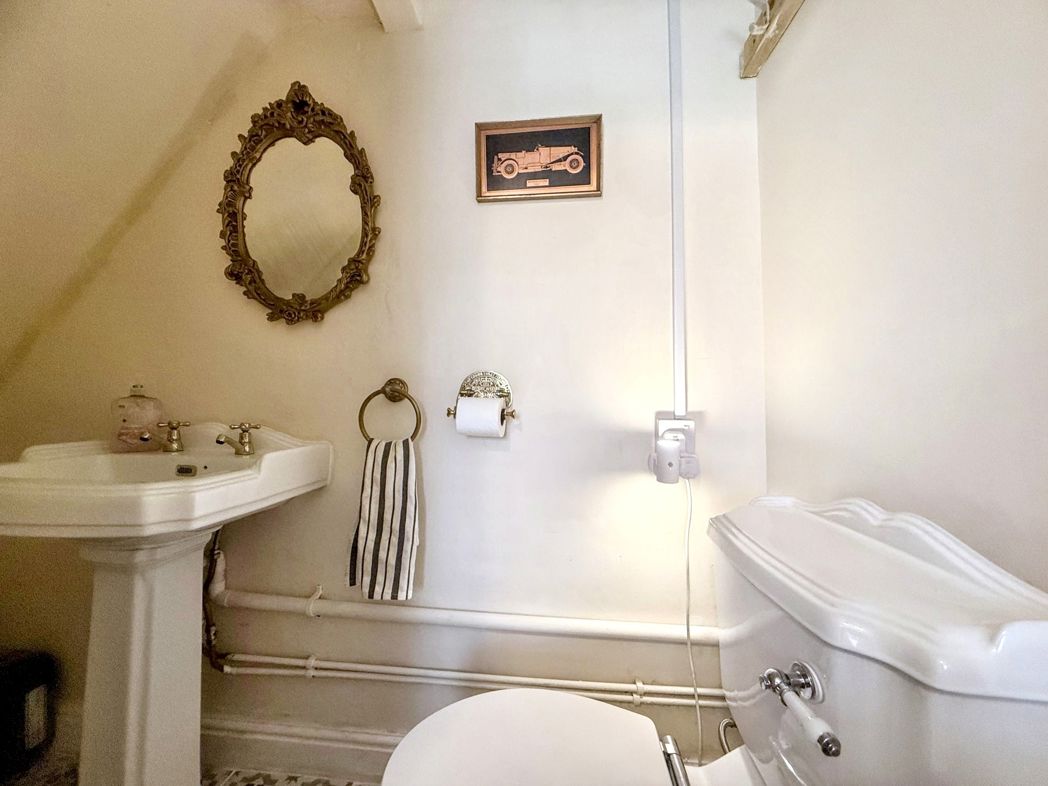
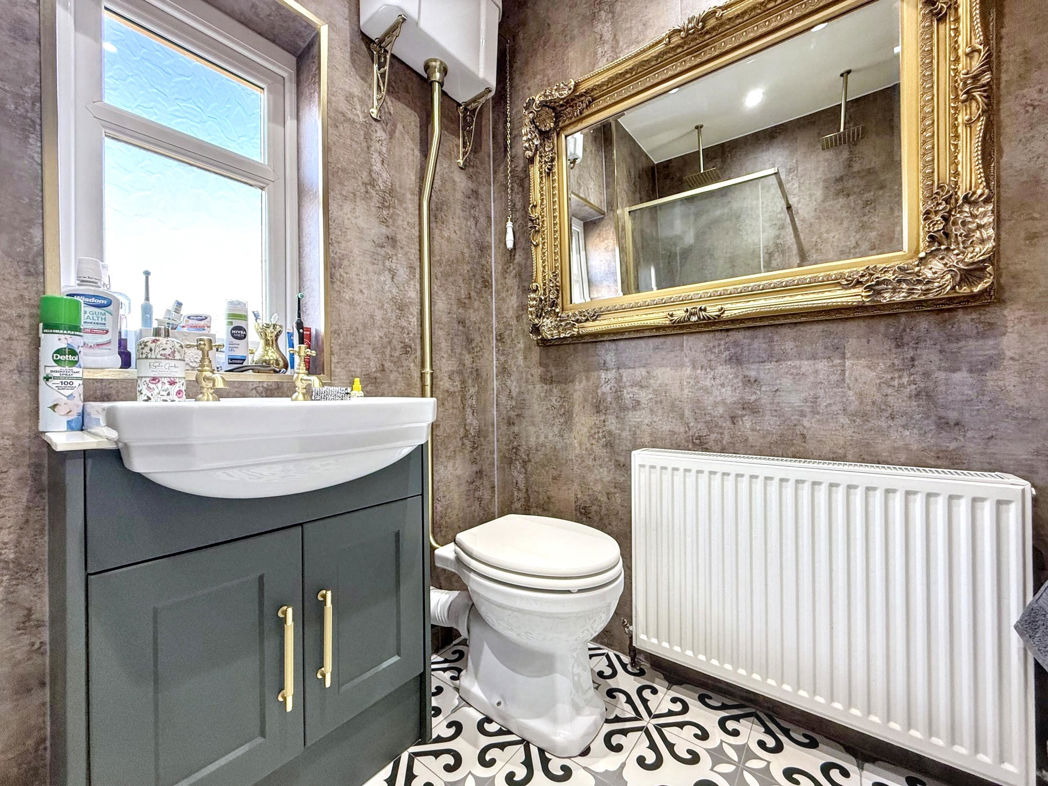
Two piece suite comprising; low level w/c, wash basin with gold taps.
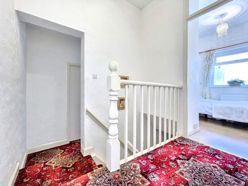
Landing
3.00m x 2.20m (9'10" x 7'2")
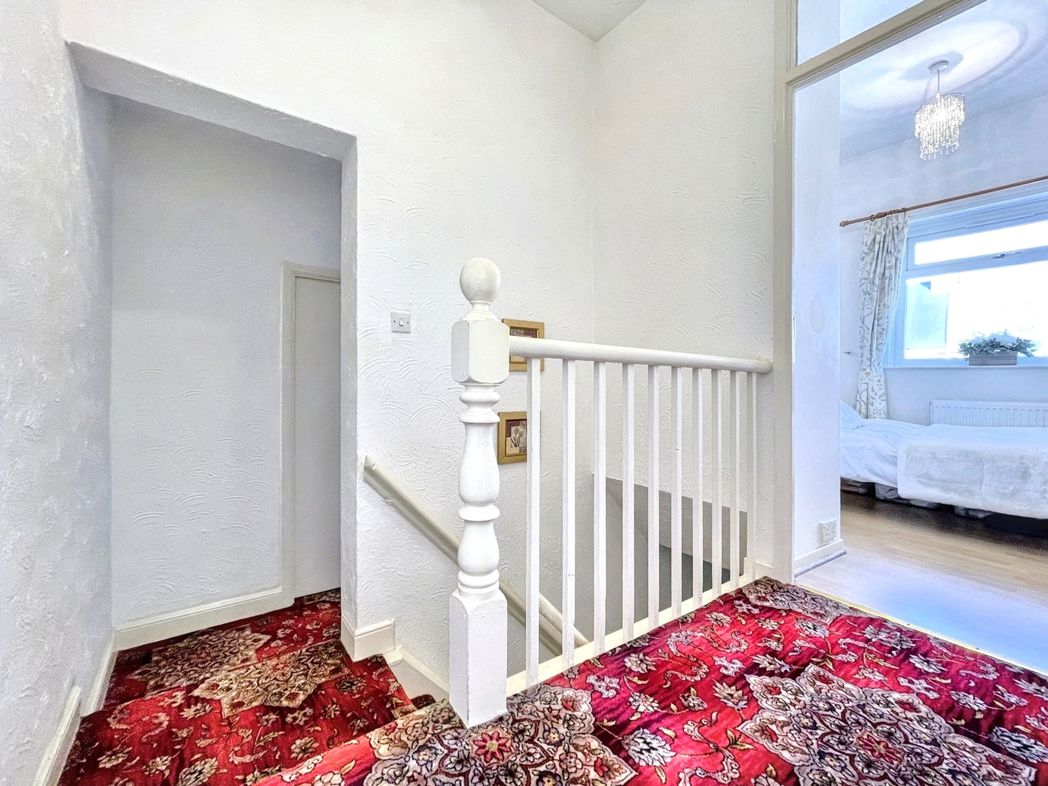
Located on first floor, carpet and access to bedrooms and family bathroom,
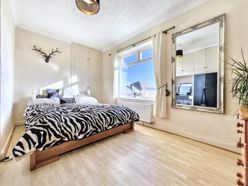
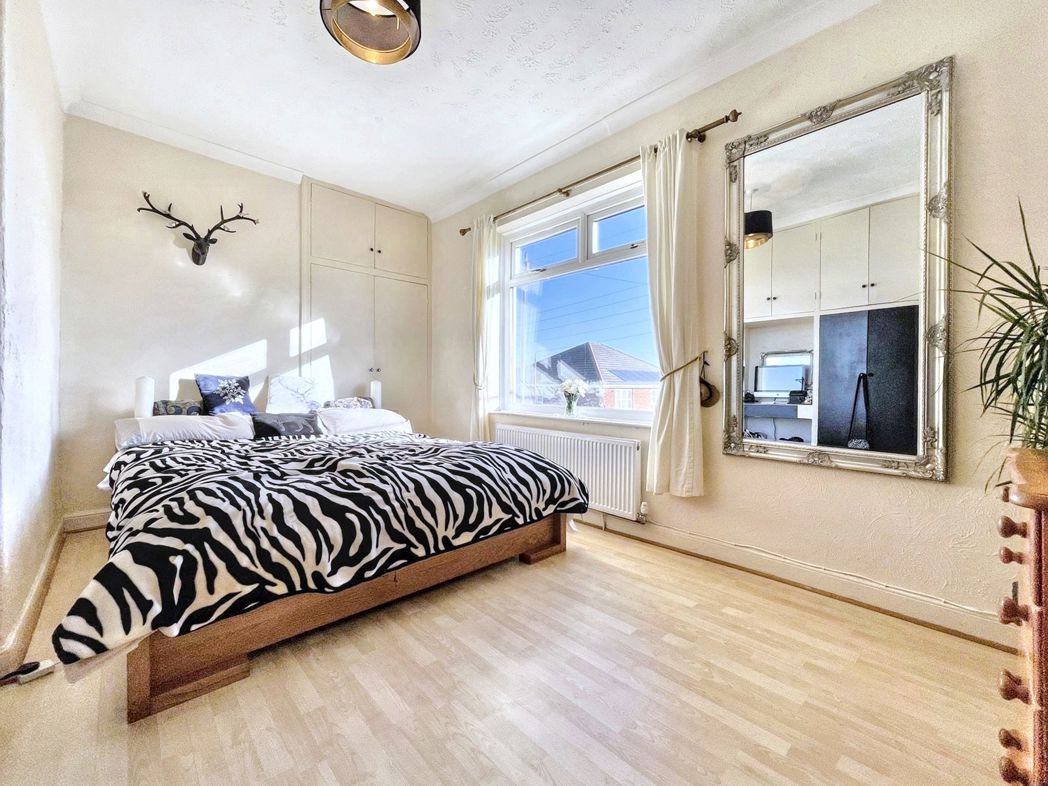
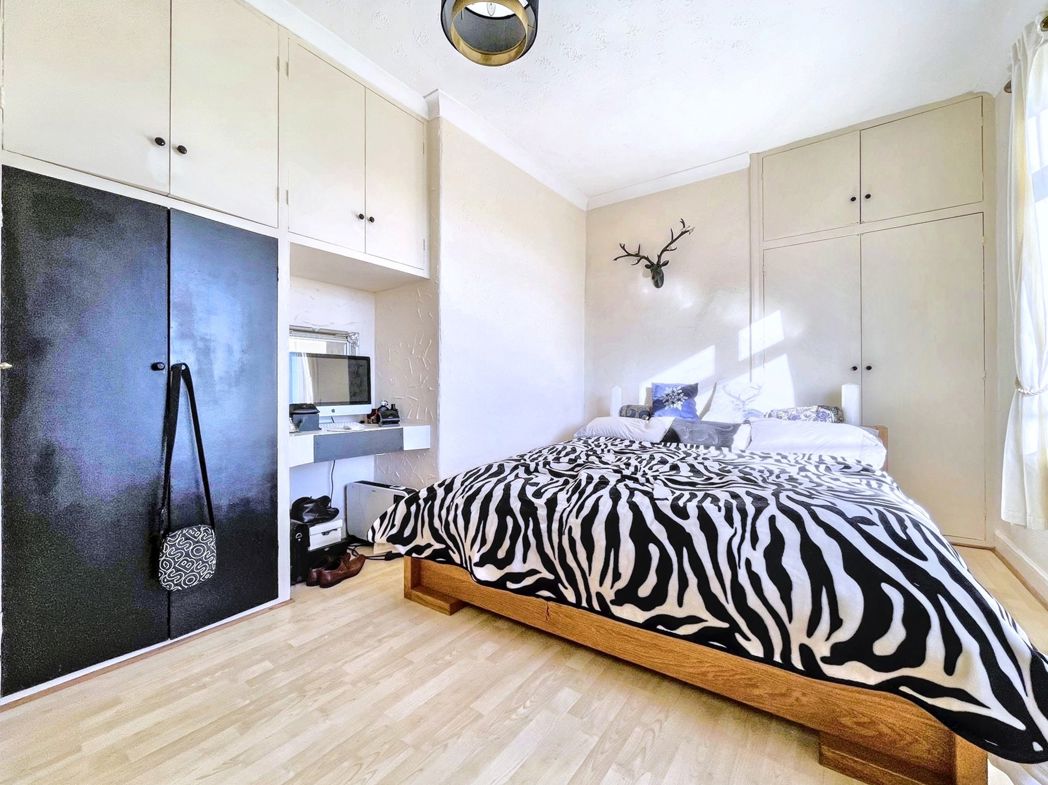
Bedroom 1
4.60m x 3.50m (15'1" x 11'5")
Double glazed window to the front elevation, fitted wardrobes, tv point, radiator and laminate flooring.
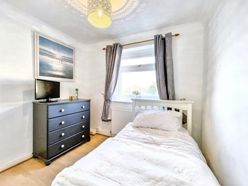
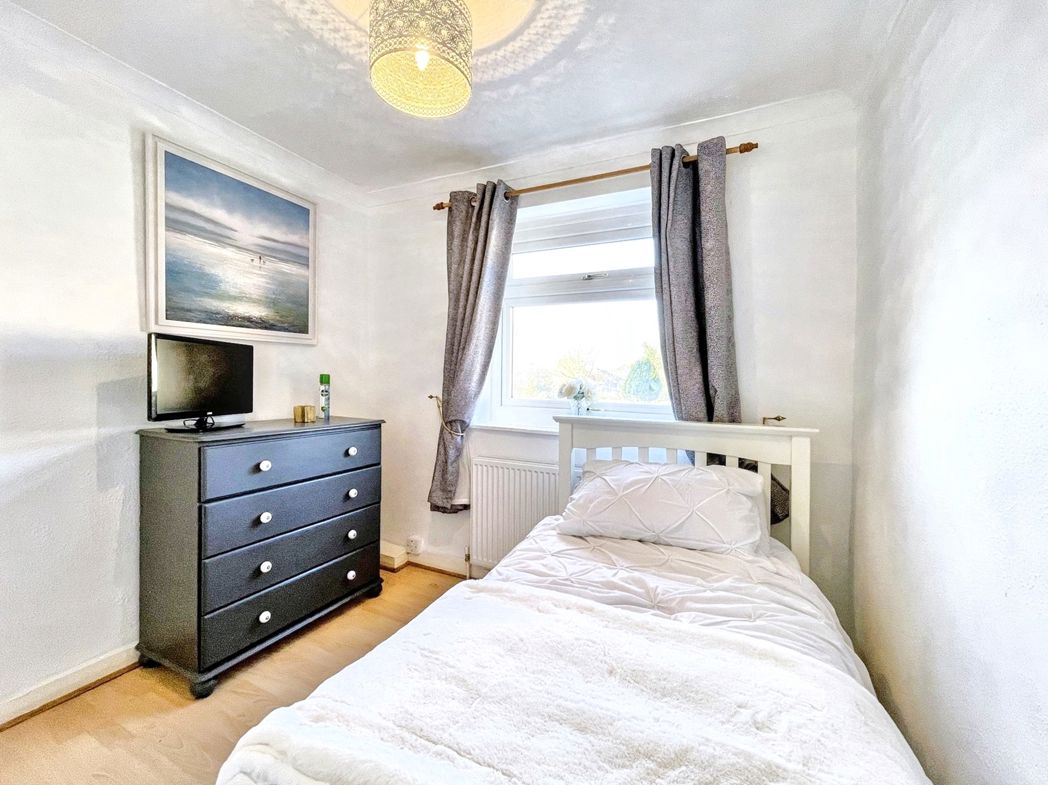
Bedroom 2
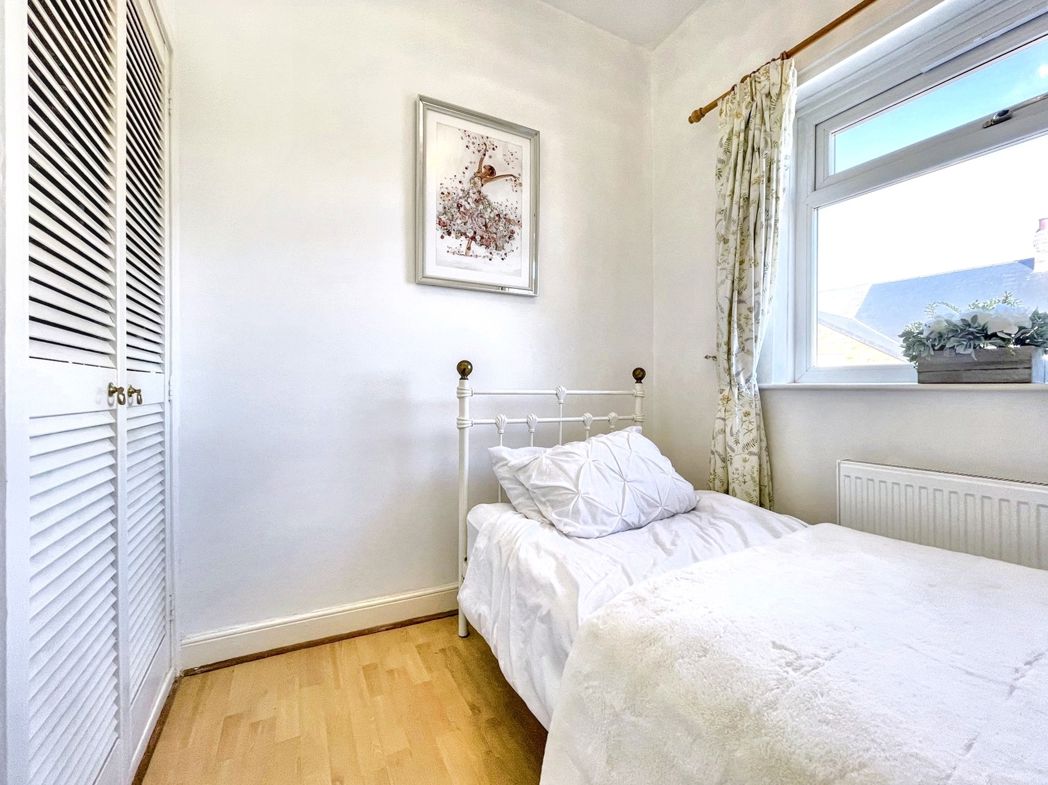
2.80m x 2.60m (9'2" x 8'6")
Double glazed window to the side elevation, fitted wardrobes, radiator and laminate flooring.
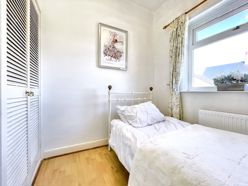
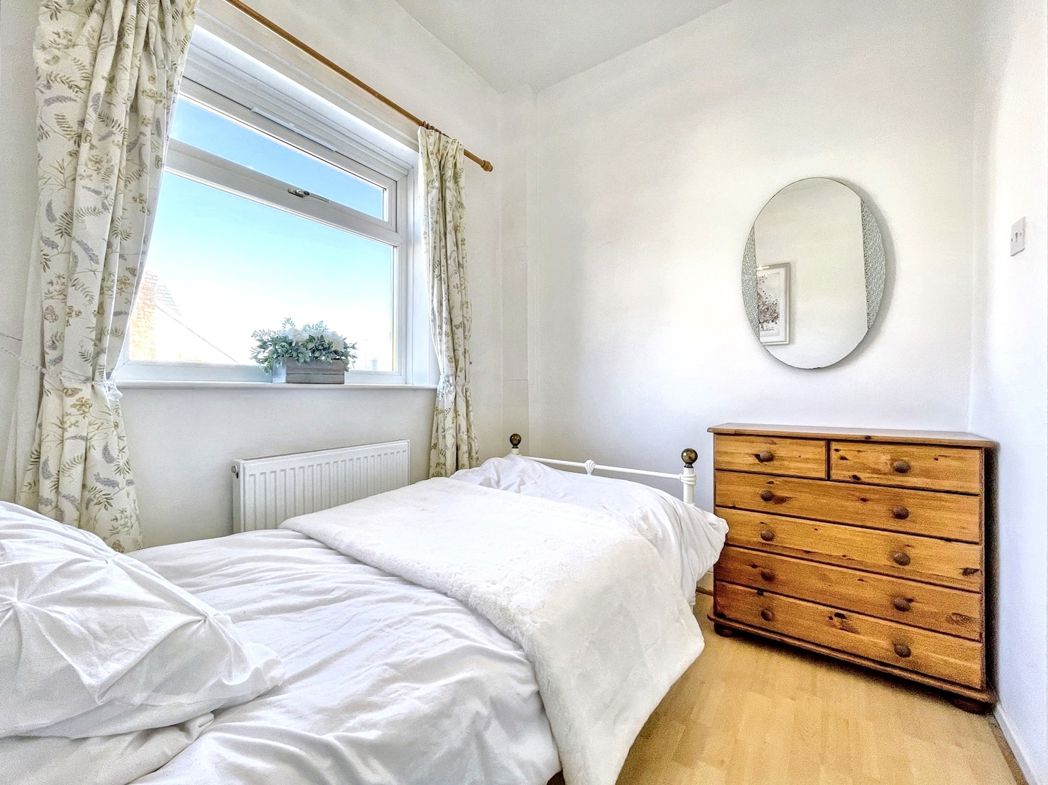
Bedroom 3
2.60m x 2.60m (8'6" x 8'6")
Double glazed window to the rear elevation, tv point, radiator and laminate flooring.
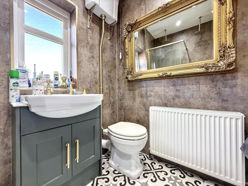
Bathroom
2.10m x 1.60m (6'10" x 5'2")
Double glazed windows to the rear elevation, three piece suite comprising; low level w/c, wash basin with gold taps, walk-in shower featuring double overhead rainfall showerheads, radiator, cladded walls and tiled flooring.
Two Single Garages & Double Driveway
Allocated parking to the front elevation with running electric.
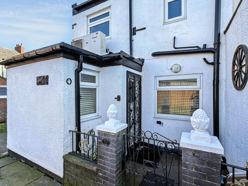
External Rear
Enclosed and low maintenance courtyard to the rear elevation.
Garden
Located to the front elevation is a 12x8 hot tub hut, perfect for those who appreciate a luxurious outdoor space, it offers a green oasis to relax in, create a beautiful flower garden, or enjoy a morning cup of coffee.
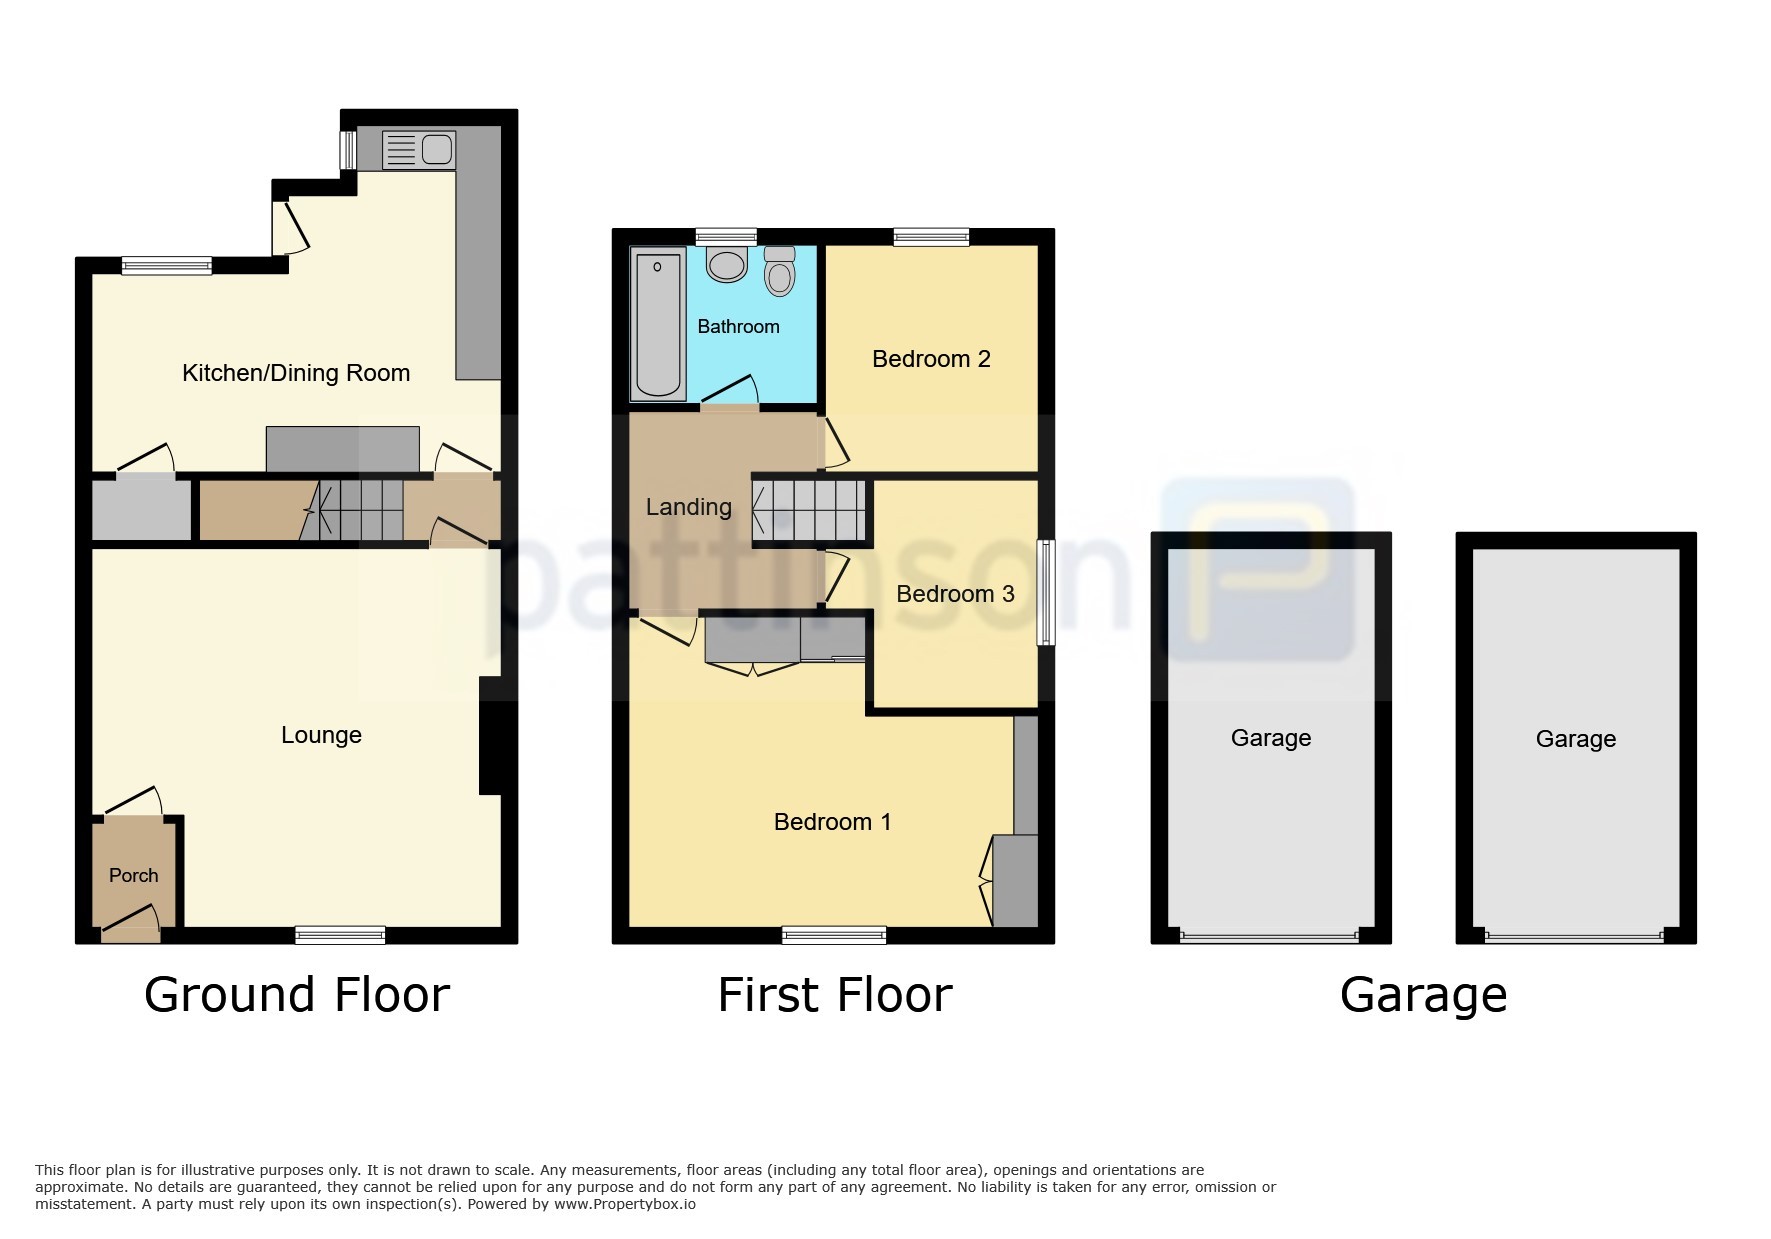
Floorplan
 (15)
(15)