3 bed detached house to buy in NE66
Fairfields, Alnwick, Alnwick, Northumberland, NE66 1BT
- Three Bedrooms
- Detached House
- Popular Location
- Rear Garden
- Driveway And Garage
3 bed detached house to buy in NE66
Three Bedrooms | Detached House | Popular Location | Rear Garden | Driveway And Garage
Pattinson Estate Agents are delighted to welcome to the market this charming three-bedroom detached house situated in the sought-after town of Alnwick.
This property features to the ground floor; entrance hallway, with downstairs WC , spacious lounge, dining room, kitchen. To the first floor; landing giving access to three generously sized bedrooms. The master bedroom benefits from an en-suite. There is also an additional family bathroom.
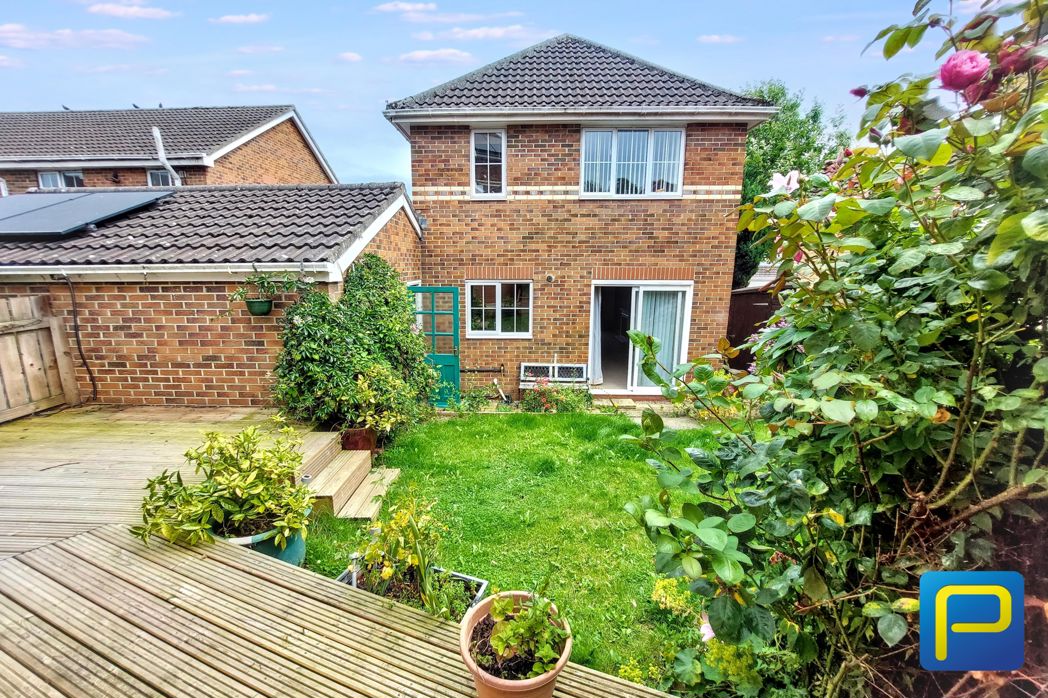
Externally, the property benefits from a beautifully maintained garden, presenting an ideal space for summer BBQs and alfresco dining. The garage is accessible from the garden and there is driveway parking for a couple of vehicles.
Located in Alnwick, this property is ideally situated to take advantage of local amenities, including shops, schools and transport links. This charming town, famed for Alnwick Castle, offers an idyllic lifestyle with the convenience of town life.
This is a fantastic opportunity to own a detached property in Alnwick, set in a location that offers history and culture.
We expect a high level of interest so early viewing is recommended.
Contact our Alnwick office to arrange a viewing.
Please email Alnwick@pattinson.co.uk or call 01665 639110
Summary
- Property Type: Detached House
- Bedrooms: 3
- Receptions: 1
- Tenure: Freehold
- Heating: Gas
- Parking: Driveway & Garage
- USPs: Has Garden
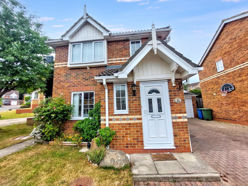

Front Elevation
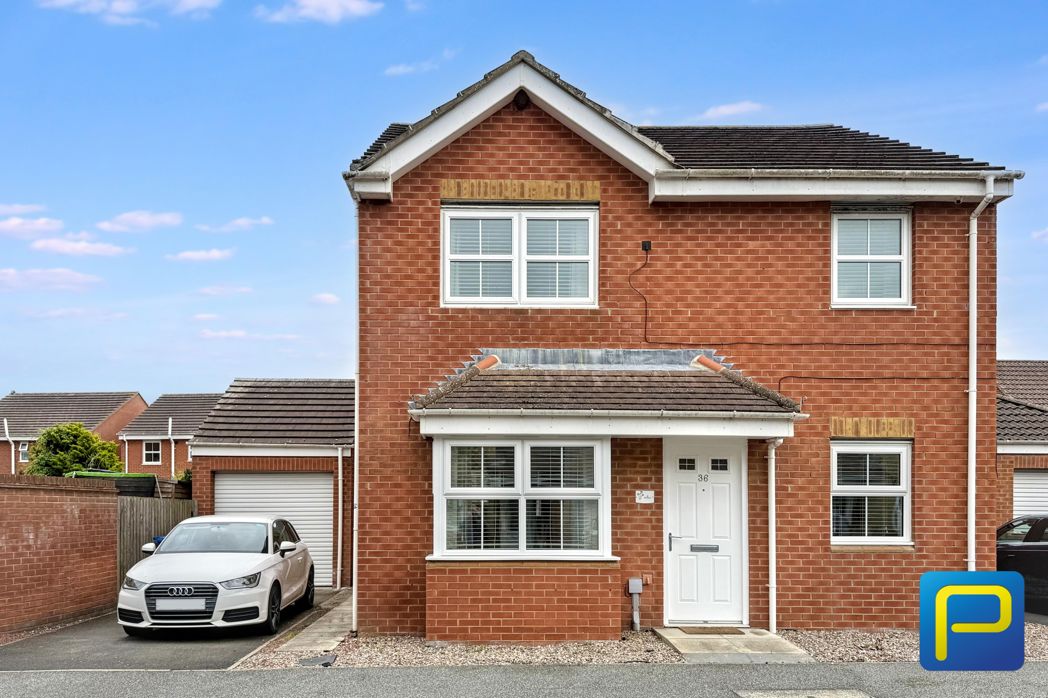
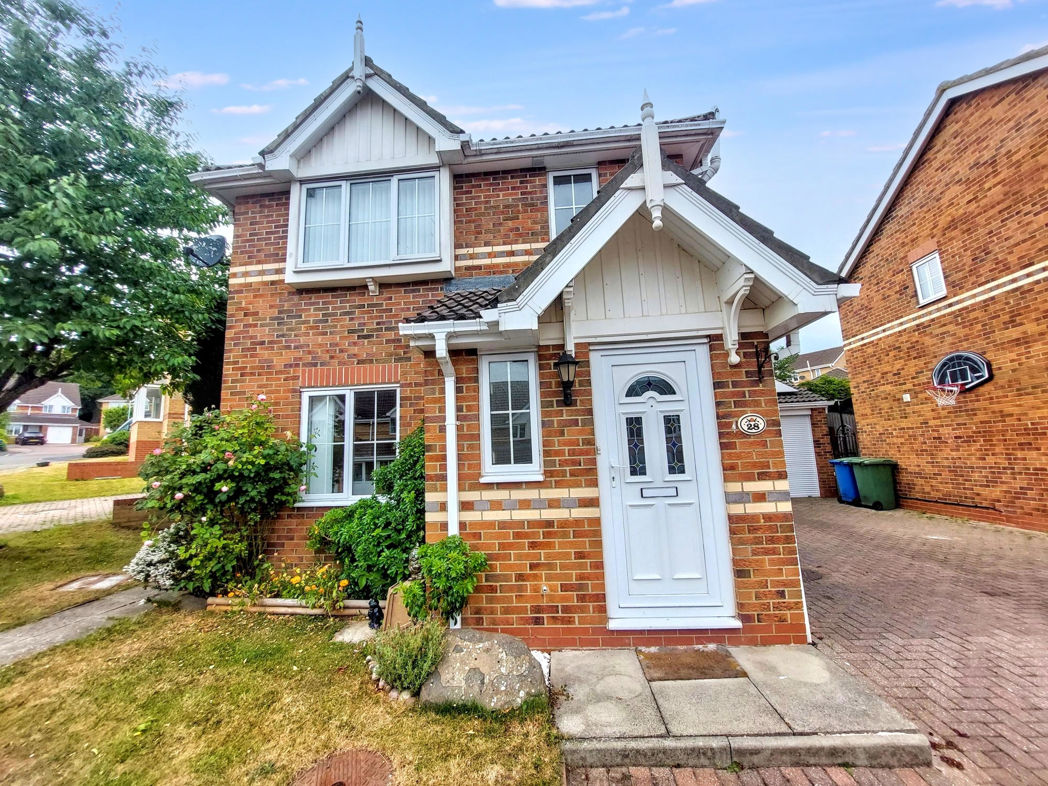
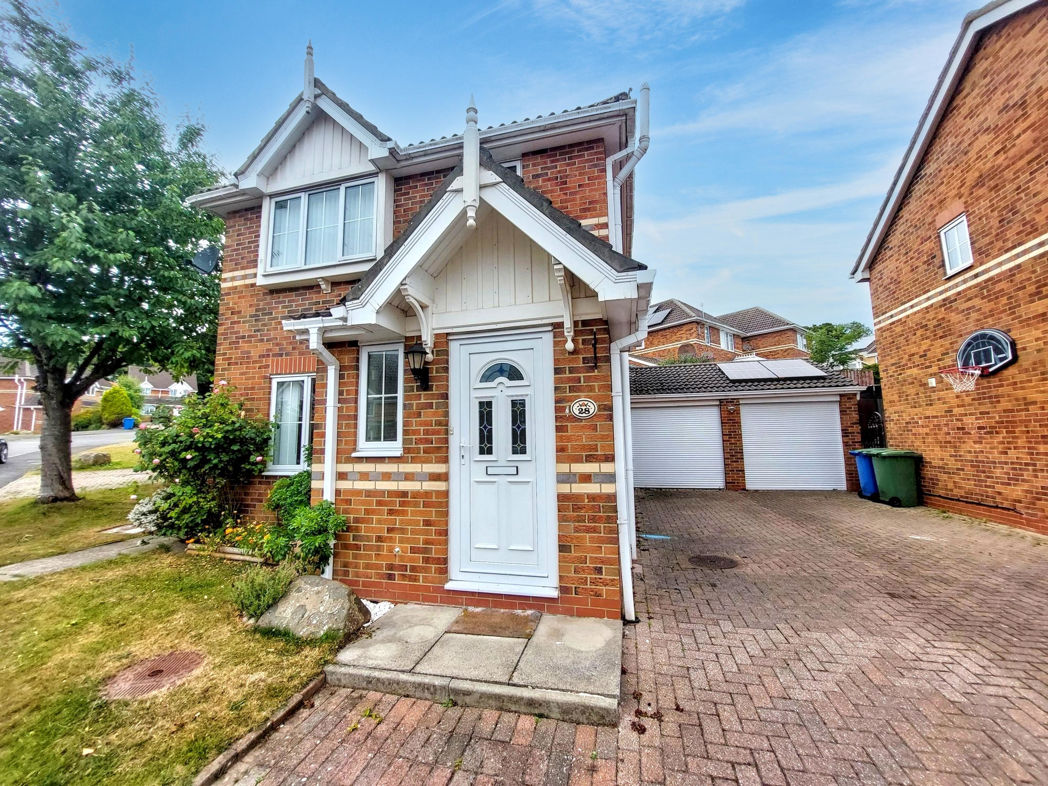
Block-paved driveway providing off-street parking, which leads to a detached garage with an up-and-over door. The front garden is mainly laid to lawn with mature shrubs, flowering plants and established borders. A paved pathway leads to the entrance, while the open-plan front aspect enhances the property's kerb appeal.
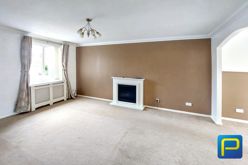
Lounge
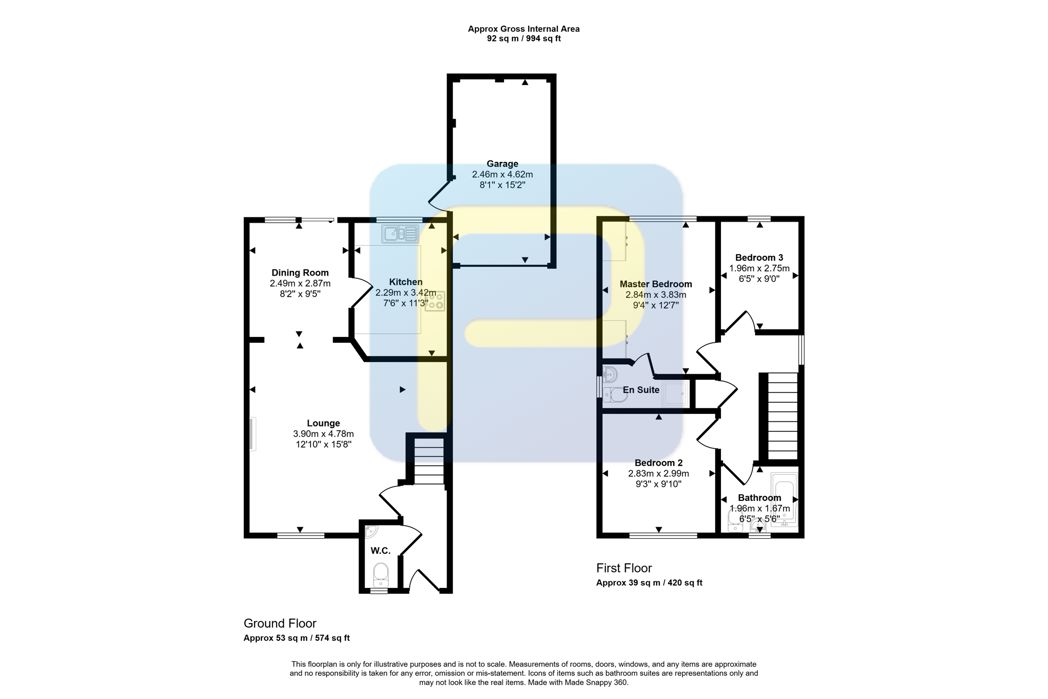
3.90m x 4.78m (12'9" x 15'8")
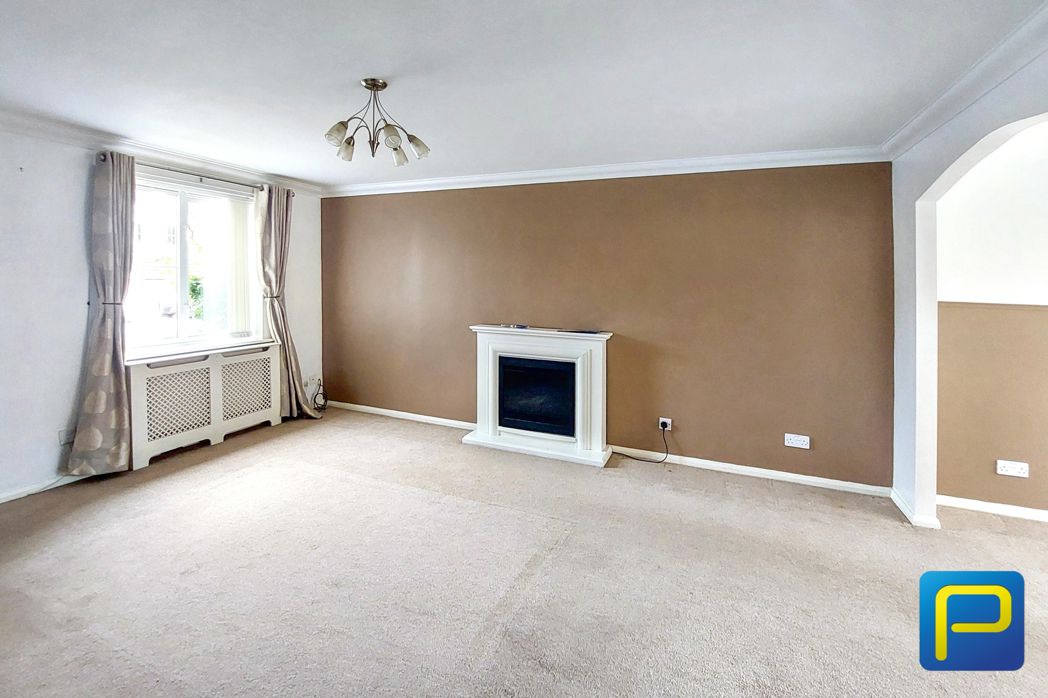
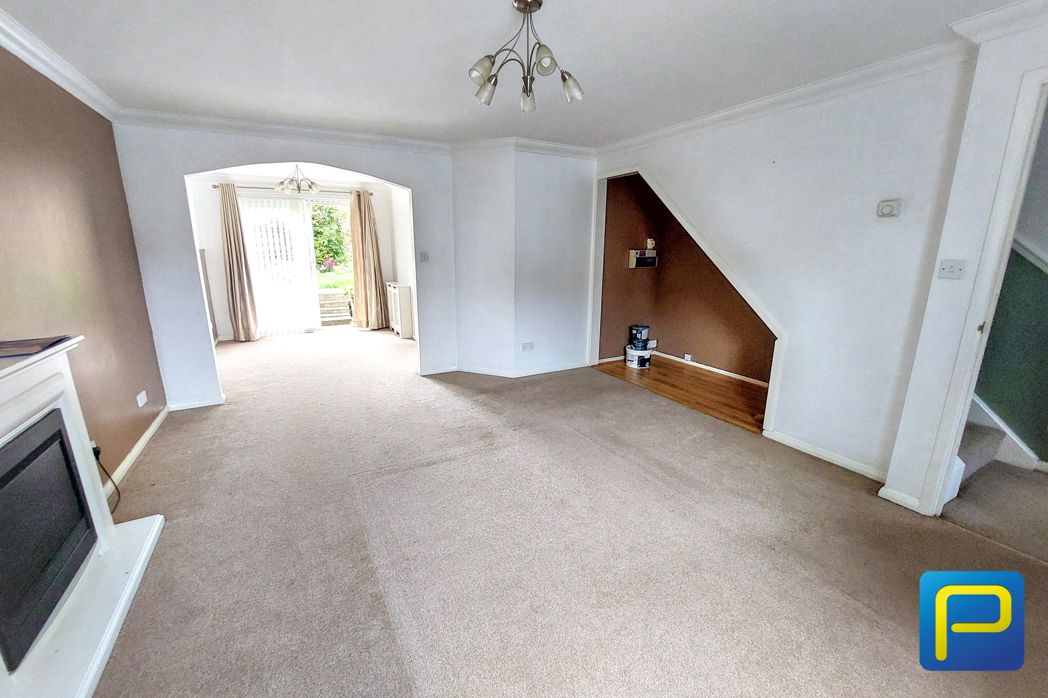
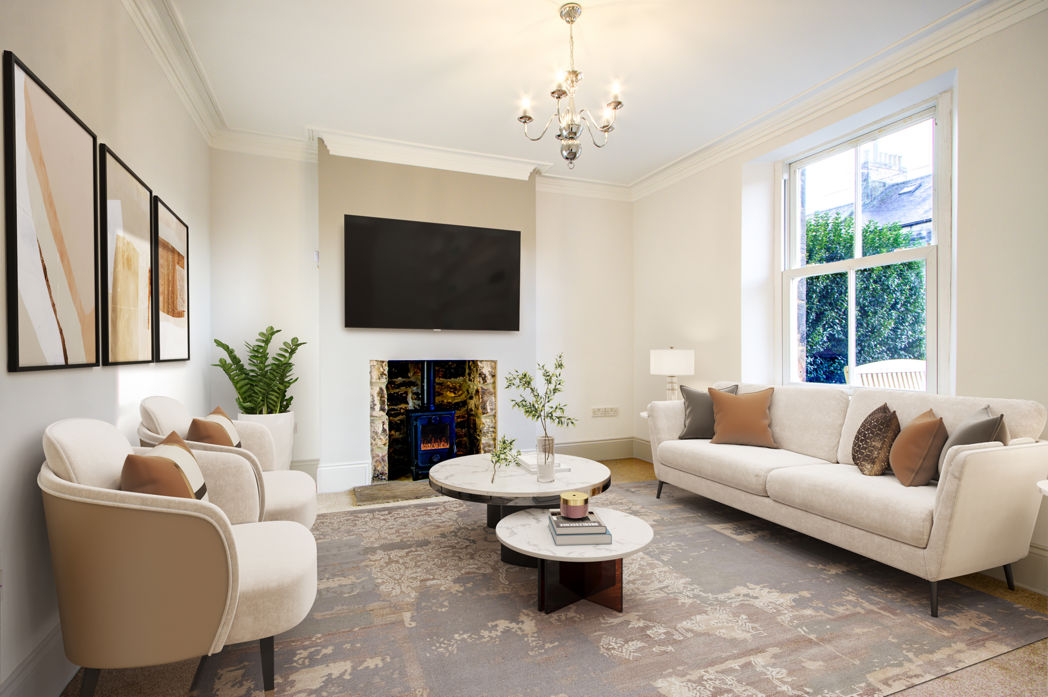
Spacious and well-presented lounge offers an excellent space for both relaxing and entertaining. A large front-facing window floods the room with natural light. The room is centered around a contemporary electric fireplace with an attractive white surround, providing a stylish focal point. An open archway leads seamlessly into the adjoining dining room, creating a wonderful sense of space and an ideal layout for modern family living.
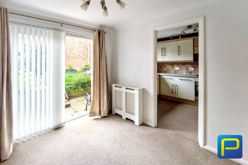
Dining Room
2.49m x 2.87m (8'2" x 9'4")
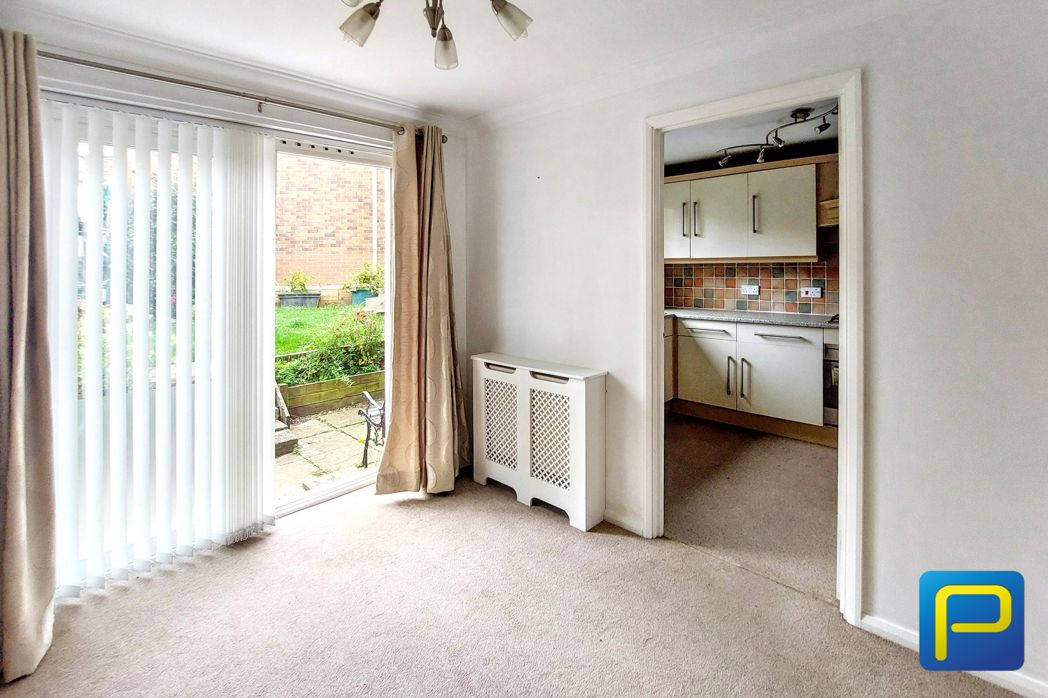
A large set of sliding patio doors allows an abundance of natural light to fill the room while offering direct access to the rear garden, seamlessly blending indoor and outdoor living. Access to the adjoining kitchen enhances the practical layout, making this an excellent space for modern family life.
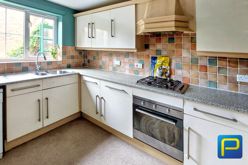
Kitchen
2.29m x 3.42m (7'6" x 11'2")
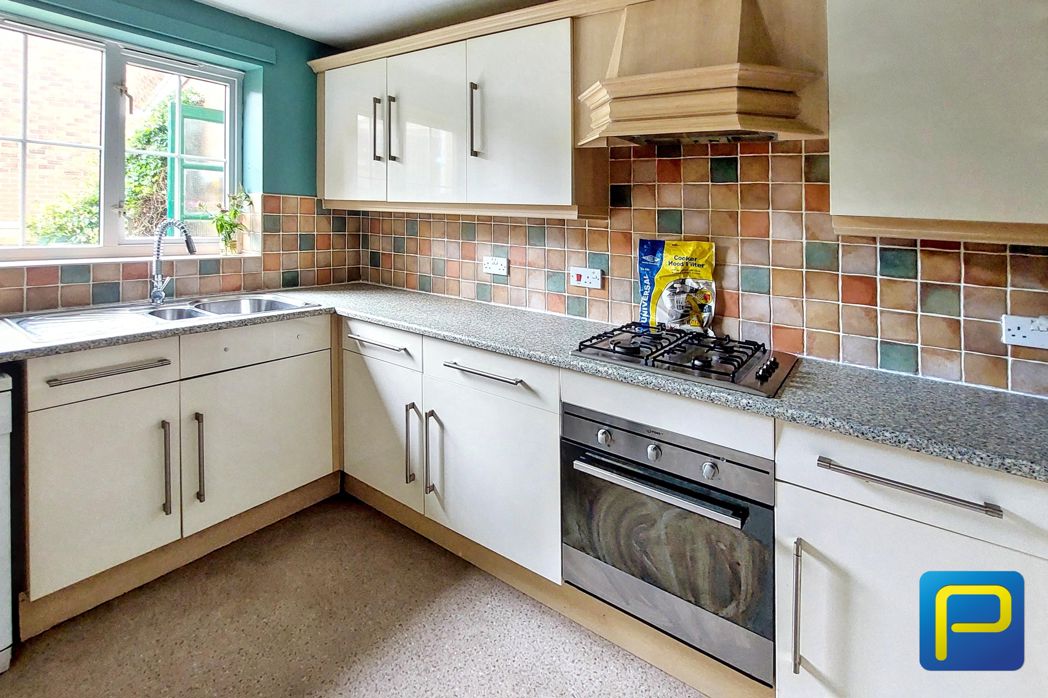
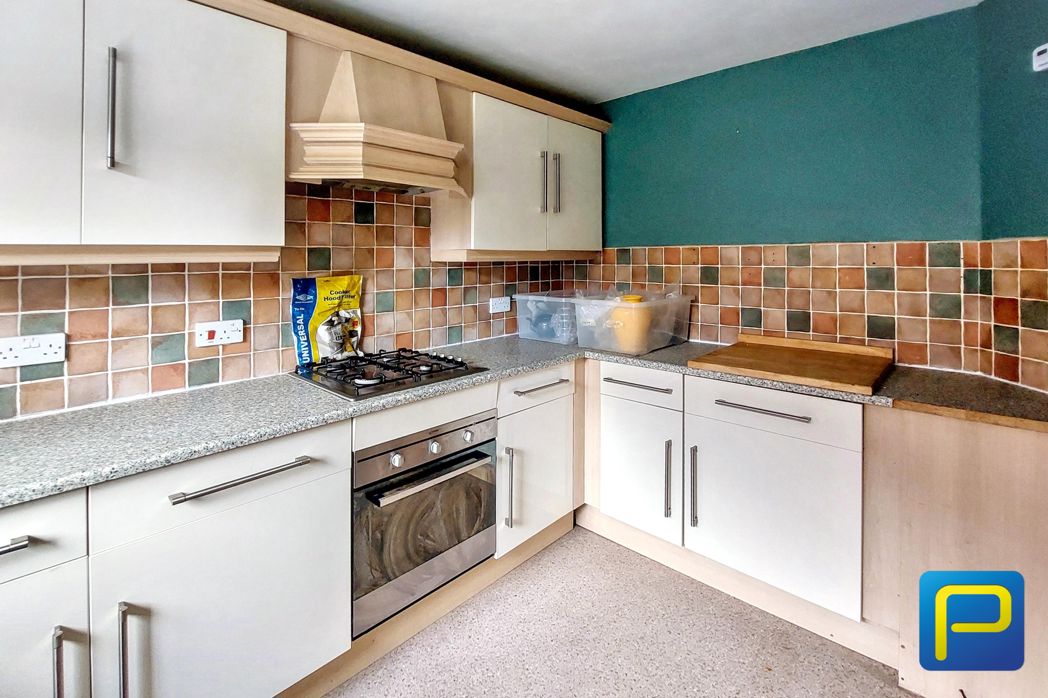
Featuring a range of wall and base units with Integrated appliances include an electric oven, four-ring gas hob and extractor hood, while the stainless steel sink is positioned beneath the large window, over looking the rear garden.
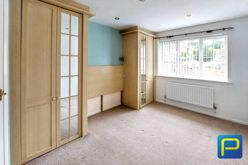
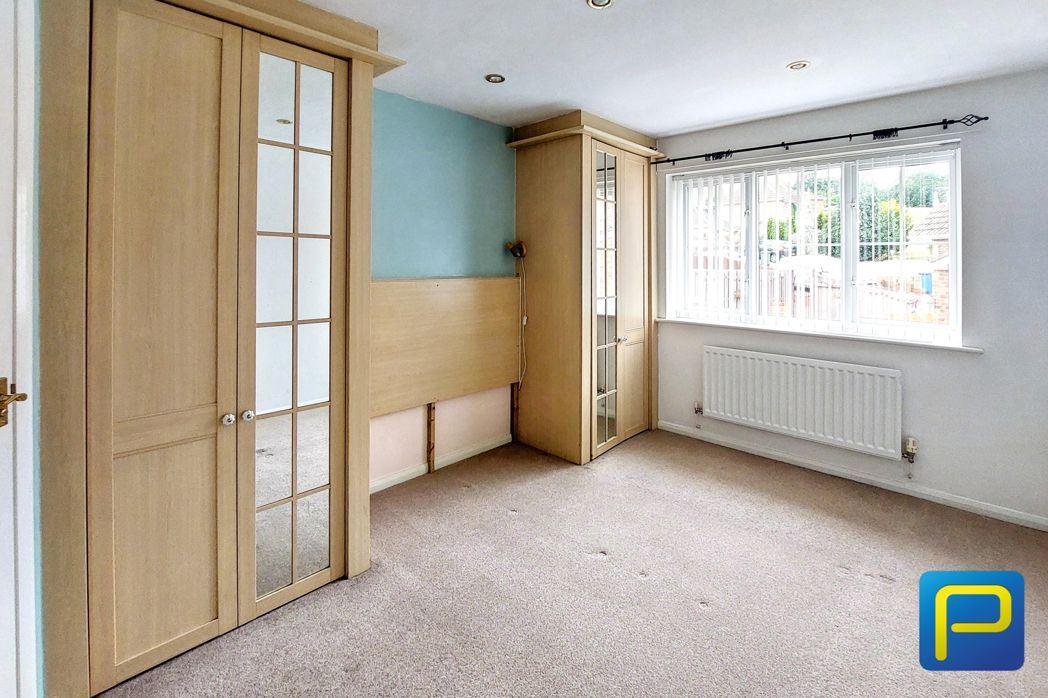
Master Bedroom
2.84m x 3.83m (9'3" x 12'6")
The room benefits from fitted bedroom furniture, including two full-height wardrobes with mirrored doors positioned on either side of the room, providing ample storage. Large window to rear elevation overlooking the garden.
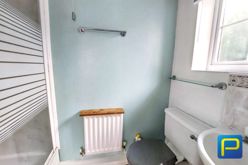
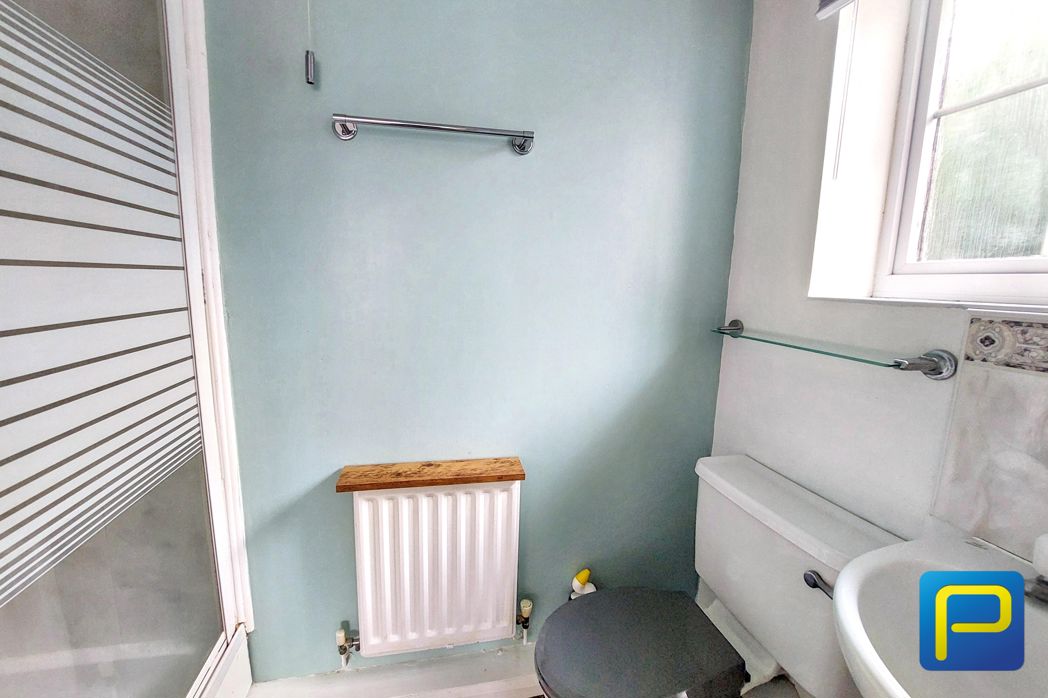
Master Bedroom En Suite
The suite comprises a corner shower enclosure with frosted glazed sliding doors, a low-level WC and a pedestal wash hand basin. Window to side elevation.
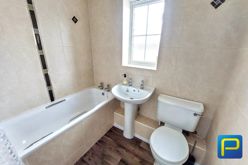
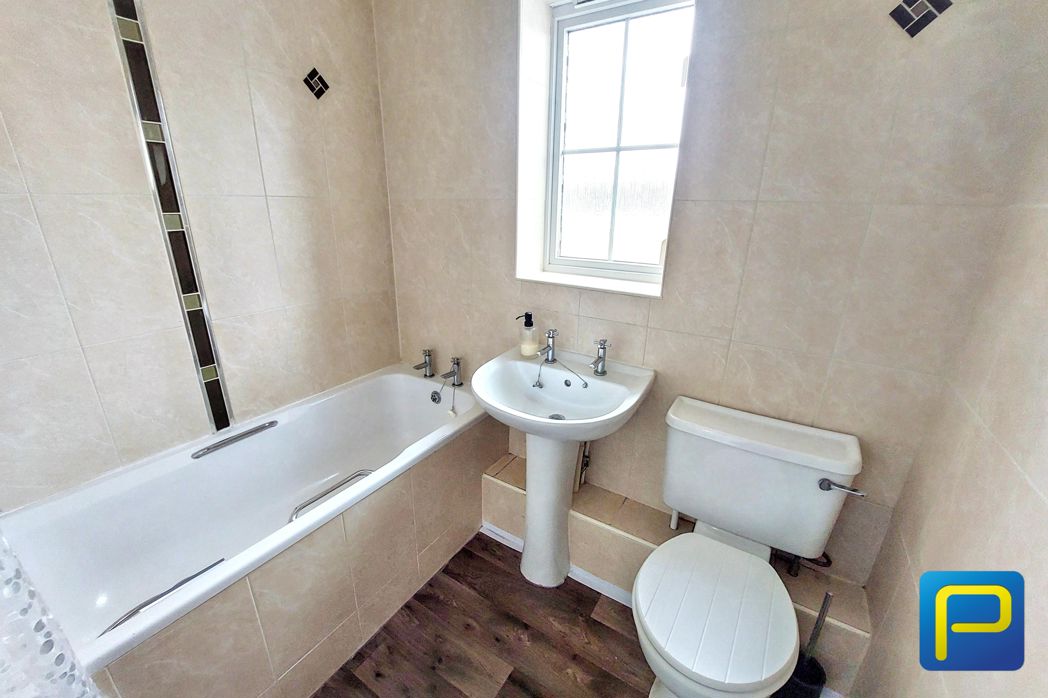
Family Bathroom
1.96m x 1.67m (6'5" x 5'5")
Comprises a panelled bath and an overhead shower, a pedestal wash hand basin and a low-level W.C. Window to the front elevation.
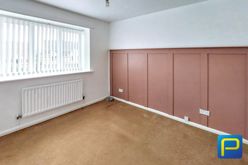
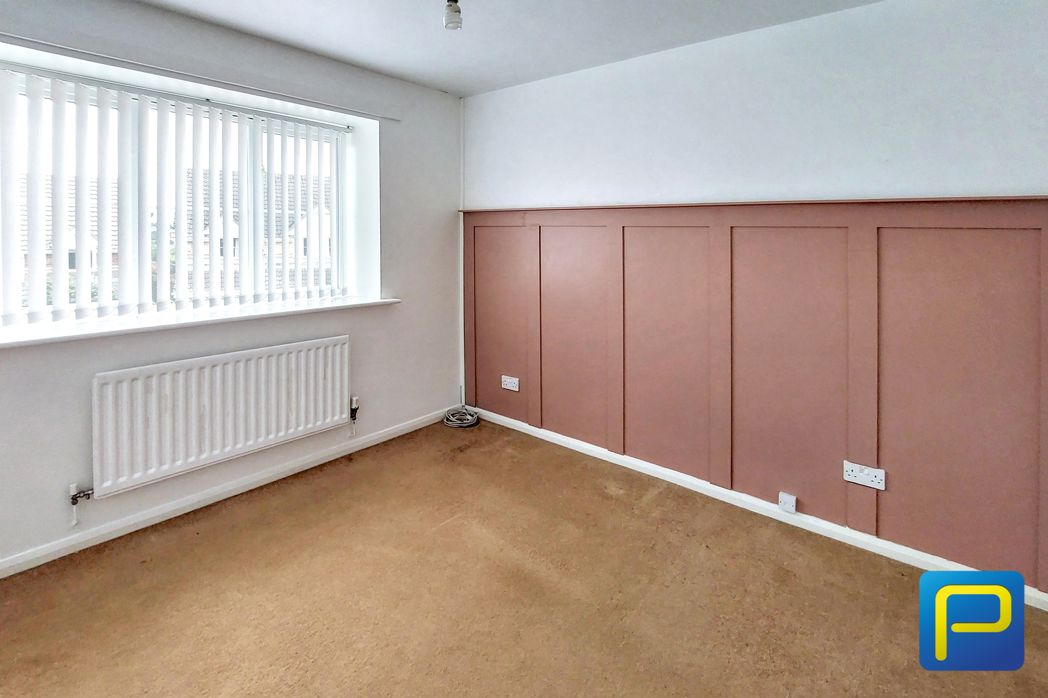
Bedroom Two
2.83m x 2.99m (9'3" x 9'9")
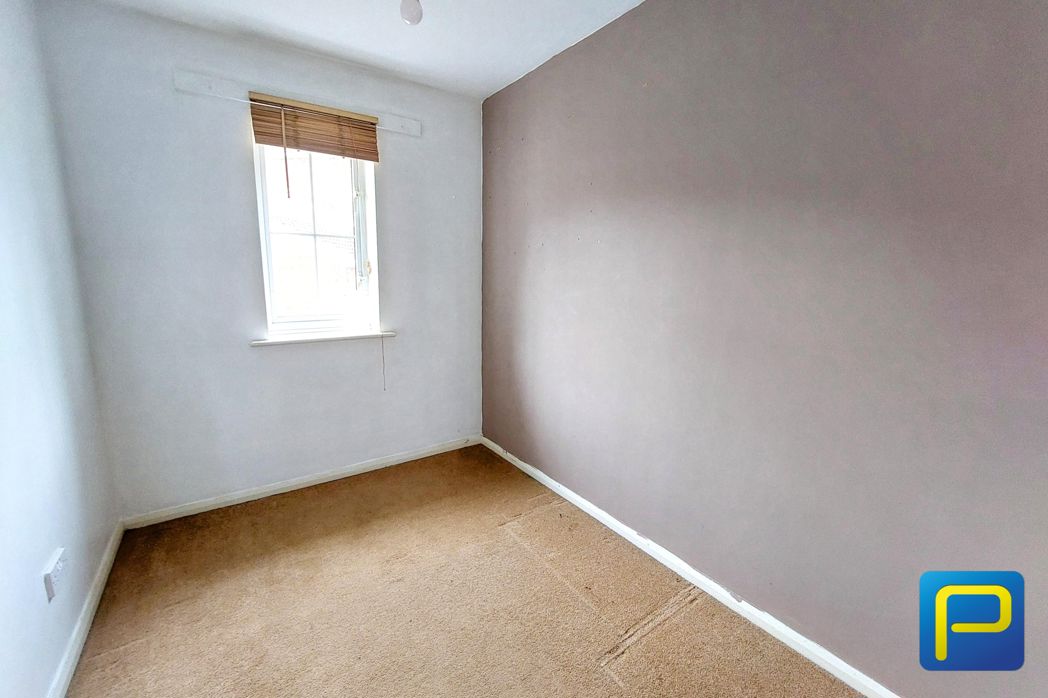
Well-proportioned double bedroom with large window to the front elevation.
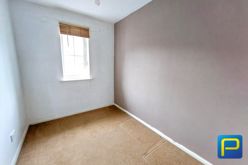
Bedroom Three
1.96m x 2.75m (6'5" x 9'0")
This versatile bedroom is ideal for use as a single bedroom, nursery or home office. Window to the rear elevation overlooking garden.
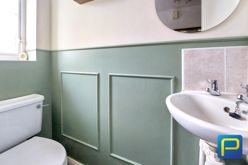
Downstairs WC
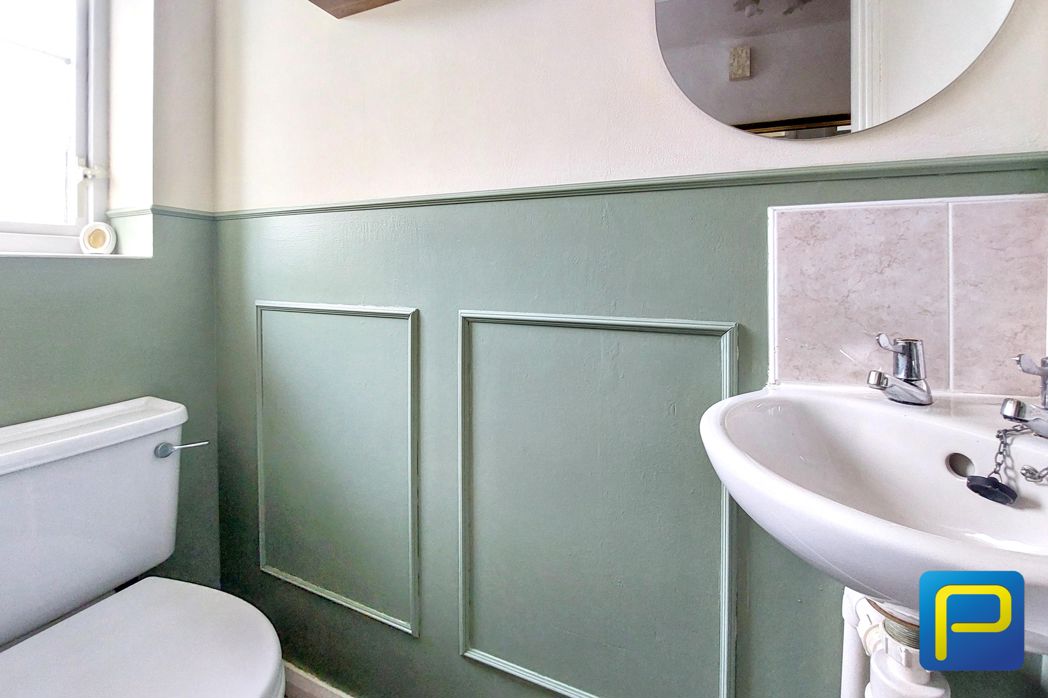
Featuring a low-level W.C. and pedestal wash hand basin with chrome fittings. Window to front elevation.
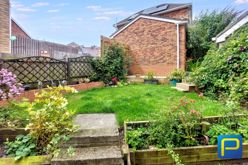
Rear Garden
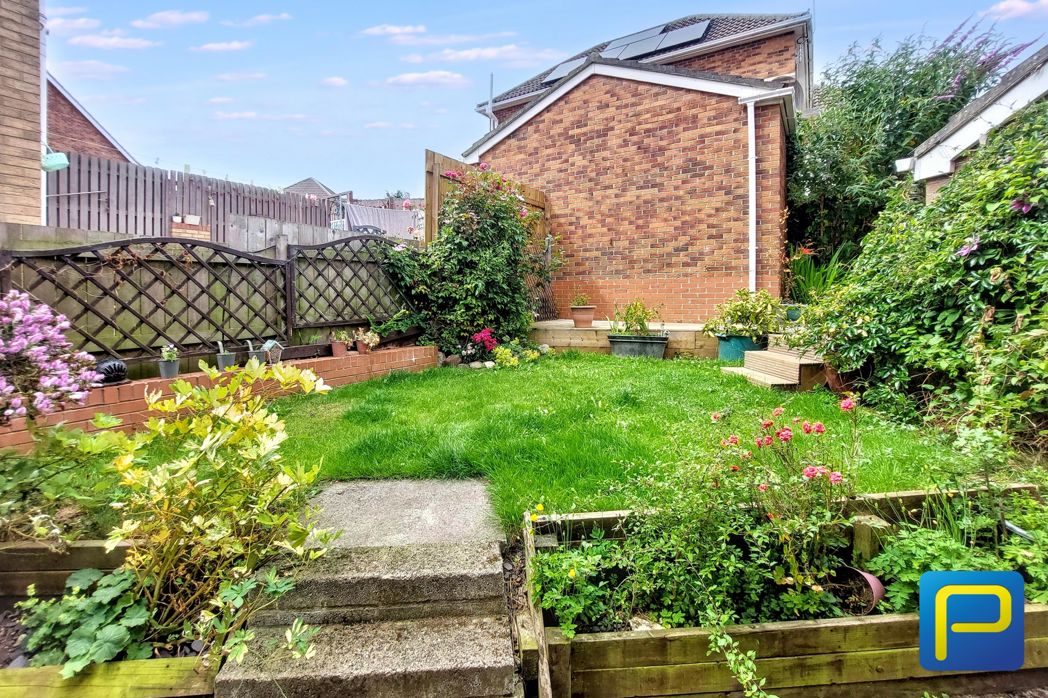
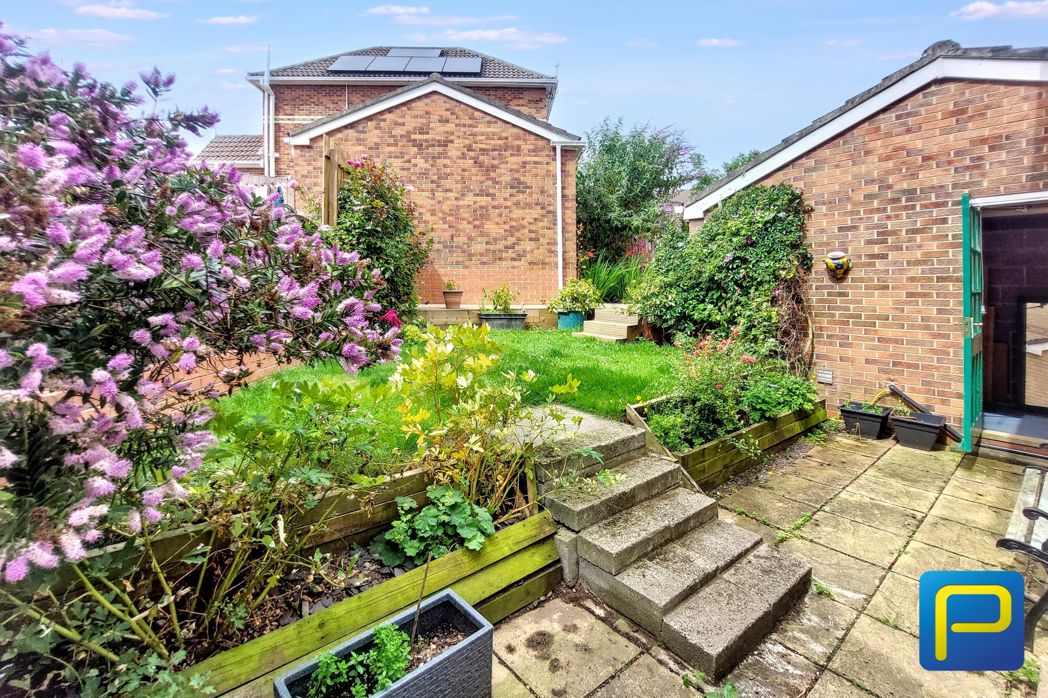
Externally, the property enjoys a private and fully enclosed rear garden, offering a wonderful space for relaxing, entertaining and family enjoyment. The garden is predominantly laid to lawn and is complemented by an array of mature shrubs, established flower beds and colourful planting, creating an attractive outdoor setting throughout the seasons. A paved seating area provides the perfect spot for outdoor dining, while raised borders and timber fencing enhance both the character and privacy of this well-maintained garden.
Floor Plan
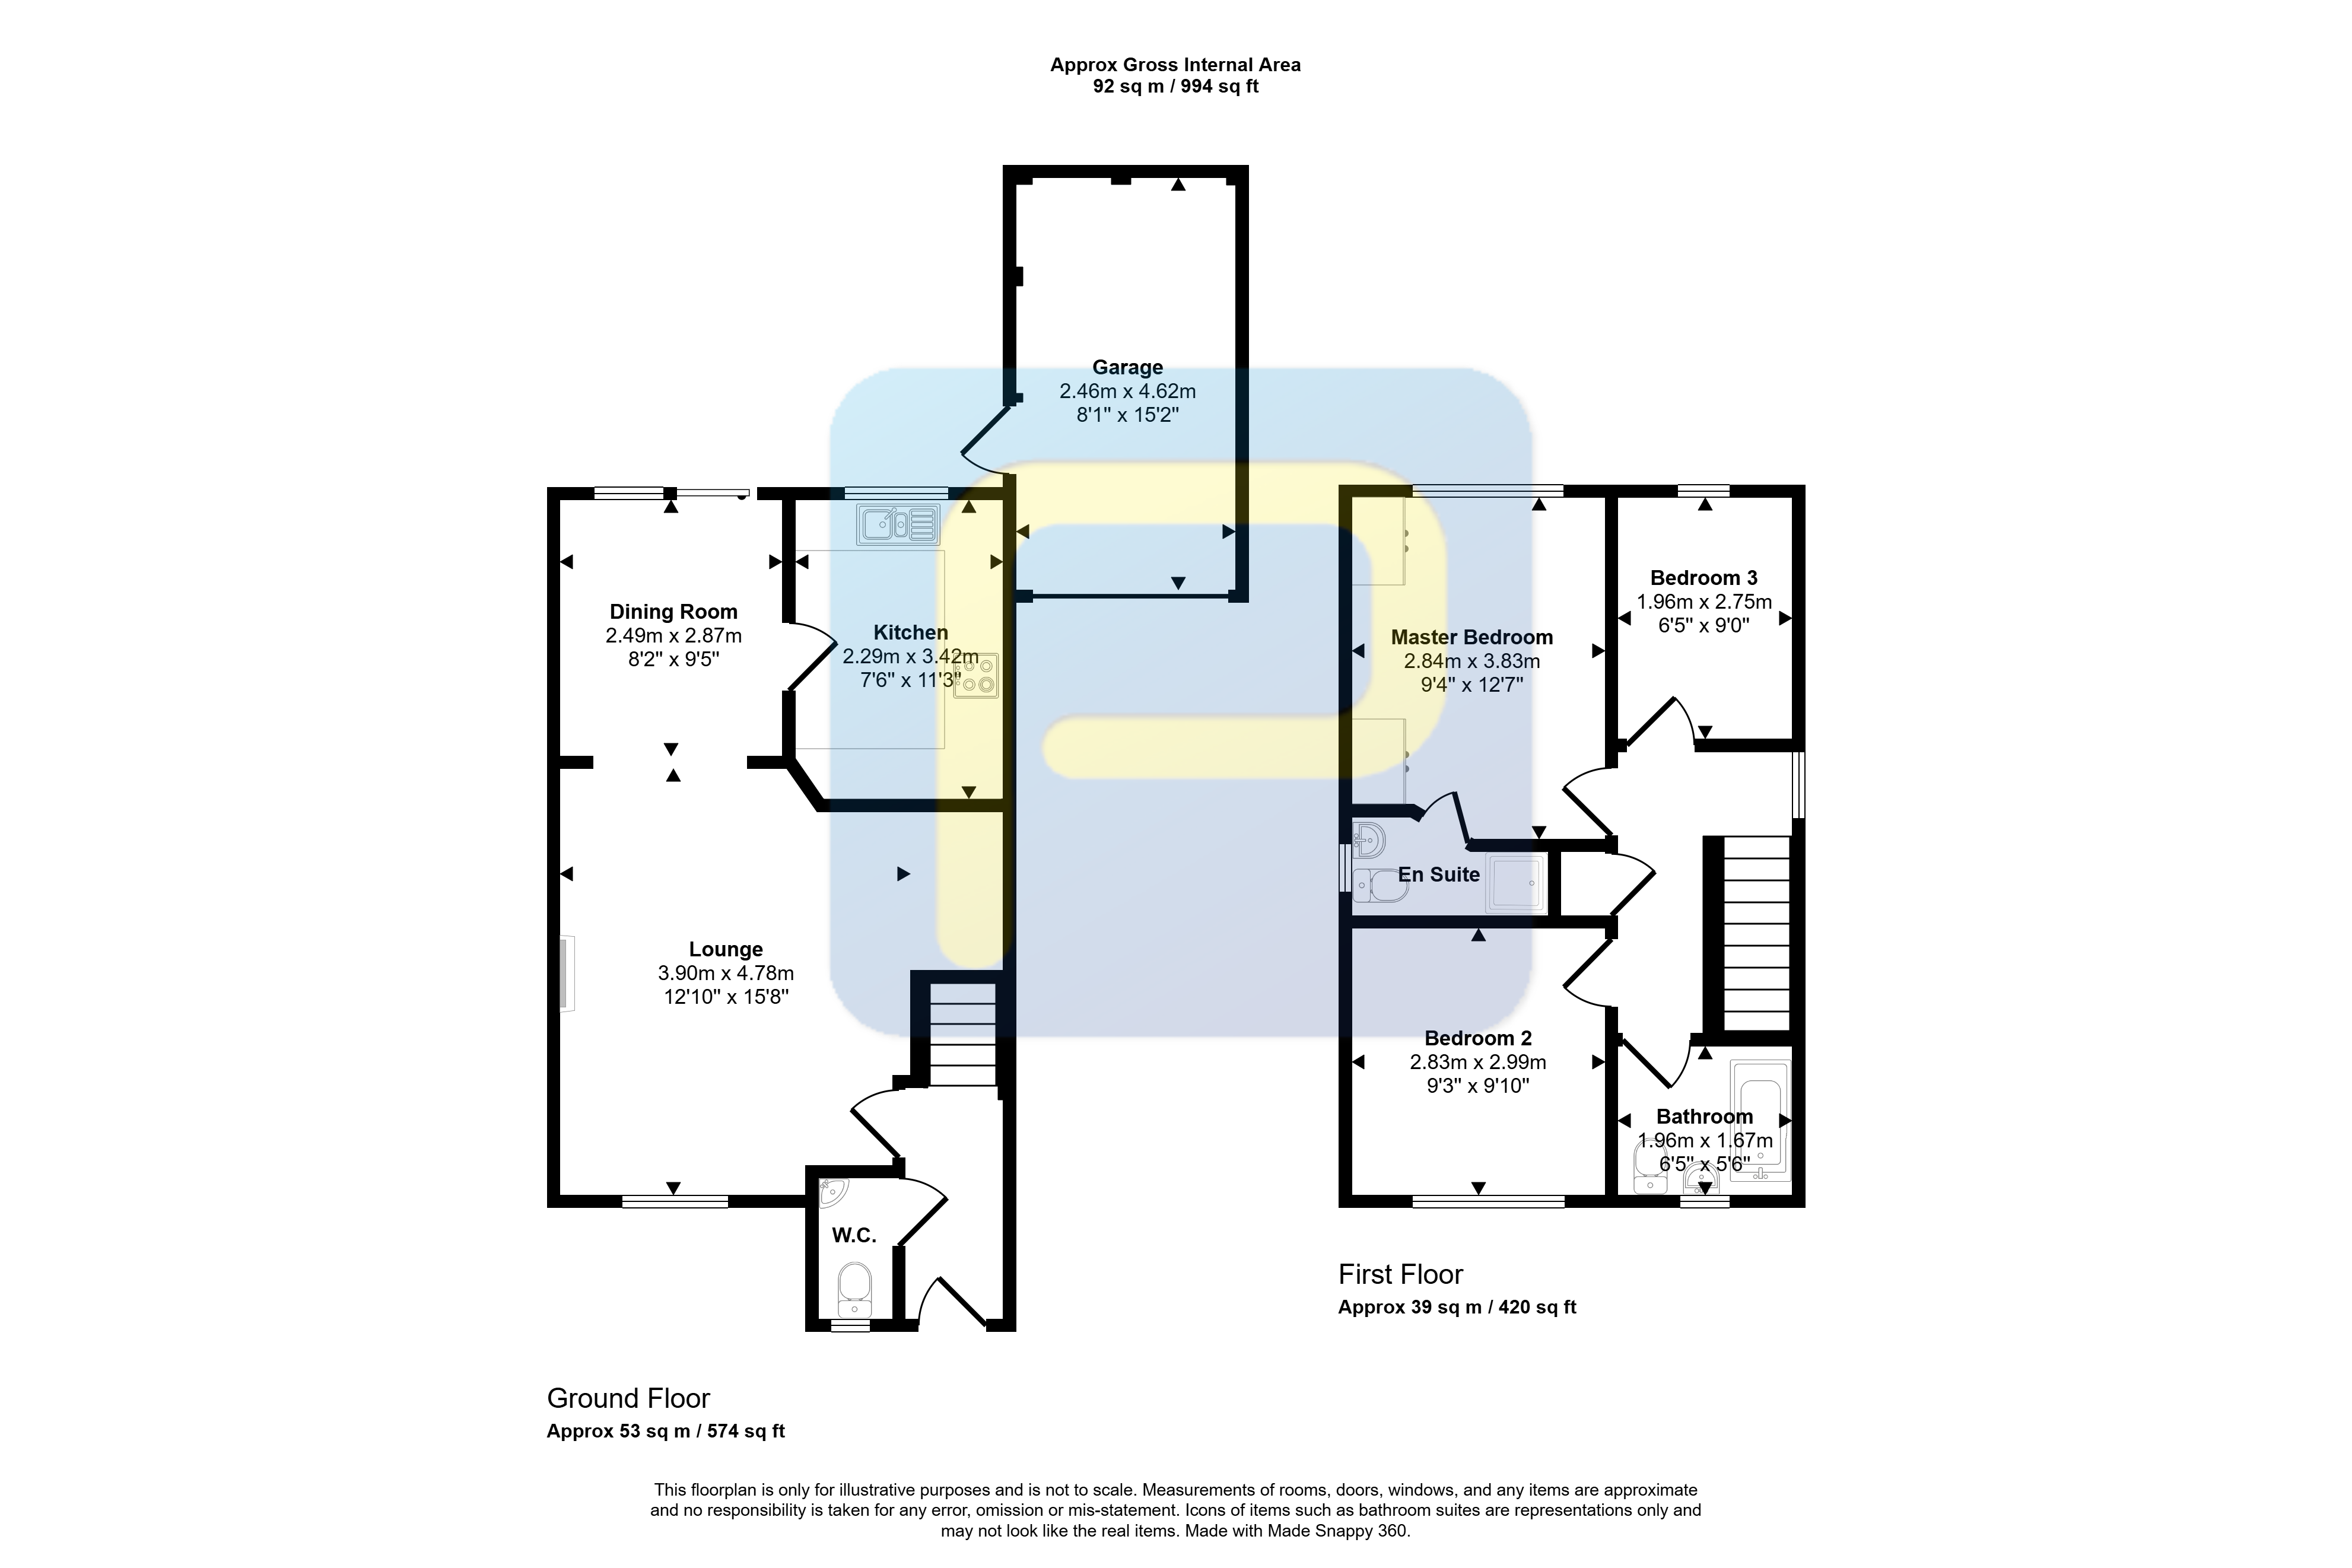
 (16)
(16)