5 bed semi-detached house to buy in NE4
Kingsway, Fenham, Newcastle upon Tyne, Tyne and Wear, NE4 9UJ
- Semi Detached House - Five Bedrooms
- Sought After Street
- Gas Central Heating
- Solar Panels
- Viewing Recommended
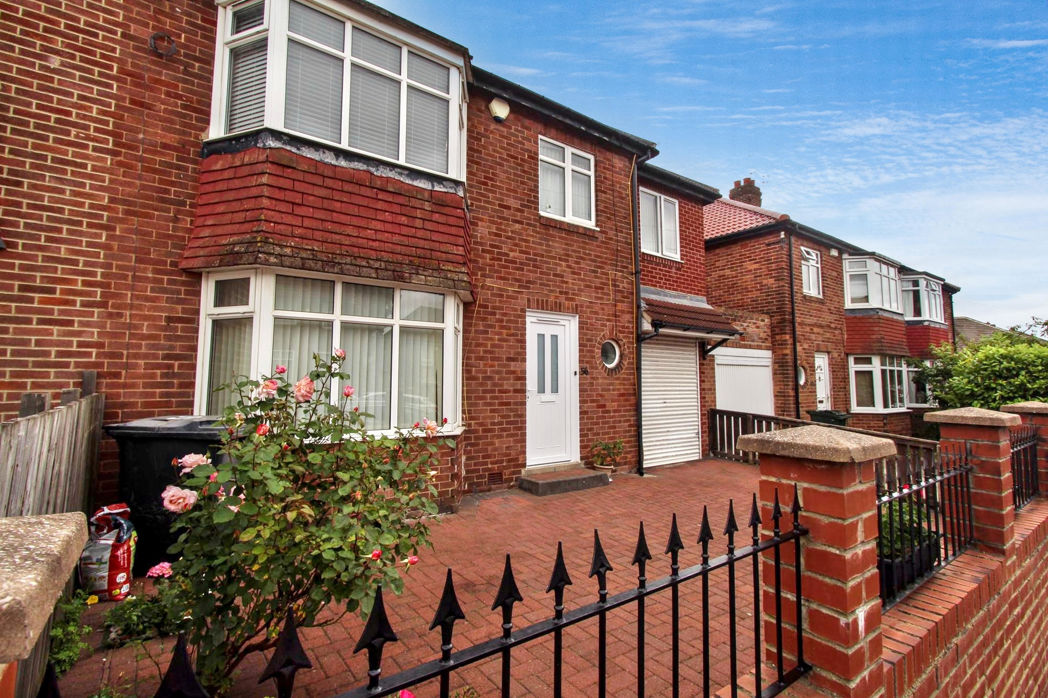
5 bed semi-detached house to buy in NE4
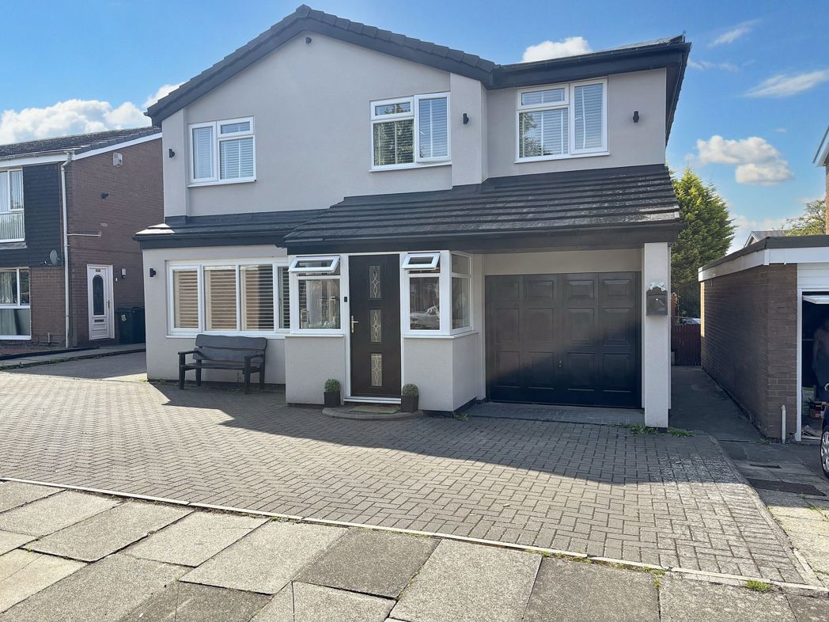
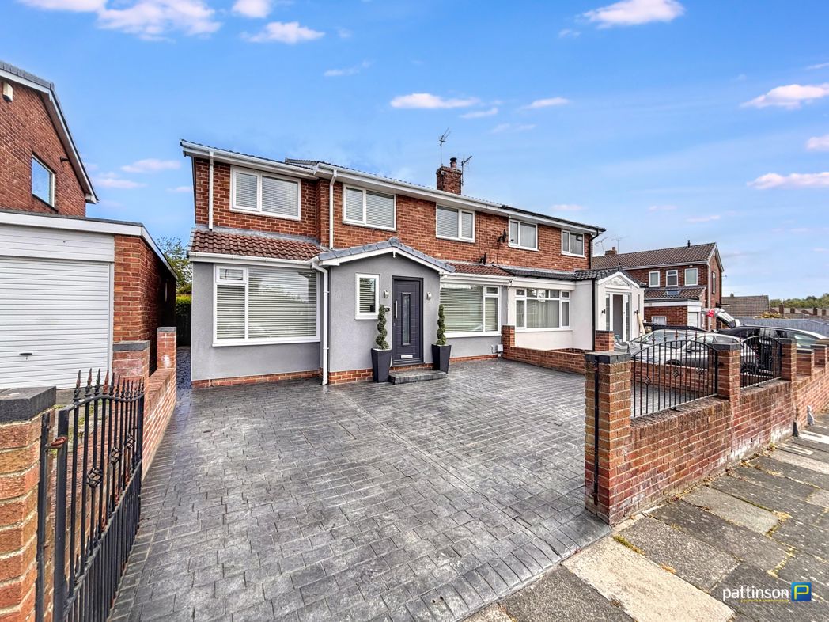
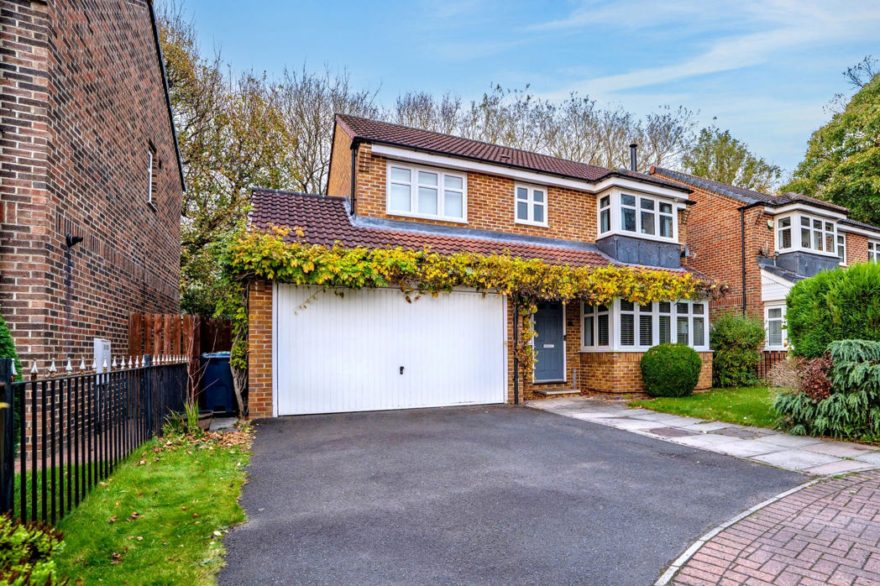
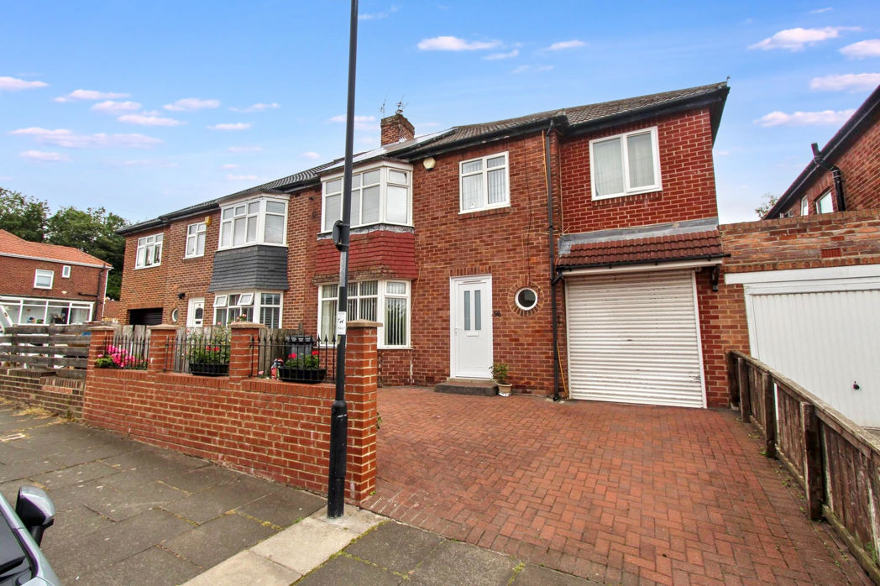
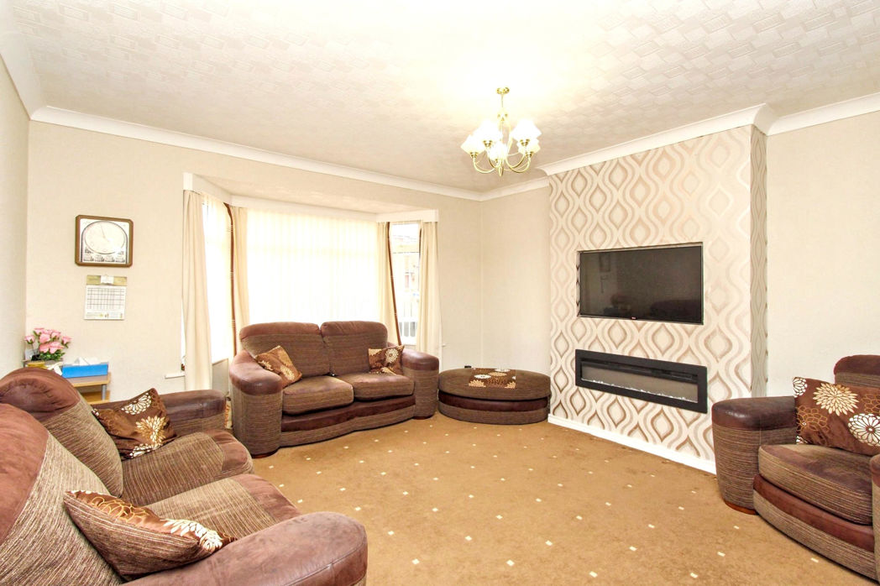
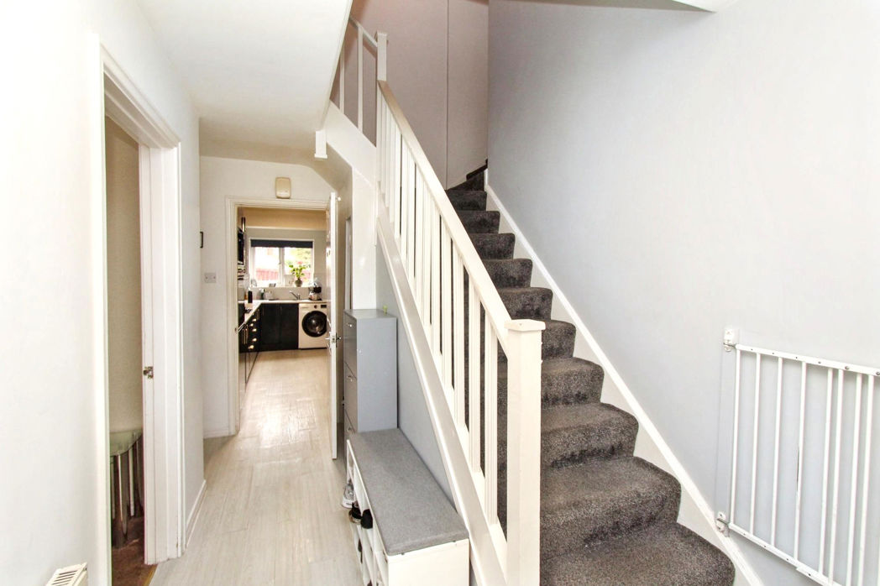
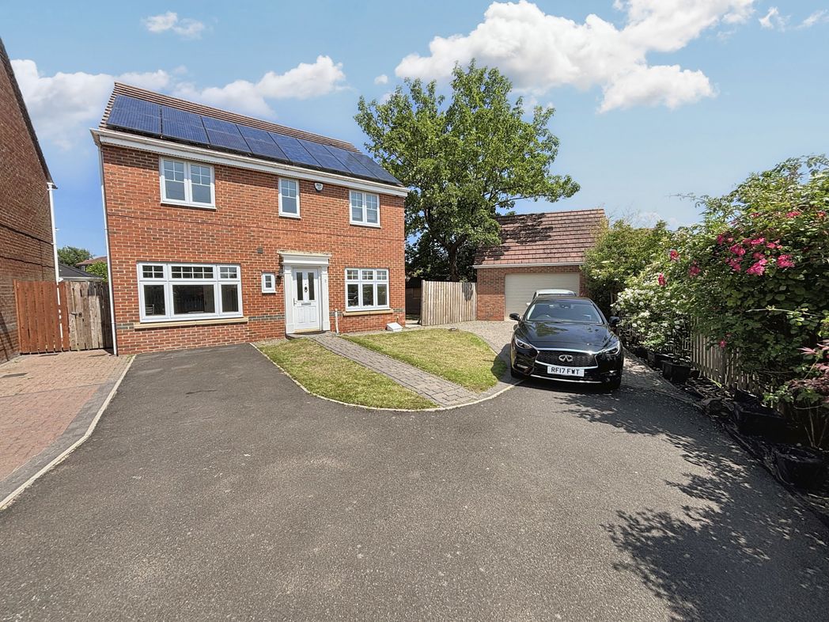
Pattinson Estate Agents are delighted to welcome to the market this substantial five-bedroom semi-detached family home, situated on the ever-popular Kingsway in Fenham. Offering generous and versatile living accommodation throughout, this impressive property has been thoughtfully extended and is ideally suited to growing families seeking space, convenience and excellent transport links.
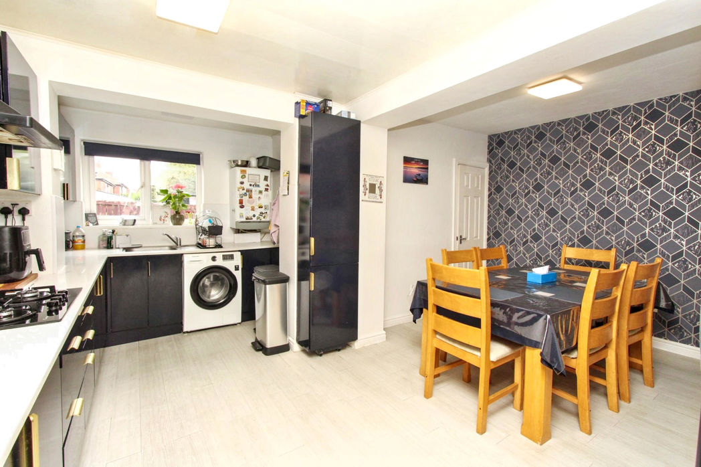
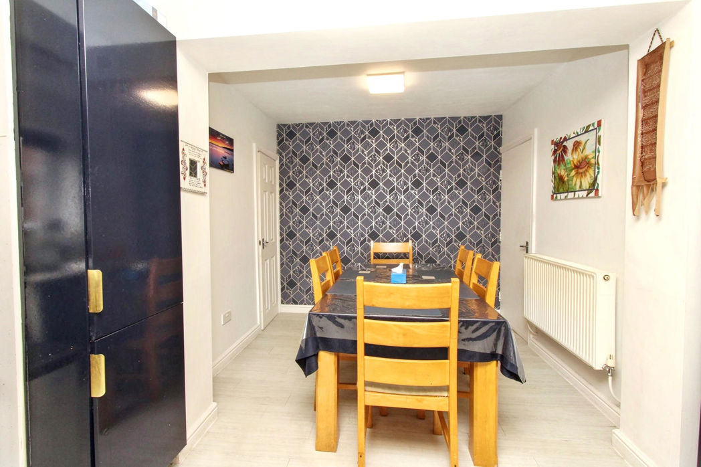
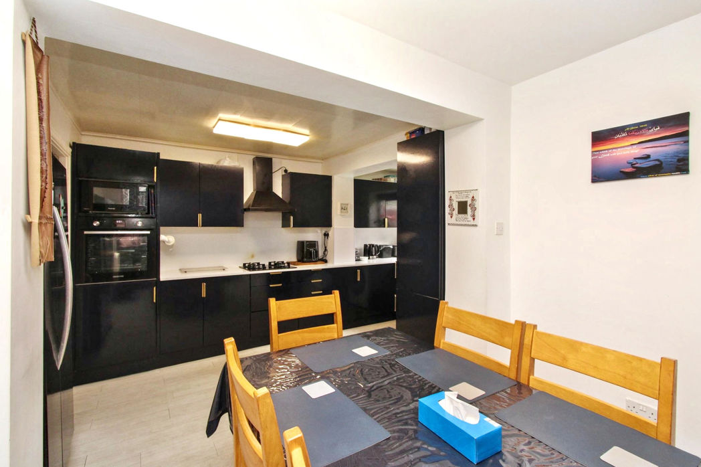
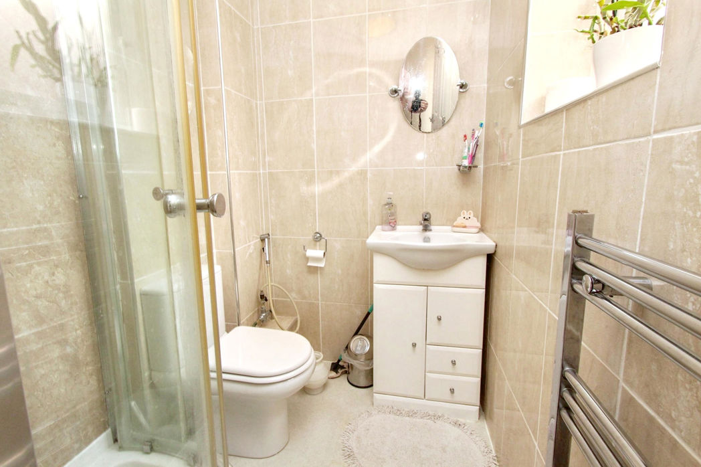
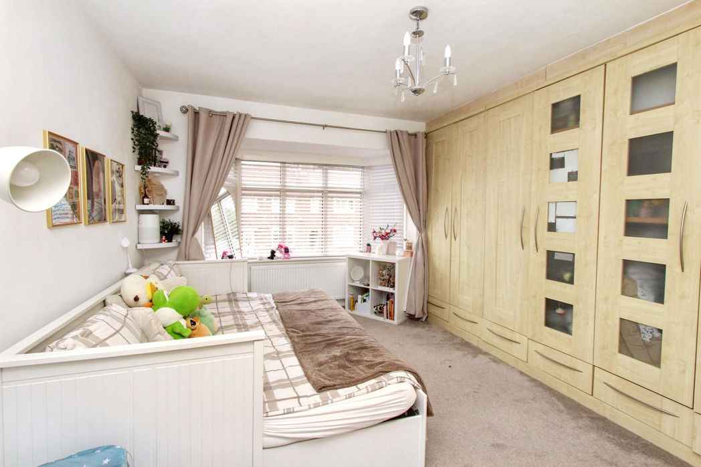
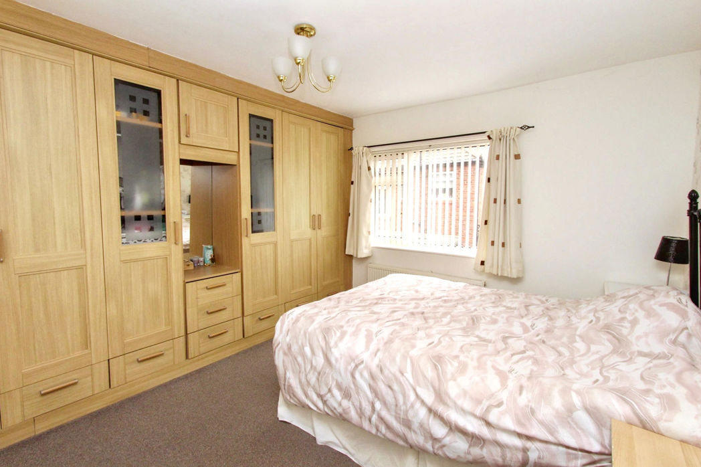
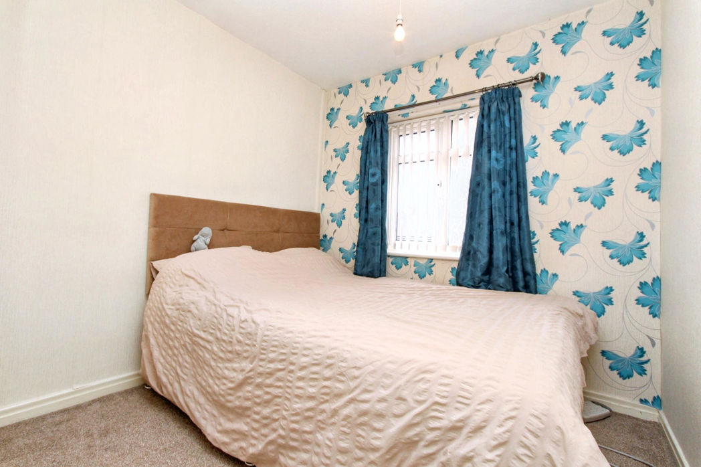
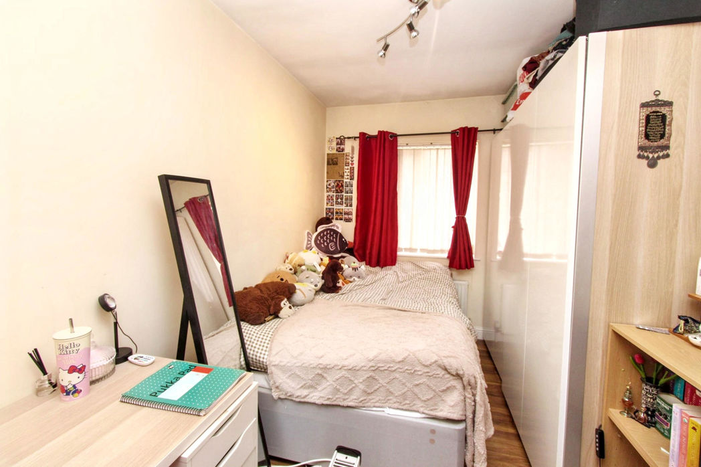
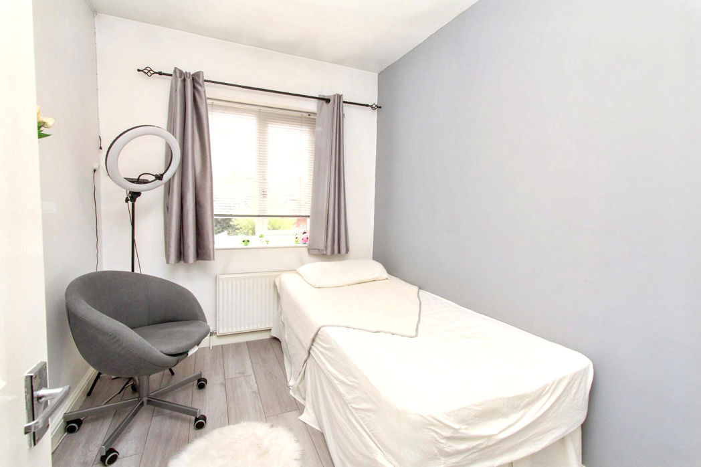
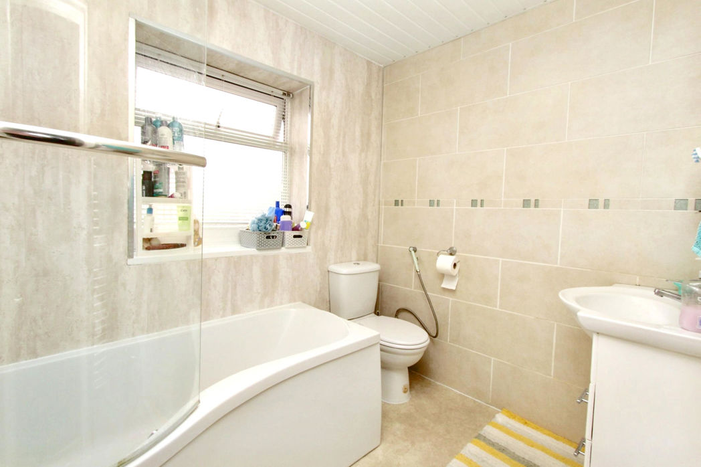
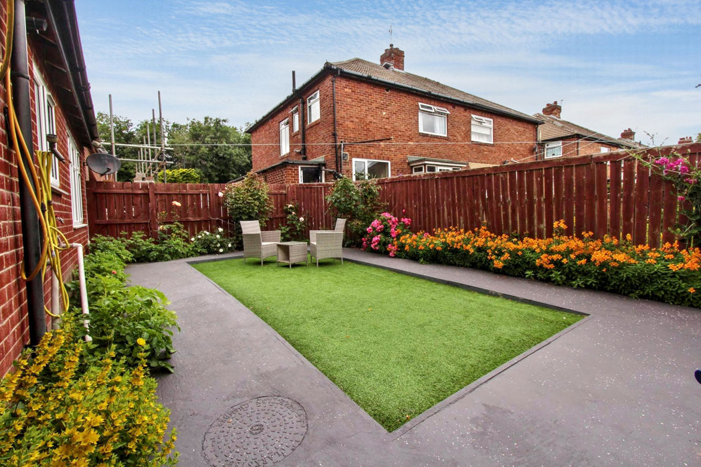
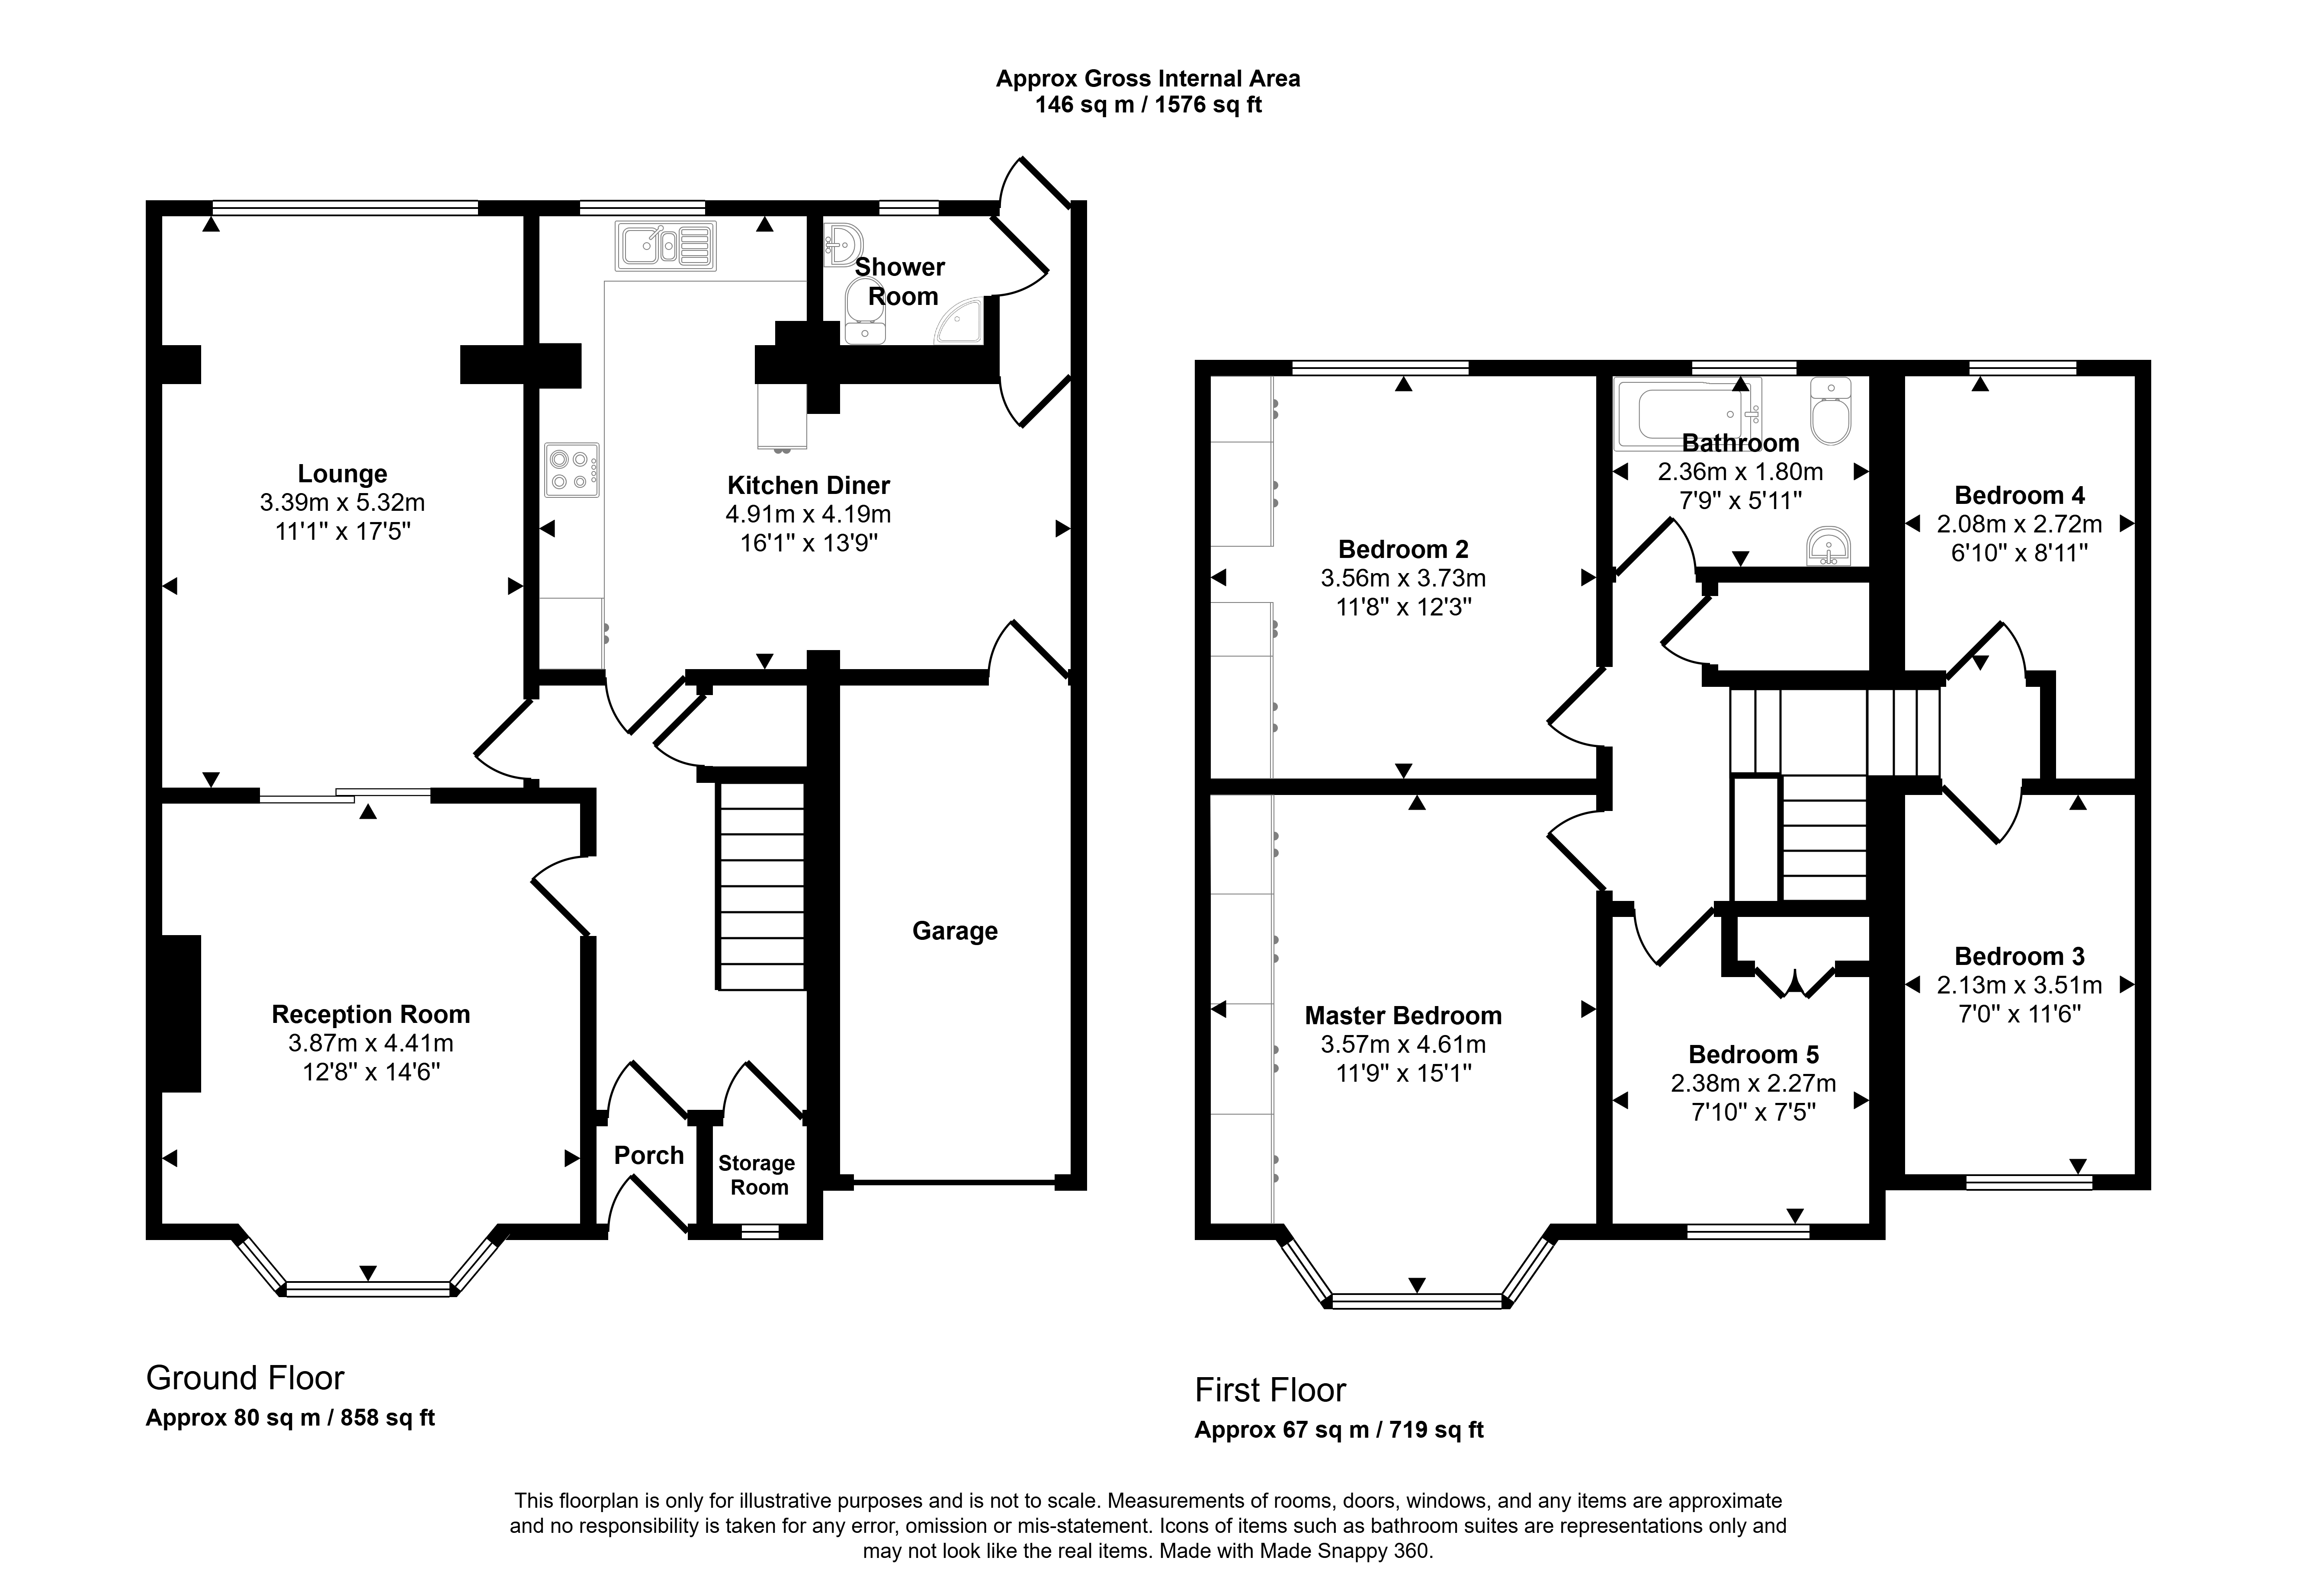
The accommodation briefly comprises an inviting entrance hallway, a spacious lounge, a separate dining room, a ground floor W.C. and an impressive extended kitchen/dining room, creating an excellent space for everyday family life and entertaining. To the first floor there are five well-proportioned bedrooms and a family bathroom. Externally, the property benefits from a garage, providing useful storage or secure parking, together with gardens offering outdoor space for the whole family to enjoy. A further advantage is the inclusion of owned solar panels, helping to improve the home's energy efficiency and reduce running costs. The property has a board loft space with pull down ladder.
Kingsway is ideally positioned within Fenham, one of Newcastle's most sought-after residential areas, offering excellent access to a wide range of local amenities including supermarkets, independent shops, cafés and restaurants. There are well-regarded schools nearby, together with excellent public transport links and convenient access to Newcastle City Centre, the A1 and surrounding areas, making it an ideal location for commuters.
This spacious family home offers an excellent opportunity for buyers looking for generous accommodation in a highly convenient location. Early viewing is highly recommended. Please contact Pattinson Estate Agents to arrange your appointment.
Summary
- Property Type: Semi-detached house
- Bedrooms: 5
- Receptions: 2
- Tenure: Freehold
- Heating: Gas
- Parking: Driveway & Garage
Entrance Hall
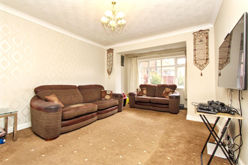

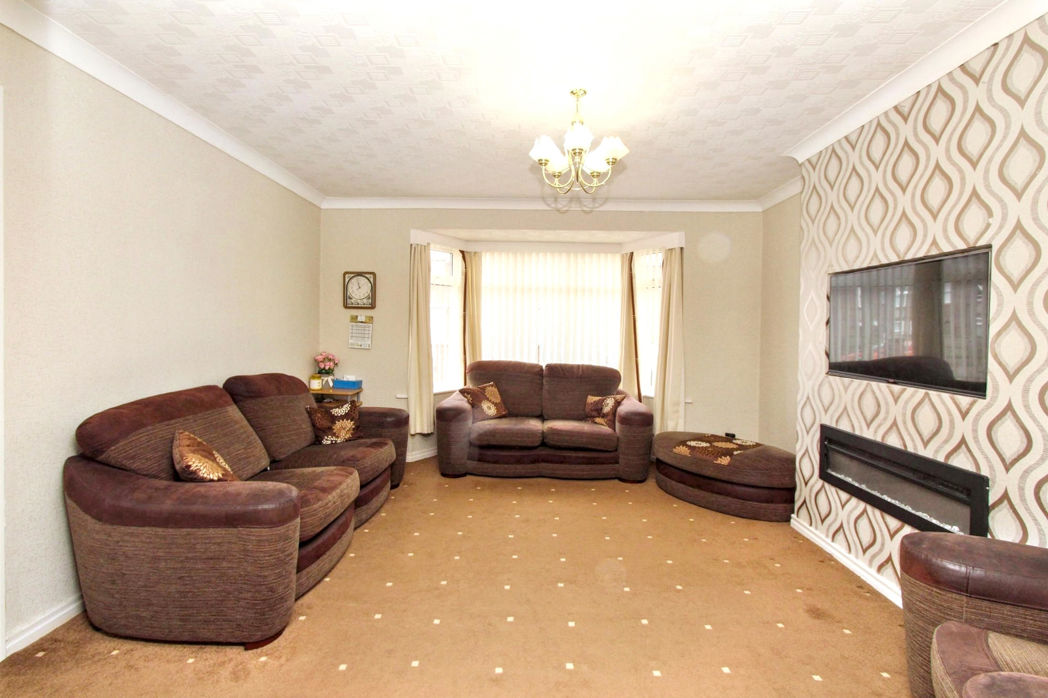
Lounge
5.30m x 3.40m (17'4" x 11'1")
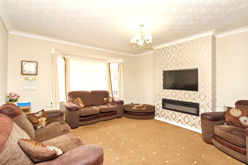
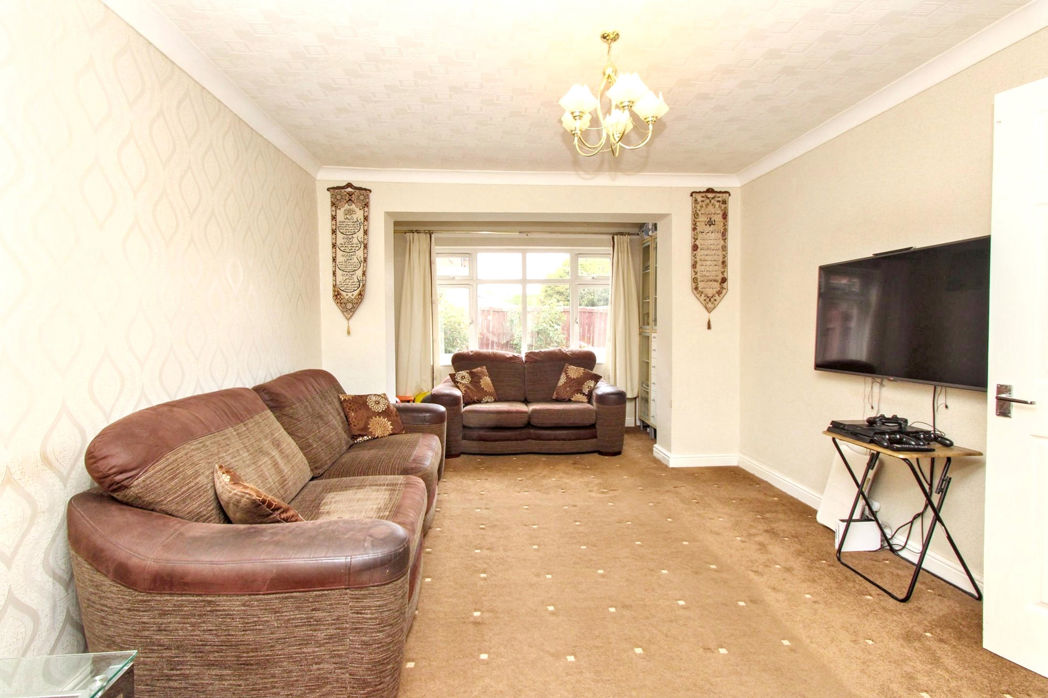
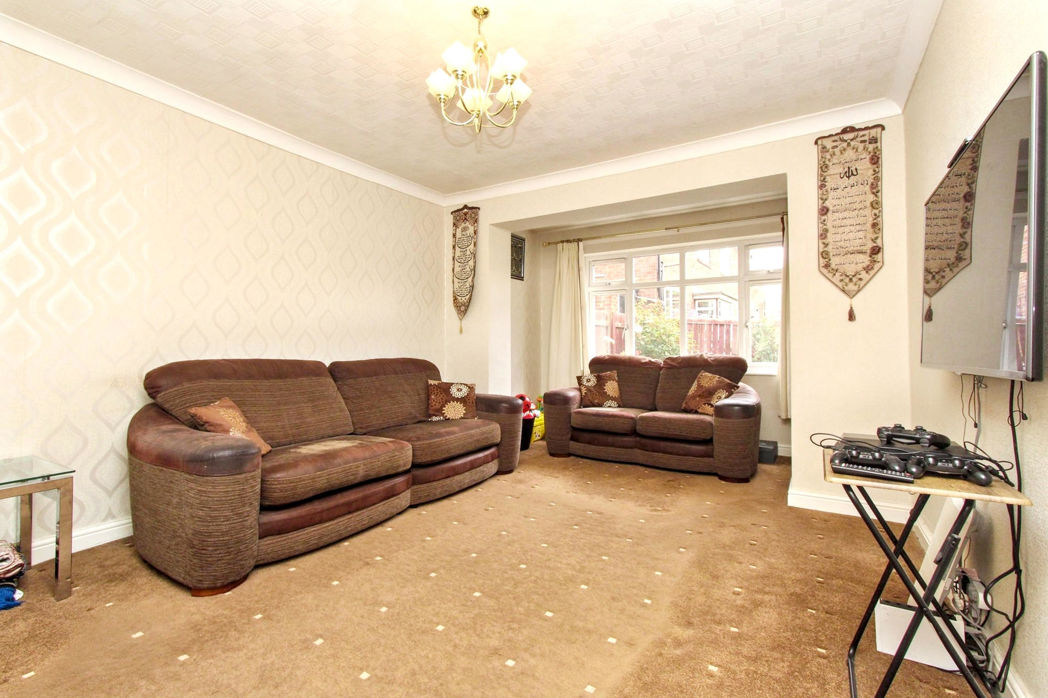
Dining Room
4.40m x 3.90m (14'5" x 12'9")
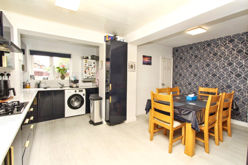
Kitchen Diner
4.90m x 4.20m (16'0" x 13'9")
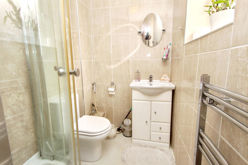
Ground Floor WC/Shower
Stairs to First Floor
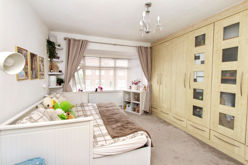
Bedroom One
4.60m x 3.60m (15'1" x 11'9")
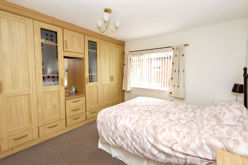
Bedroom Two
3.70m x 3.60m (12'1" x 11'9")
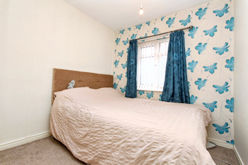
Bedroom Three
2.30m x 2.20m (7'6" x 7'2")
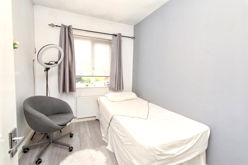
Bedroom Four
2.70m x 2.10m (8'10" x 6'10")
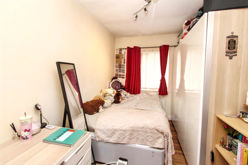
Bedroom Five
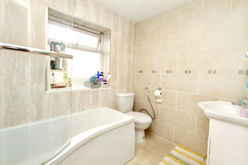
Bathroom
Garage
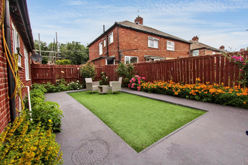
Garden
Floor Plan
 (22)
(22)