3 bed semi-detached house to buy in TS19
Malcolm Drive, Stockton, Stockton-on-Tees, Durham, TS19 8TJ
- Popular Fairfield Location
- No Forward Chain
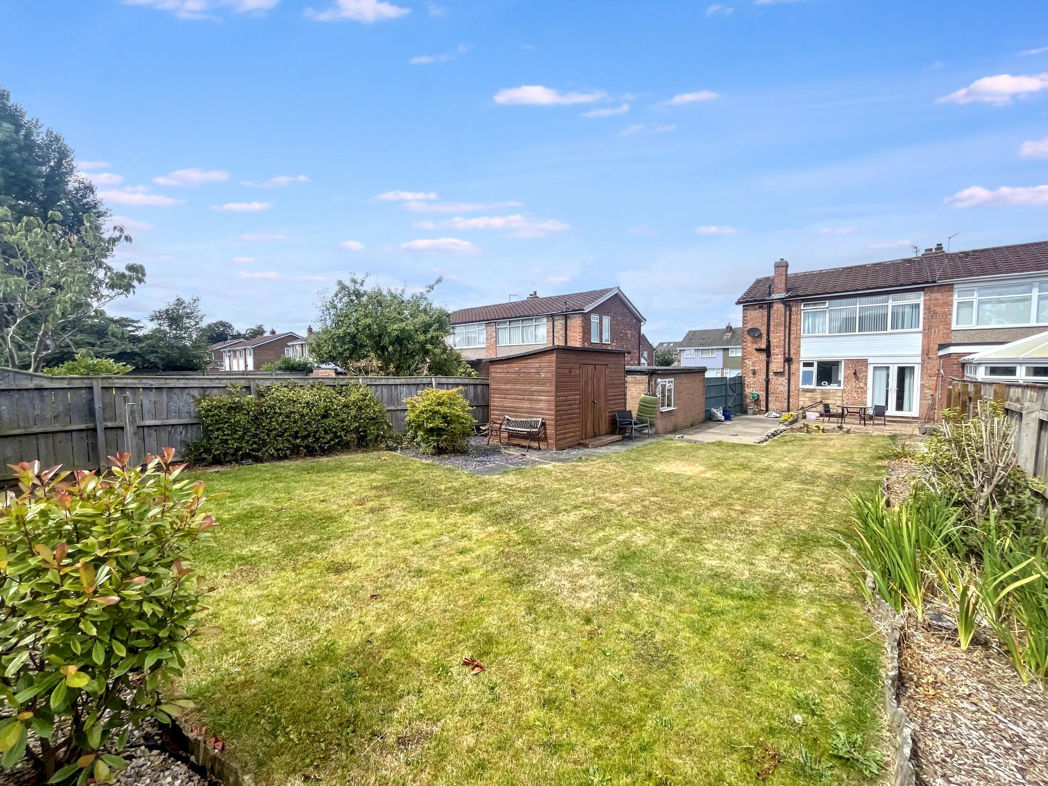
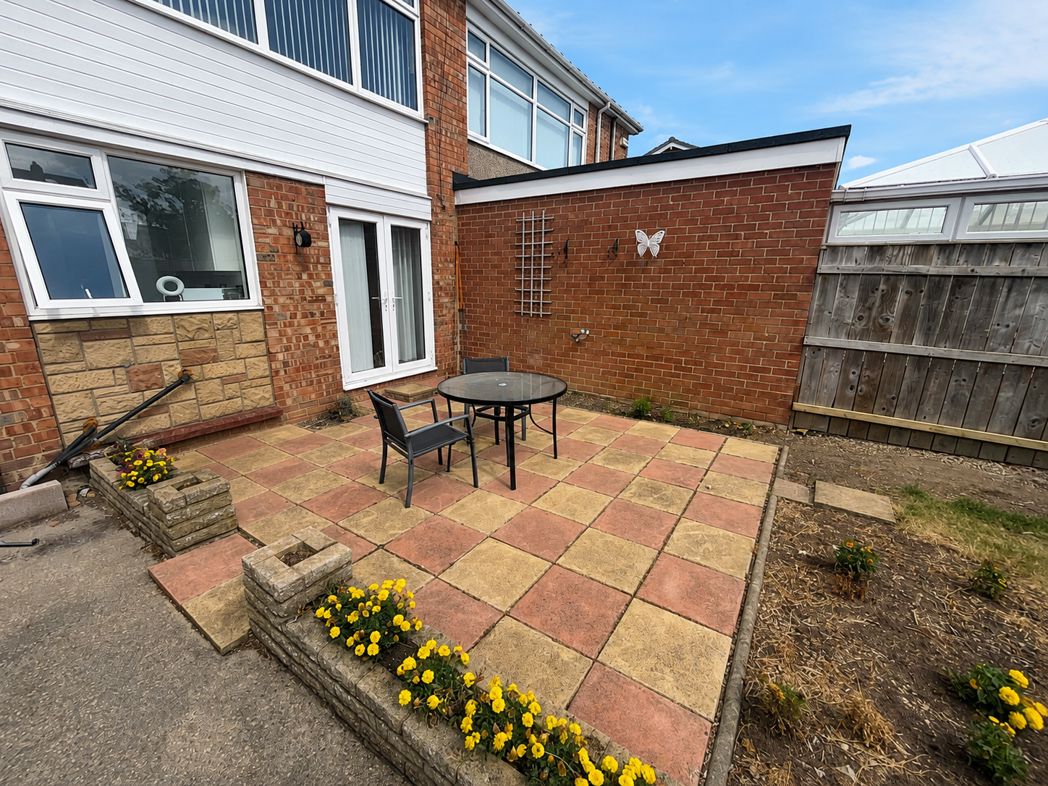
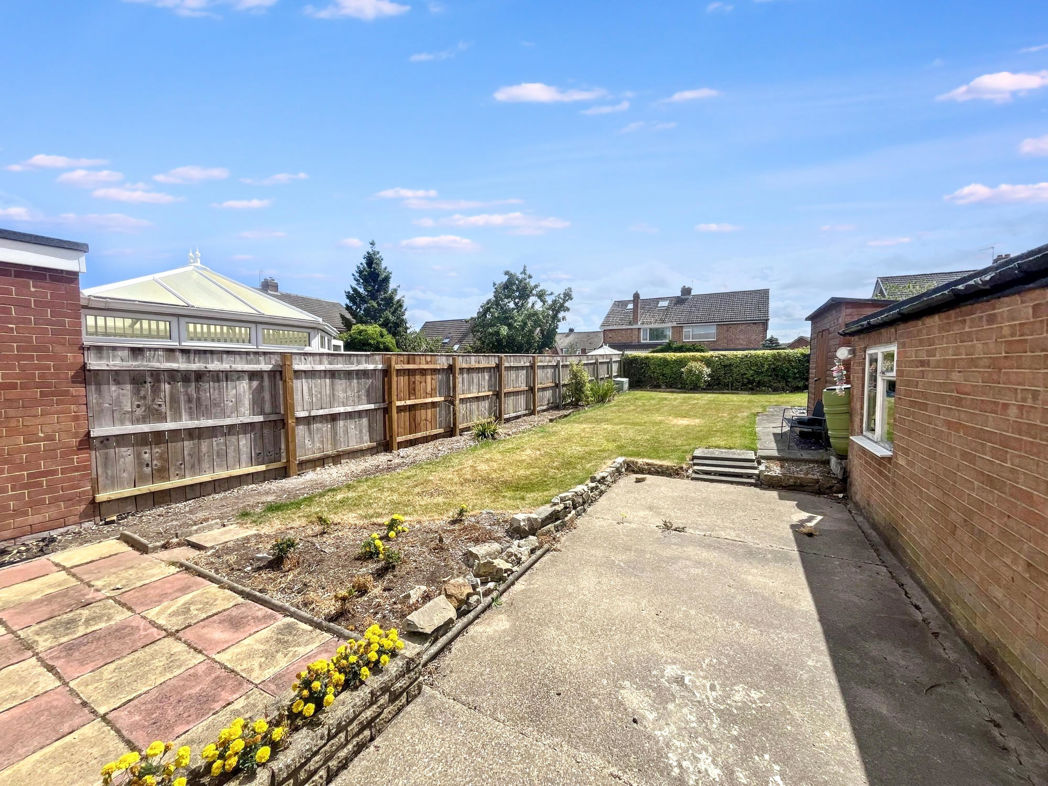
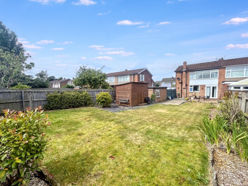
- South Facing Rear Garden With Patio Area
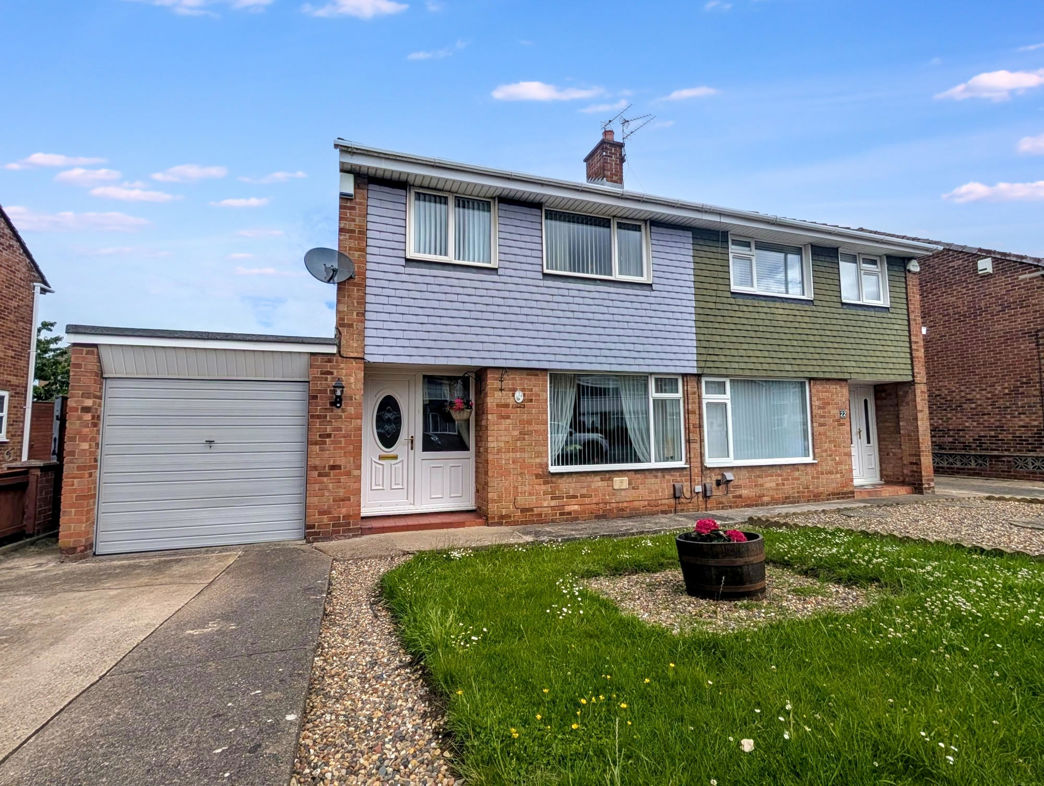
- Driveway Large Enough For Multiple Vehicle Parking
- Within Reach to Local Schools, Shops, Amenities and Transport Links
3 bed semi-detached house to buy in TS19
*****No Forward Chain*****
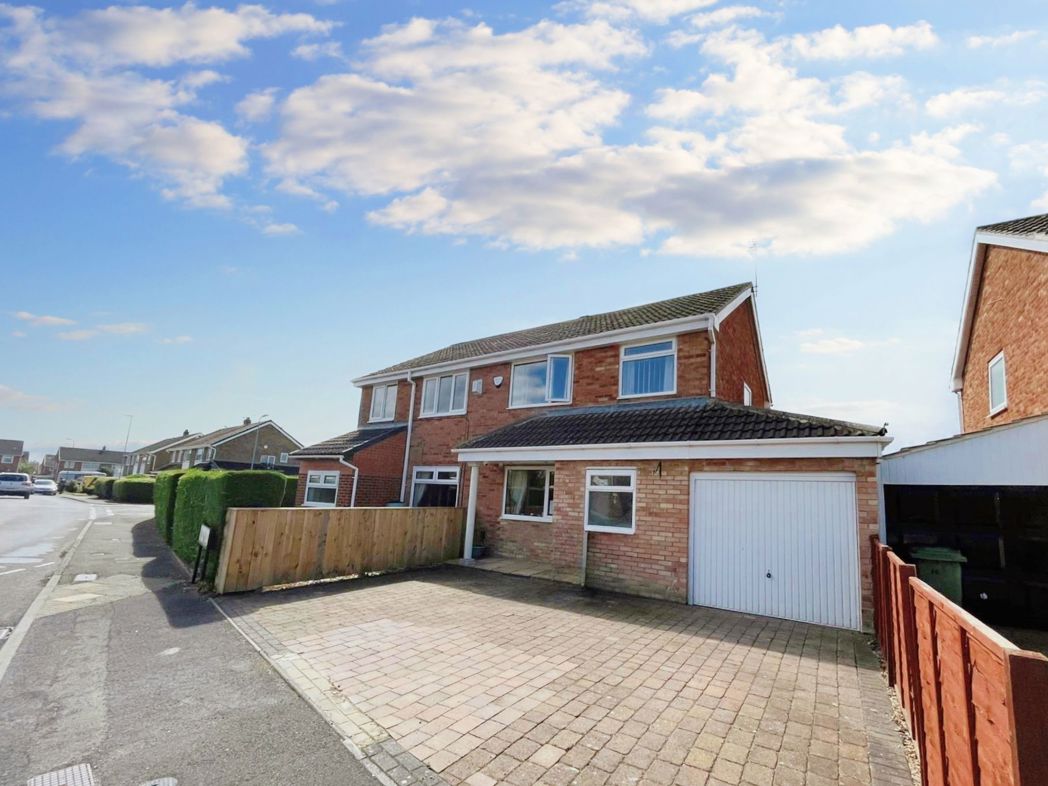
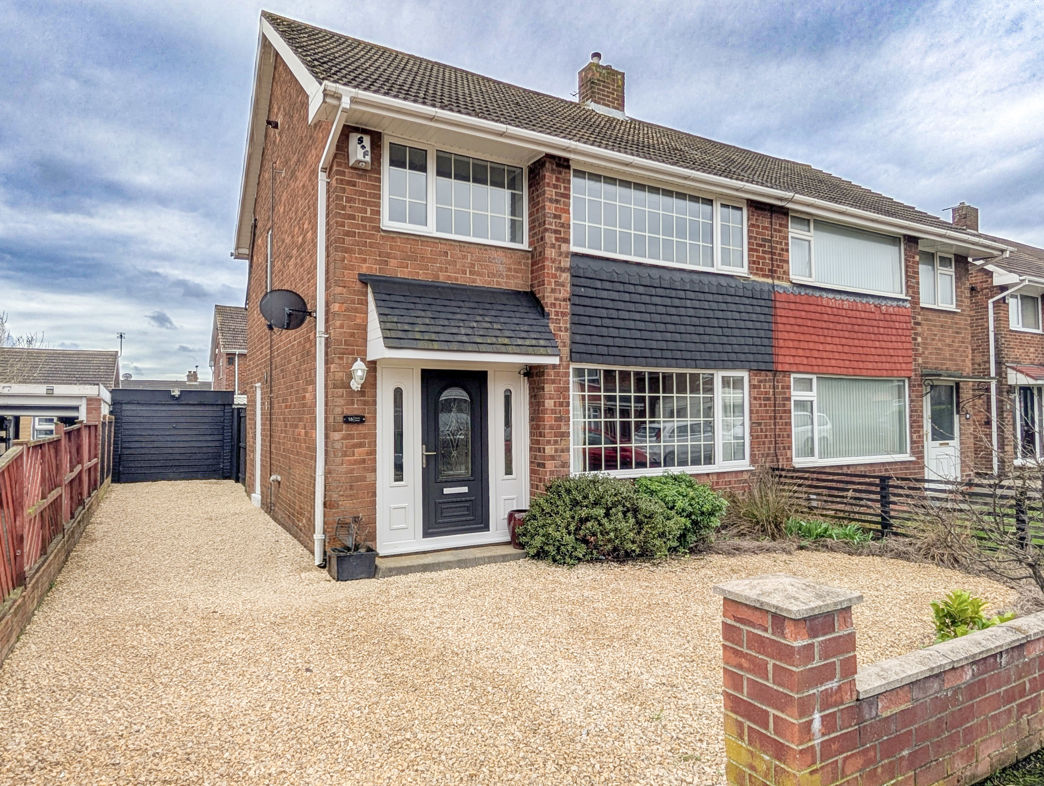
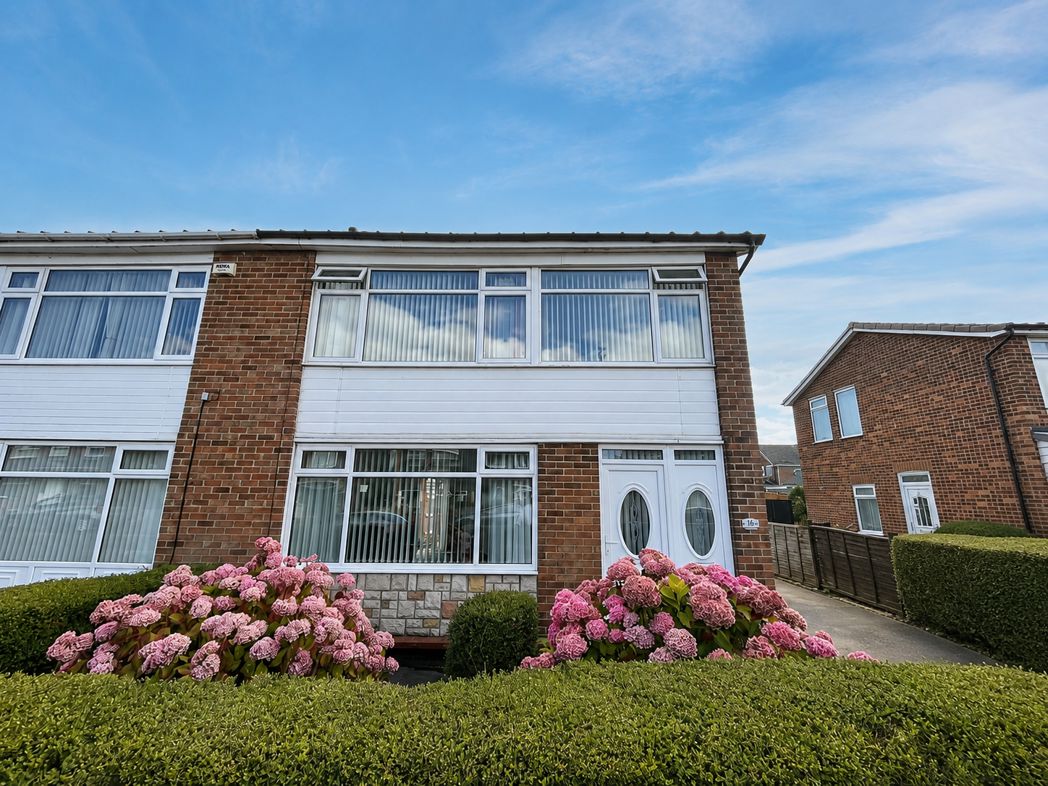
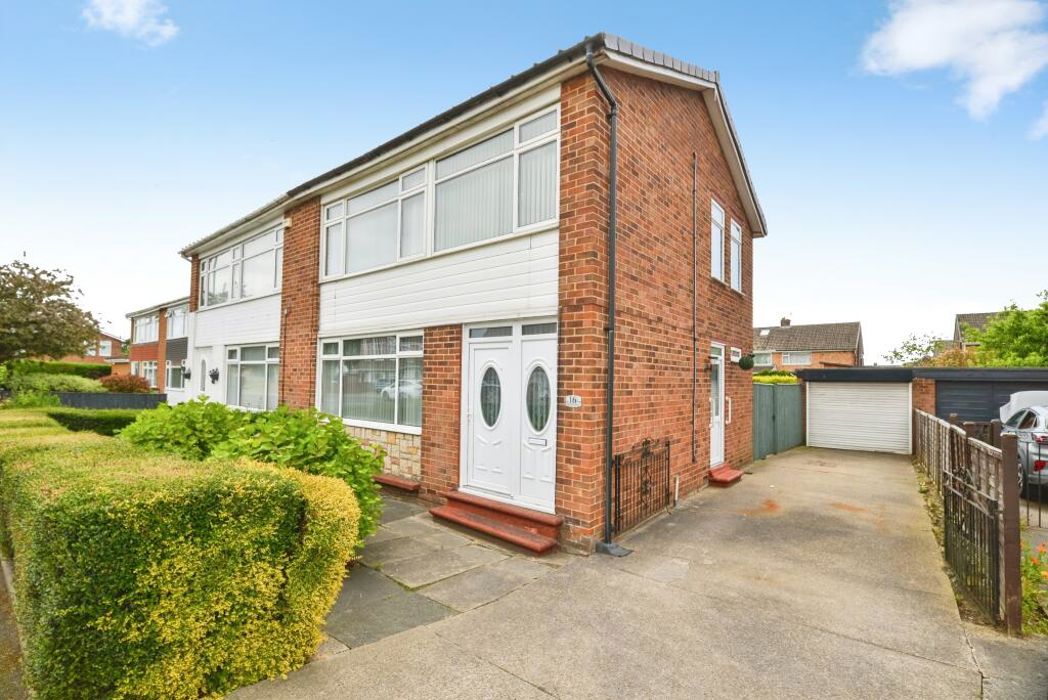
A fantastic opportunity to purchase this spacious three-bedroom semi-detached family home, pleasantly positioned on the popular Malcolm Drive in Stockton-on-Tees. Offering generous living accommodation, excellent off-road parking, a garage and an attractive south-facing rear garden, this property is well suited to families, couples and those looking for a home with plenty of outdoor space.
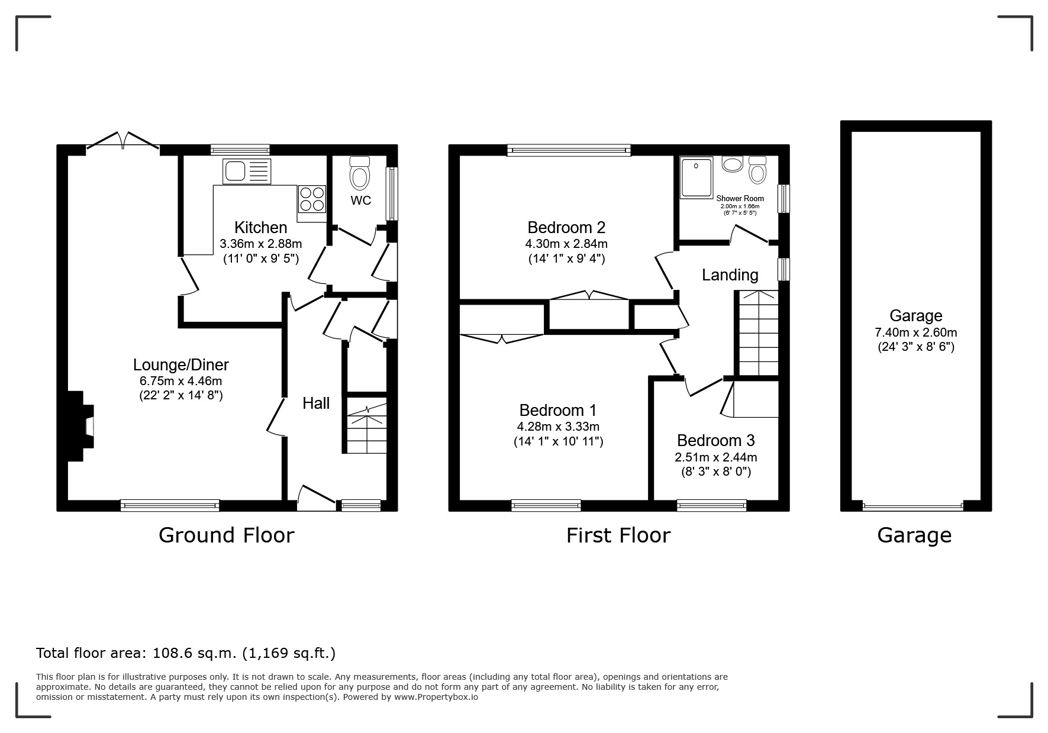
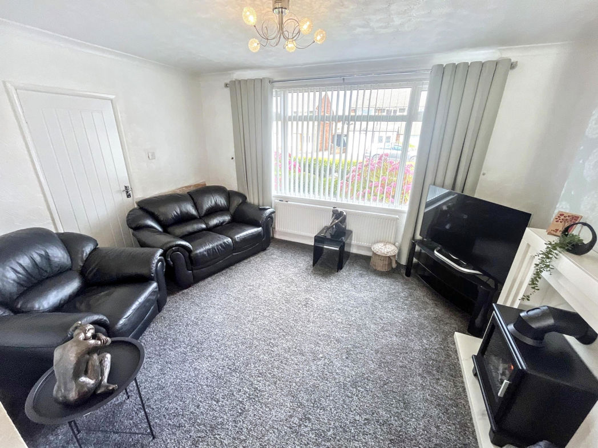
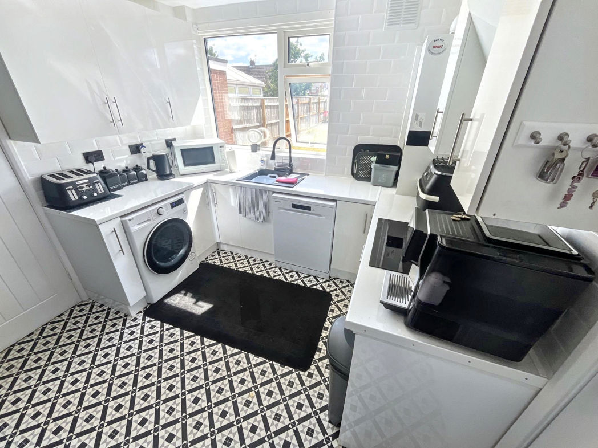
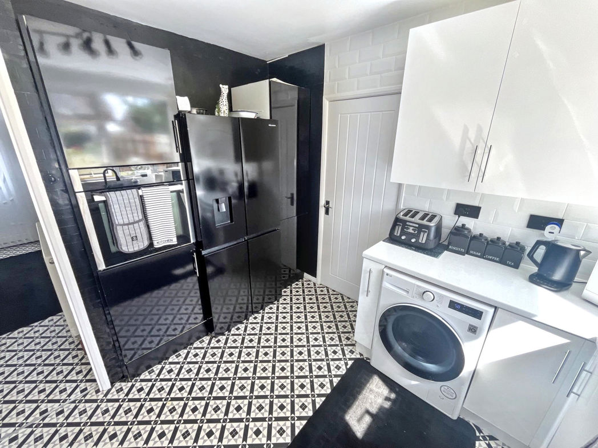
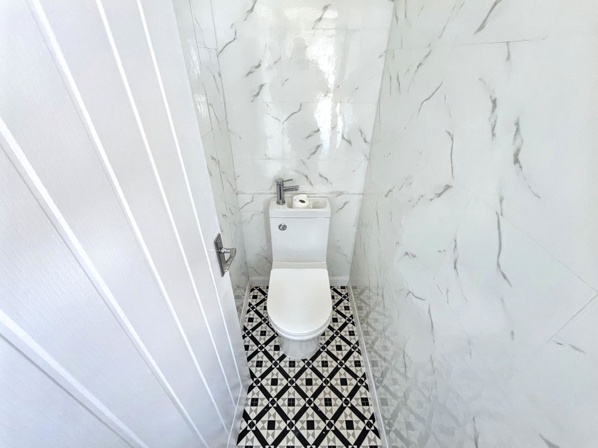
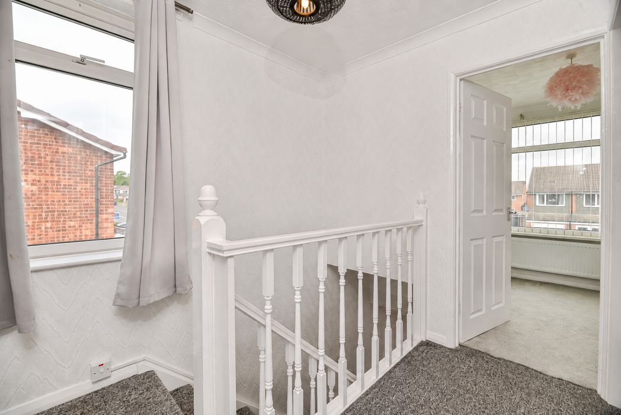
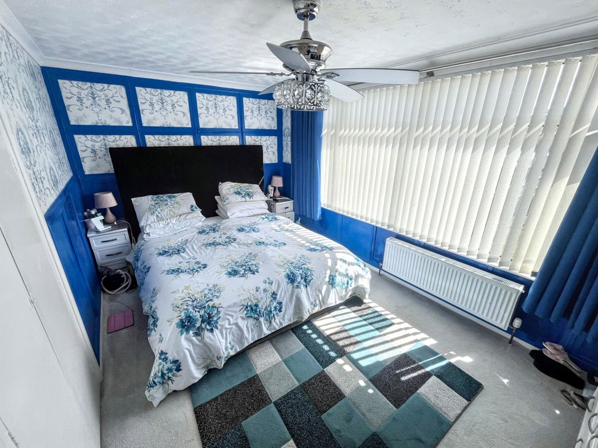
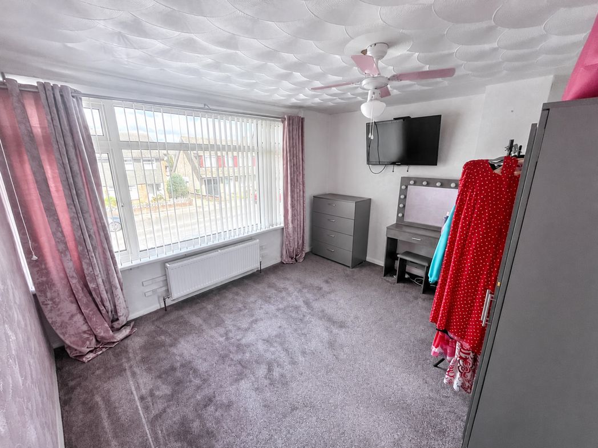
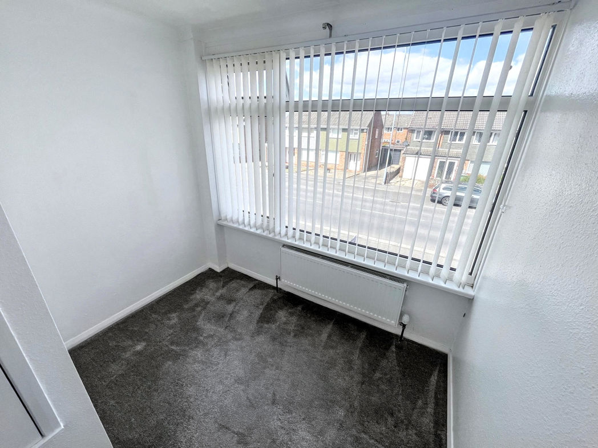
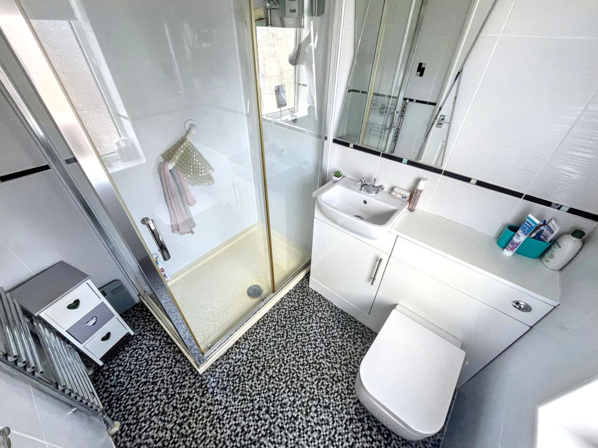
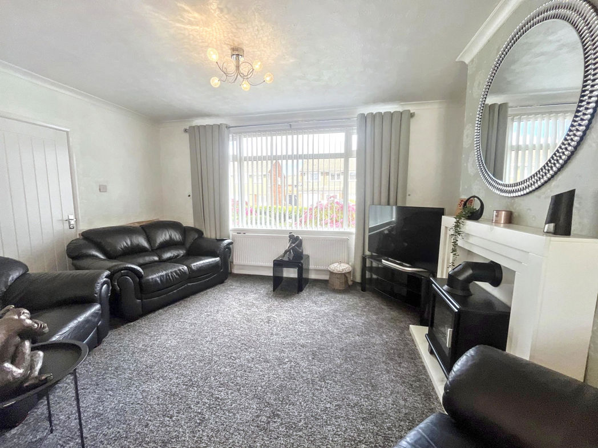
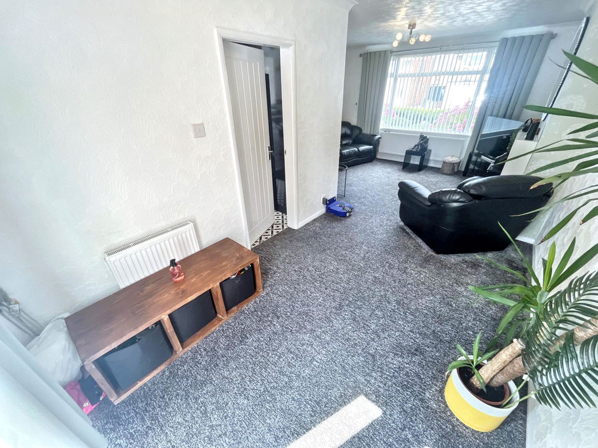
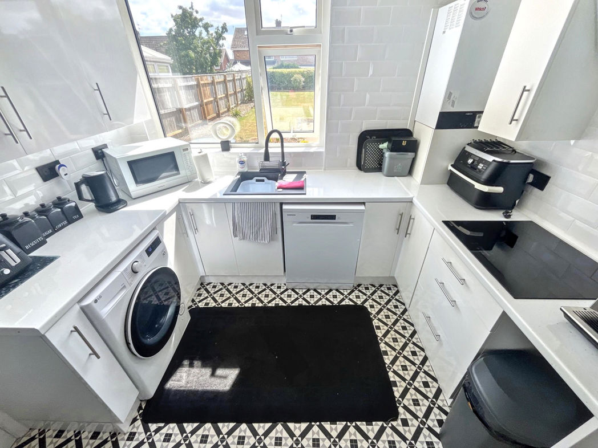
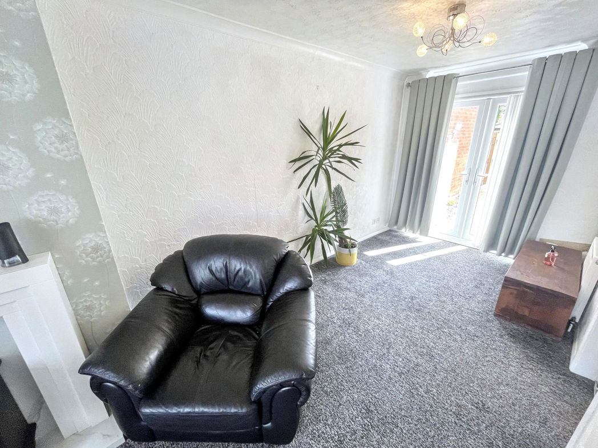
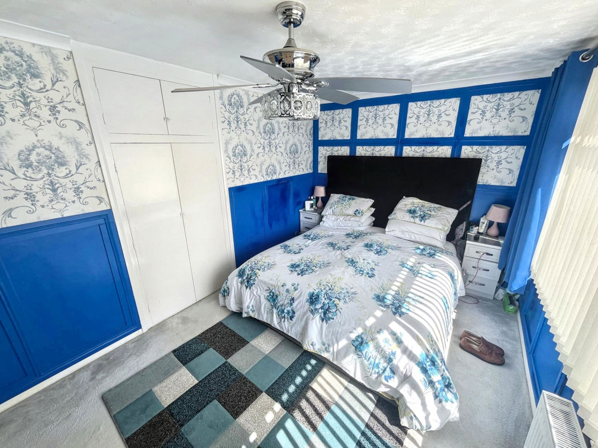
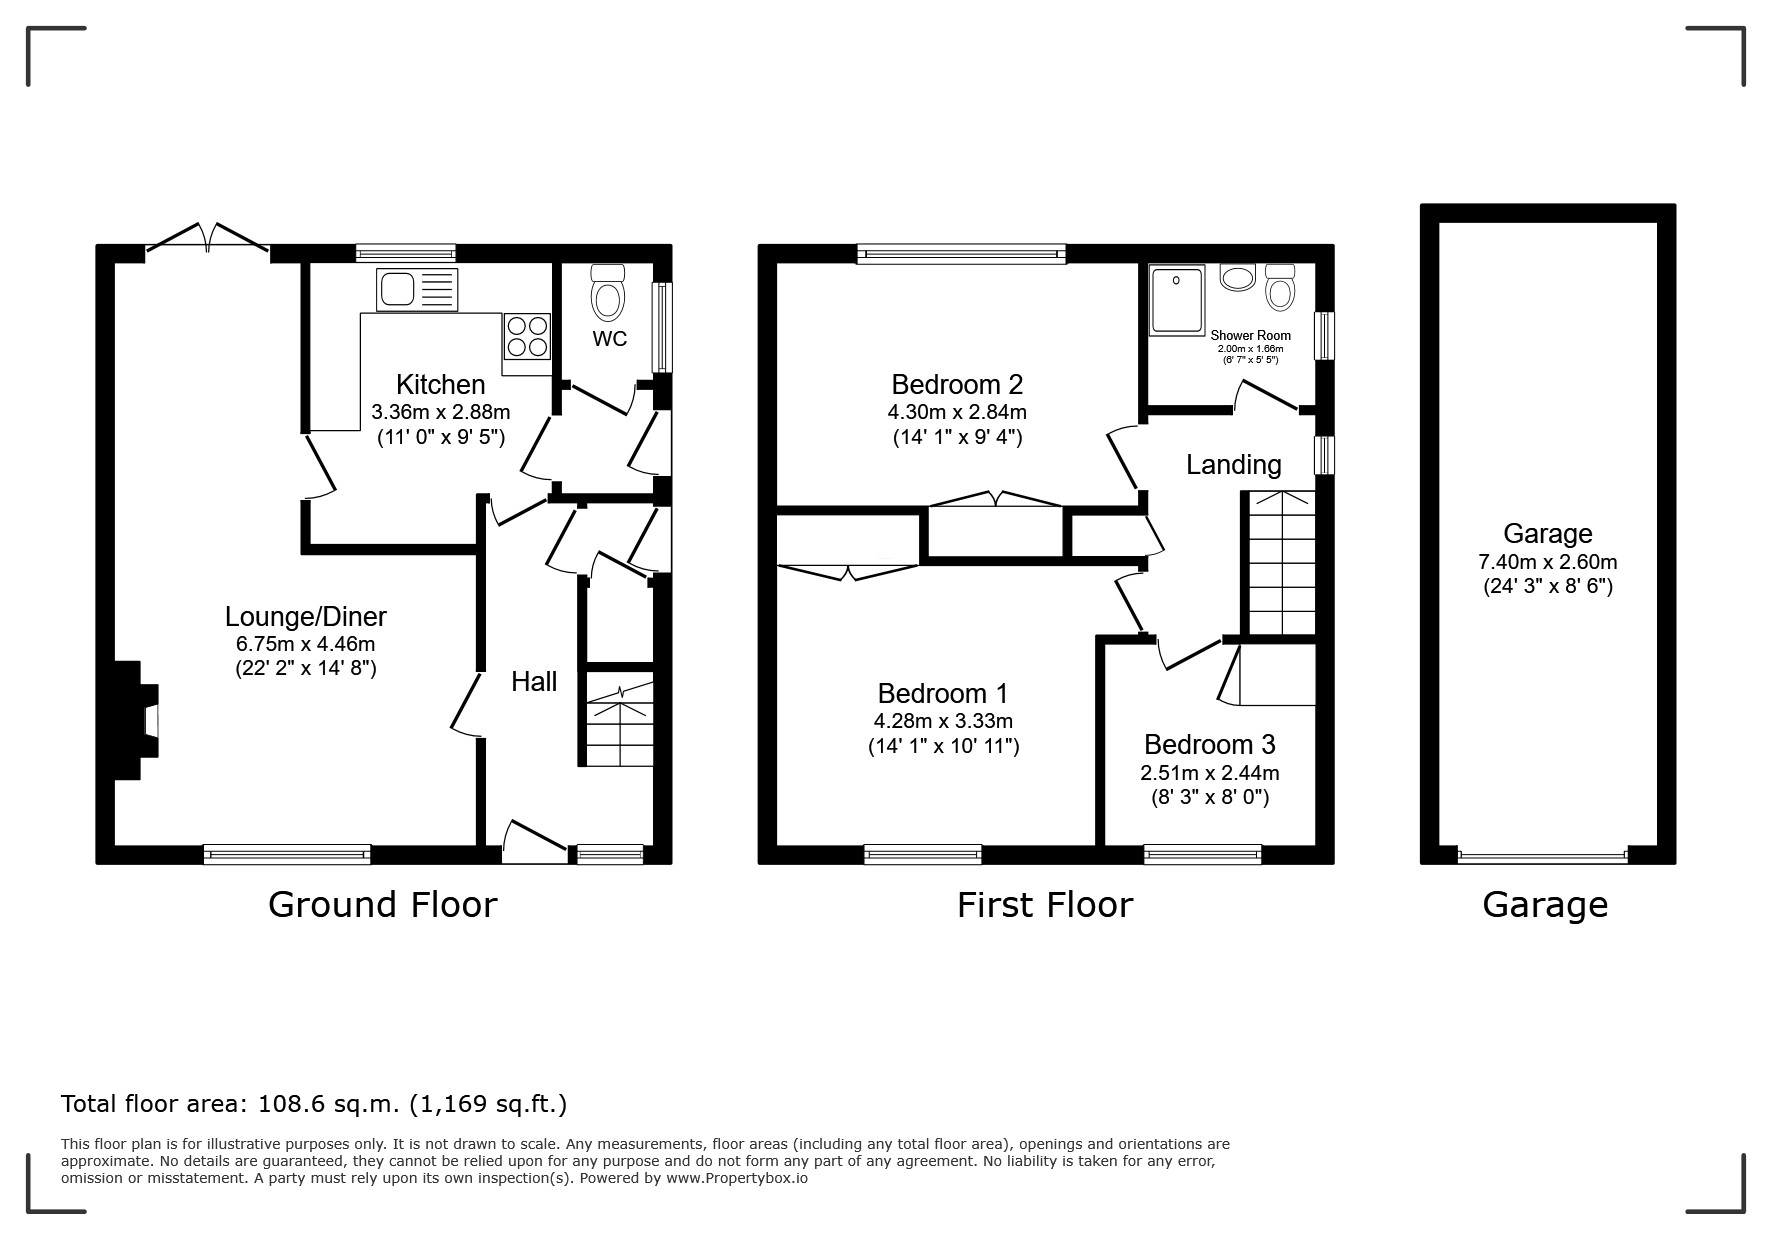
Upon entering the property, the accommodation leads through to a spacious lounge/dining room, providing a versatile area for both relaxing and entertaining. The ground floor also features a fitted kitchen along with the added convenience of a downstairs WC. To the first floor are three well-proportioned bedrooms together with a shower room, completing the internal accommodation.
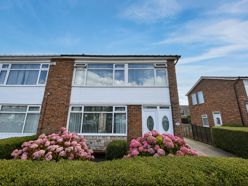
Externally, the property has plenty to offer. To the front is a garden and substantial driveway providing off-road parking for multiple vehicles, with access to the garage. A particular highlight is the south-facing rear garden, offering an excellent outdoor space to enjoy throughout the warmer months. The garden also benefits from a patio area, ideal for outdoor dining, entertaining family and friends or simply relaxing in the sunshine.
Malcolm Drive is an established residential location within Stockton-on-Tees, with access to a range of local amenities and transport connections. Properties on the street are predominantly houses, making this an appealing residential setting.
For more information and to arrange an internal inspection please contact the Stockton branch today.
Summary
- Property Type: Semi-detached house
- Bedrooms: 3
- Receptions: 1
- Tenure: Freehold
- Heating: Gas
- Parking: Driveway & Garage

Entrance
Hallway
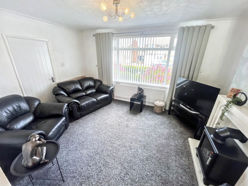
Lounge/Dining Room
6.75m x 4.46m (22'1" x 14'7")
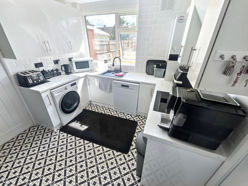
Kitchen
3.36m x 2.88m (11'0" x 9'5")
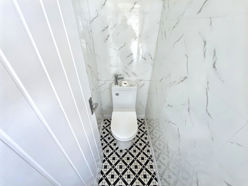
WC
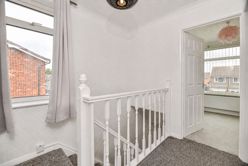
1st Floor Landing
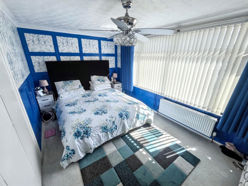
Bedroom 1
4.28m x 3.33m (14'0" x 10'11")
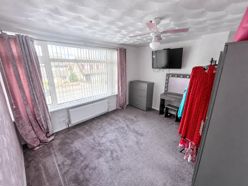
Bedroom 2
4.30m x 2.84m (14'1" x 9'3")
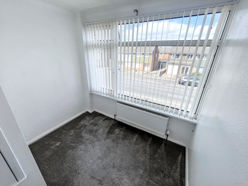
Bedroom 3
2.51m x 2.44m (8'2" x 8'0")
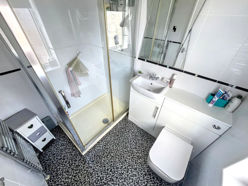
Shower Room
2.00m x 1.66m (6'6" x 5'5")
Garage
7.40m x 2.60m (24'3" x 8'6")
External
Floor Plan
 (15)
(15)